Refine Search
Sort by
5416 Wellesley Drive, Calabasas
$4,600,000
5 Beds ⋅ 6 Baths ⋅ SR25194211 MLS
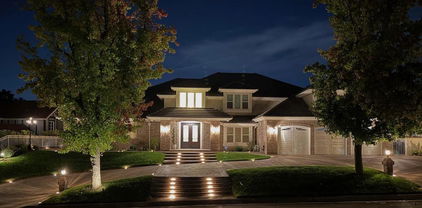
This stunning and meticulously updated home is located within the prestigious guard-gated community of Mountain View Estates and offers unobstructed panoramic views along with top-of-the-line upgrades throughout. The redesigned main level features European Oak flooring and an expansive open-concept layout thoughtfully reimagined to enhance flow between the kitchen and living room. The all-new chef’s kitchen showcases Thermador appliances, Calacatta Macchia Vecchia marble countertops, and custom cabinetry. Fleetwood sliding doors in the kitchen, living room, and family room create seamless indoor-outdoor flow to a resort-style backyard complete with a pool, spa, fire pit, BBQ island, and grassy play area. Additional upgrades include a new roof, insulation, and ductwork, an owned solar system with 38 Panasonic panels, all-new Lincoln windows, new garage doors, and Lutron smart lighting throughout. Custom smart shades in the main room, five Nest-controlled HVAC zones, a built-in wine cellar, a Vivint alarm system with cameras, and several remodeled bathrooms featuring new RH lighting all contribute to the home's exceptional quality and comfort. The luxurious primary suite offers a private sitting area, balcony with wrought iron railing, and a spiral staircase providing direct access to the backyard. The pièce de résistance is the spa-inspired primary bathroom, featuring an oversized walk-in shower, a gorgeous soaking tub, and large windows that frame the stunning views. With five en suite bedrooms, sophisticated smart-home technology, and magazine-worthy design, this turnkey residence presents a rare opportunity to own in one of the area’s most desirable communities.

5416 Wellesley Drive, Calabasas

Listing courtesy of Listing Agent: Diana Armstrong-Bruns (diana.armstrong-bruns@evrealestate.com) from Listing Office: Engel & Volkers Westlake Village.

Selling Office: Carolwood Estates.

1834 N Harvard Boulevard, Los Angeles
$4,600,000
24 Beds ⋅ 25 Baths ⋅ 25584047 MLS
The Hollywood Capri Apartments is a 23-unit courtyard apartment community located at 1834 North Harvard Blvd, in Los Angeles, CA 90027 (Los Feliz). The property is being offered for sale for the first time in over 40 years, providing investors with a rare opportunity to acquire an irreplaceable asset in one of LA's most dynamic neighborhoods. Built in 1955, 1834 North Harvard Blvd is a mid-century courtyard property with many period details. The 23 units surround a large open-air courtyard with a pool and seating areas for tenant enjoyment. In all, the property has 16,812 SF of improvements on an over-sized 20,501 SF parcel, zoned LAR3. North Harvard Blvd is a quiet, tree-lined street adjacent to Franklin Avenue and steps away from the Franklin Avenue corridor. Building amenities include intercom entry, gated parking for 15 vehicles, a large courtyard with gathering spaces / seating areas, and on-site laundry. An exceptional unit composition consists of two (2) 2 Bedroom/1 Bathroom units, one (1) Studio apartment, and twenty (20) 1 Bedroom/1 Bathroom apartment homes. All apartments are spacious, and select units feature floor-to-ceiling windows and additional upgrades, including new flooring, ceiling fans, and partially updated bathrooms and kitchens. Current ownership completed the mandatory soft-story retrofit in 2019, installed 210 feet of new guard rails in 2023, and installed gas shut-off valves in 2019. Resident parking is accessed through a private, gated driveway, offering 15 vehicle spaces, 10 covered parking spaces, and an additional 5 spaces located at the rear of the property. Electrical and gas utilities are separately metered and paid by residents.

1834 N Harvard Boulevard, Los Angeles

Listing courtesy of Listing Agent: Nick Astrupgaard (nastrupgaard@kw.com) from Listing Office: KW Commercial Studio City.

Selling Office: KW Commercial Studio City.

6756 Wandermere Road, Malibu
$4,600,000
3 Beds ⋅ 3 Baths ⋅ 25570715 MLS
Just completed construction looking for its first owner! This single-story home with sweeping canyon views embodies both an innovative style with luxury finishes along with the casual comfort of Malibu. Located at the end of a quiet cul-de-sac on an exclusive street of Point Dume, this home also offers amazing proximity to conveniences such as shopping and restaurants as well as the highly regarded Point Dume Elementary School. This spectacular gated home features a 3bd/3ba floor plan (plus office and bonus room), and was designed by emerging local architect, Ryan Brown. The living space offers an abundance of light with vaulted wood ceilings, several large sliding glass doors that open to the backyard, and gorgeous white oak flooring throughout. These spaces are further enhanced by lime wash painted walls in the common areas and beautiful Tadelakt plaster in the primary and secondary bathrooms. Entering this home, you are struck by the views as you step down into a family room that is anchored by a fireplace surrounded by gorgeous stone. The adjacent spacious kitchen opens to the dining area and also captures the picturesque views of the property. The kitchen features include abundant rift oak cabinetry, premium Wolf appliances, and unique niceties such as built-in refrigerated drawers and wine storage. All three bedrooms also enjoy the benefits of the vaulted wood ceilings and incredible light. Additionally, the stunning primary bedroom features a luxurious bathroom with a separate soaking tub and large shower, and a see-to-believe walk-in closet. There is also an adjacent room with a view that could make an ideal office or workout space. The two secondary bedrooms include beautiful built-out closets with rift oak doors, and a shared bathroom with two sinks, ample stone counter space, and a striking walk-in shower. The nature of the floor plan and access to the backyard make this an ideal home for entertaining and enjoying the outdoor living spaces which include areas for dining, lounging and gathering around a custom fireplace. There is also a built-in BBQ cooking area with a pass-through window from the kitchen, a large lawn for play, and a separate wood deck and cedar hot tub for relaxing and enjoying the canyon views. This home offers indoor/outdoor living at its finest!This unique home also offers roof-top solar energy panels and storage batteries to maximize energy efficiency. Additionally, charging access for an electric vehicle and/or a golf cart are discretely built into the infrastructure of this home. The home's systems also include a Ring camera, a smart Frame TV, speakers (indoor and outdoor) to accommodate music in the common areas, and wiring for potential security cameras. This home offers the best of Malibu living and is a must see property with its desirable location relative to dining, shopping, great schools, and Malibu's finest beaches. There is no better place to call home than Point Dume!

6756 Wandermere Road, Malibu

Listing courtesy of Listing Agent: Madison Hildebrand (Team@TheMalibuLife.com) from Listing Office: Compass.

Selling Office: Coldwell Banker Realty.

415 Stunt Road, Calabasas
$4,600,000
4 Beds ⋅ 4 Baths ⋅ 25560289 MLS
Property fell out of escrow, buyers were unable to perform. Designed in collaboration with renowned architects Roger M Yanagita Associates and Cory Buckner, Architect, this property is situated on approximately 37 acres of pristine landscape, it really transcends the ordinary, presenting itself as an exquisite residence. The long gated driveway, capable of accommodating over 30 cars, unveils a secluded haven. Boasting 360-degree views of the Santa Monica Mountains, the home offers a unique blend of natural beauty and architectural design. The interiors highlight a koi pond and curved walls of glass that create a harmonious connection with the surroundings. The gourmet kitchen is a chef's dream, equipped with top-of-the-line appliances, two prep stations, and a spacious island. This estate is perfect for enjoying the tranquility of the area and embracing a serene lifestyle. The house itself is a testament to durability and innovation, constructed using poured-in-place concrete and featuring a state-of-the-art fire suppression system for added safety. 415 Stunt Road encapsulates peaceful living, combining thoughtful design with a stunning backdrop to create an exclusive retreat. The property has been granted ministry status, the tax exemption status is not yet in place, but can easily be added. Per the sellers, the helipad is operational. In addition, the estate's expansive acreage, dramatic architecture, and ample parking provide exceptional potential as an event space or income-producing venue, offering flexibility for a discerning buyer.

415 Stunt Road, Calabasas

Listing courtesy of Listing Agent: Marcy Roth (marcy@marcyroth.com) from Listing Office: Douglas Elliman.

Selling Office: Douglas Elliman.

618 10th Street, Santa Monica
$4,600,000
6 Beds ⋅ 7 Baths ⋅ 25554447 MLS
Back on the Market! Buyer did not perform. Currently UNDER CONSTUCTION and situated in the coveted North or Montana neighborhood less than a block from top-tier restaurants and shops on Montana Avenue. This elegant 2-story Coastal Traditional home is being built with an elevated and timeless style that showcases high-end features and custom-quality finishes. The inviting entry flows graciously to the living room with a stunning fireplace. The living room is open to the elegant dining room with ample space for large dinner parties and a conveniently located butler's pantry and walk-in pantry. The open-concept floor plan continues with the chef-inspired kitchen showcasing top-of-the-line Wolf & Sub-Zero appliances, and a large island with bar seating and storage underneath. The kitchen opens to the sunny breakfast nook and great room with a dazzling fireplace and staking doors to the covered patio and lush backyard. The junior ADU on the first floor has one bedroom, a large living room, kitchenette, and full bathroom. The beautiful staircase leads to three secondary bedrooms all with walk-in closets (one ensuite), a full bathroom, and a large laundry room with a sink. The luxurious primary suite has a cozy fireplace, an enormous walk-in closet, and private deck. The sumptuous grand bath has a dual-sink vanity, freestanding tub, and a walk-in shower. There is a detached 2- story ADU above the 2-car garage in the rear of the property. The first floor of the ADU has a welcoming entry and a powder room. The second floor has one bedroom with a walk-in closet and ensuite bath, a spacious living room, and kitchenette. Here is your opportunity to own brand new construction in the highly sought after North of Montana neighborhood. Unlock the advantages of buying a work-in-progress home built by TJH, a national leader in high-quality single-family residences. Learn about the preferred pricing plan, personalized design options, guaranteed completion date and more. Contact TJH to learn the benefits of buying early. New TJH homeowners will receive a complimentary 1-year membership to Inspirato, a leader in luxury travel. Illustrative landscaping shown is generic and does not represent the landscaping proposed for this site. All imagery is representational and does not depict specific building, views or future architectural details.

618 10th Street, Santa Monica

Listing courtesy of Listing Agent: J. Trevor Edmond (trevor@trevoredmond.com) from Listing Office: Thomas James Real Estate Services, Inc.

Selling Office: Compass.

22747 Califa Street, Woodland Hills
$4,600,000
12 Beds ⋅ 10 Baths ⋅ SR25025953 MLS
Must-See Luxury Estate on Over Half an Acre in Prime Walnut Acres! This newly built, fully gated compound offers unmatched luxury, privacy, and income potential, featuring an 8,487 sqft main residence including an ADU, ALQ, and additional flexible living spaces—a truly rare offering. The main house showcases 12-ft ceilings, Venetian plaster walls, a Crestron smart-home system, fireplace, private theater, poker room, rec room, and pool room, along with a chef’s kitchen equipped with a 6-burner range, premium appliances, oversized island, walk-in pantry, extra refrigerator, and wine fridge. The luxurious primary suite features a walk-in closet and spa-like bath with soaking tub and his-and-hers toilets, while the upper level offers five bedrooms and four bathrooms (three en-suite plus Jack-and-Jill) with access to an expansive patio. Every room includes individual climate control with five AC units. The resort-style grounds include a sparkling pool and spa, fire pit, lush landscaping, full outdoor kitchen, basketball court, and a separate pool house/mother-in-law setup. Ideally located in prime Walnut Acres, close to top charter schools, premier shopping, and entertainment, this exceptional estate offers a rare blend of luxury living, privacy, and flexibility.

22747 Califa Street, Woodland Hills

Listing courtesy of Listing Agent: Lilach Depas (lilachdepas@gmail.com) from Listing Office: Equity Union.

Selling Office: NextHome Milestone.

30221 Matisse Drive, Rancho Palos Verdes
$4,600,000
5 Beds ⋅ 5 Baths ⋅ SB25018261 MLS
Mid-century modern reimagined! Completely remodeled, dazzling ocean view, this jewel blends timeless elegance with contemporary vibe. The Zen garden graced front path greets you with a mix of natural beauty and retro flare, the low-key wooden door opens to a world of sophistication and refined details. The open floor plan boasts a wall of windows that invite the ocean view into the spacious kitchen and living room. Natural lights filtered through the sky light, light oak ceiling echos the wide plank engineered wood floor, all natural Arabescato Marble graces the kitchen island and the accent wall in the custom oak cabinets, curving oak island carries the theme of sleek contemporary design, paneled fridge hidden in harmony along with wine cellar and warming drawer. The matte gold faucets pick up the sophistication of the lamp shades, the warmth of light oak railing flows effortlessly to the living room that’s anchored by the astonishing cast iron fireplace. The secondary living room a few steps lower creates another conversation area which makes an interesting architectural style. The primary bedroom features a sleek travertine fireplace and an ocean view private patio. The en-suite bathroom showcases a custom Travertine vanity, and an oversized double shower that exudes spa-like luxury, accompanied by a free-standing bathtub. The unique layout of double staircases to the lower level ensures privacy with two nines rooms and one bathroom on one side, while 1 bed and 1 bath plus a push entertainment family room, decked out with a wet bar and wine rack, plenty of cabinets adorned with green marble that homage to the era’s design. Throughout the home, thoughtful touches like vintage light fixtures and bold geometric patterns stay true to the essence of mid-century modern, while modern updates ensure this home meets the needs of today’s lifestyle. All windows and doors are brand new. Grassy backyard with a view deck enjoys full ocean view. This is a place where the charm of the past and the comforts of the present coalesce to create a living experience that is both aesthetically pleasing and thoroughly modern.

30221 Matisse Drive, Rancho Palos Verdes

Listing courtesy of Listing Agent: Mingli Wang (mingli@mingliwang.me) from Listing Office: Realty One Group United.

Selling Office: Estate Properties.

11611 Terryhill Place, Los Angeles
$4,580,403
4 Beds ⋅ 5 Baths ⋅ 26665963 MLS
Tucked at the end of a tree-lined cul-de-sac, lies this charming 4BR+3.5BA traditional with a detached guest room/office + 3/4 bathroom, set on over a 9,500 sq. ft lot. Formal entry welcomes you to the large formal living and dining room with hardwood floors, recessed lighting and fireplace. Cozy den with custom built-ins and built-in mini fridge, overlooks the large grassy backyard. Eat-in kitchen with large center island, features granite countertops, Viking cooktop, Sub-Zero Refrigerator and Thermador ovens. Downstairs bedroom can also be a great home office. Upstairs has 3 en-suite bedrooms, including the primary with walk-in closet, seating area and large bathroom with separate tub, shower and two sinks. Laundry closet is also located upstairs with side-by-side, full size washer/dryer. Private grassy backyard with mature hedging and beautiful brick lined seating areas, features a detached guest suite with reading office nook and bathroom. 2-Car garage with built-in storage. Minutes to the heart of Brentwood Village. First time on the market in almost 58 years. Would make a wonderful place to call home!

11611 Terryhill Place, Los Angeles

Listing courtesy of Listing Agent: Michael Nourmand (mnourmand@nourmand.com) from Listing Office: Nourmand & Associates-BH.

Selling Office: Sotheby's International Realty.

Santa Monica
$4,580,000
3 Beds ⋅ 3 Baths ⋅ 26835157 MLS
Nestled behind gates in the heart of coveted Santa Monica Canyon, this exceptional retreat offers a rare blend of privacy, sophistication, and effortless coastal living. Surrounded by lush, mature landscaping, the property feels like a secluded sanctuary just moments from the beach, beloved canyon restaurants, and the best of the Westside lifestyle. Beyond the front gate, a tranquil outdoor oasis unfolds with a beautifully landscaped pool and spa, multiple covered and sun-filled lounging areas, and vibrant gardens that create an atmosphere of total serenity. Every space has been thoughtfully designed to embrace the home's peaceful surroundings and seamless indoor-outdoor flow. Recently reimagined through a complete, no-expense-spared renovation, the 3-bedroom (currently used as 2 bedrooms), 3-bath residence showcases refined contemporary design paired with warm coastal elegance. Rich dark wood floors, custom cabinetry, designer lighting, and premium finishes elevate every room, while expansive walls of glass flood the interiors with natural light and frame verdant garden views throughout. The chef's kitchen by Poliform is both striking and functional, appointed with top-tier appliances and bespoke detailing. The luxurious primary suite offers a true retreat, complete with a spa-inspired bath and calming garden outlooks. Ideal for both entertaining and everyday living, the home effortlessly transitions between intimate interior spaces and resort-like outdoor settings. A rare offering in one of the Westside's most desirable enclaves, this is a property where tranquility, design, and luxury come together in perfect harmony. Neither Seller nor Broker/Agents guarantee the accuracy of square footage, lot size, permits, or other information concerning the property. Buyer is advised to independently verify all information through personal inspections and appropriate professionals.

Santa Monica

Listing courtesy of Listing Agent: Christina Wagner (cmwagner1@gmail.com) from Listing Office: Coldwell Banker Realty.

Selling Office: Compass.

753 Carriage House Drive, Arcadia
$4,580,000
6 Beds ⋅ 7 Baths ⋅ OC26060684 MLS
753 Carriage House Drive is a luxury residential estate located in one of the most prestigious neighborhoods in northern Arcadia, California. It sits within the guard-gated Anoakia Estates community, a small enclave of upscale custom homes known for privacy, security, and high-end living. This impressive property spans over half an acre with nearly 6,000 sq?ft of living space. The home features 6 bedrooms and 7 bathrooms, designed with spacious, bright suites and an open, flowing floor plan that blends comfort with elegant entertaining spaces. Inside, high-end details include a professional Viking kitchen with built-in appliances, formal dining and living areas with large windows and fireplaces, a dedicated office space, and a grand primary suite with an expansive bathroom and custom walk-in closet. Outdoors, the estate offers a manicured backyard oasis featuring a heated in-ground pool and spa, pergola-covered seating, built-in BBQ and fire pit areas — perfect for gatherings and outdoor relaxation. The property is part of the highly regarded Arcadia Unified School District, known for excellent schools including Hugo Reid Elementary, Foothills Middle School, and Arcadia High School.

753 Carriage House Drive, Arcadia

Listing courtesy of Listing Agent: Christine Li (Christine.Harvest@gmail.com) from Listing Office: Real Broker.

Selling Office: Douglas Elliman of California Inc..

2818 Wigtown Road, Los Angeles
$4,575,000
4 Beds ⋅ 4 Baths ⋅ 26829811 MLS
A masterwork of contemporary architecture by the acclaimed Crockett Architects, this extraordinary two-story residence is defined by a rare balance of design, a curated palette of materials, and a serene sense of privacy. Sculptural planes of Corten steel set a striking tone upon arrival, where a lushly landscaped approach ascends to an intimate olive tree courtyard, artfully framed by powder-coated steel and veiled in stretched Ferrari fabric, creating a tranquil, gallery-like entry. The home reveals itself through a seamless interplay of scale, light, and transparency. Expansive living spaces unfold with effortless continuity, dissolving into the outdoors through walls of Fleetwood glass that invite an abundance of natural light while blurring the boundary between interior and exterior, an elevated expression of California modernism at its finest. The kitchen is a study in refined elegance and precision, anchored by luminous Corian surfaces, custom millwork, and a bespoke suite of professional-grade appliances. A sculptural island serves as both focal point and gathering space, overlooking the meticulously composed gardens beyond. A striking, light-filled stair, seemingly suspended within glass, leads to the upper level, where the primary suite offers a peaceful and deeply private retreat. The spa-inspired bath features a monolithic soaking tub, glass-enclosed shower, and a harmonious composition of limestone and tailored finishes. Two additional bedrooms are thoughtfully appointed, accompanied by a beautifully detailed bath and expansive Ipe-clad terraces that capture both morning light and evening glow. Outdoors, the grounds are a true extension of the home's architectural ethos, structured yet organic, private yet open. Mature hedging and curated landscaping frame a resort-like setting, complete with an oversized swimmer's pool and spa, generous lawn, and multiple lounge and dining environments designed for both intimate moments and effortless entertaining. A rare offering of architectural significance -- timeless, composed, and quietly remarkable, in the heart of Cheviot Hills.

2818 Wigtown Road, Los Angeles

Listing courtesy of Listing Agent: Rory Posin (roryposin@aol.com) from Listing Office: Estate Properties.

Selling Office: Berkshire Hathaway HomeServices California Properties.

24901 Jim Bridger Road, Hidden Hills
$4,575,000
7 Beds ⋅ 7 Baths ⋅ 26651475 MLS
Best opportunity in guard gated Hidden Hills! Situated on an expansive 1.2 acres, you will find a rare, beautifully crafted single-story home with almost $1,000,000 in upgrades. This property offers a 6-bedroom, 6-bathroom main home spanning just under 4,000 square feet of open-concept living. Designed with entertaining in mind, this home features bi-fold patio doors that seamlessly connect indoor and outdoor spaces, opening to a spacious yard featuring a beautiful pool with beach entry and a slide, raised spa, serene gazebo, and a tranquil Koi Pond. The gourmet kitchen is a chef's dream, boasting a spacious island with premium finishes perfect for hosting family and friends. The newly added primary suite is a true sanctuary, showcasing vaulted ceilings, abundant natural light, and a luxurious bathroom with a rainfall shower and jacuzzi tub. The home also features 5 beautifully appointed fireplaces throughout, and is equipped with an indoor sprinkler system. Every detail has been thoughtfully designed for comfort and sophistication. The charming, almost 500 square-foot addition offers two private rooms, a kitchenette and a bathroom, currently used by owners as a guesthouse. There is separate street access to the addition, while there is abundant parking available throughout. Beyond the home, the vibrant Hidden Hills community offers an array of exceptional amenities. Join neighbors at the community center for weekly summer BBQs and a variety of HOA hosted social events. The center features a large pool and spa, tennis, pickleball and basketball courts, a BBQ area, a private theater and recreational room. Horse enthusiasts will appreciate the equestrian facilities, including riding arenas and miles of trails. Don't miss this rare chance to live in a truly special community that combines elegance, leisure, and connection. Make this Hidden Hills treasure your forever home!

24901 Jim Bridger Road, Hidden Hills

Listing courtesy of Listing Agent: Christine Ross (Christine.ross@rodeore.com) from Listing Office: Rodeo Realty Inc.

Selling Office: RE/MAX One.

67 Eastfield, Rolling Hills
$4,575,000
4 Beds ⋅ 4 Baths ⋅ PV26001465 MLS
Live the lifestyle you’ve been dreaming of in this stunningly remodeled 4-bedroom, 4-bath luxury residence, located behind the gates in the private city of Rolling Hills, with unobstructed, panoramic views from Queen's necklace to Long Beach Harbor and everything in between. Designed for both elevated entertaining and comfortable daily life, this move-in-ready home offers seamless indoor-outdoor flow and an effortless sense of style. At the heart of the home is a gourmet chef’s kitchen featuring a huge center island, commercial range, SS refrigerator/freezer, two SS dishwashers, and a walk-in pantry. Wide-plank hardwood floors and sun-filled spaces enhanced by skylights create a warm, inviting atmosphere throughout. Multiple living areas open to the outdoors showing off the custom sparkling pool and spa where a large grassy yard invites al fresco dining, play, pets, and peaceful relaxation—an ideal setting for creating lasting memories. A rare blend of luxury, comfort, and lifestyle, this exceptional property offers the perfect setting to enjoy views, privacy, and modern living at its finest. Rolling Hills is a private and gated city that offers its residents miles of hiking/horse trails, lighted tennis and pickle ball courts and community riding rings.

67 Eastfield, Rolling Hills

Listing courtesy of Listing Agent: Bill Ruth (bill@coastallegacygroup.com) from Listing Office: Coastal Legacy Realty Group.

Selling Office: Strand Hill Properties.

20617 Amie Avenue, Torrance
$4,575,000
12 Beds ⋅ 20 Baths ⋅ 25570587 MLS
Highly Desirable Torrance Location - Just One Block East of Hawthorne Boulevard & South of Del Amo Boulevard | Located Less Than 2.5 Miles from the Beach & Close Proximity to Del Amo Fashion Center, King Harbor, Redondo Beach Pier & Village Del Amo | 6.28% Pro-Forma Cap Rate & 10.25 Pro-Forma GRM | 3.85% Current Cap Rate & 13.98 Current GRM | Large 20,923-SF Lot | Desirable Opportunity to Add ADUs | Studios Include Full Kitchens and Bathrooms (Gas Stove, Tub & Shower) | Roof Recently "Tuned Up" | Main Sewer Line Replaced in 2023 | Significant Value-Add Potential - Approximately 36% in Rental Upside | Investor Could Consider Implementing Utility Reimbursement Program (RUBS) to Decrease Operational Expenses & Increase Operating Income | No Local Rent Control - Defaults to AB 1482 | On-Site Laundry Facility - Generates Additional Income | SB 721 Balcony Inspection Performed and Upgraded Railings Height & Width to New Code Safety Standards | Total of 20 Parking Spaces | Offered at $249,750 Per Unit

20617 Amie Avenue, Torrance

Listing courtesy of Listing Agent: Jonathan Nikfarjam (jonathan@shieldcre.com) from Listing Office: Shield CRE, Inc..

Selling Office: Shield CRE, Inc..

444 N Laurel Avenue, Los Angeles
$4,570,000
5 Beds ⋅ 7 Baths ⋅ 25608693 MLS
Experience modern luxury in this custom-built Beverly Grove home, designed with open-concept living and seamless indoor-outdoor flow. The main level features soaring ceilings, expansive windows, and a sleek open floor plan connecting the kitchen, dining, and living areas. A full-height sliding pocket door opens to a private backyard oasis complete with a built-in BBQ and a wraparound pool that elegantly frames the home.The lower level is an entertainer's dream, featuring a full bar, movie theater, wine display, and a guest bedroom offering exceptional privacy and natural light.Upstairs, retreat to a grand primary suite with dual walk-in closets and a luxurious spa-style bathroom with soaking tub and double vanity. Secondary bedrooms include en-suite baths and generous closets.Top it all off with a spacious rooftop deck showcasing panoramic views from Downtown Los Angeles to Century City, complete with gas fire pits and built-in lines for entertaining.

444 N Laurel Avenue, Los Angeles

Listing courtesy of Listing Agent: Serena Shlomof (serena@onwardcapitalre.com) from Listing Office: Onward Capital, Inc..

Selling Office: Douglas Elliman of California, Inc..

1648 Summitridge Drive, Beverly Hills
$4,565,000
5 Beds ⋅ 6 Baths ⋅ 26633167 MLS
Perched within a coveted Beverly Hills enclave, this newly reimagined modern estate spans approximately 1.24 gated hillside acres, offering exceptional privacy and sweeping jetliner views from the Pacific Ocean to the Downtown skyline. A long private drive and motor court create a striking arrival amid curated landscaping. Designed for seamless indoor-outdoor living, the home offers over 5,400 sq ft of living space, with walls of glass opening nearly every room to panoramic vistas and expansive terraces. A fully self-contained one-bedroom guest residence above the three-car garage includes its own kitchen, bath, and private terrace.Strong value-add potential is highlighted by approved, ready-to-issue infinity pool plans, allowing construction to begin immediately. Seller financing available. Offered for lease at $29,995 per month, with short-term opportunities upon request.

1648 Summitridge Drive, Beverly Hills

Listing courtesy of Listing Agent: Brandon Piller (BPiller@TheAgencyRE.com) from Listing Office: The Agency.

Selling Office: KW Westside Estates.

11903 Vanowen Street, North Hollywood
$4,560,000
36 Beds ⋅ 24 Baths ⋅ 25620427 MLS
7.1% CURRENT CAP! THREE SEPARATE PARCELS AND THREE SEPARATE BUILDINGS: BALCONY AND WALKWAY RETROFIT completed in 2024 for all three structures; ELECTRIAL UPGRADES: All three main panels upgraded to new 400 amp main panel service; Installed new disconnect panels; Installed27 new 125 amp Siemens subpanels - 60 Amps; All completed with permit; All three buildings were painted in May, 2025; Repaird wood siding walls and downspouts and balconies as needed; Painted window casings, doors and door casings, gutters, the entire laundry room; Copper plumbing installed and completed in 2015; New pressure regulator, pressure relief valve, ball valve and 1" irrigation line and re- connected same with separate shut off; Main line serviced and upgraded; Full faucet replacements; Earthquake shutoff valves installed*

11903 Vanowen Street, North Hollywood

Listing courtesy of Listing Agent: Jeanette Monfared (Janette.Monfared@marcusmillichap.com) from Listing Office: Marcus & Millichap.

Selling Office: Marcus & Millichap.

19016 Devonport Lane, Tarzana
$4,560,000
6 Beds ⋅ 8 Baths ⋅ 25599345 MLS
HUGE REDUCTION OVER $900k Since Originally Listed ! Located in the exclusive, 24 hour guard-gated community of Mulholland Park, this magnificent, double lot, 6-bedroom, 8-bath estate offers unparalleled luxury and privacy on an exceptional double flag lot spanning over 2.67-acres w/ expansive views! Highly desirable Plan 6 model. 100 ft Setback private driveway, oversized, & dual entry two car garages. Hand carved crown mouldings, attention to detail wainscotting, and so much more. Situated on a quiet cul-de-sac street, This expansive residence spans over 6000 square feet and features breathtaking panoramic vistas of the San Fernando Valley and The Mulholland Country Club. Key features are Floor-to-ceiling windows and multiple balconies capture panoramic views of the verdant golf course and the valley below. All creating a stunning backdrop for both daily living and special occasions. Grand-scale entertaining: The dual startcase formal entry opens to a dramatic great room with soaring ceilings, a formal dining area, and a spacious, modern kitchen with granite countertops and high-end appliances. All custom made dual wrought iron winding spiral staircase leads to all upper bedrooms, luxurious master retreat, complete with a cozy fireplace, his-and-hers private water closets, expansive walk-in closets, and private balconies overlooking the pool and valley. Generous living spaces: In addition to the primary suite, the home includes four large bedroom suites, all en-suite full baths with their own private balconies, a guest/maids' quarters, a private office, and a state-of-the-art movie theater. Park-like grounds: The home is set on a massive all usable lot providing a serene and private outdoor oasis. The grounds feature a pool, spa, entertaining areas, room for a sports court area, and an expansive lawn perfect for relaxing and enjoying the scenery. This property is a very unique and special "hand picked" lot, all oversized for large parties and entertaining with elegance and privacy. Enjoy this offering as a truly magnificent living experience in one of Tarzana's most prestigious communities. A must see of a lot and prime location!

19016 Devonport Lane, Tarzana

Listing courtesy of Listing Agent: Todd Bernstein (todd@toddbernstein.com) from Listing Office: Coldwell Banker Realty.

Selling Office: Coldwell Banker Realty.

702 16th Street, Santa Monica
$4,555,000
3 Beds ⋅ 4 Baths ⋅ 26861847 MLS
Welcome to this Bohemian Spanish oasis offering the perfect blend of serenity and vibrant coastal living. Located in a highly coveted pocket of Santa Monica between Montana Avenue and San Vicente Boulevard, the nearly 2000 square foot main house, is designed for both quiet relaxation and outdoor entertaining. Guests are greeted by a welcoming courtyard that flows beautifully through curved archways and airy French doors. The property also features a guesthouse with a full bathroom above the garage. This detached garage has been converted into a dedicated home office with ample storage, creating a versatile work-from-home environment. The backyard provides the perfect setting for relaxing and entertaining, with a pool and spa, as well as an inviting outdoor dining area. This home is ready for it's next owner to enjoy as-is or to take it to the next level. Property is sold AS-IS, with no credits or repairs to be given.

702 16th Street, Santa Monica

Listing courtesy of Listing Agent: Susan Newirth (Susan@SusanNewirth.com) from Listing Office: Compass.

Selling Office: Compass.

2419 El Contento Drive, Los Angeles
$4,550,000
3 Beds ⋅ 7 Baths ⋅ 26845391 MLS
Perched above the city in one of the Hollywood Hills' most coveted enclaves, this striking contemporary estate captures sweeping panoramic views from Downtown Los Angeles to the Hollywood Hills and beyond. Walls of floor-to-ceiling glass flood the home with natural light and open to over 7,000 square feet of seamless indoor-outdoor living and entertaining spaces.A custom Poliform kitchen with leathered stone countertops, Miele appliances, and Italian porcelain flooring overlooks the resort-style pool, spa, and dazzling skyline views. Expansive living and dining areas flow effortlessly outdoors, creating an ideal setting for both intimate gatherings and large-scale entertaining.The luxurious primary suite serves as a private retreat, complete with a lounge, private terrace with fire pit, dual spa-inspired baths, a soaking tub, steam shower, and custom Poliform dressing room. Two additional en-suite guest bedrooms occupy a separate level with a wet bar that can function as a secondary kitchen.Designed for modern living, the residence also features a temperature-controlled wine room, private theater, elevator, Control4 smart home automation, and a three-car garage. An expansive rooftop deck crowns the home with spectacular 270-degree views, while the outdoor amenities include a cabana, outdoor kitchen, powder room, pool, and spa. A rare offering that combines architectural sophistication, privacy, and breathtaking city views in the heart of the Hollywood Hills.

2419 El Contento Drive, Los Angeles

Listing courtesy of Listing Agent: Tracy Tutor (Info@tracytutor.com) from Listing Office: Compass.

Selling Office: Compass.

529 3rd, Manhattan Beach
$4,550,000
4 Beds ⋅ 4 Baths ⋅ SB26104469 MLS
Experience elevated coastal living in this beautifully remodeled home located in the highly sought-after Sand Section, just moments from the beach. Thoughtfully designed with a refined coastal aesthetic, this residence blends timeless elegance with modern comfort. The open-concept floor plan is filled with natural light and enhanced by high-end finishes, including quartz countertops throughout the home and a chef’s kitchen featuring premium Thermador appliances. Spacious living areas flow seamlessly for effortless indoor-outdoor living, while carefully curated design details create a warm yet sophisticated atmosphere. A rare opportunity to own a turn-key beach home in one of the South Bay’s most desirable neighborhoods.

529 3rd, Manhattan Beach

Listing courtesy of Listing Agent: Monika Kiznis (kiznism@gmail.com) from Listing Office: Realty ONE Group United.

Selling Office: Vista Sotheby’s International Realty.

2516 Walnut Avenue, Manhattan Beach
$4,550,000
5 Beds ⋅ 6 Baths ⋅ SB26085937 MLS
Italian inspired essence and timeless design, 2516 Walnut Avenue presents a thoughtfully crafted home with exceptional scale, natural light, and seamless indoor-outdoor living. A grand entry sets the tone with a cathedral-style walkway and mosaic tile detailing. Inside, a double-height foyer opens to the formal sitting room, anchored by a stone fireplace and framed by a Juliet balcony above. Sightlines extend to the open-concept main level, where the dining room, kitchen, and family room connect. At the heart of the home, a charming courtyard adorned with star jasmine and mosaic tile offers a private and tranquil setting, accessible through French doors from multiple living spaces. The kitchen is generous in scale and designed for both functionality and gathering, centered around a tiered island with breakfast bar seating. A full suite of premium appliances includes a Sub-Zero refrigerator, Viking range, Miele dishwasher, warming drawer, and wine fridge. The adjacent family room is warm and inviting, complete with a floor-to-ceiling stone fireplace and French doors that open to the backyard, allowing natural light to fill the space. Outdoors, the backyard serves as a peaceful retreat, surrounded by mature landscaping and featuring a spacious patio, outdoor fireplace, and ample room for dining and entertaining. Also on the main level, a versatile ensuite bedroom offers flexibility for guests, a home office, or creative space, along with a conveniently located powder room and direct access to the two-car garage. Upstairs, four additional ensuite bedrooms provide both privacy and comfort, each offering abundant natural light, full bathrooms, and generous closet space. A front-facing bedroom features vaulted ceilings with exposed wood beams and a Juliet balcony overlooking the tree-lined street. Privately situated at the rear, the primary suite is a true retreat. Expansive in scale, the space showcases vaulted wood-beamed ceilings, a fireplace, and French doors that open to a private terrace overlooking the backyard. The ensuite bath is well-appointed with dual vanities, a soaking tub, glass shower, private water closet, built-in makeup vanity, and a large walk-in closet. Additional features include a full laundry room with built-in storage and a sink. A home defined by architectural character and thoughtful scale, 2516 Walnut Avenue delivers a refined living experience in the heart of Manhattan Beach.

2516 Walnut Avenue, Manhattan Beach

Listing courtesy of Listing Agent: Lauren Forbes (lauren@laurenforbes.com) from Listing Office: Compass.

Selling Office: Vista Sotheby’s International Realty.

4319 Kraft Avenue, Studio City
$4,550,000
6 Beds ⋅ 6 Baths ⋅ SR26072237 MLS
Introducing a stunning new construction home with a 1-bed, 1-bath attached ADU, situated on a privately gated lot in the desirable Colfax Meadows neighborhood of Studio City. Walls of glass throughout the open-concept floor plan flood the interior with warm natural light, creating a bright and inviting atmosphere. The showstopping chef’s kitchen, equipped with top-of-the-line appliances and a sleek waterfall island, opens effortlessly to the living room, where two oversized sliding glass doors seamlessly extend your living space outside. Enjoy a serene backyard retreat designed for entertaining or unwinding in total privacy, the space boasts a sparkling pool/spa and built-in BBQ with bar seating. Completing the main level is a formal dining room, state-of-the-art home theater, ensuite bedroom, chic powder bath and a mudroom with direct access to the two-car garage. Upstairs, you’ll find four generously sized bedrooms, three full bathrooms and a dedicated laundry room. The grand primary suite features a private balcony, custom walk-in closet and spa-inspired bathroom with a soaking tub, oversized rainfall shower and double vanity. Designed for ultimate flexibility, the attached ADU offers a spacious living room with a kitchenette, a bedroom, full bathroom and separate entrance. Connected to the main house via a hallway, this space can easily function as a rec room, office, gym or private living quarters for family/guests. Additional highlights include high ceilings throughout and a smart home system that controls the speakers, lighting, climate and a security system with cameras. This property is located within the top-rated Carpenter School District and just moments from Tujunga Village, Ventura Boulevard’s vibrant shopping and dining scene, top private schools, the Studios and so much more.

4319 Kraft Avenue, Studio City

Listing courtesy of Listing Agent: Dennis Chernov (dennis@chernovteam.com) from Listing Office: Equity Union.

Selling Office: Coldwell Banker Realty.

132 Wadsworth Avenue, Santa Monica
$4,550,000
3 Beds ⋅ 4 Baths ⋅ 23340751 MLS
Imagine starting the year with a home that feels like a fresh chapter and a full reset, in the best possible way. Set on one of the largest lots on one of Santa Monica's most coveted tree-lined streets, just steps from the sand, this beautifully reimagined Craftsman pairs timeless character with a "new year, new look" level of finish and functionality. Completely remodeled with high-end materials, designer-selected fixtures, and Portola + Farrow & Ball paint accents, the main residence offers 3 bedrooms and 3.5 baths, plus three detached studio units in the rear. It's a rare, flexible setup on an impressive 4,434 sq ft lot, blending classic curb appeal with modern comfort and income or guest potential. Arrive at a welcoming verandah overlooking a lush, landscaped front yard that feels straight out of an English garden, with wildflowers and a charming brick path. It's the kind of setting that makes mornings slower, sunsets sweeter, and everyday living feel a little more special. Inside, the open floor plan flows effortlessly through generous living and dining spaces, filled with natural light and thoughtful details. The chef's kitchen is a true centerpiece with custom cabinetry and elevated finishes, perfect for everything from casual brunches to dinner parties and quiet nights in. Each bedroom is a private retreat with an en suite bath, offering comfort and privacy throughout. Behind the main home, three detached, converted carriage house studio units add incredible versatility. Use them as guest suites, creative workspaces, wellness studios, or rental opportunities. Whatever your "new year" goals are, this property has room for them. Out back, a spacious patio sets the scene for relaxed al fresco evenings under string lights. With thoughtful storage, parking for 2+ cars, and additional permitted street parking, day-to-day life stays easy. All of it is set on a quiet one-way street in the highly sought-after Santa Monica school district, moments from the Pier, Venice Beach, Main Street, the Sunday Farmers' Market, and the energy of Abbot Kinney and Rose Avenue. This isn't just a home, it's a fresh start by the coast. A refined, flexible Santa Monica retreat that's ready for your next chapter.

132 Wadsworth Avenue, Santa Monica

Listing courtesy of Listing Agent: Paige Ogden (core@pardeeproperties.com) from Listing Office: Pardee Properties.

Selling Office: Sotheby's International Realty.

124 11th, Manhattan Beach
$4,550,000
PV25272373 MLS
This is an unparalleled multi-unit investment opportunity, offering a rare chance to secure a coveted piece of Manhattan Beach real estate just steps from the legendary Strand. Located only one block from the vibrant Pier, upscale dining, and boutique shopping, this 3-unit property boasts a truly A++ location. The two upper residential units—a 2-bedroom, 2-bath and a 1-bedroom, 1-bath—feature breathtaking, panoramic views spanning the Pier, crashing waves, pristine sand, the vast Pacific Ocean, and Palos Verdes, while the lower 1-bed unit also enjoys fantastic ocean views. All residential units have been beautifully and cosmetically remodeled with new flooring, contemporary cabinetry, and modern appliances. The ground-level space can be used for many things. Call agent for details. This property offers the ultimate flexibility as it can be delivered completely vacant at the close of escrow, providing immediate potential for an owner/user, tenant selection, or redevelopment of this prime coastal parcel, with estimated rents and expenses available.

124 11th, Manhattan Beach

Listing courtesy of Listing Agent: Keith Kelley (keith@palosverdesrealty.com) from Listing Office: Strand Hill Properties.

Selling Office: Jensen Realty.

3106 E Garvey S, West Covina
$4,550,000
TR25250120 MLS
** SELLER FINANCING AVAILABLE. CALL FOR DETAILS ** Discover a strategic investment opportunity at 3106 E. Garvey Ave South in vibrant West Covina, CA. This Owner User office warehouse boasts freeway view SIGNAGE visibility on approximately 0.57 acres of land, offering a prime location for your next venture. With a building constructed in 1973 and totaling 12,473 SF, this property provides ample parking with 33 spaces. This prime industrial property boasts a strategic location with easy access from the bustling San Bernardino Freeway (I-10) and direct frontage on Garvey Ave. This rare investment opportunity is perfect for an owner-user looking to maximize ROI and establish a strong presence in a high-traffic area. Unlock the potential of this industrial gem, boasting a stand-alone structure on a spacious lot with a signalized entrance and high ceilings. Step inside to discover a wide front double door entrance, a built-in secretary reception area, multiple offices, conference rooms, and built-in file cabinets. With a total office area of approximately 5,542 SF, this property offers endless possibilities for customization and growth. The warehouse area features soaring 28-foot ceilings and spans approximately 6,931 SF, complete with two roll-up ground loading doors for seamless operations. Additionally, the property includes approximately 7,110 SF of secured fenced yard space in the rear, providing ample room for storage and expansion. Don't miss out on this lucrative investment opportunity with a strong return on investment potential. Zoned SCMU for versatile use pending City approval. Explore the possibilities with the attached Zoning Permitted Use Chart, and seize the chance to make your mark in this high-traffic area surrounded by national retail giants and unparalleled exposure. Trust in the reliability of the described data, but verify for yourself - your investment journey starts here. Nestled in the vibrant core of West Covina, this Commercial Building stands as a lucrative investment gem, enveloped by a bustling high-traffic zone and renowned national retail giants, promising unparalleled exposure and prominence for your entrepreneurial dreams to flourish.

3106 E Garvey S, West Covina

Listing courtesy of Listing Agent: Kevin Lee (kevinlee@kmpmgroup.com) from Listing Office: Coldwell Banker Envision.

Selling Office: THE ASSOCIATES REALTY GROUP.

9313 Bolton Road, Los Angeles
$4,550,000
7 Beds ⋅ 5 Baths ⋅ 25577687 MLS
Welcome to this extraordinary 7-bedroom, 5-bathroom residence in the heart of coveted Beverlywood offering approximately 5,746 sqft of versatile living space across three levels, including a finished basement. Beautifully designed with both comfort and sophistication in mind, this home features high ceilings, hardwood floors, and an abundance of natural light throughout. The main level boasts a spacious formal living room, a large dining area ideal for entertaining, and a gourmet kitchen with high-end appliances and custom cabinetry. A cozy family room opens out to a lush, private backyard perfect for indoor-outdoor living. Situated on a quiet street in one of Los Angeles' most desirable neighborhoods, this home is just moments from top-rated schools, Beverly Hills and Century City. Don't miss the opportunity to own a truly unique and spacious home in Beverlywood.

9313 Bolton Road, Los Angeles

Listing courtesy of Listing Agent: Jeffrey Benaron (jeffrey@resnickandnash.com) from Listing Office: Carolwood Estates.

Selling Office: Carolwood Estates.

How much is your home worth?

Get instant property value now!