Refine Search
Sort by
19016 Devonport Lane, Tarzana
$4,560,000
6 Beds ⋅ 8 Baths ⋅ 25599345 MLS
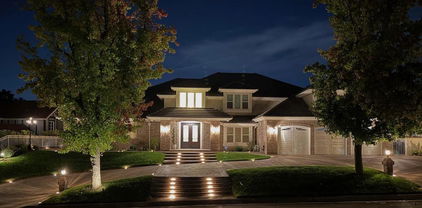
HUGE REDUCTION OVER $900k Since Originally Listed ! Located in the exclusive, 24 hour guard-gated community of Mulholland Park, this magnificent, double lot, 6-bedroom, 8-bath estate offers unparalleled luxury and privacy on an exceptional double flag lot spanning over 2.67-acres w/ expansive views! Highly desirable Plan 6 model. 100 ft Setback private driveway, oversized, & dual entry two car garages. Hand carved crown mouldings, attention to detail wainscotting, and so much more. Situated on a quiet cul-de-sac street, This expansive residence spans over 6000 square feet and features breathtaking panoramic vistas of the San Fernando Valley and The Mulholland Country Club. Key features are Floor-to-ceiling windows and multiple balconies capture panoramic views of the verdant golf course and the valley below. All creating a stunning backdrop for both daily living and special occasions. Grand-scale entertaining: The dual startcase formal entry opens to a dramatic great room with soaring ceilings, a formal dining area, and a spacious, modern kitchen with granite countertops and high-end appliances. All custom made dual wrought iron winding spiral staircase leads to all upper bedrooms, luxurious master retreat, complete with a cozy fireplace, his-and-hers private water closets, expansive walk-in closets, and private balconies overlooking the pool and valley. Generous living spaces: In addition to the primary suite, the home includes four large bedroom suites, all en-suite full baths with their own private balconies, a guest/maids' quarters, a private office, and a state-of-the-art movie theater. Park-like grounds: The home is set on a massive all usable lot providing a serene and private outdoor oasis. The grounds feature a pool, spa, entertaining areas, room for a sports court area, and an expansive lawn perfect for relaxing and enjoying the scenery. This property is a very unique and special "hand picked" lot, all oversized for large parties and entertaining with elegance and privacy. Enjoy this offering as a truly magnificent living experience in one of Tarzana's most prestigious communities. A must see of a lot and prime location!

19016 Devonport Lane, Tarzana

Listing courtesy of Listing Agent: Todd Bernstein (todd@toddbernstein.com) from Listing Office: Coldwell Banker Realty.

Selling Office: Coldwell Banker Realty.

702 16th Street, Santa Monica
$4,555,000
3 Beds ⋅ 4 Baths ⋅ 26861847 MLS
Welcome to this Bohemian Spanish oasis offering the perfect blend of serenity and vibrant coastal living. Located in a highly coveted pocket of Santa Monica between Montana Avenue and San Vicente Boulevard, the nearly 2000 square foot main house, is designed for both quiet relaxation and outdoor entertaining. Guests are greeted by a welcoming courtyard that flows beautifully through curved archways and airy French doors. The property also features a guesthouse with a full bathroom above the garage. This detached garage has been converted into a dedicated home office with ample storage, creating a versatile work-from-home environment. The backyard provides the perfect setting for relaxing and entertaining, with a pool and spa, as well as an inviting outdoor dining area. This home is ready for it's next owner to enjoy as-is or to take it to the next level. Property is sold AS-IS, with no credits or repairs to be given.

702 16th Street, Santa Monica

Listing courtesy of Listing Agent: Susan Newirth (Susan@SusanNewirth.com) from Listing Office: Compass.

Selling Office: Compass.

2419 El Contento Drive, Los Angeles
$4,550,000
3 Beds ⋅ 7 Baths ⋅ 26845391 MLS
Perched above the city in one of the Hollywood Hills' most coveted enclaves, this striking contemporary estate captures sweeping panoramic views from Downtown Los Angeles to the Hollywood Hills and beyond. Walls of floor-to-ceiling glass flood the home with natural light and open to over 7,000 square feet of seamless indoor-outdoor living and entertaining spaces.A custom Poliform kitchen with leathered stone countertops, Miele appliances, and Italian porcelain flooring overlooks the resort-style pool, spa, and dazzling skyline views. Expansive living and dining areas flow effortlessly outdoors, creating an ideal setting for both intimate gatherings and large-scale entertaining.The luxurious primary suite serves as a private retreat, complete with a lounge, private terrace with fire pit, dual spa-inspired baths, a soaking tub, steam shower, and custom Poliform dressing room. Two additional en-suite guest bedrooms occupy a separate level with a wet bar that can function as a secondary kitchen.Designed for modern living, the residence also features a temperature-controlled wine room, private theater, elevator, Control4 smart home automation, and a three-car garage. An expansive rooftop deck crowns the home with spectacular 270-degree views, while the outdoor amenities include a cabana, outdoor kitchen, powder room, pool, and spa. A rare offering that combines architectural sophistication, privacy, and breathtaking city views in the heart of the Hollywood Hills.

2419 El Contento Drive, Los Angeles

Listing courtesy of Listing Agent: Tracy Tutor (Info@tracytutor.com) from Listing Office: Compass.

Selling Office: Compass.

529 3rd, Manhattan Beach
$4,550,000
4 Beds ⋅ 4 Baths ⋅ SB26104469 MLS
Experience elevated coastal living in this beautifully remodeled home located in the highly sought-after Sand Section, just moments from the beach. Thoughtfully designed with a refined coastal aesthetic, this residence blends timeless elegance with modern comfort. The open-concept floor plan is filled with natural light and enhanced by high-end finishes, including quartz countertops throughout the home and a chef’s kitchen featuring premium Thermador appliances. Spacious living areas flow seamlessly for effortless indoor-outdoor living, while carefully curated design details create a warm yet sophisticated atmosphere. A rare opportunity to own a turn-key beach home in one of the South Bay’s most desirable neighborhoods.

529 3rd, Manhattan Beach

Listing courtesy of Listing Agent: Monika Kiznis (kiznism@gmail.com) from Listing Office: Realty ONE Group United.

Selling Office: Vista Sotheby’s International Realty.

2516 Walnut Avenue, Manhattan Beach
$4,550,000
5 Beds ⋅ 6 Baths ⋅ SB26085937 MLS
Italian inspired essence and timeless design, 2516 Walnut Avenue presents a thoughtfully crafted home with exceptional scale, natural light, and seamless indoor-outdoor living. A grand entry sets the tone with a cathedral-style walkway and mosaic tile detailing. Inside, a double-height foyer opens to the formal sitting room, anchored by a stone fireplace and framed by a Juliet balcony above. Sightlines extend to the open-concept main level, where the dining room, kitchen, and family room connect. At the heart of the home, a charming courtyard adorned with star jasmine and mosaic tile offers a private and tranquil setting, accessible through French doors from multiple living spaces. The kitchen is generous in scale and designed for both functionality and gathering, centered around a tiered island with breakfast bar seating. A full suite of premium appliances includes a Sub-Zero refrigerator, Viking range, Miele dishwasher, warming drawer, and wine fridge. The adjacent family room is warm and inviting, complete with a floor-to-ceiling stone fireplace and French doors that open to the backyard, allowing natural light to fill the space. Outdoors, the backyard serves as a peaceful retreat, surrounded by mature landscaping and featuring a spacious patio, outdoor fireplace, and ample room for dining and entertaining. Also on the main level, a versatile ensuite bedroom offers flexibility for guests, a home office, or creative space, along with a conveniently located powder room and direct access to the two-car garage. Upstairs, four additional ensuite bedrooms provide both privacy and comfort, each offering abundant natural light, full bathrooms, and generous closet space. A front-facing bedroom features vaulted ceilings with exposed wood beams and a Juliet balcony overlooking the tree-lined street. Privately situated at the rear, the primary suite is a true retreat. Expansive in scale, the space showcases vaulted wood-beamed ceilings, a fireplace, and French doors that open to a private terrace overlooking the backyard. The ensuite bath is well-appointed with dual vanities, a soaking tub, glass shower, private water closet, built-in makeup vanity, and a large walk-in closet. Additional features include a full laundry room with built-in storage and a sink. A home defined by architectural character and thoughtful scale, 2516 Walnut Avenue delivers a refined living experience in the heart of Manhattan Beach.

2516 Walnut Avenue, Manhattan Beach

Listing courtesy of Listing Agent: Lauren Forbes (lauren@laurenforbes.com) from Listing Office: Compass.

Selling Office: Vista Sotheby’s International Realty.

4319 Kraft Avenue, Studio City
$4,550,000
6 Beds ⋅ 6 Baths ⋅ SR26072237 MLS
Introducing a stunning new construction home with a 1-bed, 1-bath attached ADU, situated on a privately gated lot in the desirable Colfax Meadows neighborhood of Studio City. Walls of glass throughout the open-concept floor plan flood the interior with warm natural light, creating a bright and inviting atmosphere. The showstopping chef’s kitchen, equipped with top-of-the-line appliances and a sleek waterfall island, opens effortlessly to the living room, where two oversized sliding glass doors seamlessly extend your living space outside. Enjoy a serene backyard retreat designed for entertaining or unwinding in total privacy, the space boasts a sparkling pool/spa and built-in BBQ with bar seating. Completing the main level is a formal dining room, state-of-the-art home theater, ensuite bedroom, chic powder bath and a mudroom with direct access to the two-car garage. Upstairs, you’ll find four generously sized bedrooms, three full bathrooms and a dedicated laundry room. The grand primary suite features a private balcony, custom walk-in closet and spa-inspired bathroom with a soaking tub, oversized rainfall shower and double vanity. Designed for ultimate flexibility, the attached ADU offers a spacious living room with a kitchenette, a bedroom, full bathroom and separate entrance. Connected to the main house via a hallway, this space can easily function as a rec room, office, gym or private living quarters for family/guests. Additional highlights include high ceilings throughout and a smart home system that controls the speakers, lighting, climate and a security system with cameras. This property is located within the top-rated Carpenter School District and just moments from Tujunga Village, Ventura Boulevard’s vibrant shopping and dining scene, top private schools, the Studios and so much more.

4319 Kraft Avenue, Studio City

Listing courtesy of Listing Agent: Dennis Chernov (dennis@chernovteam.com) from Listing Office: Equity Union.

Selling Office: Coldwell Banker Realty.

132 Wadsworth Avenue, Santa Monica
$4,550,000
3 Beds ⋅ 4 Baths ⋅ 23340751 MLS
Imagine starting the year with a home that feels like a fresh chapter and a full reset, in the best possible way. Set on one of the largest lots on one of Santa Monica's most coveted tree-lined streets, just steps from the sand, this beautifully reimagined Craftsman pairs timeless character with a "new year, new look" level of finish and functionality. Completely remodeled with high-end materials, designer-selected fixtures, and Portola + Farrow & Ball paint accents, the main residence offers 3 bedrooms and 3.5 baths, plus three detached studio units in the rear. It's a rare, flexible setup on an impressive 4,434 sq ft lot, blending classic curb appeal with modern comfort and income or guest potential. Arrive at a welcoming verandah overlooking a lush, landscaped front yard that feels straight out of an English garden, with wildflowers and a charming brick path. It's the kind of setting that makes mornings slower, sunsets sweeter, and everyday living feel a little more special. Inside, the open floor plan flows effortlessly through generous living and dining spaces, filled with natural light and thoughtful details. The chef's kitchen is a true centerpiece with custom cabinetry and elevated finishes, perfect for everything from casual brunches to dinner parties and quiet nights in. Each bedroom is a private retreat with an en suite bath, offering comfort and privacy throughout. Behind the main home, three detached, converted carriage house studio units add incredible versatility. Use them as guest suites, creative workspaces, wellness studios, or rental opportunities. Whatever your "new year" goals are, this property has room for them. Out back, a spacious patio sets the scene for relaxed al fresco evenings under string lights. With thoughtful storage, parking for 2+ cars, and additional permitted street parking, day-to-day life stays easy. All of it is set on a quiet one-way street in the highly sought-after Santa Monica school district, moments from the Pier, Venice Beach, Main Street, the Sunday Farmers' Market, and the energy of Abbot Kinney and Rose Avenue. This isn't just a home, it's a fresh start by the coast. A refined, flexible Santa Monica retreat that's ready for your next chapter.

132 Wadsworth Avenue, Santa Monica

Listing courtesy of Listing Agent: Paige Ogden (core@pardeeproperties.com) from Listing Office: Pardee Properties.

Selling Office: Sotheby's International Realty.

124 11th, Manhattan Beach
$4,550,000
PV25272373 MLS
This is an unparalleled multi-unit investment opportunity, offering a rare chance to secure a coveted piece of Manhattan Beach real estate just steps from the legendary Strand. Located only one block from the vibrant Pier, upscale dining, and boutique shopping, this 3-unit property boasts a truly A++ location. The two upper residential units—a 2-bedroom, 2-bath and a 1-bedroom, 1-bath—feature breathtaking, panoramic views spanning the Pier, crashing waves, pristine sand, the vast Pacific Ocean, and Palos Verdes, while the lower 1-bed unit also enjoys fantastic ocean views. All residential units have been beautifully and cosmetically remodeled with new flooring, contemporary cabinetry, and modern appliances. The ground-level space can be used for many things. Call agent for details. This property offers the ultimate flexibility as it can be delivered completely vacant at the close of escrow, providing immediate potential for an owner/user, tenant selection, or redevelopment of this prime coastal parcel, with estimated rents and expenses available.

124 11th, Manhattan Beach

Listing courtesy of Listing Agent: Keith Kelley (keith@palosverdesrealty.com) from Listing Office: Strand Hill Properties.

Selling Office: Jensen Realty.

3106 E Garvey S, West Covina
$4,550,000
TR25250120 MLS
** SELLER FINANCING AVAILABLE. CALL FOR DETAILS ** Discover a strategic investment opportunity at 3106 E. Garvey Ave South in vibrant West Covina, CA. This Owner User office warehouse boasts freeway view SIGNAGE visibility on approximately 0.57 acres of land, offering a prime location for your next venture. With a building constructed in 1973 and totaling 12,473 SF, this property provides ample parking with 33 spaces. This prime industrial property boasts a strategic location with easy access from the bustling San Bernardino Freeway (I-10) and direct frontage on Garvey Ave. This rare investment opportunity is perfect for an owner-user looking to maximize ROI and establish a strong presence in a high-traffic area. Unlock the potential of this industrial gem, boasting a stand-alone structure on a spacious lot with a signalized entrance and high ceilings. Step inside to discover a wide front double door entrance, a built-in secretary reception area, multiple offices, conference rooms, and built-in file cabinets. With a total office area of approximately 5,542 SF, this property offers endless possibilities for customization and growth. The warehouse area features soaring 28-foot ceilings and spans approximately 6,931 SF, complete with two roll-up ground loading doors for seamless operations. Additionally, the property includes approximately 7,110 SF of secured fenced yard space in the rear, providing ample room for storage and expansion. Don't miss out on this lucrative investment opportunity with a strong return on investment potential. Zoned SCMU for versatile use pending City approval. Explore the possibilities with the attached Zoning Permitted Use Chart, and seize the chance to make your mark in this high-traffic area surrounded by national retail giants and unparalleled exposure. Trust in the reliability of the described data, but verify for yourself - your investment journey starts here. Nestled in the vibrant core of West Covina, this Commercial Building stands as a lucrative investment gem, enveloped by a bustling high-traffic zone and renowned national retail giants, promising unparalleled exposure and prominence for your entrepreneurial dreams to flourish.

3106 E Garvey S, West Covina

Listing courtesy of Listing Agent: Kevin Lee (kevinlee@kmpmgroup.com) from Listing Office: Coldwell Banker Envision.

Selling Office: THE ASSOCIATES REALTY GROUP.

9313 Bolton Road, Los Angeles
$4,550,000
7 Beds ⋅ 5 Baths ⋅ 25577687 MLS
Welcome to this extraordinary 7-bedroom, 5-bathroom residence in the heart of coveted Beverlywood offering approximately 5,746 sqft of versatile living space across three levels, including a finished basement. Beautifully designed with both comfort and sophistication in mind, this home features high ceilings, hardwood floors, and an abundance of natural light throughout. The main level boasts a spacious formal living room, a large dining area ideal for entertaining, and a gourmet kitchen with high-end appliances and custom cabinetry. A cozy family room opens out to a lush, private backyard perfect for indoor-outdoor living. Situated on a quiet street in one of Los Angeles' most desirable neighborhoods, this home is just moments from top-rated schools, Beverly Hills and Century City. Don't miss the opportunity to own a truly unique and spacious home in Beverlywood.

9313 Bolton Road, Los Angeles

Listing courtesy of Listing Agent: Jeffrey Benaron (jeffrey@resnickandnash.com) from Listing Office: Carolwood Estates.

Selling Office: Carolwood Estates.

19 Wavecrest Avenue Unit 1, Venice
$4,545,000
SB25193353 MLS
19 Wavecrest Ave Apartments is a 10-unit apartment community located 130+ feet from the Venice Boardwalk and beach. Residents enjoy the benefits of living in the heart of Venice as he property is in close proximity to Abbot Kinney, Santa Monica Pier, and much more. 19 Wavecrest Ave offers (7) one-bedroom apartments each measuring approximately 650 square feet, (2) two bedroom/one bath apartments each measuring approximately 815 square feet, and (1) two bedroom-two bath Penthouse unit measuring approximately 1,100 square feet. The penthouse unit features a jacuzzi, rooftop deck, and has views of the Pacific Ocean and entire city of Los Angeles. Potential to have (8) units delivered vacant at the close of escrow, with the penthouse unit having potential to be leased back at market rate. Units feature ocean views, Spanish tiling, and private patios. There is laundry on site.

19 Wavecrest Avenue Unit 1, Venice

Listing courtesy of Listing Agent: Cameron Samimi (cameron@lyonstahl.com) from Listing Office: Lyon Stahl Investment Real Estate, Inc..

Selling Office: PALMASTAR INC.

200 S Madison Avenue, Pasadena
$4,530,000
10 Beds ⋅ 16 Baths ⋅ 26857859 MLS
We are pleased to present 200 South Madison Avenue, a rare opportunity to acquire a pride-of-ownership 16-unit multifamily asset in the highly coveted Madison Heights neighborhood of Pasadena. The property combines an irreplaceable location, strong in-place cash flow, and meaningful rental upside, making it an exceptional long-term investment opportunity. The property consists of sixteen well-designed units, including one two-bedroom/one-bathroom unit, eight one-bedroom/one-bathroom units, and seven studio units, providing a diverse unit mix that appeals to a broad tenant base. Current ownership has completed numerous capital improvements, including the mandatory soft-story seismic retrofit, copper plumbing upgrades, newer roofing, fresh exterior paint, and interior unit renovations. The property is separately metered for gas and electricity and offers fifteen on-site parking spaces. Situated on a prominent 12,774-square-foot corner lot, 200 South Madison Avenue enjoys one of the most desirable residential locations in Pasadena. Residents benefit from immediate access to South Lake Avenue's premier dining and shopping destinations, Erewhon Market, the Pasadena Playhouse District, and Old Town Pasadena. The property's tree-lined setting, walkable neighborhood amenities, and proximity to major employment centers continue to drive strong tenant demand. Additional amenities include professionally landscaped grounds and a well-maintained on-site laundry facility, providing residents with added convenience while generating supplemental income for ownership. Currently operating at approximately a 12.75 GRM, the property offers investors the opportunity to capture significant future rent growth through the repositioning of below-market leases while benefiting from Pasadena's historically strong rental market fundamentals. Opportunities to acquire quality assets on Madison Avenue are exceedingly rare, particularly in a neighborhood where properties are often held for generations. 200 South Madison Avenue represents a unique opportunity to acquire a turnkey multifamily investment in one of Southern California's most prestigious and supply-constrained submarkets.

200 S Madison Avenue, Pasadena

Listing courtesy of Listing Agent: Benjamin J. Hsiang (bhsiang@riacre.com) from Listing Office: Realty Investment Advisors, Inc..

Selling Office: Keller Williams Realty/Pasadena.

516 Evergreen Street, Inglewood
$4,530,000
26 Beds ⋅ 26 Baths ⋅ 26731603 MLS
We are pleased to present 516 Evergreen St, a compelling investment opportunity in one of Inglewood's most dynamic and rapidly evolving submarkets. The 16-unit property offers an exceptional and diverse unit mix consisting of one-, two-, and three-bedroom units, including two townhouse-style residences, appealing to a broad tenant base. Approximately 12 of the 16 units have been renovated, providing strong in-place income with additional upside potential through continued interior upgrades. The property features spacious and highly desirable floor plans averaging approximately 865 square feet, allowing for enhanced tenant retention and the ability to command premium rents. Ideally situated near the 405 Freeway, the asset offers convenient access to major employment hubs throughout Los Angeles, while also being in close proximity to the major retail corridors along Centinela Avenue and La Cienega Boulevard. Combined with its location within a high-growth pocket of Inglewood driven by nearby transformative developments such as SoFi Stadium,Intuit Dome, and Hollywood Park. 516 Evergreen St is well-positioned to deliver both stable cash flow and long-term appreciation. For more information, please reach out.

516 Evergreen Street, Inglewood

Listing courtesy of Listing Agent: (jweir@marcusmillichap.com) from Listing Office: Marcus & Millichap.

Selling Office: Swami International.

837 N Bundy Drive, Los Angeles
$4,530,000
5 Beds ⋅ 4 Baths ⋅ 25619063 MLS
Set in an idyllic Brentwood neighborhood, this pristine traditional-style residence blends classic refinement with modern comfort. Awash with natural light, the home welcomes with soaring vaulted and beamed ceilings, warm wood floors, and an inviting sense of space and serenity. Enter through the foyer and enjoy an open sightline through the home to the beautifully landscaped backyard. The formal living room, anchored by a stone fireplace and custom built-ins, opens through sliding glass doors to the firepit patio for effortless indoor-outdoor living. The remodeled chef's kitchen features premium Thermador appliances, ample pantry storage, and a convenient passthrough window to the backyard entertaining area. A formal dining room sits adjacent to the kitchen, ideal for hosting intimate dinners or larger gatherings. Designed for relaxation and connection, the expansive family room boasts a built-in wet bar with temperature-controlled wine storage. The thoughtful floor plan offers one bedroom on the main level -- ideal for a home office or guest suite -- and four additional bedrooms upstairs. Retreat to the primary suite, a private sanctuary with a spacious walk-in closet and a luxurious en suite bath with dual vanities, a glass-enclosed shower with bench seating, and a sunlit soaking tub. Additional amenities include Control4 home automation, surround sound, a gym, a powder room, and a two-car garage with direct home access. Outdoors, enjoy manicured landscaping and tall privacy hedging framing an entertainer's paradise -- complete with a sparkling pool with an automatic cover, built-in outdoor kitchen, cozy firepit, children's playhouse, and both covered and uncovered patio spaces for year-round enjoyment. Located just moments from Brentwood Village's charming boutiques, restaurants, and amenities, this home offers the best of Westside living in a premier Brentwood enclave.

837 N Bundy Drive, Los Angeles

Listing courtesy of Listing Agent: F. Ron Smith (team@smithandberg.com) from Listing Office: Compass.

Selling Office: Compass.

4447 Matilija, Sherman Oaks
$4,525,000
6 Beds ⋅ 6 Baths ⋅ SR26185565 MLS
Welcome to this extraordinary newly constructed estate nestled in the heart of Sherman Oaks, moments from the neighborhood’s finest dining, charming cafés, and upscale boutique shopping. Masterfully designed with a sophisticated modern aesthetic, this six-bedroom, six-bathroom residence embodies elevated California luxury with impeccable attention to detail throughout. A grand open-concept floor plan is complemented by soaring ceilings, expansive walls of glass, and beautifully curated designer finishes that create an atmosphere of warmth, elegance, and refinement. Seamless indoor-outdoor living defines the home, offering an effortless flow ideal for both intimate everyday living and large-scale entertaining. Situated on an expansive oversized lot, the resort-caliber grounds feel like a private sanctuary. The lushly landscaped backyard showcases a stunning pool and spa, elegant poolside cabana, built-in outdoor kitchen and barbecue area, and multiple lounging spaces surrounded by mature greenery for ultimate privacy and tranquility. Enhancing the estate is a beautifully appointed detached ADU, offering exceptional flexibility for guests, extended family, a private office, wellness studio, or luxury income opportunity. Combining timeless sophistication with modern functionality, this exceptional residence delivers the pinnacle of luxury living in one of Sherman Oaks’ most coveted locations.

4447 Matilija, Sherman Oaks

Listing courtesy of Listing Agent: Adi Livyatan (adilivyatan@yahoo.com) from Listing Office: Rodeo Realty.

Selling Office: RE/MAX One.

900 Via Nogales, Palos Verdes Estates
$4,525,000
5 Beds ⋅ 6 Baths ⋅ SB26124935 MLS
A rare offering in the prestigious Upper Malaga Cove neighborhood of Palos Verdes Estates, this exceptional estate is privately situated on an expansive 16,393-square-foot lot and captures extraordinary panoramic vistas spanning the Pacific Ocean, coastline, Queen’s Necklace, glittering city lights, and spectacular sunsets. Surrounded by mature landscaping and beautifully curated gardens, the property offers a remarkable sense of privacy and tranquility in one of the Peninsula’s most coveted enclaves. Built in 2018, the approximately 4,000-square-foot residence showcases refined contemporary design with five bedrooms and six bathrooms. Soaring vaulted ceilings, rich hardwood flooring, and expansive walls of glass fill the home with natural light while framing breathtaking scenery from the principal living spaces and primary suite. The elegant living room with fireplace flows seamlessly into the dining area and chef’s kitchen, featuring a dramatic 10-foot marble island, premium stainless-steel appliances, and sophisticated finishes throughout. Each bedroom is thoughtfully appointed with its own en-suite bath, including private upstairs and downstairs suites ideal for guests, extended family, or multigenerational living. The luxurious primary retreat enjoys sweeping water and city views, a custom walk-in closet, and a spa-inspired bathroom highlighted by marble finishes and a freestanding soaking tub. Designed for exceptional indoor-outdoor living, the backyard is a true showpiece. A stunning pool and spa overlook the breathtaking backdrop of the Pacific and coastline, creating a setting reminiscent of an exclusive private retreat. Expansive entertaining terraces, lush grounds, and mature fig and citrus trees provide the perfect backdrop for everything from intimate gatherings to large-scale celebrations. Combining commanding views, modern elegance, and exceptional privacy, this extraordinary residence represents a rare opportunity to experience the finest lifestyle in Palos Verdes Estates.

900 Via Nogales, Palos Verdes Estates

Listing courtesy of Listing Agent: Tony Kim (hisglory@gmail.com) from Listing Office: Compass.

Selling Office: Compass.

16252 Addison Street, Encino
$4,525,000
7 Beds ⋅ 8 Baths ⋅ SR26049537 MLS
The epitome of luxury living, this stunning newly built home in the heart of Encino showcases exceptional craftsmanship and thoughtfully curated design throughout. Featuring an expansive open-concept layout, the home offers seamless living and entertaining spaces designed for both comfort and style. Chef’s kitchen features a large center island with breakfast bar seating, premium Wolf/Thermador appliance package, and a convenient butler’s pantry. A state of the art home theater offers the ultimate setting for family entertainment, and a high-function, sun-drenched home office for productivity. Expansive Floor-to-ceiling pocket doors seamlessly blend indoor and outdoor living spaces. Luxurious primary suite showcasing a private balcony, cozy fireplace, and a spacious walk-in closet. Spa-like primary bathroom complete with an oversized walk-in shower with dual shower heads, double vanity, freestanding soaking tub, and separate his-and-hers water closets. The yard boasts a sparkling pool and elevated spa, a built-in BBQ with seating, and a spacious 2-bedroom ADU complete with living area, kitchen with bar, gym, and full bath—perfect as a guest suite. Additional amenities include Control 4 smart system, security cameras throughout, surround sound system, and solar panels. Home is fully gated for maximum privacy. Perfectly situated within the coveted Hesby Oaks school district and just minutes from Ventura Blvd, shopping and restaurants.

16252 Addison Street, Encino

Listing courtesy of Listing Agent: Lilach Basson (lilachluxuryhomes@gmail.com) from Listing Office: Compass.

Selling Office: Berkshire Hathaway HomeServices California Properties.

29269 Wagon Road, Agoura Hills
$4,525,000
5 Beds ⋅ 6 Baths ⋅ SR26022174 MLS
Redefining luxury living, this extraordinary residence is a true work of art from one of Los Angeles’s premier builders. Set on an acre in a gated enclave, it blends flawless design with extraordinary craftsmanship. Enter through a grand foyer with soaring ceilings into a space where architectural light meets refined comfort. Walls of glass invite in nature, seamlessly blending indoor and outdoor living. A formal dining room with a custom-built buffet establishes timeless elegance, while a sweeping family room with a striking fireplace, full bar, and walk-in wine cellar offers an entertainer’s paradise. A rich formal living room features a dual-sided fireplace and opens to a screening room for intimate, cinematic evenings. Custom French oak flooring and towering ceilings create an expansive, bright ambiance throughout. The gourmet kitchen is a chef’s dream, with top-tier appliances, meticulously crafted cabinetry, and an island poised for grand gatherings. On the main level, discover a guest suite with a stunning bath and a magazine-worthy powder room. Upstairs, the primary suite is a serene sanctuary—an intimate retreat with a cozy fireplace and sliding doors to a balcony overlooking the stunning backyard. The spa-like primary bath offers an extra-wide shower for two, elegant stone surfaces, a Japanese soaking tub, and two walk-in closets that evoke a boutique-hotel experience. Three additional generous bedrooms and three refined baths, plus a bright office space, provide abundant living areas. A four-car garage accommodates multiple vehicles and lifestyle needs. Outside, the backyard unfolds like a resort: a pool and spa, a barbecue area, expansive lawns, and meticulously landscaped grounds—all framed by the Santa Monica mountains. Located in a picturesque, gated enclave with direct access to hiking, biking, and equestrian trails, yet minutes from beaches, premier shopping, and fine dining, this property embodies the pinnacle of contemporary living. Every detail has been thoughtfully crafted for the most discerning buyer. Make this exceptional residence your own and elevate your lifestyle to new heights.

29269 Wagon Road, Agoura Hills

Listing courtesy of Listing Agent: Lisa Gutman (lisagutman@aol.com) from Listing Office: Equity Union.

Selling Office: Equity Union.

333 N Mount Holyoke Avenue, Pacific Palisades
$4,525,000
25617983 MLS
"Poised above the Pacific on one of the Palisades' most sought-after bluff-top streets,this location is walking distance to the Village and to the beach and offers breathtaking views of the ocean and mountains. This RTI-ready property offers an extraordinary opportunity to create a new coastal landmark."A rare chance to build your dream home on this 8,000 SF lot .Formerly the site of a striking 2022 Architectural style home, the lot has been cleared, and permits to rebuild are issued.Plans reflect approx. 6,000 SF across three levels with 5 bedrooms, 5.5 baths, a gym, theater, wine cellar, infinity pool, and a 1,500+ SF rooftop deck with hot tub. A rare opportunity to realize a custom coastal masterpiece in one of L.A.'s most desirable neighborhoods.Whether you're an end-user looking to create a custom coastal masterpiece or a developer seeking a blue-chip opportunity, this is your chance to secure a piece of the Pacific Palisades bluff with panoramic ocean views and endless possibilities.

333 N Mount Holyoke Avenue, Pacific Palisades

Listing courtesy of Listing Agent: Fiora Aston (fioraaston@gmail.com) from Listing Office: Compass.

Selling Office: Carolwood Estates.

1437 Belfast Drive, Los Angeles
$4,525,000
4 Beds ⋅ 5 Baths ⋅ 25590241 MLS
Charming lower Sunset Plaza jewel-box residence, originally envisioned by Robert Byrd AIA and thoughtfully reimagined by Bradley Adcock. Privately tucked away at the end of a cul-de-sac, the home sits behind a gated drive with a spacious motor court, offering serenity just minutes from the Sunset Strip. Inside, you will find refined details throughout - oak herringbone floors, French doors, picture windows filling the rooms with light, striking stonework, marble fireplaces, and inviting spaces ideal for entertaining. The main level boasts dual living rooms with soaring ceilings, an elevated formal dining area, a richly hued media room, and a bespoke bar. A spiral staircase from the curved kitchen descends to a hidden, prohibition-inspired wine cellar and tasting room. Occupying an entire floor, the primary suite impresses with 16-foot vaulted ceilings and a marble-clad bath overlooking the city. Outdoors, lush gardens surround the pool, spa, fire pit, and multiple sitting areas, creating a peaceful retreat. This one of a kind mini-compound offers a private oasis in the very heart of Los Angeles.

1437 Belfast Drive, Los Angeles

Listing courtesy of Listing Agent: Cooper Mount (cmount@carolwoodre.com) from Listing Office: Carolwood Estates.

Selling Office: The Beverly Hills Estates.

11975 Laurelwood Drive, Studio City
$4,520,000
31 Beds ⋅ 22 Baths ⋅ 25631471 MLS
KW Commercial is pleased to present 11975 Laurelwood Drive, a 16-unit multifamily investment opportunity located in one of Studio City's premier rental neighborhoods. Built in 1962 and encompassing 15,856 SF of improvements on a 30,846 SF hillside parcel, the property features 16 oversized apartment units, all of which include large private balconies offering panoramic views of the Eastern San Fernando Valley, Laurel Canyon, and Ventura Boulevard. The asset is ideally positioned just blocks from two of Studio City's most influential economic and cultural hubs, CBS Radford Studio Center and the Ventura Place retail corridor, home to numerous cafes, restaurants, boutique retailers, Trader Joe's, and the highly regarded Carpenter Avenue School. This location provides residents with immediate access to a diverse collection of amenities, entertainment destinations, and employment centers. Historically, this submarket has delivered investors strong long-term rent growth, exceptional appreciation, and reliable value preservation. 11975 Laurelwood Drive offers an ideal mix of spacious, view-oriented units, including: Three (3) 3 Bedroom / 2 Bathroom units, Four (4) 2 Bedroom / 2 Bathroom units, Six (6) 2 Bedroom / 1 Bathroom units, and Four (4) 1 Bedroom / 1 Bathroom units. Many interiors feature open floor plans, stainless steel appliances, wood-style flooring, window blinds, ceiling fans, and wall A/C units. Due to its premium location and above-average unit sizes, the property consistently attracts a high-quality renter profile, as reflected by stable in-place income.

11975 Laurelwood Drive, Studio City

Listing courtesy of Listing Agent: Nick Astrupgaard (nastrupgaard@kw.com) from Listing Office: KW Commercial Studio City.

Selling Office: REMAX COMMERCIAL & INVESTMENT REALTY.

1255 Lorain Road, San Marino
$4,518,968
4 Beds ⋅ 5 Baths ⋅ P1-25412 MLS
Experience the prestige of San Marino living in this stunning Spanish estate, offering a total of 3,544 sq. ft. of meticulously reimagined living space. Located in one of the city's most coveted neighborhoods just a short stroll from award-winning schools and iconic Lacy Park, this residence was taken down to the studs and thoughtfully expanded to blend timeless elegance with contemporary luxury.The 3,234 sq. ft. main residence is a light-filled, open-concept sanctuary boasting 4 bedrooms and 4.5 baths. The high-ceiling living room flows seamlessly into an expansive family and dining area anchored by a gourmet chef's kitchen featuring European-style oak cabinetry, a quartz waterfall island, and professional-grade Viking appliances. A dedicated secondary wok kitchen adds ultimate functionality for high-heat cooking. The interiors are accented by wide-plank oak flooring, designer hardware, and a luxurious Primary Suite featuring a versatile connecting lounge and a spa-inspired en-suite bath.This comprehensive reconstruction offers total peace of mind with a new Mission clay tile roof, new shear walls, and premium Andersen E-Series windows. High-efficiency dual-zone HVAC, tankless water heaters, and all-new infrastructure (electrical, copper plumbing, and fire sprinklers) ensure modern performance in a classic frame.The deep lot is an entertainer's dream, featuring a sparkling pool, spa, and lush lawn. Completing the estate is a permitted 310 sq. ft. detached ADU equipped with its own kitchen and bathroom--perfect for a private guest suite, professional home office, or gym. A rare turnkey masterpiece for the most discerning buyer.

1255 Lorain Road, San Marino

Listing courtesy of Listing Agent: Sabrina Wu (sabrina@sabrinawu.com) from Listing Office: COMPASS.

Selling Office: eXp Realty of California, Inc..

2039 Micheltorena Street, Los Angeles
$4,509,000
5 Beds ⋅ 5 Baths ⋅ 25590147 MLS
Step into Los Angeles history with this extraordinary Silver Lake estate designed by renowned architect and landscape planner Mark Roy Daniels, the visionary behind Bel Air, Pebble Beach, and San Francisco's Sea Cliff. Built in 1932 under one of L.A.'s earliest building permits, this 5 bed, 5 bath, 3,643 sq ft residence embodies timeless craftsmanship with original redwood framing, plaster walls, period tile roof, and a hillside design that harmonizes with nature in Daniels' signature style. Beyond its architecture, 2039 Micheltorena tells a remarkable story. In the 1940s it was home to attorney George H. Franweig and his household staff, including Julia Morgan, later known as the grandmother and caretaker of disco icon Sylvester James whose groundbreaking music helped define an era of cultural liberation. Few Silver Lake homes of the time employed live-in staff, making this a rare enclave of elegance and service. Adding to its lore, visitors have long spoken of a spectral presence tied to crime reporter Florabel Muir, who chronicled Hollywood scandals and mob intrigue with unmatched grit. Thoughtfully updated with modern comforts HVAC, upgraded systems, restored period details, and terraced gardens for entertaining this property qualifies for Mills Act tax benefits (buyer to verify) and offers potential designation as a Los Angeles Historic-Cultural Monument. More than a home, it is a living story, where architecture, art, and the creative spirit of Silver Lake converge.

2039 Micheltorena Street, Los Angeles

Listing courtesy of Listing Agent: Brian Ades (brian@brianades.com) from Listing Office: Sotheby's International Realty.

Selling Office: Compass.

2007 Ava Avenue, Hermosa Beach
$4,508,000
5 Beds ⋅ 5 Baths ⋅ SB25131430 MLS
Brought to you by Pacific Design Build, whose team has been featured in Architectural Digest, CA Home & Design, Domain Home and Open House on NBC. This brand-new, custom-built, modern coastal retreat blends refined design with exceptional craftsmanship. Spanning nearly 4,000 square feet, this thoughtfully curated home is just a short stroll from the greenbelt, Valley Park, and the vibrant energy of Pier Avenue. Step into a light-filled sanctuary where expansive open-concept living meets modern sophistication. A stunning 28-foot wall-to-wall sliding glass door seamlessly connects the interior to the outdoors, framing serene views of the greenbelt and Hermosa Valley. The chef’s kitchen is a standout centerpiece, featuring a 48-inch Wolf gas range with dual ovens, Sub-Zero side-by-side refrigerator/freezer, and a beautiful 10-foot marble island. Retreat to the spa-inspired primary suite, where a freestanding soaking tub and oversized rain shower create a true sanctuary. A 12-foot slider and french doors open to a private outdoor escape, blending indoor comfort with serene exterior living. Each bathroom is thoughtfully finished with premium fixtures and designer details for a cohesive, elevated experience. A spacious deck off the top level is perfect for grilling and chilling, while the rear patio offers a cozy outdoor lounge and lush landscaping—ideal for entertaining or unwinding in style. Additional highlights include an EV-ready garage, solar panels and carefully selected finishes that balance functionality with luxury. With thoughtful design throughout and premium appliances in every corner, this home is a true coastal masterpiece—crafted for comfort, style, and effortless California living. WHEN YOU BUY HERE, YOU’RE BUYING A LIFESTYLE.

2007 Ava Avenue, Hermosa Beach

Listing courtesy of Listing Agent: Darren Pujalet (DarrenPujalet@gmail.com) from Listing Office: Estate Properties.

Selling Office: Keller Williams Pacific Estate.

1 W Century Drive Unit 4B, Los Angeles
$4,506,100
2 Beds ⋅ 3 Baths ⋅ 25599165 MLS
Extraordinary opportunity to own one of The Century's most sought-after residences. Beautifully appointed and one of only eight homes showcasing this premier 3,440 sq ft floor plan, 4B combines exceptional space with effortless flow for grand entertaining and comfortable everyday living. A secure, direct access elevator opens into a private foyer with impressive double-door entry. Inside, high ceilings and large windows provide unobstructed green vistas. The expansive living room features a fireplace and opens to a spacious terrace overlooking the gardens, while the formal dining room, easily accommodating 16+ guests, connects to a stylish, newly remodeled kitchen with striking quartz counters, top-tier appliances, breakfast bar, abundant storage and an adjoining den. The luxurious primary suite includes a private terrace, custom cabinetry, three closets, and a light-filled bath retreat. The second bedroom features custom built-in bookshelves with desks and an updated bath. Additional highlights include a service hallway with a concierge closet, private walk-in storage room at parking level, and an assigned wine locker. This residence can also be acquired at an additional cost, with the exclusive-use right to office #5, a 650 sf suite located on the garden level. Available only to owners at The Century, this office suite features a full bath, Murphy bed and is one of only seven units in the building- a rare luxury for those desiring a dedicated workspace or retreat without ever leaving home. Set on almost four acres of beautifully landscaped grounds, The Century represents the pinnacle of Los Angeles luxury living with world-class amenities: a 75-foot resort-style pool and spa, state-of-the-art fitness center with treatment rooms, private screening room, wine cellar, children's playroom, outdoor dining areas with fireplaces, BBQs, firepits and lounges, walking paths, water features, and even a fenced dog park. Residents enjoy white-glove service including 24/7 concierge, security, lobby attendant services and valet parking - all within an atmosphere of unmatched privacy and prestige.

1 W Century Drive Unit 4B, Los Angeles

Listing courtesy of Listing Agent: Jane Gavens (jane.gavens@compass.com) from Listing Office: Compass.

Selling Office: Christie's International Real Estate SoCal.

3757 May Street, Los Angeles
$4,504,500
4 Beds ⋅ 5 Baths ⋅ 26642653 MLS
Thomas James Homes, the builder, wants to collaborate with you in putting your personal design touches into this stunning Farmhouse-style residence. Nestled in sought-after Mar Vista and currently under construction, this home is thoughtfully designed for modern living and effortless entertaining. The open-concept main floor features expansive dining and living areas centered around a cozy fireplace, creating a warm and inviting atmosphere. At the heart of the home is a gourmet kitchen, complete with a generous island with bar seating, a walk-in pantry, a separate Butler's pantry, and a charming breakfast nook. The adjoining great room opens seamlessly to the backyard through large doors, perfect for indoor-outdoor living. Also on the main level is a fully equipped ADU featuring a kitchenette, private bedroom, and en-suite bathroom. Upstairs, you'll find a spacious loft, a convenient laundry room with sink and built-in storage, and two secondary bedrooms, each with its own ensuite bathroom. Retreat to the luxurious grand suite, boasting a large walk-in closet and a spa-inspired bathroom with dual vanities, a free-standing soaking tub, and a walk-in shower. Unlock the advantages of buying a work-in progress home built by TJH, a national leader in high-quality single-family residences. Learn about the preferred pricing plan, personalized design options, guaranteed completion date and more. Contact TJH to learn the benefits of buying early. New TJH homeowners will receive a complimentary 1-year membership to Inspirato, a leader in luxury travel. Completion dates are subject to final permits being received. Home, pricing, and community information is subject to change, on homes prior to sale, at any time without notice or obligation. Square footages and dimensions are approximate and may vary in construction and depending on the standard of measurement used, engineering and municipal requirements, or other site-specific conditions. The square footage listed for this property is an approximation and Seller and Seller's Broker/Agent do not guarantee the accuracy of this information. If square footage is material to Buyer's purchasing decision, Buyer is advised to independently verify the square footage, lot size, and all other property dimensions during the buyer's investigation period and rely solely on their own investigations and those of professionals retained by Buyer. Imagery is representational and does not depict specific details. All information subject to change. No representations or warranties, express or implied, are made by Seller regarding square footage. Illustrative landscaping shown is generic and does not represent the landscaping proposed for this site. All imagery is representational and does not depict specific building, views or future architectural details.

3757 May Street, Los Angeles

Listing courtesy of Listing Agent: Clarence Clemons (cclemons@tjh.com) from Listing Office: Thomas James Real Estate Services, Inc.

Selling Office: Compass.

2660 Larmar Road, Los Angeles
$4,500,020
4 Beds ⋅ 4 Baths ⋅ 26835079 MLS
Behind gates on a quiet cul-de-sac in storied Outpost Estates, where the "No Tour Buses" signs let you know who your neighbors are, Villa di Conigli has the feeling people come to the Hollywood Hills hoping to find: privacy, architecture, city lights, and a sense of escape without losing access to the city. Set on over half an acre with sweeping views, you may never want to leave. This Mediterranean Villa is romantic and richly detailed, with soaring wood-beamed ceilings, arched openings, stained glass, richly toned hardwood floors, Saltillo tile, and multiple fireplaces. The spaces feel warm, dramatic, and deeply atmospheric. There's nothing generic about this home. With almost 3,700 sq ft, 4 bedrooms, and 4 baths, including two primary suites, one up and one down, the layout offers flexibility for guests, family, and working from home. The upstairs primary suite is especially memorable, with spectacular city views, a wood-burning fireplace, large closet with built-ins, a bath with steam shower and deep soaking clawfoot tub, and even its own laundry center separate from the rest of the house. The chef's kitchen was designed for people who entertain, with an oversized Thermador range, two breakfast bars, two sinks, wine fridge, wine racks, built-in microwave, and instant hot water. Thoughtfully placed double dishwasher drawers on either side of the sink make cleanup easy. Sonos throughout the home and yard spaces, along with dual-zone HVAC and whole-house water filtration, add modern comfort without taking away from the home's character. All of the public rooms open directly to the outdoors through multiple French doors, creating the kind of indoor-outdoor flow that defines the best of California living. Outside, a saltwater pool and spa with waterfall, multiple lounging areas, grassy yard, large patio, and 942 sq ft Brazilian hardwood deck offer places to dine, unwind, entertain, and watch the city light up at night. The private hillside below provides space, separation, and future potential for terraced gardens or expanded landscape moments. With a 2-car garage, generous street parking, and easy access to both Hollywood and the Valley, Villa di Conigli is a creative hillside escape for the buyer who wants privacy, views, and a home with a spectacular point of view.

2660 Larmar Road, Los Angeles

Listing courtesy of Listing Agent: Sharlotte Blake (sharlotte@laluxestates.com) from Listing Office: Keller Williams Larchmont.

Selling Office: Coldwell Banker Realty.

How much is your home worth?

Get instant property value now!