Refine Search
Sort by
4703 Ferncreek, Rolling Hills Estates
$4,650,000
4 Beds ⋅ 4 Baths ⋅ SB26080861 MLS
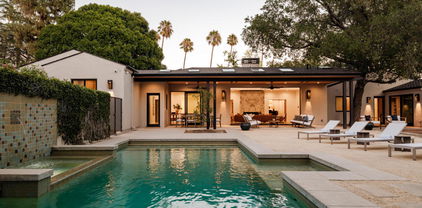
Welcome to summer all year round at your own private resort in the heart of Masongate. Tucked away on a quiet cul-de-sac in Rolling Hills Estates, this Coastal California ranch estate sits on an expansive, fully usable 26,000 sq ft lot—offering the perfect blend of privacy, space, and effortless indoor-outdoor living. This 4-bedroom, 4-bath home is designed to impress, with a floor plan that opens to a true entertainer’s backyard. Enjoy a newly updated pool and spa with Bluetooth-controlled lighting and heating, an electronic pool cover, and a separate pool house. The covered outdoor BBQ kitchen and gas fireplace create the ultimate setting for unforgettable California evenings. For those who love to stay active, the property features a lighted pickleball/sports court and is zoned for horses with direct access to scenic riding trails leading to Ernie Howlett Park. Inside, the chef’s kitchen flows into the great room and is equipped with Sub-Zero refrigeration, a Wolf range with griddle, three ovens, two dishwashers, and a warming drawer—ideal for hosting at any scale. Additional highlights include dual-zone HVAC and a whole-house water filtration system. The sun-filled grounds are lined with mature fruit trees and offer ample space for an ADU, expansion, or future vision. A rare opportunity to own a private compound in one of the South Bay’s most sought-after neighborhoods.

4703 Ferncreek, Rolling Hills Estates

Listing courtesy of Listing Agent: Jason Sikola (jason@jasonsikola.com) from Listing Office: Estate Properties.

Selling Office: Compass.

246 16th Street, Santa Monica
$4,650,000
4 Beds ⋅ 3 Baths ⋅ 26672949 MLS
1925 Colonial Revival residence offering an opportunity to restore and reimagine a classic Santa Monica home. With over a century of history, this two-story red brick home is ready for its next chapter in life - translation: plan on replacing most of the major and minor components of the property; Doors, windows, plumbing, fireplace, electrical, HVAC, roof, etc. Being sold for land value only, the existing home spans approximately 2,388 square feet and includes 4 bedrooms and 2.5 bathrooms. The property features attractive front and rear yards with mature landscaping, grassy lawns, rose gardens, and mature privacy hedging. A detached two-car garage is accessed via the alley and includes a bonus space with loft and bathroom, presenting additional flexibility for creative use. Located within the highly regarded Franklin School District, this compelling value-add opportunity is perfect for those looking to renovate, expand, or customize a character home in a prime north of Montana Ave location. No purchase offers will be considered prior to offer deadline of 4/20/26. Offer guidelines available in listing documents.

246 16th Street, Santa Monica

Listing courtesy of Listing Agent: John Hathorn (jh@phsrealty.com) from Listing Office: Compass.

Selling Office: Compass.

2445 Glyndon Avenue, Venice
$4,650,000
5 Beds ⋅ 6 Baths ⋅ 26636347 MLS
Just completed, this elevated architectural standout from HM/LA Homes is a quintessential California retreat. Blending classic Spanish Colonial craftsmanship with sophisticated modern interiors, this custom residence is a distinctive addition to the prime East Venice neighborhood. Minutes from the beach, Abbot Kinney, and Mar Vista, the expansive 5-bedroom, 5.5-bathroom home features a thoughtfully designed Mediterranean-inspired layout. The property includes an outdoor living room, private backyard, tiled courtyards, pool, hot tub, detached guesthouse, and garage forming a picturesque and functional compound. Spanning nearly 4,000 square feet, the light-filled interiors showcase plaster arches, exposed wood beams, white oak floors and doors, Zellige tile, and Italian stone and marble details throughout. Outdoors, the 5,850 square foot lot is enhanced by lush landscaping, terracotta patios, hand-painted tile accents, and limestone pathways that unify and complete the property.

2445 Glyndon Avenue, Venice

Listing courtesy of Listing Agent: Eric Hartnack (eric.hartnack@compass.com) from Listing Office: Compass.

Selling Office: Miller/Steil Properties.

1905 Midlothian Drive, Altadena
$4,650,000
5 Beds ⋅ 5 Baths ⋅ P1-23828 MLS
A California-Zen Contemporary Masterpiece on Prestigious Midlothian DriveThis fully reimagined chef-d'uvre stands proudly along the coveted Midlothian Drive, exuding elegance and timeless distinction. Recently completed with the finest finishes, this architectural estate exudes refined craftsmanship and thoughtful design that embodies indoor-outdoor living. From the moment you arrive, you're welcomed into a serene Californian Art de Vivre--where nature and luxury exist in perfect harmony.Set on nearly an acre, this extraordinary property offers five bedrooms, five bathrooms, and a remarkable office, all designed to deliver a lifestyle of unmatched comfort. The expansive living room is a true showpiece, centered around a dramatic fireplace and framed by floor-to-ceiling glass accordion doors that open to a tranquil sitting area with peaceful views of the park-like front yard. Adjacent, the light-filled family room opens to a covered patio through glass pocket sliding doors, leading to the stunning saltwater pool. The office is a retreat of its own, featuring custom wood shelving, an arched glass window, and garden views. The heart of the home, the chef's kitchen, is an entertainer's dream--featuring an oversized island, Wolf and Sub-Zero stainless steel appliances, and bespoke cabinetry. A wet bar and secondary prep kitchen offers added convenience for entertaining. The primary suite is a private sanctuary, offering a serene sitting area, expansive windows, and a spa-inspired bathroom adorned with imported stone and gorgeous tilework. A second suite, along with three generously sized guest bedrooms and bathrooms, two laundry rooms, and a bonus room complete the interior accommodations.The home is equipped with LifeSource water filtration systems, power shades, an extensive security system, and is fully gated for maximum peace of mind. Outside, the property features drought-tolerant landscaping, mature trees, and multiple sitting areas that create a setting of natural beauty and quiet retreat. A three-car garage and generous parking provide both practicality and ease.This exceptional estate is more than a home--it is a rare opportunity to own a piece of Californian history, redefined for contemporary living in an environment of quiet grandeur and refined beauty.

1905 Midlothian Drive, Altadena

Listing courtesy of Listing Agent: Georges Rouveyrol (georges.rouveyrol@sothebys.realty) from Listing Office: Sotheby's International Realty.

Selling Office: Americana Real Estate Services.

324 Aderno Way, Pacific Palisades
$4,650,000
25546731 MLS
Opportunity to be at the forefront of the rebirth of the Palisades community. Explosive ocean view lot with 108 feet of frontage above the Bel Air Bay Club, with plans for approx. 5,200 sq. ft. soft contemporary by acclaimed architect Ken Ungar. Plans are fully approved by Coastal Commission and City of Los Angeles and permits are Ready-to-Issue. Prominent designer Adam Hunter collaborated on design elements, and an A-team of structural engineer, civil engineer, soils engineer, and pool design consultant contributed to the effort. Proposed home includes 4 bedrooms, library, lower-level gym/great room opening to a garden, and massage room. Floor-to-ceiling windows and receding doors open to breathtaking, panoramic white-water views. Enjoy the tranquil sound of waves - free from road noise - on this quiet street, a stone's throw from the ocean and a five-minute drive from the soon-to-reopen Palisades Village. The adjacent property at 334 Aderno Way (APN #4415-030-008) is also on the market, creating the opportunity to acquire over 200 feet of dramatic ocean view frontage on Aderno Way with a lot size of nearly 20,000 square feet.

324 Aderno Way, Pacific Palisades

Listing courtesy of Listing Agent: David Findley (david.findley@theagencyre.com) from Listing Office: The Agency.

Selling Office: Christie's International Real Estate SoCal.

200 S Westgate Avenue, Los Angeles
$4,643,000
4 Beds ⋅ 4 Baths ⋅ 26838619 MLS
A single story Spanish on a prominent 10,308 sqft corner lot in the heart of Brentwood. Privately tucked behind mature hedging and a gated driveway, this 4-bedroom, 3.5-bathroom home offers approximately 3,004 square feet of thoughtfully designed living space with exceptional indoor-outdoor flow. The home's refined Spanish Contemporary character is immediately apparent through its clay tile rooflines, smooth stucco exterior, and manicured landscaping. A gated motor court and two-car garage provide both privacy and convenience, while the expansive corner setting enhances the estate-like feel of the property. Inside, generously scaled living spaces are filled with natural light and designed for both comfortable everyday living and effortless entertaining. The layout opens seamlessly to the outdoor grounds, where a private pool and multiple lounge areas create a tranquil retreat surrounded by lush greenery. Ideally located moments from Brentwood's premier dining, shopping, and lifestyle amenities, the property offers a rare combination of privacy, scale, and location on one of the Westside's most desirable residential streets.

200 S Westgate Avenue, Los Angeles

Listing courtesy of Listing Agent: David Yadegaran (dyestates@gmail.com) from Listing Office: Carolwood Estates.

Selling Office: Compass.

5250 Scott Robertson Road, Hidden Hills
$4,635,000
5 Beds ⋅ 5 Baths ⋅ SR25149447 MLS
A Hidden Gem in Hidden Hills Nestled in the prestigious enclave of Hidden Hills, this charming 3800 square-foot estate offers a perfect blend of luxury and tranquility. Set on two flat sprawling acres, the property boasts a wealth of amenities, including a private tennis court, equestrian stables, and a detached guesthouse. The main residence features five spacious bedrooms and five elegantly appointed bathrooms, thoughtfully designed to provide comfort and sophistication. The open-concept living areas are bathed in natural light, with large windows framing serene views of the lush grounds. A gourmet kitchen with top-of-the-line appliances flows seamlessly into a cozy family room, ideal for entertaining. The primary suite is a true retreat, complete with a spa-like bathroom and walk-in closet. Outdoors, the estate is a haven for recreation and relaxation. The tennis court invites friendly matches, while the stables cater to equestrian enthusiasts. The guesthouse offers private accommodations for visitors or potential use as a home office or studio. With its expansive lawns, mature landscaping, and coveted location, this Hidden Hills gem is a rare find. Sellers will buydown buyer's mortgage to 4.5%. contact listing agent for details

5250 Scott Robertson Road, Hidden Hills

Listing courtesy of Listing Agent: Michael Bloom (btobielee@yahoo.com) from Listing Office: The Agency.

Selling Office: Rodeo Realty Inc.

22930 Dolorosa Street, Woodland Hills
$4,630,000
5 Beds ⋅ 7 Baths ⋅ SR26021815 MLS
EXQUISITE NEW-CONSTRUCTION FAMILY-ORIENTED ESTATE. Located in the heart of Walnut Acres, arguably the premier family community in Woodland Hills. A haven for entertainment industry types, influencers, and athletes (Rams Village 7 minutes away). Close proximity to highly rated elite public, faith-based, and private schools...as well as diverse houses of worship, beaches, parks, and youth sports. A stone’s throw from destination shopping such as The Commons at Calabasas, and luxury estate communities of Hidden Hills and Calabasas. This architectural masterpiece seamlessly blends contemporary sophistication with the warmth of home, offering an unparalleled level of craftsmanship and resort-style living. From the moment you step inside, soaring ceilings and voluminous rooms create a grand yet inviting atmosphere. The 1200 square-foot primary suite is a private retreat, featuring three balconies, a 16' x 16' walk-in closet, a spa-inspired bath with a step-in triple shower, and a serene sitting area. A full wall of retractable glass opens completely, transforming the space into an indoor-outdoor sanctuary. The chef’s kitchen is designed for both function and elegance, featuring top-of-the-line Wolf and Sub-Zero appliances, custom cabinetry, sleek countertops, an espresso station, and expansive walk-in pantry. The private home theater is a cinematic dream, boasting a 100-inch screen and a 12-speaker Dolby Atmos surround sound system, expertly designed by a Grammy Award-winning producer. The seamless transition between indoor and outdoor living is achieved through three massive glass pocket doors that open to a breathtaking backyard. The infinity-edge salt-water pool, grand spa, cascading waterfall, and firepit set the stage for luxury entertaining, while multiple seating and lounging areas create an atmosphere that rivals the world’s finest resorts. The full outdoor kitchen, complete with a pizza oven, makes alfresco dining an unforgettable experience. Beyond the stunning cabana complex with a full bathroom, an expansive natural grass yard provides ample space for recreation, training, or hosting events. Each bedroom is ensuite with a private patio or balcony, ensuring privacy and comfort throughout. Additional features include four fireplaces, a Zen area, ample closets and storage, and a separate office-suite entrance. TOO MUCH MORE TO LIST HERE. [Note: This property also includes architectural plans with permits issued, for 2 bedroom, 2 bath, 2-car garage ADU]

22930 Dolorosa Street, Woodland Hills

Listing courtesy of Listing Agent: Anthony Magnone (tony@anthony-realestate.com) from Listing Office: Anthony Real Estate.

Selling Office: Goat & Dime.

5751 Valley Oak Drive, Los Angeles
$4,625,000
5 Beds ⋅ 5 Baths ⋅ 25619959 MLS
WELCOME to the LAST GATED NEIGHBORHOOD in HOLLYWOOD HILLS with NO HOA. This custom home situated in the historical Oaks neighborhood has many standout features: 1.) Gated 30-Home Enclave - True privacy, security, exclusivity, and no HOA. 2.) Rare 9-Car dedicated parking spaces, unmatched in the Hills. 3.) Hollywood views without the hills drive - Elevated for scenic views, yet just 2 minutes from groceries, restaurants, and coffee shops. 4.) Multiple Lots / APNs - Future flexibility with legal parcel separation strategic way to avoid ULA tax when selling. This architectural, eco-lux retreat on a 15,000+ sq ft lot, moments from Griffith Park trails and Franklin Village includes solar with full backup, natural-gas generator, EV charging, Sonos throughout (even in the pool underwater), resort-style outdoor amenities, a fruit tree garden, and a magazine-worthy pool + spa. Inside you will find porcelain tile flooring throughout, spa-level bathrooms, Gaggenau appliances, a walk-in cooler, Lutron light system, Aprilaire HVAC system, filtered water throughout, custom automatic blackout shades, and more. The owner spared no expense while customizing this private, high-tech sanctuary where luxury, nature, and city life combine for a true one-of-a-kind LA retreat.

5751 Valley Oak Drive, Los Angeles

Listing courtesy of Listing Agent: Nevada Solis (nevada@nevadasolis.com) from Listing Office: Christie's International Real Estate SoCal.

Selling Office: The Oppenheim Group, Inc..

242 N Dillon Street, Los Angeles
$4,625,000
BB25177609 MLS
242 N Dillon is a brand-new, NON-RENT-CONTROLLED 2025 five-unit luxury community located just seconds from Silver Lake, one of LA’s most sought-after rental markets. This architectural gem combines prime location, high-end finishes, and strong returns, offering investors a projected 5.68% cap rate with minimal expenses. Set on a gentrifying street with standout curb appeal, 242 N Dillon features five expansive units — including one massive 5-bedroom tri-level townhome (2,356 SF) and four oversized 4-bedroom units — all with private entrances and thoughtfully designed, renter-friendly floorplans. Each unit is separately metered for all utilities and comes with a full 1-year builder’s warranty, ensuring low maintenance and long-term stability. Luxury features include designer tile, custom cabinetry, stainless steel appliances, oversized kitchen islands, high ceilings, balconies, large closets, and stunning 360-degree rooftop decks. The building is enhanced by drought-tolerant landscaping, ample parking, and natural light throughout. With no rent control, high-income potential, and top-tier design, 242 N Dillon is a rare opportunity to own a high-performing, low-maintenance asset in one of LA’s most competitive rental corridors. Don’t miss your chance to secure a trophy property in this highly desirable rental pocket of LA.

242 N Dillon Street, Los Angeles

Listing courtesy of Listing Agent: Lauren Cearley (listings@twotofour.com) from Listing Office: Myunits.com Inc..

Selling Office: WERE REAL ESTATE.

16805 Rayen Street, Northridge
$4,625,000
6 Beds ⋅ 8 Baths ⋅ 25572091 MLS
Behind double gates on nearly a flat acre, this stunning 2019-built Modern Mediterranean estate offers the scale, privacy, and elegance typically reserved for the Beverly Hills flats. With over 7,400 square feet of total living space including a detached ADU this turnkey compound was designed for luxurious living, grand-scale entertaining, and has been a highly sought-after location for film, television, and commercial shoots, generating approximately $300,000 in annual production income. From the moment you arrive, the estate impresses: a circular motor court with a stately fountain sets the stage for the dramatic double-door entry. Inside, a soaring 23-foot foyer and sweeping dual staircase create an unforgettable sense of arrival. Herringbone-patterned oak hardwood floors run throughout the main level, adding warmth and refinement. The open-concept layout includes formal living and dining rooms, a spacious great room, and a custom chef's kitchen with an oversized 8x11 island, high-end finishes, and views out to the terrace.Upstairs features three en-suite bedrooms, including a luxurious primary suite privately located in its own wing. This retreat offers a spacious bedroom, his and hers baths, dual walk-in closets, a private balcony, and an adjoining sitting room or home office ideal for relaxation, remote work, or creative pursuits. The main level also includes a guest suite, powder room, and laundry room, with a second laundry conveniently located upstairs. Step outside to a true backyard oasis designed for year-round enjoyment. A sparkling pool and spa are anchored by a full outdoor kitchen, cabana, covered dining area, fire features, and a full-size basketball/sports court. Surrounded by mature palms and lush landscaping, the outdoor areas offer privacy, scale, and the perfect setting for both entertaining and everyday living.The detached 1,190 sq ft ADU with its own address includes two bedrooms, two bathrooms, a full kitchen, living room, and private yard. Whether for guests, extended family, staff, or rental income, it adds tremendous versatility to the property. A finished four-car garage and gated driveway provide ample parking for multiple vehicles, RV, boat, or production crews.Located just minutes from Encino and the 405, this rare offering combines designer-level detail, resort-style amenities, flexible living, and substantial income potential all on a grand scale. It's not just a home it's a private compound ready to live, host, or create in.

16805 Rayen Street, Northridge

Listing courtesy of Listing Agent: Nicholas Sandler (nick.sandler@theagencyre.com) from Listing Office: The Agency.

Selling Office: Pinnacle Estate Properties.

1644 Monterey Boulevard, Hermosa Beach
$4,608,000
12 Beds ⋅ 12 Baths ⋅ 26978035 MLS
The perfect investment opportunity for the astute, creative, and entrepreneurial buyer seeking to own exceptional coastal real estate and put their signature on a future high performing asset. Off market for more than 40 years, this rare 12 unit multifamily offering sits just blocks from the sand, The Strand, Hermosa Beach Pier, and the shops, restaurants, and nightlife along Pier Avenue in one of Southern California's most desirable and tightly held rental markets. Built in 1924, the property consists entirely of one bedroom units, several with ocean views, walk in closets, newer windows, and upgraded kitchens. One standout residence features an unusually large bonus family room a unique floor plan with meaningful rental upside. Residents enjoy a paver lined courtyard, outdoor space on both sides of the building, two single car garages, an additional parking space, and on site laundry.The operational advantage here is extraordinary: 10 of the 12 units are currently vacant, allowing a new owner to begin renovation and repositioning immediately no waiting for turnover. Ownership has already completed major behind the walls improvements, including updated plumbing and electrical systems with new main and sub panels, significantly reducing near term capital needs and enabling a buyer to focus on income optimization. A recent landmark court ruling struck down Hermosa Beach's short term rental ban in the coastal zone, and the City has opted not to appeal opening a pathway for registration and taxation of short term rentals citywide. This unlocks multiple strategies: traditional long term lease up, nightly STR operations, or a blended model with diversified income streams. (Buyer to independently verify STR regulations, permitting, and feasibility.) Beach close, largely vacant, capital improved, and full of optionality, 1644 Monterey Boulevard is a once in a generation opportunity to acquire and elevate a trophy coastal asset in one of the South Bay's highest barrier to entry communities.

1644 Monterey Boulevard, Hermosa Beach

Listing courtesy of Listing Agent: Joshua Cohen (Josh@cohengroupla.com) from Listing Office: Keller Williams Realty.

Selling Office: Vista Sotheby s International Realty.

2424 Nichols Canyon Road, Los Angeles
$4,605,000
5 Beds ⋅ 6 Baths ⋅ 26856181 MLS
Reduced $500,000. Hidden behind gates and enveloped by nearly an acre of mature foliage, towering bamboo, vineyard rows, and meandering garden paths, this deeply private Nichols Canyon retreat unfolds like a hidden world unto itself. Here, the sounds of the city give way to rustling leaves, birdsong, flickering firelight, and the quiet rhythm of nature.Crafted from wood, stone, and expanses of glass, the residence embraces an organic architectural language that feels at once grounded and transportive. Sunlight filters softly through the trees and across richly tactile interiors, where warm timber, hand-finished materials, and walls of sliding glass dissolve the boundary between indoors and out. Every space feels connected to the surrounding landscape.The property was designed not simply as a home, but as a sanctuary for creative life and meaningful retreat. Multiple lounge terraces, a secluded pool framed by mature greenery, alfresco dining areas beneath the canopy, and intimate spaces for conversation or solitude create an atmosphere more reminiscent of a boutique resort than a traditional HollywoodHills estate.Designed for both entertaining and escape, the home additionally features a private screening room, wine cellar, and a hillside Syrah vineyard of approximately 80 vines, lending the property an added sense of romance and cultivated California living.Despite its extraordinary sense of escape and seclusion, the home sits moments fromChateau Marmont, Sunset Tower, Runyon Canyon, Soho House, and some of Los Angeles' most celebrated dining, shopping, wellness, and cultural destinations. A rare convergence of privacy, nature, architecture, and urban access.

2424 Nichols Canyon Road, Los Angeles

Listing courtesy of Listing Agent: Josh Myler (jmyler@theagencyre.com) from Listing Office: The Agency.

Selling Office: Compass.

19012 Dorlon Drive, Tarzana
$4,605,000
5 Beds ⋅ 6 Baths ⋅ 26855041 MLS
Tucked behind gates on a private promontory cul-de-sac in the hills of Tarzana, this five-bedroom, single-story estate is a rare study in quiet luxury and California indoor-outdoor living. A grand foyer leads to an elegant living room with a custom limestone fireplace, flowing into a formal dining room and a sunlit family room with a wet bar and breakfast nook which features french doors that invite easy access to the spectacular outdoor logia. The custom Christopher Peacock kitchen features vaulted, wood-beamed ceilings, skylights, a grand center island, along with Wolf and Sub Zero appliances. A temperature-controlled wine cellar completes this wing. Double doors open to the primary suite, a luxury retreat featuring a sitting area with fireplace, spa-caliber marble bath, dual vanities, a steam shower, heated floors, and a soaking tub. French doors in the primary suite lead onto the lush gardens and park like grounds. 3 spacious walk-in closets with walnut cabinetry are also outfitted as safe rooms. A private office and spacious gym with vaulted wood beamed ceiling complete the primary suite. The expansive and completely private grounds, which are just under an acre, are an entertainer's paradise. Meandering garden pathways wind past mature trees and meticulous landscaping, leading to a covered loggia with a fireplace lounge and built-in gas heaters, an outdoor kitchen with a stone pizza oven and Fire Magic BBQ, and a micro pebble pool and jacuzzi featuring a cascading waterfall and Baja shelf entrance. A lighted sports court completes the private, resort-style setting.Additional amenities include 3 zone HVAC, 3 car garage with built-in storage, a whole house Crestron smart system, top of the line security camera system and a back-up generator. A rare offering of single-story luxury and private garden sanctuary.

19012 Dorlon Drive, Tarzana

Listing courtesy of Listing Agent: Christina Hankey (cicihankey@gmail.com) from Listing Office: Compass.

Selling Office: The Agency.

1226 8th Street, Manhattan Beach
$4,600,000
5 Beds ⋅ 5 Baths ⋅ SB26195837 MLS
Welcome to 1226 8th Street. This is a beautifully crafted Spanish Coastal residence blending timeless architectural character with refined, modern living. A grand entry welcomes you into a thoughtfully designed floor plan filled with natural light, warm finishes, and inviting spaces for both everyday living and entertaining. The main level features an expansive of a great room that seamlessly connects the generously sized kitchen area and dining areas to the private south-facing backyard. The kitchen offers an abundance of cabinetry, a large center island, breakfast bar seating, and a comfortable connection to the home’s gathering spaces. A spacious living room and dining area provide an elegant setting for entertaining, while an adjacent private bedroom suite offers flexibility for guests, family, or a home office. Upstairs, the luxurious primary suite provides a peaceful retreat with a separate sitting area and an oversized walk-in closet. Three additional generously sized bedrooms and ample storage complete the upper level. Designed for effortless indoor-outdoor living. The backyard is a true extension of the home, featuring lush lawn, a built-in BBQ, outdoor kitchen, and plenty of room for relaxing, dining, and entertaining. The south-facing orientation brings abundant natural light throughout the day, while mature landscaping provides a sense of privacy. Additional highlights include multiple closets and storage areas, a three-car garage, and a location that places you close to the best of Manhattan Beach. A sophisticated coastal home offering comfort, style, privacy, and exceptional livability.

1226 8th Street, Manhattan Beach

Listing courtesy of Listing Agent: Darrin O'Hanlon (darrin_ohanlon@yahoo.com) from Listing Office: Pacifica Properties Group, Inc..

Selling Office: Lyon Stahl Investment Real Estate, Inc..

2132 Walnut Avenue, Venice
$4,600,000
5 Beds ⋅ 6 Baths ⋅ 26985519 MLS
2132 Walnut Avenue is a newly built private resort-style estate in the heart of Venice, masterfully crafted by renowned luxury home builder Atelier Berne. Blending timeless Spanish Riviera architecture with contemporary sophistication, this exceptional residence showcases smooth stucco, solid hemlock wood accents, NuVista doors opening wall to wall and large windows throughout, limestone pavers, and lush, professionally landscaped grounds with complete hedging for total privacy and a fully automated irrigation. Designed for effortless luxury, the home features a private gated entrance, integrated security cameras, built-in speakers, full AV wiring, dual-zoned HVAC, dual 50-gallon recirculating water heaters, and a Lutron lighting system, offering seamless comfort, convenience, and control. Inside, every detail reflects refined craftsmanship: White oak hardwood floors, hand-applied Meoded plaster walls, custom rift-cut white oak cabinetry, striking Taj Mahal quartzite countertops, premium Thermador appliances, and designer lighting create an atmosphere of understated elegance throughout. The primary suite is a private sanctuary, offering a spa-inspired bath complete with a steam shower, separate tub, gorgeous shower, thoughtfully curated designer fixtures and a spacious walk-in closet. Each additional en-suite bedroom is finished with the same elevated level of detail, while versatile living spaces provide exceptional flexibility. A secondary bedroom easily functions as a sophisticated home office, and the ADU offers endless possibilities as a guest suite, lounge, or studio, complete with a kitchenette, full bath, and direct access to the outdoor living areas. Created for seamless indoor-outdoor living, this one-of-a-kind residence embodies the very best of Westside luxury, privacy, and versatility. Just a short bike ride from Venice Beach, Abbott Kinney, Rose Avenue, neighborhood farmers markets, and local parks, 2132 Walnut Avenue offers an extraordinary lifestyle in one of the Westside' most sought-after coastal communities - Venice Beach. A rare opportunity and an absolute must-see!

2132 Walnut Avenue, Venice

Listing courtesy of Listing Agent: Stace Valnes (stace@cr8re.com) from Listing Office: Create.

Selling Office: Compass.

1024 Armada Drive, Pasadena
$4,600,000
5 Beds ⋅ 5 Baths ⋅ 26896313 MLS
The Gell-Mann Residence: William E. Blurock Architect. Set gently into the tree-lined edge of the Arroyo Seco, this two-story mid-century modern residence was built in 1956 and designed by California modernist architect William E. Blurock, FAIA, whose career shaped landmark civic and educational buildings across the state and around the world. Believed to be one of only a few private homes he ever designed, this striking mid-century residence is quietly tucked behind mature landscaping within Pasadena's storied, National Register-listed Prospect Historic District.The five-bedroom, five-bathroom home is anchored by an aspirational reverse floor plan that lifts the main gathering spaces to the upper level, where soaring living-room ceilings, a copper-clad fireplace, and a bespoke mid-century light fixture stretching the entire length of the living room wash the interiors in a welcoming, warm light. Custom millwork and walls clad in walnut and maple lend a natural richness to the residence. Walls of glass and a second-story balcony frame sweeping views of the Rose Bowl and surrounding canyons. A dramatic open-plan stairway becomes a sculptural centerpiece for the home, animated by inset colored-glass panels and highlighted by an architectural railing wrapped in wood and cork flooring.Below, the floor plan opens around a serene zen-style garden and an expansive pool, with a private pool house/guest studio completing a resort-like retreat built for modern California living. Flagstone, stucco and a subdued facade let the house belong effortlessly among the district's Craftsman and period-revival landmarks.The home carries a remarkable provenance as the longtime residence of Nobel Prize-winning physicist Murray Gell-Mann, who lived here during his most creative years at Caltech. The scientist who named the "quark" and reorganized our understanding of the building blocks of matter found his home in a house designed, quite literally, to lift its inhabitants toward the light and the view.More than a home, this is a rare convergence of California modernism, landscape, craftsmanship and intellectual history. Square footage was measured by PlantLab LA: House only-6006, Garage-454, Studio-153. Buyers to verify all permitted and possibly unpermitted spaces. The residence is ready to write its next chapter.

1024 Armada Drive, Pasadena

Listing courtesy of Listing Agent: JB An Fung (jb@beyondshelter.com) from Listing Office: Compass.

Selling Office: Coldwell Banker Realty.

2704 Via Elevado, Palos Verdes Estates
$4,600,000
4 Beds ⋅ 4 Baths ⋅ PV26153269 MLS
Reimagined and rebuilt in 2012, this warm contemporary is situated on a storybook cul-de-sac between the Palos Verdes Golf Club and Malaga Cove Plaza. Large rooms, soaring ceilings and designer touches are abundant throughout. Whether relaxing in the spacious living room or indulging in the gourmet kitchen, each and every room is a treat. Entertaining in the formal dining room or watching a movie in the family room, the house adapts to the situation. Begin and end each day in the sumptuous primary suite complete with huge walk-in closet and luxurious bathroom with heated floors, soaking tub and even an en-suite laundry. A convenient elevator goes from the finished garage to each level, making the house live like a one-level home. There are multiple areas from which to enjoy the outdoors; the side patio with fire pit, the elevated “upper yard" with panoramic views or the private backyard with grass area, large patio and saltwater spa tub. A few of the thoughtful amenities include air-conditioning, closed circuit TV, skylights and architectural details throughout. A one of a kind home!

2704 Via Elevado, Palos Verdes Estates

Listing courtesy of Listing Agent: Chris Adlam (chris@chrisadlam.com) from Listing Office: Vista Sotheby's International Realty.

Selling Office: Compass.

1801 Via Arriba, Palos Verdes Estates
$4,600,000
4 Beds ⋅ 4 Baths ⋅ PV26120845 MLS
A rare opportunity to own one of Malaga Cove’s most compelling view properties, this custom, Spanish-inspired estate captures panoramic Queen’s Necklace and white-water ocean views while enjoying exceptional privacy adjacent to parkland within Palos Verdes Estates. Completed in 2025, the remodel blends timeless architecture with modern infrastructure and artfully appointed finishes, including white smooth plaster walls with a Venetian wax finish, expansive 8-foot bifold doors spanning 15–18 feet, custom-sized milled hickory pecan herringbone flooring, limestone floors in Versailles and herringbone patterns, and solid glazed alder cabinetry with extensive built-ins. Designed as a true culinary pavilion, the ocean-view kitchen opens to the family room and sits adjacent to the dining room for seamless entertaining. It features premium appliances, dual sinks, dual dishwashers, two refrigerator/freezers, including a 60-inch commercial unit, and generous prep space. A fully equipped dirty kitchen supports effortless hosting, while the exterior kitchen — complete with built-in smoker/BBQ, Argentinian grill, and a 60-inch wood-fired pizza oven — extends the experience outdoors. The dining room showcases a striking glass-encased wine cellar with a cellar pantry and abundant wine glass storage, opening to a patio with a gas fire feature overlooking the coastline. A beautifully appointed living room with a fireplace provides refined comfort nearby. The lower level offers a private retreat with a luxurious primary suite capturing breathtaking panoramic coastline vistas. The spa-inspired bath includes an 8-valve shower system with an oversized 8x24-inch main shower head and additional wall heads, plus warm flooring throughout. A custom primary closet completes the suite. Additional bedrooms provide privacy for family or guests. Below, a serene spa overlooks the coastline and a lush orchard featuring avocado, cherry, plum, apricot, apple, Meyer lemon, Baer lime, mandarin, blood orange, Buddha’s hand, Seville orange, pomegranate, fig, nectarine, peach, donut peach, guava, and bay leaf. A private path leads directly to the walking trail below. With fully upgraded water, sewer, gas, electrical, and heating systems, upsized water lines, and exceptional additional storage, this residence delivers rare views, privacy, craftsmanship, and elevated coastal living.

1801 Via Arriba, Palos Verdes Estates

Listing courtesy of Listing Agent: Virginia Butler (virginiabutler@hotmail.com) from Listing Office: Coldwell Banker Realty.

Selling Office: Vista Sotheby's International Realty.

1756 Voorhees, Manhattan Beach
$4,600,000
4 Beds ⋅ 4 Baths ⋅ SB26113627 MLS
Thoughtfully designed for privacy, comfort, and seamless indoor-outdoor living, this custom-built single-level home brings a calm and modern approach to life in Manhattan Beach. Completed in 2022 and designed by architect Ryan Singer, the home offers 3,033 square feet of living space on a 7,507 square foot lot, created with an emphasis on openness, natural light, and livability. Expansive walls of glass, 12-foot ceilings, and oversized pocket doors create a seamless flow between the interior spaces and the outdoor environment, giving the home a grounded and connected feel throughout. The central living area opens directly to an exceptionally private backyard designed to feel calm, lush, and resort-like. Surrounded by mature hedging that creates a rare sense of seclusion and greenery, the outdoor spaces feel intentionally removed from the pace of everyday life. A heated saltwater pool and spa, outdoor kitchen, and firepit lounge create an environment equally suited for entertaining, relaxing, and everyday living. Positioned along the west side of the home, all four bedrooms and 3.5 bathrooms were intentionally placed to create a greater sense of comfort, privacy, and retreat away from the main living spaces. The kitchen is equipped with Thermador appliances, custom cabinetry, and a large island, all positioned within the home’s open floor plan. Throughout the home, a curated collection of high-end finishes, custom details, and thoughtfully integrated modern conveniences elevates the overall experience without compromising warmth or livability. Located near top-rated schools, local parks, restaurants, grocery stores, and everyday conveniences, the home also offers easy access to major freeways, surrounding South Bay destinations, and the beach. This is a home designed not only for how it looks, but for how it lives.

1756 Voorhees, Manhattan Beach

Listing courtesy of Listing Agent: Jennifer Caskey (jen@jencaskeygroup.com) from Listing Office: Compass.

Selling Office: Engel & Volkers LA South Bay.

1000 N Kenneth Road, Burbank
$4,600,000
6 Beds ⋅ 6 Baths ⋅ 26834227 MLS
BRAND NEW CONSTRUCTION!! Perched on an expansive over 11,000 square foot lot with breathtaking panoramic views, 1000 N. Kenneth Road is a grand brand new construction masterpiece that redefines modern luxury living. Spanning approximately 4,400 square feet, this exceptional estate offers 6 bedrooms and 6 bathrooms, thoughtfully designed with impeccable craftsmanship, sophisticated finishes, and seamless indoor outdoor flow throughout. Complete with a detached ADU, the property offers incredible flexibility for guests, extended family, office space, or additional income potential.A dramatic oversized front door opens to soaring ceilings, a striking floating staircase, and light filled living spaces curated for both elegant entertaining and everyday comfort. Wide plank oak flooring, designer lighting, custom built ins, and walls of glass create a warm yet contemporary atmosphere throughout the home.The gourmet chef's kitchen is a true showpiece, featuring custom cabinetry, high end appliances, sleek stone countertops, an oversized waterfall island with seating, and an effortless connection to the expansive great room and formal dining area. Massive sliding glass doors open to the resort inspired backyard, where a sparkling pool and spa, multiple lounge and dining spaces, and stunning sunset views create the ultimate entertainer's setting.Upstairs, the luxurious primary suite is a private retreat unto itself, complete with an expansive covered balcony overlooking the stunning views, a custom walk in closet, and a spa caliber bathroom featuring a freestanding soaking tub, oversized glass shower, dual vanities, and designer finishes throughout. All secondary bedrooms are generously sized and ensuite, offering privacy and comfort for family and guests alike.Blending architectural sophistication with modern functionality, this extraordinary residence also features a spacious ADU, beautifully landscaped grounds, and an unbeatable setting designed to capture the beauty of Southern California living from every angle.Located near top rated schools, premier dining, shopping, and entertainment, this one of a kind estate offers the perfect balance of luxury, scale, privacy, and unforgettable views in one exceptional offering in Burbank.

1000 N Kenneth Road, Burbank

Listing courtesy of Listing Agent: Michael Bergin (michael@michaelbergin.com) from Listing Office: Compass.

Selling Office: Top One Realty & Mortgage Inc.

6451 Chesebro Road, Agoura Hills
$4,600,000
6 Beds ⋅ 7 Baths ⋅ SR26086305 MLS
Welcome to your private oasis, a Spanish/Cuban-style estate nestled in the serene equestrian community of old Agoura, with breathtaking views. This expansive property offers luxurious living space, featuring 6 bedrooms and 7 bathrooms. Built in 2018, the residence is situated on a generous 2.25 acre lot, behind private gates providing ample space and privacy. Step inside to discover hand-finished Barnwood flooring, expansive glass walls that invite natural light, and an open-concept layout. The primary suite is a serene retreat with a spa-like ensuite and private balcony overlooking lush landscapes. High-end kitchen featuring Wolf range, Sub-Zero refrigerator/freezer, dual Wolf ovens, and Bosch dishwasher. Fully-automated smart-home features controlled exterior lighting, irrigation, motion-sensitive security cameras, pool control, music system. Beyond the home, an extraordinary outdoor experience awaits. Exterior offers an underground bunker w/electricity, sump, and ventilation, and loggia/yoga area. Spanning both sides of Chesebro Creek, this estate features a unique rope bridge leading to a private glamping retreat. The resort-style grounds also include multiple lounging and entertainment areas, perfect for hosting guests or enjoying peaceful moments in nature. Ample open space for horses with access to limitless riding, hiking, and biking trail. Located just minutes from Malibu and the vibrant communities of Calabases and Westlake Village, this one-of-a-kind estate offers privacy, modern sophistication and an unmatched connection to nature. Don't miss this rare opportunity to own a truly spectacular Agoura Hills retreat !!

6451 Chesebro Road, Agoura Hills

Listing courtesy of Listing Agent: Anush Miduryan (annam@luxurycollectivere.com) from Listing Office: Compass.

Selling Office: Keller Williams Realty World Class.

6120 Cavalleri Road, Malibu
$4,600,000
4 Beds ⋅ 4 Baths ⋅ 26737721 MLS
Sitting on nearly an acre, this exceptional home offers sweeping ocean views, resort-like amenities, and privacy within gated Cavalleri estates. A double gated driveway opens to a beautifully landscaped property designed for relaxation and grand-scale entertaining. The light-filled residence captures the essence of coastal living, with expansive patios and outdoor spaces that take full advantage of the stunning surroundings. The ocean view primary is on the entry level, along with another bedroom and bath. Upstairs are two more bedrooms, both en-suite, along with a huge bonus room, also with beautiful ocean and hillside views. A sparkling pool and spa sit at the heart of the grounds, complemented by a lighted tennis court, lush lawns, and vibrant gardens dotted with mature fruit trees. Multiple outdoor gathering areas create the perfect setting for hosting, including a charming outdoor fireplace lounge and a barbecue area ideal for sunset dinners and weekend gatherings. The generous grounds, which are fully walled and gated, provide a sense of serenity and seclusion while still being just minutes from Malibu's shops, restaurants, and beaches. Private, picturesque, and designed for effortless indoor-outdoor living, this Mediterranean retreat offers the ultimate Malibu lifestyle whether enjoying quiet coastal mornings or entertaining under the stars.

6120 Cavalleri Road, Malibu

Listing courtesy of Listing Agent: Elizabeth Seaman (SeamanMalibu@gmail.com) from Listing Office: Coldwell Banker Realty.

Selling Office: Coldwell Banker Realty.

216 Notteargenta Road, Pacific Palisades
$4,600,000
4 Beds ⋅ 3 Baths ⋅ 26713951 MLS
In Castellammare, envisioned in the 1920s as a coastal enclave reminiscent of the Italian Riviera, 216 Notteargenta stands as a lasting expression of that original vision. As one of the first homes to be built, this storied yet updated residence is thoughtfully perched above the street and reflects a different time- much like the neighborhood's winding, Italian-named streets. This one-of-a-kind Spanish Colonial home offers a rare combination of history, privacy, and views that extend across the Santa Monica Mountains to the Pacific Ocean and Catalina Island. Broker and Broker's agents do not represent or guarantee the accuracy of any information relating to the property, including but not limited to HOA information, square footage, bedroom or bathroom count, lot size or dimensions, or the status of permitted or unpermitted spaces. Buyer and Buyer's Agent are advised to independently verify all such information through their own inspections and with appropriate licensed professionals, and to rely solely on those findings. Views are not deed restricted protected.

216 Notteargenta Road, Pacific Palisades

Listing courtesy of Listing Agent: Jack Graniti (jack@PacificaWest.com) from Listing Office: Pacifica West Properties.

Selling Office: Non-Participant Office.

1509 Via Castilla, Palos Verdes Estates
$4,600,000
5 Beds ⋅ 6 Baths ⋅ SB26034706 MLS
Behind private gates and past a tranquil fountain, this home is a totally custom Palos Verdes Estates showpiece defined by huge, unobstructed views—sweeping the ocean, the LA Basin, and Malibu in one dramatic, west-facing panorama. A grand arrival sets the tone, leading into an elegant interior with gorgeous stone floors, soaring ceilings, rich moldings and beautifully finished details throughout. Walls of windows line the west side of the home, capturing the coastline and city lights from morning through sunset. Designed for both formal entertaining and easy everyday living, the main level features a formal living room anchored by a fireplace, plus a refined dining room beneath a sparkling chandelier. French doors open to a view patio—perfect for cocktails at golden hour. The kitchen is equally impressive, offering an eat-in breakfast area, center island, new appliances and seamless flow into the casual family room with its own fireplace and a bar area. A grand staircase with scrolling railings descends to the primary suite level, creating a true retreat. Enter through double doors to a private seating room, charming French doors that open to the patio, warm wood floors, built-in cabinetry and a cozy fireplace. The spa-like bath includes two separate vanities, a large soaking tub, an oversized separate shower and generous his-and-hers closets. Two additional en-suite bedrooms on this level enjoy stunning view outlooks, while a large laundry room offers abundant custom cabinetry and storage. On the lowest level, a flexible, stand-alone living area is perfect for guests, in-laws, or entertaining—complete with a kitchen, family room and an en-suite bedroom. Step outside to a resort-style backyard with a striking pool featuring a multi-level waterfall, spa, outdoor kitchen with sink and BBQ with stone counters, outdoor fireplace, as well as a fire pit for nights under the stars. Below, the terraced grounds include multiple exotic fruit trees. Totally private and thoughtfully appointed, the home also includes a finished, carpeted storage area on the second level and direct access to a triple-car garage—an extraordinary coastal estate with stunning ocean views.

1509 Via Castilla, Palos Verdes Estates

Listing courtesy of Listing Agent: Cari Corbalis (caricorbalis@gmail.com) from Listing Office: Vista Sotheby’s International Realty.

Selling Office: Vista Sotheby’s International Realty.

905 Berkeley Street, Santa Monica
$4,600,000
4 Beds ⋅ 5 Baths ⋅ 26659911 MLS
Located in the heart of highly coveted Santa Monica, this exceptional residence offers sweeping city lights and panoramic ocean views in one of the Westside's most desirable neighborhoods. The 4 bed plus office, 4.5 bath home features an open floor plan designed to maximize natural light and create seamless indoor/outdoor living, with expansive windows that frame the surrounding coastline and cityscape. The main living and dining areas flow effortlessly into a well appointed kitchen, creating an ideal setting for both everyday living and entertaining. The backyard features a pool, spa, and ample yard space, providing a private setting for outdoor relaxation and entertaining. The primary suite serves as a private retreat, complete with a spa inspired bathroom featuring a freestanding soaking tub, rain shower, dual walk in closets, and a dedicated vanity area. A private balcony extends the suite outdoors and showcases sweeping ocean and city views. Each additional bedroom includes its own en suite bathroom, while the office on the main level offers flexibility for use as a den, gym, or guest space. Additional amenities include an elevator and a two car garage with storage. Ideally located just minutes from Montana Avenue, Brentwood Country Mart, Brentwood Country Club, the Santa Monica Pier, and some of LA's best beaches, dining, and shopping.

905 Berkeley Street, Santa Monica

Listing courtesy of Listing Agent: Spencer Payson (spencer.payson1@gmail.com) from Listing Office: The Beverly Hills Estates.

Selling Office: Berkshire Hathaway HomeServices California Propert.

How much is your home worth?

Get instant property value now!