Refine Search
Sort by
15597 Rolling Ridge, Chino Hills
$1,189,000
4 Beds ⋅ 3 Baths ⋅ CV26180083 MLS
Welcome to this inviting two-story home in the heart of Chino Hills, offering 4 bedrooms, 3 bathrooms, and a flexible private office that easily serves as a potential 5th bedroom. The main level greets you with stunning Turkish marble flooring, and a remodeled open-concept kitchen with granite countertops perfect for entertaining. Three bedrooms on the lower level—including one with its own private bathroom featuring a walk-in shower—plus a hall bath create convenient single-level options for family or guests. Upstairs, the luxurious primary suite opens to a private balcony overlooking the park, joined by a large bonus room and the quiet office retreat for ultimate flexibility and privacy. Outside, the thoughtfully landscaped yard includes a covered patio perfect for gatherings, covered RV parking, and a private gate that opens directly onto Cinnamon Park for everyday access and outdoor enjoyment. Updated with a newer air-conditioning system, a roof just seven years old, tankless water heater, recessed lighting, and ceiling fans, this home delivers a rare blend of generous space, modern comfort, and a stunning park view and location.

15597 Rolling Ridge, Chino Hills

Listing courtesy of Listing Agent: Daniel McGirr (dan@danmcgirr.com) from Listing Office: CENTERPOINTE REALTY.

Selling Office: INTERNATIONAL REAL ESTATE SVCS.

1340 Auburn Street, Upland
$1,187,000
4 Beds ⋅ 3 Baths ⋅ PW26068816 MLS
Nestled in a quiet, highly desirable neighborhood of Upland, this beautifully upgraded pool home offers the perfect blend of comfort, style, and functionality. From the moment you arrive, the stunning curb appeal, spacious 3-car garage, and wide driveway—complete with RV potential—set the tone for what awaits inside. Step through the front double door entry to soaring vaulted cathedral ceilings and an inviting formal living and dining area, filled with natural light and enhanced by updated lighting fixtures and ceiling fans throughout. The main level showcases attractive luxury vinyl flooring and a thoughtfully designed floor plan, including a charmingly updated guest bathroom. At the heart of the home is the upgraded kitchen, featuring stainless steel appliances, a built-in refrigerator and freezer, a cozy breakfast nook, and a convenient built-in buffet counter offering abundant storage. The kitchen flows seamlessly into the family room, where a warm gas fireplace and custom built-in desks create a perfect space for relaxing or working from home. Both rooms overlook the serene backyard, creating a true indoor-outdoor connection. The backyard is a private retreat, complete with a beautifully updated pool and concrete decking, two covered patio areas, a lush lawn, mature fruit trees, and plenty of space for entertaining or unwinding in peace. Upstairs, the oversized primary suite offers a luxurious escape with its own gas fireplace, generous closet space, and an updated en-suite bathroom featuring dual sinks, a large walk-in shower, and a separate soaking tub. Three additional bedrooms and a remodeled bathroom complete the upper level. Additional highlights include owned solar panels to help power the central HVAC system and pool equipment, adding efficiency and long-term savings. Conveniently located with easy access to the 210, and close to a wide variety of shopping, dining, and entertainment options, this exceptional home truly has it all. Don’t miss the opportunity to make this stunning property your own.

1340 Auburn Street, Upland

Listing courtesy of Listing Agent: Thomas Higgins (Thomas.Higgins@Redfin.com) from Listing Office: Redfin Corporation.

Selling Office: Seven Gables Real Estate.

16676 Bristlecone Avenue, Chino
$1,181,990
5 Beds ⋅ 3 Baths ⋅ CV26017504 MLS
Luxury New Construction in Chino | 5 Bedrooms + Office + Loft - Elegant upgrades throughout Welcome to Plan Two at Heritage at The Preserve, a stunning new construction home offering the perfect blend of luxury, functionality, and modern design. Situated on a large 5,280 sq. ft. lot within one of Chino’s premier master-planned communities, this thoughtfully crafted two-story residence is designed to meet the needs of today's discerning homebuyers. Exceptional Design and Spacious Living This home features five generously sized bedrooms, a dedicated home office, and a versatile upstairs loft—perfect for remote work, a study area, or an additional lounge space. A convenient first-floor bedroom makes hosting guests effortless. Interior highlights include: Elegant quartz countertops Luxury vinyl plank flooring throughout the first floor Expansive California Room for seamless indoor-outdoor living 9-foot ceilings on both floors, creating a light and airy ambiance The open-concept layout, combined with thoughtful details, ensures both everyday comfort and sophisticated entertaining. Premium Features for Modern Living 3-car tandem garage with a functional mudroom Century Connect® Smart Home Automation system Dedicated upstairs laundry room Energy-efficient construction for sustainable living Every feature is designed to enhance convenience, style, and energy efficiency—providing you with a home that’s both beautiful and functional. Resort-Style Amenities at Your Doorstep Residents of The Preserve at Chino enjoy exclusive access to three private recreation centers, including: The Parkhouse: Fully equipped fitness center, sparkling pool and spa, game room, surround-sound theater, lighted tennis courts, and more Multiple parks, picnic areas, playgrounds, and BBQ spaces for endless family fun and relaxation This vibrant, master-planned community is rich in amenities, fostering a true sense of neighborhood and connection. Located close to top-rated schools and major freeways (91, 71, and 60), Heritage at The Preserve offers convenient access to premier shopping, dining, and entertainment options throughout Chino and the Inland Empire. Don’t Miss Out! Discover the ideal blend of space, style, and smart living in one of Chino’s most desirable communities. Envision the lifestyle that awaits you at Plan Two, Heritage at The Preserve.

16676 Bristlecone Avenue, Chino

Listing courtesy of Listing Agent: Wesley Bennett (allen.bennett@centurycommunities.com) from Listing Office: BMC REALTY ADVISORS.

Selling Office: HomeSmart, Evergreen Realty.

42143 Winter Park Drive, Big Bear Lake
$1,180,000
6 Beds ⋅ 5 Baths ⋅ IG26193829 MLS
Designed for gathering, entertaining, and making lasting mountain memories, this spacious Winter Park Estates home offers over 4,000 square feet on a large corner lot of more than half an acre. The open-concept great room showcases impressive log-beam ceilings and a massive river-rock fireplace, while the updated kitchen features granite countertops and plenty of space for hosting family and friends. The main level includes three bedroom suites, including a spacious primary retreat with its own fireplace and jetted tub. Upstairs, you’ll find three additional bedrooms, a full bathroom, and a versatile loft. The heated garage is currently configured as a game room and offers abundant storage. Surrounded by towering pines in one of Big Bear Lake’s established mountain neighborhoods, this home is conveniently located near Bear Mountain, the golf course, hiking and biking trails, shopping, dining, the lake, and year-round recreation.

42143 Winter Park Drive, Big Bear Lake

Listing courtesy of Listing Agent: GARY DOSS (gary@socalresorts.com) from Listing Office: COMPASS.

Selling Office: RE/MAX BIG BEAR.

3442 Clipper Drive, Chino Hills
$1,180,000
4 Beds ⋅ 3 Baths ⋅ TR26182396 MLS
FIRST TIME ON THE MARKET IN OVER 40 YEARS!!! A rare opportunity in a quiet, established, safe Chino Hills neighborhood where homes seldom become available. Ideally situated on the coveted south side of the street on an expansive of 13,000+SQ. FT. lot, this home offers beautiful mountain views and an exceptional park-like setting. A welcoming front porch sitting area leads to a double-door entry and soaring cathedral ceilings. The OPEN-CONCEPT KITCHEN AND FAMILY ROOM create an inviting gathering space, featuring granite countertops and a cozy gas fireplace. The entryway, kitchen, family room, and dining room, all have gorgeous white oak hardwood flooring and overlook the backyard, bringing the beautiful outdoor setting and views into the heart of the home. Step outside to a truly special PARK-LIKE BACKYARD with mature landscaping, a relaxing spa and picturesque mountain views. Designed for making memories, there’s plenty of space for everything from peaceful evenings to large celebrations with family and friends. Additional highlights include A NEW WHOLE-HOUSE FAN, GATED RV PARKING, EXTRA-LARGE DRIVEWAY, LOW TAX RATE and NO HOA!!! With its oversized lot, mountain views, exceptional backyard, and rarely available location, this is a special Chino Hills opportunity you won’t want to miss!!!

3442 Clipper Drive, Chino Hills

Listing courtesy of Listing Agent: Brenda Maleskey (brendamaleskey@gmail.com) from Listing Office: King Realty Group Inc.

Selling Office: Real Broker.

39605 Lake, Big Bear Lake
$1,180,000
3 Beds ⋅ 1 Baths ⋅ IG26110342 MLS
After over 30 years of laughs and memories these owners are now ready to let someone else add to this cabin's history ~ 100 feet of deep water lake frontage on Metcalf Bay ~ This is your quintessential "cabin on the lake" ~ Perfectly oriented to maximize your lake and sunset views ~ You even get some views of Snow Summit with the lights on for night skiing ~ As you walk through the front door you are greeted by a wall of windows staring at the lake ~ Lots of parking and a flat parking spot near the street for your boat storage ~ Has dock privileges though there is no dock present ~ This is the best priced deep water lakefront home on the market ~ Property is being sold "as is".

39605 Lake, Big Bear Lake

Listing courtesy of Listing Agent: Will Rahill (Team@WillRahill.com) from Listing Office: KELLER WILLIAMS BIG BEAR.

Selling Office: RE/MAX BIG BEAR.

937 Emerson Street, Upland
$1,180,000
4 Beds ⋅ 3 Baths ⋅ CV26076940 MLS
Set north of the 210 freeway, in one of North Upland's most coveted pockets, this refined residence lives up to the setting, elevated, light-filled, & truly move-in ready. The stacked-stone entry, tile roof, & stamped concrete drive signal what lies inside: a home that looks more like a custom build than a tract floor plan. Step through the door into a formal living room anchored by soaring vaulted ceilings, an arched window wall, & a chandelier drawing the eye upward. Natural light pours in from every angle. Warm hardwood floors carry through the main level, setting an understated elegance from room to room. The heart of the home is the remodeled chef's kitchen. A granite island with hand-carved corbels centers the space, flanked by crisp white cabinetry, a stainless pro-style range, & a designer vent hood. Skylights, pendant lighting, & a stacked-stone fireplace with its own hearth give the kitchen the feel of a true gathering room. Three picture windows frame the backyard greenery from the sink. A formal sitting area with a second stone fireplace & shiplap surround offers a quiet retreat, ideal for morning coffee or a glass of wine at day's end. A main-level bedroom & full bath sit off the living areas, offering rare flexibility for guests, multigenerational living, or a private home office. Upstairs, the primary suite delivers on scale & comfort, with vaulted ceilings, a barn-door entry, a walk-in closet, and a spa-inspired bath featuring a soaking tub, separate shower, & warm wood ceiling detail. Generously sized secondary bedrooms & an updated hall bath round out the upper level. The laundry room was thoughtfully relocated upstairs for everyday convenience. Outside, the backyard opens onto a lush lawn, flowering rose bushes, a built-in BBQ, a stamped concrete patio, and a potting shed for the gardener. Bistro lights and lamp-post lighting extend the space for long evening gatherings. A three-car garage & extended driveway add practical value that many nearby homes lack. You are minutes from Colonies Crossroads, historic Downtown Upland, & the Claremont Village for dining & boutique shopping. The 210 & 10 freeways offer straightforward access to Pasadena, downtown LA, & the Inland Empire, with Ontario International Airport a short drive away. Highly regarded schools, parks, & hiking trails in the San Gabriel foothills sit at your back door, with Mt. Baldy framing your daily view. This one stands apart. Schedule your private tour before it slips away.

937 Emerson Street, Upland

Listing courtesy of Listing Agent: Laura Dandoy (Offers@LauraDandoy.com) from Listing Office: The Real Estate Resource Group.

Selling Office: REALTY ONE GROUP MASTERS.

5666 Malachite, Rancho Cucamonga
$1,180,000
3 Beds ⋅ 2 Baths ⋅ CV26081188 MLS
Come see this beautifully remodeled & spacious single story home located in a highly desirable North Alta Loma neighborhood of Rancho Cucamonga. Sitting on approximately half an acre of horse property, this beauty has so much to offer! The expansive lot features a massive RV parking area (approx 104x22 behind the gate) with easy access and plenty of additional parking for all the toys, RV's, trailers, horses or whatever your heart's desire. Inside, the home has been elegantly updated throughout, including updated laminate flooring, updated fixtures and indoor laundry. The remodeled kitchen is a chef's dream offering sprawling quartz countertops, generous cabinet space & a large dreamy 6 burner stove.The bathrooms feature newer vanities & beautifully tiled showers along with a large soaking tub in the primary bathroom. The manicured yards and mountain views provide a peaceful setting, along with an extra shed for added storage and many open areas to start your homestead. With plenty of open space and an accessible layout, the property also offers excellent potential for future expansion, additional garage, possible ADU or even a barn. This property is truly a rare gem!

5666 Malachite, Rancho Cucamonga

Listing courtesy of Listing Agent: Ashley Sinclair (homesbyashley@hotmail.com) from Listing Office: REALTY ONE GROUP WEST.

Selling Office: None MRML.

8547 Tamarack Street, Chino
$1,175,880
5 Beds ⋅ 3 Baths ⋅ CV26072594 MLS
READY TO MOVE IN! LAST OPPORTUNITY! Luxury New Construction in Chino | 5 Bedrooms, 3 Bathrooms + Loft | Elegant Upgrades Throughout Plan One at Heritage at The Preserve, a beautifully crafted new home offering the perfect balance of luxury, comfort, and modern design. Set on a spacious 5,000 sq. ft. lot within Chino’s premier master-planned community, this two-story residence features 5 bedrooms and a versatile upstairs loft—ideal for remote work, a study area, or an additional lounge. A first-floor full bath and bedroom provide flexible living for guests or multi-generational needs. Secondary bedrooms located on opposite side of primary bedroom for optimal privacy Interior highlights include elegant quartz countertops, full decorative backsplash, Dolce Package grey cabinets throughout luxury vinyl plank flooring, 9-foot ceilings on both levels, and an expansive California Room for seamless indoor-outdoor living. The open-concept layout is perfect for entertaining while maintaining everyday comfort. Additional features include a 3-car tandem garage with mudroom, Century Connect® Smart Home system, upstairs laundry, and energy-efficient construction designed for modern living. Residents of The Preserve enjoy access to three private recreation centers, including fitness center, resort-style pool and spa, theater, and tennis courts—plus multiple parks, playgrounds, and picnic areas. Conveniently located near top-rated schools and major freeways (91, 71, and 60), Heritage at The Preserve offers the perfect blend of space, style, and community in one of Chino’s most desirable neighborhoods.

8547 Tamarack Street, Chino

Listing courtesy of Listing Agent: Wesley Bennett (allen.bennett@centurycommunities.com) from Listing Office: BMC REALTY ADVISORS.

Selling Office: Brad Korb Real Estate Group.

181 Miramar, Upland
$1,175,000
4 Beds ⋅ 2 Baths ⋅ CV26180603 MLS
Wake up to Mount Baldy framed like art seen from Your Primary Suite. At Miramar, the rugged peaks of the San Gabriel Mountains are more than a distant backdrop—they become part of everyday life, visible from throughout the home and across the beautifully established grounds. Set on a lush, nearly half-acre corner lot in North Upland, the single-story home feels remarkably private beneath a canopy of mature trees, flowering gardens and sweeping lawns. Inside, vaulted ceilings and generous living spaces create an airy sense of scale, while an updated kitchen, beautifully refreshed baths and attractive flooring give the home a polished yet comfortable character. Large windows and glass doors invite the outdoors in and open naturally to an expansive covered patio—the perfect place for morning coffee, long dinners or simply watching the mountains change with the light. The Large flex room can be the perfect home office with privacy yet corner, atrium facing windows or a fourth bedroom if you will. A newer HVAC system paired with upgraded attic insulation adds modern comfort, quiet and efficiency, while the expansive grounds offer something increasingly rare: the freedom to dream. Enjoy the garden-like setting exactly as it is or imagine adding a pool and creating your own private resort. Though Miramar feels like a secluded foothill retreat, shopping, dining, the 210 Freeway and historic Downtown Upland are just minutes away. Miramar is where mountain views, privacy, mature beauty and everyday convenience come together in one unforgettable North Upland setting. Boat or RV parking/storage on site. Pool image is a digital rendering for inspirational purposes only. No pool currently exists.

181 Miramar, Upland

Listing courtesy of Listing Agent: Paul Vyhnalek (vventureproperties@msn.com) from Listing Office: REALTY MASTERS & ASSOCIATES.

Selling Office: Golden State Realty.

2017 Windemere Way, Upland
$1,175,000
3 Beds ⋅ 5 Baths ⋅ NP26150808 MLS
Welcome to 2017 Windemere Way, a thoughtfully updated 3-bedroom (plus an office), 4.5-bathroom residence offering a spacious and highly functional layout designed for both everyday living and entertaining. Truly move-in ready, the home features fresh interior paint and new carpeting throughout the bedrooms, along with a formal living room and dining area complemented by an open-concept kitchen that flows seamlessly into the large family room. The backyard is a true standout, showcasing a beautifully re-done pool with new surrounding concrete, updated patio turf, and a covered outdoor living space—creating an ideal setting for year-round enjoyment. Additional interior highlights include a dedicated office [which can easily be made into a 4th bedroom], full laundry room, a dedicated dog run, wet bar, and an attached 3-car garage. The primary suite opens directly to the backyard through sliding doors and is complete with a well-appointed bathroom featuring a soaking tub, oversized shower, dual vanity, and a generous walk-in closet. Unique to this home, both secondary bedrooms have been expanded to maximize square footage, each offering en-suite bathrooms, walk-in closets, and private seating areas.

2017 Windemere Way, Upland

Listing courtesy of Listing Agent: Kimberly Bibb (kbibb10@gmail.com) from Listing Office: Pacific Sotheby's Int'l Realty.

Selling Office: OMEGA REAL ESTATE.

1026 Heritage Trail, Big Bear City
$1,175,000
4 Beds ⋅ 3 Baths ⋅ IG26130532 MLS
Nestled among towering pines on a beautifully landscaped 1.23-acre lot in prestigious Meadowbrook Estates, this completely custom single-story mountain retreat offers luxury, privacy, and timeless craftsmanship. Set by a seasonal stream with charming gravel pathways winding through the backyard, the setting feels peaceful and park-like. Inside, soaring vaulted beamed ceilings, rich ¾-inch mahogany wood flooring, and a stunning floor-to-ceiling rock fireplace create a warm yet dramatic mountain ambiance. The gourmet kitchen is designed for entertaining with Alderwood cabinetry, upgraded granite countertops, custom backsplash, and quality finishes throughout. Expansive Andersen Windows and sliding doors bring in natural light and showcase the serene forest surroundings. Spacious 4 bedroom, 3-bath floor plan includes a luxurious primary suite featuring a dream spa-like bath and oversized walk-in closet. Large laundry/mud room with slate flooring adds convenience and mountain practicality. Exceptional storage and workspace abound with a 3-car garage plus additional shop area, along with a finished area beneath the home ideal for storage, hobby space, or future possibilities. The expansive circular driveway plus separate driveway to the garage provides abundant parking, including room for a boat or recreational vehicles. A rare opportunity to own a truly distinctive Meadowbrook Estates property blending elegant mountain living with exceptional functionality.

1026 Heritage Trail, Big Bear City

Listing courtesy of Listing Agent: Rosemarie Holmstrom (Rose1BigBear@gmail.com) from Listing Office: KELLER WILLIAMS BIG BEAR.

Selling Office: KELLER WILLIAMS BIG BEAR.

8523 Quarter Horse, Rancho Cucamonga
$1,175,000
4 Beds ⋅ 3 Baths ⋅ CV26105200 MLS
Absolutely stunning, one of a kind, 4 bedroom, 3 bathroom, 2 story, on OVER 1/2 ACRE with RV parking on Alta Loma horse property, on a cul-de-sac with a pool, barn and huge shed! Fully updated inside an out, this home truly has something for everyone. Inside you'll find gorgeous updates all around. From the dreamy kitchen to the chic bathrooms, indoor laundry, laminate wood flooring and new paint you'll be pleasantly pleased. Outside, come relax by the recently modernized pebble tech pool, hang out on the baja step & listen to the tranquil ponds, use your green thumb to start your garden, bring your farm friends to fill up the barn, park and play with all of your toys AND even have room to build your future ADU with approximately 27' wide back gate for easy access. The barn comes equipped with electricity & water, both hot and cold, inside the 20' shed you'll also find electricity and outside the shed is a 40' cement pad for additional RV parking. Once the sun goes down enjoy your peek-a-boo city light and mountain views and unwind in the spa! This epic home checks every box and won't last long!

8523 Quarter Horse, Rancho Cucamonga

Listing courtesy of Listing Agent: Ashley Sinclair (homesbyashley@hotmail.com) from Listing Office: REALTY ONE GROUP WEST.

Selling Office: ENCORE REAL ESTATE.

16072 Arrow, Fontana
$1,175,000
CV25277560 MLS
This is one of the most "flexible" use pieces of land in the area. At 1.12 Acres, the City of Fontana invites you to submit your plans & ideas for this Form Based Zone property. This lot is situated in Fontana's Transitional Zone as of 2019. Pedestrian-friendly preferred, but not limited to. High density residential, mixed use with Commercial-Residential combination, all commercial or all residential allowed. Zoning: Form Based. Location provides for maximum visibility for your business, also close to 210 and 10 freeways. WATER OF LIFE CHURCH's City Link, with 30 new living units coming, is directly across the street (currently serves community via grant). Buyer to verify all aspects of property for useage and building, via city. (Currently the property has 3 units for lease: House is 1,016 sq ft, mobile home is 740 sq ft and the office building is 627 sq ft...Collect rent on the lease of the 3 units while you go through your plan approval). PLEASE SEE LAND LISTING MLS ID CV26002885, FOR 2 VACANT LOTS FOR SALE.

16072 Arrow, Fontana

Listing courtesy of Listing Agent: Carlos Silva (carlos4u4re@gmail.com) from Listing Office: KELLER WILLIAMS REALTY COLLEGE PARK.

Selling Office: KELLER WILLIAMS REALTY COLLEGE PARK.

2468 Paseo Del Palacio, Chino Hills
$1,170,000
4 Beds ⋅ 3 Baths ⋅ TR26147395 MLS
Nestled in one of North Chino Hills’ most sought-after neighborhoods, this inviting two-story home offers the perfect blend of comfort and convenience. Step inside to a spacious formal living and dining area, ideal for entertaining family and friends. The dine-in kitchen overlooks the cozy family room with a fireplace, creating a warm and welcoming space to relax. Downstairs also features a laundry room and a convenient powder bath. Upstairs, the primary suite includes a dual-sink vanity, soaking tub, walk-in shower, and walk-in closet. Three additional bedrooms and a full bath provide plenty of room for family or guests. Step outside to a serene backyard with rolling hills and mountain views. The covered patio creates the perfect backdrop for outdoor gatherings or quiet evenings. Located just minutes from premier shopping, dining, and top-rated schools, this home offers both lifestyle and location. Don’t miss the chance to make it yours!

2468 Paseo Del Palacio, Chino Hills

Listing courtesy of Listing Agent: John Balsz (john.balsz@gmail.com) from Listing Office: King Realty Group Inc.

Selling Office: UNIVERSAL ELITE REALTY.

18003 Via La Cresta, Chino Hills
$1,170,000
5 Beds ⋅ 3 Baths ⋅ TR26121411 MLS
WELCOME HOME! Newly remodeled 5bd/3 ba single family residence located in a prime area of Butterfield Ranch with CITY LIGHTS AND MOUNTAIN VIEWS! Terrific curb appeal with gated courtyard entrance, double doors, spiral staircase entrance, spacious living / dining room combo with walls of glass and cathedral ceilings, gourmet kitchen w/ center island and ample cabinet space, every day dining area, family room with fireplace. ONE BEDROOM/BATHROOM DOWNSTAIRS, laundry room. Master en-suite with spacious bathroom separate shower/tub and huge walk in closet space. PRIVATE BALCONY WITH CITY LIGHTS VIEW. High ceilings. All bedrooms offer ample living/closet space PLUS HUGE BONUS ROOM (can be used as 5th bedroom). Beautiful hardwood-like flooring thru out, custom lighting and ceiling fans. Direct access to three car garage. Lush landscaping and low maintenance backyard./ entertainment area. Located within an excellent Chino Valley School district with Butterfield Ranch Elementary school within walking distance. No HOA or Mello Roos. No need to preview! Immaculate!

18003 Via La Cresta, Chino Hills

Listing courtesy of Listing Agent: Richard Furstenberg (wolf.gang44@yahoo.com) from Listing Office: Furstenberg Realty.

Selling Office: Popular Funding & Real Estate.

12409 Secretariat, Rancho Cucamonga
$1,170,000
4 Beds ⋅ 3 Baths ⋅ CV26088359 MLS
Welcome to this beautifully upgraded home offering the perfect blend of comfort, style, and resort-style outdoor living. From the inviting front porch to the lush landscaping and charming curb appeal, this home makes a wonderful first impression. Inside, you’ll find soaring ceilings, crown molding, and abundant natural light throughout. The spacious family room features a cozy fireplace, beautiful backyard views, and seamless flow into the kitchen and dining areas, creating the ideal space for everyday living and entertaining. The beautifully updated kitchen offers quartz countertops, stainless steel appliances, double ovens, farmhouse sink, updated backsplash, generous cabinetry, and a large center island with bar seating. Open to the family room, the kitchen creates a true gathering space at the heart of the home. The thoughtfully designed floor plan includes a downstairs bedroom and full bathroom with walk-in shower, perfect for guests, multigenerational living, or a private office. A separate laundry room adds convenience and additional storage. Upstairs, the spacious primary suite serves as a private retreat featuring direct access to an expansive deck overlooking the backyard, complete with a spiral staircase leading down to the pool area. The luxurious primary bathroom features dual vanities, soaking tub, separate shower, and a large walk-in closet with custom built-ins. Additional upstairs bedrooms are spacious and bright with ceiling fans, plush carpeting, and generous closet space. The upstairs hall bathroom features dual sinks and an ideal layout for busy households. Step outside to your private backyard oasis featuring a sparkling pool and spa, mature tropical landscaping, expansive decking, covered patio, built-in BBQ island, and multiple entertaining areas perfect for enjoying Southern California living year-round. Additional highlights include updated flooring, fresh interior paint, new HVAC system, updated bathrooms, spacious living areas, and a 3-car garage. Located within award-winning school districts and conveniently close to shopping, restaurants, and freeway access for an easy commute, this exceptional home truly offers the best of Southern California living.

12409 Secretariat, Rancho Cucamonga

Listing courtesy of Listing Agent: Sabrina Cole (MyAgentSabrina@gmail.com) from Listing Office: KELLER WILLIAMS REALTY COLLEGE PARK.

Selling Office: THE BOWATER GROUP.

1453 Maple Court, Ontario
$1,170,000
3 Beds ⋅ 2 Baths ⋅ CV26081985 MLS
RARE FIND! This beautifully upgraded ranch style single-story home in Ontario offers 3 bedrooms and 2 bathrooms, perfectly situated on a large desirable corner lot. Designed for both comfort and versatility, the property includes RV hookup access with a septic tank and water connection at the rear—ideal for ease of use or future expansion. The home is equipped with an AquaTrue reverse osmosis water system and enclosed by a split-faced block wall, providing exceptional privacy. A subpanel in the backyard features a 240-volt plug, ready for an RV garage or potential ADU build-out. Inside, you’ll find premium Thor appliances, custom interior doors, and shutters that add a refined touch throughout. Major upgrades include a new roof, a Bryant HVAC system, and a full home repipe with overhead PEX piping. Energy efficiency is a standout feature with owned solar, producing 9.51 MWh in 2025 and reaching up to 37 kWh in peak daily production. The system includes app-based monitoring through SolarEdge, giving you real-time insight into energy performance and savings. Step outside to a newly installed 16’ x 48’ insulated patio cover, complete with LED lighting, three ceiling fans, and an electric outlet—perfect for entertaining year-round. The custom back gate features a stainless steel underground track and is equipped with an automatic LiftMaster opener, photo eye, and edge sensor for convenience and security. This home blends thoughtful upgrades with future potential, making it a standout opportunity in a prime location.

1453 Maple Court, Ontario

Listing courtesy of Listing Agent: Briana Price (briana@soldbybriana.com) from Listing Office: The Agency.

Selling Office: Realty One Group Pacific.

5717 Shire Court, Rancho Cucamonga
$1,169,000
4 Beds ⋅ 3 Baths ⋅ CV26143892 MLS
WELCOME TO SHIRE CT...Evoking a peaceful countryside feeling on a gorgeous picturesque 21,000 sq. ft. lot! Nestled at the end of a quiet cup-de-sac, this beautifully maintained home located in the heart of Alta Loma's historic equestrian district, offering convenient direct access to the community's iconic Alta Loma Bridle Trail--a beloved network of scenic horse and walking paths that reflects the area's rich equestrian heritage. Offering 4 spacious bedrooms all located upstairs and 2.5 bathrooms, 2 fireplaces, 3 car garage with sleek epoxy flooring and plenty of custom cabinets, this home combines timeless design with comfortable living. With a double door entry, the inviting floor plan features beautiful wood-look tile flooring and seamlessly connected formal living and dining areas, creating an ideal space for both everyday living and entertaining. The beautifully renovated master bathroom offers a luxurious retreat setting. Master Bedroom with a warm fireplace, while the spacious terrace off the suite provides a peaceful outdoor escape with convenient staircase access to the lush, meticulously manicured backyard with endless possibilities. Whether you envision a pool, guest house, garden retreat, or outdoor entertaining, the ample space will bring your vision to life. Thoughtfully enhanced with designer-selected upgrades that have stood the test of time, this exceptional property offers charm, quality, and an enviable setting in one of Alta Loma's most desirable neighborhoods. Convenient access to a variety of shopping centers, an array of diverse cultural dining experiences, and multiple freeway corridors for easy commuting. Enjoy the best of both worlds-modern conveniences and the charm of a well-established community. With breathtaking mountain views, this home offers a truly special opportunity to experience the charm, character, and accessibility that make Alta Loma one of the Inland Empire's most sought-after communities.

5717 Shire Court, Rancho Cucamonga

Listing courtesy of Listing Agent: Alma Markovich (finehomes@almamarkovich.com) from Listing Office: CENTURY 21 MASTERS.

Selling Office: California Brokers.

14062 Crestline Place, Rancho Cucamonga
$1,165,000
5 Beds ⋅ 3 Baths ⋅ CV26144493 MLS
Set at the end of a quiet cul-de-sac high in the foothills of Rancho Cucamonga, this two-story Mediterranean-style residence offers room to grow & a backyard made for gathering. Four bedrooms, a den & three baths span 2,501 square feet on a level quarter-acre lot, framed by mountain views & open hillside with no neighbor directly behind. A stamped-concrete driveway, a three-car garage, & a classic tile roof create instant curb appeal. Gorgeous iron-&-glass double doors open to a dramatic two-story foyer, a sweeping wrought-iron staircase, & marble tile floors that flow through the main level, including slabe of marble that grace the staircase. The heart of the home is a beautifully finished kitchen with white shaker cabinetry, quartz counters, a hexagon tile backsplash, a center island, & stainless steel appliances, all framed by a picture window that captures the mountains. It opens to a warm family room anchored by a fireplace, ideal for both everyday living & easy entertaining. A main-level room with plantation shutters adds flexibility as a home office, den, or guest space, & upstairs a spacious loft opens to the bedrooms, which share the same views. The primary suite is a private retreat with a soaking tub, a walk-in shower, dual vessel sinks, & a window that frames the valley. Central heating & air conditioning keep both levels comfortable year-round. Outside is where this home shines. A sparkling rock pool & raised spa with a waterfall anchor a backyard wrapped in flagstone decking, a covered patio with ceiling fans, a built-in outdoor kitchen & bar, & a firepit, all set against an open hillside for privacy. A second-floor balcony overlooks the water, & string lights set the mood for summer swims & weekend dinners under the stars. The location is as good as the home. Victoria Gardens, the open-air center with more than 200 shops, restaurants, & a theater, sits about two miles away, & the Pacific Electric Trail offers nearly twenty miles of paved path for walking & biking. The 15 & 210 freeways are commuter-friendly, & the Rancho Cucamonga Metrolink station connects you to Los Angeles with ease. This is more than a home. It is a rare chance to enjoy space, views, & a true entertainer's backyard in one of Rancho Cucamonga's most desirable settings. Call today to schedule your private tour!

14062 Crestline Place, Rancho Cucamonga

Listing courtesy of Listing Agent: Laura Dandoy (Offers@LauraDandoy.com) from Listing Office: The Real Estate Resource Group.

Selling Office: Tower Agency.

16738 Terra Seca Avenue, Chino
$1,165,000
5 Beds ⋅ 5 Baths ⋅ OC26141154 MLS
Don’t miss this incredible Trumark home, featuring one of the most sought-after floor plans at The Preserves! This is a true single-family residence—not a townhome—with its own private yard. The front yard is professionally landscaped by the builder, while the backyard offers a blank canvas for you to customize and create your ideal outdoor living space after closing. This home in particular includes an office and a loft. Residents of The Preserves enjoy access to four established clubhouses, complete with resort-style swimming pools, relaxing spas, a dog park, tot lots, miles of scenic walking trails and so much more. Conveniently located near shopping, dining, schools, and everyday essentials, everything you need is close by and easily accessible. This is a wonderful opportunity to enjoy comfort, convenience, and an exceptional community lifestyle. This is a quick move in home (14 - 30 day close). We will not accept a contingent buyer on the home. **Some images may contain virtual renderings for illustrative purposes only.** Please contact Trumark's agent Zaleema Samlall at 951-818-8395 to schedule an appointment to tour home.

16738 Terra Seca Avenue, Chino

Listing courtesy of Listing Agent: Diana Maldonado (dmaldonado@trumarkco.com) from Listing Office: Trumark Construction Services Inc.

Selling Office: Universal Elite Inc..

1240 W Philadelphia, Ontario
$1,165,000
3 Beds ⋅ 3 Baths ⋅ TR26078024 MLS
A Rare Private Estate on close to One Acre — Where Space, Luxury, and Possibility Converge. Set behind a gated entrance on an expansive approximately 42,900 sq. ft. lot, this extraordinary property redefines what it means to live with space, privacy, and intention. Designed as both a personal retreat and a place to gather, this is a home where everyday living feels elevated and every inch of the land invites possibility. Inside, the 1,763 sq. ft. residence is a refined blend of warmth and sophistication. Rich, oak flooring grounds the living spaces, while a fully reimagined kitchen anchors the home with clean lines, stainless steel appliances, and effortless functionality. Every detail has been considered for comfort and ease, with all major appliances included for a seamless transition. The primary suite addition offers a quiet, private escape, complemented by beautifully updated bathrooms that reflect a modern elegance. Beyond aesthetics, the home has been extensively upgraded to meet the demands of modern living: new HVAC, ducting, and attic insulation, full PEX re-pipe and new main water line, new roof, and a 200-amp electrical panel. A fully owned 5.6 kW solar PV system ensures efficiency without compromise. And then—there is the land. A sweeping approximately 1,000 sq. ft. covered patio opens to a backyard that feels more like a private park—lush, expansive, and alive with possibility. An approximate 80’ x 100’ stretch of green lawn, approximately 18 fruit trees, curated garden spaces, and dedicated areas for animals create a setting that is both serene and dynamic. The estate continues to unfold with an approximate 1,500 sq. ft. insulated shop, a detached garage reimagined as a gym and recreation space, a large carport, and infrastructure designed for both convenience and ambition—including RV sewer access and a gated entry. With nearly one acre of usable land, this property offers possible potential for additional units or ADU development, making it an excellent opportunity for those looking to create rental income, house extended family, or maximize long-term value. This is a property that adapts to vision—whether that means expanding, creating, entertaining, or simply enjoying the rare luxury of open space. The square footage of the buildings and property are estimated. Buyers agent and buyers to do their due diligence to verify square footage of buildings and the property.

1240 W Philadelphia, Ontario

Listing courtesy of Listing Agent: Brent Westra (brentwestra@aol.com) from Listing Office: Brent Westra.

Selling Office: REDFIN.

14178 Montclair Court, Rancho Cucamonga
$1,165,000
4 Beds ⋅ 3 Baths ⋅ CV26045250 MLS
Looking for THE Backyard for hard to find privacy and entertaining that feels like a resort? This is it! Located in the desirable Brentwood development, this 2,707 sq. ft. residence is the one buyers wait for. The curb appeal, front porch and wrought iron double doors create a grand first impression that set the tone for what’s inside. Step into the formal living/dining room and experience a home that is impeccably maintained and completely move-in ready. With flex space for many alternative potential uses. Wood and tile flooring throughout—no carpet anywhere. Timeless plantation shutters frame every window. The kitchen is well designed for both everyday living and entertaining, featuring: Granite countertops, Warm wood cabinetry, Double ovens, Built-in stovetop and a pantry with pull out shelves. The large family room has extra space for a potential office, gym, play area or just enjoy the spaciousness. A huge laundry room with extra storage and a guest bathroom are downstairs. Upstairs, all four bedrooms provide privacy and separation from the main living areas. The grand primary suite is highlighted by a dramatic picture window with mountain views — a daily reminder of why Etiwanda living is so desirable. The three-car garage offers abundant storage, epoxy floors and insulated doors. There is extra parking for Rv, Boat or extra vehicle on the right side of the home. THEN… you step outside for the showstopper. A large covered patio with 3 ceiling fans invite year-round entertaining. A sparkling pool becomes the centerpiece by day—and the artificial turf offers low maintenance living. It gets even better in the evening as professional lighting accents the trees and landscaping, creating ambient illumination that feels like your own private resort. You and your guests will be mesmerized by The pool light show that is simply unforgettable.

14178 Montclair Court, Rancho Cucamonga

Listing courtesy of Listing Agent: Casey Ferguson (caseyfergusonhomes@gmail.com) from Listing Office: HOMESMART KEY REALTY.

Selling Office: The One Luxury Properties.

8529 Tamarack Street, Chino
$1,163,990
5 Beds ⋅ 3 Baths ⋅ CV26072587 MLS
Luxury New Construction in Chino | 5 Bedrooms, 3 Bathrooms + Loft | Elegant Upgrades Throughout Plan One at Heritage at The Preserve, a beautifully crafted new home offering the perfect balance of luxury, comfort, and modern design. Set on a spacious 5,000 sq. ft. lot within Chino’s premier master-planned community, this two-story residence features 5 bedrooms and a versatile upstairs loft—ideal for remote work, a study area, or an additional lounge. A first-floor full bath and bedroom provide flexible living for guests or multi-generational needs. Secondary bedrooms located on opposite side of primary bedroom for optimal privacy Interior highlights include elegant quartz countertops, full decorative backsplash, Dolce Package grey cabinets throughout luxury vinyl plank flooring, 9-foot ceilings on both levels, and an expansive California Room for seamless indoor-outdoor living. The open-concept layout is perfect for entertaining while maintaining everyday comfort. Additional features include a 3-car tandem garage with mudroom, Century Connect® Smart Home system, upstairs laundry, and energy-efficient construction designed for modern living. Residents of The Preserve enjoy access to three private recreation centers, including fitness center, resort-style pool and spa, theater, and tennis courts—plus multiple parks, playgrounds, and picnic areas. Conveniently located near top-rated schools and major freeways (91, 71, and 60), Heritage at The Preserve offers the perfect blend of space, style, and community in one of Chino’s most desirable neighborhoods.

8529 Tamarack Street, Chino

Listing courtesy of Listing Agent: Wesley Bennett (allen.bennett@centurycommunities.com) from Listing Office: BMC REALTY ADVISORS.

Selling Office: Universal Elite Inc..

2460 Valley View Drive, Chino Hills
$1,160,000
4 Beds ⋅ 3 Baths ⋅ CV26160615 MLS
Welcome to this beautifully maintained North Chino Hills home, offering the perfect blend of comfort, style, and functionality in one of the area's most sought-after neighborhoods. Featuring 4 bedrooms, 3 full bathrooms, and approximately 2,286 square feet of thoughtfully designed living space, this exceptional residence includes a highly desirable downstairs bedroom and full bathroom, ideal for multigenerational living, overnight guests, or a private home office. A grand double-door entry opens to a light-filled living room with soaring vaulted ceilings and expansive windows that create a bright, open atmosphere. The formal dining room flows seamlessly into the spacious kitchen, complete with a large center island, abundant cabinetry, stainless steel appliances, double ovens, and a sunny breakfast nook overlooking the backyard. The adjacent family room provides an inviting space for everyday living and entertaining. Upstairs, the expansive primary suite serves as a peaceful retreat with a cozy sitting area, vaulted ceilings, and direct access to a private balcony overlooking the backyard. The ensuite bathroom features dual vanities, a soaking tub, a separate shower, and generous closet space. Two additional bedrooms and a full bathroom complete the upper level. Step outside to your private backyard oasis featuring a large covered patio, built-in BBQ island, spacious lawn, and an elevated viewing deck, creating the perfect setting for outdoor dining, entertaining, or simply relaxing. Additional highlights include a three-car attached garage, an oversized driveway, mature landscaping, and an excellent location within the award-winning Chino Valley Unified School District, just minutes from parks, shopping, dining, and convenient freeway access. This is a rare opportunity to own a spacious, move-in-ready home with a highly desirable floor plan in the heart of North Chino Hills.

2460 Valley View Drive, Chino Hills

Listing courtesy of Listing Agent: Chaoyan Wang (raywang8899@gmail.com) from Listing Office: PINNACLE REAL ESTATE GROUP.

Selling Office: Graff Real Estate.

5444 Via Serena, Rancho Cucamonga
$1,160,000
4 Beds ⋅ 2 Baths ⋅ CV26126587 MLS
Thoughtfully and beautifully remodeled home located on a half acre in the foothills of Alta Loma with a virtual resort for a back yard! The appeal starts at the curb with freshly manicured landscaping and flagstone pavers leading to a large covered entryway. When you enter, you feel as if you are entering a model home.Updated only 4 years ago with engineered wood floors, all new dual pane windows throughout, solid hardwood doors on all bedrooms and baths, recessed lighting, new a/c, furnace and ductwork, new attic insulation and new electric panel. A lovely sized living/dining room invites you in, and an archway opens to the rustic family room with dark beamed ceilings and cozy stone fireplace with hearth that spans the width of the room. An adjoining breakfast area then opens to an expansive chef sized kitchen abounding in cabinet space with all the amenities - self closing drawers & doors, pull out shelves, spice cabinets, pots & pans drawers, and lazy susans. Beautifully done in gleaming white cabinetry, white tile backsplash and lovely granite counters. The cook in the family will enjoy the Viking stove with 6 burners and griddle, the pot filler, the stainless steel farmers sink, built in cabinet microwave, and the professional sized Viking refrigerator all while enjoying gorgeous views of the backyard. Plenty of additional storage/cabinetry is offered down the hallway, all affixed with custom built doors. The upgraded hall bath offers a spacious walk in shower,, bidet, and custom white vanity. 3 good sized bedrooms all have custom closet doors and ceiling fans. A spacious primary suite offers two closets and adjoining primary bath with dual vanity, white cabinetry, granite counters, spacious walk in shower, and bidet. And that’s just the beginning! The backyard in a virtual oasis with a large covered patio, oversized heated pool?spa (pool plaster/tile/pool equipment all replaced 5 years ago), lovely palm trees against a backdrop of a massive brick capped stone waterfall cascading into a koi pond, and a scenic 6 foot fountain flowing into a blue tiled basin. An elaborate pergola perched over spacious blue tiled counters with built in barbecues and bar area. All adorned with lighting that takes evening entertaining to another level while enjoying the gorgeous mountain views during the day. Plus, a 12x24 building/shop on concrete and 14 x 60 RV parking, plus additional alley access. Who needs a vacation when you can live here year round!

5444 Via Serena, Rancho Cucamonga

Listing courtesy of Listing Agent: CAROL KIRKSEY (carol@thekirkseys.com) from Listing Office: CENTURY 21 EXPERIENCE.

Selling Office: Capital & Influence.

12962 Riley Court, Rancho Cucamonga
$1,160,000
4 Beds ⋅ 3 Baths ⋅ IV26074704 MLS
Tucked away on a desirable cul-de-sac in one of Rancho Cucamonga’s most sought-after neighborhoods, this beautifully updated two-story home offers the perfect combination of space, style, and comfort. Featuring 4 bedrooms and 2.75 bathrooms, including a convenient downstairs bedroom and full bath, this move-in-ready residence is designed for today’s modern lifestyle. From the moment you arrive, you’ll be impressed by the home’s outstanding curb appeal, enhanced by fresh interior and exterior paint, a generous front yard, and an expansive backyard with endless possibilities for entertaining, relaxing, or creating your own private outdoor retreat. Step inside to soaring ceilings, an elegant staircase, and a bright, open layout that welcomes you home. The spacious kitchen is the heart of the home, showcasing an oversized granite island, walk-in pantry, freshly painted cabinetry, and new appliances, all flowing seamlessly into the inviting family room with fireplace. A large living room and separate formal dining area provide additional space for gatherings and everyday living. Upstairs, the spacious primary suite offers a peaceful escape with dual sinks, a soaking tub, and separate shower. Generously sized secondary bedrooms provide flexibility for family, guests, or home office needs. Additional highlights include an indoor laundry room, ceiling fans throughout, and a 3-car garage with full driveway for ample parking and convenience. This exceptional home truly has it all—space, functionality, and an unbeatable location. Call and see it today!!

12962 Riley Court, Rancho Cucamonga

Listing courtesy of Listing Agent: ALVIN TAPIA (Alvin@alvintapiahomes.com) from Listing Office: Keller Williams Empire Estates.

Selling Office: ALTA REALTY GROUP CA, INC..

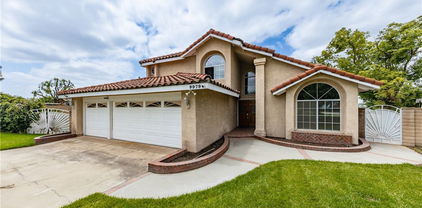
9979 Timbermist Court, Rancho Cucamonga
$1,160,000
4 Beds ⋅ 3 Baths ⋅ IG25112788 MLS
One of a kind home at the end of a peaceful cul-de-sac in beautiful Rancho Cucamonga! Situated on nearly an acre of land and zoned for horses, this spacious 4-bedroom, 2.5-bathroom property offers endless potential and privacy, perfect for those seeking both comfort and room to grow. Inside, you'll find generously sized bedrooms, a bright and open kitchen that flows into the dining area, and a grand living room with soaring ceilings and easy access to the kitchen—ideal for entertaining. A dedicated laundry room adds convenience, while the cozy brick firepit near the pool creates a perfect spot for relaxing evenings under the stars. The master suite features a large private balcony, offering peaceful views and a great place to unwind. With a lot this large, there's space for gardens, outdoor living areas, or whatever your heart desires. Located just minutes from the 210 freeway and Caffey College, this home offers both convenience and tranquility in one incredible package. Don't miss the opportunity to make this Rancho Cucamonga gem your own! $$$ Seller is offering a $30,000 credit towards the pool remodel and closing cost!!!

9979 Timbermist Court, Rancho Cucamonga

Listing courtesy of Listing Agent: SCOTT STOCKDALE (broker@scottstockdale.com) from Listing Office: UNIVERSITY REALTY INC..

Selling Office: High Ten Partners, Inc..

8424 Pumalo Street, Rancho Cucamonga
$1,155,750
4 Beds ⋅ 2 Baths ⋅ IV26141727 MLS
Welcome to this beautifully maintained single-story Spanish-style home, where timeless character, beautiful front landscaping, energy saving (owned solar) and thoughtful design come together on an expansive 19,092-square-foot lot in one of Rancho Cucamonga's most desirable neighborhoods. From the moment you step inside, natural light pours through the spacious living and dining rooms, while graceful archways create a warm, inviting flow throughout the home. Just beyond, the kitchen serves as the heart of the home, thoughtfully designed with custom cherry wood cabinetry, an oversized granite island, premium Wolf & Kitchenaid appliances including a six-burner double oven range, a custom refrigerator, a double-drawer dishwasher, and abundant storage with convenient pull-out drawers that make both everyday living and entertaining effortless. Just off the kitchen, the spacious laundry room offers additional pantry storage for exceptional organization. The adjoining family room invites you to gather around the fireplace beneath beautiful wood-beamed ceilings before opening through sliding glass doors to the backyard. The primary suite offers a peaceful retreat with an Andersen sliding glass door leading outside, dual closets, and a private ensuite bathroom with dual sinks, custom cabinetry, granite countertops, and a walk-in shower. A second bathroom provides convenient backyard access after a day spent enjoying the pool. Outside, the possibilities are just as impressive. Relax on the spacious patio, cool off in the gated pool, park your RV with ease, or imagine what you'll create with the expansive undeveloped portion of the backyard. Whether it's a garden, recreation space, or your own custom outdoor retreat, there's room to bring your vision to life. The property also features a detached two-car garage with an upgraded carriage-style garage door, beautiful mountain views, and a solar energy system that adds to the home's everyday efficiency. Ideally located near Victoria Gardens, the Pacific Electric Trail, parks, shopping, dining, highly rated schools, and convenient access to the 210 Freeway, this exceptional property offers the rare combination of timeless charm, generous space, and endless opportunity.

8424 Pumalo Street, Rancho Cucamonga

Listing courtesy of Listing Agent: ARIANNA SIERRA (arianna@ariannasierrarealty.com) from Listing Office: NEST REAL ESTATE.

Selling Office: RE/MAX MASTERS REALTY.

How much is your home worth?

Get instant property value now!