Share this with your friends


+13104253779
Keller Williams
14062 Crestline Place, Rancho Cucamonga, CA 91739
- $1,165,000
- 5
- BD
- 3
- BA
- 2,501
- SqFt




- Sold Price
- $1,165,000
- List Price
- $1,165,000
- Status
- CLOSED
- Days on Market
- 16
- Closing Date
- Aug 24, 2026
- MLS#
- CV26144493
- Subtype
- Residential
- Style
- Traditional
- Year Built
- 1998
- Bedrooms
- 5
- Bathrooms
- 3
- Full Baths
- 3
- Living Area
- 2,501
- Lot Size
- 11,000
- Acres
- 0.25
- MLS Area Major
- Rancho Cucamonga (688)
Property Description
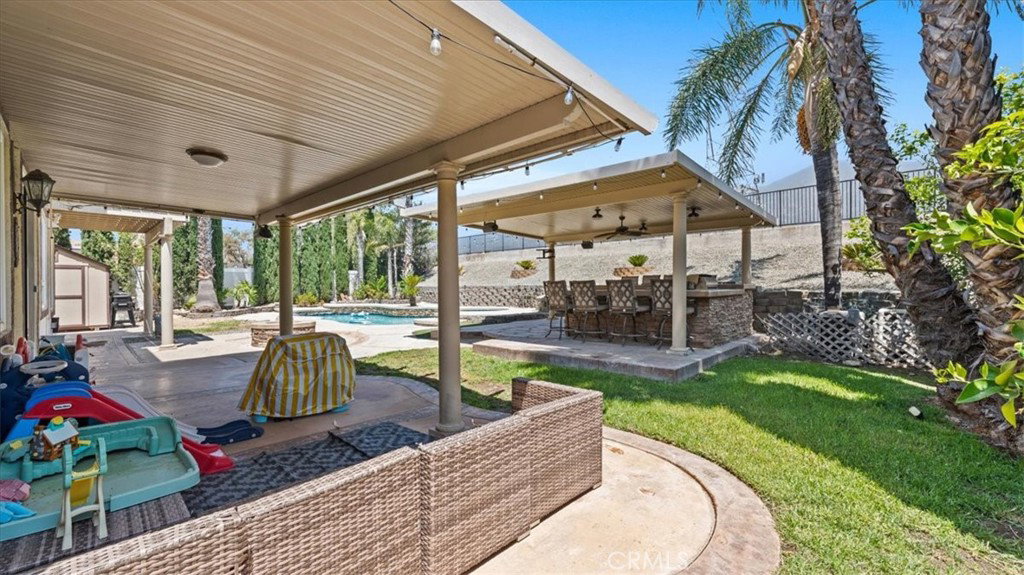
Set at the end of a quiet cul-de-sac high in the foothills of Rancho Cucamonga, this two-story Mediterranean-style residence offers room to grow & a backyard made for gathering. Four bedrooms, a den & three baths span 2,501 square feet on a level quarter-acre lot, framed by mountain views & open hillside with no neighbor directly behind. A stamped-concrete driveway, a three-car garage, & a classic tile roof create instant curb appeal. Gorgeous iron-&-glass double doors open to a dramatic two-story foyer, a sweeping wrought-iron staircase, & marble tile floors that flow through the main level, including slabe of marble that grace the staircase. The heart of the home is a beautifully finished kitchen with white shaker cabinetry, quartz counters, a hexagon tile backsplash, a center island, & stainless steel appliances, all framed by a picture window that captures the mountains. It opens to a warm family room anchored by a fireplace, ideal for both everyday living & easy entertaining. A main-level room with plantation shutters adds flexibility as a home office, den, or guest space, & upstairs a spacious loft opens to the bedrooms, which share the same views. The primary suite is a private retreat with a soaking tub, a walk-in shower, dual vessel sinks, & a window that frames the valley. Central heating & air conditioning keep both levels comfortable year-round. Outside is where this home shines. A sparkling rock pool & raised spa with a waterfall anchor a backyard wrapped in flagstone decking, a covered patio with ceiling fans, a built-in outdoor kitchen & bar, & a firepit, all set against an open hillside for privacy. A second-floor balcony overlooks the water, & string lights set the mood for summer swims & weekend dinners under the stars. The location is as good as the home. Victoria Gardens, the open-air center with more than 200 shops, restaurants, & a theater, sits about two miles away, & the Pacific Electric Trail offers nearly twenty miles of paved path for walking & biking. The 15 & 210 freeways are commuter-friendly, & the Rancho Cucamonga Metrolink station connects you to Los Angeles with ease. This is more than a home. It is a rare chance to enjoy space, views, & a true entertainer's backyard in one of Rancho Cucamonga's most desirable settings. Call today to schedule your private tour!

Additional Information
- Interior Features
- Balcony, Block Walls, Separate/Formal Dining Room, High Ceilings, Open Floorplan, Recessed Lighting, Two Story Ceilings, Walk-In Closet(s)
- Exterior Features
- Barbecue, Lighting
- Property Description
- Traditional
- Flooring
- See Remarks, Tile
- Appliances
- Barbecue, Dishwasher, Gas Range, Microwave, Range Hood
- Heating
- Central
- Air Conditioning
- Yes
- Exterior Construction
- Frame, Stucco
- Stories
- Two Levels
- Levels
- Two
- Roof
- Concrete, Tile
- Pool
- Yes
- Pool Type
- In Ground, Private, Tile, Waterfall
- Parking Features
- Concrete, Door-Multi, Direct Access, Driveway, Garage Faces Front, Garage, RV Access/Parking
- Garage Spaces
- 3
- School District
- Etiwanda
- Elementary School
- Etiwanda Colony
- Middle School
- Summit
- High School
- Etiwanda
- View
- Hills, Mountain(s), Neighborhood, Pool
How much is your home worth?
...get instant property value now!
Mortgage Calculator
Listing courtesy of Listing Agent: Laura Dandoy (Offers@LauraDandoy.com) from Listing Office: The Real Estate Resource Group.
Selling Office: Tower Agency.Based on information from California Regional Multiple Listing Service, Inc. as of . This information is for your personal, non-commercial use and may not be used for any purpose other than to identify prospective properties you may be interested in purchasing. Display of MLS data is usually deemed reliable but is NOT guaranteed accurate by the MLS. Buyers are responsible for verifying the accuracy of all information and should investigate the data themselves or retain appropriate professionals. Information from sources other than the Listing Agent may have been included in the MLS data. Unless otherwise specified in writing, Broker/Agent has not and will not verify any information obtained from other sources. The Broker/Agent providing the information contained herein may or may not have been the Listing and/or Selling Agent.