Refine Search
Sort by
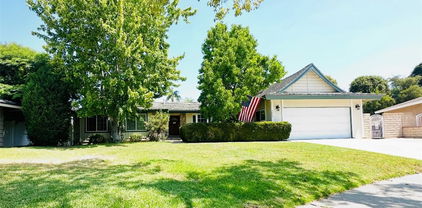
1118 N Cornell Avenue, Fullerton
$1,370,000
3 Beds ⋅ 2 Baths ⋅ PW26089829 MLS
Welcome to this beautifully updated home on Cornell Ave in Fullerton, where thoughtful upgrades and exceptional indoor-outdoor living come together seamlessly. Be sure to get through the pics to see the amazing backyard. A stunning approx. 400 sq ft addition transformed the heart of the home into a massive open-concept kitchen, dining, and family room—perfect for both everyday living and entertaining. The chef’s kitchen is outfitted with a full suite of high-end appliances, including a French door refrigerator with custom ice ball feature, Trivection oven, 5-burner cooktop with downdraft ventilation, newer dishwasher and microwave w/ convection feature, and a 50+ bottle wine storage cellar. A large center island, granite countertops, abundant cabinetry, and an oversized walk-in pantry. An elegant formal living room with fireplace is just off the entry, while the family room is enhanced with a 7.1 Dolby surround sound system and additional exterior speakers to the backyard patio—creating a true entertainment experience inside and out. Add to that, all rooms are prewired through a central box located in the hall closet. Both bathrooms have been tastefully updated, including a spa-inspired bath featuring a separate soaking tub, walk-in shower, and dual vanities. Additional upgrades include updated lighting throughout, refreshed interior and exterior doors, and newer washer and dryer. The partially finished garage offers incredible flexibility, complete with full insulation and its own split AC/heat system—ideal for a home gym, office, or potential ADU conversion. Even the upgraded 200 amp panel has been modified with an interlock transfer, for the potential use with a generator in case of any power failure. Step through the double glass doors to the outside, to an exceptional backyard retreat. Enjoy a sparkling custom pool and spa with Baja shelf, a large covered patio perfect for outdoor dining and entertaining, and a dramatic waterfall feature wall. The space is further complemented by a premium Weber Summit BBQ and a custom cold plunge therapy tub, offering a luxury outdoor lifestyle experience. Many of the backyard features, along with select interior furnishings and décor, may be available for inclusion—providing a rare opportunity for a truly turnkey transition. This home offers the perfect blend of modern upgrades, functional space, and standout outdoor living in one of Fullerton’s most desirable neighborhoods.

1118 N Cornell Avenue, Fullerton

Listing courtesy of Listing Agent: Brian Bartholomew (brian@theBartholomewteam.com) from Listing Office: Circa Properties, Inc..

Selling Office: Circa Properties, Inc..

2720 Gallio Drive, Fullerton
$1,361,220
3 Beds ⋅ 2 Baths ⋅ PW26032147 MLS
Welcome to your oasis in the highly desirable Islands Community! This beautiful single-level home, perched on a private corner lot, offers an inviting open floor plan with a ton of natural light. It has three spacious bedrooms, including a oversized primary suite. The kitchen and breakfast dining area connect to a cozy family room with fire place, and ideal for everyday living and entertaining.Step inside and appreciate the recent upgrades, including fresh paint, sleek recessed lighting, and modern finishes throughout. Enjoy peace of mind with a recently updated roof, AC, and ducting. Enjoy the sparkling swimming pool, a relaxing jacuzzi, and a built-in BBQ with a gas line—perfect for hosting gatherings. A newer patio cover and a freshly painted gazebo provide additional comfort and style. A built-in sprinkler system keeps the landscaping vibrant, and a two-car attached garage offers direct access for your convenience.This exceptional home is ideally located close to the prestigious Los Coyotes Country Club and is within the boundaries of top-rated Sunset Lane Elementary, Parks Jr. High, and Sunny Hills High School.

2720 Gallio Drive, Fullerton

Listing courtesy of Listing Agent: Kay Meewan Lee (realtorkaylee@gmail.com) from Listing Office: Circa Properties, Inc..

Selling Office: Redpoint Realty.

2216 Hilltop Court, Fullerton
$1,360,000
3 Beds ⋅ 2 Baths ⋅ PW26132179 MLS
Welcome to this immaculate view home nestled within the highly sought-after Summerhill Community of Fullerton. Showcasing breathtaking panoramic views from nearly every room, this exceptional residence offers a rare combination of comfort, quality, and pride of ownership. Lovingly maintained by the same owner for many years, this is not a quick flip but a home that has been thoughtfully improved and meticulously cared for over time. The beautifully updated interior features a remodeled kitchen with quartz countertops, newer luxury vinyl flooring, smooth ceilings, skylights that fill the home with natural light, and remodeled bathrooms complete with quartz countertops and dual-sink vanities. Additional upgrades include newer central air conditioning and heating (2021), newer ceiling fans, and dual-pane windows. Every improvement was completed with long-term quality and functionality in mind. Outside, extensive paver hardscaping surrounds the property, providing both beauty and durability—an especially valuable feature in Fullerton's clay-soil environment, helping to minimize concerns often associated with traditional concrete surfaces. Located within the highly regarded Fullerton Joint Union School District and close to shopping, dining, parks, and major transportation routes, this turnkey home offers an incredible opportunity to enjoy stunning views, exceptional upgrades, and one of Fullerton's most desirable communities.

2216 Hilltop Court, Fullerton

Listing courtesy of Listing Agent: Jacqueline Orzechowski (porzejac@mac.com) from Listing Office: T.N.G. Real Estate Consultants.

Selling Office: PARTNERS.

1006 N Cornell, Fullerton
$1,360,000
4 Beds ⋅ 3 Baths ⋅ PW26096155 MLS
Welcome to 1006 N. Cornell Avenue, a beautifully upgraded 4-bedroom, 3-bathroom home offering approximately 2,146 square feet of living space all situated on a generous 7,729 sq. ft. lot in the heart of Fullerton. Thoughtfully improved throughout, this home features refinished hardwood floors, new baseboards, and abundant natural light enhanced by a large picture window and updated LED lighting on smart dimmers. The spacious family room addition provides valuable extra living space—ideal for entertaining, relaxing, or multi-generational living—and includes new flooring, ceiling fans, and its own mini-split system. Plus, a separate hidden space ideal for an office or creative room. The updated kitchen showcases a new sink and counter, updated appliances including a newer oven and dishwasher, and modern lighting. The primary suite has been redesigned with a fully remodeled bathroom, dual sinks, an enlarged shower, and custom closet organization. Additional upgrades include a new AC system, whole house fan, water heater, and water softener. Additional highlights include fresh exterior and interior paint, new fencing, drip irrigation, Tesla EV charger, smart home features, expanded attic storage, and a well-equipped garage with built-in cabinetry, workbench, and overhead storage. Property includes an approximately 500 sq. ft. family room addition not included in 1,646 assessor square footage for a total of approximately 2,146 sq. ft.; buyer to verify all permits and square footage. Ideally located near top-rated schools, parks, and local amenities, this home offers the perfect blend of comfort, upgrades, and functionality.

1006 N Cornell, Fullerton

Listing courtesy of Listing Agent: Denise Mitchell (denise@judyborowski.com) from Listing Office: Century 21 Discovery.

Selling Office: Lydia Santa Cruz, Broker.

2207 Melody, Fullerton
$1,355,000
5 Beds ⋅ 3 Baths ⋅ OC26107197 MLS
Welcome to this stunning, completely remodeled 5-bedroom, 2.5-bathroom home in the heart of Fullerton—where modern design, thoughtful upgrades, and an unbeatable location come together perfectly. No detail has been overlooked in this beautifully renovated residence, featuring a brand-new kitchen with stylish finishes, all new appliances, and a fresh, open feel designed for both everyday living and entertaining. Every bathroom has been fully remodeled, while additional upgrades include new windows, new interior and exterior paint, new interior doors, a new front door, and a new garage door—creating true move-in-ready peace of mind. Throughout the home, you’ll find new Luxury Vinyl Plank flooring, offering both durability and contemporary style. Step outside to enjoy the newly refreshed front and back yards, complete with new landscaping and sprinkler systems, creating beautiful and functional outdoor spaces. Ideally located near California State University, Fullerton, Troy High School, Rosary Academy, local parks, shopping, dining, and convenient freeway access, this home offers the perfect blend of comfort, style, and location. A rare opportunity to own a fully updated home in one of Fullerton’s most desirable neighborhoods!

2207 Melody, Fullerton

Listing courtesy of Listing Agent: Robert Long (roblongrealtor@gmail.com) from Listing Office: RE/MAX New Dimension.

Selling Office: Circa Properties, Inc..

804 E Glenwood, Fullerton
$1,355,000
5 Beds ⋅ 4 Baths ⋅ PW26031693 MLS
If family & education are your priorities, then this home is for you! Located in award winning Fullerton Unified School District, this 5 bedroom, 3.5 bathroom home is situated on a picturesque, tree-lined street. This single level ranch style home is in a neighborhood that reflects pride of ownership. It’s perfect for buyers seeking a multi-generational living arrangement. Sliding glass doors in the living room maximize views of the spectacular yard beyond. You'll love the open floorplan where living room is adjacent to dining area & updated kitchen, making entertaining easy. It takes advantage of California’s indoor, outdoor living lifestyle. 2 primary suites provide restful sanctuaries. Both have en suite baths. Two secondary bedrooms share a full hall bath. Currently utilized as a home office, the versatile fifth bedroom is ideally located at the front of the home. It offers privacy & convenience. With its own half bath/powder room and adjacent to the kitchen, the space is perfectly suited for remote work, a guest room, or a flex space to fit your needs. Hardwood floors, recessed lights, updated baths and updated kitchen allow you to move in. You can always personalize your home in the future. Inside laundry & 2 car garage are convenient. Central air & heat systems along with ceiling light fans throughout provide comfort in all seasons. Step outside to a charming patio with pergola that creates the perfect setting for relaxing or dining al fresco. This inviting outdoor space offers filtered sunlight & a comfortable shaded retreat, ideal for morning coffee, weekend brunches, or evening dinners under the stars. Whether hosting friends or enjoying a quiet meal outdoors, the semi-covered patio adds both character and functionality, extending your living space into the fresh air. Expansive 8,382 square foot lot provide possibilities for outdoor living, play & gardening. Fullerton is a hidden gem in Orange County. Fullerton is known as the “Education Community,” home to schools like Fullerton Community College, Cal State University Fullerton, Hope University & Marshall B. Ketchum University. Downtown Fullerton offers a charming, walkable village atmosphere with shopping, vibrant restaurants, a craft beer scene & a beloved weekly farmers market. Fullerton is ideally located between Los Angeles International Airport (LAX) & John Wayne Airport (SNA). This is a home you will love to call you own.

804 E Glenwood, Fullerton

Listing courtesy of Listing Agent: Babette Carlson (babettecarlson@gmail.com) from Listing Office: Century 21 Discovery.

Selling Office: NextMove Real Estate.

993 Verona, Fullerton
$1,350,000
5 Beds ⋅ 3 Baths ⋅ SB26176908 MLS
Great Sunny Hills Estates 5 bedroom, 2.5 bathroom single level, 2,184 sqft home on a large 16,926 sqft lot. The home is located in an award winning school district including Laguna Road Elementary, Parks Jr. High, and Sunny Hills High Schools. The open concept kitchen, dining room, living room trio is livable as-is with hard wood flooring, glass induction cooktop, and stainless steel refrigerator, double oven, dishwasher and sink, or provides a great starting point for your hand picked finishes. The home includes forced air air conditioning and heat, a tankless water heater, and washer and dryer hook-ups in the garage. The large back yard has mature landscaping and trees, and a large brick pad for a hot tub or patio furniture. Plenty of room to add a pool or even build an ADU. You're close to historic downtown Fullerton with shops and dining (3 miles), Coyote Hills Golf Course (3 miles), Laguna Lake Park (1.5 miles), the Fullerton Loop Trails (2.2 miles), and the Fullerton Arboretum (4.5 miles).

993 Verona, Fullerton

Listing courtesy of Listing Agent: Anthony Walker (Anthony.walker@buckinghaminvestments.com) from Listing Office: Buckingham Investments, Inc.

Selling Office: Beverly and Company, Inc..

2816 Woodbine Avenue, Fullerton
$1,350,000
3 Beds ⋅ 3 Baths ⋅ PW26156475 MLS
STUNNING REMODELED SINGLE-STORY HOME SHOWCASING TRUE PRIDE OF OWNERSHIP! THIS BEAUTIFULLY UPGRADED RESIDENCE FEATURES 3 BEDROOMS AND 3 BATHROOMS, RECESSED LIGHTING, CEILING FANS, WOOD FLOORING THROUGHOUT, CROWN MOLDING, AND AN INDOOR LAUNDRY ROOM WITH UTILITY SINK AND CABINETRY. INVITING LIVING ROOM WITH FIREPLACE AND ELEGANT BAY WINDOW. CHEF'S GOURMET KITCHEN WITH CUSTOM CABINETRY, GRANITE COUNTERTOPS, LARGE CENTER ISLAND/BREAKFAST BAR, DOUBLE OVENS, GAS RANGE COOKTOP, STAINLESS STEEL APPLIANCES, BUILT-IN REFRIGERATOR, TRIPLE SINK AND A SPACIOUS WALK-IN PANTRY, ALL OPENING TO THE EXPANSIVE FAMILY ROOM. LUXURIOUS PRIMARY SUITE FEATURES TWO WALK-IN CLOSETS, SLIDING DOORS TO THE BACKYARD AND POOL, AND A SPA-INSPIRED BATH WITH JACUZZI TUB, SEPARATE SHOWER AND DUAL VANITIES. SECONDARY BEDROOM INCLUDES ITS OWN EN-SUITE BATH. ADDITIONAL HIGHLIGHTS INCLUDE DUAL ZONE HEATING & A/C, TANKLESS WATER HEATER, PELLA WINDOWS & DOORS THROUGHOUT, UPDATED ELECTRICAL PANEL, SOLID-CORE AND GLASS POCKET DOORS. TWO CAR ATTACHED GARAGE WITH EV CHARGER AND LONG DRIVEWAY FOR EXTRA PARKING SPACE. ENJOY THE PRIVATE BACKYARD OASIS WITH A REFRESHING SWIMMING POOL. FULLY PAID-OFF SOLAR PANELS PROVIDE EXCELLENT ENERGY SAVINGS. A RARE OPPORTUNITY TO OWN THIS EXCEPTIONAL TURNKEY HOME.

2816 Woodbine Avenue, Fullerton

Listing courtesy of Listing Agent: Alex Jang (alexjang@newstarrealty.com) from Listing Office: New Star Realty & Investment.

Selling Office: New Star Realty & Investment.

1505 N Highland, Fullerton
$1,350,000
4 Beds ⋅ 2 Baths ⋅ TR26119222 MLS
Located near the Fullerton Walking Trails, this wonderful opportunity arises having not been on the market for over 60 years! 1-story, nearly 2000 sqft ranch-style home with 4 bedrooms and 2 baths on an approximate 15,369 sqft lot! Houses of this size and a lot this big with pool amenity rarely come on the market at this competitive price point! The neighborhoods here are so peaceful and delightful! Shopping and restaurants are nearby and the SCHOOLS are AMAZING! This house will need plenty of attention but the price is right for the amount of work it needs. The backyard appears to have plenty of possibilities including room for a guest house or ADU? If you've been wanting to move into this area at an affordable price point and make upgrades to a home as YOU see fit, this is the one for you to look at!

1505 N Highland, Fullerton

Listing courtesy of Listing Agent: Gilbert Rivera (GRiveraEmail@gmail.com) from Listing Office: Marketing Specialists.

Selling Office: None MRML.

1454 Sunny Crest, Fullerton
$1,350,000
3 Beds ⋅ 2 Baths ⋅ PW26003460 MLS
Positioned commandingly above the street, this custom built home exudes a warmth and charm that is impossible to replicate, welcome home to 1454 Sunny Crest Drive, offered to the market for the first time in 50 years having been lovingly maintained and cared for. Classic curb appeal features wood siding, dormer window accents and diamond-pane windows, complimented by a quality 18 month old roof. A low maintenance and manicured front landscape enhance the aesthetic of the home and a circular driveway produces a stately approach to the front porch and entry. Timeless qualities will be immediately evident the moment you step inside, original hardwood flooring is found throughout the home, with complimentary laminate flooring found in the kitchen, laundry and ¾ bathroom. The formal living room radiates a warmth with an impressive brick gas fireplace and a stunning picture window with diamond paned sidelights floods the room with sunlight and provides a beautiful vantage point to take in the setting sun to the west. Featuring an eat-in dining area and iconic original cabinets and tile counter tops, the kitchen is spacious and bright and bursting with charm. A convenient inside laundry room and ¾ bathroom are found off the kitchen. A formal dining room with custom wainscotting and a sliding door to the backyard is an ideal place to gather family and friends. Used as a den/family room, but also a great option for a third bedroom, the den is cozy and inviting with beamed ceilings, a stone fireplace and a walk-in closet. A sliding door leads to the enclosed patio and on into the backyard. Two bedrooms are found on the south side of the home, on the ‘primary’ bedroom, with ceiling fans and those amazing hardwood floors. The main bathroom is truly a time capsule from 1954, striking burgundy tiles wrap the bathtub wall and the vanity counter top, they look like they were just installed! The ‘primary’ bedroom sits at the rear of the home and features a wall of closets and built-ins, and a sliding door that leads to the enclosed patio. Imagine your very own park, that is what this backyard is like, an expansive and lush lawn and a myriad of manicured shrubs and trees produce a wonderful and welcoming space. The gated driveway provides a ‘motor-court’ with parking for multiple cars and a small detached carport, bring your toys or RVs to this one. All this plus new roof (June 2024), new ABS drains (Oct 2024), 10-year-old HVAC and ducting, and water heater from 2022.

1454 Sunny Crest, Fullerton

Listing courtesy of Listing Agent: James Bobbett (JamesBobbett@gmail.com) from Listing Office: Circa Properties, Inc..

Selling Office: Circa Properties, Inc..

1516 Sunset Lane, Fullerton
$1,350,000
5 Beds ⋅ 4 Baths ⋅ 25624279 MLS
Welcome to 1516 Sunset Lane, on the market for the first time in 50 years. This rare offering presents a home with exceptional potential - ideal for buyers ready to bring their vision and creativity to life. Situated on a desirable large corner lot with convenient street access to the backyard, the property is perfect for RV parking or adding a separate ADU. Inside, the home features solid bones, a spacious layout, a large kitchen, formal dining room, formal living room with a cozy fireplace, and a separate family room with another fireplace. The floor plan includes 5 bedrooms and 3.5 bathrooms, including a generous primary suite with a walk-in closet and a private balcony overlooking the backyard. The expansive lot has fruit trees and ample on-property parking. The home also includes solar panels to help keep the electric bill low (Buyer to assume solar payment). Located in a quiet, established Fullerton neighborhood known for excellent schools, long-term owners, and a strong sense of community. It's just a short drive to numerous shops, restaurants, and everyday amenities. Don't miss this rare opportunity to reimagine a home with unlimited potential. This is a probate sale, NO COURT CONFIRMATION required at this time. Home is being sold AS IS. 2 peaceful deaths have occurred on the property. OFFERS DUE MONDAY, DECEMBER 8 at 5:00pm

1516 Sunset Lane, Fullerton

Listing courtesy of Listing Agent: Samantha Barretto (Samantha.Barretto@cbrealty.com) from Listing Office: Coldwell Banker Realty.

Selling Office: Elevate Real Estate Agency.

1655 Valley Lane, Fullerton
$1,350,000
4 Beds ⋅ 3 Baths ⋅ PW25163979 MLS
HUGE PRICE REDUCTION!!! Welcome to this spacious 4-bedroom, 2.5-bath home located in the highly sought-after neighborhood of beautiful Sunny Hills in Fullerton! Nestled at the end of a quiet cul-de-sac on an expansive 9,000 sq ft lot, this property offers both comfort and opportunity. Inside, you’ll find stunning hardwood floors throughout and two cozy fireplaces that bring warmth and character to the space. The backyard is a lush green retreat with mature fruit trees, a large fenced dog run, and endless potential. Whether you envision adding a sparkling pool, building an ADU, or creating the ultimate outdoor entertaining space, the possibilities are wide open—with a gas line already run to the yard for added convenience. Located near top-rated Sunny Hills schools and close to parks, shopping, and dining, this home has everything you’ve been looking for. This gem won’t last long—come see it before it's gone!

1655 Valley Lane, Fullerton

Listing courtesy of Listing Agent: Michelle Brown (murphybrownteam@gmail.com) from Listing Office: The Westwood Real Estate Group.

Selling Office: Ianna REALTY.

139 Ramona Dr, Fullerton
$1,343,000
4 Beds ⋅ 4 Baths ⋅ IG25273601 MLS
Welcome to this beautifully updated home tucked away on a private street, offering peaceful privacy with sunrise views from the breakfast nook and warm sunset moments from the backyard. Thoughtfully refreshed throughout, the home features a newly updated kitchen, new flooring, fresh paint, recessed lighting, new landscaping, plus extensive system upgrades, including new plumbing, electrical, window screens, and more. Every improvement was made to create a truly move-in-ready living experience. The main level is entirely on one floor with no stairs and includes two spacious bedrooms, two full bathrooms, and an additional three-quarter bath. Just off the kitchen is an office or optional third bedroom with its own bathroom that can be closed off as a private suite—ideal for guests, remote work, or flexible living. An elevator provides seamless access from the main level to the garage and continues down to the lower level, making the home exceptionally convenient for multigenerational living or anyone preferring stair-free access. The lower level features a desirable ADU-style mother-in-law suite with its own private entrance along the side of the home. This flexible living space includes a bedroom, a kitchen area equipped with a portable cooktop, microwave, garbage disposal, and a large refrigerator, a spacious walk-in closet or storage room, and a full bathroom. With potential for its own dedicated laundry, this level is ideal for extended family, guests, rental income, or independent living for a loved one. Additional highlights include an upstairs laundry room off the kitchen, a separate storage or gardening room beneath the home, and an attached two-car garage with elevator access. A long driveway and additional parking areas offer ample space for residents and guests. The neighborhood is friendly and walkable, often filled with neighbors enjoying the fresh air with their dogs. Lovingly cared for and updated, this exceptional property offers versatility, comfort, and privacy in a serene setting. With beautiful views, thoughtful upgrades, and endless living possibilities, this is a rare opportunity—especially now being offered for the first time in 30 years.

139 Ramona Dr, Fullerton

Listing courtesy of Listing Agent: Kelly Stirling (kellymstirling@yahoo.com) from Listing Office: Real Broker.

Selling Office: Keller Williams Realty.

2407 Coronado Drive, Fullerton
$1,340,000
3 Beds ⋅ 2 Baths ⋅ CV25255148 MLS
Welcome to this charming and spacious single-story home nestled in the desirable Sunny Hills neighborhood of Fullerton! With 3 inviting bedrooms and 2 well-appointed bathrooms ( each 3/4 baths), this residence offers a perfect blend of comfort and functionality. You will love the expansive living room featuring a cozy fireplace, ideal for gatherings or quiet evenings. The formal dining room sets the stage for memorable meals overlooking the kitchen with granite counters, abundance of cabinets, dishwasher and stove. The family room, complete with a wet bar, seamlessly opens to a large private backyard with trellis patio cover, perfect for outdoor enjoyment. The primary suite boasts its own attached 3/4 bathroom for added privacy, and the two additional generous bedrooms are conveniently located near the second 3/4 bathroom. Enjoy the benefits of newer central air and heat, along with an attached two-car garage and a recently updated concrete driveway. This home is conveniently located near the award-winning Laguna Rd Elementary School, shopping, scenic trails, and major freeways (91/57), making commuting a breeze. Nature enthusiasts will appreciate the proximity to Laguna Lake, Robert E. Ward Nature Preserve, and various golf courses. With 1,980 sq ft of living space (per assessor) on a substantial 12,870 sq ft lot (per assessor), this home, built in 1961 and is a trust sale, is a wonderful opportunity to create lasting memories in a fantastic community! First time on the market since 1978.

2407 Coronado Drive, Fullerton

Listing courtesy of Listing Agent: Colette Leech (coletteleech@gmail.com) from Listing Office: KELLER WILLIAMS REALTY.

Selling Office: Century 21 Discovery.

1501 Concord, Fullerton
$1,335,000
5 Beds ⋅ 3 Baths ⋅ PW26170774 MLS
Welcome to this spacious and versatile home located in the highly desirable Fullerton Creek neighborhood, within the sought-after Acacia Elementary and Troy High School boundaries. Lovingly maintained by the long-time owner, this home has been thoughtfully updated with fresh interior paint, low-maintenance artificial turf, an upgraded composition roof, and a Trane dual-zone heating and air conditioning system for year-round comfort and energy efficiency. One of the home's most exceptional features is the private in-law/guest suite with its own separate entrance. Designed for flexibility, this space can easily function independently from the main home and includes its own bathroom and separate laundry area—making it ideal for multigenerational living, extended guests, a private home office, or potential rental income. The functional floor plan offers a desirable downstairs primary bedroom, plus a dedicated office that could easily serve as an additional bedroom. Upstairs you'll find three additional bedrooms along with an expansive bonus room above the three-car garage, perfect as a game room, media room, playroom, home gym, or abundant storage space.The oversized three-car garage provides direct access to the home and includes an additional laundry area, offering the convenience of two separate laundry spaces for busy households. With its generous living spaces, flexible floor plan, extensive storage, and endless possibilities to customize, this home is ready for its next chapter. An outstanding opportunity in one of Fullerton's most desirable neighborhoods—priced to sell!

1501 Concord, Fullerton

Listing courtesy of Listing Agent: Jacqueline Orzechowski (porzejac@mac.com) from Listing Office: T.N.G. Real Estate Consultants.

Selling Office: K & D Associates.

916 Boxwood, Fullerton
$1,335,000
4 Beds ⋅ 2 Baths ⋅ OC25243535 MLS
Welcome Home to This Spacious Single-Story Gem in the Desirable Presidential Community of Fullerton. Step into comfort and style with this beautiful 4-bedroom, 2-bath home, ideally located near top-rated schools, shopping, and Cal State Fullerton. Featuring an en-suite primary bedroom and three additional bedrooms, this home offers a functional and flexible layout perfect for families or those who love to entertain. An elegant entryway leads to the formal living and dining rooms, complemented by a cozy fireplace and fresh paint throughout. Family room with a second fireplace and views of the backyard—ideal for gatherings or relaxed everyday living. Enjoy seamless indoor-outdoor flow with direct garage access and a backyard that boasts a large, covered patio and generous grassy area—perfect for play, pets, or hosting. Upgrades include a newer A/C unit, a newly replaced roof, fresh paint, and new flooring, ensuring comfort and peace of mind. Don't miss the opportunity to own this turnkey home in one of Fullerton’s most sought-after neighborhoods.

916 Boxwood, Fullerton

Listing courtesy of Listing Agent: Scott Alden (Scott4homes@scottalden.com) from Listing Office: eXp Realty of California Inc.

Selling Office: Circa Properties, Inc..

2919 Sunnywood, Fullerton
$1,330,000
3 Beds ⋅ 3 Baths ⋅ DW26110326 MLS
**Cash Buyer's Remorse, BACK ON MARKET** Welcome home to 2919 Sunnywood Dr in Fullerton, located in a prime spot within the Las Palmas Hermosa neighborhood. This corner lot beauty sits at the corner of a cul de sac and features 3 bedrooms, 3 bathrooms, a curved driveway with lots of parking options and a large yard, simply perfect for entertaining family and friends this summer! Step into the slate entry and enjoy the bright living room with hardwood floors, fireplace and vaulted ceilings. Family room also features a fireplace, and dining area, and sliding glass door showcase views of the backyard, covered patio and pool. Kitchen is beautifully appointed with gas range, new dishwasher, family eating area and a very large service porch area. Housing a half bathroom and laundryroom, the service porch also opens to driveway and 2 car garage area. Primary suite features loads of natural light, floor to ceiling mirrored closet doors, and a beautiful en suite bath. Glass shower doors and updated vanity in primary suite bath. Bedrooms 2 and 3 share a full hall bath with double vanities, tub and shower. The backyard features a large pool, replastered and resurfaced with Pebble Sheen in 2010. Pool equipment is housed in a large shed and features new plumbing. Brand new vinyl fence around entire backyard make this a tidy space ready to call your own! Corner lot features endless possibilities to configure more parking, add new structures, or more grassy/ garden areas! Big ticket items are done at this home, with copper plumbing, sewer line replacement from house to street in 2009, newer garage door and opener and MyQSee camera security system, newer a/c, newer windows, newer water heater and newer roof. Walk to award winning Hermosa Elementary just up the street, and enjoy nearby Fullerton and Break Creek Golf Courses just off the Puente Bike Path. Area shopping, churches and two vibrant downtown areas of Brea and Fullerton are minutes away. This is the location you have been waiting for!

2919 Sunnywood, Fullerton

Listing courtesy of Listing Agent: Marina Allensworth (Peadformsent@gmail.com) from Listing Office: Realty World Allensworth.

Selling Office: ERA North Orange County.

807 Dorothy Lane, Fullerton
$1,326,000
4 Beds ⋅ 3 Baths ⋅ PW26099484 MLS
Welcome to grandma and grandpa's house! This lovingly cared for single family home has been off the market for almost 50 years! There are so many things to love about this home! The lush backyard and sparkling pool will take your breath away! The hardwood floors gleam throughout this single level treasure. Newer A/C and heat. Large bedrooms. Two fireplaces. Fruit trees! There are enormous windows throughout this single level ranch style home that fill this gem with beautiful natural light. This unique find is ready to move in as is or you can make this into your dream home in the neighborhood people dream of living in. With highly sought after high schools within 1 mile, multiple colleges within 3 miles, and shopping, major freeways, and downtown Fullerton within 1.5 miles, this location could not be better! All this with RV parking alongside the driveway that still allows access to the garage. Come see us today while you still can!

807 Dorothy Lane, Fullerton

Listing courtesy of Listing Agent: Carrie McFarlane (carrie@carriemcfarlane.com) from Listing Office: Coldwell Banker Realty.

Selling Office: New Star Realty & Investment.

2255 El Rancho Vista, Fullerton
$1,326,000
5 Beds ⋅ 3 Baths ⋅ PW26100227 MLS
WOW! HUGH REDUCTION! PRICE TO SELL QUICKLY! WELCOME TO A HIDDEN GEM WITH SPACE, PRIVACY, AND ENDLESS POTENTIAL. TUCKED AWAY OFF THE STREET ON AN EXPANSIVE 9,000+ SQFT LOT, THIS BEAUTIFULLY UPDATED HOME OFFERS THE PERFECT BALANCE OF COMFORT, STYLE, AND FUNCTIONALITY. THE NATURAL HILLSIDE BEHIND THE PROPERTY CREATES A PRIVATE, PARK-LIKE SETTING THAT HELPS BUFFER STREET NOISE WHILE PROVIDING A PEACEFUL BACKDROP FOR EVERYDAY LIVING. STEP INSIDE TO A BRIGHT AND AIRY INTERIOR FILLED WITH NATURAL LIGHT, RICH WOOD FLOORING, DUAL PANE WINDOWS, AND A SEAMLESS OPEN FLOOR PLAN DESIGNED FOR BOTH RELAXED LIVING AND ENTERTAINING. THE INVITING LIVING ROOM WITH A STYLISH FIREPLACE FLOWS EFFORTLESSLY INTO THE DINING AND FAMILY AREAS, CREATING WARM AND CONNECTED SPACES THROUGHOUT THE HOME. THE GOURMET-STYLE KITCHEN FEATURES GRANITE COUNTERTOPS, CUSTOM CABINETRY, STAINLESS STEEL APPLIANCES, AND GENEROUS PREP AND STORAGE SPACE. LARGE SLIDING GLASS DOORS OPEN TO THE EXPANSIVE BACKYARD, CREATING TRUE INDOOR-OUTDOOR LIVING PERFECT FOR GATHERINGS, WEEKEND BBQS, OR QUIET EVENINGS UNDER THE TREES. ONE OF THE HOME’S MOST EXCITING FEATURES IS THE OVERSIZED BACKYARD WITH INCREDIBLE FUTURE POTENTIAL. WHETHER YOU ENVISION A POOL, OUTDOOR KITCHEN, GARDEN, PLAY AREA, ENTERTAINMENT SPACE, OR EVEN A POSSIBLE ADU (BUYER TO VERIFY), THIS PROPERTY OFFERS ENDLESS OPPORTUNITIES TO CREATE YOUR DREAM OUTDOOR RETREAT. THE UPDATED BATHROOMS SHOWCASE MODERN FINISHES AND ELEGANT TILE WORK, WHILE ADDITIONAL UPGRADES INCLUDE RECESSED LIGHTING, UPDATED SYSTEMS, AND AN EV CHARGING SYSTEM IN THE GARAGE FOR MODERN-DAY CONVENIENCE. LOCATED IN A HIGHLY SOUGHT-AFTER AWARD-WINNING SCHOOL DISTRICT INCLUDING SUNSET LANE ELEMENTARY, D. RUSSELL PARKS JR. HIGH, AND SUNNY HILLS HIGH SCHOOL, THIS BEAUTIFUL NO-HOA HOME OFFERS A RARE OPPORTUNITY TO ENJOY SPACE, PRIVACY, AND LONG-TERM POTENTIAL IN ONE OF FULLERTON’S MOST DESIRABLE NEIGHBORHOODS. DON’T MISS IT!

2255 El Rancho Vista, Fullerton

Listing courtesy of Listing Agent: Lena Byun (lenabyun@newstarrealty.com) from Listing Office: New Star Realty & Investment.

Selling Office: New Star Realty & Investment.

3806 Rosehedge, Fullerton
$1,325,000
4 Beds ⋅ 3 Baths ⋅ DW26177586 MLS
Wow! Welcome to 3806 Rosehedge Dr in the Las Palmas/Hermosa area of Fullerton! Tucked away at two no-outlet streets, this is the quiet home you have been searching for! Half circle driveway features beautiful concrete work, plenty of parking and gated driveway back to detached 2 car garage. Mature trees & landscaping line front yard. Step from front porch entry through the Mid-Century front door. Natural elements of wood beams & stone fireplace appoint living room & large french doors frame views of the backyard. Cozy kitchen with breakfast area, beautiful Mid-Century black & white appointment. Front & garden box windows shine natural light into kitchen. Built in range area is an open space design to the formal dining area. Featuring beamed wood ceilings, brick hearth fireplace, wood mantle, hardwood floors & lots of natural light, this is the gathering spot for family memories. Dining room leads to a fully screened-in back porch, perfect for summer evening dining or quiet morning coffee time. Unwind with the smell of morning glory shade vines over the covered back patio. 3 bedrooms located in the south wing. Primary suite is a flexible space features an en-suite remodeled bath with glass shower, double closets & vanity/ dressing area that could serve as a small workspace/makeup station. Beautiful views of backyard framed by windows & direct access back door. Two large bedrooms feature front yard views & share full hall bath. Southwest end of the house features a large service porch off of the kitchen with direct access to private powder bath, access to the yard and full laundry room. Step through service porch, down into a very large additional bonus room, currently used as a 4th br. With its own closets, bay window & front yard views, this space has endless potential! Additional private office space is tucked into this bonus room. Featuring loads of storage, multiple bookshelves & dedicated work from home desk space, this is a special feature not often found! This entire bonus area could also be re-imagined as huge 2nd master suite, as plumbing from laundry room & powder bath are adjacent, & large office could become huge walk-in closet. Generous side yards offer potential trailer/rv/toy parking/storage. Pet friendly dog kennel/potential chicken coop on north side yard. All new a/c, all new duct work, and a brand new roof await. In-tract award winning Hermosa Elementary minutes away, as well as Brea/Fullerton downtowns. Truly special & quiet location!

3806 Rosehedge, Fullerton

Listing courtesy of Listing Agent: Marina Allensworth (Peadformsent@gmail.com) from Listing Office: Realty World Allensworth.

Selling Office: Coldwell Banker Realty.

3000 La Travesia, Fullerton
$1,325,000
3 Beds ⋅ 2 Baths ⋅ OC26156901 MLS
Welcome to this rare opportunity to create the home of your dreams in one of the area's most desirable communities! This original-condition 3-bedroom, 2-bathroom home is brimming with potential and ready for its next chapter. Situated on a spacious corner lot, the property offers an exceptional canvas for buyers eager to remodel, renovate, and add their own personal style. The true highlight of this property is the beautifully terraced gardens, thoughtfully designed with mature fruit trees, colorful roses, and lush landscaping that create a peaceful outdoor retreat. Whether you envision expanding the home, updating the existing floor plan, or simply enjoying the abundant garden setting, the possibilities are endless. This is a rare chance to invest in a fabulous neighborhood where pride of ownership shines and opportunities like this are few and far between. Bring your imagination and transform this well-loved home into something truly special while building equity in a sought-after community. Don't miss the opportunity to unlock the incredible potential this unique property has to offer!

3000 La Travesia, Fullerton

Listing courtesy of Listing Agent: Deborah Sekerka (deborah.sekerka@gmail.com) from Listing Office: CSIRA Properties Inc..

Selling Office: eXp Realty of Greater Los Angeles.

404 Cannon Lane, Fullerton
$1,325,000
3 Beds ⋅ 3 Baths ⋅ PW25269719 MLS
VIEW! VIEW! VIEW! This home has STUNNING PANORAMIC VIEWS and is tucked away on the hilltop in the highly desirable Hillcrest Park neighborhood in Fullerton. This home features a bright and open floorplan with 3 bedrooms, 2.5 bathrooms with 2,025 square feet of spacious living space on a 13,901 square foot lot. Upon entering, you are greeted by the living room which has plenty of natural lighting Cozy brick fireplace and is adjacent to the dining room. The beautifully designed kitchen includes plenty of cabinetry for storage, electric cooktop, countertop seating, skylights for natural lighting and is open to family room. The main floor also features a TWO DOWNSTAIRS SPACIOUS BEDROOMS, full sized bathroom with updated tub/shower combo. The upstairs showcases a spacious Primary Suite with private retreat that includes a spacious bedroom, large balcony WITH PANORAMIC VIEWS retreat area with cozy brick fireplace and dry bar. The primary bathroom features a glass enclosed shower and updated sink vanity. The Private backyard is beautifully designed with covered patio area, mature landscaping, scenic views, fountain and large side yard for entertaining. Additional features of the home include 2 car garage with extended driveway for additional parking, and laundry in garage. Centrally located close to Fullerton College, walking distance to Hillcrest Park and the Fullerton Trail which has miles of scenic paths for hiking and biking. Only a short distance to dining, shopping and entertainment. Com view this beautiful house and make it yours today!

404 Cannon Lane, Fullerton

Listing courtesy of Listing Agent: Darryl Jones (darrylandjj@gmail.com) from Listing Office: ERA North Orange County.

Selling Office: First Team Real Estate.

1730 N Hale Avenue, Fullerton
$1,320,000
4 Beds ⋅ 3 Baths ⋅ CV26125699 MLS
Nestled in the highly sought-after neighborhood of Fullerton, this spacious 4-bedroom, 3-bath residence offers approximately 2,564 square feet of living space on an expansive 9,800-square-foot lot. Built in the mid-1970s, the home combines timeless character with exceptional potential for modern living. Step inside to discover generous living and dining areas, a welcoming family room with fireplace, and an ideal floor plan designed for both everyday comfort and entertaining. Large windows invite abundant natural light while showcasing peaceful neighborhood views. The spacious backyard includes a large pool with spa and provides endless opportunities for outdoor gatherings and gardening. Located within one of Fullerton’s most desirable communities, this home enjoys convenient access to parks, shopping, dining, and award-winning schools, including the highly acclaimed Troy High School. Whether you’re looking to move right in, update to your personal style, or invest in a premier Fullerton location, this property presents a rare opportunity to own in one of Orange County’s most established and desirable neighborhoods.

1730 N Hale Avenue, Fullerton

Listing courtesy of Listing Agent: Mike Hsieh (MIKE@MIKEHSIEH.COM) from Listing Office: RE/MAX TOP PRODUCERS.

Selling Office: GRANDMARK REALTY INC..

119 Helen, Fullerton
$1,320,000
3 Beds ⋅ 2 Baths ⋅ PW26034311 MLS
Peace and serenity abound, nestled onto a serene and private ¼+ acre hillside lot, within the coveted BEECHWOOD K-8 district, welcome home to 119 Helen Drive, affording the ideal combination of a peaceful natural setting, but within moments of Hillcrest Park, St. Jude Medical center, shopping, schools and Downtown Fullerton. A circular driveway and expansive lawn set the stage for a clean and manicured curb appeal; mature shrubs and California native plantings blend together to create a low maintenance landscape. A recently re-painted exterior is complimented by dual pane windows and a Spanish tile roof. The front porch greets you and welcomes you inside to a fresh and move-in ready interior featuring NEW INTERIOR PAINT, SMOOTH TEXTURE CEILINGS AND NEW CARPETING. Vaulted ceilings are a highlight of the living room as is a large picture window, providing great afternoon sunlight. The open concept family room and kitchen is the core of the home and will provide ideal daily living and entertaining flow. The kitchen enjoys tile counters, oak cabinetry and a gas range, new recessed lighting and tile flooring are further highlights. A casual dining area, with skylight and decorative beam hosts ample additional cabinet and counter space that overlooks the family room. A convenient inside laundry room provides direct access to the 2-car garage. Cozy and inviting the family room features a gas fireplace, wet bar and sliding door to the backyard. The dining room, added with permit in 1982, has tile flooring and stunning wood clad and beamed ceilings, a sliding door provides another access point to the backyard. The primary suite sits at the front of the home with a large window ensconced behind mature landscaping. The en-suite has an additional skylight, vanity area and a second closet, both closets have mirrored sliding doors. An upgraded and custom tile shower enclosure is set within the separate toilet/shower room. Two secondary bedrooms have new carpet and paint and share equal access to the functional and clean full hall bathroom. Outside the backyard is a private space and enjoys tranquil views to the east of trees and hills, the custom covered patio is the perfect place to enjoy dining outdoors. A fenced garden area sits at the rear of the yard, along with mature fruit bearing trees and a large side yard with the potential for trailer/RV parking is on the left side. Newer HVAC, attic insulation & drain lines under the home are further quality improvements.

119 Helen, Fullerton

Listing courtesy of Listing Agent: James Bobbett (JamesBobbett@gmail.com) from Listing Office: Circa Properties, Inc..

Selling Office: ERA North Orange County.

2207 Meadow, Fullerton
$1,314,000
4 Beds ⋅ 2 Baths ⋅ AR26136800 MLS
Welcome to 2207 Meadow Lane, a tastefully updated and lovingly maintained single-story residence offering 4 bedrooms and 2 bathrooms in one of Fullerton’s most desirable neighborhoods. The home features beautiful mahogany hardwood flooring, premium KitchenAid appliances, a relaxing jetted tub in the primary bathroom, and light-filled living spaces. A spacious sunroom extends the living area and offers endless possibilities as a family room, home office, game room, or peaceful retreat. Outside, you'll find an expansive, delightfully landscaped backyard with a sparkling pool, perfect for lounging in the sun, dining al fresco, and poolside parties. Ideally situated within walking distance to highly acclaimed Troy High School and just a short drive to Cal State Fullerton, this exceptional property combines quality upgrades, a sought-after single-story layout, and a convenient location near shopping, dining, excellent schools, and major transportation routes. It's the perfect place to start your next chapter and create lasting memories.

2207 Meadow, Fullerton

Listing courtesy of Listing Agent: Shuyuan Chen (jenchen403@gmail.com) from Listing Office: Wetrust Realty.

Selling Office: Wetrust Realty.

1923 Overlook Road, Fullerton
$1,301,250
3 Beds ⋅ 2 Baths ⋅ OC26013697 MLS
Highly desirable single level home, beautifully updated and improved inside and out, spacious and flexible floor plan, beautifully remodeled kitchen and baths, earthy color palette, and handsome features throughout. Superbly located on a beautiful tree-lined Cul-De-Sac street close to local parks and numerous hiking and biking trails nearby. The vibrant and highly manicured exterior features create a striking first impression. Step through the double door entry and soak in the gorgeous luxury vinyl plank floors and the spacious living room, a perfect space for gatherings with loved ones. Travel through to the expansive redesigned Kitchen and Dining Room with a welcoming brick fireplace, open beam ceilings, and custom lighting, an ideal environment for entertaining friends and family. The elegant, remodeled kitchen is a dream with gorgeous Granite countertops, upgraded cabinetry, double ovens, custom fully tiled backsplash, high-end stainless-steel appliances including professional grade gas range and double ovens, and a huge center kitchen island with breakfast bar. You will adore the expansive bonus multipurpose sunroom with hardwood flooring and filled with an abundance of natural light with sliders opening to the backyard spaces, perfect for rec room, family room, home office, teen hangout, and more! The primary suite is a private retreat with two closets and a beautifully updated primary bath with elegant Quartz-topped vanity and updated fixtures and faucets, framed vanity mirror, and step in shower. Two secondary bedrooms and a gorgeous guest bathroom mirroring the improvements in the primary bathroom which include a Quartz topped dual vanity, framed vanity mirrors, and elegant faucets and fixtures complete this well-designed floor plan. Additional improvements include newer HVAC and duct work, newer water heater, newer electrical panel, new fencing and gutters, new sunroom roof, and main sewer line improved. The fully fenced, private, outdoor spaces with mature trees and grassy lawns create a serene setting. Direct access two car garage with built-in storage, new garage door, and a large attic space for extra storage. Located in the desirable Beechwood School boundaries & FJUHSD! Excellent Fullerton location close to shopping, restaurants, local playing fields, hiking and biking, Coyote Hills Preserve, Hillcrest Park, Pinewood Stairs, Golfing, CSUF, St. Jude, Fullerton College, Fullerton Sports Complex, Fullerton Loop, 57 & 91 FWYS, & more!

1923 Overlook Road, Fullerton

Listing courtesy of Listing Agent: Jordan Bennett (jordan@jordanbennettonline.com) from Listing Office: Regency Real Estate Brokers.

Selling Office: Compass.

1236 Candlewood Drive, Fullerton
$1,300,000
4 Beds ⋅ 2 Baths ⋅ PW26182677 MLS
Welcome to a single-story home in Fullerton’s highly sought-after Park Vista neighborhood. This 4-bedrooms, 2-bathrooms residence offers a practical single level floor plan, providing a seamless flow and the convenience of effortless everyday living without the hassle of stairs. The home has been freshly painted inside in a clean, neutral color palette. The interior features vaulted ceilings and wood look flooring that enhance the open feel of the main living areas. The formal living room includes a fireplace with a wood paneled accent wall, creating a comfortable gathering space. The kitchen was newly updated with grey cabinetry, countertops, a newer sink, and a newer induction range. The thoughtfully designed layout smoothly connects the common areas to the four bedrooms, ensuring easy navigation throughout the home. The peaceful backyard provides a private space to relax, featuring a concrete patio and open grounds ready to be customized to your preference. A two-car garage and a spacious driveway add everyday convenience, complemented by a traditional tile roof. This neighborhood has no HOA. The property is located within the attendance areas of Robert C. Fisler School and Sunny Hills High School. It is positioned near schools, shopping, dining, parks, and major transportation routes. Now ready for its new owner, this well-located home is prepared for its next chapter.

1236 Candlewood Drive, Fullerton

Listing courtesy of Listing Agent: Shawn Seong (sseong@ccim.net) from Listing Office: Giving Tree Realty Group.

Selling Office: Lauren Nguyen, Broker.

How much is your home worth?

Get instant property value now!