Refine Search
Sort by
1060 Grandview, Fullerton
$1,300,000
4 Beds ⋅ 2 Baths ⋅ CV26013213 MLS
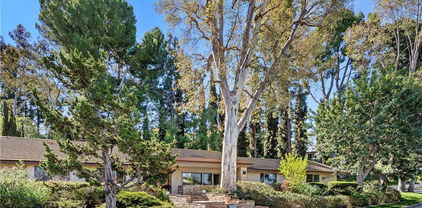
Location Location Location ,fix- upper , needs updating work ,The house is located in desirable North Orange County. Nestled in the Golden Hills neighborhood of historic Fullerton, on a 16,000 sq.ft. lot. This incredibly private vintage, four bedroom, two bath cabin-in-the-woods style home is surrounded by lush trees and vegetation. The large lot backs up to Hiltscher Park, a 15.7 acre walking, biking and equestrian trail that winds through Fullerton, between Euclid and Bastanchury. Tucked away on a quiet elm lined cul-de-sac street, there is RV parking and room for a pool, sports court, gardens... Add-on master bedroom and bath were done without permit. 1,562 sq.ft. per assessor record, 1,769 sq.ft. per seller.

1060 Grandview, Fullerton

Listing courtesy of Listing Agent: Anne Yang (anneyanghome@gmail.com) from Listing Office: Anne Yang, Broker.

Selling Office: Keller Williams Realty.

2578 Threewoods Lane, Fullerton
$1,300,000
4 Beds ⋅ 3 Baths ⋅ TR26011404 MLS
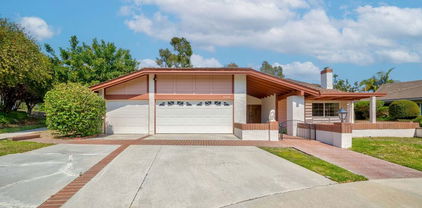
Refreshed & Move-In Ready Executive Home in Prestigious Threewoods Welcome to 2578 Threewoods Lane, a beautifully updated residence located in the exclusive, gated Threewoods community of Fullerton. Recently repainted throughout the entire interior, this home offers a clean, modern feel and is truly move-in ready. Set against the rolling hills with golf course views and access to scenic walking trails, this executive home features 4 bedrooms and 2.5 bathrooms, thoughtfully designed for both comfort and functionality. The open-concept kitchen flows seamlessly into the main living areas, ideal for everyday living and entertaining. The spacious primary suite is a private retreat, complete with an upgraded walk-in closet and a spa-inspired en-suite bathroom. Additional highlights include wood flooring, dual-pane windows, and central heating and air conditioning for year-round comfort. Enjoy multiple outdoor spaces, including a charming front porch, a view deck overlooking the golf course, and a professionally landscaped backyard—perfect for relaxing or hosting guests. Ideally located near Downtown Fullerton, Brea, and within the boundaries of the highly regarded Beechwood School (K–8), this home offers a rare combination of privacy, views, and convenience. A rare opportunity to own in one of Fullerton’s most desirable gated communities—don’t miss it.

2578 Threewoods Lane, Fullerton

Listing courtesy of Listing Agent: Yepeng Yang (YP2001@msn.com) from Listing Office: RE/MAX Galaxy.

Selling Office: RE/MAX Galaxy.

2059 Seaview, Fullerton
$1,300,000
4 Beds ⋅ 2 Baths ⋅ PW25279582 MLS
Located in one of the most desirable areas of Orange County, this home offers great-rated elementary, middle, and high schools, convenient freeway access(5,91), and proximity to major markets, parks, and medical facilities. Just one block away, the community boasts resort-style amenities, including a pool with two spas, a park and playground, tennis courts, and pickleball courts, offering an ideal environment for families, seniors, and pet owners to enjoy an active and social lifestyle. Location, location! This home sits on great location. The property features a beautifully upgraded kitchen and a low-maintenance backyard, perfect for weekend BBQs with family, as well as a jacuzzi for enjoyment at your home. A tall privacy wall along the main street side provides unexpected tranquility and minimal disturbance. It's in a private community and safe neighborhood with exceptionally friendly and respectful neighbors, allowing for genuine community and peace of mind. Come see it in person and experience it for yourself.

2059 Seaview, Fullerton

Listing courtesy of Listing Agent: Mi Sun Song (carealtorsunny@gmail.com) from Listing Office: California Bridge Realty.

Selling Office: Moon Realty.

2018 Palisades Drive, Fullerton
$1,300,000
4 Beds ⋅ 3 Baths ⋅ PW25074825 MLS
Welcome to your dream home! Nestled on an oversized tree lined lot in a quiet neighborhood, this property offers a private oasis where you can relax, unwind, and enjoy peaceful living. Inside, you'll find four Bedrooms and three Bathrooms. The light and bright floor plan welcomes you in. Master has slider out to pool area with master bath attached. Featuring a step-down living room with double sliding doors that open to a charming front patio - Perfect for relaxing with family or friends. The cozy family room boasts a fireplace, while an additional versatile room - with slider leading to the backyard pool area - can easily serve as a bar area, office, piano room or a flex space to fit your needs. The kitchen overlooks the sparkling pool and jacuzzi area, making it ideal for entertaining and everyday enjoyment. Make this home a must see.

2018 Palisades Drive, Fullerton

Listing courtesy of Listing Agent: Rachelle Stassi (Rachellestassi@aol.com) from Listing Office: T.N.G. Real Estate Consultants.

Selling Office: T.N.G. Real Estate Consultants.

101 Turner, Fullerton
$1,291,950
PW25251208 MLS
Look at the CAP RATE and GRM on this one! Excellent and proven income producing investment opportunity in West Fullerton! 101 S. Turner is a single-story triplex consisting of three spacious 3-bedroom, 1-bath units. One unit has been completely remodeled and is move-in ready—ideal for an owner-occupant or investor seeking immediate rental potential. The upgraded unit features a modern kitchen with new cabinets, quartz countertops, stainless steel appliances, a center island, and a skylight that fills the space with natural light. Additional improvements include new LVP flooring throughout, a remodeled bathroom with new vanity and fixtures, mirrored closet doors with organizers, upgraded doors and hardware, new dual-pane windows, a tankless water heater, and new electrical with its own subpanel. The property also offers a newer roof (less than two years old), several replaced windows, and a shared patio area. There are three single car garages that are currently not used by the tenants but could be rented out for additional income along with three uncovered parking spaces. Conveniently located across from Fullerton Airport and within walking distance to restaurants, stores, and public transportation. A well-maintained, income-producing property in a desirable rental area.

101 Turner, Fullerton

Listing courtesy of Listing Agent: Jonathan Pearson (Jonathan.Pearson@Redfin.com) from Listing Office: Redfin Corporation.

Selling Office: CB Richard Ellis, Inc..

151 N Lincoln, Fullerton
$1,290,000
PW26054974 MLS
A rare opportunity to own two fully detached homes on a single lot in Fullerton’s Historic Preservation Zone, offering versatile living options and strong investment potential. Zoned R2P, this property is ideal for multi-generational living, rental income, or an owner-occupant seeking flexibility in a highly desirable neighborhood. The front Craftsman home features 2 bedrooms plus office area, 2 bathrooms, and approximately 1,093 sq ft. Fully remodeled in 2022, it offers a bright and functional layout with a new kitchen, updated baths, modern flooring, inside laundry, and a 2-car garage. Additional highlights include a private side yard, a spacious attic with expansion potential, and a welcoming front lawn that enhances its classic charm. The rear residence provides approximately 1,095 sq ft and was also refreshed in 2022 with new flooring and updated countertops. It includes its own 2-car garage, laundry in the garage, and a deck off the living area. Both homes feature a freshly painted exterior, low-maintenance design, and timeless architectural details, offering a true turnkey experience. Ideally located near Cal State Fullerton and Fullerton College, and within walking distance to Downtown Fullerton’s restaurants, cafes, shops, and nightlife, the property provides convenient access to schools, parks, and local amenities. This combination of historic character, flexible zoning, and modern updates makes the property a unique and valuable opportunity in one of Fullerton’s most sought-after areas.

151 N Lincoln, Fullerton

Listing courtesy of Listing Agent: Jerry Jervis (jerryj@sevengables.com) from Listing Office: Seven Gables Real Estate.

Selling Office: First Team Real Estate.

151 N Lincoln, Fullerton
$1,290,000
4 Beds ⋅ 4 Baths ⋅ PW26053421 MLS
A rare opportunity to own two fully detached homes on a single lot in Fullerton’s Historic Preservation Zone, offering versatile living options and strong investment potential. Zoned R2P, this property is ideal for multi-generational living, rental income, or an owner-occupant seeking flexibility in a highly desirable neighborhood. The front Craftsman home features 2 bedrooms plus office area, 2 bathrooms, and approximately 1,093 sq ft. Fully remodeled in 2022, it offers a bright and functional layout with a new kitchen, updated baths, modern flooring, inside laundry, and a 2-car garage. Additional highlights include a private side yard, a spacious attic with expansion potential, and a welcoming front lawn that enhances its classic charm. The rear residence provides approximately 1,095 sq ft and was also refreshed in 2022 with new flooring and updated countertops. It includes its own 2-car garage, laundry in the garage, and a deck off the living area. Both homes feature a freshly painted exterior, low-maintenance design, and timeless architectural details, offering a true turnkey experience. Ideally located near Cal State Fullerton and Fullerton College, and within walking distance to Downtown Fullerton’s restaurants, cafes, shops, and nightlife, the property provides convenient access to schools, parks, and local amenities. This combination of historic character, flexible zoning, and modern updates makes the property a unique and valuable opportunity in one of Fullerton’s most sought-after areas.

151 N Lincoln, Fullerton

Listing courtesy of Listing Agent: Jerry Jervis (jerryj@sevengables.com) from Listing Office: Seven Gables Real Estate.

Selling Office: First Team Real Estate.

1049 El Mirador, Fullerton
$1,283,500
3 Beds ⋅ 2 Baths ⋅ IV26091549 MLS
Welcome to this stunning showplace nestled in the highly sought-after Presidents Tract of Fullerton! This meticulously upgraded single-family home offers 1,980 square feet of beautifully designed living space on a generous 7,665 sq. ft. lot, where no detail has been overlooked. A 2012 renovation transformed the heart of the home into a spectacular open-concept kitchen, dining, and family room, anchored by soaring ceilings free of popcorn and bathed in recessed lighting. The chef's kitchen is a true showstopper, featuring dolomite countertops, a farmhouse sink, gas cooktop, double ovens, a large island with built-in USB charging and pop-up mixer garage, under-cabinet lighting, and a walk-in pantry. Custom cabinets, crown molding, and millwork carry throughout, complemented by rich engineered hardwood floors and a double-sided gas fireplace. The home has been comprehensively updated from the ground up: 200-amp electrical panel, copper repipe, lined sewer pipe, tankless water heater, newer AC with dedicated solar panel and economizer (2020), attic fan, and added insulation. Wired for CAT 5/6 and surround sound throughout; this home is as smart as it is beautiful. Outside, enjoy a freestanding pergola with fan, vinyl fencing, and an extra-wide driveway with RV/boat parking, dual RV sewer hookups, and a 30-amp RV panel. Located in the prestigious Fullerton Elementary and Fullerton Joint Union High School Districts, home to top-rated schools including Beechwood Elementary; among the best in Orange County! A rare find in one of Fullerton's most beloved neighborhoods. Homes like this don't come along often!

1049 El Mirador, Fullerton

Listing courtesy of Listing Agent: KATIE FETROW (krothacker@powerof2realty.com) from Listing Office: POWER OF 2 REALTY.

Selling Office: EXP REALTY OF CALIFORNIA INC.

1413 Virginia Road, Fullerton
$1,280,000
4 Beds ⋅ 2 Baths ⋅ PW26189741 MLS
A rare chance to own a custom untouched Mid-Century Modern home that has never left the original family and still wears the architecture it was built with. Located in the highly sought after Raymond Hills neighborhood on a cul-de-sac and within the acclaimed Troy High School boundaries, this residence features vaulted open-beam ceilings, oversized windows, and multiple skylights that flood the house with natural light. Mid-century details remain intact rather than replaced—an increasingly scarce find. The large living room is grounded by a fireplace and dramatic floor to ceiling windows. The kitchen and dining area open to city-light views across Orange County and include a large island, and an indoor barbecue. Inside laundry, central heat and air, and an attached two-car garage keep daily life practical. Four oversized bedrooms plus a fun additional hidden attic 5th bedroom with built-ins for 2 twin beds (not included in the square footage). Outside, a working fruit garden surrounds the home: pomegranate, lemon, fuyu persimmon, tangerine, lime, fig, cara cara, and naval orange trees. This is not a remodeled interpretation of mid-century. It is the original custom house—light, beams, scale, and all. Offered in a school-zone location families stretch to reach. Opportunities like this do not come around often.

1413 Virginia Road, Fullerton

Listing courtesy of Listing Agent: Eddie Litvin (eddie@amberandeddie.com) from Listing Office: T.N.G. Real Estate Consultants.

Selling Office: T.N.G. Real Estate Consultants.

2148 Calavera, Fullerton
$1,280,000
3 Beds ⋅ 3 Baths ⋅ PW26079148 MLS
Welcome to 2148 Calavera Place in the highly desirable Sunny Hills neighborhood of Fullerton! Wake up every morning to breathtaking panoramic views of Orange County — and even Catalina Island on a clear day — right from your primary bedroom. This beautifully maintained home offers a perfect blend of comfort, upgrades, and incredible indoor-outdoor living. Recent improvements include a newer roof (2018), fresh interior and exterior paint (2026), gorgeous wood flooring, and brand-new carpet throughout. A newly constructed private deck off the primary bedroom provides the ideal setting to enjoy one of the best view experiences in Orange County. The kitchen captures stunning hillside and city views and features freshly painted cabinetry, updated hardware, and a spacious walk-in pantry. Downstairs, the versatile family room presents outstanding ADU potential, with an existing wet bar area that could easily be converted into a full bath — ideal for multigenerational living, guests, or rental opportunities. Step outside to a backyard designed for relaxation and entertaining, complete with a large swim spa, mature fruit trees, and multiple gathering areas to take full advantage of the serene surroundings. Additional highlights include direct-access garage parking with an oversized workshop space, offering flexibility for hobbies, storage, or creative projects. A rare opportunity to own a view property in one of Fullerton’s most coveted neighborhoods — combining lifestyle, location, and endless possibilities.

2148 Calavera, Fullerton

Listing courtesy of Listing Agent: Jacqueline Orzechowski (porzejac@mac.com) from Listing Office: T.N.G. Real Estate Consultants.

Selling Office: T.N.G. Real Estate Consultants.

2535 Balfour, Fullerton
$1,278,000
5 Beds ⋅ 3 Baths ⋅ OC26108351 MLS
RARE FIND! Completely Remodeled 4 Bedroom, 2 Bathroom Home + 1 Bedroom, 1 Bath Brand-New Permitted ADU Walking Distance to Cal State Fullerton! This beautifully updated home offers exceptional living in a highly desirable Fullerton neighborhood. The main house features 4 bedrooms and 2 bathrooms with a full interior remodel that blends modern luxury with timeless charm. Enter an inviting open-concept floor plan highlighted by beautiful hardwood flooring and bright LED lighting. The stunning custom kitchen showcases elegant quartz countertops, porcelain tile flooring, a large functional island that seats four, and new GE appliances. Both bathrooms have been fully remodeled with new fixtures and premium porcelain tile finishes. This home has been extensively upgraded with a tankless water heater, updated electrical panel, roof, A/C, furnace, updated windows, copper plumbing, a refreshed driveway, and much more. The property also includes a permitted 499 sq ft brand-new 1 bedroom, 1 bathroom ADU that has never been lived in. This move-in ready studio-style apartment features its own full kitchen, dining area, and living room — perfect for multi-generational living or generating excellent rental income. Zoned for award-winning Troy High School and Acacia Elementary, this turnkey property delivers tremendous value with outstanding upgrades, flexible living options, and an unbeatable prime location, location, location. A rare opportunity buyers will not want to miss!

2535 Balfour, Fullerton

Listing courtesy of Listing Agent: Megan Bixler (megsbixler@gmail.com) from Listing Office: Alta Realty Group CA, Inc.

Selling Office: Alta Realty Group CA, Inc.

2209 Loma Verde, Fullerton
$1,275,000
3 Beds ⋅ 3 Baths ⋅ OC26075974 MLS
________________________________________ Welcome to 2209 Loma Verde Drive, a warm, character-filled home situated on an expansive 11,500 sq/ft lot offering endless possibilities. Spanning approximately 1,742 sq/ft, the thoughtfully designed floor plan feels both open and inviting, featuring original wood flooring throughout—timeless craftsmanship that today’s buyers truly appreciate. Fresh interior and exterior paint, along with tasteful updates, enhance the home’s classic appeal. A welcoming foyer leads to a formal dining room and a dramatic step-down living room anchored by a classic wood-burning fireplace with an original painted brick surround. Large windows frame views of the lush, oversized backyard, creating a seamless connection between indoor and outdoor living. The versatile family room (or flex space) offers endless options—ideal as a den, media room, or casual gathering space—and features its own cozy fireplace. It opens directly to the updated kitchen, complete with a center island, wood cabinetry, granite countertops, backsplash, and ample storage including convenient pull-out shelves. Adjacent to the kitchen, the laundry room provides direct access to the oversized two-car garage. The home includes two well-proportioned secondary bedrooms and a tastefully updated full bathroom with dual vanity. The primary suite offers a peaceful retreat with its own private bathroom. One of the property’s most compelling features is the expansive backyard—rare by today’s standards. Lush fruit trees and mature landscaping surround a flat, usable space highlighted by a new wood patio cover. Whether you envision outdoor entertaining, a future pool, home expansion, or the addition of an ADU, this property provides the ideal canvas. Ideally located near top-rated schools including Sunny Hills High School, close to California State University, Fullerton, as well as parks, shopping, dining, and more—this home offers the perfect blend of charm, space, and opportunity.

2209 Loma Verde, Fullerton

Listing courtesy of Listing Agent: Pam Spadafore (Pam@SpadaforeTeam.com) from Listing Office: Coldwell Banker Realty.

Selling Office: Seven Gables Real Estate.

1290 Canterbury Lane, Fullerton
$1,275,000
4 Beds ⋅ 3 Baths ⋅ PW25281725 MLS
BEAUTIFUL, GOLF COURSE VIEW home located in the gated community of Pinehurst Greens in Fullerton. This home features a bright and open floor plan with 4 bedrooms, 3 bathrooms with 2,357 square feet of spacious living space. You are welcomed at the entry into the spacious living room which features 2-story cathedral ceilings, large windows that fill the interior with natural light and is adjacent to the formal dining room. Spacious family room with stone fireplace opens to the beautifully designed kitchen which features beautiful countertops, gas Thermador cooktop with overhead microwave, breakfast bar, and dining area. The main floor also features a DOWNSTAIRS BEDROOM AND BATH. The upstairs showcases a spacious Primary bedroom WITH GOLF COURSE VIEWS, custom walk-in closet and private ensuite bathroom with separate whirlpool soaking tub and large shower. Generously sized bedroom and beautiful full bath are down the hall. Fourth bedroom is currently being used as an office in the large loft area. The backyard features a two patios (a covered patio and a sun patio), mature low-maintenance landscaping include Meyer Lemon tree, 3-hole putting green with underground drainage system, raised garden beds, all with timed sprinkler system and has views of the 13th hole of the Par 70 Coyote Hills Golf Course. HOA amenities include Pool and Spa, Restrooms and showers great for parties, controlled gated access, roof repair/replacement, street maintenance, front exterior paint, and landscaping. Additional features of the home include 2 car garage, indoor laundry room, Outdoor Gas Line for BBQ hookup and ceiling fans in most room. This home is in the Award-Winning Beechwood School District and walking distance to the Panorama Hiking Trail. Close to Cal State Fullerton, parks, restaurants, shopping and entertainment. Within a mile of the Providence Hospital. Come view this beautiful house and make it yours today!

1290 Canterbury Lane, Fullerton

Listing courtesy of Listing Agent: Darryl Jones (darrylandjj@gmail.com) from Listing Office: ERA North Orange County.

Selling Office: Dream Realty & Investments Inc.

912 El Dorado Drive, Fullerton
$1,269,900
3 Beds ⋅ 3 Baths ⋅ PW26080172 MLS
Elegant Single-Story family home with Beautiful Stone Facade in a Desirable Fullerton Neighborhood. Situated in a private and premium setting, this impeccably remodeled turnkey home blends refined contemporary design with warm, inviting comfort. Thoughtfully updated throughout, the residence features a beautifully upgraded kitchen and tastefully renovated bathrooms with quality finishes. The light-filled, open-concept floor plan offers a seamless flow between living and dining areas, creating an ideal environment for both sophisticated entertaining and comfortable everyday living. Offering 3 spacious bedrooms and 3 bathrooms, plus a versatile den that can function as a 4th bedroom, executive home office, or private guest suite, the home provides flexibility to accommodate a variety of lifestyles. Impeccably maintained and truly move-in ready, this exceptional property presents a rare opportunity to own a beautifully upgraded single-story home in one of Fullerton’s most desirable settings.

912 El Dorado Drive, Fullerton

Listing courtesy of Listing Agent: Andy Kim (andykimrealtor1@gmail.com) from Listing Office: New Star Realty & Investment.

Selling Office: Real Broker.

254 Las Riendas, Fullerton
$1,260,000
4 Beds ⋅ 2 Baths ⋅ SW26157055 MLS
RARE FULLERTON FLOOR PLAN WITH TWO DOWNSTAIRS BEDROOMS, INCLUDING THE PRIMARY SUITE, PLUS A PRIVATE POOL, SOLAR AND NO HOA! Welcome to 254 Las Riendas, a beautifully renovated 4-bedroom, 2-bathroom home offering 2,136 square feet of thoughtfully designed living space in a quiet Fullerton cul-de-sac. What truly sets this home apart is its incredibly flexible layout. Two bedrooms are located downstairs, including the primary suite, creating an ideal setup for multigenerational living, guests, a home office, or anyone looking for the convenience of main-level living. Two additional bedrooms upstairs provide even more privacy and versatility. Inside, you'll find two spacious living areas, abundant natural light and stylish updates throughout. The beautifully remodeled kitchen flows easily into the surrounding living spaces, creating a comfortable layout for both everyday life and entertaining. Step outside to your own Southern California retreat with a private pool and plenty of space to relax, entertain and enjoy year-round outdoor living. Additional highlights include solar panels, a cul-de-sac location, no HOA and a beautifully maintained, move-in-ready interior. Located in desirable Fullerton near shopping, dining, schools, parks, medical facilities and major commuter routes, this home combines the space and flexibility buyers want with the lifestyle and location that make Fullerton so sought after. Pool. Solar. No HOA. Downstairs primary. Flexible living space. Cul-de-sac location. This is one you need to experience in person.

254 Las Riendas, Fullerton

Listing courtesy of Listing Agent: Jessica Davis (Realtorjessicadavis@gmail.com) from Listing Office: Elevate Real Estate Agency.

Selling Office: Real Brokerage Technologies, Inc.

2257 Seaview Drive, Fullerton
$1,260,000
4 Beds ⋅ 3 Baths ⋅ PW26019886 MLS
Located in the Coyote Hills Estates neighborhood of Fullerton and zoned for award winning Laguna Road Elementary, this home sits on a spacious corner lot within a cul-de-sac and features a downstairs bedroom. Inviting curb appeal welcomes you through double doors into vaulted ceilings and large windows that fill the home with natural light. Updated LVP flooring runs throughout the main living areas, complemented by Milgard windows and plantation shutters for comfort and efficiency. The well-equipped kitchen offers ample storage and a large breakfast counter, opening to the family room with fireplace. This popular floor plan includes a main-level bedroom and full bathroom, ideal for a variety of living needs. All bedrooms are generously sized, with the primary suite featuring a walk-in closet, dual sinks, and a soaking tub. The private backyard includes a large covered patio for dining or entertaining. Enjoy nearby walking trails at Robert E. Ward Nature Preserve, with access to Laguna Lake Park and the Fullerton Loop hiking and biking trails. Community amenities include two pools, playgrounds, tennis and sport courts, a clubhouse, and multiple lighted walking trails, all supported by a low HOA.

2257 Seaview Drive, Fullerton

Listing courtesy of Listing Agent: Justin and Juhee Kim (homes@justinandjuhee.com) from Listing Office: T.N.G. Real Estate Consultants.

Selling Office: CENTURY 21 Affiliated.

2531 Hartford, Fullerton
$1,257,000
5 Beds ⋅ 3 Baths ⋅ PW26007954 MLS
Nestled on a quiet cul-de-sac, this beautifully situated home offers the perfect blend functionality and location. The backyard features mature orange and lemon trees, a garden area and wood and vinyl fencing, while the vinyl deck provides peaceful tree-top views and stunning sunset backdrops. RV parking and a wide driveway can accommodate up to four vehicles, along with a two-car garage with direct access to the home. Inside, the well-designed floor plan includes two bedrooms and a bathroom with step in shower on the main level, ideal for guests or multigenerational living, with three additional bedrooms and two bathrooms upstairs. The upgraded HVAC system ensures year-round comfort, and the interior laundry adds everyday convenience. The kitchen is filled with natural light from a charming bay window and features a center island with additional seating, pantry storage and easy flow into the living room with a cozy brick fireplace. An oversized family room offers a wet bar and custom built-in shelving, making it perfect for entertaining or relaxing. Additional features include rain gutters, composition roof, water heater and a prime location just steps from Gilman Park. Enjoy walking distance to award-winning Placentia-Yorba Linda Unified schools, including El Dorado, Sierra Vista, and Tuffree, plus close proximity to restaurants, shopping, the 57 freeway, Cal State Fullerton, and more. LOCATION, LOCATION!!!

2531 Hartford, Fullerton

Listing courtesy of Listing Agent: Denise Tash (denisetash@firstteam.com) from Listing Office: First Team Real Estate.

Selling Office: First Team Real Estate.

3920 San Marcos Place, Fullerton
$1,255,000
4 Beds ⋅ 2 Baths ⋅ PW26032182 MLS
Welcome to 3920 San Marcos Place, a rare single-level home tucked at the end of a cul-de-sac on an oversized pie-shaped lot. With 4 bedrooms, 2 bathrooms, 1,920 square feet of living space, and 10,854 square feet of land, this home combines layout, location, and lot size in a way that’s difficult to find in today’s market. What immediately stands out are the vaulted ceilings that run throughout the kitchen, living room, dining room, family room, and primary suite, creating an open and airy environment that feels significantly larger than its footprint. Large windows flood the home with natural light, while recessed lighting throughout keeps the space bright and inviting. The kitchen has been tastefully updated with brand new cabinetry, countertops, and backsplash, offering a modern aesthetic that complements the home’s warm neutral tones. A centrally positioned kitchen island provides additional prep space and serves as a natural gathering point, while a dedicated pantry adds valuable storage and everyday practicality. Both bathrooms have been refreshed with new tile and updated vanities, giving the next homeowner peace of mind with meaningful upgrades already completed. What truly separates this property is the lot. Positioned at the end of the cul-de-sac, the unique pie-shaped configuration creates a massive backyard with depth and width that most track homes simply cannot offer. Whether you’re envisioning a pool, outdoor kitchen, expanded entertaining area, or future ADU potential, the canvas is already there. The attached two-car garage offers direct access into the home for everyday convenience. All four bedrooms are located on a single level, making the floor plan ideal for families, downsizers seeking single-story living, or anyone looking to avoid stairs long term. Zoned to the highly regarded Fullerton Union High School District and just minutes from Downtown Brea, Brea Mall, Arovista Park, and the 57 freeway, the location provides connivence and proximity to entertainment and recreational activities. With single-story homes on oversized cul-de-sac lots becoming increasingly difficult to find, 3920 San Marcos Place presents a unique opportunity to secure space, flexibility, and long-term upside all in one. Make sure to check it out before it’s too late.

3920 San Marcos Place, Fullerton

Listing courtesy of Listing Agent: Maxwell Thurman (max@thurmangroupre.com) from Listing Office: T.N.G. Real Estate Consultants.

Selling Office: O'Donnell Real Estate.

665 Dorothy, Fullerton
$1,250,000
3 Beds ⋅ 3 Baths ⋅ PW26182378 MLS
Beautiful Fullerton Hills pool home, has had the same owner for 52 years and lovingly maintained. View the Disneyland fireworks from the front yard nightly. Private courtyard, gated entry. Step down living room with fireplace, duel paned windows and plantation shutters, open to the dining room. Kitchen has been updated with granite counters, an induction cooktop, stainless hood, stainless dishwasher. Kitchen opens to the family room with a view of the kidney shaped pool. Imagine enjoying warm summer days and evenings out by the pool. The primary bedroom has an ensuite bath with a walk in shower and duel sinks, The secondary bedrooms are a generous size. The secondary bath has a separate guest sink off the hallway, with its own entrance, the jetted tub and second sink and vanity are separated by a doorway for privacy. Newer HVAC system, 50 year roof. Laundry room. Walk to Fullerton College, Fullerton High School and downtown Fullerton. Professional photos coming soon.

665 Dorothy, Fullerton

Listing courtesy of Listing Agent: Lindsey Acton (Lindseyacton@att.net) from Listing Office: BK Platinum Properties.

Selling Office: HomeSmart, Evergreen Realty.

933 Boxwood Avenue, Fullerton
$1,250,000
3 Beds ⋅ 2 Baths ⋅ OC26164386 MLS
Welcome to this beautifully maintained single-story home in the highly desirable President Homes neighborhood of Fullerton. Offering approximately 1,952 square feet of living space with 3 bedrooms and 2 updated bathrooms, this home sits on a generous 7,665-square-foot lot and combines comfort, style, and an exceptional location. The inviting floor plan features spacious living areas filled with natural light, plantation shutters, and a convenient butler’s pantry that provides additional storage and functionality. The recently updated bathrooms add a fresh, modern touch, making this home move-in ready. One of the home’s standout features is its location within the attendance area of Beechwood School (K–8), a highly regarded public school with a 10/10 GreatSchools rating that offers an International Baccalaureate (IB) program and is known for its strong academic performance. Buyers are encouraged to verify school attendance and eligibility independently. Conveniently located near Brea Mall, St. Jude Medical Center, Cal State Fullerton, shopping, dining, parks, and major freeways, this home offers an outstanding opportunity to enjoy one of Fullerton’s most sought-after neighborhoods. Don’t miss your chance to own this exceptional home in a prime Fullerton location!

933 Boxwood Avenue, Fullerton

Listing courtesy of Listing Agent: Epara Abudureheman (epara.yipare@cbrealty.com) from Listing Office: Coldwell Banker Realty.

Selling Office: Champions Real Estate.

708 El Mirador Drive, Fullerton
$1,250,000
3 Beds ⋅ 2 Baths ⋅ DW26115673 MLS
Opportunity knocks at 708 El Mirador Dr in Fullerton! Situated on a large lot with endless possibilities, this home is on the market for the first time ever and ready for a new family! Formerly used by a builder as model home and sales office, this property offers endless potential. Backyard is very large, featuring pool, ample grassy areas and side yards, a large outdoor covered patio with seating, mature plantings and an enclosed patio. Imagine how you will make use of all this space, perhaps adding additional living square footage, a mother-in-law quarters, an ADU or a large garage/ rv/ trailer parking area. Step through the front door, and back in time to a family kitchen with maintained retro appliances. Kitchen has a pretty view of front yard, and features a high counter, breakfast bar top. Kitchen and bar top opens to a family room dining area with built-in shelves and storage area. Family room has access to the covered patio area also, making this a cozy family gathering spot and the heart of the home. Living room offers large window with views of pool and backyard and has a cozy fireplace with brick hearth. Enclosed patio access from living room too. Primary bedroom features sliding glass doors with beautiful backyard views, and an en suite bath complete with glass shower and vanity area. Bedrooms two and three share the full hall bath. Hall bath also has access to backyard, perfect when entertaining guests this summer! Individual laundry room off of family room leads into the area formerly used as the builder's sales office. Endless potential here for a brand new garage, multiple home office spaces, additional living space, play area, storage, or any other use you desire. This approximate 505 sqft. space is yours to tailor! Located in the prestigious Las Palmas Hermosa neighborhood of Fullerton, this home is within walking distance of award winning Hermosa Elementary. Enjoy the Puente bike path, providing walking and biking access, adjacent to Fullerton Golf Course and Brea Creek Golf Course. Downtown fun is minutes away in neighboring Brea and downtown Fullerton. Minutes from St Jude Hospital, area churches, restaurants and shopping, this is the location and opportunity you have been awaiting!

708 El Mirador Drive, Fullerton

Listing courtesy of Listing Agent: Marina Allensworth (Peadformsent@gmail.com) from Listing Office: Realty World Allensworth.

Selling Office: Realty World Allensworth.

704 Grandview, Fullerton
$1,250,000
3 Beds ⋅ 2 Baths ⋅ PW26067530 MLS
Nestled within a veritable arboretum of fruit bearing trees, drought tolerant plantings and a stunning California cypress pine tree, sits a beautifully crafted and upgraded residence. Built in 1940 by local home builders, the Jewett Brothers, 704 Grandview Avenue is a seamless blend of understated pre-war architectural details and high quality and thoughtful upgrades. Stunning hardwood flooring is found in the entry foyer and throughout the home, setting the stage for a pristine and understated interior. The well-proportioned living room features an art-deco inspired tray ceiling detail, stately brick fireplace and upgraded custom casement windows. A solid glass pane patio door leads to the back porch and on to the backyard. Corner windows and custom wainscotting are highlights of the dining room that flows seamlessly on to the stunning, functional and spacious kitchen. Fully remodeled by a general contractor in 2019, the kitchen hosts striking Caesarstone counters, stain grade shaker style Alder cabinetry and a full suite of high end appliances including KitchenAid and a Wolf gas cooktop with downdraft vent. The charming kitchen sink is set within a unique bay window alcove overlooking the backyard. French doors lead to the backyard and convenient direct garage access is found in the kitchen. Welcoming and spacious bedrooms all feature original closets with built-ins and hardwood flooring. Both bathrooms have been fully and thoughtfully remodeled down to the studs, with new flooring, vanities, plumbing and fixtures. Custom tile finishes are found in the bathtub surround in the front bathroom and in the custom frameless glass shower in the rear bathroom. A secluded and peaceful feeling is found in the backyard with an organic sensibility that is highlighted by a striking Palo-Verde tree and a Vanilla Bean tree that affords shelter for the chicken coop under its canopy. In total the property features 19 fruit bearing trees including, avocado, apple, multiple citrus trees and cherry, to name but a few, a literal edible garden! Further quality improvements include; ABS waste piping, tankless water heater and newer gas supply line from the street.

704 Grandview, Fullerton

Listing courtesy of Listing Agent: James Bobbett (JamesBobbett@gmail.com) from Listing Office: Circa Properties, Inc..

Selling Office: Compass.

3306 Twilight, Fullerton
$1,250,000
4 Beds ⋅ 2 Baths ⋅ DW26053183 MLS
Welcome to 3306 Twilight Dr in Fullerton! Located in the highly desired Las Palmas/ Hermosa neighborhood of Fullerton, this 4 bedroom 2 bath home is move-in ready! This home has hardwood floors throughout, remodeled restrooms, newer kitchen countertops and newer windows. The living room has a fireplace and has large windows offering views of the big backyard. This backyard is very large with endless possibilities. There is room for a pool, an ADU, an activity court or for raised garden beds. There is a generous covered patio and bar area for outdoor entertaining, perfect for hosting family and loved ones this spring and summer! Several mature fruit trees located along the new fence line. The primary suite has en-suite bath with jacuzzi tub, views of large backyard and direct access to the covered patio area. Several big ticket items are done, including newer a/c & furnace units with all new ducting, newer pex and copper plumbing, new wall insulation and termite completion. RV Parking/ toy/ trailer parking possible on south side of house, see photos. Located within walking distance of award winning schools, area shopping, churches and local golf and bike paths, this is a neighborhood that welcomes you warmly, offering community, amenities and distinction.

3306 Twilight, Fullerton

Listing courtesy of Listing Agent: Marina Allensworth (Peadformsent@gmail.com) from Listing Office: Realty World Allensworth.

Selling Office: Real Broker.

841 Rolling Hills, Fullerton
$1,250,000
3 Beds ⋅ 2 Baths ⋅ PW26014795 MLS
Welcome to 841 Rolling Hills,located in the highly desirable President Homes neighborhood within walking distance from the award winning Beechwood School District of Fullerton. This beautifully updated single-story 3 bedroom, 2 bath home is a turnkey residence and offers approximately 1,686 sq. ft. of living space on a generous flat 7,770 sq. ft. lot, complete with views of mountains, blending comfort, style, and classic Southern California living. The open and inviting floor plan is filled with abundant natural light, modern finishes, and thoughtful upgrades throughout. The remodeled kitchen features granite stone countertops, ample cabinetry, pantry storage, and a center breakfast island, making it ideal for both everyday living and entertaining. Spacious living areas flow seamlessly from room to room, including a formal living room, dining area, and direct access to a beautifully designed entertainer’s backyard. The home offers three well sized bedrooms, including a primary suite with an en-suite bathroom, all conveniently located on one level. Step outside to your private backyard oasis, perfect for family gatherings and entertaining, featuring a pebble-finish pool and spa, landscaped grounds, a built-in firepit, and plenty of space to customize to your personal taste. Ideally situated, this home is within walking distance to Beechwood School and just minutes from Downtown Fullerton, Downtown Brea, shopping, dining, and entertainment, with easy access to the 91 and 57 freeways. Get ready to call this one home today.

841 Rolling Hills, Fullerton

Listing courtesy of Listing Agent: Regina Rey (Regina@RealtorRegina.com) from Listing Office: T.N.G. Real Estate Consultants.

Selling Office: Coldwell Banker Realty.

1716 N Canyon, Fullerton
$1,250,000
3 Beds ⋅ 3 Baths ⋅ PW25258779 MLS
Welcome to 1716 Canyon Drive, a charming residence that seamlessly blends warmth, comfort, and inviting outdoor living. This home is situated on a spacious 8,190 sq. ft. lot. Inside, a light-filled living room welcomes you, featuring two fireplaces and oak hardwood floors that extend throughout the residence. The kitchen is well-appointed with rich wood cabinetry, exotic countertops, black GE appliances, recessed lighting, and an inviting eating area that overlooks the backyard.The property boasts a serene outdoor retreat, complete with a manicured yard, trimmed landscaping, and hardscaping. Additional interior amenities include dual-pane windows, plantation shutters, and central heating and air conditioning. For your convenience, there is a spacious two-car garage with an extended, wide driveway offering ample additional parking. Located in an established neighborhood, this desirable lifestyle is further enhanced by its proximity to top-rated schools, including Sunny High School and CSUF, as well as convenient access to shopping, parks, and major freeways.

1716 N Canyon, Fullerton

Listing courtesy of Listing Agent: Griselda Lehman (griseldasellshomes@gmail.com) from Listing Office: T.N.G. Real Estate Consultants.

Selling Office: Coldwell Banker Best Realty.

2240 Camino Centroloma, Fullerton
$1,250,000
3 Beds ⋅ 3 Baths ⋅ PW25245608 MLS
Welcome! This lovely, single story, 3-bedroom, 2.5-bathroom home impresses from the moment you arrive with its amazing curb appeal and welcoming presence. Inside, you’ll find recently refinished hardwood floors (in the main living areas), new windows, and an abundance of natural light throughout. The home features both a formal dining area and a convenient in-kitchen breakfast counter—ideal for casual meals or gatherings. Enjoy two fireplaces—one in the open and spacious living room and another in the comfortable family room—adding warmth and character to both spaces. The family room opens to the peaceful backyard, where a lovely brick patio offers the perfect spot to relax or entertain in privacy. Tucked away at the end of a quiet street, this home provides wonderful tranquility. Additional highlights include an attached laundry room. utility area with lots of shelves for storage and a two-car attached garage. A truly beautiful and well-cared-for home that’s move-in ready and filled with charm!

2240 Camino Centroloma, Fullerton

Listing courtesy of Listing Agent: Katharine Lany (kathy.lany@c21discovery.com) from Listing Office: Century 21 Discovery.

Selling Office: Real Brokerage Technologies.

3053 Heather, Fullerton
$1,250,000
4 Beds ⋅ 3 Baths ⋅ PW25229850 MLS
Welcome home to this beautifully upgraded family home in the coveted Rolling Hills area of Fullerton, steps from Craig Regional Park and mere moments to schools, fwys and a multitude of shopping options including the newly expanded Brea Mall. Nestled into a peaceful cul-de-sac, a quality and beautifully upgraded exterior set the stage for what awaits inside. An expansive driveway can accommodate multiple cars or even two vehicles plus small RV, a manicured landscape is highlighted by groomed topiary plantings and stylish stacked stone planters and siding. The custom leaded glass front door with side-lights leads you inside to a bright and inviting interior. Vaulted ceilings and a stately foyer greets you and welcomes you inside the step down living room with carpet flooring, dining room with tile flooring, the family room with wood flooring, custom gas fireplace and custom milled mantle. Double French doors leads to the backyard and the windows have plantation shutters. The custom kitchen is the picture of perfection with stylish solid wood, light gray cabinetry that is perfectly complimented by ______ granite counter tops, center island and a full suite of S.S. including double ovens and wine fridge. An outdoor oasis await with two covered setting areas, manicured lawn and low maintenance vinyl fencing on the southeast side of the yard plus automatic sprinklers front and rear. Don’t miss your opportunity for a truly maintained, upgraded and pride of ownership home that awaits a new discerning homeowner.

3053 Heather, Fullerton

Listing courtesy of Listing Agent: Arnie Medrano (arniehomes@gmail.com) from Listing Office: Circa Properties, Inc..

Selling Office: Realty One Group West.

1800 Yermo Place, Fullerton
$1,250,000
3 Beds ⋅ 2 Baths ⋅ PW25225048 MLS
Welcome to one of Fullerton’s most desirable neighborhoods! This charming single-level home offers 3 bedrooms, 2 bathrooms, and 1,690 sq. ft. of living space on a spacious .28-acre lot/(12,000 Sq.Ft). Step through the impressive double-door entry into a bright and inviting interior. The dining and living rooms are enhanced with beautifully maintained travertine stone flooring, creating a timeless and elegant feel. The remodeled kitchen features premium granite countertops, perfect for the home chef who loves both style and functionality. Natural light pours in through abundant double-pane windows and French doors, filling the home with warmth. The living room highlights three designer wall niches with accent lighting, while the master suite opens to a private elevated deck overlooking the backyard and includes a custom walk-in closet. The expansive backyard provides endless possibilities for entertaining, relaxing, or creating your dream outdoor retreat. Additional conveniences include custom automatic doors and thoughtful design details throughout. Don’t miss the opportunity to make this stunning Fullerton home your own!

1800 Yermo Place, Fullerton

Listing courtesy of Listing Agent: John Kim (johnkim7400@gmail.com) from Listing Office: RE/MAX College Park Realty.

Selling Office: Pinnacle Real Estate Group.

2416 Pinecrest Court, Fullerton
$1,250,000
3 Beds ⋅ 4 Baths ⋅ 25566031 MLS
Located in the highly desirable Summerhill community, this charming home sits on a peaceful cul-de-sac shared with only three neighbors, offering scenic views. Enjoy tranquil surroundings with HOA-maintained greenbelts and walking trails. Step through the double doors into a bright and open living space featuring Smart air conditioning and newly installed laminate flooring throughout the living room, dining area, kitchen, and family room. The living room offers abundant natural light from skylights, plantation shutters, and a cozy gas fireplace. The kitchen is equally bright with skylights and features Corian countertops, Samsung appliances, a stylish glass tile backsplash, a walk-in pantry, and a built-in desk. Next to the formal dining area is a bonus room, perfect for a home office or gym. A few steps down, the spacious family room features large windows, a guest bathroom, and sliding doors that open to a beautifully landscaped backyard with mature fruit trees, a utility sink, and stunning mountain views. The primary suite includes a full wall of windows, recessed lights, and a remote LED ceiling light. Step down from the suite and enter a dressing area with mirrored wardrobe doors and dual sinks, leading to a private bath and shower space. Two additional bedrooms are comfortably sized, each with Smart LED lighting and ample closet space. The updated hall bathroom includes a custom walk-in shower and a modern vanity. A section of the 3-car garage has been converted into a bonus room and bathroom with a private entrance, ideal for college students (CSUF is nearby) or as a guest room or gym. Conveniently located near Brea Mall, local parks, and major freeways, this home offers the perfect blend of comfort, nature, and accessibility. Refrigerator, washer, and dryer are included in the sale, making this home move-in ready!

2416 Pinecrest Court, Fullerton

Listing courtesy of Listing Agent: Ji Youn Chang (joannechang@newstarrealty.com) from Listing Office: New Star Realty.

Selling Office: RE/MAX ADVANTAGE.

How much is your home worth?

Get instant property value now!