Refine Search
Sort by
2670 Belinda Court, Fullerton
$1,915,000
5 Beds ⋅ 5 Baths ⋅ 25611599 MLS
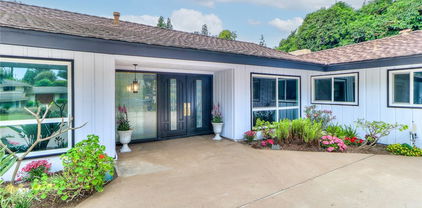
The home at 2670 Belinda Court in Fullerton is best described as a Contemporary Mediterranean style residence, a hallmark of the upscale JM Peters "Gallery Collection" built in the 1990s. Situated on a private cul-de-sac overlooking Craig Park, the property combines Mediterranean architectural influences with the open, airy design typical of Southern California's luxury suburban homes. The exterior features smooth stucco walls, a red-tiled roof, and tropical landscaping that complement its Mediterranean aesthetic. Inside, a double-door entry opens to a grand living area with cathedral ceilings, hardwood flooring, and a formal dining space, all illuminated by abundant natural light. The gourmet kitchen with a center island, custom cabinetry, and ample counter space flows seamlessly into a comfortable family room with a fireplace, creating a warm and inviting atmosphere ideal for entertaining.The home's design emphasizes both elegance and functionality, with features such as a downstairs bedroom (currently used as an office), travertine stone flooring in the bathrooms, and a three-car garage with built-in cabinetry. The primary suite is a standout, offering a private retreat with a dual-sided fireplace, a spacious walk-in closet, and sweeping park views. Throughout the home, recessed lighting, custom drapery, and wood shutters enhance its refined character. The backyard continues the Mediterranean theme with professionally designed tropical landscaping and a built-in BBQ area, ideal for outdoor living. Altogether, this residence embodies the Contemporary or Neo-Mediterranean style combining traditional Mediterranean charm with modern California comfort and sophistication.

2670 Belinda Court, Fullerton

Listing courtesy of Listing Agent: Alexis Kim (akim.realestate@gmail.com) from Listing Office: Keller Williams Larchmont.

Selling Office: CPGI.

207 Barcelona, Fullerton
$1,907,500
3 Beds ⋅ 3 Baths ⋅ PW26198949 MLS
Sitting prominently on an almost ½ acre cul-de-sac parcel in idyllic Sunny Ranch, welcome to a stunning residence of refinement and gracious living, welcome home to 207 Barcelona Circle. Remodeled and thoughtfully expanded in a significant 1995 renovation, impressive curb appeal greets you combining classic ranch style proportions with east coast architectural details. A paver walkway leads the way to a stately front porch and on through a custom French paned front door with sidelights into a stunning, open concept interior. Engineered wood flooring runs throughout the entire home, recessed lighting, custom trim and casements compliment multiple custom ceiling details including a dome ceiling affect in the foyer and a tray ceiling with custom paneling in the great room area. Tucked off the foyer an ideal reading area or home office area overlooks the front yard with custom bow windows. At the heart of the home the kitchen is both highly functional and well appointed with 6 burner gas cooktop, double ovens and an island with veggie sink, wine fridge and breakfast counter. The kitchen sink overlooks the backyard and pool while ample cabinetry is perfectly complimented by meticulously maintained tile counters and backsplash. A guest ½ bathroom and an ideally located inside laundry room, with cabinetry and sink, are found just off the kitchen. Two secondary bedrooms are comfortably sized, one with mirrored closet doors and easy access to the main hall bathroom. The primary suite sits at the rear of the home, with a hotel vibe the suite enjoys a sliding door overlooking the pool and spa, while custom wall paneling elevates the space. The primary en-suite is entirely spa like with a Mr. Steam, steam shower clad in travertine and a jetted tub, a dual sink custom vanity and an enclosed water closet complete the bathroom. Outside prepare to simply say…. WOW, a sparkling saltwater pool and spa is the centerpiece of the yard with water fountain detail, beyond the pool a remarkable freestanding, custom built ‘cabana-casita’ awaits – outdoor living at it’s very best with kitchen complete with island, BBQ and full size S.S. fridge, a ¾ bathroom is ideal for pool days and comfortable seating areas enjoy a wall mounted TV and ceiling fans. Automatic retractable screens allow the space to be ‘enclosed’, keep bugs out but allowing the breezes to come through. Additionally an artist studio/shed is drywalled and has electricity plus ample lawn space and patio sitting areas.

207 Barcelona, Fullerton

Listing courtesy of Listing Agent: James Bobbett (JamesBobbett@gmail.com) from Listing Office: Circa Properties, Inc..

Selling Office: Circa Properties, Inc..

1532 W Domingo, Fullerton
$1,900,000
5 Beds ⋅ 3 Baths ⋅ PW26117028 MLS
Welcome to a beautifully remodeled, well-appointed Fullerton Single level home that truly has it all. From the moment you step inside, the meticulous attention to detail and high-end finishes are evident, starting with solid-core wood doors and premium Emtek hardware throughout. Bathed in natural light streaming through double-pane windows adorned with elegant Hunter Douglas shutters, this home effortlessly blends sophisticated indoor living with an extraordinary outdoor oasis. At the heart of the home is a chef’s dream kitchen, masterfully designed with custom cabinetry, a sprawling island topped with exquisite leathered granite, and a classic Shaws farmhouse sink. The premium appliance suite is a culinary enthusiast's fantasy, featuring a brand-new Bertazzoni double oven, a Bertazzoni steam oven, a Thermador 5-burner cooktop, a built-in full-size refrigerator, a Bosch dishwasher, and a Vinotemp wine refrigerator. Transition seamlessly into the sunroom, which boasts custom built-in bench seating with integrated storage and durable Vermont slate flooring. Just off of the Sun room is a separate custom laundry room with access to an additional bathroom with a full walk in custom shower with high end finishes. The primary suite is a private sanctuary, complete with a custom walk-in closet and an expansive wall of custom cabinetry, all finished with elegant Emtek crystal knobs. The spa-like primary bathroom features a Thermasol steam unit, stunning book-matched Carrara marble in the shower, custom maple cabinetry with a double marble sink, and luxury Brizo fixtures. The remaining bathrooms are equally lavish: one features a Carrara marble shower/tub combo with an Americh heated whirlpool tub, while the back bathroom offers an easy-access shower and a deep Americh soaking tub with Phylrich fixtures.Step outside into your private paradise. The backyard features a pristine saltwater pool framed by Travertine flooring and slip-resistant Vermont slate. The expansive yard is surrounded by professionally designed, drought-tolerant landscaping featuring California native plants. With completely updated plumbing in the primary and secondary bathrooms, this turnkey residence offers ultimate peace of mind. Don't miss your chance to own this extraordinary home!

1532 W Domingo, Fullerton

Listing courtesy of Listing Agent: Brad Kerr (Brad.Kerr@sbcglobal.net) from Listing Office: BK Platinum Properties.

Selling Office: Coldwell Banker Realty.

910 W Valencia Mesa, Fullerton
$1,900,000
4 Beds ⋅ 3 Baths ⋅ PW26041602 MLS
One-of-a-kind SINGLE-STORY home, nestled on the prestigious Valencia Mesa Drive! This property provides the perfect canvas for your ideas, whether they involve designing an ADU for multigenerational living or rental revenue, adding a glittering pool, entertaining on a grand scale, or creating a flourishing garden. Step into a spacious living room featuring high ceilings, a sunshade, a stone-faced fireplace, wood windows, accent lighting, and drapes. Adjacent is the versatile family room with a valance, which offers a bedroom three option, complete with luxury vinyl flooring, a stone-faced fireplace with a gas log, a beautiful beamed ceiling, and a ceiling fan. A dedicated office space boasts tile flooring, beamed ceilings, and convenient direct access to the backyard. The fabulous kitchen is a culinary dream, outfitted with pristine quartz countertops, a stylish subway tile backsplash, a farm sink, and premium stainless-steel appliances, including a convenient pot filler. The laundry room features quartz countertops, a pantry, wainscoting, a utility sink, and direct access to the backyard. The primary suite is spacious, featuring a ceiling fan, drapes, and a walk-in closet. Great schools and no HOA!

910 W Valencia Mesa, Fullerton

Listing courtesy of Listing Agent: Jordan Wang (Jordan@TheWangGroup.com) from Listing Office: Keller Williams Realty Irvine.

Selling Office: Real Brokerage Technologies.

2849 Hawks Pointe Drive, Fullerton
$1,879,800
5 Beds ⋅ 4 Baths ⋅ PW25246493 MLS
"BACK ON THE MARKET NOW" Golden Pacific Realty Group is pleased to present this beautiful renovated and upgraded two story home is nestled in a most desirable gated neighborhoods community with a 24 hour gate guard within Sunny Hills School District. Beautifully recent upgraded and maintained, this spacious, bright, and beautiful home offers approximately 3,340 sq. ft. of open and bright living space with one down stair Bedroom and 4 up stair bedrooms, 3.5 bathrooms with soaking tub, walk-in shower, and dual-sink vanity., a big living room, a spacious & bright family room, and the formal dining area which leads to kitchen and convenient laundry room. an airy floor plan offers warm atmosphere to feel like a home to everyone. The home just has been thoughtfully updated, remodeled throughout with new laminated floors, designer fixturers and finishes, new lighting, and upgraded bathrooms. The new refrigerator in kitchen and washer and dryer with the sale price. This home is Located just a minute from dining, super markets, shopping centers, parks, golf courses, and fitness centers. This beautiful spacious home offers the best convenience and comfort for daily life. Please Don't miss the rare opportunity to own a pretty home in one of West Fullerton's most exclusive gated neighborhoods community.

2849 Hawks Pointe Drive, Fullerton

Listing courtesy of Listing Agent: Jae Joon Chung (goldkey747@gmail.com) from Listing Office: Golden Pacific Realty Group.

Selling Office: New Star Realty & Investment.

213 Miguel Place, Fullerton
$1,875,000
4 Beds ⋅ 3 Baths ⋅ PW26070541 MLS
Welcome to 213 Miguel Place, a thoughtfully designed residence in the heart of Fullerton where refined craftsmanship meets timeless European influence. This 4-bedroom, 2.5-bath home is inspired by French Provincial design and showcases curated materials and architectural details throughout, creating a warm yet elevated living experience. The kitchen features custom European marble countertops, a walk-in pantry, European-style appliances, and a custom 4 x 7 foot walnut island, creating an elevated and highly functional gathering space. It flows seamlessly into a vaulted living area with a custom fireplace and built-in cabinetry, ideal for both everyday living and effortless entertaining. Engineered white oak flooring, French-style windows, steel entry and rear doors, and a Dutch door opening to the backyard enhance both form and function while allowing natural light to move beautifully throughout the home. Upgrades include all-new plumbing with a completed main drain. The primary suite offers a custom bathroom with hand-selected Zellige tile from Morocco, layered textures, and a walk-in closet designed for both style and organization. Additional highlights include a new roof with GAF Timberline HDZ shingles, marble checkerboard flooring in the laundry and powder bath, and matching outdoor patio tile that reinforces a cohesive indoor-outdoor design language. Situated on a desirable corner lot, the home features newly refreshed complete landscaping, a gravel and cement driveway, a solid oak custom garage door, and a garage upgraded with epoxy floors and finished drywall. Mature landscaping, including a 100+ year-old olive tree, lavender, and curated greenery, enhances both privacy and curb appeal while evoking a South of France sensibility. The backyard has been thoughtfully transformed into a private retreat, anchored by an authentic limestone fountain and complemented by a vegetable garden and open-air space ideal for dining, entertaining, or quiet relaxation under the surrounding greenery. Located near Laguna Road Elementary and minutes from the trail to Laguna Lake, this home offers a rare blend of thoughtful design, modern infrastructure, and everyday livability in one of Fullerton’s most sought-after neighborhoods.

213 Miguel Place, Fullerton

Listing courtesy of Listing Agent: Joey Hart (joeyhart48@yahoo.com) from Listing Office: Century 21 Discovery.

Selling Office: REALTY MASTERS & ASSOCIATES.

767 El Mirador Drive, Fullerton
$1,875,000
4 Beds ⋅ 3 Baths ⋅ PW25254548 MLS
Welcome to 767 El Mirador Dr, a 4-bedroom, 3-bathroom home with over 3,100 sq. ft. of living space on a sprawling 14,042 sq. ft. corner lot in one of Fullerton’s most sought-after neighborhoods. Just steps from Fullerton Golf Course and award-winning Hermosa Elementary, this residence blends timeless Spanish-style architecture with modern comfort. From the moment you arrive, the property impresses with its finely manicured landscaping, highlighted by a stunning mature coral tree, thoughtfully positioned Ficus trees for privacy, multiple fruit trees, and a dedicated gardening area. The rear yard is a true sanctuary featuring a high-quality fountain cascading into a large pond, a versatile outbuilding perfect for a garden house or playroom, and a spacious storage shed. A grand walkway leads to a warm, private entertainer’s patio surrounded by lush greenery. Inside, natural light fills the formal living room with wall-to-wall windows and custom shutters, flowing seamlessly into a formal dining room with paneled walls and serene rear yard views. The chef’s kitchen offers custom cabinetry, a breakfast bar, and a charming dining nook. A step-down family room with beamed ceilings, fireplace, and access to the enclosed patio sets the stage for gatherings. This level also includes a full guest bath, laundry room with a laundry chute to the upstairs, and access to the oversized 3-car garage. Upstairs, the primary suite impresses with abundant natural light, multiple closets, an en-suite bath, and a spacious balcony overlooking the private backyard. Three additional oversized bedrooms share a large full bath, each with generous closet space. This property is truly one-of-a-kind, offering an unbeatable combination of character, privacy, and location.

767 El Mirador Drive, Fullerton

Listing courtesy of Listing Agent: Brad Kerr (Brad.Kerr@sbcglobal.net) from Listing Office: BK Platinum Properties.

Selling Office: California Realty Corporation.

1481 Kensington Drive, Fullerton
$1,875,000
5 Beds ⋅ 4 Baths ⋅ OC25163345 MLS
Top of the Hill in Raymond Hills! Prime, quiet and serene end of Cul-de-Sac location! Rare to the market, this beautiful manicured Pool home boasts 5 Bedrooms and a 3 car garage just waiting for you! Enter through the leaded glass double door with side lights entry and leave the rest of the world behind. The owners have replaced or upgraded most components of the home with all new dual glazed windows, canned lighting, new luxury plank vinyl, new furnace and AC, House wide water softener, double french doors open to a huge covered front porch/terrace, a formal dining room with another set of double french door with side lights, all rooms with ceiling fans and a house wide central cooling system. Kitchen Island, wall pantry, double stack oven. The upstairs remodeled Master features a large stall shower, dual sinks and a walk in closet for the wardrobe and plantation shutters. Secondary bedrooms and baths have new stamped carpet, new sinks, vanities and cabinetry. Downstairs enjoy the huge remodeled bonus room with fire and ice fireplace, new baseboards and window trim, full wet bar with dual beverage coolers for entertaining all which leads to the rear yards sparkling pool for summer or year round enjoyment. Many mature fruit trees abound, ie. Valencia Orange, Lemon, Lime, ruby red Grapefruit, Tangerine, Plum and more. The 3 car garage has a cedar lined closet and a huge basement for storage and other such. The size and location of this home is exceptional. Note: Downstairs 5th Bedroom has a separate "No Steps" entry which could be used as a Mother-in Law quarters, elderly parent etc. Enjoy the serenity!

1481 Kensington Drive, Fullerton

Listing courtesy of Listing Agent: Shaun Hurley (shaunhurleyhomes@gmail.com) from Listing Office: Coldwell Banker Realty.

Selling Office: Circa Properties, Inc..

1361 Starbuck, Fullerton
$1,865,000
6 Beds ⋅ 4 Baths ⋅ PW26162511 MLS
Beautiful corner-lot home in the popular Amerige Heights community! This bright and spacious home has a 5-bedroom, 3-bathroom main house, plus a separate 1-bedroom, 1-bathroom carriage unit above the detached garage. The main floor has two rooms and one full bathroom. These rooms can be used as bedrooms, an office, a den, or extra living space. The large living room opens to the upgraded kitchen with quartz countertops and an extra-wide island. The main floor also features upgraded hardwood flooring and plenty of natural light. Upstairs, the large primary bedroom has a walk-in closet, fireplace, bathtub, and separate shower. There are also two more bedrooms, one full bathroom, a loft, and a laundry room. The loft can be used as an office, playroom, or additional bedroom. Another fireplace is located in the living room. The carriage unit has its own entrance, living room, bedroom, full bathroom, and separate A/C system. It is a great space for guests, extended living, a home office, or possible rental income. The main house features a new main A/C unit. The home also includes a private backyard, a detached two-car garage, one additional parking space, and an installed Tesla Wall Connector. Conveniently located near Robert C. Fisler School, Sunny Hills High School, Arborland Montessori, community parks, shopping, restaurants, fitness centers, and many other conveniences. Don’t miss this wonderful Amerige Heights home!

1361 Starbuck, Fullerton

Listing courtesy of Listing Agent: Tae Ki Kim (TK@yourprorealty.com) from Listing Office: California Bridge Realty.

Selling Office: California Bridge Realty.

1421 Thatcher Street, Fullerton
$1,850,000
4 Beds ⋅ 3 Baths ⋅ OC26102970 MLS
Ideal Location in Amerige Heights Facing Holcomb Park and 0.2 Miles to Fisler School! Welcome to 1421 Thatcher St., a beautifully maintained 4-bedroom, 3-bathroom home offering 3,243 sq. ft. of living space on a 5,100 sq. ft. lot. Thoughtfully designed, there is a downstairs bedroom and full bathroom ideal for multigenerational living, guests, or office space. The second floor features a spacious primary suite, two additional bedrooms, a laundry room, and a versatile loft space. Step outside to your backyard garden with a variety of fruit trees, herbs, and plants, along with a gazebo for both relaxing and entertaining. Recent home upgrades include recessed lighting, flooring, and stainless-steel window screens. Additional highlights: fully paid off solar, water softener system, and attached 2-car garage with extended driveway. Conveniently located near award-winning schools, community parks, and the Amerige Heights Town Center, 1421 Thatcher St. is hard to beat!

1421 Thatcher Street, Fullerton

Listing courtesy of Listing Agent: Ben Choi (ben@onyxhomes.com) from Listing Office: Onyx Homes.

Selling Office: Onyx Homes.

3023 Limewood Court, Fullerton
$1,830,000
5 Beds ⋅ 3 Baths ⋅ OC26156178 MLS
Welcome to Parkhurst — one of Fullerton’s most sought-after gated communities, loved for its beautiful amenities, top-rated schools, tree-lined streets, and strong sense of neighborhood. Offered for the first time by its original owners, this spacious home sits on a rare 10,000 sq ft cul-de-sac lot, one of the largest in the community. With incredible space inside and out, this home offers the perfect opportunity to create your dream lifestyle in a truly special setting. From the moment you enter, you are welcomed by soaring two-story ceilings, abundant natural light, and an open, inviting floor plan designed for everyday living and entertaining. The home features 4 spacious bedrooms plus a downstairs office that can easily function as a 5th bedroom, ideal for guests, multigenerational living, or working from home. The kitchen offers new stainless steel appliances, a large walk-in pantry, and a functional layout that connects easily to the main living areas. Upstairs, the expansive primary suite provides a relaxing retreat with generous closet space, dual sinks, and a spa-like bath with a separate tub and shower. Additional highlights include new flooring, a remodeled secondary bathroom, newer HVAC, and a rare 3-car garage. The backyard is a standout feature — large, private, and full of potential. Whether you envision a pool, outdoor kitchen, garden, play area, or peaceful retreat, this oversized lot gives you the space to make it happen. Parkhurst residents enjoy low HOA fees and resort-style amenities including pools, spa, clubhouse, pickleball, basketball and volleyball courts, playgrounds, and beautifully maintained community spaces. The location is also close to Tri-City Park, excellent schools, shopping, dining, and entertainment. A rare opportunity to own a spacious home on a premier lot in one of Fullerton’s most desirable gated communities.

3023 Limewood Court, Fullerton

Listing courtesy of Listing Agent: Martha Haecherl (martha@marthahaecherlhomes.com) from Listing Office: Keller Williams Realty.

Selling Office: Pinnacle Real Estate Group.

172 Ramona, Fullerton
$1,830,000
5 Beds ⋅ 3 Baths ⋅ WS26063410 MLS
Incredible ADU potential! Prime location on a massive 15,000SF lot with two primary suites and an excellent school district including Sunny Hills High. This expansive single-level residence is a rare find, offering a versatile floor plan designed for multigenerational living and refined hosting. Find a light-filled interior highlighted by wood flooring, custom crown molding, and recessed lighting. The gourmet kitchen features granite countertops, dual ovens, two dishwashing sinks, and a premium built-in refrigerator, flowing into a vast living area with serene backyard views. The unique dual-primary layout features a main sanctuary with "his-and-hers" walk-in closets and direct backyard access. Enjoy peace of mind and significant savings with an energy-efficient solar panel system that is fully paid off. The massive lot is an entertainer’s paradise with a built-in BBQ, private gazebo, and outdoor fireplace, plus endless room to add a pool or detached ADU. With a large driveway and located moments from Amerige Heights Town Center, golf courses, and parks, this property is an extraordinary opportunity to create your dream estate in one of Fullerton's most coveted pockets. Don't miss the chance to transform this charming retreat into your own masterpiece!

172 Ramona, Fullerton

Listing courtesy of Listing Agent: CAROLINE LEE (caroline@homereadyteam.com) from Listing Office: Real Brokerage Technologies.

Selling Office: Redfin Corporation.

2225 Terraza Place, Fullerton
$1,830,000
4 Beds ⋅ 3 Baths ⋅ CV25100080 MLS
Welcome to this beautifully remodeled one-story ranch-style home, ideally situated in the heart of Sunny Hills Estates. Bathed in natural light, the interior has been tastefully upgraded with a modern, upscale design that blends comfort and elegance. Enjoy tranquil views from every room and a unique, inviting floor plan that offers both flexibility and sophistication.The home welcomes you with a striking leaded-glass double door entry that opens to a refined foyer, setting the tone for the rest of this upscale retreat. The open-concept layout flows seamlessly between the living room, dining room, kitchen, and family room—anchored by a stylish fireplace and perfect for both everyday living and entertaining. The living, dining, and kitchen areas boast stunning views of the sparkling pool, enhancing the serene atmosphere.The chef-inspired kitchen is a standout, featuring sleek modern cabinetry, quartz-style countertops and backsplashes, and a waterfall-edge breakfast counter with seating. Recessed lighting and high-end flooring are found throughout the home, adding to its contemporary charm. All four bedrooms have been thoughtfully remodeled with custom finishes. The spacious primary suite offers oversized double closets, recessed lighting, and double French doors leading to the in-ground pool and spa. The luxurious en-suite bathroom includes dual sinks, a freestanding soaking tub, a separate shower, and high-tech LED mirrors with anti-fog features. Bedrooms two, three, and four are generously sized and feature large windows, recessed lighting, and stylish Japanese-style shoji closet doors. The hallway bathroom is equally impressive, offering quartz-style counters, a modern shower, a separate toilet room, and direct access to the side yard. An additional powder room off the kitchen includes a sleek vessel sink. Step outside to an elegant, low-maintenance backyard oasis with expansive concrete decking, ideal for relaxing, entertaining, or grilling by the pool. The gated pool and spa area sits on an elevated lot, offering both privacy and style. A spacious laundry room with quartz-style counters, a sink, and ample storage completes the home. Located near Laguna Lake and the Fullerton Loop’s hiking, biking, and equestrian trails, this executive estate also benefits from being in an award-winning school district. No HOA or Mello-Roos. A true must-see!

2225 Terraza Place, Fullerton

Listing courtesy of Listing Agent: Sandar West (westsandar@gmail.com) from Listing Office: RE/MAX INNOVATIONS.

Selling Office: Dream ERE.

2268 Simon Street, Fullerton
$1,830,000
4 Beds ⋅ 4 Baths ⋅ PW25099772 MLS
Exquisite Spanish-Style Residence in Prestigious Amerige Heights. Experience refined living in this highly coveted Talmadge Plan 3—the most desirable model in Amerige Heights—where timeless Spanish architecture meets modern elegance. Designed with an open, airy floor plan and abundant natural light, this home exudes sophistication at every turn. Elegant Guest Quarters: A private downstairs ensuite with full bath, ideal for guests, executives working from home, or extended family, complemented by a stylish powder room. Luxurious Primary Retreat: An expansive upstairs suite, accompanied by two additional bedrooms and a versatile den/office, offers both privacy and comfort. Gourmet Chef’s Kitchen: Appointed with rich granite countertops, an oversized center island, professional-grade built-in appliances, a walk-in pantry, and abundant custom cabinetry. Exceptional Outdoor Living: A spacious, private backyard with a designer gazebo creates the perfect setting for elegant entertaining or serene relaxation. Premium Parking: Two-car attached garage plus an extended driveway with additional parking capacity. Resort-Style Amenities: High-speed internet, tennis courts, lush parks, and family-friendly playgrounds. Unparalleled Location: Walking distance to award-winning schools, including Robert C. Fisler and Sunny Hills High, and minutes from Amerige Town Center’s boutique shopping, fitness clubs, bookstores, and fine dining. This home is more than a residence—it’s a lifestyle.

2268 Simon Street, Fullerton

Listing courtesy of Listing Agent: Alex Jang (alexjang@newstarrealty.com) from Listing Office: New Star Realty & Investment.

Selling Office: Nexteam Real Estate.

2341 Terraza Place, Fullerton
$1,825,000
4 Beds ⋅ 3 Baths ⋅ 26654841 MLS
Nestled in the desirable hills of Fullerton, this exceptional property on a tranquil cul-de-sac offers privacy, space, and outstanding potential. Located in a well-established residential neighborhood, 2341 Terraza Place features a generously sized lot with mature landscaping and an inviting residential setting ideal for comfortable living or future customization. The home presents a unique opportunity for owner-occupants, investors, or buyers seeking to update and personalize a property in one of North Orange County's most sought-after communities. Enjoy close proximity to local parks, shopping, dining, and top-rated schools, while benefiting from convenient access to major freeways for commuting throughout Orange County and Los Angeles. With its prime location, peaceful surroundings, and strong upside potential, this property is a rare opportunity to own in the prestigious Fullerton hills.

2341 Terraza Place, Fullerton

Listing courtesy of Listing Agent: Steven Holmes (holmes@jewellproperty.com) from Listing Office: Jewell Property Management.

Selling Office: Keller Williams Realty Irvine.

1908 Brentwood, Fullerton
$1,820,000
6 Beds ⋅ 4 Baths ⋅ OC26181253 MLS
Nestled on a quiet cul-de-sac, 1908 Brentwood Dr. is a beautifully remodeled residence offering approximately 3,029 sq. ft. of living space with 6 bedrooms and 4 bathrooms on an expansive 10,950+ sq. ft. lot. Thoughtfully upgraded throughout, this impressive home blends modern luxury, comfort, and functionality, featuring a brand-new roof, new insulation, fresh interior and exterior paint, and a brand-new front entry door, along with quality finishes throughout. The chef’s kitchen features high-end KitchenAid appliances, stylish oak cabinetry, generous counter space, and an adjacent beverage and coffee bar with a wine refrigerator—perfect for everyday living and entertaining. The main level includes one bedroom and a full bathroom, offering excellent flexibility for guests, multigenerational living, or a home office. Upstairs are five additional bedrooms, including two private en-suite bedrooms. The primary suite also offers the unique option to combine with the adjacent bedroom to create an exceptionally spacious primary retreat, ideal for a sitting area, private office, nursery, or expanded dressing area. The oversized backyard is an entertainer’s dream, featuring a sparkling pool and spa with newly refinished surfaces, a cozy fire pit area, and a spacious side yard currently arranged for basketball and table tennis. Enjoy beautiful city light views in the evening and plenty of room for outdoor gatherings and recreation. Additional upgrades include a garage with a newly finished epoxy floor, further enhancing both durability and appearance. Located within the highly regarded Beechwood K–8 School attendance area, with convenient access to parks, hiking trails, golf courses, shopping, and dining. A rare opportunity to own a turnkey home offering exceptional space, style, flexibility, and Southern California lifestyle amenities.

1908 Brentwood, Fullerton

Listing courtesy of Listing Agent: Qingyan Li (angelalili8800@gmail.com) from Listing Office: Pinnacle Real Estate Group.

Selling Office: Kott & Company, Inc..

1459 Stein Strauss Street, Fullerton
$1,810,000
4 Beds ⋅ 4 Baths ⋅ PW26106139 MLS
BEAUTIFUL TALMADGE PLAN THREE HOME LOCATED IN THE HIGHLY DESIRABLE AMERIGE HEIGHTS COMMUNITY AND SUNNY HILLS HIGH SCHOOL DISTRICT. THIS WELL-MAINTAINED RESIDENCE FEATURES 4 BEDROOMS INCLUDING A MAIN-LEVEL BEDROOM SUITE, 3.5 BATHROOMS, AND A SPACIOUS LOFT. OPEN FLOOR PLAN WITH CROWN MOLDING, HARDWOOD FLOORING DOWNSTAIRS AND CARPET FLOORING UPSTAIRS. FORMAL LIVING ROOM AND SEPARATE FAMILY ROOM EACH WITH FIREPLACE. GOURMET KITCHEN WITH GRANITE COUNTERTOPS, LARGE CENTER ISLAND, BUILT-IN SUB-ZERO REFRIGERATOR, AND BREAKFAST NOOK. SPACIOUS PRIMARY SUITE WITH DUAL WALK-IN CLOSETS, DOUBLE VANITIES, SOAKING TUB, AND SEPARATE SHOWER. INDIVIDUAL LAUNDRY ROOM WITH BUILT-IN CABINETS AND SINK. BEAUTIFULLY LANDSCAPED BACKYARD WITH PUTTING GREEN, LARGE PATIO AND BUILT-IN BBQ, PERFECT FOR ENTERTAINING. TWO CAR ATTACHED GARAGE WITH LONG DRIVEWAY FOR EXTRA PARKING SPACES. EXCELLENT LOCATION ACROSS FROM MCCLANAHAN COMMUNITY PARK. COMMUNITY AMENITIES INCLUDE HIGH SPEED INTERNET, TENNIS COURTS, AND PARKS WITH PLAYGROUNDS. WALKING DISTANCE TO AWARD WINNING SCHOOLS: ROBERT C FISLER ELEMENTARY AND JR. HIGH SCHOOL, SUNNY HILLS HIGH SCHOOL AND MONTESSORI & EDUCATION CENTER, CLOSE TO TOWN CENTER FOR SHOPPING, GYM, BOOKSTORE, AND RESTAURANTS.

1459 Stein Strauss Street, Fullerton

Listing courtesy of Listing Agent: Alex Jang (alexjang@newstarrealty.com) from Listing Office: New Star Realty & Investment.

Selling Office: Sky Commercial Realty.

201 Barcelona, Fullerton
$1,800,000
4 Beds ⋅ 3 Baths ⋅ PW26174047 MLS
Stylish. Sensational. Striking. Welcome home to Sunny Ranch and 201 Barcelona Circle, sitting at the end of a private cul-de-sac on an over ½ acre FLAT lot, this stately and expanded home features the best of SINGLE STORY living enjoying expansive living areas and unique architectural elements. Statement curb appeal will wow you from the curb; sitting elevated above the street with contemporary windows and a unique turreted rotunda. Terraza marble covers the front porch and leads to a mid-century inspired entry door. Inside a gracious and light filled interior awaits, gleaming white marble flooring flows from the foyer into the dining room and throughout the kitchen and laundry room. Stunning in its own right the formal living room features vaulted ceilings, a skylight, fireplace and stunning picture windows that follow the vaulted roof line. The dining room is a captivating space with a commanding corner fireplace clad in white marble while a stylish new chandelier highlights the tray ceiling detail. Refreshed and functional the kitchen enjoys a double oven, tile counters, recessed lighting and a light filled breakfast nook. A functional inside laundry room and guest powder room are found off the kitchen. At the core of the home is an absolutely stunning great room with impressive vaulted ceilings, multiple sliding doors that lead to the backyard, numerous skylights and the rotunda providing a special space for a piano, reading nook or many other creative uses. Custom built-in corner shelving provides for a cozy sitting alcove. Down the hallway two of the three secondary bedrooms are found and are generously sized. A full hall bathroom features new flooring and new vanity. Set at the rear of the home the primary suite overlooks the parklike grounds and sparkling pool. An en-suite bathroom features a dual sink vanity and walk in closet. A door to the backyard provides easy swimming time restroom access. A 4th bedroom is surprisingly generously sized and could serve as an ideal home office or in-law quarters as it sits at the opposite end of the home. Direct access to a deceptively large garage is found off the great room, with almost enough room for 4 cars depending on their size. Generously sized and bursting with potential the backyard can host a myriad of amenities including the addition of an ADU, sports court and more. Currently an expansive lawn and mature trees produce a private escape highlighted by the sparkling pool and patio areas.

201 Barcelona, Fullerton

Listing courtesy of Listing Agent: James Bobbett (JamesBobbett@gmail.com) from Listing Office: Circa Properties, Inc..

Selling Office: Real Brokerage Technologies.

1610 Island Drive, Fullerton
$1,800,000
4 Beds ⋅ 3 Baths ⋅ PW26119881 MLS
RARE OPPORTUNITY IN THE COVETED LOS COYOTES COUNTRY CLUB "ISLAND" COMMUNITY Nestled at the tranquil end of a private cul-de-sac, this stunning Fullerton residence sits on an elevated lot overlooking the golf course, with breathtaking 180-degree views of the city lights and nightly Disneyland fireworks. Soaring vaulted ceilings, a dramatic spiral staircase, and rich cherry hardwood flooring set an immediate tone of elegance. Two fireplaces, crown molding, and custom finishes flow throughout the home's generously proportioned layout. The remodeled chef's kitchen impresses with granite countertops, custom cabinetry, a designer tile backsplash, stainless steel appliances, and a center island. French doors open to a private backyard retreat — the perfect stage for outdoor entertaining against a backdrop of golf course views and spectacular sunsets. The spacious master suite offers a peaceful sanctuary with stunning, perpetual views. A main-floor bedroom and bathroom provide ideal flexibility for guests or multigenerational living. Zoned for award-winning Sunset Lane Elementary, Parks Junior High, and Sunny Hills High School. No HOA. No Mello-Roos. Opportunities like this are rare — and they don't last.

1610 Island Drive, Fullerton

Listing courtesy of Listing Agent: Yooncheol Lee (yclee1276@gmail.com) from Listing Office: Elevate Real Estate Agency.

Selling Office: Elevate Real Estate Agency.

3821 Potrero, Fullerton
$1,800,000
3 Beds ⋅ 2 Baths ⋅ PW25251892 MLS
The Hidden Gem: Truly a Rare Find in Fullerton, Horse stables, arena and Barn with its private driveway to the barn, on a huge lot of 46,334. sq.ft. Every horse lover dreams! Tucked away on a Cul-de-Sac in the prestigious Sunny Hills Neighborhood, with 2,628 sq. ft. of living space, (3) car garage, (3) bedrooms, bursting with potential to become your dream home. Enter the house to the spacious living room through double entry doors: a couple steps down you enter the heart of the home with a beautiful rock fireplace in the family room, with the Kitchen and dining rooms open to the family room.The Primary Bedroom has a ensuite bathroom and wonderful fireplace for warmth & ambience. This home also offers these great amenities: Water Softener system. Solar System with 46 panels (completely paid off), & HVAC System with Dual Zones (only a few years old). This house has many doors that lead to the outdoors throughout the house. When you walk outside to the expensive backyard with a beautiful recently remodeled saltwater pool, large yard and lots of room for outdoor entertaining with the built in BBQ kitchen! But that’s not all, take a walk down a separate driveway to the Barn and stables. The Barn has water & electricity with potential to remodel to a ADU. There are covered corrals with lighting for your horses and a large Arena for riding and training. Equestrian Center, Laguna Lake & The Fullerton Loop near by horse trails. With this lot size the potential for this property is endless. So come make this house your own secluded getaway and live the lifestyle you have always dreamed of here on Potrero Drive.

3821 Potrero, Fullerton

Listing courtesy of Listing Agent: Kristine Leggitt (KristiLeggittRE@gmail.com) from Listing Office: T.N.G. Real Estate Consultants.

Selling Office: Berkshire Hathaway HomeService.

1210 Anita Pl, Fullerton
$1,800,000
4 Beds ⋅ 3 Baths ⋅ RS25250547 MLS
Introducing this unique and modern architectural beauty with sunset views at the top of the prestigious Raymond Hills Estates in Fullerton, Ca. Truly a RARE opportunity to own a home of this caliber on a quiet cul-de-sac, with a long driveway that's tucked away deep from the street for maximum privacy. Absolutely stunning home with a spacious open floor plan with a total of four (4) generously sized bedrooms and various premium features that elevate your luxury living experience. Three (3) full bathrooms have been tastefully renovated with modern mid-century touches. Step inside through a beautiful custom wood double door and be greeted by an inviting ambiance with a wall of windows that display views of sunsets every day. Plenty of natural light from large windows. Home is equipped with recessed lighting, new whisper-white interior paint, and premium laminate wood flooring throughout the home. The heart of this home is the chef-inspired kitchen, complete with gleaming quartz countertops, all-new stainless steel appliances, shaker-style slow-close cabinetry, and a custom oversized island with a waterfall finish perfect for both cooking and entertaining. There is a warm and inviting family room and a separate formal living room, which features a beautiful fireplace, providing a perfect setting for relaxing. Three (3) bedrooms are located downstairs with an extra special junior suite that's perfect for guests or in-laws. Walk upstairs to a private loft that leads you into the primary suite, and be ready to be wowed by views of Orange County! Enjoy the large private backyard with fruit trees and, of course, sunset and mountainous views. With its thoughtful design, premium finishes, and a fantastic layout, this home is the perfect blend of modern living and luxurious comfort. Prime location with award-winning Fullerton school district, don't miss this chance to make this property your DREAM HOME!

1210 Anita Pl, Fullerton

Listing courtesy of Listing Agent: In U Hwang (markhwang630@yahoo.com) from Listing Office: Elevate Real Estate Agency.

Selling Office: Real Broker.

1509 Camino Loma, Fullerton
$1,790,000
4 Beds ⋅ 2 Baths ⋅ CV26000655 MLS
Tucked into the sought-after Sunny Hills community of Fullerton, this beautifully fully remodeled ranch-style home blends timeless charm with modern upgrades. Large picture windows and floor-to-ceiling glass in the living room flood the home with natural light, creating a bright, airy feel throughout. The functional, open floorplan is perfect for both everyday living and entertaining. The modern-styled kitchen features clean lines and contemporary finishes, seamlessly connecting to the main living spaces. The primary suite is a true retreat, offering a walk-in closet, spa-like walk-in shower, and dual vanities. Step outside to enjoy a backyard designed for relaxation and fun, complete with a sparkling pool, fresh lawn area, and mature landscaping that provides beauty and privacy. Extensive upgrades include a new electrical panel, updated plumbing, new pool plaster, concrete work, landscape with sprinklers, attic insulation, dual-pane windows, all new interior and exterior doors, a modern garage door, iron side gates, and an elegant double-door entry. This move-in-ready home offers the perfect balance of style, comfort, and quality in one of Fullerton’s most desirable neighborhoods.

1509 Camino Loma, Fullerton

Listing courtesy of Listing Agent: DANIEL GUSHUE (daniel@gushuerealestate.com) from Listing Office: GUSHUE REAL ESTATE.

Selling Office: Premier Realty.

2822 Ginger Court Court, Fullerton
$1,785,000
3 Beds ⋅ 3 Baths ⋅ 26712227 MLS
Parkhurst Gated Community living at its finest. Tucked away on a quiet street with a cul-de-sac and set on a very rare oversized corner lot, this beautiful sun drenched home offers three bedrooms plus an upstairs office which can convert to a fourth bedroom. The entry foyer features soaring ceilings and opens to the formal living room creating an elegant first impression. The home flows past the formal dining room into the generous great room and kitchen. The family room, kitchen, and breakfast areas connect seamlessly to the yard and exterior dining, great for everyday living and entertaining. The kitchen features a large island, eat in breakfast area and bar seating. There is ample counter space, custom, cabinetry, and pantry storage. The open curved stairway leads to the office, expansive primary suite and secondary bedrooms. The primary includes plantation shutters, dual sinks, a soaking tub, and two walk-in closets. There is a shared bath for the secondary bedrooms. There is good sun exposure and scenic vistas from all the upstairs rooms. The garage offers space for a third car, this space is currently built-in storage and mudroom area leading to the powder and laundry room. The backyard is the standout curving graciously around the property with lots of grass, various sitting areas, built-in BBQ, patio, covered gazebo and expansive towering trees, creating a private outdoor retreat rarely found at Parkhurst. With resort-style amenities including pools, spa, clubhouse, tennis/pickle courts, and walking trails; and just moments from Tri-City Park and the highly regarded Golden Hills Elementary School, the offering is a standout value to get the oversized lot. The complex is located in a certified wildlife habitat. This is a rare opportunity and lifestyle in one of Fullerton's premier gated communities.

2822 Ginger Court Court, Fullerton

Listing courtesy of Listing Agent: Randy Forbes (forbesmb22@gmail.com) from Listing Office: Compass.

Selling Office: Latitude 33 Real Estate.

2833 Muir Trail Drive, Fullerton
$1,780,000
4 Beds ⋅ 3 Baths ⋅ PW26021447 MLS
Located in the guard-gated community of Hawks Pointe, this executive-style home offers mountain views, city light views, and a flexible floor plan with a highly desirable main-floor bedroom and full bathroom. Designed with curb appeal in mind, the property features a stacked-stone and wrought-iron entry gate, flagstone walkways, and a private courtyard entry. Interior highlights include wood flooring, crown molding, custom window shutters, and an open-concept layout ideal for everyday living and entertaining. The formal dining room features designer lighting and custom wall finishes. The living room is currently configured as a home office, providing a dedicated work-from-home option. The kitchen is anchored by a large granite island with ample counter space and opens directly to the family room. French doors lead to a low-maintenance backyard with unobstructed mountain views, nearby walking trails, and city lights. Upstairs includes a spacious loft/den and generously sized secondary bedrooms with custom textured carpeting. The primary suite offers a spa-style bathroom with granite countertops, full tile shower surround, soaking tub with granite slab surround, and detailed backsplash finishes. Additional features include ceiling fans, custom blinds and drapery, curated light fixtures, and whole-house PEX plumbing, plantation shutters, LED lighting, and an abundance of storage. The main-level bedroom provides flexibility for guests or extended living needs. Hawks Pointe offers a guard-gated entrance, several mini parks, a tot lot, and scenic walking and hiking trails throughout the community. Convenient access to shopping, dining, commuter routes, with easy access to 91,5 and 57 freeway, and outdoor recreation enhances the location. This is an established community that attends good schools.

2833 Muir Trail Drive, Fullerton

Listing courtesy of Listing Agent: Filipina Opena (filipina.opena@cbrealty.com) from Listing Office: Coldwell Banker Realty.

Selling Office: Coldwell Banker Realty.

2530 Tuscany Way, Fullerton
$1,780,000
4 Beds ⋅ 5 Baths ⋅ OC25225093 MLS
PRICE JUST REDUCE * A rare opportunity to own a showcase property in one of Fullerton’s most desirable gated communities. Nestled in the prestigious gated community of The Gallery Collection by JM Peters, year built 1998 The elegant two-story residence offers 4 bedrooms, 4.5 bathrooms, and 3,685 sq. ft. of beautifully designed living space. A tile roof, grand entry, and open floor plan set the tone for both luxury and comfort, very close to California State University Fullerton, close to freeway 57 exit. Interior Features: • Formal Living & Dining: Soaring ceilings and abundant natural light create a dramatic yet welcoming ambiance. • Gourmet Kitchen & Family Room: Spacious kitchen opens to a large family room with eight windows overlooking the private backyard and hillside views. Private Bedroom Downstairs: Ideal for guests or multi-generational living, complete with a shower, current Owner used as office with custom make cabinet and desk. Luxurious Primary Suite: have fireplace, relax room, full bath separate shower, dual vanities, oversized walk-in closets, and serene backyard views., Additional Bedrooms: Two upstairs bedrooms, each have bathrooms, providing comfort and privacy., Gate community Exterior & Lifestyle: • Expansive upstairs balcony with no homes in front—perfect for enjoying open views. • Private backyard with hillside vistas. • 3-car garage and separate laundry room., a lot of cabinets • Soft water system • Original ownership meticulously maintained. Location: Conveniently located off State College Blvd. between Imperial Hwy and Bastanchury Rd., this home offers easy access to top-rated schools, shopping, dining, and parks. -

2530 Tuscany Way, Fullerton

Listing courtesy of Listing Agent: Lani Nguyen (lanilannguyen@hotmail.com) from Listing Office: HPT Realty.

Selling Office: Circa Properties, Inc..

611 S Highland, Fullerton
$1,775,000
PW25237640 MLS
Well maintained large quadplex priced $50k below recently appraised value being sold as an Estate Trustee's sale. One 3 bedroom 2 ba unit with fireplace and three 2 bedroom, 2 ba units plus 8 garages ! Commercial Laundry equipment is also included (approx. $125/mo). Large lot, 9583 sf, check with the city for potential of 2 ADUs. Building is 4934 sf, large size apartments. Located across from Richman Park and Richman Elementary. Close to Costco, Target and WalMart Superstore as well as City library and Downtown District.Public transportation is also nearby. New roof was recently installed. This one of three adjacent quadplexes' being sold as an Estate Trust sale. Total of 12 units available (600 S Ford and 620 S. Ford Ave.). Built in 1970 and priced as one of the lowest price per square foot of comparable Fullerton 4-plexes, only $364/sf.

611 S Highland, Fullerton

Listing courtesy of Listing Agent: Rick Violett (rviolett@gmail.com) from Listing Office: Investment Brokers O.C..

Selling Office: CB Richard Ellis, Inc..

2826 Lemonwood Court, Fullerton
$1,770,000
3 Beds ⋅ 3 Baths ⋅ PW26052974 MLS
Welcome to 2826 Lemonwood Court, an elegant residence tucked away on a quiet cul-de-sac within the prestigious guard gated Parkhurst community of Fullerton. Perfectly positioned on a beautifully landscaped corner lot, this well-appointed home offers approximately 2,486 square feet of living space with 3 bedrooms, 3 bathrooms, and a spacious 3-car attached garage, combining comfort, style, and functionality. Step inside to discover a light filled interior with an inviting two story layout designed for both everyday living and effortless entertaining. The main living areas flow seamlessly from the formal living and dining spaces to a warm and welcoming family room. The kitchen serves as the heart of the home, featuring granite countertops, a center island, double ovens, gas cooktop, and ample cabinetry, along with a convenient in kitchen dining area ideal for casual meals and gatherings. Upstairs, the generously sized bedrooms provide comfort and privacy, including a serene primary suite complete with a spacious walk-in closet and a beautifully appointed bathroom featuring dual sinks, a walk-in shower, and a private toilet room. An additional office space offers flexibility for remote work, study, or a quiet retreat. Thoughtful interior details such as recessed lighting, ceiling fans, and durable vinyl flooring enhance the home’s modern appeal, while central heating and air conditioning ensure year round comfort. Outside, the private backyard and landscaped grounds create a peaceful setting for outdoor dining, entertaining, or simply enjoying Southern California’s sunshine. The property’s corner location provides additional space and a sense of openness rarely found within the neighborhood. Residents of Parkhurst enjoy an exceptional lifestyle with access to resort style amenities including pools and spas, tennis and basketball courts, a clubhouse, playgrounds, and scenic walking trails, all within a beautifully maintained gated community known for its tree lined streets and welcoming atmosphere. Ideally located near top rated schools, shopping, dining, parks, and convenient freeway access, this home offers the perfect blend of refined living and everyday convenience in one of Fullerton’s most sought after neighborhoods.

2826 Lemonwood Court, Fullerton

Listing courtesy of Listing Agent: Rick Lee (rickjleehomes@gmail.com) from Listing Office: Real Broker.

Selling Office: Real Broker.