Refine Search
Sort by
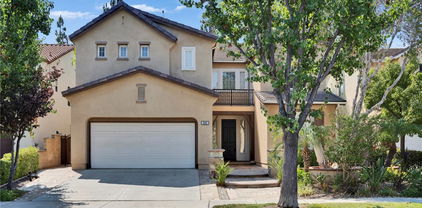
1841 Skyline Way, Fullerton
$2,330,000
6 Beds ⋅ 7 Baths ⋅ PW25166180 MLS
Huge price reduction of $100,000! Stunning Custom Estate in Prestigious Raymond Hills – Fully Remodeled with City Lights & Canyon Views! Welcome to this beautifully built and fully upgraded custom estate. Nestled at the end of a quiet cul-de-sac, this exceptional home offers an expansive and versatile layout featuring 6 spacious bedrooms, all with en suite bathrooms, including three located on the main level, ideal for multigenerational living or extended families. Located within the award-winning schools near by, this home effortlessly combines luxury, comfort, and top-tier education access. Step through grand double doors into an elegant foyer with soaring ceilings, a sweeping staircase, and a welcoming sitting area framed by French doors. The heart of the home — the fully remodeled kitchen — boasts quartz countertops, a stylish tiled backsplash, two sinks, breakfast bar, a sunny breakfast nook, and brand-new high-end Viking appliances, including a Viking 8-burner range and Viking dishwasher. Adjacent to the kitchen is an expansive great room featuring a dramatic two-story ceiling, fireplace, an abundance of windows, and French doors that lead to the private backyard, the perfect space for indoor-outdoor living and entertaining. A formal dining room with its own French doors completes the elegant entertaining space. Upstairs, a spacious secondary living area offers access to a balcony, ideal for a game room, library, or lounge. The primary suite is a luxurious retreat featuring its own fireplace, private sitting area, balcony access, and a custom walk-in closet with built-ins. The attached private office includes a Juliet balcony overlooking the great room and additional balcony access.The completely remodeled primary bathroom exudes spa-like elegance with a brand-new freestanding soaking tub, an oversized walk-in shower, and luxury tile finishes throughout. Additional upgrades and highlights include: All bathrooms fully remodeled with designer finishes, New engineered hardwood floors throughout, Fresh interior and exterior paint, Paved brick driveway for enhanced curb appeal,3-car direct access garage. Close proximity to hiking trails, equestrian paths, shopping, dining, and more. This one-of-a-kind custom home is a rare find, offering modern elegance, flexible living spaces, and breathtaking views, truly move-in ready and ideal for a multi-generational or extended family lifestyle.

1841 Skyline Way, Fullerton

Listing courtesy of Listing Agent: Bryan Lee (agentbryanlee@gmail.com) from Listing Office: 2020 Realty & Investment.

Selling Office: 2020 Realty & Investment.

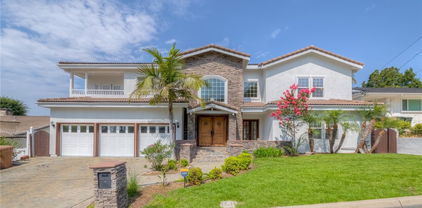
1809 Vista Lomitas, Fullerton
$2,305,000
4 Beds ⋅ 5 Baths ⋅ CV26105724 MLS
Welcome to 1809 Vista Lomitas, residing in the highly distinguished neighborhood of Raymond Hills, one that showcases pride of ownership & upscale living. This FABULOUS custom home enjoys both great privacy & the tranquility of a cul-de-sac location. Coveted single story with enchanting views of twinkling city lights in the evening & rolling hills during the daylight hours. A mid-century beauty with clean structural lines & dramatic windows throughout that provide the indoor/outdoor flow & views that are unique to this prestigious residence. Double door entry leads to the main foyer. The expansive living room, formal dining room, separate breakfast room & primary suite all feature views. The spacious hallway is adjacent to the multiple archways that showcase the living room connecting the spaces & creating an open feel, the aesthetic is glamorous & an inviting fireplace is dramatically enhanced by stone detailing that creates a striking focal point. The primary suite boasts dramatic views, an on-suite bathroom with soaking tub, mirrored closet wardrobes w/built-ins, separate walk-in shower & its own private patio/courtyard. 2 guest bedrooms are down the hallway from the primary suite, one with it's own on-suite 3/4 bathroom & direct access to the pool/spa courtyard. The other guest bedroom has built-ins & would make a perfect home office if desired. There is an additional guest bathroom off the hallway. Remodeled kitchen is a contemporary delight with sleek cabinetry, upgraded counters, decorative tile backsplash, stainless appliances & recessed lighting. For informal dining the breakfast room is wonderful with its gorgeous picture windows that bring the outside beauty inside. Formal dining room is located next to the breakfast room & once again the views are enchanting. Extensive outdoor seating options & patios also provide many different entertaining spaces. There is an oversized 3 car garage w/extra storage room that is attached to the home by a covered breezeway. Within that location of the home you will find the 4th bedroom & another bathroom, perfect for guests or a college student. Inside the main home is a large laundry room, storage & powder room as you come in from the garage. Mature landscape, blooming rose bushes, shade trees & privacy hedges set off the exterior. The pool & spa are nestled in a private courtyard on the side of the home, a perfect setting for an evening cocktail party or summer barbecue. An incredibly special property.

1809 Vista Lomitas, Fullerton

Listing courtesy of Listing Agent: Patrick Wood (patrickwood@aol.com) from Listing Office: HELP-U-SELL PRESTIGE PROP'S.

Selling Office: E Realty.

531 Green Acre Drive, Fullerton
$2,260,000
3 Beds ⋅ 2 Baths ⋅ PW26089407 MLS
Rare opportunity to own updated custom home on Green Acre —one of Fullerton’s most iconic and storied streets—Thoughtfully renovated to blend architectural integrity with an effortless flow, the residence is a definitive expression of the California indoor-outdoor lifestyle. From the moment you step through the front door, the open-concept layout reveals expansive sightlines and soaring ceilings. Hardwood floors and a striking stone fireplace anchor the living space, while floor-to-ceiling glass naturally draws the eye toward the lush grounds, making the transition to the outdoors feel nearly invisible. The heart of the home is the redesigned chef’s kitchen, featuring sleek quartz countertops and a large walnut-topped island that serves as a natural hub for hosting. The kitchen flows seamlessly into the family room and dining areas, while bathrooms have been transformed into spa-like retreats with large walk-in showers, dual sinks, and clean, modern details. The nearly 3/4-acre lot offers a level of privacy and scale rarely found in the area. Designed for year-round living, the resort-style grounds feature a Pebble Tec pool and spa, multiple lounging areas, and a 20' x 10' pergola with a louvered roof for alfresco dining. The park-like yard includes mature Meyer lemon, lime, peach, and blood orange trees, among others. While the renovation is turnkey, the lot's sheer size offers a rare canvas for the future, with ample room to expand the footprint, add a detached ADU, and maybe even a sports court. Located within the prestigious Laguna Road Elementary, Parks Junior High, and Sunny Hills High School districts.

531 Green Acre Drive, Fullerton

Listing courtesy of Listing Agent: Melissa Louden (melissa.louden@gmail.com) from Listing Office: Arthur Oliver Estates & Homes Inc..

Selling Office: Coldwell Banker Best Realty.

555 Via Codo, Fullerton
$2,210,000
4 Beds ⋅ 3 Baths ⋅ PW26016431 MLS
Stunning home elegantly remodeled with finest upgrades boasting a PARK-LIKE backyard with 3-Car Garage plus, a MAIN-LEVEL bedroom (could be used as dual primary on each level), nestled in a secluded cul-de-sac surrounded by multi-million dollar homes in the prestigious Sunny Hills Estates of Fullerton! This stylishly renovated home showcases peace & privacy perched atop a scenic outlook, with opportunities to expand up to over 5,000 sf (approved plans with permit), just awaiting for your personal touches to be the next custom home. Sweeping driveway with gate leads to a spacious 3-car garage and potential RV/boat parking, double door entry opens to a living room with emotional fireplace greeting you with bright windows providing a warm sunny glow, formal dining with soaring ceilings adds airy interior to illuminate the space, adjacent European kitchen overlooking fairytale landscaping on wonderfully private backyard lined with numerous fruit bearing trees and professionally designed garden, spacious family room with direct access to covered patio and firepit to spend balmy evenings dining al fresco. This 4 bedroom house with possibility to use as a dual-primary bedrooms, with a possibility to expand to a 5 bedroom + 5.5 bathroom. Dreamy primary suite with lavish scenery of trees and mountains, providing a perfect opportunity to entertain while preserving an atmosphere of quiet intimacy. A true rare gem tucked away in a serene community nearby a multitude of shopping and dining options, moments away from Laguna lake, Fullerton loop (hiking, biking, equestrian) trails, golf courses and St. Jude hospital. Zoned for award-winning Laguna Road Elementary, Parks Jr. High and Sunny Hills High School. This one-of-a-kind home is a must see!

555 Via Codo, Fullerton

Listing courtesy of Listing Agent: Justin and Juhee Kim (homes@justinandjuhee.com) from Listing Office: T.N.G. Real Estate Consultants.

Selling Office: Trinity One Realty.

2474 Tuscany Way, Fullerton
$2,180,000
4 Beds ⋅ 5 Baths ⋅ PW26008696 MLS
STUNNING VIEW HOME located within the exclusive gated community of The Gallery Collection. Located next to beautiful scenic park, this is a premium lot with expansive views that include the San Gabriel mountains and Mt Baldy. This home features a bright and open floorplan with beautiful marble flooring, and plantation shutters throughout the home. Stunning living room entrance with professional painted murals, soaring cathedral ceiling and is attached to the stunning formal dining room. Spacious kitchen features TONS of cabinetry for storage, plenty of counter space, stainless steel appliances, kitchen island with gas cooktop and counter bar seating, double ovens and walk in pantry. Large living room includes beautiful fireplace, built in entertainment center and beautiful views of the backyard. DOWNSTAIRS BEDROOM with attached full bath. Upstairs showcases a LARGE Owners Suite which includes mountain views, retreat with dual side fireplace, dual sink vanity with marble countertop, glass enclosed shower and separate tub. Two additional bedrooms down the hall with their own en-suite bath. Large bonus room with direct access to large balcony. This private backyard showcases STUNNING VIEWS with a beautiful patio area with retractable awning, BBQ island with bar seating, multiple fountains, large outside living space with fireplace. This home also features a large 3 car garage with epoxy flooring with storage and stone flooring throughout house. This home is located adjacent to Craig Regional Park, close to Fullerton Arboretum, Coyote Hills Golf Course, Cal State Fullerton University and Brea Mall. This home is one you won't want to miss!

2474 Tuscany Way, Fullerton

Listing courtesy of Listing Agent: Darryl Jones (darrylandjj@gmail.com) from Listing Office: ERA North Orange County.

Selling Office: ERA North Orange County.

662 Catalina Road, Fullerton
$2,130,000
4 Beds ⋅ 3 Baths ⋅ OC26122153 MLS
First time on the market in over 50 years, this exceptional single-story Mid-Century Modern residence offers a rare opportunity in one of Fullerton's most desirable neighborhoods. Situated on an expansive 20,165 sq. ft. lot, the home features approximately 3,107 sq. ft. of living space with 4 bedrooms and 3 bathrooms, including one bedroom currently used as an office with custom built-ins, plus a large bonus room that provides added flexibility for everyday living and entertaining. Clean architectural lines, generous interior spaces, and timeless design create the perfect canvas to enjoy as-is or reimagine to your own taste. A standout feature of the property is the incredible 6-car garage complete with a mechanic's pit, a dream setup for the car enthusiast, collector, or hobbyist. The oversized lot offers exceptional privacy, space, and potential, with ample room for outdoor entertaining, recreation, or future enhancements. With its single-level floor plan, sought-after Mid-Century Modern character, and unmatched garage capacity, this home is truly one of a kind. Located in Fullerton's prestigious 92835 zip code, 662 Catalina Rd combines size, style, and possibility in a setting that rarely becomes available. This is a unique chance to own a special property with timeless appeal, a substantial lot, and endless potential.

662 Catalina Road, Fullerton

Listing courtesy of Listing Agent: James Martin (jmartin@tmpprops.com) from Listing Office: TMP Properties.

Selling Office: TMP Properties.

2938 Arboridge Ct, Fullerton
$2,125,000
4 Beds ⋅ 4 Baths ⋅ PW25215556 MLS
Welcome to Gallery Plan 1 – A Stunning Home in the Prestigious Parkhurst Community of Fullerton! Step into this beautifully updated 3,337 sq ft residence, perfectly located within one of Fullerton’s most sought-after gated neighborhoods. This light-filled, open-concept floor plan offers timeless elegance and comfort throughout. From the moment you enter, you’ll be impressed by the grand foyer with soaring vaulted ceilings that flow seamlessly into the formal living and dining areas. Travertine tile flooring enhances the entryway, kitchen, and family room, adding a touch of luxury and durability. The chef’s kitchen is a true centerpiece – complete with stainless steel appliances, granite countertops, a large center island, a butler’s pantry, and classic plantation shutters. Crown molding throughout adds a refined finish. Just off the kitchen, the spacious family room offers the perfect space to gather and relax. Downstairs, you’ll find a private bedroom with a full bath and walk-in shower – ideal for guests or multi-generational living. Upstairs, rich cherry hardwood floors lead you to three generously sized bedrooms, including a luxurious primary suite featuring two walk-in closets and a spa-inspired ensuite with marble countertops and natural stone finishes. A versatile loft space currently serves as a home office but could easily be converted into a 5th bedroom. The secondary upstairs bath features updated granite counters, a new shower, and upgraded flooring. Step outside to your private backyard retreat, thoughtfully designed for outdoor living and entertaining. Enjoy a gazebo and an outdoor kitchen featuring granite countertops, built-in BBQ, side burners and a sink, along with multiple seating areas enhanced by pavers and a charming pergola - perfect for relaxing or hosting guests in style. This home is also equipped with Solar Panels- a great energy-efficient upgrade. Residents of Parkhurst enjoy resort-style amenities, including three sparkling pools, two relaxing spas, tennis, basketball, and volleyball courts, a clubhouse, and scenic walking trails. Located just minutes from top-rated shopping, dining, and award-winning schools – including the highly acclaimed Golden Elementary with its distinguished GATE program. This is more than a home – it’s a lifestyle. Don’t miss your chance to live in one of North Orange County’s premier communities!

2938 Arboridge Ct, Fullerton

Listing courtesy of Listing Agent: Rishi Rana (rrana.realty@gmail.com) from Listing Office: Seven Gables Real Estate.

Selling Office: Pinnacle Real Estate Group.

2201 Skyline Dr., Fullerton
$2,115,000
4 Beds ⋅ 2 Baths ⋅ PW26181470 MLS
Set high above the hillside on over an acre, 2201 Skyline Dr. is a rare view property on one of Raymond Hills’ most coveted streets. An automated gate opens to a long private drive leading to a single-level residence of around 2,500 square feet. Originally built in 1962, the home was rebuilt with an artisan’s hand: grand wood entry doors, hand-troweled plaster inside and out, vaulted and beamed ceilings, wide-plank hardwood floors, Sierra Pacific energy-efficient windows and doors, and updated electrical, plumbing and lighting. The custom kitchen features granite counters, a six-burner range, double ovens, built-in refrigerator and generous counter seating overlooking the living and dining areas surrounding a dramatic dual-sided stone fireplace. Stackable glass doors open to a large covered patio, sweeping lawn, white ranch fencing, mature trees and mountain views. A built-in barbecue island with seating creates an outdoor kitchen of its own. The vaulted primary suite opens through French doors to a private patio. Both bathrooms showcase extensive stonework and richly finished surfaces. The primary bath features a floating dual vanity, jetted tub, oversized frameless glass shower, private water closet and walk-in dressing room with custom built-ins. A fourth bedroom currently serves as a study with custom wood built-ins. Private, beautifully crafted and surrounded by panoramic hillside views, 2201 Skyline is a property of uncommon scale and presence. Its 45,040-square-foot setting offers space and seclusion rarely found in Raymond Hills, while views framed from nearly every room keep the landscape at the heart of the home. An exceptional opportunity on one of Fullerton’s most coveted hillside streets.

2201 Skyline Dr., Fullerton

Listing courtesy of Listing Agent: Sarah Stalzer (sarah@stalzerteam.com) from Listing Office: Circa Properties, Inc..

Selling Office: California Bridge Realty.

809 N Arroyo Place, Fullerton
$2,100,000
6 Beds ⋅ 5 Baths ⋅ PW26041770 MLS
Welcome to an exceptional opportunity in a great Fullerton location, where space, style, and versatility come together in one impressive residence. Offering approximately 3,768 square feet of living space, this expansive 6-bedroom, 4 full bathroom, and 1 half bathroom home delivers comfort, functionality, and refined design in every corner. Step inside to discover elegant travertine flooring that sets a warm, sophisticated tone throughout the main living areas. The thoughtfully designed floor plan features separate living, dining, and family rooms, creating ideal spaces for entertaining, relaxing, or hosting gatherings of any size. Natural light pours in, and sliding door access to the backyard creates seamless indoor-outdoor living. The heart of the home is the beautifully appointed kitchen, complete with a built-in refrigerator, generous cabinetry, and a spacious kitchen island perfect for meal prep, casual dining, or conversation. Whether preparing everyday meals or special occasions, this kitchen is designed to perform. A highly desirable downstairs bedroom provides flexibility for guests, a home office, or multi-generational living arrangements. Upstairs, you’ll find additional spacious bedrooms along with a large bonus room - ideal as a media room, game room, fitness studio, or creative workspace. Step outside to a private backyard retreat featuring an enclosed patio that extends your living space year-round. Unwind in the above-ground hot tub and enjoy peaceful evenings under the stars. The outdoor area offers room to entertain, relax, and enjoy the Southern California lifestyle. Additional highlights include a 3-car garage providing ample parking and storage, a well-balanced layout that maximizes comfort, and a location that places you near top-rated schools, shopping, dining, and convenient freeway access. With its generous square footage, flexible floor plan, premium finishes, and sought-after Fullerton setting, this home offers the perfect blend of luxury and livability.

809 N Arroyo Place, Fullerton

Listing courtesy of Listing Agent: Denny Rockwell (dennyrockwell@aol.com) from Listing Office: BHHS CA Properties.

Selling Office: BHHS CA Properties.

930 Rancho, Fullerton
$2,100,000
4 Beds ⋅ 2 Baths ⋅ PW26008127 MLS
This Stunning, Single-Level Ranch Style home, fully remodeled and is ideally situated on a charming tree-lined street with scenic views in the prestigious Sunny Hills Estates. Great curb appeal, highlighted by a distinctive half-moon circular driveway that welcomes you home in style. This beautiful residence features 4 spacious bedrooms and two thoughtfully designed bathrooms. All complemented by a bright, open, and airy floor plan. Upon entering the home, you are greeted by a formal living area creating a warm and inviting first impression. The beautifully designed expansive kitchen is a true centerpiece of the home, boasting a large island with counter seating, brand-new stainless steel appliances, and pantry space. And a layout ideal for both everyday living and entertaining. Natural-toned waterproof laminated flooring flows seamlessly throughout the house, enhancing both durability and modern elegance. The primary suite featuring sliding glass doors that open to the backyard, perfect for enjoying your morning coffee while taking in views of Coyote Hills Park or relaxing with your favorite book. The suite also includes a walk-in closet and primary bathroom with a separate soaking tub and walk-in shower. All bathrooms are beautifully finished with quartz countertops, adding a touch of sophistication. The backyard is generously sized and includes a patio area for outdoor dining, or simply enjoying the serene surroundings. Conveniently located just moments from the Laguna Lake and hiking trails. Close to St. Jude Medical center, Brea Mall, Downtown Fullerton. Many shopping centers and wide variety of dining options. This exceptional home perfectly blends comfort, style and location, an opportunity not to be missed.

930 Rancho, Fullerton

Listing courtesy of Listing Agent: Joanna Lee (joannalee5@yahoo.com) from Listing Office: Reshape Real Estate.

Selling Office: JAG Realty.

500 Lakeside, Fullerton
$2,100,000
4 Beds ⋅ 3 Baths ⋅ CV25239370 MLS
Welcome to 500 Lakeside a true Sunny Hills Estates Classic, where modern farmhouse elegance meets thoughtful craftsmanship. This beautifully renovated residence impresses from the moment you arrive. Beginning with the artisan beams that frame the front porch as you are immersed into the homes warm character. Step through the double-swing alder doors and into the open and luminous space. Throughout the home, custom black vinyl windows with grid patterns lend a classic yet contemporary edge, while a sweeping multi-slide door delivers a seamless transition between the interior and outdoor breezeway patio - perfect for entertaining or quiet afternoons. Inside, discover refined details at every turn. White oak cabinetry graces the kitchen and extends into thoughtfully designed storage spaces throughout the home. The kitchen is outfitted with brand-new stainless steel appliances that pop against Borage Gold Quartz countertops, seamlessly marrying function and beauty. Elegant GrandJoy fixtures elevate every bath, hallway, and gathering space, casting a warm glow over modern finishes. Wide-plank LVP flooring extends itself in a palette inspired by the French Riviera-Cannes, enhancing both durability and style. Your private retreat awaits in the primary suite, where bow and bay garden windows bring in light and frame views of mature landscaping, it’s a quiet sanctuary you’ll love. Outdoors, the tiled breezeway patio invites alfresco dining or relaxing while taking in the serenity of the yard. Situated in a blue-ribbon school district, this home is ideally located directly across from the Juanita Cooke Trail and just steps from Laguna Lake, with a local riding arena nearby, perfect for nature lovers and equestrian enthusiasts alike. In every detail, this residence captures the spirit of a modern farmhouse design: warm and inviting, yet clean, curated, and functional. Don’t miss your opportunity to own a home where craftsmanship, style, and location unite so gracefully. Contact me today for your private tour.

500 Lakeside, Fullerton

Listing courtesy of Listing Agent: Christian Martinez (christianosmaro@gmail.com) from Listing Office: KW VISION.

Selling Office: Keller Williams Realty Irvine.

2599 Nixon Way, Fullerton
$2,065,000
4 Beds ⋅ 5 Baths ⋅ RS26108940 MLS
Nestled on an expansive, nearly 1/3-acre lot, this exceptional Plan 3 residence in the prestigious, gated Presidential Collection community (comprising just 92 homes) offers breathtaking hill and mountain views. This 4-bedroom plus bonus room, 4.5-bathroom estate features a gated front courtyard and an interior elevator designed for multi-generational living (currently non-operational). Inside, you will find desirable hardwood flooring throughout, soaring high ceilings, recessed lighting, elegant window shutters, and a convenient indoor laundry room. The living and dining rooms are bathed in natural light, featuring triple French doors that open to the inviting front courtyard. The spacious family room—complete with a cozy fireplace, custom built-in media center, and pool views—flows seamlessly into a casual dining area and a granite-enhanced kitchen equipped with a center island and premium Jenn-Air appliances. The upper-level master suite is a private sanctuary, boasting a cozy retreat area, an enormous walk-in closet, and a spa-like ensuite bath with a soaking tub and separate shower. An additional upper-level bonus room or office features custom cabinetry and an attached hallway bath. The outdoor oasis is perfect for entertaining, showcasing an extensive lawn, a covered patio with a built-in BBQ island, and a serene, pebble-finish beach-entry lap pool & spa. This is a must-see home you won't want to miss!

2599 Nixon Way, Fullerton

Listing courtesy of Listing Agent: John Choi (johnchoi3@yahoo.com) from Listing Office: Presidential R/E II.

Selling Office: Presidential R/E II.

2334 E Santa Fe Avenue, Fullerton
$2,050,000
8 Beds ⋅ 8 Baths ⋅ 25520225 MLS
2334 E. Santa Fe Avenue is an 8-unit value-add multifamily investment opportunity located on a corner lot in a quiet residential street on 10,408 sf of land with 5,008 rentable sf. The property has been well maintained over the past twenty years by current ownership. A new buyer has the potential to add significant value to the property by building additional dwelling units (ADUs) on top of the detached garages. The property has undergone recent renovations including new exterior paint (2023), new windows throughout, entire property re-piped (2025), and select units renovated with new laminate flooring, kitchen cabinets and countertops, paint and tile in the bathrooms.

2334 E Santa Fe Avenue, Fullerton

Listing courtesy of Listing Agent: Daniel Blackwell (dan.blackwell@cbre.com) from Listing Office: CB Richard Ellis, Inc..

Selling Office: Harvest Realty Development.

436 E Truslow Avenue, Fullerton
$2,045,000
12 Beds ⋅ 9 Baths ⋅ OC25113862 MLS
Incredibly Rare 4-UNIT investment property nestled in the highly desirable neighborhood of Fullerton, featuring 2 Detached Single-Family Residences, and 2 ADU's. Total Gross Rents: $13,390 per month. Unit 1-BRAND NEW Construction Single Family Residence: Built in 2025, 2-Story Detached Home, 4BED / 2.5BATH, approx. 1,550sf, Attached 2-Car Garage. Current Rent: $4,300/month. Unit 2-FULLY REMODELED Main House Single Family Residence: 1-Story Home Loaded with new upgrades: 4BED / 2BATH, approx. 1,350sf, 1-Car Garage. Current Rent: $3,790/Month. Unit 3-ADU Unit A- approx. 800sf - 2-story attached to Unit B: 2BED / 2BATH. Current Rent: $2,650/Month. Unit 4-ADU Unit B- approx. 800sf - 2-story attached to Unit A: 2BED / 2BATH. Current Rent: $2,650/Month. All units have an open floor plan, modern cabinets & quartz countertop, high quality appliances, vinyl flooring, central A/C, recessed lighting, walk-in closets, washer/dryer hookups. Bonus: Each unit has their own Water Meter, Gas & Electricity Meter. Maintenance will be hassle-free for the next 10+ years. Perfect for first time homeowners looking to live in one unit and rent out the other three units. Ideal choice for 1031-exchange opportunity, homeowners and investors. Don't miss this profitable opportunity!

436 E Truslow Avenue, Fullerton

Listing courtesy of Listing Agent: Nhi Phan (Nhiprealty@gmail.com) from Listing Office: Real Broker.

Selling Office: Elevate Real Estate Agency.

2843 Timberlyn Trail Road, Fullerton
$2,025,000
5 Beds ⋅ 4 Baths ⋅ PW26135610 MLS
Welcome to Luxury Living in the Prestigious Hawks Pointe Community! Nestled in the rolling hills of Fullerton, behind the gates of the highly sought-after guard-gated Hawks Pointe community, this beautifully upgraded home offers the perfect blend of elegance, comfort, and modern living. Energy-efficient living at its finest! This exceptional home is equipped with an owned solar panel system that currently generates enough power for the seller to report paying no monthly electricity bill and to accumulate utility credits from excess solar production. The sale includes the owned solar panel system, dedicated EV charging station, and whole-house water softener, providing exceptional value, convenience, sustainability, and long-term savings. One of the home's most captivating features is its spectacular backyard retreat. The beautifully landscaped grounds showcase lush greenery, mature trees, vibrant flowers, and exceptional attention to detail, creating a private oasis perfect for relaxing, entertaining, and enjoying Southern California living at its finest. Featuring 5 spacious bedrooms and 3.5 bathrooms, including a desirable main-floor guest suite, this thoughtfully designed home is ideal for both everyday living and entertaining. From the moment you arrive, you'll appreciate the impressive curb appeal, inviting architecture, and pride of ownership throughout. The open-concept floor plan is filled with natural light and showcases rich wood flooring, upgraded finishes, and generous living spaces. The chef-inspired kitchen features granite countertops, a large center island, stainless steel appliances, and abundant cabinetry, and it seamlessly connects to the spacious family room. Retreat to the luxurious primary suite complete with a spa-like bathroom, soaking tub, separate shower, dual vanities, and oversized walk-in closets. Step outside to your tropical-inspired backyard oasis featuring a covered patio, built-in BBQ, tranquil waterfall, and beautifully landscaped grounds—perfect for relaxing evenings or weekend gatherings. Located near top-rated schools, shopping, dining, parks, and major freeways, this exceptional home offers more than just a place to live—it offers a lifestyle. A rare opportunity to own one of Hawks Pointe's finest residences. Schedule your private tour today!

2843 Timberlyn Trail Road, Fullerton

Listing courtesy of Listing Agent: Hee Jung Lee (h.lee@yourdreamproperties.net) from Listing Office: Your Dream Properties, Inc..

Selling Office: Your Dream Properties, Inc..

2035 Northam, Fullerton
$2,000,000
4 Beds ⋅ 3 Baths ⋅ RS26156727 MLS
Highly demanding Open Floor Plan with 4 Beds (tax: 3 Beds), 3 Full baths Plus oversized Bonus Room upstairs perfect for Entertainment or Office. Main Floor Bedroom. Cherry Hardwood flooring throughout downstairs and upstairs bonus room. Elegant Living Room and Soaring Ceiling in the Dining Roome with Each has French Doors Open to Bright Courtyard. Gourmet Kitchen Features Granite Countertops, Backsplash and Center Island; Wood Cabinetry and GE Monogram Appliances just recently tuneup. Family room with Fireplace. Open Bonus Room Has Lots of Windows with Built-In Cherrywood Bookcases. Retreat to the Master Suite w/Walk-In Closet and Granite Shower, Tub & Counters in Master Bath. Slate Stones private Pool & Spa. Long driveway. Walking Distance to Prestigious Schools, Parks, and Shops. Buyer to cooperate with seller's 1031 exchange with no cost to buyer.

2035 Northam, Fullerton

Listing courtesy of Listing Agent: Charlotte Ho (charlotteho@sbcglobal.net) from Listing Office: Manna Realty.

Selling Office: Manna Realty.

2024 E Whiting E, Fullerton
$2,000,000
PW26058290 MLS
$100K reduction! Seller is motivated! Pleased to present 2024 E. Whiting Avenue, a pride of ownership 6 unit apartment complex in the city of Fullerton. Over the past few years, current ownership has invested over $200,000 in upgrades. Five of the six apartments have been renovated, the exterior has been painted giving it a modern aesthetic, new windows were installed, and the landscaping was replaced with beautiful, drought tolerant turf and rose bushes. Tenant amenities include gas cooking, wall heating, garage parking, an onsite laundry facility, and a gated court yard with tables and chairs. Renters also benefit from the property’s proximity to Downtown Fullerton (approximately 2 miles) and Cal State Fullerton University (approximately 1 mile) as wells it’s convenient access to the 57, 91 & 5 Freeways allowing expedient travel throughout Orange & Los Angeles County. Finally, new ownership will have the ability to add up to two ADUs on the subject property which will add immediate value to this well located, turnkey asset.

2024 E Whiting E, Fullerton

Listing courtesy of Listing Agent: Michael Arp (mike@morganskenderian.com) from Listing Office: Morgan Skenderian.

Selling Office: T.N.G. Real Estate Consultants.

2886 Muir Trail Drive, Fullerton
$2,000,000
5 Beds ⋅ 4 Baths ⋅ PW26047141 MLS
Fully upgraded luxury home (not a flip) in a prestigious guard-gated community with view in every bedroom including in the upstairs bathrooms, hallway & laundry room, surrounded by a peaceful protected Habitat Conservation Area with neighbor only to one side which is a rare find in LA/OC area. Beyond the entry, this residence is a masterclass in craftsmanship & technology with meticulous attention to detail. Wood flooring throughout. Plantation shutters. State-of-the-art smart home delivers effortless remote control and peace of mind. Programmable Philips Hue LED recessed lighting throughout allows for perfect ambiance from yellow to white light, dim to bright light and individual On/Off control. Nest thermostats, Nest integrated smoke & CO detectors, intelligent Rachio sprinkler system, remote control August lock and garage door, Ring surveillance and a comprehensive SimpliSafe security system provide intelligent comfort and security at every turn. The formal dining room offers a serene visual escape overlooking a cascading fountain and koi pond. At the heart of the home, the gourmet kitchen makes a bold architectural statement. A dramatic solid quartzite waterfall island anchors the space, complemented by full-height quartzite backsplash and illuminated glass cabinetry. Professional-grade Thermador appliances including microwave/speed oven/toaster combination, warming drawer, induction cooktop, exhaust, and dishwasher, deliver culinary precision with sleek sophistication. Abundant soft-close cabinetry and lighting enhance both form & function. The primary suite serves as a private sanctuary with stunning, panoramic city views (not rooftops) and spacious spa-like bathroom with dual sink, vanities and walk-in closets. Marble counters, full-tiled walls, beveled mirrors, tempered glass shower doors, Hansgrohe fixtures and modern toilets reflect luxurious design in all bathrooms. A main-level ensuite provides flexibility for guests or multigenerational living, with marble surfaces, porcelain tile, LED mirror and modern glass enclosure. Powder room has decorative sink & LED mirror. Dual-zone climate control with upgraded condensers and blowers ensures comfort throughout the home. Outdoors, thoughtful enhancements continue with raised concrete patio overlooking a spectacular view, advanced drainage system & low-maintenance lawn. Every detail in this home reflects an investment in quality, performance and luxury living — it is as intelligent as it is beautiful!

2886 Muir Trail Drive, Fullerton

Listing courtesy of Listing Agent: Filipina Opena (filipina.opena@cbrealty.com) from Listing Office: Coldwell Banker Realty.

Selling Office: Coldwell Banker Realty.

764 N Malden Avenue, Fullerton
$1,995,000
5 Beds ⋅ 5 Baths ⋅ PW25169031 MLS
Step into this stunning two-story residence where luxury and comfort meet in perfect harmony. From the moment you enter, you’re welcomed by a warm, inviting living room with soaring ceilings and beautiful architectural details, framed by rich Honduras mahogany doors throughout. The entry offers a clear line of sight to the peaceful backyard oasis, creating a sense of openness and calm from the very first step. Outside, you’ll find a tranquil paradise featuring a sparkling pool with a custom water fountain, a fully equipped outdoor kitchen, BBQ area, poolside shower, and a separate bathroom facility—perfect for entertaining or relaxing in your own private retreat. Inside, the home is thoughtfully designed for both everyday living and elegant entertaining. The layout includes a formal living room, dining room, and a custom built-in bar that makes hosting gatherings effortless and stylish. The downstairs bonus room functions beautifully as a guest retreat, exercise space, or potential mother-in-law suite, and features its own separate entrance for added privacy. Nearby, you’ll find a spacious utility/laundry room with ample storage. Upstairs, you’ll find four bedrooms, including a large converted office space that was originally two separate bedrooms and could easily be restored this rooms opens to front balcony that offers breathtaking views of the mountains and nightly Disney fireworks. Another upstairs bedroom features its own en-suite bathroom, while the expansive primary suite includes a walk-in closet, dual vanities, a private sitting area, and access to a serene balcony overlooking the pool and backyard. Additional highlights include: • Three-car garage • Wine room tucked behind a gorgeous mahogany door • Low-maintenance backyard with glamorous appeal • Spacious side yards for added storage This home offers elegance, versatility, and resort-style amenities in a truly special setting. Don’t miss the chance to make this Fullerton gem your own. MORE PICTURES TO BE ADDED ASAP ( downstairs room, utility room, wine room, large upstairs room etc not added to current pictures as of 7/28/25 )

764 N Malden Avenue, Fullerton

Listing courtesy of Listing Agent: Brian Massey (brian@bemassey.com) from Listing Office: Brian Massey.

Selling Office: T.N.G. Real Estate Consultants.

3002 Blackwood Court, Fullerton
$1,980,000
5 Beds ⋅ 3 Baths ⋅ PW25180790 MLS
Welcome to this beautifully updated home in the highly sought-after Parkhurst community, where style and comfort come together. Featuring five spacious bedrooms and three full baths, this home offers the perfect setting for both relaxing and entertaining. From the moment you step inside, soaring ceilings and abundant natural light create an open, airy feel, bathing every corner of the home in warmth. Enjoy stunning upgrades throughout, including quartz countertops, stainless steel appliances, remodeled bathrooms, and a newly installed rain gutter for added protection and peace of mind. The expansive primary suite offers a peaceful retreat, while a downstairs bedroom with a full bath is perfect for guests or multi-generational living. Step outside to your private patio with a built-in barbeque, ideal for weekend cookouts or unwinding at the end of the day. The low-maintenance hardscaping makes it easy to enjoy your outdoor space year-round. Directly behind the property, you’ll find a pool, playground, putting green, and basketball court—giving you all the benefits without the upkeep. This prime location offers unmatched convenience, with shopping, dining, and everyday essentials just minutes away. From coffee shops and local eateries to nearby malls and convenience stores, everything you need is close at hand, with quick access to the 57 freeway.

3002 Blackwood Court, Fullerton

Listing courtesy of Listing Agent: Peter An (peterantheagent@gmail.com) from Listing Office: Circa Properties, Inc..

Selling Office: Pinnacle Real Estate Group.

1320 N Raymond, Fullerton
$1,979,999
5 Beds ⋅ 5 Baths ⋅ IV26139175 MLS
Welcome to this beautifully updated custom residence tucked behind a private gate in one of Fullerton's most desirable enclaves. Situated as the last home at the end of the street, this exceptional property offers remarkable privacy, tranquil surroundings, and sweeping views of the greenbelt and valley beyond. This spacious 5 bedroom, 4.5 bathroom residence offers a well designed floor plan highlighted by a generous primary suite that serves as a peaceful private retreat. Large windows throughout the home capture picturesque views from nearly every room, filling the living spaces with abundant natural light. The updated interior features a remodeled kitchen, fresh interior and exterior paint, updated lighting, beautiful hardwood flooring, new carpet on the staircase, and a whole house water softener system, creating a home that is both timeless and move-in ready. Outside, enjoy peaceful mornings, breathtaking sunsets, and seasonal Disneyland fireworks from the comfort of your own property. The private backyard and serene setting provide an ideal space for entertaining or simply enjoying the surrounding natural beauty. A rare combination of privacy, thoughtful updates, scenic views, and an exceptional location makes this a truly special opportunity. All information deemed reliable but not guaranteed. Buyer and buyer's agent are advised to independently verify all information to their own satisfaction.

1320 N Raymond, Fullerton

Listing courtesy of Listing Agent: WESLEY DUNN (thewesdunn@gmail.com) from Listing Office: THE ASSOCIATES REALTY GROUP.

Selling Office: Universal Elite Inc..

646 Oak Tree Street, Fullerton
$1,950,000
5 Beds ⋅ 3 Baths ⋅ PW26177367 MLS
RARE PANORAMIC VIEW HOME IN GATED TURNLEAF ESTATES! Nestled at the end of a quiet street in one of Fullerton's most sought-after gated communities, this beautifully renovated residence offers breathtaking canyon and sports complex views, luxurious upgrades, and an exceptional floor plan designed for modern living. Spanning approximately 3,008 square feet, the home features 5 bedrooms and 3 remodeled bathrooms, including a highly desirable main-level bedroom and full bath. Bathed in natural light, the open-concept interior showcases rich hardwood flooring, architectural details, expansive southwest-facing windows, and inviting living spaces that seamlessly blend elegance and comfort. The stunning chef's kitchen, remodeled in 2021, boasts a reimagined center island, custom cabinetry, walk-in pantry, farmhouse sink, and premium stainless steel appliances. Upstairs, the luxurious primary suite serves as a private retreat, capturing spectacular canyon and sunset views while offering dual custom walk-in closets and a spa-inspired bathroom featuring a freestanding soaking tub, frameless glass shower, and designer finishes. An open loft area and flexible tech center provide additional space for work, study, or relaxation. Step outside to your own private resort-style backyard, thoughtfully redesigned with a built-in BBQ, refrigerator, bar seating, and multiple entertaining areas perfectly positioned to enjoy the unobstructed panoramic views. Additional amenities include owned solar, whole-house water purification system, tankless water heater, whole-house fan, ceiling fans, security system, and a spacious 3-car tandem garage with custom storage. Residents of Turnleaf enjoy gated security, a private pool, playground, park, and access to award-winning schools, including Beechwood K-8 and Fullerton Union High School. Combining luxury, privacy, views, and location, this is a rare opportunity to own one of Turnleaf's premier properties.

646 Oak Tree Street, Fullerton

Listing courtesy of Listing Agent: Denise Mitchell (denise@judyborowski.com) from Listing Office: Century 21 Discovery.

Selling Office: eXp Realty of Southern California, Inc.

116 -114 N Cornell, Fullerton
$1,950,000
10 Beds ⋅ 7 Baths ⋅ WS26158071 MLS
A rare opportunity to own a four-unit income property in Fullerton's Historic Preservation Zone. Zoned R2P, this exceptional investment offers incredible flexibility for investors, owner-occupants, or multi-generational living. Featuring four separate addresses, individually metered electricity, and private laundry for each unit, this turnkey property is thoughtfully designed for convenience, efficient management, and maximum income potential. The beautifully remodeled 3-bedroom, 2-bathroom main house (116 N Cornell) is tucked away at the rear of the property with direct access to a quiet alley, offering privacy and convenience. Adjacent to the main house, the original two-story garage building (114 N Cornell) includes a charming 225 sq. ft. studio apartment upstairs, complete with a kitchenette and full bathroom. At the front of the property sits a brand-new duplex (114A & 114B N Cornell), completed in July 2026, featuring two spacious 3-bedroom, 2-bathroom units—one upstairs and one downstairs—each offering just under 1,000 sq. ft. of living space. Both units come equipped with fully paid-off solar systems, providing energy efficiency, lower electricity costs, and long-term value. All four units showcase high-end finishes, including luxury vinyl plank flooring, soaring ceilings, and energy-efficient ductless mini-split systems throughout. The modern kitchens feature quartz countertops, stainless steel appliances, and ceiling-height Shaker cabinetry. Bathrooms are beautifully appointed with designer vanities, custom tilework, and frameless glass shower doors. Outdoor spaces are equally inviting. The main house offers a private patio, while the newly constructed duplex features a charming front yard enclosed by a classic white picket fence. Location is everything! Situated in the heart of Downtown Fullerton, you'll enjoy walking distance to popular restaurants, coffee shops, boutiques, and entertainment along Commonwealth Avenue. The property is near award-winning Troy High School, as well as Fullerton College, Cal State Fullerton, and the Fullerton Transportation Center. Downtown Anaheim, Angel Stadium, and Disneyland are all nearby. Whether you're looking to live in one unit while generating rental income from the others, expand your investment portfolio with immediate cash flow, or accommodate a large or multigenerational family, this versatile property checks every box—don't miss this exceptional opportunity!

116 -114 N Cornell, Fullerton

Listing courtesy of Listing Agent: BETTY WU (chiapeiwu@gmail.com) from Listing Office: Pinnacle Real Estate Group.

Selling Office: NextMove Real Estate.

116 -114 N Cornell, Fullerton
$1,950,000
WS26158101 MLS
A rare opportunity to own a four-unit income property in Fullerton's Historic Preservation Zone. Zoned R2P, this exceptional investment offers incredible flexibility for investors, owner-occupants, or multi-generational living. Featuring four separate addresses, individually metered electricity, and private laundry for each unit, this turnkey property is thoughtfully designed for convenience, efficient management, and maximum income potential. The beautifully remodeled 3-bedroom, 2-bathroom main house (116 N Cornell) is tucked away at the rear of the property with direct access to a quiet alley, offering privacy and convenience. Adjacent to the main house, the original two-story garage building (114 N Cornell) includes a charming 225 sq. ft. studio apartment upstairs, complete with a kitchenette and full bathroom. At the front of the property sits a brand-new duplex (114A & 114B N Cornell), completed in July 2026, featuring two spacious 3-bedroom, 2-bathroom units—one upstairs and one downstairs—each offering just under 1,000 sq. ft. of living space. Both units come equipped with fully paid-off solar systems, providing energy efficiency, lower electricity costs, and long-term value. All four units showcase high-end finishes, including luxury vinyl plank flooring, soaring ceilings, and energy-efficient ductless mini-split systems throughout. The modern kitchens feature quartz countertops, stainless steel appliances, and ceiling-height Shaker cabinetry. Bathrooms are beautifully appointed with designer vanities, custom tilework, and frameless glass shower doors. Outdoor spaces are equally inviting. The main house offers a private patio, while the newly constructed duplex features a charming front yard enclosed by a classic white picket fence. Location is everything! Situated in the heart of Downtown Fullerton, you'll enjoy walking distance to popular restaurants, coffee shops, boutiques, and entertainment along Commonwealth Avenue. The property is near award-winning Troy High School, as well as Fullerton College, Cal State Fullerton, and the Fullerton Transportation Center. Downtown Anaheim, Angel Stadium, and Disneyland are all nearby. Whether you're looking to live in one unit while generating rental income from the others, expand your investment portfolio with immediate cash flow, or accommodate a large or multigenerational family, this versatile property checks every box—don't miss this exceptional opportunity!

116 -114 N Cornell, Fullerton

Listing courtesy of Listing Agent: BETTY WU (chiapeiwu@gmail.com) from Listing Office: Pinnacle Real Estate Group.

Selling Office: NextMove Real Estate.

1730 Sunny knoll, Fullerton
$1,950,000
6 Beds ⋅ 5 Baths ⋅ IV25189120 MLS
Stunning "Entertainer's Delight" has 5000sf of newly remodeled living space. Welcome to this exceptional luxury estate, where high-end design meets everyday comfort in one of the area’s most prestigious neighborhoods. Completely remodeled, this home offers a seamless blend of modern sophistication and timeless architectural charm. As you step inside, you're welcomed by soaring ceilings, an open-concept layout, and elegant travertine flooring that flows throughout the home—offering both beauty and durability. A standout design feature, the gorgeous, exposed wood ceiling beams, adds warmth and character to the expansive living spaces. At the heart of the home is a designer chef’s kitchen, thoughtfully outfitted with top-of-the-line appliances, a double oven, sleek quartz countertops, custom cabinetry, and a spacious island perfect for both casual dining and entertaining. The primary suite is a private sanctuary, offering his-and-her walk-in closets and a luxurious spa-inspired ensuite bath with dual vanities, a freestanding soaking tub, and a large walk-in shower with dual shower heads for a truly indulgent experience. Step outside to a beautifully landscaped backyard—an ideal space for relaxing or entertaining. With ample room to add a pool, outdoor kitchen, or guest casita, the possibilities are endless to create your dream outdoor oasis. Located just minutes from fine dining, boutique shopping, top-rated schools, and major commuter routes, this home offers refined living, modern comfort, and effortless elegance. Schedule your private showing today and experience this extraordinary property for yourself. Recently staged.

1730 Sunny knoll, Fullerton

Listing courtesy of Listing Agent: ROBERT ADAMS (RanchoRealtor1@gmail.com) from Listing Office: First Team Real Estate.

Selling Office: Nexteam Real Estate.

419 E Sunny Hills, Fullerton
$1,940,000
4 Beds ⋅ 4 Baths ⋅ DW26187913 MLS
Welcome home to 419 E Sunny Hills Dr in the Las Palmas Hermosa neighborhood of Fullerton. This custom built home on over 1/2 acre lot sits above street level at the end of cul de sac. This single story home boasts 3,598sqft, 4 bedrooms, 4 baths, & features 2 separate primary suites with en suite remodeled baths & walk in closets. Large picture window with views of backyard & custom stone fireplace make this a great entertaining spot! Formal sitting room nearby features front yard views, hardwood floors. Area could be formal dining or area of expansion for the kitchen/entry. Remodeled kitchen boasts center island with Viking induction range, stainless steel Kitchen Aid double ovens, LG refrigerator, Whirlpool dishwasher, custom lighting, cabinetry & storage. Kitchen features banquet serving area with cabinetry & storage, a walk-in pantry, private butler's pantry around corner & a large double door storage area. Powder bath off of kitchen. Adjacent to kitchen is beautiful family room with brick fireplace, open beam ceilings& hardwood floors, currently used as dining area. Adjacent to this room& kitchen is the 416sqft enclosed patio, with beamed ceilings, dining area, wine fridge &banquet serving/storage area. An ideal space for large indoor/outdoor gatherings, featuring a wall a/c unit, new roof & views of the backyard. Very large bonus room at the north end of home with vaulted ceilings, fireplace, bay windows & murphy bed offers additional entertaining space, or great mother in law/grandkids overnight sanctuary. South wing of the home features 2 bedrooms that share a remodeled jack n jill bath. Large bedrooms feature front yard views &measure 12x22 room sizes, with 6x10 closets! 2 additional primary suites with remodeled en suite baths await in north wing. One features backyard views, bay windows, large walk-in closet & incredible bath. Glass shower, walk in jetted tub & custom cabinetry&vanity appoint this private spa space. 2nd primary suite is very large, an en suite bath, glass shower, private walk in closet. Sprawling backyard has spot for everyone, featuring garden areas, patios, resurfaced sport court, 2 play structures, & 192sqft workshop/storage room off 2 car garage, perfect for dedicated home office! Yard had an inground pool at one time, recently filled on permit, see digital rendering. Plenty of room to add an ADU or addition, this yard has it all! Award winning Hermosa Elementary in tract, near 2 vibrant downtowns of Brea/Fullerton.

419 E Sunny Hills, Fullerton

Listing courtesy of Listing Agent: Marina Allensworth (Peadformsent@gmail.com) from Listing Office: Realty World Allensworth.

Selling Office: The Westwood Real Estate Group.

130 W Malvern Avenue, Fullerton
$1,940,000
PW25190014 MLS
6 Unit Complex in a Highly Desirable area of Fullerton. Walking distance to downtown Fullerton on a Beautiful Tree lined street on a 22,216 sq ft Lot with 4225 Rentable sq ft. The property consists of 1. Two bedrooms Two bathrooms, 2x Two bedrooms One bath, and 3x 1 bedroom 1 Bath. All unit's single story with the exception of one unit that is above Garage/Laundry room. Very Back unit has its own Front Porch and play area. Community Laundy and 9 Single car Garages along with room for 4-5 extra parking spaces. Plenty of Room to create a Play area near the back of property. The possibilities are endless. Close to Award winning schools, Entertainment, Restaurants, shopping and Freeway close.

130 W Malvern Avenue, Fullerton

Listing courtesy of Listing Agent: Cynthia Thomas (homesbymarcie@yahoo.com) from Listing Office: T.N.G. Real Estate Consultants.

Selling Office: Uncharted.

1600 Island Drive, Fullerton
$1,930,000
4 Beds ⋅ 3 Baths ⋅ DW25176038 MLS
Welcome to 1600 Island Drive, where breathtaking golf course views meet the perfect family home! Nestled in the prestigious Los Coyotes Neighborhood. Upon entering the front door, you will discover a bright, open layout that flows seamlessly from the living room to the formal dining area. Soaring ceilings and an abundance of natural light enhance the spacious feel, creating an ideal setting for both entertaining and everyday living. This beautiful home showcases an open floor plan and bright, airy spaces provides a smooth transition from the kitchen to the living and dining area providing an inviting space to relax with the view of the stunning backyard and golf course. The generously sized kitchen features ample cabinet space and offers plenty of room to add a large center island. Drive your golf cart from your home directly onto the greens of the Los Coyotes Golf Course. Located in a prime spot, you’ll love being close to top-rated schools, great shopping, and all the conveniences you could ask for.

1600 Island Drive, Fullerton

Listing courtesy of Listing Agent: Hyung Kang (KangDaniel94@gmail.com) from Listing Office: Keller Williams Realty Irvine.

Selling Office: Keller Williams Realty Irvine.

2849 Tarragon Court, Fullerton
$1,925,000
4 Beds ⋅ 3 Baths ⋅ PW26062414 MLS
Welcome to 2849 Tarragon Court, an elegant residence tucked away on a quiet cul-de-sac in a prestigious gated community of Parkhurst. This home offers 4 bedrooms, 3 bathrooms, and a spacious 3 car attached garage. The kitchen with massive granite topped island opening up to the Family room, great area for indoor entertaining your guest. The backyard is also a great place to entertain your guest, with it's built in BBQ, gazebo and wrap around grass area with lots of seating area. Lots of natural lighting. Multiple oversized windows and highlighted by the wrought iron bannister and a stunning custom stone, floor to-ceiling wall. Formal dining room with built in glass faced cabinetry & French doors to the backyard. Main bedroom that has elegant wood beams, hardwood flooring, designer accented wall and then into the warm setting bathroom with his and hers closets, separated soaking tub & shower with Calcutta stone shower, dual vanities, exquisite title flooring. Great school district (Placentia-Yorba Schools) and the HOA includes 3 swimming pools, tennis courts, 2 playgrounds, basketball court, putting green area. Lots of trees and greenery around the back yard of the property.

2849 Tarragon Court, Fullerton

Listing courtesy of Listing Agent: David Belasco (dbelasco4@gmail.com) from Listing Office: Keller Williams Realty.

Selling Office: First Team Real Estate.

774 Rosarita Drive, Fullerton
$1,915,000
5 Beds ⋅ 3 Baths ⋅ PW26075517 MLS
Welcome this beautiful home! Nestled in one of Fullerton's most popular and desirable neighborhoods, this magnificent single-level home offers over 3,200 square feet of elegant and comfortable living space. Walking distance to highly rated Hermosa Drive Elementary, this location is truly unmatched. Curb appeal abounds with newer exterior paint, beautifully maintained landscaping, new furnace and ductwork, and a sprawling corner lot that spans over 20,000 square feet. Step inside to discover a freshly painted, brilliantly designed floor plan that provides both grand scale and intimate comfort. Whether you are hosting formal gatherings or enjoying quiet evenings, you will love having dedicated spaces for every occasion, including a separate formal living room, a perfectly located dining room, and a warm, inviting family room. Enjoy a large family kitchen with a breakfast bar, separate eating area, and direct access to the rear yard. The home features five incredibly spacious bedrooms and three well-appointed bathrooms. The oversized primary suite is a true private retreat, complete with an attached en-suite bathroom and a sliding glass door that offers direct access the beautifully maintained, spacious rear yard. A unique and highly desirable feature of this home is the secluded 5th bedroom; situated in its own private wing with convenient access to its own bathroom, it serves as the perfect in-law quarters, guest suite, or private home office. Step outside to an absolute entertainer's dream. The sprawling rear yard features a sparkling pool, beautifully maintained landscape, and a large covered patio—perfect for outdoor dining, weekend BBQs, and hosting summer gatherings with family and friends. Rounding out this exceptional property is a dedicated, separate laundry room and a spacious 3-car garage providing ample storage and parking. Homes offering this incredible combination of single-level convenience, a half-acre corner lot, and premium Fullerton location rarely hit the market. Don't miss your chance to own this extraordinary home!

774 Rosarita Drive, Fullerton

Listing courtesy of Listing Agent: Brad Kerr (Brad.Kerr@sbcglobal.net) from Listing Office: BK Platinum Properties.

Selling Office: Real Brokerage Technologies, Inc..