Refine Search
Sort by
2716 Casiano Road, Los Angeles
$5,300,000
5 Beds ⋅ 8 Baths ⋅ 26670751 MLS
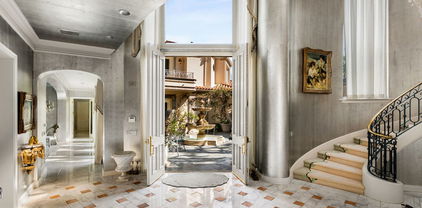
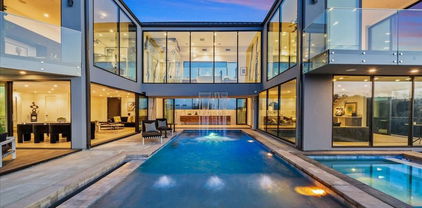
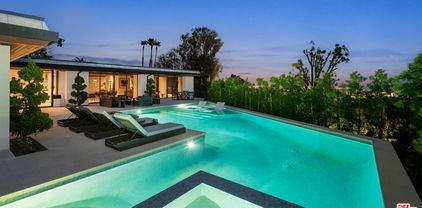
2716 Casiano Drive | Private Regency Estate with Ocean & City Views. A rare opportunity to acquire a private gated estate offering ocean and city views, privacy, and timeless European-inspired architecture in one of Los Angeles' most desirable hillside settings. Positioned within an exclusive enclave and surrounded by lush landscaping, this Regency-inspired residence delivers the scale, security, and lifestyle sought by luxury buyers, while presenting a compelling value opportunity compared to many neighboring view estates. A dramatic 19-foot foyer welcomes guests into elegant living spaces designed for both grand entertaining and everyday comfort. Steel-framed windows fill the home with natural light and showcase sweeping vistas throughout. The main level features a Versailles-inspired living room, formal dining room, gourmet kitchen, breakfast area, and full bar, creating an ideal setting for intimate gatherings or large-scale entertaining.Upstairs, the expansive primary suite serves as a private retreat, complete with sitting areas, generous walk-in closets, and a luxurious marble bath with soaking tub. Four additional ensuite bedrooms, several opening to private balconies, offer comfort and flexibility for family and guests.The resort-inspired grounds are designed to maximize privacy and capture breathtaking views. A sparkling pool and spa, cascading waterfall, covered cabana, and mature fruit trees create a tranquil outdoor environment rarely found in Los Angeles. Whether hosting under the stars or enjoying a quiet sunset overlooking the Pacific, the property offers an exceptional indoor-outdoor lifestyle. Additional amenities include a private studio with full bath, abundant storage, direct-access two-car garage, and secure gated entry. Combining panoramic views, privacy, architectural character, and exceptional entertaining spaces, 2716 Casiano Drive represents one of the most compelling opportunities currently available in the luxury market.

2716 Casiano Road, Los Angeles

Listing courtesy of Listing Agent: Fahimeh Heravi (fahimeh.heravi@kw.com) from Listing Office: KW Westside Estates.

Selling Office: KW Westside Estates.

10776 Wilshire Boulevard Unit 1904, Los Angeles
$5,300,000
3 Beds ⋅ 4 Baths ⋅ 25623805 MLS
Unit 1904 at The Carlyle Residences is a coveted, 3,535 sq ft residence PLUS an additional 500+ sq ft housekeeping unit on the second floor and a valuable third parking space, making the total combined living space just over **4,000 square feet**. This additional, separate space features a convenient kitchenette and a full bathroom, perfect for staff quarters, a secondary office, or an additional guest room. The 19th floor residence offers 3 bedrooms / 3.5 bathrooms, and two balconies. The home provides unrivaled south-west exposure, showcasing cinematic views of the Pacific Ocean and the Los Angeles skyline; it also provides north facing views with a full display of The Getty and mountains. An exclusive, direct-access elevator opens into your private foyer. The interiors exhibit dramatic 11 ft ceiling height, hardwood floors, a fireplace, and a professional chef's kitchen with premium Miele appliances. The serene primary retreat includes a spa-like, marble-clad primary bathroom, a dedicated private office, and an extra large closet. Residents enjoy 5-star white-glove service (24-hour Valet, Doorman, Concierge) and world-class amenities including a heated pool, designer fitness center, and private wine storage.

10776 Wilshire Boulevard Unit 1904, Los Angeles

Listing courtesy of Listing Agent: Leland Jackson (lee@revelrealestate.com) from Listing Office: Revel Real Estate.

Selling Office: Berkshire Hathaway HomeServices California Properties.

12618 Homewood Way, Los Angeles
$5,300,000
4 Beds ⋅ 4 Baths ⋅ 25588037 MLS
This stunning architectural residence by architects Benton and Park blends modern design with timeless elegance in the heart of Brentwood. Offering 4 bedrooms and 4 bathrooms, this home is filled with natural light and verdant green backyard views from floor-to-ceiling windows and skylights, creating seamless indoor-outdoor living. The upstairs private primary suite is a true retreat, complete with a sun deck, two large walk-in closets, and a spa-like bathroom. Designed for both work and leisure, the home includes two private offices, a family room with wet bar, a striking solarium, and conditioned wine storage. The chef's kitchen features professional-grade stainless appliances, an eat-in dining area, and an effortless flow to the center hall and living spaces. A dedicated laundry room and two-car garage add everyday convenience. Step outside to a lushly landscaped backyard oasis with a pool, waterfall, and hot tub, perfect for relaxation and entertaining. Central heating and air conditioning ensure year-round comfort. This is more than a home it's a rare architectural jewel offering style, comfort, and timeless sophistication in one of Los Angeles' most coveted neighborhoods, in a rare and quiet cul-de-sac location.

12618 Homewood Way, Los Angeles

Listing courtesy of Listing Agent: Laura Brau (laura@laurabrau.com) from Listing Office: Compass.

Selling Office: Westside Estate Agency Inc..

1443 Devlin Drive, Los Angeles
$5,300,000
5 Beds ⋅ 7 Baths ⋅ 25519611 MLS
NEWLY PRICED TO SELL! Welcome to 1443 Devlin Drive a star-studded Hollywood legacy property perched above the Sunset Strip in the coveted West Hollywood Hills. Designed by legendary modernist Harry Gesner, this 1960s architectural masterpiece was once home to icons like Christina Aguilera, Liza Minnelli, and Jack Haley Jr. Behind a striking geometric gate and stylish angled-slat door, the residence opens to jaw-dropping 180-degree views from the Pacific Ocean to Downtown LA. Expansive walls of glass seamlessly connect indoor and outdoor spaces, creating a vibrant backdrop for entertaining or serene daily living. The dramatic sunken conversation pit with a bold fireplace serves as the heart of the home, while the chef's kitchen blends warm woods and industrial-modern elements. The luxurious primary suite features a fireplace, floor-to-ceiling windows, pool access, and a spa-like bath with soaking tub, glass shower, three-sided aquarium, fireplace, and a custom walk-in closet with makeup vanity. Additional bedrooms offer exposed beams, accent walls, and patio access.The lower level includes a plush theater room with wet bar, wine cellar, and tasting nook, plus a gym/yoga/massage room with a marble walk-up shower. Outside, enjoy a resort-style deck with pool, lagoon spa, built-in BBQ, and fireplace all surrounded by lush landscaping and complete privacy. This is true celebrity-style living just moments from world-class dining, shopping, and nightlife. A rare opportunity to own a piece of Hollywood history with architectural pedigree and unmatched panoramic views. Don't miss this gem!

1443 Devlin Drive, Los Angeles

Listing courtesy of Listing Agent: Daniel Milstein (daniel.milstein@aaronkirman.com) from Listing Office: Christie's International Real Estate SoCal.

Selling Office: Power Brokers.

1821 Old Ranch Road, Los Angeles
$5,299,999
3 Beds ⋅ 3 Baths ⋅ 25605117 MLS
Welcome to a timeless celebrity owned retreat in Sullivan Canyon. Designed by Cliff May and reimagined by architect Peter Choate AIA, this single-story residence captures the essence of California living where light, nature, and architecture coexist in perfect harmony. With three bedrooms, a dedicated office or den, and two bathrooms and a powder room, the home unfolds with effortless grace. Soaring ceilings, wide-plank wood floors, and thoughtfully placed skylights fill the interiors with natural light, dissolving the boundaries between indoors and out. Every room opens to lush gardens that envelop the property in privacy and tranquility. The kitchen and dining area flow into a spacious family room framed by Fleetwood doors, revealing a secluded pool and alfresco dining terrace, an ideal setting for relaxed gatherings. The private wing includes a sunlit office and a tranquil primary suite, offering a perfect work-from-home sanctuary. Zoned as a horse property and just moments from the Sullivan Canyon Community Equestrian Center, this enchanting estate also features a hidden wine cave and the unmistakable serenity of country living.

1821 Old Ranch Road, Los Angeles

Listing courtesy of Listing Agent: Nancie Richards (nancierichards@gmail.com) from Listing Office: Core Real Estate Group.

Selling Office: Coldwell Banker Realty.

10288 Century Woods Drive, Los Angeles
$5,299,555
3 Beds ⋅ 4 Baths ⋅ 26645695 MLS
One of only two custom-built residences within the prestigious Century Woods community not constructed by the original developer, this 5,046-square-foot luxury estate presents a rare opportunity for discerning buyers seeking privacy, craftsmanship, and architectural distinction in Los Angeles. Designed as an authentic Mediterranean-inspired villa, the home offers three expansive primary suites, three and one-half bathrooms, and a thoughtfully curated floor plan that balances open, light-filled living spaces with moments of intimacy and retreat. Elegant proportions and refined sightlines create a residence that feels both grand and livable. Every detail reflects exceptional craftsmanship. A refined palette of limestone, granite, and rich hardwood flooring is complemented by soaring ceilings, skylights, and custom cabinetry, creating a timeless aesthetic rooted in quality and restraint. Natural materials and muted tones allow texture and light to take center stage, delivering a sense of understated luxury throughout. Sunlight pours through expansive windows and overhead skylights, enhancing the seamless connection between indoor and outdoor living. The integration of light, air, and landscape reinforces the home's European villa character, while architectural detailing and careful material selection ensure comfort, warmth, and enduring elegance. More than a residence, this is a bespoke luxury estate a masterful blend of authenticity and sophistication, offering the charm of a European villa, the precision of fine craftsmanship, and the rare distinction of a custom home within one of Los Angeles' most exclusive gated communities.

10288 Century Woods Drive, Los Angeles

Listing courtesy of Listing Agent: Craig White (craig.white@sothebys.realty) from Listing Office: Sotheby's International Realty.

Selling Office: Sotheby's International Realty.

3937 Marcasel Avenue, Los Angeles
$5,299,000
6 Beds ⋅ 8 Baths ⋅ 26743911 MLS
Introducing the "Maison Courbe". Situated in Mar Vista's coveted Oval District, often referred to as the "Beverly Hills of Mar Vista", is a newly constructed private estate set on an expansive 11,351 sq ft lot. Offering over 6,000 sq ft of refined living space, including a private detached ADU, this residence features 6 bedrooms and 7.5 bathrooms, each with its own en-suite. Inspired by the effortless elegance of an Ibizan resort, this home showcases seamless indoor-outdoor flow, a private theater, oversized pool + spa, and elevated finishes throughout. Thoughtfully designed for comfort, entertainment, and sophistication.

3937 Marcasel Avenue, Los Angeles

Listing courtesy of Listing Agent: Derrick Smith (DS@SmithRealtyCollective.com) from Listing Office: Coldwell Banker Realty.

Selling Office: Carolwood Estates.

3112 Chandelle Road, Los Angeles
$5,299,000
4 Beds ⋅ 4 Baths ⋅ 26670833 MLS
Set in a quiet pocket of the hills within The Colony is a sought-after enclave known for its concentration of beautifully preserved mid-century homes the property captures a rare balance of privacy and connection, evoking a distinct Palm Springs sensibility. Mature trees and lush tropical plantings create a layered, almost cinematic landscape, the setting feels both grounded and quietly removed.Originally built in 1960, the residence stands as a distinctive example of mid-century modern architecture, defined by its sculptural rooflines, angular geometry, and rhythmic architectural elements that shape both light and volume. Designed by Whitney R. Smith of the firm Smith & Williams, the home reflects a thoughtful dialogue between structure and environment. Set on an 8,802 sq ft lot, this 4 bedroom/3.5 bathroom property has been carefully reimagined by interior design studio Ome Dezin, preserving its architectural integrity while introducing a refined contemporary sensibility. A newly crafted oversized pivot door opens to a striking double-height foyer, where gallery-like proportions and a sawtooth ceiling allow natural light to pour in, immediately setting the tone. The flow unfolds organically across two levels, guided by a newly designed sculptural spiral staircase its bold red underside becoming both a visual anchor and a quiet statement piece. The main living spaces are defined by clarity and openness: a generous living room with a mid-century fireplace connects seamlessly to a dining area and a large open custom kitchen, centered around an expansive marble island. Materials are deliberate and tactile, with a focus on quality, proportion, and calm continuity throughout. The first level includes a lounge open to the foyer, a private bedroom suite with direct access to the garden and jacuzzi area, and a spacious bathroom that showcases refined materials. This thoughtfully designed space features a detailed layout, complete with an open shower that transitions through double glass doors to the outdoors. Dual built-out closets add to the convenience.A second wing features two additional bedrooms with integrated storage, connected to a vibrant, light-filled shared bathroom that boasts a sunny yellow, lemony color palette, complemented by copper accents and glass bricks, all quintessentially mid-century. A dedicated laundry room is conveniently located on this level. Ascending the staircase, a skylit landing opens into a library and reading space with built-in vintage speakers. The primary bedroom suite is expansive, with original high ceilings giving a loft-like vibe, plus a large custom-designed dressing room offering generous storage, alongside a grand, refined, and minimalist bathroom that features a striking view of the hills above the double vanity sink. The luxurious open shower, flanked by marble finishes, creates a serene retreat. A full-length balcony extends from the suite, overlooking the garden, pool, and surrounding greenery, with distant mountain views completing the composition.Outdoors, the grounds are arranged across two levels. The first features a fully re-plastered pool, lounge area, in-ground spa, and outdoor dining space, where the home's architectural lines can be appreciated in full.A second, more secluded tier offers a shaded terrace, a Zen garden, and a sauna creating a series of intimate environments within the landscape. Additional features include a large double garage with built-in storage, controlled access from both sides of the property, and a consistent emphasis on privacy, light, and spatial harmony throughout. "The Colony" is located in Upper Nichols Canyon, only minutes from the most iconic spots Hollywood has to offer. This is a rare opportunity to acquire a thoughtfully restored mid-century residence, one that remains true to its origins while benefiting from the careful vision of its most recent design intervention. Welcome home!

3112 Chandelle Road, Los Angeles

Listing courtesy of Listing Agent: Charles Derenne (Charles@acme-re.com) from Listing Office: ACME Real Estate.

Selling Office: Nourmand & Associates-HW.

10275 Century Woods Drive, Los Angeles
$5,299,000
4 Beds ⋅ 6 Baths ⋅ 25570791 MLS
A rare offering in the prestigious, guard gated, Century Woods enclave in the heart of Century City. Spanning just over 5,600 square feet, this villa harmoniously blends traditional elegance with modern luxuries. A grand courtyard with a fountain and outdoor seating welcomes guests through double height entry doors into the formal entry with a dramatic spiral staircase as the focal point. Pristine marble floors and arched doorways are some of the many ornate designs carried throughout, displaying a fine attention to detail. A formal dining room, showcasing mirrored ceilings, and a separate den provide seamless flow into the courtyard, integrating indoor-outdoor living. The chef's kitchen is fully equipped with stainless steel appliances and an abundance of cabinetry. On the upper level, also accessible by elevator, is the primary suite complete with a balcony, marble fireplace, dual walk-in closets and dual bathrooms, including Sherle Wagner marble fixtures. Located on the other wing of the upper level are three additional guest bedrooms, all with en-suite baths plus a spacious office with its own bathroom. An attached three car garage ensures ample parking and storage. Century Woods provides all of the amenities of a five star resort including a community pool, tennis courts, a fitness center and 24 hour security while being minutes away from renowned dining and entertainment.

10275 Century Woods Drive, Los Angeles

Listing courtesy of Listing Agent: Josh Flagg (Josh@JoshFlagg.com) from Listing Office: Compass.

Selling Office: Sotheby's International Realty.

2417 NOTTINGHAM Avenue, Los Angeles
$5,298,000
4 Beds ⋅ 4 Baths ⋅ 25587505 MLS
Landmark Los Feliz Estate | c. 1927 | Spanish Colonial Revival. Leave the city behind and enter a world of timeless elegance through an enchanting Mediterranean courtyard that beautifully unfolds like a secret garden. Graceful arches and colonnades, hand-crafted Moroccan lanterns, the scent of citrus trees in bloom, and the soothing sound of an Andalusian fountain joyfully welcome you to this architecturally significant Spanish Revival masterpiece. Designed by esteemed "Adobe Architect to the Stars" John William Chard, this 4-bed, 3.5-bath estate exudes a rich Hollywood provenance and undeniable mystique, its rare & authentic details seamlessly restored and enhanced with modern luxury & comforts. A dramatic 2-story entry leads to a grand scale step-down living room with soaring 17-foot beamed ceilings and a centerpiece fireplace. An adjacent library/media room opens effortlessly to the large flat, grassy yard, swimmer's pool, spa, citrus orchard, and a grapevine covered pergola, perfect for alfresco dining and impromptu soirees. The formal dining room leads to an Epicurean eat-in kitchen with Sub-Zero and Wolf appliances, soapstone counters, full pantry, and sunny breakfast room open to the courtyard. Upstairs, a spacious primary retreat with a separate sitting area and separate office or nursery framed by jetliner views of the Downtown LA skyline. Two additional guest bedrooms feature private balconies overlooking lush hillsides, while a secluded fourth bedroom suite accessible through the garden offers the perfect space for extended guests, a gym, or a home office. Awash in brilliant natural light, the home showcases Chard's signature touches throughout: thick, beautifully plastered walls, softly curved corners, artistic ironwork, graceful arches, tiles, and warm quarter sewn-oak floors. Ornate casement windows with antique hardware and wavy glass panes frame lush greenery from every room, enriching the home's timeless appeal. A premier Los Feliz address above the boulevard and an irresistible setting designed for unforgettable gatherings make this historic estate a true celebration of inspired living.

2417 NOTTINGHAM Avenue, Los Angeles

Listing courtesy of Listing Agent: Jacqueline Tager (jacqueline.tager@sothebys.realty) from Listing Office: Sotheby's International Realty.

Selling Office: Compass.

3659 Shannon Road, Los Angeles
$5,298,000
6 Beds ⋅ 7 Baths ⋅ 25570627 MLS
Seller just completed primary suite expansion/restoration and other work. Webber and Spaulding, architects, circa 1928. Located in prime Los Feliz, this sprawling classic Colonial Estate, shrouded behind gates and hidden from the street for complete privacy, was designed to encompass a massive character home plus huge flat yard, accented with sweeping panoramic views of the mountains and the city lights. Sunken lush courtyard entry leads to grand main front hall; opening to sunny living room with fireplace, formal dining room, library and first floor bedroom/office suite; with all rooms opening to the huge yard with original oversized French doors. Culinary fully tiled kitchen with island and stainless appliances features breakfast area and direct access to back yard; with outdoor fireplace, pool, spa and grassy yard with gourmet outdoor kitchen and semi-covered dining patio. Upstairs are 5 bedrooms plus office/gym; all connected by a wide dramatic arched hallway including an exquisite primary suite with private balcony and brand new expanded and redesigned primary bath with soaking tub, deluxe shower, fireplace and sweeping views. Massive family room with fireplace on lower floor opens to a separate section of the yard. Countless original details include built-ins, hardwood floors, classic moldings, original dumbwaiter, plaster walls and double staircases. Tons of storage in the full walk through basement and oenophile's temp-controlled wine cellar. Huge driveway plus to massive 3-car garage with direct access. Extraordinary and truly original elevated living.

3659 Shannon Road, Los Angeles

Listing courtesy of Listing Agent: Konstantine Valissarakos (konstantine@nourmand.com) from Listing Office: Nourmand & Associates-HW.

Selling Office: LPT Realty, Inc.

1110 Bel Air Place, Los Angeles
$5,295,000
3 Beds ⋅ 4 Baths ⋅ SR26084139 MLS
Located on a private, quiet cul-de-sac past the East Gate of Bel Air, this one-story architectural residence offers exceptional privacy and breathtaking city views spanning from Downtown to the Wilshire Corridor, all while remaining just minutes from Sunset Blvd, Beverly Hills, Westwood, and Brentwood. The home is defined by an expansive open floor plan and high ceilings, utilizing a dramatic wall of glass to frame the panoramic backdrop while several skylights throughout bring in an abundance of natural light. The interior features a remodeled kitchen with quartz countertops that perfectly complements the home’s distinct lines. The living quarters are highlighted by a secluded primary suite that boasts two separate bathrooms and a large dressing room featuring custom closets and shelving to display clothing and accessories, while on the opposite side of the house, there is a very large guest bedroom and an additional flexible bedroom ideal for guests or office space, which share a well-appointed bathroom. Beyond the main living areas, the property includes a separate gym with a mirrored wall. There is an oversized two-car garage equipped with an EV charger, ample clearance for larger SUVs, and dedicated space for a workshop or storage. Within the gate, the large driveway provides ample parking for visitors, while the exterior grounds feature a swimming pool and spa overlooking the skyline. On the lower grade, the backyard transforms into a private, park-like environment, offering a versatile space ideal for a swing set or picnic area, perfectly balancing modern interiors with functional outdoor living. This property represents a truly rare find—a home of reasonable size that offers incredible value, a versatile lifestyle, and iconic city light views in the heart of lower Bel Air.

1110 Bel Air Place, Los Angeles

Listing courtesy of Listing Agent: Barbara Tardif (barbaratardif@gmail.com) from Listing Office: Keller Williams VIP Properties.

Selling Office: NONMEMBER MRML.

3153 Purdue Avenue, Los Angeles
$5,295,000
5 Beds ⋅ 6 Baths ⋅ 26740895 MLS
Located in the highly desirable Westdale pocket of Mar Vista and within the Mar Vista School District, this exceptional new construction offers a rare blend of style, comfort, and thoughtful design. The home features a warm, modern aesthetic with an open-concept layout designed for both everyday living and effortless entertaining.A standout double-island kitchen offers both functionality and visual impact, complete with custom rift white oak cabinetry and elegant Taj Mahal stone surfaces. Just off the main living areas, a built-in bar creates the perfect setting for hosting. Expansive pocket sliders with Fleetwood doors open to create a seamless indoor-outdoor flow, enhancing the overall living experience. Generous living spaces, a dedicated movie room, and an oversized primary suite provide comfort and versatility, while Porcelanosa tile finishes add a refined, modern touch throughout. A rare opportunity in one of Mar Vista's most sought-after neighborhoodshomes of this size and quality are increasingly hard to find in this pocket.

3153 Purdue Avenue, Los Angeles

Listing courtesy of Listing Agent: Merse Kollo (merse.kollo@gmail.com) from Listing Office: Forward One.

Selling Office: Forward One.

154 S Anita Avenue, Los Angeles
$5,295,000
5 Beds ⋅ 4 Baths ⋅ 26669937 MLS
Location, Location, Location! Unbelievable opportunity to own this designer-done remodeled 2-story Traditional. The front yard greets you with lush landscaping bursting with flowers and a 100-year-old sycamore tree. The entry is light and bright with high ceilings flowing to the living room and dining room. The living room has a fireplace and a huge window overlooking the front garden. The custom dining room has built-in custom cabinetry with a built-in wine refrigerator and sink perfect for entertaining. The family room / media room has high ceilings and opens to the kitchen and also offers casual dining. The kitchen has been completely remodeled with all new appliances, new cabinets and counters. As well as a brand new HVAC and water filtration system. In addition, the added new butler's pantry area enhances the dining room and kitchen experience. French doors from the family room open to a truly magical backyard with a pool, outdoor fireplace, outdoor theatre, dining area, lush landscaping with total privacy, and multiple entertaining areas. The ADU is brand new with a kitchenette, built-in desks, and floor-to-ceiling storage cabinets with French doors that open to the outside dining area. Upstairs are 5 rooms. The primary spans the entire front of the house with large windows and high ceilings. There's a large sitting room that could be an office, nursery, or playroom and a large bedroom with a fireplace. The primary also features a remodeled bathroom with dual sinks, a soaking tub, a steam shower, and 2 sizable walk-in closets. Off the center hallway are 3 additional bedrooms. 2 of them are medium-sized with 1 ensuite and other shares hallway bathroom, 3rd is a junior suite with a large bedroom ensuite and a walk-in closet. This home has tons of light, high ceilings, hardwood floors throughout, a gated driveway with a covered electric awning the length of the driveway, new lush landscaping, and outdoor lighting, and is located on the best street between Sunset Blvd and San Vicente in Brentwood! There's a private dedicated 24-hr/ 7 days a week security guard for Anita, Medio, and Carmelina. ALL wires have been put underground . Some furniture could be available for additional purchase as all is custom for the home. This home is move in ready, just bring your toothbrush!

154 S Anita Avenue, Los Angeles

Listing courtesy of Listing Agent: Darlene Hutton (darlene@rodeore.com) from Listing Office: Rodeo Realty- Brentwood.

Selling Office: Rodeo Realty- Brentwood.

3209 Patricia Avenue, Los Angeles
$5,295,000
6 Beds ⋅ 6 Baths ⋅ 26662391 MLS
This beautifully reimagined residence in the heart of highly sought-after Cheviot Hills blends timeless architectural character with refined contemporary design. Set on a picturesque tree-lined street within the coveted California Country Club Estates, the six-bedroom, six-bath home showcases elevated materials, thoughtful craftsmanship, designer lighting, and a warm, sophisticated palette throughout. A welcoming entry introduces the home's light-filled interiors, where soaring vaulted ceilings, exposed beams, and expansive windows create an airy sense of scale. The elegant living room is anchored by a sculptural fireplace hand-finished in Roman Clay, creating a striking focal point that balances warmth and architectural character. At the center of the home, the chef's kitchen serves as both a showpiece and gathering space, featuring bespoke white oak cabinetry, quartzite countertops with a double bullnose edge, and an expansive island designed for entertaining. A suite of panel-ready premium appliances is complemented by a dedicated beverage station and beautifully crafted china cabinetry just off the kitchen. Double French doors extend the living spaces outdoors to a romantic pergola-covered patio with a built-in barbecue, perfect for alfresco dining and entertaining year-round. The main level also includes two spacious en-suite guest bedrooms, an additional bedroom ideal for a home office, a stunning powder room finished with handcrafted Zellige tile, and a generous laundry room. Upstairs, a color-drenched sitting area with custom built-in cabinetry welcomes you to the serene primary suite, where vaulted ceilings and a double-door entry create a peaceful retreat. The spa-inspired primary bath, with hand-finished Roman Clay walls features a custom white oak dual vanity, an oversized shower finished in handcrafted terracotta tile, a freestanding soaking tub, unlacquered brass plumbing fixtures, and a spacious walk-in closet. Two additional guest bedrooms, a beautifully designed shared bath finished in Rosso Levanto marble tile, and a secondary laundry area complete the upper level. Outside, the expansive approximately 9,763-square-foot flat lot offers beautifully landscaped, park-like grounds. A generous grassy lawn and mature hedging provide privacy while creating an ideal setting for outdoor living and entertaining. Ideally located near Fox Studios, the Griffin Club, Rancho Park Golf Course, and the renowned shopping and dining of Westfield Century City, this exceptional home offers a rare opportunity to experience a fully reimagined residence that seamlessly blends timeless design with modern living in one of Los Angeles' most desirable neighborhoods.

3209 Patricia Avenue, Los Angeles

Listing courtesy of Listing Agent: Matt Klein (Matt.Klein@Compass.com) from Listing Office: Compass.

Selling Office: Douglas Elliman of California, Inc..

10776 Wilshire Boulevard Unit 1802, Los Angeles
$5,295,000
3 Beds ⋅ 5 Baths ⋅ 26639821 MLS
High above the Wilshire Corridor on the 18th floor, ideally located on the coveted & quiet SE corner at the esteemed Carlyle, awaits a residence that redefines contemporary luxury. Rarely available, this stunning 3 BR, 4.50 BA with apprx 3,535 sqft. overlooks sensational 180' city views stretching from Century City's glittering skyline to the blue horizon of the Pacific Ocean. Impeccably maintained and beautifully updated with five remodeled baths, rich wood floors, designer wall coverings, and bespoke finishes that elevate every surface with a warm modern decor. You'll love the private elevator entrance that opens directly into expansive, light-filled living spaces with high ceilings and walls of glass framing the panoramic vistas beyond. Designed for both grand entertaining and everyday comfort, the main living room centers around a custom bar, cozy fireplace, and sleek built-ins, all oriented toward the skyline. The inviting dining room flows effortlessly for intimate dinners or larger gatherings set against sweeping city-to-ocean views. The primary suite is among the finest in LA - spacious and serene, with high ceilings and floor-to-ceiling windows that frame the skyline, together with the rare luxury of having two (2) separate spa-style baths, and an exceptional custom walk-in closet offering remarkable storage and design. A large second ensuite bedroom can also double as an office with custom built-ins, while the third bedroom suite sits on its own wing for ultimate privacy. The cook's kitchen features top-of-the-line Miele appliances, a generous center island, white cabinetry, extensive workspaces, and a bright custom built eating area. Gracious halls and expansive walls for art tie the floor plan together with gallery-like elegance. The Carlyle delivers world-class services and amenities including 24-hour valet and staff, impressive lobby with Fendi-casa furnishings & striking Chihuly fixture, a resort-style pool with soothing spa, fabulous fully equipped fitness center, and elegant party rooms. LOW HOA dues of $4,278/month. Don't miss this rare south-facing jewel at the Carlyle offering space, style, scale, and full-service luxury where every sunrise and sunset becomes part of the art of sophisticated living. See agent for 4th-bedroom staff suite availability at The Carlyle.

10776 Wilshire Boulevard Unit 1802, Los Angeles

Listing courtesy of Listing Agent: Tania Ferris (TaniaFerris68@aol.com) from Listing Office: Coldwell Banker Realty.

Selling Office: The Agency.

642 Warner Avenue, Los Angeles
$5,295,000
4 Beds ⋅ 5 Baths ⋅ 26639529 MLS
Set behind an iconic white picket fence on an oversized, flat, corner lot in the heart of Little Holmby, 642 Warner Avenue is a storybook, single-story traditional that blends 1940s character with extensive modern updates. Warm, inviting, and impeccably maintained, this home offers a rare combination of timeless appeal and turnkey living. Inside, the floor plan balances classic spaces, such as the formal living and dining rooms, with a recently created modern, open-concept family room and kitchen. Upgrades by the current owner include new wood floors throughout, new roof, refreshed bathrooms, updated plumbing, a revitalized kitchen and updated appliances. There are three guest bedrooms (one currently staged as an office), each with its own full bathroom, plus a second family room overlooking the pool that functions perfectly as a playroom or a spacious fifth bedroom. The primary suite features dual walk-in closets with custom built-ins and a beautifully remodeled bathroom. A laundry room and powder room complete the layout. The exterior is equally impressive. An inviting, vine-covered pergola off the family room leads to the expansive, private grassy yard and the sparkling saltwater pool, secured by a stylish glass safety fence. The result is a home that lives effortlessly; classic in its charm, modern in its comforts, and situated within one of Westwood's most beloved neighborhoods. Moments from Holmby Park, UCLA, and Warner Avenue Elementary, this is Little Holmby living at its finest.

642 Warner Avenue, Los Angeles

Listing courtesy of Listing Agent: Deedee Howard (DHoward@TheAgencyRE.com) from Listing Office: The Agency.

Selling Office: Rodeo Realty.

1630 Hilts Avenue, Los Angeles
$5,292,000
16 Beds ⋅ 22 Baths ⋅ 26672757 MLS
We are pleased to present 1630 Hilts Avenue, an exceptional 12-unit multifamily investment opportunity located in one of the most prestigious and supply-constrained rental markets on Los Angeles' coveted Westside. Offered for sale for the first time in decades, this generational asset has been held by the same family ownership for many years and represents the rare opportunity to acquire a well-located Westwood apartment building with irreplaceable fundamentals, strong in-place income, and significant rental upside potential. Constructed in 1972 by the Seller's family, the property sits prominently on a large corner parcel at Hilts Avenue and Holman Avenue, providing strong curb appeal, excellent visibility, and an abundance of natural light throughout the building. The spacious apartment homes are significantly larger than typical modern construction, offering expansive living areas that continue to attract quality tenants seeking space and comfort in one of Los Angeles' most desirable residential neighborhoods. The residences feature a highly desirable amenity package including central air conditioning, a rare feature for buildings of this vintage, as well as fireplaces, oversized kitchens, and private balconies. These features combine to create an attractive residential environment that stands apart from many competing rental properties throughout the Westside. Residents also benefit from on-site laundry facilities and the tranquility of a quiet residential street while remaining moments from the dynamic lifestyle amenities that define West Los Angeles. 1630 Hilts Avenue is ideally situated just minutes from University of California, Los Angeles, one of the nation's premier universities and a major economic driver for the surrounding community. The property also offers convenient access to the employment centers and lifestyle amenities of Century City, Beverly Hills, and Santa Monica, placing residents at the center of the Westside's most desirable destinations.Due to long-term ownership and historically conservative rent increases, the property offers investors the opportunity to significantly increase rental income and unlock substantial value over time. With its large unit sizes, rare amenities, prominent corner location, and long-term family ownership, 1630 Hilts Avenue represents a rare opportunity to acquire a pride-of-ownership apartment building in one of Los Angeles' most prestigious rental markets, offering investors both stable income today and the ability to capture substantial rental upside over time in a highly desirable Westside location.

1630 Hilts Avenue, Los Angeles

Listing courtesy of Listing Agent: Jonathan Taksa (jon@taksainvestment.com) from Listing Office: Remax Commercial and Investment Realty.

Selling Office: Exclusive Realty Inc.

2638 Lake View Terrace E, Los Angeles
$5,290,000
4 Beds ⋅ 5 Baths ⋅ P1-25311 MLS
Barbara Bestor, FAIA renovation completed in 2022. 4,492 sqft. cedar and Boral clad residence combines architectural mastery, attentive craftsmanship and tailored finishes to achieve a natural respite from the vibrancy of Silver Lake. Perched above the quaint side street, the property maximizes privacy and captures sweeping views of the reservoir, observatory and the Hollywood Sign. Cement tile and ash wood flooring, with ash and hemlock interior wood cladding. Living room anchored with tiled fireplace and direct access to the rear garden, trellised dining pavilion, outdoor fire pit and swimmer's pool. Forward sitting parlor. The dining room features wraparound windows and arresting hillside vistas. Chef's kitchen with culinary appliances and walk-in pantry, bar to congregate, built-in banquette and oversized picture window with greenery views and direct access to the garden. Den/media room, office alcove, bar and powder room.Double-height glass aperture frames the custom wood stair and railing to the second level, with its angled ceiling height reaching twelve feet. Spacious primary with proprietary balcony, adjacent walk-in closets and opulent bathroom with soaking tub, as well as integrated patio garden. Guest bedroom with en suite bathroom and additional third bedroom. Large salon and study with rear balcony, accessory bathroom and laundry. Lower level art studio with outdoor access, bathroom and additional storage.Environmental and safety considerations throughout, including solar, water filtration, water collection and interior fire sprinklers. Carport and charging station. Landscape design by Kathleen Ferguson. Ivanhoe School District.

2638 Lake View Terrace E, Los Angeles

Listing courtesy of Listing Agent: George Penner (george.penner@compass.com) from Listing Office: COMPASS.

Selling Office: Sotheby's International Realty.

657 N Saltair Avenue, Los Angeles
$5,285,000
5 Beds ⋅ 4 Baths ⋅ 25629885 MLS
Set on one of Brentwood's most coveted streets, this timeless traditional residence sits on an expansive 1/2 Acre Lot, offering exceptional privacy and abundant natural light. Mature landscaping and tall hedges create a secluded setting with classic architectural presence.The main living level is designed for easy flow and entertaining, featuring the living room, formal dining room, and a gourmet kitchen equipped with a professional Viking range. Together, these spaces create a cohesive, inviting environment ideal for both everyday living and gatherings.One level below, the private bedroom wing includes four bedrooms, highlighted by a serene primary suite with its own terrace overlooking the grounds. A second lower level offers a spacious family room with fireplace and wet bar, along with an additional bedroom or office, opening directly to the outdoor entertaining areas.The grounds deliver a true resort-style experience with pool and spa, multiple patios, and an outdoor kitchen, all framed by lush greenery that ensures exceptional seclusion. Dual access from North Bundy Drive and North Saltair Avenue, a detached three-car garage, and ample additional parking add convenience and flexibility.

657 N Saltair Avenue, Los Angeles

Listing courtesy of Listing Agent: Rochelle Maize (rochelle@rochellemaize.com) from Listing Office: Nourmand & Associates-BH.

Selling Office: Nourmand & Associates-BH.

1565 Haslam Terrace, Los Angeles
$5,285,000
5 Beds ⋅ 6 Baths ⋅ 25553457 MLS
Welcome to "The Hollywood Observatory," a striking architectural retreat tucked away on an exclusive private street just above Sunset Plaza. With commanding jetliner views from nearly every room stretching from Century City to the Pacific Ocean, this modern masterpiece offers one of the most compelling values currently available in the Hollywood Hills. Floor-to-ceiling glass walls blur the line between interior and exterior, creating a seamless indoor-outdoor flow ideal for both intimate living and grand-scale entertaining. At the center of the estate, a dramatic resort-style pool and spa are framed by a Niagara Falls-inspired waterfall, a showstopping fire pit, outdoor kitchen, bar, and expansive dining area. A dedicated wellness space adds a tranquil dimension, perfect for yoga, meditation, and cold plunges. Upstairs, the primary suite stuns with panoramic views of Downtown LA, the ocean, and the city skyline, and is complete with a luxurious spa-style bathroom and an inspiring home office. With a consistent track record of over $600,000 in verifiable annual short-term rental income, this property offers exceptional investment upside in addition to its lifestyle appeal. Just minutes from the Sunset Strip and West Hollywood's best restaurants, boutiques, and nightlife, this gated hideaway offers unmatched privacy and convenience. With the added potential of turning Haslam Terrace into a privately gated street, this is a rare opportunity to own a true design-forward sanctuary at a price point that makes it one of the best deals in the entire Hollywood Hills. Creative financing available where the future buyer may take over existing debt at a 2.75% interest rate on $2.75M in debt with the balance of the purchase price to be provided as buyer equity. A rare opportunity for an owner user, 1031 exchange investor, or conventional investor to own one of the city's most compelling view properties with unmatched income potential, all while at one of the best prices for an architectural masterpiece home in the Sunset Strip.

1565 Haslam Terrace, Los Angeles

Listing courtesy of Listing Agent: Oliver Thornton (oliver@hollywoodestates.com) from Listing Office: Hollywood Estates.

Selling Office: Hollywood Estates.

12637 Homewood Way, Los Angeles
$5,275,000
4 Beds ⋅ 5 Baths ⋅ 26642611 MLS
Perfectly situated on one of Brentwood's most coveted cul-de-sacs just off the prestigious Homewood Road, 12637 Homewood Way presents a truly shovel-ready opportunity to build a stunning 6,500-square-foot architectural estate featuring four bedrooms and five bathrooms. Set on an expansive 18,000-square-foot lot north of Sunset Boulevard, this prime property allows you to begin construction immediately saving valuable time and avoiding the lengthy two-year permitting process. Designed with elegant, modern lines and warm natural materials, the envisioned residence showcases seamless indoor-outdoor living, floor-to-ceiling glass walls, and inviting open spaces centered around a spectacular pool and outdoor entertaining area. Expansive grassy grounds and lush landscaping create a serene, private retreat in the heart of Brentwood's most exclusive enclave. Moments from Brentwood Village, fine dining, and scenic canyon trails, 12637 Homewood Way offers the ultimate combination of location, lifestyle, and opportunity within the highly sought-after Kenter Canyon School District!

12637 Homewood Way, Los Angeles

Listing courtesy of Listing Agent: Jimmy Heckenberg (JimmyHeck@HRGestates.com) from Listing Office: Rodeo Realty.

Selling Office: Compass.

10865 Savona Road, Los Angeles
$5,275,000
3 Beds ⋅ 3 Baths ⋅ 25631599 MLS
Perched above the city with panoramic views to the ocean, 10865 Savona Road is a striking architectural estate in the hills of Bel Air. Designed by a protege of iconic mid-century firm Buff & Hensman, this single-story home blends timeless sophistication with modern serenity. Clean lines, warm wood accents, and floor-to-ceiling glass create seamless indoor-outdoor flow and bathe the interiors in natural light. The chef's kitchen features marble countertops and top-tier appliances, flowing into formal and casual entertaining areas. A sunken living room with custom built-ins and a statement fireplace anchors the home with style and comfort. The luxe primary suite opens directly to the pool and includes a spa-like bath with a soaking tub, dual vanities, and oversized shower. Additional guest rooms and a lounge/media room offer comfort and versatility. Outside, a resort-style setting awaits with a zero-edge pool, spa, fire pit, outdoor kitchen, and expansive views. A gated motor court and large grassy yard complete this rare offering - where architectural pedigree meets effortless California living.

10865 Savona Road, Los Angeles

Listing courtesy of Listing Agent: Joshua Altman (josh@thealtmanbrothers.com) from Listing Office: Douglas Elliman of California, Inc..

Selling Office: Sam Mu Team Inc..

211 W Elm Court Unit 29C, Los Angeles
$5,275,000
2 Beds ⋅ 3 Baths ⋅ 25587909 MLS
Located in the heart of Century City, the legendary glass towers at Park Elm Century Plaza, designed by world-renowned architects Pei Cobb Freed & Partners, stand as a striking testament to modern luxury. Rising 44 stories with walls of 10-foot floor-to-ceiling glass, each residence showcases sweeping panoramic views and a lifestyle defined by elegance, security, and resort-style living with access to world-renowned restaurants and retail in the Century Plaza below. Privately sited off the street with a 24-hour guard gate and valet, this dramatic approach welcomes your home. Residents enjoy a curated collection of amenities, including a resort-style pool and hot tub, a state-of-the-art fitness center, access to a full-service spa, private screening room, a library, wine storage, a game lounge, an event space, and an attentive 24-hour concierge. Every element has been envisioned to enhance life at the highest level. Residence 29C offers 2 bedrooms plus a den, 2.5 bathrooms, and approximately 2,521 square feet, complete with a private elevator lobby directly to your unit. A grand entry foyer flows into a spacious great room with a fireplace and access to a terrace, complemented by a custom Snaidero kitchen appointed with professional-grade Wolf, Sub-Zero, or Miele appliances. A private den provides versatility for work or relaxation. The primary suite features a spa-inspired bath, an expansive closet, and a private terrace, while secondary bedrooms with en-suite baths are thoughtfully positioned for comfort and privacy. Park Elm Residences at Century Plaza is more than a home; it is an architectural landmark and an enduring expression of modern elegance just moments away from the best shopping, dining, and lifestyle Century City has to offer.

211 W Elm Court Unit 29C, Los Angeles

Listing courtesy of Listing Agent: Neyshia Go (neyshia@neyshiago.com) from Listing Office: Sotheby's International Realty.

Selling Office: Coldwell Banker Realty.

258 S Hudson Avenue, Los Angeles
$5,270,000
4 Beds ⋅ 5 Baths ⋅ 26636671 MLS
Renovated by renowned architecture firm Rios Clementi Hale, this contemporary single-story home is a rare offering on the golf course at Hancock Park's coveted Wilshire Country Club. Set behind a private entrance and lushly landscaped front yard, the residence unfolds with a sense of calm and modern California ease. With sightlines to the backyard, the entry opens into the spacious living room, with 20-foot ceilings that rise above a wood-burning fireplace, custom built-ins, and a wall of large sliding doors frame the sunny backyard, inviting effortless indoor-outdoor flow. The eat-in chef's kitchen serves as a warm gathering space, complete with bespoke finishes and an adjacent en-suite guest bedroom. On the other side of the house, the primary retreat is its own sanctuary, with expansive glass sliders, a spa-like bath with a soaking tub, and a large walk-in closet. Two additional en-suite bedrooms offer comfort and privacy for family or visitors. Outside, the generous yard embodies quintessential California living, with a heated saltwater pool, wood deck, and a covered pergola, ideal for outdoor dining. A detached guest house with its own bathroom extends the property's versatility, while the converted garage, currently outfitted as a screening room, provides even more possibility. Thoughtfully designed and bathed in natural light, this home offers sophisticated, effortless living in one of Hancock Park's most desirable settings.

258 S Hudson Avenue, Los Angeles

Listing courtesy of Listing Agent: Jenna Cooper (jenna@jennacooperla.com) from Listing Office: Compass.

Selling Office: Compass.

1364 Londonderry Place, Los Angeles
$5,250,000
4 Beds ⋅ 5 Baths ⋅ 25589023 MLS
A rare French Regency estate on coveted flat half-acre parcel in lower Hollywood Hills reimagined by Studio OSKLO. Set-back behind a towering hedge and gated driveway, the secured home spans nearly 4,200 square feet of meticulously curated interiors with second floor views of downtown LA and westside Los Angeles. A rare combination of privacy and scale, an expansive grassy yard featured multiple entertaining areas and pool, as well as multiple water features and the ultimate private retreat. Designed for both grand entertaining and intimate gatherings, the home boasts extraordinary flow, with bespoke steel doors and windows framing sun-drenched spaces that blur the line between indoors and out. Each of the four spacious bedroom suites has an en-quiet bathroom, showcasing distinct character and detail while maintaining a cohesive thread of understated elegance. Grand dining room, stunning kitchen with breakfast nook, and solarium-style bar wrapped in glass. Throughout the home, hand-finished plaster walls and ceilings add warmth and texture, serving as a timeless backdrop for flawless craftsmanship and unrivaled contemporary design accustomed to $10-million + homes. This residence embodies the very best of Los Angeles living - polished, cool, and effortlessly chic close to Beverly Hills and West Hollywood.

1364 Londonderry Place, Los Angeles

Listing courtesy of Listing Agent: Jacob Greene (jacob@thealtmanbrothers.com) from Listing Office: Douglas Elliman of California, Inc..

Selling Office: Non-Participant Office.

7360 W Manchester Avenue, Los Angeles
$5,249,999
16 Beds ⋅ 8 Baths ⋅ 26635481 MLS
Two adjacent apartment buildings with exceptional development potential in Westchester's established rental corridor.The properties consist of two 8-unit buildings, each featuring spacious 2-bedroom / 1-bathroom apartments, averaging 684 square feet. Built in 1953 and 1955 with quality wood-frame and stucco construction, select units have been recently renovated with modern finishes that appeal to today's renters. Renovated units feature laminate flooring, updated kitchens withgranite countertops and newer cabinetry, modern bathroom fixtures,and wall A/C units. The property benefits from gated assigned parking and on-site laundry facilities, providing residents with convenience and security.

7360 W Manchester Avenue, Los Angeles

Listing courtesy of Listing Agent: Steffan Braunlich (steffan.braunlich@berkadia.com) from Listing Office: Berkadia.

Selling Office: Lyon Stahl Investment Real Estate, Inc..

200 Lorraine Boulevard, Los Angeles
$5,243,810
4 Beds ⋅ 5 Baths ⋅ 25604159 MLS
Designed in 1923 by renowned architect Clarence J. Smale, this timeless Mediterranean home blends historic character with modern comfort on one of Windsor Square's most coveted blocks. Gracefully set back from the street and framed by mature sycamores, the residence offers a rare sense of tranquility and presence.A beautiful arched entry leads to a striking foyer with black-and-white stone floors. The grand step-down living room, illuminated by two exposures, opens through French doors to the backyard. A charming library/office enjoys its own private patio, while the formal dining room - with garden views- doubles as a welcoming family space. The den, opening to the backyard, functions equally well as a breakfast room or cozy retreat.The chef's kitchen is updated with a large honed marble island, generous pantry (formerly a bedroom), laundry room, and adjacent full bath. A stylish powder room completes the first floor. Upstairs, the primary suite offers elegance and serenity with a stone fireplace, private terrace, remodeled bath, generous walk-in closet, and separate office or dressing area. Two additional ensuite bedrooms line a light-filled hallway. An entertainer's dream backyard is hedged in and private with a pool, spa and outdoor kitchen. Above the detached two-car garage, a flexible guest suite/gym/office includes its own bath. A rooftop deck crowns the space, offering unexpected views of Griffith Observatory and the Hollywood Hills. Located in the 3rd St elementary school district, moments from Larchmont Village's Farmers Market, beloved restaurants, shops and yoga studio, this home captures the perfect balance of architectural romance and urban sophistication in a close-knit community.

200 Lorraine Boulevard, Los Angeles

Listing courtesy of Listing Agent: Anne Loveland (anne.loveland@camoves.com) from Listing Office: Coldwell Banker Realty.

Selling Office: Westside Estate Agency Inc..

How much is your home worth?

Get instant property value now!