Refine Search
Sort by
8545 Charl Lane, Los Angeles
$5,225,000
5 Beds ⋅ 6 Baths ⋅ 26876761 MLS
ELEVATED LUXURY WITH SWEEPING PANORAMIC VIEWS. Upon entry, the residence reveals a breathtaking skyline stretching from downtown Los Angeles across the San Fernando Valley to the distant mountains beyond. Walls of Fleetwood glass invite an abundance of natural light, guiding the eye toward vistas that define each living space. The interiors transition with ease and intention. In the great room, the city unfolds as a living backdrop. Just beyond, the pool terrace offers a serene escape, ideal for sunlit mornings or evenings illuminated by the shimmer of city lights. The kitchen serves as both a striking centerpiece and a natural gathering place. European cabinetry, beveled Dekton Rem surfaces, and a full suite of Miele appliances create an environment equally suited for entertaining or everyday living. Every element has been thoughtfully curated. Two primary suites provide a true five-star experience, each opening to a private terrace for quiet sunrise or sunset moments. Spa-inspired baths by Porcelanosa feature glass-enclosed showers, soaking tubs, and expansive walk-in closets, completing the sense of refined retreat. A private theater and integrated smart home system enhance both comfort and convenience. Set on a promontory at the end of a tranquil cul-de-sac, the property offers exceptional privacy while remaining just minutes from Beverly Hills, the Valley, and downtown Los Angeles. Here, each day begins and concludes with extraordinary views and an effortless, elevated lifestyle.

8545 Charl Lane, Los Angeles

Listing courtesy of Listing Agent: Jade Mills (homes@jademills.com) from Listing Office: Coldwell Banker Realty.

Selling Office: Coldwell Banker Realty.
3306 Deronda Drive, Los Angeles
$5,224,000
3 Beds ⋅ 4 Baths ⋅ 25587139 MLS
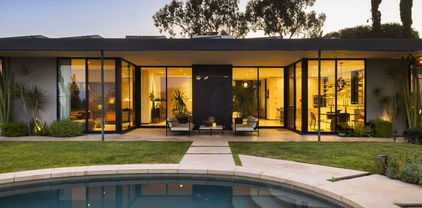
The Maurice Seiderman House 1955. With head-on jetliner views, this Hollywood Hills home has a storied architectural and Hollywood provenance. In 1955, Maurice Seiderman, the legendary Hollywood makeup artist Orson Welles called "the greatest make-up man in the world," responsible for Citizen Kane, A Touch of Evil, and Jane Eyre, among other films, commissioned architect Clyde Grimes to design him a home on a rare large, flat promontory in the Hollywood Hills with unobstructed views sweeping from downtown to the ocean. Grimes was born in Los Angeles in 1924, was a member of the legendary Tuskegee Airmen during the Second World War, then earned his architectural degree at U.C. Berkeley and, upon graduation, apprenticed under the legendary Paul Williams before opening his own practice. He capped off his career by being appointed by Governor Jerry Brown as the Official State Architect of the State of California. Grimes' modernist tour de force on Deronda Drive remained virtually untouched and original until a thorough and sensitive restoration by celebrated design firm Commune/Pam Shamshiri and architect Barbara Bestor, with landscaping by Elysian Landscapes. The result is a visual triumph, seamlessly blending modern conveniences into the renewed soul of a true mid-century. Privacy is paramount with this property. The entry is gated, and the home is shielded from the street by an unassuming facade wall, while the views look out over hillsides and the city to the ocean, and not at other homes and roofs at eye level. Once inside the gate, a courtyard entry opens into the home to soaring ceilings and vast rooms flowing to the covered patios, a large flat and lushly landscaped yard, the stunning saltwater pool, and the city-to-ocean views beyond. The sumptuous primary suite also opens to the views and features its own private patio, luxurious boutique-like dressing room, and elegant marble bath. Two other en-suite bedrooms complement this home. There is also a large media room, a fireplace in the living room, a dining room open to the views, and a covered outdoor dining room with kitchen, BBQ, and refrigerator. Other features include full Crestron and Nest automation and security systems, an infrared sauna, a secure one-car garage plus a separate two-car garage, and additional driveway parking. The home is infused with light from the floor-to-ceiling Fleetwood doors and countless skylights throughout. The home is infused with light from the floor-to-ceiling Fleetwood doors and countless skylights throughout. This home is a rare opportunity to live in a modernist work of structural art on a private and flat parcel in the Hollywood Hills while being close to all the fine restaurants, shops, and attractions the city offers.

3306 Deronda Drive, Los Angeles

Listing courtesy of Listing Agent: Carl Gambino (carl.gambino@compass.com) from Listing Office: Compass.

Selling Office: Compass.

2617 S Sepulveda Boulevard, Los Angeles
$5,200,000
19 Beds ⋅ 32 Baths ⋅ 26839343 MLS
$325,000 PRICE REDUCTION. UNDER $200,000 PER UNIT IN WEST LA!Offered as part of a rare six-property portfolio available individually or as a package, 2617-2619 S Sepulveda Blvd. presents an exceptional opportunity to acquire a meaningful rental footprint in the heart of West Los Angeles, one of the Westside's most consistently desirable and resilient rental submarkets. Adding to the uniqueness of the offering, each property in the portfolio was originally built by the Seller's family, creating a true generational ownership story seldom seen in the marketplace. 2617-2619 S Sepulveda Blvd. consists of 29 units across two separate buildings on one APN. Originally built in 1974, the property is situated on a 19,850-square-foot, R3-zoned lot. The property features an attractive and highly rentable unit mix comprised of 1 bachelor unit, 12 studio units with full kitchens, 13 one-bedroom/one-bath units, and 3 two-bedroom/two-bath units. With strong in-place fundamentals and significant upside in rents, the property offers investors the ability to immediately control a sizable West LA asset with long-term income growth potential. The improvements offer many features sought by today's renters, including pleasant layouts, a courtyard-style apartment setting, gated on-site parking, on-site laundry facilities, air-conditioning units, and patios or balconies in the units. The residences are filled with natural light, and ownership has already completed the soft-story seismic retrofit, providing a major benefit for a future buyer. From a location standpoint, the offering is exceptionally well positioned in West Los Angeles, with convenient access to Century City, Westwood, Santa Monica, and UCLA, all of which help support deep and diverse tenant demand. UCLA notes that its main campus is in Westwood, and identifies West LA among the common surrounding neighborhoods tied to the university area. The properties also benefit from proximity to some of the Westside's most dynamic lifestyle destinations, including the Sawtelle Japantown corridor, which remains one of West LA's best known dining destinations, as well as the shopping, dining, and entertainment offerings of Westfield Century City and Downtown Santa Monica / Third Street Promenade. For investors seeking scale, rental upside, strong historical ownership, and premier Westside location fundamentals, 2617-2619 S Sepulveda Blvd. represents an outstanding opportunity to establish or expand a presence in one of LosAngeles' most proven multifamily markets.

2617 S Sepulveda Boulevard, Los Angeles

Listing courtesy of Listing Agent: Jonathan Taksa (jon@taksainvestment.com) from Listing Office: Remax Commercial and Investment Realty.

Selling Office: Remax Commercial and Investment Realty.

12609 Westminster Avenue, Los Angeles
$5,200,000
5 Beds ⋅ 6 Baths ⋅ 26641999 MLS
A refined modern residence by AIH Development, thoughtfully designed for light, scale, and seamless indoor-outdoor living. This two-story home features five en-suite bedrooms, a rooftop terrace with twinkling city lights by night and the glimmer of the Pacific Ocean by day, and a series of balconies and sliding glass doors that invite the outdoors in. White oak floors, soaring ceilings, and floor-to-ceiling glass define the open plan, while custom cabinetry and carefully considered finishes reflect the home's quality and intention throughout. The kitchen is both sculptural and highly functional, anchored by a generous island and professional-grade appliances, flowing naturally into the dining and great room for effortless everyday living and entertaining. Outdoors, a private backyard with pool and spa offers a serene urban retreat, framed by mature landscaping and multiple areas for lounging and dining. Smart home technology and energy-efficient systems complete this sophisticated offering in one of Mar Vista's most sought-after locations.

12609 Westminster Avenue, Los Angeles

Listing courtesy of Listing Agent: Laci Buller (info@lacibullergroup.com) from Listing Office: Compass.

Selling Office: Compass.

750 N Edinburgh Avenue, Los Angeles
$5,200,000
P1-25276 MLS
A rare opportunity to acquire a luxurious, restored 1923 Spanish Revival courtyard complex in the heart of the city perfect for a multi-generational or extended family compound, a buyer seeking guest residences for visiting friends or relatives, a collector of legacy architecture, or even a foundation or institution looking to house visiting fellows, artists, or scholars. The property also offers compelling potential for investors, with high-end finishes, vacant delivery, and flexible use options that make it attractive as both a residence and an income-producing asset. The historic Edinburgh Bungalow Court is a designated Los Angeles Historic-Cultural Monument and recipient of the Los Angeles Conservancy's 2023 Preservation Award. The property consists of four structures each with two side-by-side 1BD/1BA residences (approximately 532 sq ft each) arranged around a serene, gated courtyard. Every unit has been luxuriously and thoughtfully restored to showcase period authenticity with modern conveniences: handmade wood windows and doors with wavy glass, lathe-and-plaster walls, light sand-finished ceilings, Claycraft tile, and vintage vertical-grain Douglas fir cabinetry. White oak hardwood flooring runs throughout the living areas, while bathrooms feature classic clawfoot tubs and octagonal tile floors. Kitchens are outfitted with Sub-Zero refrigerators, built-in wood-paneled dishwashers, and vintage, fully restored O'Keefe & Merritt double ovens. Each unit includes its own private laundry room with washer/dryer. The renovation extends well beyond aesthetics, incorporating major system upgrades and infrastructure improvements throughout. Each unit has its own electrical meter, and all eight benefit from brand-new central air and heating systems. Six garages (with 220V plug for EV charger), two surface parking spaces, and a bonus studio unit near the garages ideal as a shared community room, office, or creative space complete the offering. All units are currently vacant and ready to be leased or occupied immediately. Located just north of Melrose and west of Fairfax, the property sits in a walkable, design-forward enclave where offerings of this caliber are exceedingly rare. A unique chance to own a fully restored historic property that combines architectural integrity with modern luxury suitable for personal use, income, or long-term legacy.

750 N Edinburgh Avenue, Los Angeles

Listing courtesy of Listing Agent: Timothy Krubsack (tkrubsack@gmail.com) from Listing Office: COMPASS.

Selling Office: Compass.

250 S Kenmore Avenue, Los Angeles
$5,200,000
6 Beds ⋅ 40 Baths ⋅ 25491227 MLS
250 S Kenmore Ave is a 40-unit apartment building located in the heart of Koreatown, one of Los Angeles' most desirable and rapidly developing submarkets. Originally built in 1926, this well-maintained, four-story property has undergone significant unit renovations and offers additional value-add potential. The building features a strong unit mix of 34 studio units and 6 one-bedroom, one-bath units.250 S Kenmore provides investors with the chance to enter a high-demand rental market, with potential for further value through additional renovations. Twenty-eight of the forty units have been extensively renovated with high-end finishes which include new stainless-steel appliances, laminate and tile flooring, upgraded kitchens with new cabinets, stone countertops, and tile backsplashes, new fixtures, new paint, new based moldings, and energy efficient LED lighting. The property also offers secure access and on-site laundry facilities for tenant convenience.Beyond the units, the property has seen substantial upgrades, including a new roof installed in 2014, a fully renovated lobby with new paint, tile, and lighting, and refreshed common area hallways with new paint, refinished hardwood floors, and updated lighting fixtures. In 2017, current ownership installed a solar thermal system and a new boiler. Additionally, the property features drought-resistant landscaping, contributing to sustainability and water conservation efforts. While the property has undergone significant renovations, there remains an opportunity for investors to capitalize on the remaining rental upside through a comprehensive interior renovation program. 250 S Kenmore is ideally located in one of Los Angeles' most vibrant and sought-after neighborhoods. The property is a Walker's Paradise, with convenient access to a wide range of nearby amenities, including entertainment venues, restaurants, shopping, hotels, and nightlife. Positioned in an area with substantial economic growth, 250 S Kenmore presents a unique opportunity to acquire a well-maintained asset with strong potential for long-term appreciation and rental growth.

250 S Kenmore Avenue, Los Angeles

Listing courtesy of Listing Agent: Janet Neman (jneman@kiddermathews.com) from Listing Office: Kidder Mathews of California, Inc..

Selling Office: Kidder Mathews of California, Inc..

1 W Century Drive Unit 5B, Los Angeles
$5,151,282
2 Beds ⋅ 3 Baths ⋅ 25608431 MLS
Located within The Century, one of Los Angeles's premier luxury residential towers, this beautifully appointed residence offers refined finishes and modern convenience throughout. A private elevator lobby opens to chevron-patterned floors and a spacious great room with tranquil garden views that extend to a rare elongated balcony. This rare floor plan features a formal dining room with a separate eat in kitchen. Thoughtful design details include a custom drop ceilings with shade pockets, recess lighting, and a concealed motorized televisions. The primary suite is a serene retreat with treetop views, padded walls for improved acoustics, electronic blackout draperies, a hidden television, three custom closets, and a marble bath with Lalique accents that connects to a private balcony. Floor-to-ceiling windows fill the home with natural light and frame the expansive landscaped grounds. The residence is wired with whole home audio, Control4 lighting and control system. Residents of The Century enjoy nearly six acres of private gardens, outdoor dining spaces, walking paths, a 75-foot lap pool with cabanas, an Equinox-designed fitness center, Pilates and yoga studios, a spa, screening room, lounges, wine cellar, conference room, and children's playroom, along with 24-hour guard-gated entry, valet, doorman, concierge services, and dining from Hinoki and the Bird with in-residence service available.

1 W Century Drive Unit 5B, Los Angeles

Listing courtesy of Listing Agent: Amir Ensani (amirensani1@gmail.com) from Listing Office: Christie's International Real Estate SoCal.

Selling Office: Wilshire Advisory Group, Inc.

1146 Sierra Alta Way, Los Angeles
$5,150,000
4 Beds ⋅ 5 Baths ⋅ 26660049 MLS
A reimagined Spanish residence blending timeless architecture with sophisticated transitional interiors in one of West Hollywood's most sought-after residential pockets. Skylights and expansive windows fill the home with natural light, revealing clear sight lines that extend from the front of the home through to the backyard beyond. The main living room centers around a striking stone fireplace wall and wide-plank oak flooring, creating a setting that feels both refined and inviting. French doors enhance the connection between indoor and outdoor living while mature hedges and landscaping create a setting that feels secluded from neighboring homes. The kitchen features custom cabinetry, integrated appliances and a spacious center island, designed for everyday living. Just beyond, the dining room offers an intimate setting equally suited for casual dinners or special gatherings. Outdoors, the backyard unfolds as a peaceful retreat framed by olive trees and lush greenery. The pool has a waterfall feature and additionally outdoors there is a fire pit that creates an atmosphere that feels serene and beautifully composed for entertaining. A detached ADU with a full bath adds flexibility to the property, ideal for guests, a home office or creative studio. Upstairs, the primary suite offers a quiet escape with its own fireplace and a spa-like bath finished with the refined sensibility of a luxury hotel. The two additional bedrooms are filled with natural light and also include well-appointed ensuite baths that are reminiscent of a 5 star hotel. A peaceful and sophisticated residence moments from renowned dining, boutique shopping and the best of West Hollywood.

1146 Sierra Alta Way, Los Angeles

Listing courtesy of Listing Agent: Kennon Earl (kennon@rarepropertiesinc.com) from Listing Office: Compass.

Selling Office: Hartleigh Haus.

2608 Zorada Drive, Los Angeles
$5,150,000
4 Beds ⋅ 5 Baths ⋅ 25618349 MLS
Tucked away behind gates at the end of a long private driveway, this newly rebuilt estate offers explosive canyon views and the quintessential Hollywood Hills lifestyle. With parking for multiple cars and unmatched privacy, the home is designed for both elevated entertaining and everyday comfort. Walls of glass and an open, airy floor plan seamlessly connect indoor and outdoor living. Expansive living areas are filled with natural light and open directly to the backyard, creating effortless flow for gatherings. At the heart of the home, the chef's kitchen features Thermidor appliances, Taj Mahal waterfall countertops, custom cabinetry, and a spacious walk-in pantry a true showcase of modern design and functionality. The backyard is a resort-like paradise. An infinity pool and spa appear to float over the canyon, while a built-in BBQ center, fire pit lounge, fully covered patio, and generous grassy lawn create the ultimate entertaining environment surrounded by breathtaking vistas. The luxurious primary suite serves as a private retreat with vaulted ceilings, a fireplace, dual oversized walk-in closets and a balcony framing the panoramic views. The spa-inspired bathroom boasts a soaking tub, walk-in shower, and makeup vanity, offering a daily escape. Every detail of this estate reflects a commitment to contemporary design and comfort, blending seamless indoor/outdoor living with top-tier amenities. Just minutes from the Sunset Strip, world-class dining, and LA's best nightlife, this Nichols Canyon retreat embodies modern luxury at its finest.

2608 Zorada Drive, Los Angeles

Listing courtesy of Listing Agent: Or Brodsky (or@orbrodskygroup.com) from Listing Office: Compass.

Selling Office: The Beverly Hills Estates.

3910 Kentucky, Los Angeles
$5,150,000
SR25246102 MLS
Discover a new standard of investment opportunity at 3910 Kentucky Drive, a sleek new-construction 8-unit luxury building completed in 2021, ideally located in the Hollywood Hills, moments from Universal City and Hollywood. Combining architectural sophistication, premium finishes, and a serene hillside setting, this property exemplifies the best of modern multifamily living in one of Los Angeles’ most desirable rental pockets. Each residence showcases open-concept layouts, high-end designer finishes, and curated details that appeal to discerning tenants seeking both style and convenience. The building also features a thoughtfully designed common area that encourages comfort and community. Perfectly positioned near world-class dining, boutique shopping, major studios, and entertainment hubs, 3910 Kentucky Drive offers unmatched connectivity while preserving a quiet, residential atmosphere above the city.

3910 Kentucky, Los Angeles

Listing courtesy of Listing Agent: Adi Livyatan (adilivyatan@yahoo.com) from Listing Office: Rodeo Realty.

Selling Office: Sotheby's International Realty.

434 N Mansfield Avenue, Los Angeles
$5,150,000
7 Beds ⋅ 9 Baths ⋅ 25594149 MLS
Originally designed by William Hefner and subsequently reimagined by renowned interior designer Sally Breer, this light-filled contemporary Mediterranean residence delivers modern amenities while retaining the architectural details and pedigree of Hancock Park. Hefner's style is known for its classic proportions and elegance, and that's accomplished here in this 7,500 square foot chic smart-home. It's modern, yet traditional and lively. Ideal for the display of a collection of art, the main level features an iconic study, formal living and dining rooms, all of which converge upon a central outdoor courtyard. The family room and breakfast nook spill outside to the salt-water pool and outdoor dining area. The kitchen is adorned with three dishwashers, three ovens, and two ranges. A separate butler's kitchen accommodates the Kosher chef or can easily be converted to wine storage. An elevator ride upstairs leads to five generously sized bedrooms, each with their own ensuite bathroom and walk-in closet. The primary suite is decorated with vaulted ceilings, a balcony, and has a jetted tub, giant walk-in closet, and dual-vanity. The lower level consists of a large home-theater, multiple flex spaces and storage areas, an office, gym, and automobile turntable which accommodates parking for three cars. Other amenities include: Six HVAC zones, Missoni carpet and wallpaper, mature landscaping, fiber-optic and CCTV wiring, roman shades, black-out curtains, water-softening, and smart lighting. All this, only minutes to Larchmont Village, the Sycamore District, and world class art galleries, dining and shopping. Can be delivered furnished.

434 N Mansfield Avenue, Los Angeles

Listing courtesy of Listing Agent: Ben Belack (bba@serhant.com) from Listing Office: Serhant California, Inc.

Selling Office: The Agency.

2558 Glendower Avenue, Los Angeles
$5,125,000
5 Beds ⋅ 6 Baths ⋅ 26812153 MLS
Set behind gates on a lush, maturely landscaped lot in the Los Feliz hills, this traditional estate unfolds with a sense of scale, light, and quiet seclusion, with views stretching across the city and surrounding hillsides. The home is defined by natural light and architectural detail, with expansive windows and French doors opening nearly every room to the outdoors. The main living spaces feel both generous and grounded, with a natural flow that lends itself equally to daily living and entertaining. Multiple fireplaces add warmth and character throughout. The grounds are thoughtfully composed and versatile, anchored by a pool and spa, with multiple areas for dining, entertaining, and retreat, all set within mature greenery that enhances the home's privacy and presence. A separate guest house, which includes its own two-car garage, offers flexibility for hosting or extended stays, while a private theater adds another layer of entertainment to the home. A composed and timeless Los Feliz property, where landscape, light, and livability come together just moments from Griffith Park and the neighborhood's most notable destinations.

2558 Glendower Avenue, Los Angeles

Listing courtesy of Listing Agent: Marci Kays (marci@kaysandmogharrabi.com) from Listing Office: Carolwood Estates.

Selling Office: Nourmand & Associates-HW.

7585 Shore Cliff Drive, Los Angeles
$5,100,000
6 Beds ⋅ 7 Baths ⋅ 26870639 MLS
Nestled in one of the Westside's most exclusive enclaves, One West Bluff, this magnificent residence represents the absolute pinnacle of coastal luxury living. Offering expansive, breathtaking views of the sparkling Pacific Ocean and the tranquil Ballona Wetlands, this property combines sophisticated architectural design with an unrivaled lifestyle. Extensively reimagined and updated by a premier interior designer, the home features custom finishes, curated high-end materials, and bespoke detailing throughout every square foot of its expansive layout. At the heart of the home, the chef's kitchen is fully equipped with top-of-the-line Wolf and Sub-Zero stainless steel appliances, perfectly complemented by a convenient pass-through window that makes indoor-outdoor entertaining completely seamless. Situated on a quiet corner end-unit lot within a peaceful cul-de-sac, it ensures optimal privacy while offering sweeping panoramic vistas from major living areas that effortlessly blend Southern California's natural beauty with chic, modern interiors. Boasting 6 spacious bedrooms and 6+ luxurious bathrooms, including a private, separate casita ideal for visitors or multi-generational living, the residence is designed for both grand-scale gatherings and quiet relaxation. Featuring a gorgeous private yard, rich hardwood flooring, custom millwork, and abundant natural light, this home delivers the ultimate synthesis of coastal elegance, privacy, and designer luxury in one of the Westside's most coveted communities.

7585 Shore Cliff Drive, Los Angeles

Listing courtesy of Listing Agent: Stephanie Younger (hello@stephanieyounger.com) from Listing Office: Compass.

Selling Office: Compass.

3617 Ocean View Avenue, Los Angeles
$5,100,000
6 Beds ⋅ 6 Baths ⋅ 26635317 MLS
MASSIVE 10,888 square foot lot in the desirable Mar Vista hills, this elegant 2-story Coastal Traditional home is UNDER CONTUCTION and being built with the finest quality materials and finishes. The delightful entry leads to the open-concept floor plan with a formal dining room and bonus/ flex/ office. The chef-inspired kitchen is equipped with top-of-the-line appliances, a walk-in pantry, and a large island with bar seating. The kitchen opens to the sunny breakfast nook, dining area and great room with a beautiful fireplace. Sliding doors from the dining area open to the patio and lush backyard with a sparkling pool and spa. A powder room, a bedroom with a walk-in closet and ensuite bathroom, and a mud room off the attached 2-car garage complete the first floor. The second floor has a loft, laundry room with a sink, a junior suite with a walk-in closet and ensuite bath, and two secondary bedrooms with walk-in closets and a jack-n-jill bath. The luxurious spacious grand suite has a retreat and two walk-in closets. The grand bath has a dual-sink vanity, freestanding tub, and a walk-in shower. The detached ADU has a grand living space with staking doors to the patio & backyard, a full kitchenette, a separate bedroom, and a full bath. New TJH homeowners will receive a complimentary 1-year membership to Inspirato, a leader in luxury travel. Completion dates are subject to final permits being received. Home, pricing, and community information is subject to change, on homes prior to sale, at any time without notice or obligation. Square footages and dimensions are approximate and may vary in construction and depending on the standard of measurement used, engineering and municipal requirements, or other site-specific conditions. The square footage listed for this property is an approximation and Seller and Seller's Broker/Agent do not guarantee the accuracy of this information. If square footage is material to Buyer's purchasing decision, Buyer is advised to independently verify the square footage, lot size, and all other property dimensions during the buyer's investigation period and rely solely on their own investigations and those of professionals retained by Buyer. Imagery is representational and does not depict specific details. All information subject to change. No representations or warranties, express or implied, are made by Seller regarding square footage. Illustrative landscaping shown is generic and does not represent the landscaping proposed for this site. All imagery is representational and does not depict specific building, views or future architectural details.

3617 Ocean View Avenue, Los Angeles

Listing courtesy of Listing Agent: Clarence Clemons (cclemons@tjh.com) from Listing Office: Thomas James Real Estate Services, Inc.

Selling Office: The Agency.

1338 Comstock Avenue, Los Angeles
$5,100,000
6 Beds ⋅ 6 Baths ⋅ 25618745 MLS
Located in the highly desirable Comstock Hills enclave of Westwood, this beautifully updated and reimagined residence blends classic architectural charm with modern sophistication. Bright, open living spaces are designed for both comfort and effortless daily living. The main home features 5 bedrooms including 2 ensuite bedrooms upstairs, 2 additional bedrooms upstairs with jack and jill bathroom plus 1 bedroom on the main level and an additional bedroom in the separate guest in back area. The private backyard retreat is an entertainer's dream, showcasing a sparkling pool with waterfall features, an outdoor dining patio, and lush, mature landscaping. A dedicated play area with turf and towering trees provides the perfect space for families or gatherings. Moments from premier dining, shopping, and entertainment in Beverly Hills, Century City, and Westwood Village, and offering access to top-rated schools and convenient freeway connections, this exceptional property delivers an ideal blend of elegance, livability, and prime location.

1338 Comstock Avenue, Los Angeles

Listing courtesy of Listing Agent: Jeeb O'Reilly (jeeb@ciresocal.com) from Listing Office: Christie's International Real Estate SoCal.

Selling Office: Compass.

409 S Manhattan, Los Angeles
$5,100,000
OC25254479 MLS
409 S Manhattan Pl is an apartment community constructed in 1957. Situated in the neighborhood of Koreatown, Los Angeles, the property consists of (11) Studio/One-Bath units, (16) One-Bed/One-Bath units, and (2) Two-Bed/Two Bath units, totaling an average of 538 square feet each. Units are individually metered for gas and electricity and parking consists of tuck under spaces in the front and rear of the property. The property is fully secured and is a two-story wood frame and stucco structure with a pool in the courtyard and the soft story retrofitting has been completed. Also available with 411 and 415 S. Alexandria Avenue, totaling 54 Units.

409 S Manhattan, Los Angeles

Listing courtesy of Listing Agent: Brent Sprenkle (bsprenkle@northmarq.com) from Listing Office: NorthMarq Realty Services, Inc.

Selling Office: NorthMarq Realty Services, Inc.

1530 Bel Air Road, Los Angeles
$5,098,000
3 Beds ⋅ 5 Baths ⋅ 26667233 MLS
Not often does a home come to market that meets the demands of exceptional discerning buyers, this is the exception. Welcome to 1530 Bel Air Road, where Art meets Architecture. Designed and immaculately maintained with every minute detail thoughtfully considered and executed. Floating above the street, offering privacy and security with a completely gated property, this entertainer's paradise has expansive views of the Bel Air canyons, all the way to the snowcapped mountains. The vibe of the entire home is designed to maximize the jaw dropping views of the Bel Air canyons and hills. This incredible home offers a retreat from the hustle and bustle of Los Angeles. There is an exquisite and beautifully manicured yard with colorful flowering gardens, magnificent trees, and a sparkling sunny swimmer's pool and spa. This stunning two-story architectural oasis provides the best of all living opportunities. The living room, dining and Chef's kitchen with center island offer a generous open living space unequaled in quality, comfort and sophistication. High ceilings, warm modern Douglas Fir windows & doors, real hardwood floors, a floating architectural wood, glass and steel staircase, a timeless stacked stone fireplace & brilliantly orchestrated walls of glass all blend together seamlessly to create an architectural masterpiece, where interior design and the stunning natural environment become one. The private primary suite is on the first floor and enjoys recessed lighting, an artisan crafted bluestone fireplace, plus both a private meditation patio and glass windows and doors opening to the one-of-a-kind view and garden. The primary bathroom includes a separate tub overlooking the gardens through a mitered corner window, double vanity, separate large shower and walk-in closet . There are two additional bedroom suites on the second floor. One of the bedrooms is currently designed as a luxury office with custom built-in cabinetry, an ample terrace and a truly dramatic 12' wall of glass providing an unbelievable melding of indoor comfort and outdoor landscaped beauty. This exceptional work space makes working from home a pleasure you won't want to leave. The additional bedroom suite features an entire wall of floor to ceiling glass framed in Douglas Fir, including a French door to the small terrace, and clearstory windows over the bed, allowing the sunshine to stream in at all times of the day. Descending to the private terraced wonderland at the rear of the property, one can co-habitat with peaceful lush landscaping, cascading entertainment spaces framed in beautiful masonry, quiet hidden hideaways for meditation or yoga, and even an olive grove rarely seen in Bel Air. The direct access two-car garage features an optic glass garage door, epoxy floors, EV charger, and loads of storage. An architectural gem on a legendary, historic street, this home embodies the tranquility of its magnificent setting and provides a feeling of being far from the city bustle, yet is just five minutes from Sunset Boulevard. The home exudes serenity and luxury while providing an exceptional living space for the most discerning. Welcome home to the home of your dreams!

1530 Bel Air Road, Los Angeles

Listing courtesy of Listing Agent: Michele Hall (Michele@HallandStrahl.com) from Listing Office: Coldwell Banker Realty.

Selling Office: Carolwood Estates.

2729 Nichols Canyon Road, Los Angeles
$5,085,000
4 Beds ⋅ 5 Baths ⋅ 26634473 MLS
A Fred Smathers original, this Spanish masterpiece has been reimagined with exquisite attention to detail, blending timeless architecture with modern luxury. Nestled in highly desirable Nichols Canyon, just moments from Runyon Canyon and the heart of Los Angeles, the home offers both seclusion and convenience in one of the city's most coveted settings.Step into a dramatic entry with soaring ceilings, custom lime-plaster walls, and a sweeping grand staircase that immediately sets the tone. Designed for effortless indoor-outdoor living, the home features a gourmet kitchen, reimagined formal dining room, and expansive terraces ideal for entertaining. The living room is anchored by a fireplace and theater system, with French doors that open to a Spanish-style pool, spa, outdoor kitchen, and lush landscaping.The primary suite is a true retreat with vaulted ceilings, a fireplace, spa-inspired bath, private balcony, and intimate courtyard shower. Three additional bedroom suites, a tower office, and a custom wine cellar provide both versatility and sophistication. Every finish has been thoughtfully curated, from Spanish oak floors and artisanal plasterwork to radiant floor heating, integrated sound and lighting, smart home systems, and upgraded security.Outdoors, the saltwater pool and hot tub capture sunset views, while the property offers a two-car garage plus additional parking in the driveway. Located near "celebrity row" in the Hollywood Hills, this estate delivers a rare balance of privacy, luxury, and proximity to the best of Los Angeles.

2729 Nichols Canyon Road, Los Angeles

Listing courtesy of Listing Agent: Shauna Walters (shauna@waltersplaxen.com) from Listing Office: Sotheby's International Realty.

Selling Office: Keller Williams Realty N. Tustin.

5427 Carlton Way, Los Angeles
$5,080,000
20 Beds ⋅ 22 Baths ⋅ 25553221 MLS
JNM Realty Inc is proud to present, on an exclusive basis, a 22-unit low-rise apartment complex in the heart of East Hollywood with tremendous in-place cash flow. The asset has been professionally managed and maintained over the past 11 years and presents the opportunity for a new investor to improve the facility and its financial output through extended renovations. Community amenities include a pool, laundry room, and onsite parking. The property has been extremely well-maintained with improvements to the exterior facade and sixteen (16) of twenty-two (22) units fully renovated featuring new flooring, electrical, plumbing, and mini splits. There are (17) onsite parking spaces, non-tandem. A qualified investor could assume the favorable 3.20% interest-only rate through March 2026, amortizing through March 2027. This results in a 10.83% cash on cash return immediately upon acquisition. Through renovations and improvements, the property has the potential to reach a 7.65% stabilized cap rate and a 17.67% cash on cash return. Additional potential upside through ADUs through utilizing the onsite parking. Buyer to verify.

5427 Carlton Way, Los Angeles

Listing courtesy of Listing Agent: Demis Dokhanian (DEMIS@JNMREALTY.COM) from Listing Office: JNM Realty, INC..

Selling Office: JNM Realty, INC..

10560 Bradbury Road, Los Angeles
$5,052,081
5 Beds ⋅ 6 Baths ⋅ 26637621 MLS
Situated in the heart of Cheviot Hills, 10560 Bradbury Road is a custom-designed Traditional residence that seamlessly blends timeless architectural charm with modern luxury, just moments from the area's premier amenities. Spanning 4,080 square feet of refined living space across two levels, this 5-bedroom, 6-bathroom home delivers an exceptional combination of comfort, style, and functionality. A classic brick facade introduces interiors rich with detail, including warm wood floors, coffered ceilings, and custom built-ins. Large windows fill the home with natural light, creating a bright and inviting atmosphere throughout. Designed with both entertaining and everyday living in mind, the main level features a gracious entry foyer that flows past formal living and dining rooms into an expansive great room. The family room, complete with built-ins, opens directly to the backyard, while the gourmet kitchen is outfitted with marble countertops, a contrasting leathered marble island with bar seating, premium Viking appliances including an 8-burner double oven range, dual dishwashers, a walk-in pantry, and a sunlit breakfast banquette. Additional main-level amenities include a dedicated office, wine cellar, powder room, and a guest suite. Upstairs, four en suite bedrooms offer privacy and comfort, including a spacious primary suite with vaulted ceilings, a private balcony overlooking the backyard, and a generous walk-in closet. The spa-like primary bathroom features dual vanities, a makeup station, a window-lined soaking tub, and an oversized marble shower. A convenient upstairs laundry room completes the level. The private backyard is surrounded by mature privacy hedging and designed for seamless indoor-outdoor living, featuring a sparkling pool with cover, built-in BBQ, turf lawn, and multiple areas for lounging or dining al fresco. Additional highlights include integrated surround sound, a security system with cameras, solar panels, and an attached two-car garage with epoxy flooring and direct home access. Located in a prime Cheviot Hills neighborhood with a peaceful residential feel, yet close to Rancho Park Golf Course, Westfield Century City, and the shops and dining along Pico Boulevard, this home offers the best of Los Angeles living in one of its most desirable communities. *OFFER DEADLINE: THURSDAY, 4/23, AT 12:00PM*

10560 Bradbury Road, Los Angeles

Listing courtesy of Listing Agent: David Berg (team@smithandberg.com) from Listing Office: Compass.

Selling Office: Pardee Properties.

1825 N Gramercy Place, Los Angeles
$5,050,000
SB26054352 MLS
Exceptional opportunity to acquire a 36 unit apartment building comprised of 9 studio units and 27 one-bedroom/one-bath units, originally built in 1968 and totaling approximately 29,085 square feet of living space. The property currently offers an attractive 5.8% cap rate, with approximately 33% rental upside, presenting investors with the potential to achieve a projected cap rate of up to 10.8% as rents are brought to market levels. Amenities include assigned parking in a subterranean garage, community laundry facilities, individually metered gas and electric utilities, and an on-site manager. The building has also benefited from recent capital improvements, enhancing the property's condition and reducing near-term maintenance requirements. Ideally located just minutes from the iconic energy of Hollywood and the natural beauty of Griffith Park, the property places residents at the intersection of historic charm and modern urban living. The surrounding neighborhood blends classic architecture and quiet residential streets with easy access to world-famous entertainment corridors, restaurants, theaters, hiking trails, and cultural landmarks. With strong rental demand, significant rental upside, and a highly desirable central location, this asset presents a compelling opportunity for investors seeking both stable current income and long-term value growth in one of Los Angeles’ most dynamic rental markets.

1825 N Gramercy Place, Los Angeles

Listing courtesy of Listing Agent: Tamas Batyi (tamasbatyigroup@gmail.com) from Listing Office: Compass.

Selling Office: Keller Williams Realty Calabasas.

1360 S Beverly Glen Boulevard, Los Angeles
$5,035,000
11 Beds ⋅ 9 Baths ⋅ 25591365 MLS
Rare opportunity to acquire a full building consisting of 6 expansive condominiums, including a grand penthouse w/private rooftop terrace. Huge Value Add to sell off the condos individually. Unrenovated condo comps are trading at an average of $849/SF. This translates to a potential of $7,534,000 if the units were sold individually, and this does not factor in any penthouse premium or renovating the comps, which would demand closer to $1,000/SF depending on finishes. Currently configured as 5 units with the top floor apartments combined to create a large owner residence. As each unit is its own SFR, the property is not subject to RSO (buyer to verify). At one of the most exceptional crossroads in Los Angeles, at the foothills of Bel Air, the gateway to Century City, and adjacent to Westwood. The property benefits from immediate access to top-tier amenities, dining, and vibrant neighborhood culture driving strong tenant demand and long-term value appreciation. All apartments feature high ceilings, and loft style layouts. Penthouse has access to multiple private rooftop terraces. Secured 12-car garage.

1360 S Beverly Glen Boulevard, Los Angeles

Listing courtesy of Listing Agent: Jacob Zacuto (jake@zacutogroup.com) from Listing Office: Zacuto Group.

Selling Office: Keller Williams Beverly Hills.

1360 S. Beverly Glen, Los Angeles
$5,035,000
25591349 MLS
Rare opportunity to acquire a full building consisting of 6 expansive condominiums, including a grand penthouse w/private rooftop terrace. Currently configured as 5 units with the top floor apartments combined to create a large owner residence. As each unit is its own SFR, the property is not subject to RSO (buyer to verify). At one of the most exceptional crossroads in Los Angeles, at the foothills of Bel Air, the gateway to Century City, and adjacent to Westwood. The property benefits from immediate access to top-tier amenities, dining, and vibrant neighborhood culture driving strong tenant demand and long-term value appreciation. All apartments feature high ceilings, and loft style layouts. Penthouse has access to multiple private rooftop terraces. Secured 12-car garage.

1360 S. Beverly Glen, Los Angeles

Listing courtesy of Listing Agent: Jacob Zacuto (jake@zacutogroup.com) from Listing Office: Zacuto Group.

Selling Office: Keller Williams Beverly Hills.

820 Glenmont Avenue, Los Angeles
$5,030,000
5 Beds ⋅ 6 Baths ⋅ 25597557 MLS
A Restored Spanish Romance in Little Holmby! Featured in The Week Magazine as The Well preserved homes built in 1930s! Set behind a grove of mature olive trees, this majestic Spanish revival sits elevated and elegantly framed by magnificent landscaping. Painstakingly restored with warmth and intention, the home blends timeless architectural beauty arched iron doors, beamed ceilings, paneled walls with fresh, modern touches. Crisp white walls contrast dark wood floors, while custom lighting creates a soft, romantic glow from day to night.The grand living room, with its soaring ceilings and fireplace, opens to lush outdoor spaces. A formal dining room with herringbone floors flows into a charming breakfast nook and a thoughtfully designed chef's kitchen with top of the line appliances and seamless connection to the cozy family room and backyard. Five ensuite bedrooms include a dreamy upstairs primary suite with a Juliet balcony and scenic neighborhood views. Outside, a sparkling pool and spa, a gentle fountain, and multiple patios invite year-round relaxation and entertaining. The flat, expansive yard offers room to play, dine, and dream under the stars. Complete with a two-car garage, porte cochere , and ample parking, this is a rare, soulful retreat in one of West LA's most desirable enclaves just moments from UCLA, Westwood Village, and top-rated Warner Avenue Elementary.

820 Glenmont Avenue, Los Angeles

Listing courtesy of Listing Agent: Maria Samouha (mbrsam@pacbell.net) from Listing Office: Coldwell Banker Realty.

Selling Office: Non-Participant Office.

10519 Oaklawn Road, Los Angeles
$5,025,000
5 Beds ⋅ 6 Baths ⋅ 26858325 MLS
Come discover 10519 Oaklawn. A rare find with distinctive modern design, wonderful location, and carefully crafted New Construction, this brand-new architectural residence is tucked away on one of Cheviot Hills' most secluded and beautiful streets. Lined with majestic liquid amber trees and cherished for its tranquil, non-through-street setting, Oaklawn, only steps from the golf course, offers a rare sense of privacy and serenity in the heart of the city.Thoughtfully conceived by architect Andy Liu to blend sophistication with warmth and livability, the residence spans 3,700 square feet of interior living space with five bedrooms and six bathrooms. Soaring light-filled rooms, refined detailing and seamless indoor-outdoor flow create a home that feels at once striking and effortlessly comfortable.At the heart of the residence, a stunning chef's kitchen features custom rift-cut white oak cabinetry, natural marble surfaces, and an exceptional suite of Miele and Sub-Zero appliances. Throughout the home, European wide-plank oak floors, custom casework, and carefully curated materials create a timeless, natural look and a calm, relaxed feeling. A beautifully integrated attached ADU/guest retreat serves as a seamless extension of the main residence, offering additional living space, a full designer kitchen, laundry, and limitless flexibility for guests, family, a private office, wellness studio, or luxurious fifth-bedroom suite.Embracing Southern California's indoor-outdoor lifestyle, the home features more than 835 square feet of outdoor decks and ample yard space for entertaining, play, quiet lounging, and endless other possibilities. Sustainability and modern efficiency are incorporated through an all-electric design, rooftop solar system, independent smart HVAC systems for each level, and fire sprinkler protection throughout.Rarely does a newly constructed architectural home of this caliber become available on one of Cheviot Hills' most coveted streets. Why settle for anything less when you can combine exceptional design and great location in a home that is both architecturally significant and deeply livable?

10519 Oaklawn Road, Los Angeles

Listing courtesy of Listing Agent: Samantha Nugent (samantha.nugent@compass.com) from Listing Office: Compass.

Selling Office: Berkshire Hathaway HomeServices California Properties.

2921 S Burnside Avenue, Los Angeles
$5,025,000
27 Beds ⋅ 27 Baths ⋅ 26638793 MLS
6.1% Cap Rate. 2921 S Burnside Avenue is a brand-new collection of seven fully-leased townhome style apartments in the heart of Mid-City, Los Angeles. The property includes four 4-bedroom, 4-bath homes two with private 2-car garages, two 4-bedroom, 3.5-bath homes, and one 3-bedroom, 3-bath home. Units offer assigned parking, in-unit laundry, and private balconies or outdoor spaces, while spacious layouts provide clear separation between living, dining, and bedroom areas for both privacy and comfort. Designed with contemporary architecture and open floor plans, these townhome style units maximize natural light and space. High-quality finishes and thoughtful attention to detail create sleek, modern interiors that are as functional as they are stylish. Every unit provides a combination of livable space and modern amenities that appeal to today's renters. Fully leased and producing consistent income plus storage that rents for $50/month, 2921 S Burnside Avenue offers turnkey investment potential in a high-demand rental market. Brand-new construction ensures minimal maintenance, long-term reliability, and strong cash flow. Located in a prime Mid-City neighborhood with convenient access to central Los Angeles, this property represents a rare opportunity to combine immediate income with long-term stability in the Los Angeles multi-family market.

2921 S Burnside Avenue, Los Angeles

Listing courtesy of Listing Agent: Yohann Bensimon (yohann@ikonadvisors.com) from Listing Office: Keller Williams Hollywood Hills.

Selling Office: Rodeo Realty.

2302 Duxbury Circle, Los Angeles
$5,000,000
4 Beds ⋅ 4 Baths ⋅ 26870269 MLS
Rare opportunity to own a beautifully maintained single-story Traditional on a large lot in the heart of the Beverlywood HOA, on one of the neighborhood's most coveted streets. A charming half-moon driveway sets the tone for this timeless residence, featuring a gracious living room with a gas fireplace, a separate den/media room, an oversized formal dining room, and a spacious office with custom built-ins. The eat-in kitchen offers a center island, stainless steel appliances and an expansive walk-in pantry. Sliding doors create a seamless connection to the private backyard, where an expansive patio with retractable awnings provides the perfect setting for entertaining or relaxing outdoors. The generous primary suite features a walk-in closet and a spa-inspired bath with dual vanities and a Jacuzzi tub. An exceptional offering combining classic character, generous living spaces and an unbeatable Beverlywood location.

2302 Duxbury Circle, Los Angeles

Listing courtesy of Listing Agent: Jeremy Ives (jeremy@jeremyives.com) from Listing Office: Compass.

Selling Office: Compass.

How much is your home worth?

Get instant property value now!