Refine Search
Sort by
10865 Savona Road, Los Angeles
$5,275,000
3 Beds ⋅ 3 Baths ⋅ 25631599 MLS
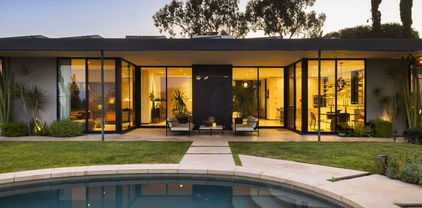
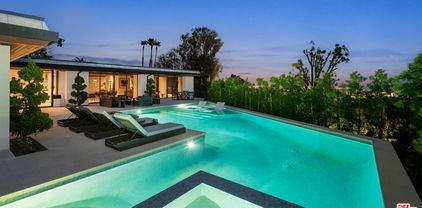
Perched above the city with panoramic views to the ocean, 10865 Savona Road is a striking architectural estate in the hills of Bel Air. Designed by a protege of iconic mid-century firm Buff & Hensman, this single-story home blends timeless sophistication with modern serenity. Clean lines, warm wood accents, and floor-to-ceiling glass create seamless indoor-outdoor flow and bathe the interiors in natural light. The chef's kitchen features marble countertops and top-tier appliances, flowing into formal and casual entertaining areas. A sunken living room with custom built-ins and a statement fireplace anchors the home with style and comfort. The luxe primary suite opens directly to the pool and includes a spa-like bath with a soaking tub, dual vanities, and oversized shower. Additional guest rooms and a lounge/media room offer comfort and versatility. Outside, a resort-style setting awaits with a zero-edge pool, spa, fire pit, outdoor kitchen, and expansive views. A gated motor court and large grassy yard complete this rare offering - where architectural pedigree meets effortless California living.

10865 Savona Road, Los Angeles

Listing courtesy of Listing Agent: Joshua Altman (josh@thealtmanbrothers.com) from Listing Office: Douglas Elliman of California, Inc..

Selling Office: Sam Mu Team Inc..

211 W Elm Court Unit 29C, Los Angeles
$5,275,000
2 Beds ⋅ 3 Baths ⋅ 25587909 MLS
Located in the heart of Century City, the legendary glass towers at Park Elm Century Plaza, designed by world-renowned architects Pei Cobb Freed & Partners, stand as a striking testament to modern luxury. Rising 44 stories with walls of 10-foot floor-to-ceiling glass, each residence showcases sweeping panoramic views and a lifestyle defined by elegance, security, and resort-style living with access to world-renowned restaurants and retail in the Century Plaza below. Privately sited off the street with a 24-hour guard gate and valet, this dramatic approach welcomes your home. Residents enjoy a curated collection of amenities, including a resort-style pool and hot tub, a state-of-the-art fitness center, access to a full-service spa, private screening room, a library, wine storage, a game lounge, an event space, and an attentive 24-hour concierge. Every element has been envisioned to enhance life at the highest level. Residence 29C offers 2 bedrooms plus a den, 2.5 bathrooms, and approximately 2,521 square feet, complete with a private elevator lobby directly to your unit. A grand entry foyer flows into a spacious great room with a fireplace and access to a terrace, complemented by a custom Snaidero kitchen appointed with professional-grade Wolf, Sub-Zero, or Miele appliances. A private den provides versatility for work or relaxation. The primary suite features a spa-inspired bath, an expansive closet, and a private terrace, while secondary bedrooms with en-suite baths are thoughtfully positioned for comfort and privacy. Park Elm Residences at Century Plaza is more than a home; it is an architectural landmark and an enduring expression of modern elegance just moments away from the best shopping, dining, and lifestyle Century City has to offer.

211 W Elm Court Unit 29C, Los Angeles

Listing courtesy of Listing Agent: Neyshia Go (neyshia@neyshiago.com) from Listing Office: Sotheby's International Realty.

Selling Office: Coldwell Banker Realty.

734 Palms Boulevard, Venice
$5,275,000
3 Beds ⋅ 3 Baths ⋅ 25623811 MLS
Architectural masterpiece in Venice, designed by renowned architects Marmol Radziner for Leo Marmol himself. This spectacular home offers 3 bedrooms, 3 bathrooms, plus a screening room and an office, all with warm modern organic design, sophisticated finishes, and unparalleled craftsmanship. This residence was designed with indoor-outdoor flow in mind. The interior features walnut cabinetry, Heath ceramic tiles in the bathrooms, and expansive walls of glass that bathe the home in natural light while connecting the refined living spaces to the lush, private gardens. The dramatic double-height chef's kitchen is a culinary dream, complemented by an open living/dining area perfect for entertaining. All three bedrooms are found upstairs. Outdoors, enjoy an approx 700 SF covered living space with a fireplace, ceiling heaters, and a landscaped backyard. Located just two blocks from Abbot Kinney's boutiques, galleries, and restaurants, and minutes from the beach, this gated property offers the ultimate Venice lifestyle- a private retreat designed to recharge and inspire.

734 Palms Boulevard, Venice

Listing courtesy of Listing Agent: Juliette Hohnen (juliette.hohnen@elliman.com) from Listing Office: Douglas Elliman.

Selling Office: Insight Realty Partners.

17405 Castellammare Drive, Pacific Palisades
$5,275,000
3 Beds ⋅ 5 Baths ⋅ 25593047 MLS
By the award-winning PAA Studio, this architectural offers explosive panoramic ocean & coastline views from nearly every room. Upon entry, guests are greeted by an open great room and modern chef's kitchen featuring Miele & Sub-Zero appliances, stone counters, and a large center island. Floor- to-ceiling glass doors give way to an enormous deck/lounge overlooking the glorious Santa Monica Bay. Organic elements such as wood ceilings, White Oak hardwood floors & a unique geometric staircase promote warmth within a contemporary design. Up the floating stairs or elevator, the unrivaled indoor-outdoor master suite occupies the entire top level; featuring pocket glass doors that run the length of the entire private balcony, an incredible walk-in closet & a spa-like bath with a huge soaking tub & oversized shower. The lower level features a media & billiards room. This architectural tour de force defines sophisticated California living with unparalleled commanding views.

17405 Castellammare Drive, Pacific Palisades

Listing courtesy of Listing Agent: Scott Moore (scott@akgre.com) from Listing Office: Christie's International Real Estate SoCal.

Selling Office: Christie's International Real Estate SoCal.

4573 Willis Avenue, Sherman Oaks
$5,275,000
43 Beds ⋅ 41 Baths ⋅ 25586311 MLS
Situated in a highly desirable Sherman Oaks neighborhood, 4573 Willis Ave offers unmatched access to essential amenities. Residents can enjoy living in close proximity to a variety of local restaurants, shops, schools, parks, and public transportation. The apartments feature spacious floor plans and a mix of 4 One Bedroom + One Bath Units, 15 Two Bedroom + Two Bath Units, and 3 Three Bedroom + Two Bath Units. Tenant amenities include central air, dishwashers, pool, elevator, controlled access, gated parking. Moreover, with easy access to major freeways like the 101 and I-405, commuting throughout Los Angeles is a breeze, making it an ideal choice for professionals and families alike. The combination of its prime location and well-appointed units makes 4573 Willis Avenue a truly outstanding place to call home, offering a rare opportunity for comfortable, high-quality living in one of LA's most desirable neighborhoods. This is a rare opportunity to purchase a great multifamily property in a terrific Sherman Oaks location.

4573 Willis Avenue, Sherman Oaks

Listing courtesy of Listing Agent: Gary Fox (gfox@mdrealtycorp.com) from Listing Office: Miller & Desatnik Realty Co..

Selling Office: Keller Williams Realty Calabasas.

258 S Hudson Avenue, Los Angeles
$5,270,000
4 Beds ⋅ 5 Baths ⋅ 26636671 MLS
Renovated by renowned architecture firm Rios Clementi Hale, this contemporary single-story home is a rare offering on the golf course at Hancock Park's coveted Wilshire Country Club. Set behind a private entrance and lushly landscaped front yard, the residence unfolds with a sense of calm and modern California ease. With sightlines to the backyard, the entry opens into the spacious living room, with 20-foot ceilings that rise above a wood-burning fireplace, custom built-ins, and a wall of large sliding doors frame the sunny backyard, inviting effortless indoor-outdoor flow. The eat-in chef's kitchen serves as a warm gathering space, complete with bespoke finishes and an adjacent en-suite guest bedroom. On the other side of the house, the primary retreat is its own sanctuary, with expansive glass sliders, a spa-like bath with a soaking tub, and a large walk-in closet. Two additional en-suite bedrooms offer comfort and privacy for family or visitors. Outside, the generous yard embodies quintessential California living, with a heated saltwater pool, wood deck, and a covered pergola, ideal for outdoor dining. A detached guest house with its own bathroom extends the property's versatility, while the converted garage, currently outfitted as a screening room, provides even more possibility. Thoughtfully designed and bathed in natural light, this home offers sophisticated, effortless living in one of Hancock Park's most desirable settings.

258 S Hudson Avenue, Los Angeles

Listing courtesy of Listing Agent: Jenna Cooper (jenna@jennacooperla.com) from Listing Office: Compass.

Selling Office: Compass.

528 The Strand, Hermosa Beach
$5,262,500
SB26181465 MLS
Three addresses under one roof on one of the few remaining full oceanfront parcels on the Hermosa Strand. Frontage on the Strand is finite. This one works today and can evolve over time. 528, 530 and 532 The Strand is a three unit residential income property of approximately 2,450 square feet on a 30 x 80 oceanfront lot at 6th Court, just south of the Hermosa Pier. Two (2) upper level one bedroom residences, each with remodeled kitchens with dishwasher and in unit laundry. One has a large, private deck that captures a direct Strand facing view, the other features a double sized deck with privacy walls. The beach level is a two bedroom, two bath unit with updated appliances, a fireplace, in-unit laundry, and a large, private patio opening directly onto the Strand. Plus, there are three garage spaces on site. Every unit has its own dedicated private outdoor space. On the beach front that is genuinely rare. What this offering provides is control. Three legal addresses mean three independent decisions rather than one. Occupy one and lease the others. Lease all three. Hold one for friends and visiting colleagues. Run furnished thirty day and longer terms. Or hold the parcel with income while planning a build that capitalizes fully on the frontage. Because it is classified residential income rather than a personal residence, it can serve as replacement property in a 1031 exchange. For a buyer carrying a gain out of another investment property, that distinction is not small. Located "in the sweet spot" South of the Pier where one gets access to all of the South end businesses, less congregating "Pier Plaza" traffic nearby, yet still enjoys the quick promixity to Downtown Hermosa.

528 The Strand, Hermosa Beach

Listing courtesy of Listing Agent: Neil Chhabria (neil@chhabriare.com) from Listing Office: Chhabria Real Estate Company.

Selling Office: Vista Sotheby’s International Realty.

532 The Strand, Hermosa Beach
$5,262,500
4 Beds ⋅ 4 Baths ⋅ SB26181602 MLS
One of the few remaining full oceanfront parcels on the Hermosa Strand, producing income while you plan your vision. 532 The Strand is a 30 x 80 oceanfront lot at 6th Court, just south of the Hermosa Pier, improved with a three unit residential income property of approximately 2,450 square feet. It carries three legal addresses (532,530 & 528 The Strand). The building works for itself today with three separate legal addresses, each with its own private outdoor space, its own kitchen and its own in-unit laundry. Two (2) upper level one bedrooms, one facing the Strand directly and one with a double-sized deck. And a beach level two bedroom, one and a half bath with updated appliances, a fireplace, and a patio opening directly onto the sand. Three garage spaces on site. For a buyer with a longer timeline, entitlement on the coast takes the time it takes, and this parcel is not an empty lot waiting on a permit. Occupy one unit and lease the others. Lease all three. Run furnished thirty day and longer terms: the point is, there's options. And because it is classified residential income rather than a personal residence, it can serve as replacement property in a 1031 exchange. For a buyer carrying a gain out of another investment property, that is conversation worth having with a trusted CPA to determine options. The bottom line is: frontage on the Strand is finite. This is one to look more closely at because it produces today and can evolve on your schedule.

532 The Strand, Hermosa Beach

Listing courtesy of Listing Agent: Neil Chhabria (neil@chhabriare.com) from Listing Office: Chhabria Real Estate Company.

Selling Office: Vista Sotheby’s International Realty.

3850 Prado De Las Uvas, Calabasas
$5,252,000
5 Beds ⋅ 6 Baths ⋅ SR26035471 MLS
Privately positioned at the end of a quiet cul-de-sac in The Oaks of Calabasas, 3850 Prado De Las Uvas offers over half an acre of resort-style living with approximately 7030 square feet, 5 ensuite bedrooms - 1 down and 4 up, and a flexible modern floor plan seamlessly designed for ease and flow. This Mediterranean estate features warm wood floors, beam ceilings, a dramatic great room with fireplace, and a perfectly located chef’s kitchen equipped with premium stainless appliances, double ovens, oversized island, and custom cabinetry. Downstairs the well designed flow is built around access to the desired and vast multiple outdoor spaces. Perfect for large gatherings or intimate nights. The upstairs primary suite complete with separate sitting area, delivers privacy and scale with its own fireplace, covered veranda, and remodeled spa-inspired bath with soaking tub and oversized shower. Upstairs has the sizable laundry room, office/ theater space, and gym overlooking the backyard. Designed for entertaining, the oversized backyard showcases a sparkling pool, waterfall, and spa, built-in BBQ with seating, covered patio lounge with fans and heaters, full-size sport court, and mature landscaping for exceptional privacy. Residents enjoy exclusive access to The Oaks’ 24-hour guard-gated security, clubhouse, tennis and pickleball courts, fitness center, basketball court, and resort-style pool. Located just minutes from Malibu The Commons at Calabasas and within the award-winning Las Virgenes School District. Luxury, privacy, and location — all in one of Calabasas’ most sought-after communities. Welcome to Guard-Gated Luxury in The Oaks of Calabasas.

3850 Prado De Las Uvas, Calabasas

Listing courtesy of Listing Agent: David Smith (david@teamsmithca.com) from Listing Office: Keller Williams Realty Calabasas.

Selling Office: Joshua Shadpour.

2280 S Oak Knoll Avenue, San Marino
$5,250,000
5 Beds ⋅ 7 Baths ⋅ AR26119470 MLS
Welcome to this newly built luxury estate in the heart of San Marino .Nestled on an expansive 24258 sqft. Its impressive curb-appeal features an elegant circular driveway behind a beautifully landscaped front yard .The residence has approximately 6369 square feet of elegant living .The sprawling floor plan consists of 5 Bedrooms and 7 Bathrooms each room has a Jacuzzi . Upon entering you're greeted by soaring ceilings and an abundance of natural light that illuminate the beautifully designed living and dining areas ideal for entertaining. The Main level features one Bedroom ,Library with built-in cabinetry ,enormous family room with a custom wet bar. The home boast two gourmet kitchens ,the primary kitchen with Top-of the line stainless steel appliances and custom cabinetry, Large marble top island and a wok kitchen perfect for meal preparation. The cozy breakfast nook overlooks the professionally landscaped backyard also downstairs are a laundry room. Additionally, there is an amazing amount of storage throughout including nearly 1000sqft finished basement with Full baths. All four upstairs bedroom has private balconies. The primary suite is a luxurious retreat ,complete with dual walk-in closet ,showcasing a stunning wood accent wall& cozy sitting area , a jacuzzi spa inspired bathroom with dual sinks a walk-in shower and a large balcony overlooking the lush backyard and sparkling pool. Three additional en-suite bedrooms complete the upper level. Step outside to a resort-style backyard with a built in BBQ , Pool House ,Sunroom, Sitting area and mature landscaping ideal for both intimate moments and grand celebrations. Adjoining the pool area is a charming cabana with bathroom and large open area for entertaining and games .The property includes a detached three-car garage and a long driveway .Located within the award-winning San Marino Unified School District, this rare property offers a timeless blend of comfort ,Sophistication and space for a lifetime of luxurious living .

2280 S Oak Knoll Avenue, San Marino

Listing courtesy of Listing Agent: Ricky Seow (ricky.seow@cbrealty.com) from Listing Office: Coldwell Banker Realty.

Selling Office: RE/MAX Premier Properties.

32022 Isthmus View Drive, Rancho Palos Verdes
$5,250,000
4 Beds ⋅ 5 Baths ⋅ SB26049480 MLS
Perched on the bluffs with sweeping, unobstructable ocean views, this extraordinary single-story estate offers approximately 5,000 square feet of refined coastal living. Vaulted ceilings and expansive windows capture natural light and endless blue horizons, while sand-colored stone flooring and stunning marble fireplaces anchor this home with timeless elegance throughout. Designed for effortless flow, the open-concept living and dining spaces transition seamlessly into a chef’s kitchen appointed with a huge center island, marble counters, premium WOLF and Sub-Zero appliances, two separate sink stations and a double oven—perfect for both intimate dinners and grand entertaining. Each of the 4 bedrooms is a private sanctuary complete with warm, wide-plank hardwood flooring, ensuite bathroom with multiple shower heads and generous walk-in closets. The primary suite is a true retreat, offering tranquil ocean vistas, a cozy fireplace, a huge walk-in closet, and a spa-inspired bathroom featuring a soaking tub and an oversized grand shower with 3 shower heads. Resort-style living continues outdoors where spectacular dining and lounge areas await featuring an exceptionally large stone patio, built-in BBQ station, outdoor fireplace and a pool/spa combo ideal for enjoying coastal sunsets and ocean breezes year-round. Modern conveniences include zoned heating and cooling, integrated surround sound, CAT 6 wiring, custom automated shades, a spacious 3-car garage and 24 hour security - blending privacy, elegance and contemporary sophistication. Additionally, the ease of access to nearby hiking & biking trails, parks, nature preserves, sports clubs and freeways provides the perfect balance of lifestyle and natural beauty. This is bluff-top living at its finest—where panoramic ocean views and thoughtful design create a welcome haven from a bustling world. Such a special place!

32022 Isthmus View Drive, Rancho Palos Verdes

Listing courtesy of Listing Agent: Peggy Johnston (peggyjohnston@gmail.com) from Listing Office: Strand Hill Properties.

Selling Office: Terranea Real Estate.

12 Skyline Drive, Burbank
$5,250,000
7 Beds ⋅ 9 Baths ⋅ BB26048227 MLS
A gated Mediterranean compound in the Burbank Hills commanding 150-degree panoramic views -- from the San Gabriel Mountains to the Downtown LA skyline -- from virtually every room. Set on 1.3 private acres behind a wrought-iron gate at the end of its own driveway, this 7,000+ SF estate offers 7 bedrooms and 9 bathrooms across multiple levels connected by a private wood-paneled elevator. The crown jewel is The Sky Terrace -- an expansive covered outdoor living room with a professional Viking kitchen, built-in fireplace, and sweeping sunset views that make this unlike anything else in the San Fernando Valley. It is, quite simply, the best seat in Burbank. A chef's kitchen with dual islands, Viking appliances, custom cabinetry, and stone countertops anchors the main level, flanked by formal living, family, and dining rooms with exposed beam vaulted ceilings and walls of sliding glass doors that dissolve the line between inside and out. The primary suite features a spa-caliber bathroom with jetted view tub, walk-in shower, and a boutique-level closet with center island. The detached 1BR/1BA guest house with full kitchen, living room w/fireplace provides turnkey living quarters for family or guests. Below the second garage lies a massive 1400 SF basement awaits your vision -- theater, gym, or wine cellar. Four fireplaces. Built-in surround sound throughout. Resort-style pool with sunset views. 7-car garage across two structures (3 attached + 4 detached with laundry). Custom-built in 2007 to estate standards. A true compound at an elevation few properties can match. Explore the full property at 12SkylineDrive.netlify.app

12 Skyline Drive, Burbank

Listing courtesy of Listing Agent: Ed Sanchez (Ed@RemaxEmpower.com) from Listing Office: EMPOWER Real Estate.

Selling Office: EMPOWER Real Estate.

6767 Wandermere Road, Malibu
$5,250,000
5 Beds ⋅ 5 Baths ⋅ 25611669 MLS
Perched above Zuma Beach at the end of a serene cul-de-sac, 6767 Wandermere Road is a thoughtfully reimagined contemporary Malibu compound offering privacy, scale, and breathtaking ocean views. Spanning just under three acres, this celebrity-caliber estate is fully gated and comprises four separate structures, including a main residence, a greenhouse, and two guest houses - ideal for guests or creative workspaces. The property features grand expanses of flat and terraced landscaping, boasting a pergola-shaded flagstone patio with a fireplace, rock-walled planter beds, and multiple ocean-view sitting areas. There are endless opportunities to further enhance the grounds with a pool, bocce court, or additional decks for entertaining and outdoor living. At the heart of the home lies a stunning great room with soaring ceilings, skylights, and walls of glass that open to the sweeping vistas and outdoor patio. The seamless open floor plan flows effortlessly between living, dining, and lounge spaces. The sleek modern kitchen showcases white cabinetry, stainless steel appliances, floating shelves, and a large eat-in island. Unwind in the spacious primary suite featuring a vaulted ceiling, fireplace, sliding glass doors framing the ocean, a walk-in closet, and a spa-like bath. Thoughtfully appointed guest rooms, a bonus living area, a two-car garage with a Tesla charger, an indoor-outdoor sound system, and lush landscaping complete this rare retreat. A true Malibu sanctuary, the property blends modern design with tranquility and coveted coastal living - secluded yet just moments from local shopping, dining, and Malibu's world-famous beaches.

6767 Wandermere Road, Malibu

Listing courtesy of Listing Agent: Alyson Richards (alyson.richards@compass.com) from Listing Office: Compass.

Selling Office: Compass.

1364 Londonderry Place, Los Angeles
$5,250,000
4 Beds ⋅ 5 Baths ⋅ 25589023 MLS
A rare French Regency estate on coveted flat half-acre parcel in lower Hollywood Hills reimagined by Studio OSKLO. Set-back behind a towering hedge and gated driveway, the secured home spans nearly 4,200 square feet of meticulously curated interiors with second floor views of downtown LA and westside Los Angeles. A rare combination of privacy and scale, an expansive grassy yard featured multiple entertaining areas and pool, as well as multiple water features and the ultimate private retreat. Designed for both grand entertaining and intimate gatherings, the home boasts extraordinary flow, with bespoke steel doors and windows framing sun-drenched spaces that blur the line between indoors and out. Each of the four spacious bedroom suites has an en-quiet bathroom, showcasing distinct character and detail while maintaining a cohesive thread of understated elegance. Grand dining room, stunning kitchen with breakfast nook, and solarium-style bar wrapped in glass. Throughout the home, hand-finished plaster walls and ceilings add warmth and texture, serving as a timeless backdrop for flawless craftsmanship and unrivaled contemporary design accustomed to $10-million + homes. This residence embodies the very best of Los Angeles living - polished, cool, and effortlessly chic close to Beverly Hills and West Hollywood.

1364 Londonderry Place, Los Angeles

Listing courtesy of Listing Agent: Jacob Greene (jacob@thealtmanbrothers.com) from Listing Office: Douglas Elliman of California, Inc..

Selling Office: Non-Participant Office.

18807 Edleen Drive, Tarzana
$5,250,000
5 Beds ⋅ 6 Baths ⋅ SR25190550 MLS
A one-of-a-kind architectural masterpiece where striking design meets endless views. Perched on a quiet, wide street, this brand-new 2025 estate showcases unobstructed panoramas of city lights, rolling hills, and golden sunsets—arguably the most breathtaking vantage point in Tarzana. Every inch of this contemporary showpiece has been meticulously crafted to frame and celebrate the views. Walls of glass and disappearing pocket doors erase the boundary between indoors and out, opening to a private outdoor paradise with an infinity-edge plunge pool spilling into the skyline. Inside, soaring 11-foot ceilings, wide-plank oak floors, and an open layout create a grand yet effortless flow. The sunlit great room combines living, dining, and a chef’s kitchen with custom cabinetry, an oversized island, and top-of-the-line Thermador appliances. The primary suite is a private retreat, elevated with mesmerizing views, dual showers, a sculptural soaking tub, and balcony escapes. Beyond its five bedrooms and six baths, this home elevates lifestyle with a three-level theater, gym, sauna, home office, and a bar & billiards lounge designed for unforgettable entertaining. This is more than a home—it’s an experience. Step inside and look out. You’ve never seen anything like it.

18807 Edleen Drive, Tarzana

Listing courtesy of Listing Agent: George Ouzounian (GeorgeAndGina@TheAgencyRE.com) from Listing Office: The Agency.

Selling Office: The Agency.

59 Rivo Alto Canal, Long Beach
$5,250,000
5 Beds ⋅ 5 Baths ⋅ PW25115801 MLS
This Custom Built French Provincial Home is truly One Of A Kind for Rivo Alto Canal.5 bedrooms,5 Bathrooms, 3600 Sq Ft Of Living Space,2710 Sq. Ft. Oversized Premier Corner Lot, With Three Car Garage Parking and plenty of Street Parking.Amazing Panoramic Views from Bridge to Bridge as well as a Roof Top Deck view that is 360 degrees. This Homes Spared no Expense, nothing but the Best of the Best Materials, Craftsmanship and Quality. Dramatic and Elegant Formal Entry, Formal Living Room with Wood Burning Fireplace, Built in Cabinetry,Entertainment area, Formal Dining at Waters edge. Custom Elevator, His and Hers Offices,The Home is Wired as a Smart House for anything electronic,Dual A/C units,$300,000 Gourmet Kitchen with the Finest of Materials, Custom Cabinetry, Brazilian Blue (Bahia Blue)Granite and Carerra Marble counters. Other features include: Three Car Garage, Custom Closets in All Rooms,Upstairs Laundry,Custom Wood Flooring all levels, Crown Moldings, Wainscoting,Crystal Chandeliers, Waterfront Stone Patio with Wall to Wall Glass Doors that Open Side to Side for the Ultimate Indoor/Outdoor Entertaining.Also include a Private 30 Foot Dock for all Watercraft.This is One of a Kind Custom Home. Enjoy the Indoor/Outdoor Lifestyle of Naples Island.

59 Rivo Alto Canal, Long Beach

Listing courtesy of Listing Agent: Keith Muirhead (keith.naples@gmail.com) from Listing Office: Vista Sotheby's Int'l Realty.

Selling Office: Vista Sotheby's Int'l Realty.

7360 W Manchester Avenue, Los Angeles
$5,249,999
16 Beds ⋅ 8 Baths ⋅ 26635481 MLS
Two adjacent apartment buildings with exceptional development potential in Westchester's established rental corridor.The properties consist of two 8-unit buildings, each featuring spacious 2-bedroom / 1-bathroom apartments, averaging 684 square feet. Built in 1953 and 1955 with quality wood-frame and stucco construction, select units have been recently renovated with modern finishes that appeal to today's renters. Renovated units feature laminate flooring, updated kitchens withgranite countertops and newer cabinetry, modern bathroom fixtures,and wall A/C units. The property benefits from gated assigned parking and on-site laundry facilities, providing residents with convenience and security.

7360 W Manchester Avenue, Los Angeles

Listing courtesy of Listing Agent: Steffan Braunlich (steffan.braunlich@berkadia.com) from Listing Office: Berkadia.

Selling Office: Lyon Stahl Investment Real Estate, Inc..

18350 Napa, Northridge
$5,249,400
SR25246131 MLS
Rare 34-Unit Courtyard Community in Northridge — Pool, Private Courtyard & Exceptional Value-Add Potential This charming 34-unit apartment community is ideally located in the heart of Northridge, one of the San Fernando Valley’s most desirable rental markets. Built around a beautifully landscaped central courtyard with a sparkling pool, the property combines strong curb appeal with meaningful value-add opportunities. Featuring a well-balanced unit mix of studios, one- and two-bedroom layouts (plus select larger units), the community appeals to a wide tenant base of students, young professionals, and small families—ensuring consistent occupancy and stable cash flow. The central pool and recreation area serve as a vibrant focal point, enhancing resident satisfaction and rental demand. With solid fundamentals and classic construction, the property is ideally positioned for modernization. Upgrading interiors—kitchens, baths, flooring, lighting, and fixtures—offers a clear path to higher rents and improved asset value. Additional upside can be realized through utility re-billing or RUBS implementation, operational efficiencies, and amenity enhancements such as refreshed outdoor furniture, lighting, and BBQ/lounge zones. Investor appeal is further strengthened by on-site laundry, storage, and ample surface parking, as well as proximity to CSU Northridge, major employment centers, and retail corridors. Northridge’s strong rental demand and limited new supply create a compelling opportunity for both cash flow and appreciation with modest capital investment. This is a rare opportunity to acquire a well-maintained 34-unit property in a prime Northridge location with significant upside potential through strategic renovations and management improvements.

18350 Napa, Northridge

Listing courtesy of Listing Agent: Brad Wiseman (Bradwiseman@gmail.com) from Listing Office: Equity Union.

Selling Office: NONMEMBER MRML.

200 Lorraine Boulevard, Los Angeles
$5,243,810
4 Beds ⋅ 5 Baths ⋅ 25604159 MLS
Designed in 1923 by renowned architect Clarence J. Smale, this timeless Mediterranean home blends historic character with modern comfort on one of Windsor Square's most coveted blocks. Gracefully set back from the street and framed by mature sycamores, the residence offers a rare sense of tranquility and presence.A beautiful arched entry leads to a striking foyer with black-and-white stone floors. The grand step-down living room, illuminated by two exposures, opens through French doors to the backyard. A charming library/office enjoys its own private patio, while the formal dining room - with garden views- doubles as a welcoming family space. The den, opening to the backyard, functions equally well as a breakfast room or cozy retreat.The chef's kitchen is updated with a large honed marble island, generous pantry (formerly a bedroom), laundry room, and adjacent full bath. A stylish powder room completes the first floor. Upstairs, the primary suite offers elegance and serenity with a stone fireplace, private terrace, remodeled bath, generous walk-in closet, and separate office or dressing area. Two additional ensuite bedrooms line a light-filled hallway. An entertainer's dream backyard is hedged in and private with a pool, spa and outdoor kitchen. Above the detached two-car garage, a flexible guest suite/gym/office includes its own bath. A rooftop deck crowns the space, offering unexpected views of Griffith Observatory and the Hollywood Hills. Located in the 3rd St elementary school district, moments from Larchmont Village's Farmers Market, beloved restaurants, shops and yoga studio, this home captures the perfect balance of architectural romance and urban sophistication in a close-knit community.

200 Lorraine Boulevard, Los Angeles

Listing courtesy of Listing Agent: Anne Loveland (anne.loveland@camoves.com) from Listing Office: Coldwell Banker Realty.

Selling Office: Westside Estate Agency Inc..

3860 Sunswept Drive, Studio City
$5,232,500
4 Beds ⋅ 6 Baths ⋅ 25592295 MLS
Set behind gates and a long private driveway, the Sunswept Compound by architect Barbara Bestor, with a recent refresh by Swike and gardens by Judy Kameon of Elysian Landscapes, is an exceptionally private modern-ranch retreat set on more than half an acre. With sweeping mountain views, a flat grassy yard, pool, spa, and detached guest house, the property embodies the spirit of LA living--architectural pedigree, seamless indoor-outdoor flow, and layered, artful detail. A private and gated landscaped approach leads to the residence, where the signature open living space unfolds. Recently restored by its current owner, the living room, dining area, and chef's kitchen--anchored by a substantial island--extend through pocketing Fleetwood doors to the outdoor dining terrace, lounge, and separate outdoor kitchen. Quintessentially Californian, this is indoor-outdoor living at its best. Flooded with natural light from skylights and expansive windows, the home is equally suited for intimate gatherings or large-scale entertaining, with multiple spaces to socialize around the fire pit, pool, gardens, or outdoor fireplace. The spacious primary suite offers a sizable closet and en-suite bath, with Fleetwood doors that frame lush gardens and open directly to the cedar soaking tub and outdoor shower. On the opposite wood-paneled wing, three guest bedrooms await: a private guest suite featuring an en-suite 3/4 bathroom, as well as two additional bedrooms with a shared full bath. The lower level offers a generous informal living room, ideal as a den, playroom, or screening room. The detached bonus structure on the property features a kitchenette and bath, providing flexible space for visitors or an at-home office. A third structure, a separate pool house, features a sauna, 3/4 bath, and additional storage. Rounding out the grounds are two separate and distinct areas for vegetable gardens, mature trees throughout, and parking for more than six cars. Sunswept is at once private, pedigreed, and deeply livable--an extraordinary creative compound designed for both entertaining and everyday life, just moments from Erewhon, Equinox, and the best Ventura Boulevard has to offer.

3860 Sunswept Drive, Studio City

Listing courtesy of Listing Agent: Daria Greenbaum (Daria.Greenbaum@compass.com) from Listing Office: Compass.

Selling Office: Compass.

8545 Charl Lane, Los Angeles
$5,225,000
5 Beds ⋅ 6 Baths ⋅ 26876761 MLS
ELEVATED LUXURY WITH SWEEPING PANORAMIC VIEWS. Upon entry, the residence reveals a breathtaking skyline stretching from downtown Los Angeles across the San Fernando Valley to the distant mountains beyond. Walls of Fleetwood glass invite an abundance of natural light, guiding the eye toward vistas that define each living space. The interiors transition with ease and intention. In the great room, the city unfolds as a living backdrop. Just beyond, the pool terrace offers a serene escape, ideal for sunlit mornings or evenings illuminated by the shimmer of city lights. The kitchen serves as both a striking centerpiece and a natural gathering place. European cabinetry, beveled Dekton Rem surfaces, and a full suite of Miele appliances create an environment equally suited for entertaining or everyday living. Every element has been thoughtfully curated. Two primary suites provide a true five-star experience, each opening to a private terrace for quiet sunrise or sunset moments. Spa-inspired baths by Porcelanosa feature glass-enclosed showers, soaking tubs, and expansive walk-in closets, completing the sense of refined retreat. A private theater and integrated smart home system enhance both comfort and convenience. Set on a promontory at the end of a tranquil cul-de-sac, the property offers exceptional privacy while remaining just minutes from Beverly Hills, the Valley, and downtown Los Angeles. Here, each day begins and concludes with extraordinary views and an effortless, elevated lifestyle.

8545 Charl Lane, Los Angeles

Listing courtesy of Listing Agent: Jade Mills (homes@jademills.com) from Listing Office: Coldwell Banker Realty.

Selling Office: Coldwell Banker Realty.

10439 Valley Spring Lane, Toluca Lake
$5,225,000
5 Beds ⋅ 7 Baths ⋅ 26654309 MLS
Set on an expansive 10,802 sqft lot in a prime Toluca Lake, this exceptional custom built traditional home offers the pinnacle of sophisticated California living. Designed and constructed by the acclaimed Hunter Homes LA, the home features 5 bedrooms, 6 bathrooms, along with a separate pool house with its own bathroom. The Cape Cod inspired residence masterfully combines timeless design with modern living. A dramatic entry hallway opens to an expansive open-concept layout, seamlessly connecting the formal living and dining rooms, home theater, and generous family room. The gourmet kitchen is thoughtfully appointed with Wolf and Sub-Zero appliances, dual dishwashers, porcelain countertops and backsplash, a built-in microwave, wine refrigerator, and an impressive center island with dual farmhouse sinks and bar seating. Upstairs, a luxurious primary retreat showcases custom wood paneling, designer lighting, a fireplace, dual walk-in closets, and a spa-like primary bath. Additional amenities include Control4 smart home automation, three fireplaces, a temperature-controlled wine cellar, custom built-ins, surround sound, oak hardwood flooring, and an array of refined finishes throughout. Walls of floor-to-ceiling pocket glass doors lead to a beautifully landscaped entertainer's backyard featuring a covered patio, pool & spa, fire pit, full barbecue island, and spacious rear and yards.

10439 Valley Spring Lane, Toluca Lake

Listing courtesy of Listing Agent: Kevin Dees (showings@kevindees.com) from Listing Office: Carolwood Estates.

Selling Office: LPT Realty, Inc.

16866 Mooncrest Drive, Encino
$5,225,000
6 Beds ⋅ 8 Baths ⋅ 25631537 MLS
Recently built, stylish modern farmhouse south of the Boulevard with a guest house and a rare, expansive flat yard. This 7-bedroom, 8-bathroom residence is finished with exquisite details, including rich wood accents, soaring ceilings, and expansive walls of glass that open to patios, pool, lawn, and the oversized flat yard. A chic, detached one-bedroom, one-bath guest house opens directly to the main entertaining area. An approximately 500-square-foot, beautifully built recording studio with soundproofing offers flexibility and could easily be converted into a home theater. The kitchen, family room, and great room feature two large islands, designer cabinetry, Wolf appliances, and a generous gathering space centered around a fireplace. The primary suite opens to a private balcony overlooking the yard and lush greenery and includes a fireplace, a large walk-in closet, and a spa-like bath. Four ensuite bedrooms are located upstairs, with two additional bedrooms on the main level, along with an office that could function as an additional bedroom or a secluded library or den. The grand living room features double-height ceilings, and the formal dining room is well suited for hosting on a large scale. A rare opportunity to own a thoughtfully designed, substantial property in one of Encino's premier locations.

16866 Mooncrest Drive, Encino

Listing courtesy of Listing Agent: Carl Gambino (carl.gambino@compass.com) from Listing Office: Compass.

Selling Office: The Agency.

3306 Deronda Drive, Los Angeles
$5,224,000
3 Beds ⋅ 4 Baths ⋅ 25587139 MLS
The Maurice Seiderman House 1955. With head-on jetliner views, this Hollywood Hills home has a storied architectural and Hollywood provenance. In 1955, Maurice Seiderman, the legendary Hollywood makeup artist Orson Welles called "the greatest make-up man in the world," responsible for Citizen Kane, A Touch of Evil, and Jane Eyre, among other films, commissioned architect Clyde Grimes to design him a home on a rare large, flat promontory in the Hollywood Hills with unobstructed views sweeping from downtown to the ocean. Grimes was born in Los Angeles in 1924, was a member of the legendary Tuskegee Airmen during the Second World War, then earned his architectural degree at U.C. Berkeley and, upon graduation, apprenticed under the legendary Paul Williams before opening his own practice. He capped off his career by being appointed by Governor Jerry Brown as the Official State Architect of the State of California. Grimes' modernist tour de force on Deronda Drive remained virtually untouched and original until a thorough and sensitive restoration by celebrated design firm Commune/Pam Shamshiri and architect Barbara Bestor, with landscaping by Elysian Landscapes. The result is a visual triumph, seamlessly blending modern conveniences into the renewed soul of a true mid-century. Privacy is paramount with this property. The entry is gated, and the home is shielded from the street by an unassuming facade wall, while the views look out over hillsides and the city to the ocean, and not at other homes and roofs at eye level. Once inside the gate, a courtyard entry opens into the home to soaring ceilings and vast rooms flowing to the covered patios, a large flat and lushly landscaped yard, the stunning saltwater pool, and the city-to-ocean views beyond. The sumptuous primary suite also opens to the views and features its own private patio, luxurious boutique-like dressing room, and elegant marble bath. Two other en-suite bedrooms complement this home. There is also a large media room, a fireplace in the living room, a dining room open to the views, and a covered outdoor dining room with kitchen, BBQ, and refrigerator. Other features include full Crestron and Nest automation and security systems, an infrared sauna, a secure one-car garage plus a separate two-car garage, and additional driveway parking. The home is infused with light from the floor-to-ceiling Fleetwood doors and countless skylights throughout. The home is infused with light from the floor-to-ceiling Fleetwood doors and countless skylights throughout. This home is a rare opportunity to live in a modernist work of structural art on a private and flat parcel in the Hollywood Hills while being close to all the fine restaurants, shops, and attractions the city offers.

3306 Deronda Drive, Los Angeles

Listing courtesy of Listing Agent: Carl Gambino (carl.gambino@compass.com) from Listing Office: Compass.

Selling Office: Compass.

135 33rd, Hermosa Beach
$5,220,000
4 Beds ⋅ 4 Baths ⋅ SB26090971 MLS
.Experience elevated coastal living in this beautifully reimagined Cape Cod–style home, just steps from The Strand in North Hermosa’s coveted Sand Section. Thoughtfully remodeled 3 years ago, it blends timeless character with refined, modern finishes throughout. This residence offers four bedrooms, 3.5 baths, and a private three-stop elevator, designed for both effortless daily living and sophisticated entertaining. Rich American cherry hardwood floors and an open-concept layout create warmth and flow, while the inverted floor plan maximizes natural light, ocean views, and refreshing sea breezes. The top level showcases a spacious great room with ocean view balcony to enjoy morning coffee or evening cocktails. A stunning gourmet kitchen beneath soaring tongue-and-groove cathedral ceilings. A grand center island with breakfast bar and a sun-filled south-facing deck set the tone for seamless indoor-outdoor living. Just off the kitchen, a cozy den provides a perfect retreat, with a spiral staircase leading to a showstopping rooftop deck. From this exceptional vantage point, enjoy sweeping 360-degree views—from whitewater and coastline to expansive ocean horizons—among the most captivating in the South Bay. Offered as a rare opportunity to own a move-in ready beach home in one of Hermosas most desirable locations.

135 33rd, Hermosa Beach

Listing courtesy of Listing Agent: Robyn Biener (ROBYN.BIENER@VISTASIR.COM) from Listing Office: Vista Sotheby’s International Realty.

Selling Office: S C Real Estate.

How much is your home worth?

Get instant property value now!