Refine Search
Sort by
21 Lantana, Lake Forest
$1,625,000
4 Beds ⋅ 3 Baths ⋅ OC26078623 MLS
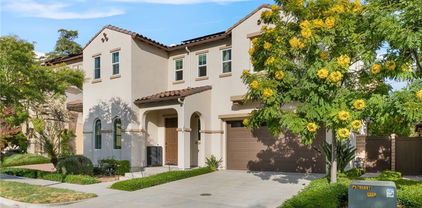
Beautifully upgraded and meticulously maintained, this 4 bedroom single family home in Baker Ranch is a must see! Tastefully upgraded throughout, this gorgeous home features both the upgrades and floor plan you have been searching for. As you enter the open concept first floor, featuring a downstairs bedroom and full bath, you immediately notice the Stunning Porcelain Tile flooring that runs throughout the first floor Great Room and Kitchen. Continue into the upgraded kitchen where you are greeted by a large center island w/bar seating, modern upgraded cabinets, Stainless Steel Appliances and Plantation Shutters. Just off the kitchen is the dining area which seamlessly flows to the back yard through massive stacking doors. Enjoy the indoor/outdoor lifestyle with the covered California Room featuring Ceiling Fan, Built-In Fireplace, Privacy Wall, Soothing Water Feature and Travertine Tiles. The second floor features upgraded carpet running throughout the upstairs including the multi-purpose loft, two guest bedrooms and Spacious Primary bedroom. The huge Primary bedroom provides plenty of natural light, Plantation Shutters and Designer Lighting Fixture. Begin your wellness routine in the spa like primary bathroom featuring dual vanities, walk-in shower, bath tub, upgraded tile flooring and expansive walk-in closet. Let's not forget the spotless 2 car garage which includes epoxy flooring and tankless water heater. The location of this home should not be overlooked as it is ideally located only a short walk from the main clubhouse, multiple parks and swimming pool. Baker Ranch enjoys Incredible Resort Style Amenities including 3 Pools, 8 Parks, Sports Courts, Walking Trails, Tennis Courts, Dog Park and more...No Mello Roos and Low HOA...Do not miss this one..Beautiful Home!

21 Lantana, Lake Forest

Listing courtesy of Listing Agent: Zachary Doan (zakdoan1@gmail.com) from Listing Office: Aspero Realty, Inc.

Selling Office: eXp Realty of California Inc.

10 Wild Rose, Lake Forest
$1,625,000
4 Beds ⋅ 3 Baths ⋅ OC26059279 MLS
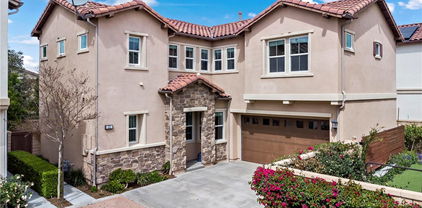
*** Former Model Home / No Mello Roos *** featuring the highly sought-after Sedona floorplan in the Parkview encalve by premier, master builder Toll Brothers. This stunning, move-in ready single-family residence offers a *** Corner Lot *** 4 bedrooms, 3 bathrooms, and an attached 2-car garage, showcasing exceptional upgrades and designer finishes throughout, including ***19 Solar Panels - Go Green***. Step inside to discover gorgeous hardwood flooring flowing throughout the home, a convenient downstairs bedroom with a private full bath, and a spacious, light-filled living area. The gourmet kitchen is a true centerpiece, complete with a huge center island, granite countertops, designer tile backsplash and elegant wood cabinetry—perfect for both everyday living and entertaining. Upstairs, you’ll find an expansive loft ideal for a home office or flex space, along with two guest bedrooms, a full bathroom, and a generously sized laundry room. The luxurious primary suite offers a bright and airy retreat, featuring a breathtaking spa-like bathroom with custom countertops, designer tile finishes, and a highly organized walk-in closet. Enjoy the ultimate Southern California lifestyle in the beautifully designed backyard, highlighted by a large outdoor California Room, built-in BBQ island, ***In-ground spa*** with a soothing water feature, synthetic turf, and a covered seating area—perfect for both relaxation and entertaining. Additional upgrades include a dual-zone AC system and tankless water heater,. Live in Luxury!

10 Wild Rose, Lake Forest

Listing courtesy of Listing Agent: Michael Mei (MMei@mmGroupOC.com) from Listing Office: Keller Williams Realty Irvine.

Selling Office: Re/Max Coastal Homes.

18 Alonda, Lake Forest
$1,625,000
4 Beds ⋅ 3 Baths ⋅ OC26056108 MLS
Beautifully updated designer pool home with entertainer's backyard This beautifully maintained pool home offers stylish upgrades, abundant natural light, and a layout designed for comfortable everyday living and easy entertaining. Newly refinished hardwood floors and an open floor plan create a bright, welcoming feel throughout the main living spaces. The living room connects to a formal dining area, while the family room is centered around a custom stone fireplace with a sleek gas/glass ribbon flame and RF remote, creating a warm and inviting gathering space. The remodeled kitchen combines style and function with quartz countertops, a generous center island, a built-in KitchenAid refrigerator, and premium appliances. A striking structural steel staircase with hardwood steps leads upstairs to the primary suite with a private retreat, ideal for a home office, workout space, nursery, or reading lounge. The remodeled bathrooms offer a tranquil, spa-like retreat with custom tile, stone counter tops, and thoughtful finishes, while the closets features custom built-ins for style and organization. The backyard is designed for relaxed outdoor living and entertaining, featuring a PebbleTec pool, a covered seating pavilion, and a built-in Fire Magic barbecue. Mature landscaping backing to a park-like greenbelt create a private sanctuary. Well maintained and move-in ready, this home blends thoughtful design, quality finishes, and inviting indoor-outdoor living.

18 Alonda, Lake Forest

Listing courtesy of Listing Agent: Dominic Adams (Dominic.adams@adamsgrouprealestate.com) from Listing Office: Keller Williams Realty.

Selling Office: Realty Source, Inc.

29 Bell Vista, Lake Forest
$1,625,000
5 Beds ⋅ 3 Baths ⋅ OC25221189 MLS
Perched on a scenic hillside in Foothill Ranch, 29 Bell Vista blends luxury, smart upgrades, and breathtaking unobstructed hillside views. Step through a dramatic double-door entry into a sun-filled lower level with soaring ceilings and expansive windows. Entertain effortlessly in the open-concept living and dining area, featuring French doors that connect to the outdoor space. The remodeled kitchen is a chef’s dream with quartz countertops, matching backsplash, built-in wine fridge, stainless-steel appliances, and a new microwave. An 8-foot picture window perfectly frames the sparkling backyard pool. The family room centerpiece is a cozy fireplace, ideal for gatherings. A convenient laundry room is also located on the lower level, adding functionality and ease. A stunning curved staircase with circular skylight leads upstairs to all bedrooms and a versatile bonus room, perfect for a home office, playroom, or media space. The oversized primary suite is a private retreat with vaulted ceilings, a walk-in closet, and a spa-like bath with soaking tub and enclosed shower. Spacious bedrooms and newly replaced upstairs carpet complete the level. The backyard is a resort-style oasis with a luxurious 14-foot pergola with lighting and outdoor TV, and a fully app-controlled Aqualink pool and spa system. App-controlled sprinklers maintain the lush front, side, and back yards effortlessly. The garage is fully finished with painted ceilings, walls, and floors, bright fluorescent lighting, and a Chamberlain side-mount garage door opener with app operation. A 240V outlet is ready for EV charging. Smart-home features include a Ring doorbell camera and Nest thermostat. The home also offers an extra-wide driveway for convenience and enhanced curb appeal. Foothill Ranch is known for its award-winning schools and an abundance of community amenities such as parks, hiking and biking trails, a skate park, and a neighborhood pool. Nearby attractions include Whiting Ranch Wilderness Park for outdoor adventures, the Foothill Ranch Towne Centre with shopping, dining, and entertainment options, and easy access to the 241 Toll Road for commuting. This home combines thoughtful upgrades, spacious interiors, and a spectacular setting — making 29 Bell Vista an exceptional opportunity in one of Orange County’s most desirable communities.

29 Bell Vista, Lake Forest

Listing courtesy of Listing Agent: Thomas Morley (thomasm@sellwiththerightguy.com) from Listing Office: Keller Williams OC Coastal Realty.

Selling Office: eXp Realty of California, Inc..

25062 Campo Rojo, Lake Forest
$1,624,000
6 Beds ⋅ 4 Baths ⋅ OC26073150 MLS
This is not your typical home in Lake Forest. From the moment you enter, the scale is undeniable. A grand great room unfolds at the entry—seamlessly connecting the living room, dining area, and kitchen in one expansive, open-concept space designed for both entertaining and everyday living. Just beyond, a dramatic family room with soaring ceilings creates a second impressive gathering space. Connected by a dual-sided fireplace and subtle architectural separation, the layout offers a rare balance of openness and defined living areas. The kitchen is designed for both function and presence, featuring a 48-inch Viking double oven range, professional-grade ventilation hood, premium black granite slab countertops, and a centralized island with integrated storage, complemented by custom painted cabinetry. Designed with flexibility in mind, the home features a spacious main-level suite with a private retreat—ideal for multi-generational living, extended guests, or a private sanctuary. Two additional downstairs rooms provide excellent options for dual offices, a gym, or creative space. Upstairs, the primary suite offers an oversized retreat with vaulted ceilings, a cozy fireplace with marble hearth, walk-in closet with custom organizers, and barn door detail. The fully remodeled primary bath showcases custom cabinetry, a separate shower, and a freestanding soaking tub. Secondary bathrooms are upgraded with marble/stone vanities, paneled walls, and updated fixtures. Step outside to expansive, private grounds with no immediate neighbors, featuring a large yard with professional hardscaping, artificial grass, covered area and dedicated plumbing for a future outdoor spa. While the home presents an opportunity to personalize finishes over time, its true value lies in what cannot be easily replicated—its size, layout, and presence. With a private setting, PAID SOLAR, fully RE-PIPED and modern systems already in place, this is a rare opportunity to own one of the largest and most versatile homes in South Lake Forest.

25062 Campo Rojo, Lake Forest

Listing courtesy of Listing Agent: Cesi Pagano (cesi@cesipagano.com) from Listing Office: Keller Williams Realty.

Selling Office: Pointe Mark Realty.

24342 Cardinal, Lake Forest
$1,622,000
4 Beds ⋅ 3 Baths ⋅ OC26025857 MLS
Exceptional, One-of-a-Kind Home! Designed for ultimate indoor-outdoor living & entertaining, this beautifully upgraded residence is ideally situated at the end of a quiet cul-de-sac on an expansive 7,500 sq. ft. private lot in one of the best locations in Lake Forest South. The resort-style backyard, fully remodeled in 2020, is the true centerpiece of the property & features a saltwater pool & spa with smartphone-controlled heating, lighting, & auto-fill system. A covered patio with outdoor kitchen, built-in barbecue, roller shades, & TV creates the perfect setting for gatherings. Lush landscaping & multiple seating areas provide privacy & a tranquil atmosphere. Inside, the home showcases soaring two-story ceilings & an elegant wrought-iron staircase, creating an open & inviting ambiance. The formal living room features a sunken seating area, two-sided fireplace, flowing seamlessly into the formal dining room with access to outdoor entertaining spaces. A separate family room with a built-in media center & fireplace offers more comfort for everyday living, while a main-level bonus room provides flexibility for a home office, library, or bedroom. The remodeled kitchen overlooks the serene backyard & is equipped with granite countertops, a 5-burner gas cooktop, double oven, new dishwasher, & microwave/convection oven. Upstairs, the expansive primary suite features vaulted ceilings, a fireplace, & a private balcony with pool & sunset views. The primary bathroom includes a remodeled step-in shower with frameless glass enclosure. All three bedrooms offer walk-in closets. Additional upgrades include owned solar(2018) & newer roof, whole-house repiping (2020), new HVAC system (2017), new sliding doors & windows, remodeled kids’ bathroom with frameless door, luxury vinyl plank flooring, fresh interior paint upstairs, updated lighting & chandeliers, new high-quality granite in the kitchen & laundry room, Redesigned & remodeled side yard & Powder room(all in 2023). Conveniently located within walking distance to the lake & the Sun & Sail Club. HOA amenities include a 25-yard lap pool, diving & exercise pool, spa; children’s wading pool; fitness center; six tennis courts; twelve pickleball courts; basketball half-courts; sand volleyball; a Tot Lot playground; Youth Center; clubhouse; picnic & BBQ areas; & an amphitheater. No Mello-Roos & low HOA dues. Just minutes from freeways, Irvine Spectrum, shopping, dining, & local schools!

24342 Cardinal, Lake Forest

Listing courtesy of Listing Agent: Parnaz Nasibi (parnaznasibi@firstteam.com) from Listing Office: First Team Real Estate.

Selling Office: OpenHome.

25 La Perla, Lake Forest
$1,620,000
4 Beds ⋅ 3 Baths ⋅ OC26138219 MLS
Welcome to a beautifully upgraded home in the heart of Foothill Ranch, offering space, style, and panoramic views with no rear neighbors. Situated on an approximately 6,500 sq ft lot, this refreshed residence features 4 bedrooms and 3 bathrooms, with a flexible floor plan designed for modern living. Originally a 5-bedroom home, the downstairs bedroom has been thoughtfully converted into an expansive open-concept great room, creating a more functional and inviting space ideal for everyday living and entertaining. Step inside to discover new interior and exterior paint, wide-plank luxury vinyl flooring, neutral carpet, upgraded baseboards, new hardware, and stylish light fixtures throughout. The seamless flooring enhances the home’s open flow, creating a light, cohesive feel across the main living areas. The remodeled kitchen is a true centerpiece, showcasing white cabinetry, granite countertops, stainless steel appliances, a breakfast nook, and bar seating—perfect for gatherings both large and small. The inviting family room features a whitewashed brick fireplace with a wood mantel, adding warmth and character, along with a built-in desk area for added functionality. Upstairs, you’ll find four spacious bedrooms, including a stunning primary suite with vaulted ceilings, a walk-in closet, and a beautifully remodeled bathroom featuring a soaking tub, separate shower, upgraded enclosure, and dual-sink quartz vanity. The primary suite also offers a private deck, providing the perfect place to enjoy morning coffee or unwind while taking in the surrounding views. Additional interior highlights include plantation shutters, upgraded baseboards, mirrored wardrobes, recessed lighting, an indoor laundry room, a convenient downstairs bathroom with a shower, and an energy-efficient whole-house fan. The backyard is designed for both relaxation and entertaining, featuring a wood patio cover, a mini Masters putting green with artificial turf, a brand-new BBQ, and a fire pit—all set against peaceful panoramic views. The garage offers exceptional functionality with a custom storage cabinet system and ample organization space. Charming brick pilasters enhance the front walkway, adding to the home’s curb appeal. Thoughtful upgrades throughout make this move-in-ready home the perfect blend of comfort, functionality, and Southern California living.

25 La Perla, Lake Forest

Listing courtesy of Listing Agent: Tim Morissette (tim@timmorissette.com) from Listing Office: Coldwell Banker Realty.

Selling Office: Onyx Homes.

4 Santa Rita, Lake Forest
$1,620,000
4 Beds ⋅ 3 Baths ⋅ OC26079912 MLS
Beautifully upgraded and truly move-in ready, this exceptional Foothill Ranch home offers a rare combination of quality improvements, privacy, and stunning panoramic views. Situated on a single-loaded street, the property enjoys abundant parking, added privacy, and breathtaking sunset and city light views. Extensively renovated throughout, the home features fresh interior and exterior paint, all-new windows, an entry security gate, recessed LED lighting, updated electrical service, and new base molding. The fully remodeled kitchen is the heart of the home, showcasing quartz countertops, a full glass tile backsplash, custom wood cabinetry with soft-close drawers, a center island, new stainless steel appliances, and a breakfast nook, all designed for everyday living and entertaining. A convenient downstairs laundry room adds everyday functionality. The home also features a highly desirable downstairs bedroom and a fully remodeled bathroom, ideal for guests, multigenerational living, or a private home office. The interior is thoughtfully finished with marble flooring downstairs and laminate wood flooring upstairs. All three bathrooms have been completely remodeled with elegant marble shower surrounds and granite countertops. The spacious primary suite offers high ceilings, a ceiling fan, and a large walk-in closet with custom organizers. The en-suite bathroom provides a spa-like experience, featuring a luxurious jetted Jacuzzi soaking tub, perfect for relaxation. Additional upgrades include new shutters, ceiling fans, mirrored wardrobes, updated A/C components, and a beautifully redesigned fireplace with a natural stacked stone finish. Step outside to an entertainer’s backyard featuring a covered patio, built-in BBQ and bar, private spa, and the perfect setting for outdoor dining while enjoying the incredible views. There is an additional half-car space in the garage perfect for a workshop or gym equipment. This is a rare opportunity to own a beautifully upgraded home that combines luxury, comfort, and unforgettable views in one of Foothill Ranch’s most desirable locations. If you desire to live in a community full of amenities, Foothill Ranch delivers with a resort-style community pool, parks, tennis, basketball, and volleyball courts, world-class mountain biking, hiking, shopping, restaurants, and Blue Ribbon schools. Homes like this don’t come around often—don’t miss your chance to make it yours. Sellers have priced this home to sell quickly.

4 Santa Rita, Lake Forest

Listing courtesy of Listing Agent: Tim Morissette (tim@timmorissette.com) from Listing Office: Coldwell Banker Realty.

Selling Office: Coldwell Banker Realty.

24971 Avenida Veraneo, Lake Forest
$1,615,000
4 Beds ⋅ 3 Baths ⋅ TR26089046 MLS
Welcome to an exceptional cul-de-sac residence in the coveted Serrano Park community of Lake Forest, offering refined living on an expansive 9,000 sq ft pie-shaped lot with no rear neighbors and tranquil trail views. Spanning approximately 2,814 sq ft, this 4-bedroom, 2.5-bath home has been thoughtfully upgraded with designer finishes, including luxury vinyl flooring, fresh interior and exterior paint, and a beautifully reimagined kitchen featuring newer cabinetry and an impressive oversized island—perfect for entertaining in style. The private backyard is a true retreat, offering rare seclusion and direct access to scenic walking trails. A 3-car garage with epoxy flooring adds both functionality and sophistication. Residents enjoy exclusive access to Serrano Park’s resort-style amenities, including pools, spa, tennis courts, clubhouse, and lush parks. Ideally located near the Irvine Spectrum, this home combines luxury, privacy, and convenience—with a low tax rate and no Mello-Roos.

24971 Avenida Veraneo, Lake Forest

Listing courtesy of Listing Agent: Miriam Jenzen (thejenzenteam@msn.com) from Listing Office: Advantage Real Estate.

Selling Office: eXp Realty of Greater L.A. Inc.

22222 Anthony, Lake Forest
$1,600,000
7 Beds ⋅ 3 Baths ⋅ OC26104979 MLS
Welcome to this stunning 3,053 sq ft, 7-bedroom home nestled on an oversized 8,860 sq ft lot at the end of a quiet cul-de-sac. This exceptional property offers the perfect blend of space, luxury, and resort-style amenities. Step through the custom front door into a spacious foyer with beautiful backyard views that immediately set the tone for the home’s inviting atmosphere. The expansive backyard features a heated pool complete with waterfalls, waterslide, jacuzzi, and multiple outdoor gathering spaces. Enjoy year-round entertaining with the outdoor kitchen and BBQ area, cozy gas firepit with seating, large covered patio with ceiling fans. Inside, the thoughtfully designed floor plan offers two downstairs bedrooms, including one with a charming fireplace, along with a ¾ bathroom and dedicated laundry area. The chef’s kitchen is equipped with an oversized island with additional storage and seating, granite countertops, recessed lighting, and stainless-steel appliances and trash compactor. The elegant custom wrought-iron staircase adds architectural character and leads to the spacious upstairs living quarters. The large primary suite serves as a private retreat with a walk-in closet and spa-inspired bathroom featuring a jetted tub and separate shower. Abundant storage cabinets and shelving can be found throughout the home, offering both functionality and convenience. Additional highlights include an interior/exterior sound system, a 3-car garage, and an oversized 6-car stone driveway. In 2023-2024 the whole house exterior & interior were painted; full house re-piping was done with new faucets installed. Located within walking distance to all three schools, the highly desirable Sun & Sail Club, and scenic wooded trails, this home also offers convenient access to nearby shopping, dining, and major commuter routes. HOA amenities include access to 3 swimming pools, a clubhouse, jacuzzi, fitness center, playground, and volleyball, tennis, basketball, and pickleball courts creating an unmatched lifestyle opportunity in a vibrant community.

22222 Anthony, Lake Forest

Listing courtesy of Listing Agent: Tamer Batniji (TBatniji@gmail.com) from Listing Office: The Listers.

Selling Office: Bullock Russell RE Services.

25116 Cineria, Lake Forest
$1,600,000
5 Beds ⋅ 3 Baths ⋅ OC26026461 MLS
Tucked into the highly desirable Woods neighborhood of Lake Forest, this expansive 5-bedroom home sits on a generous 9,000 sq. ft. lot and offers the perfect blend of space, comfort, and location. Vaulted ceilings and large living areas create an open, airy feel, while the flexible bonus room provides ideal space for a media room, office, or playroom. The ground-level primary suite is a private retreat featuring a walk-in closet, a spacious en-suite bath with double vanity, separate soaking tub, walk-in shower, and sliding glass door opening to the rear yard and patio. The beautifully appointed kitchen showcases rich cherry-wood cabinetry, granite countertops, and stainless steel appliances, flowing seamlessly into the family room. Large square porcelain tile flooring enhances the entry hall, family room, kitchen, powder room, and laundry room. Enjoy outdoor living in the expansive backyard, plus the added benefit of Lake Forest Sun & Sail Club membership. Conveniently located near schools, shopping, and freeway access — with a low tax rate and no Mello Roos — this exceptional home offers outstanding value in one of Lake Forest’s most sought-after communities.

25116 Cineria, Lake Forest

Listing courtesy of Listing Agent: Gary Ludwig (gmludwig@ludwigrealestate.com) from Listing Office: Gary Ludwig, Broker.

Selling Office: Anvil Real Estate.

42 Castellana, Lake Forest
$1,600,000
4 Beds ⋅ 3 Baths ⋅ OC25268651 MLS
Beautifully upgraded 4-bedroom, 3-bath home located in the highly desirable community of Baker Ranch! This stunning residence features an open and airy floor plan with impressive soaring ceilings in the living room, creating a bright and spacious atmosphere from the moment you enter. The first floor is upgraded with elegant tile flooring throughout, offering both style and easy maintenance. The gourmet kitchen boasts quartz countertops, a large center island, stainless-steel appliances, and plentiful cabinetry—perfect for cooking and entertaining. The open-concept living and dining areas flow seamlessly to the private backyard, offering an ideal space for indoor–outdoor living. This home features one full bedroom and bath on the first floor, ideal for guests or multi-generational living. Upstairs, the spacious primary suite includes a walk-in closet and a spa-like bathroom with dual sinks and an oversized shower. Additional secondary bedrooms are generously sized and offer great flexibility for family, office, or guests. Residents of Baker Ranch enjoy access to resort-style amenities including multiple pools, parks, sports courts, playgrounds, clubhouses, and beautifully maintained outdoor spaces—all with no Mello-Roos and low HOA. Conveniently located near shopping, dining, and major freeways. This is a wonderful opportunity to own an exceptional home in one of Lake Forest’s most sought-after communities!

42 Castellana, Lake Forest

Listing courtesy of Listing Agent: Qing Cao (qingcao83@gmail.com) from Listing Office: Real Broker.

Selling Office: Team Spirit Realty.

22875 Ridge Route Ln, Lake Forest
$1,600,000
4 Beds ⋅ 3 Baths ⋅ 250038512SD MLS
Indulge in the ultimate lakeside escape with this exquisitely renovated 4-bedroom, 3-bath waterfront residence—ideal as a luxurious vacation home or a high-demand short-term rental. Designed with sophistication and comfort in mind, this home boasts soaring vaulted ceilings, expansive windows framing sweeping lake views, and rich natural wood flooring throughout. The gourmet kitchen is a culinary masterpiece, featuring stunning quartz countertops, custom cabinetry, and premium appliances, perfect for entertaining or relaxing after a day on the water. The formal dining room and spacious loft offer versatile spaces for gatherings, work, or leisure. A private downstairs suite with its own entrance provides exceptional flexibility for guests or extended stays. The primary suite is a tranquil haven, offering breathtaking water vistas and a spa-inspired bathroom with designer touches. Step outside to a brand-new deck and immaculate, newly installed turf—creating a seamless indoor-outdoor living experience, ideal for alfresco dining, lounging, or enjoying sunset views. Your private boat is included, making lake adventures effortless. Modern upgrades such as a new tankless water heater ensure year-round comfort and efficiency. Enjoy resort-style amenities with a remarkably low HOA, including a clubhouse, fitness center, spa, tennis and pickleball courts, beach volleyball, and a pristine man-made lagoon. As a resident, you’ll have access to the exclusive yacht club, festive boat parades, and front-row seats to the area’s spectacular Fourth of July fireworks.

22875 Ridge Route Ln, Lake Forest

Listing courtesy of Listing Agent: Diana Iniguez Robles (dianaroblesrealtor@gmail.com) from Listing Office: The Oppenheim Group.

Selling Office: The Oppenheim Group.

37 Castellana, Lake Forest
$1,595,000
4 Beds ⋅ 3 Baths ⋅ OC25162645 MLS
Welcome to 37 Castellana – a beautifully upgraded home built by Toll Brothers in the sought-after master-planned community of Lake Forest! This thoughtfully designed floor plan features a convenient downstairs bedroom, ideal for guests or multigenerational living, and a spacious open-concept living area with a sunlit great room, dining area, and a chef’s kitchen. Enjoy abundant natural light from multiple windows throughout the main level. The kitchen is fully upgraded with designer cabinetry, premium countertops, and high-end finishes selected directly from the builder’s showroom. Upstairs, you’ll find a versatile loft, two generously sized secondary bedrooms, and a luxurious primary suite with exceptional light, ample space, and a spa-like ensuite. Additional highlights include builder-upgraded flooring throughout, solar panels were installed, and a turnkey condition – just bring your suitcase and move right in. Located near parks, trails, and top-rated schools, this home offers the perfect blend of comfort, style, and convenience. Don’t miss your chance to own this exceptional property in one of Lake Forest’s premier neighborhoods!

37 Castellana, Lake Forest

Listing courtesy of Listing Agent: Yang Shi (yangshi@feiliestates.com) from Listing Office: Keller Williams Realty Irvine.

Selling Office: Real Broker.

25491 Orchard Rim, Lake Forest
$1,591,000
4 Beds ⋅ 3 Baths ⋅ OC26134081 MLS
Welcome to this warm and inviting 4-bedroom, 3-bathroom home on a quiet cul-de-sac in The Orchard, one of Lake Forest's most sought-after neighborhoods. From the private front courtyard to the thoughtfully updated interior, this home showcases pride of ownership, timeless character, and a welcoming atmosphere. Beautiful luxury vinyl plank flooring flows throughout, while soaring living room ceilings create an abundance of natural light. The cozy family room fireplace is perfect for relaxing evenings. A downstairs bedroom and full bathroom provide flexibility for guests, multigenerational living, or a home office. The remodeled kitchen features custom DeWils cabinetry, quartz countertops, abundant storage, and professional-grade appliances, including a Wolf range and two Uline beverage/wine refrigerators. Large windows frame views of the backyard oasis and picturesque orchard beyond. Upstairs, the spacious primary suite offers a sitting area and French doors leading to a private balcony overlooking the backyard, pool, and fruit orchard—an ideal spot for morning coffee or evening relaxation. The resort-style backyard includes a sparkling pool, spa, and expansive patio areas designed for entertaining and outdoor living. A unique highlight is the HOA-maintained orchard with mature orange, avocado, and lemon trees, where residents can enjoy picking fresh fruit. The neighborhood is also adjacent to scenic hiking trails and near equestrian facilities. Additional upgrades include PEX repiping, newer dual-pane windows, wood shutters, ceiling fans throughout, and included appliances, including the refrigerator, garage refrigerator, and newer Electrolux washer and dryer. With low property taxes, no Mello-Roos, quality upgrades, and an exceptional setting, this is a rare opportunity to own a truly special home in The Orchard.

25491 Orchard Rim, Lake Forest

Listing courtesy of Listing Agent: Shanon Ohmann (ShanonOhmann@gmail.com) from Listing Office: Realty One Group West.

Selling Office: Irvine Realty Team.

32 Torosa, Lake Forest
$1,590,000
4 Beds ⋅ 3 Baths ⋅ WS25186554 MLS
The Crossing at Baker Ranch, crafted by Toll Brothers, epitomizes refined living with unparalleled quality and a resort-style ambiance. Nestled on one of the most coveted lots within The Crossing, this stunning single-family residence boasts a generous 3,380 square foot lot and offers an elegant fusion of sophistication and functionality. The thoughtfully designed floor plan includes a convenient downstairs bedroom and bathroom, while an expansive loft upstairs provides additional living space. Stunning chandeliers illuminate the living room and all bedrooms, enhancing the home’s refined ambiance. The gourmet kitchen is a chef’s dream, featuring a spacious island with oversized granite countertops, premium stainless steel appliances, a built-in range and oven with a high-quality exhaust hood. Designed for both beauty and low maintenance, the backyard showcases high-quality brick flooring, while luxury waterproof vinyl flooring graces the living room, and elegant carpet flooring extends throughout the upstairs and additional rooms. The expansive master suite is a private retreat, boasting large windows that invite natural light, a massive walk-in closet, and a spa-like ensuite bathroom with dual sinks, a soaking tub, and a walk-in shower. Baker Ranch offers an exceptional lifestyle with resort-style amenities, including three clubhouses and swimming pools, relaxing spas, eight parks with sports courts, world-class hiking and biking trails, a tennis park, beach volleyball, basketball courts, and a dedicated dog park. Conveniently located near the Irvine Spectrum and a variety of shopping and dining destinations, this home also provides easy access to the 5, 241, and 133 freeways. With a low HOA fee and no Mello-Roos, this property is a rare opportunity to experience luxury living at its finest.

32 Torosa, Lake Forest

Listing courtesy of Listing Agent: Yiqiong Wang (jrealty888@gmail.com) from Listing Office: Wetrust Realty.

Selling Office: NORTHLAND REAL ESTATE GROUP, I.

26 Morning Glory, Lake Forest
$1,585,000
3 Beds ⋅ 4 Baths ⋅ OC26065373 MLS
Located in the Prestigious Resort Style Community of Baker Ranch, this Elegant 3 Bed 3.5 Bath Turn-Key Residence has been Immaculately Maintained and upgraded throughout. Embrace the Indoor/Outdoor California Lifestyle. Soaring Cathedral Ceilings, Designer Paint, Upgraded Neutral Toned Wood Look Flooring and Wrought Iron Staircase greet you upon entrance and leads you to the open concept Great Room. Overlooking your Own Private Backyard Oasis, the Great Room is filled with Natural Sunlight and Spacious and accommodating for family gatherings. Continue into the Gourmet Kitchen featuring Upgraded Stainless Steel Appliances, Built-In Refrigerator, Upgraded White Cabinets, Granite Backsplash, Upgraded Sink, Designer Light Fixture and a Massive Center Island w/ Beautiful Granite Counter Tops w/Bar Seating. Continue through the Sliding Glass Panel Door outside to the Private Backyard to enjoy Lush Landscaping, Natural Fruit Trees, Custom Outdoor Lighting and Tranquil Sunsets. Embrace the Indoor/Outdoor California Lifestyle we all love! Upstairs you will find the Multi-Purpose Loft, Convenient Upstairs Laundry and 3 Bedrooms each w/attached individual bathrooms. ThePrimary Suite Retreat is Light, Bright and Spacious and leads to the fully upgraded Spa Like Primary bathroom featuring upgraded Tile Flooring, Neutral Toned Granite Counter Tops, and a Restorative Glass Walk-In Shower. Additional features for the Modern Day Buyer include Water Softener and a spacious Two Car Garage with Epoxy Flooring, Level 2 EV Charger, Built-In Steel Garage Cabinets w/ Work Bench. Ideally located just a short walk to Resort Style Amenities including Hiking Trails, Swimming Pool, Tennis Courts & Clubhouse...No Mello-Roos and Low HOA. Beautiful Home..This is the One!

26 Morning Glory, Lake Forest

Listing courtesy of Listing Agent: Zachary Doan (zakdoan1@gmail.com) from Listing Office: Aspero Realty, Inc.

Selling Office: Aspero Realty, Inc.

25062 Paseo Cipres, Lake Forest
$1,585,000
4 Beds ⋅ 3 Baths ⋅ OC26012905 MLS
Run, don’t walk to this extraordinary home! Properties like this rarely hit the market. Welcome to 25062 Paseo Cipres in Lake Forest, a true entertainer’s dream with an exceptional backyard and flexible living spaces throughout. This impressive two story, 4 bedroom, 3 bath home offers 2,819 square feet of light-filled living space designed for both comfort and gatherings of any size. One of the standout features is the oversized 4th bedroom, an incredible bonus space ideal for a media room, game room, home office, gym, or private guest retreat. The thoughtful floor plan provides generous room sizes and seamless flow between the main living areas, making everyday living feel effortless. The backyard is the showstopper. Designed for entertaining, it features a pool, hot tub, multiple sitting areas, a fire pit, mounted TV, and fruit trees that create a private resort-style setting. A second story balcony offers yet another outdoor escape, perfect for relaxing mornings or evening gatherings. Residents also enjoy access to community amenities including a pool, jacuzzi, tennis courts, playground, and clubhouse. Ideally located near parks, shopping, dining, and local amenities, this home offers the ultimate Lake Forest lifestyle.

25062 Paseo Cipres, Lake Forest

Listing courtesy of Listing Agent: Justin Green (justin@greengroupre.com) from Listing Office: Harcourts Prime Properties.

Selling Office: Harcourts Prime Properties.

137 Lavender, Lake Forest
$1,580,000
4 Beds ⋅ 4 Baths ⋅ NP26078378 MLS
Welcome to the amazing community of Baker Ranch! You will absolutely fall in love with the incredible amount of natural light that this beautiful 4 bedroom, 4 full bathroom stunning home has to offer. The home sits directly across from The Oaks Park and Tennis Courts so you and your guests will enjoy beautiful sunsets right from the comfort of your living room! The formal entry sports 21 foot ceilings and two stories of windows. You will love the upgraded elegant stair rail system. There is a full bed and bath (with a walk-in shower) downstairs for guests, elderly family, or it can be used as an office. And each upstairs bedroom has its own ensuite bathroom for privacy. There is LED lighting throughout, along with incredibly durable large plank wood floors and upgraded tile flooring. The entire home has been painted with designer paints. The highly desirable open floor plan features a magnificent gourmet kitchen with many upgrades. The dual toned shaker style white kitchen cabinetry and darker island with white quartz counters is timeless, classy, and stylish. Adding to the elegance of the downstairs, is the glass subway tile backsplash. All the secondary bathroom counters have been upgraded to quartz for easy maintenance, style, and incredible durability. The spacious primary suite has a generous walk-in shower, considerable walk-in closet, and dual vanities with medicine cabinets, along with the snow white quartz counters and posh tile work. The enclosed low maintenance backyard with overhead trellis is very private, and the surrounding mature trees add to your privacy. Toll Brothers installed a central vacuum system which makes clean up a breeze! And don't forget the epoxy flooring in the garage. The Vista Pool and Park (which hosts many of the Baker Ranch outdoor events) is a quick walk away. The Oaks Park and Tennis Courts are right across the street, along with the entry to the Borrego Trail. Make this elegant home your forever home before its too late! Come and enjoy all the luxury amenities that Baker Ranch has to offer including the 10 parks, 6 heated pools and spa's (including a quiet pool and spa), the mile long hiking and biking trails, fitness stations, basketball, tennis, beach volleyball, and Bocce Ball/ Corn Hole Court, baseball and soccer fields, fire pits, outdoor fireplaces, BBQ's, clubhouses, covered outdoor kitchen, and the Barker Ranch Dog Park!

137 Lavender, Lake Forest

Listing courtesy of Listing Agent: Kenneth Harter (ken@thehartergroup.com) from Listing Office: Kenneth Harter, Broker.

Selling Office: West Shores Realty, Inc..

25 Umbria, Lake Forest
$1,580,000
4 Beds ⋅ 3 Baths ⋅ OC26056551 MLS
Discover this stunning 2018-built residence at 25 Umbria, perfectly situated on a premium lot with HIGH CEILING AND NO REAR NEIGHBORS. Home Highlights: • Dramatic Entrance: Soaring high ceilings and abundant natural light create an immediate "wow" factor. • Open Concept: Gourmet kitchen flows seamlessly into the spacious great room—perfect for entertaining. • Privacy & Space: Rare 3,920 sq. ft. lot and no neighbors behind for maximum seclusion. • Turn-Key: Built in 2018, featuring contemporary finishes. Prime Location: Enjoy the best of South OC living! Just minutes from Irvine Spectrum, The Great Park, and world-class shopping/dining. Residents also enjoy Baker Ranch’s resort-style pools, parks, and hiking trails. A rare combination of architectural flair and total privacy. Must see!

25 Umbria, Lake Forest

Listing courtesy of Listing Agent: Grace Gui (gracegrealtor@gmail.com) from Listing Office: Keller Williams Realty Irvine.

Selling Office: FIRST FEDERAL BANCORP.

35 Lantana, Lake Forest
$1,575,000
4 Beds ⋅ 3 Baths ⋅ OC26077314 MLS
Beautifully Upgraded, Open Concept, Fantastic Floor Plan! Welcome to 35 Lantana in Baker Ranch! Featuring Four Bedrooms, Three Bathrooms, Multi-Purpose Upstairs Loft and Solar Panels, this home offers tremendous flexibility and functionality for any family. Enter the Expansive Great Room and immediately notice the Gorgeous Wood Look Tile Floors running throughout the Main Floor. Plantations Shutters, Designer Interior Paint and an abundance of Natural Light create the optimal space for the family. Continue into the Chefs Kitchen to indulge in the upgrades including Gorgeous Neutral Granite Counter Tops, Wood Cabinets, Walk-In Pantry, Upgraded Stainless Steel Appliances, Subway Tile Backsplash, Pendant Lighting and Center Island w/bar Seating. The dining area is just off the kitchen and opens to the California Room through massive Three Panel Doors creating the Indoor/Outdoor California Lifestyle we all love! The California room provides the perfect space to Entertain, dine outside or just relax. The highly desired Full Bathroom and Convenient Downstairs Bedroom round out the first floor. The family friendly floor plan continues upstairs as you immediately notice the Multi-Purpose Loft and Convenient Second Floor Laundry. The Spacious Primary Bedroom Suite has been fully upgraded to include Plantation Shutters, Trey Ceiling, Designer Interior Paint, and Stunning Chandelier. The Primary Bathroom does not disappoint featuring upgraded Tile Flooring, Relaxing Soaking Tub, Walk-in Shower, Dual Vanities, Quartz Counter Tops, Neutral Tile flooring and Walk-In Closet with custom built ins. Additional Features Include Dual Zone AC, Tankless Water Heater...Baker Ranch offers top-of-the-line amenities including 3 Swimming Pools, 8 Parks, Hiking and Biking Trails, Tennis Courts, Beach Volleyball, Basketball Courts, Dog Park, Clubhouse, and More. Do not wait on this one!

35 Lantana, Lake Forest

Listing courtesy of Listing Agent: Zachary Doan (zakdoan1@gmail.com) from Listing Office: Aspero Realty, Inc.

Selling Office: E Realty.

22576 Lake Forest Lane, Lake Forest
$1,575,000
4 Beds ⋅ 3 Baths ⋅ OC25218085 MLS
Welcome to the exclusive community of Hidden Lakes. Tired of the same old tract home? This remodeled lakefront, corner lot home is open, spacious and offers incredible views for the new owner. Features include a completely remodeled kitchen & dining room that overlooks the backyard, dock, and beautiful Lower Lake. The Living Room offers cathedral ceilings and lets tons of natural light into the home, plus sweeping lake view. Upstairs, The master bedroom is huge and also offers panoramic water views. Wake up to paradise every day! There are also 3 more spacious bedrooms upstairs. However, the best feature is the large backyard that wraps around the home and ends with a private dock. Entertain all summer in your yard or cruise the lake on your boat. Like to fish or paddleboard? This is the home for you. The beautiful mix of lake, grassy shoreline & eucalyptus trees gives you an environment unlike any in Orange County. Plus, you’re not only buying a great home, but buying into an active community with loads of activities & social events HOA dues include access to the Lake Forest Beach and Tennis Club, a mere 5 minute walk away. There you will find 3 pools, a swimming lagoon, pickleball, tennis, basketball, volleyball, myriad social clubs & events, and amazing lake views as well. Stepping into this home will leave you with a sense of peace and calm, so check it out today!

22576 Lake Forest Lane, Lake Forest

Listing courtesy of Listing Agent: Michael Doyle (sold@mikedoyle-re.com) from Listing Office: Coldwell Banker Realty.

Selling Office: Pacific Sotheby's Int'l Realty.

26912 Windemere, Lake Forest
$1,569,900
4 Beds ⋅ 3 Baths ⋅ OC26021953 MLS
30K Price Improvement ! Gorgeous 4BR Pool home on 6000SF lot . Giving you all the privacy you would want on choice CDS location complete back yard privacy no homes behind . From the moment you walk in you will notice the pride of ownership in this home with upgraded real hardwood floors living & Dining Rm . Towering entry ceilings and a formal dining room .. gourmet kitchen with granite counter-tops custom island . family rm is spacious with built in entertainment center & cozy fireplace . inside laundry room. Spiral staircase leading to large master suite with walk in closets and mountain vistas. you will appreciate spaciousness of a 3 car garage added new water heater and added storage cabinets. Let's talk about this paradise wrap around back yard , lots of fun can be had entertaining friends in this custom pool and spa with jandy control system to control from within home. HOA dues only$112/mo and no Mello Roos tax .. make this beautiful home you're dream come true!

26912 Windemere, Lake Forest

Listing courtesy of Listing Agent: Art Rivera (artrivera2@gmail.com) from Listing Office: Berkshire Hathaway HomeService.

Selling Office: Coldwell Banker Realty.

10 Verano, Lake Forest
$1,560,000
4 Beds ⋅ 3 Baths ⋅ OC26092165 MLS
Extensively upgraded single-family residence on a rare ~8,000 sq ft elevated lot in prime Foothill Ranch. Tucked away in a quiet cul-de-sac with sweeping views of lush greenery and distant hills. Featuring 4 bedrooms, 2.5 bathrooms, and approximately 2,036 sq ft of living space, along with an extra-long driveway accommodating up to 6 vehicles—an exceptional and rare offering in the community. Step inside to a dramatic two-story ceiling in the living room, creating an immediate sense of openness and natural light. The thoughtfully designed floor plan features seamless flow between the living room, formal dining area, family room, and kitchen—perfect for both everyday living and entertaining. A separate breakfast nook with large glass doors and windows brings in abundant natural light and offers a relaxing space to enjoy morning coffee while overlooking the backyard. The home has been extensively upgraded throughout, including full repiping, a remodeled kitchen and bathrooms, new flooring, fresh interior paint, updated lighting, and new windows. Many of the major improvements were completed with city permits. The kitchen showcases a clean, modern design with sleek cabinetry, integrated LED lighting, and carefully selected finishes. The primary bathroom features a freestanding soaking tub and a designer walk-in shower with a modern linear drain, offering both style and functionality. Upstairs, the primary suite continues the vaulted ceiling design and enjoys peaceful, open views of surrounding greenery. Additional bedrooms are well-sized, with one currently styled as a home office. Two secondary bedrooms share access to a large balcony, enhancing indoor-outdoor living and capturing expansive neighborhood views. The deep and private lot offers an open, unobstructed setting surrounded by lush greenery, creating a serene and resort-like atmosphere. Whether relaxing outdoors, entertaining guests, or simply enjoying the Southern California lifestyle, this backyard delivers both space and tranquility. A 2-car garage with epoxy flooring. Enjoy low ownership costs with ~1% property tax and a $110/month HOA, with access to parks, pool, spa, clubhouse, sports courts, walking trails and more. Conveniently located within walking distance to Foothill Ranch Town Center, and part of the highly regarded Saddleback Valley Unified School District.

10 Verano, Lake Forest

Listing courtesy of Listing Agent: Zhu Chen (Zhuzi7@hotmail.com) from Listing Office: Real Broker.

Selling Office: reframe.

21342 Hillside Court, Lake Forest
$1,550,000
4 Beds ⋅ 3 Baths ⋅ PW26174463 MLS
This is your opportunity to own a home with one of the best and premier locations in the neighborhood of Montbury, Lake Forest. Located at the end of a cul-de-sac and sitting on almost an 11,000 sf lot, 21342 Hillside Ct offers privacy and hillside views from every angle of the backyard. With no homes behind and backing to a tree-lined greenbelt, you’ll experience the exclusivity of privacy and much more. Want more views? Step out of the front door to get scenic views of the beautiful Saddleback Mountains. The home is a 2-story residence that measures 2,262 sf with the downstairs floor featuring a living room, family room, kitchen, dining room, and a bedroom with a full bathroom and laundry area. The top floor boasts another 3 bedrooms and 2 baths. The bedrooms and bathrooms are well-proportioned, offering comfort and flexibility. With its desirable layout, this property is an ideal canvas to create your dream home in one of Lake Forest’s most sought-after neighborhoods. Enjoy the benefits of a prime location, large lot, wonderful views front and back, and abundant living space-all with the potential to make it truly your own. Don't miss this exceptional opportunity.

21342 Hillside Court, Lake Forest

Listing courtesy of Listing Agent: Ruben Barajas (rubenb27@yahoo.com) from Listing Office: Zutila Real Estate.

Selling Office: Redfin.

25856 Windsong, Lake Forest
$1,550,000
4 Beds ⋅ 3 Baths ⋅ PW26166434 MLS
Welcome to your dream home at 25856 Windsong in Lake Forest, a truly one-of-a-kind two-story residence tucked away on a quiet cul-de-sac with breathtaking valley views, exceptional privacy, and abundant natural light throughout. This beautifully maintained home offers 4 bedrooms and 3 fully remodeled bathrooms across 2,246 square feet, situated on an expansive 8,800 square-foot pie-shaped lot. The bright and airy interior features vaulted ceilings, dual-pane windows and sliders, a formal living and dining area with bay windows, and a remodeled kitchen with a breakfast nook and outstanding views, seamlessly connecting to a separate family room with direct access to the backyard. The main level includes a downstairs bedroom, a three-quarter bathroom with walk-in shower, a dedicated laundry room with side-by-side washer and dryer, and generous garage storage. Upstairs, the primary suite impresses with vaulted ceilings, incredible light, a spacious bathroom with dual sinks, walk-in shower, separate soaking tub, and a large walk-in closet, along with two additional bedrooms and a remodeled hallway bathroom. The backyard is a private oasis featuring a large pool, spa/Jacuzzi, built-in barbecue area, and expansive grass space—perfect for entertaining or relaxing—while additional highlights include a whole house fan, solar panels to help keep energy costs down, a quiet setting away from the freeway, and a move-in-ready condition that is rarely found in a home offering this combination of views, lot size, and floor plan.

25856 Windsong, Lake Forest

Listing courtesy of Listing Agent: Chris Kwon (offers@kwonhomegroup.com) from Listing Office: Real Broker.

Selling Office: Redfin.

24881 Rollingwood, Lake Forest
$1,550,000
5 Beds ⋅ 2 Baths ⋅ OC26101553 MLS
BUYER DID NOT PREFORM | AT NO FAULT OF PROPERTY OR SELLER. Set quietly beneath a canopy of towering eucalyptus trees in the Woods, this single level residence blends warmth, scale, and architectural character in a way that feels both refined and deeply livable. Framed by mature landscaping and a reimagined exterior, the home opens into a dramatic central living space where soaring pitched ceilings and an expansive wall of glass create an immediate connection between indoors and out. Natural light pours through the oversized windows, casting a soft glow across the interiors and giving the home a calm, gallery like atmosphere. Just beyond the living spaces, the backyard feels like a private forest retreat. Oversized stone patios unfold beneath the eucalyptus grove, centered around a built in fireplace and intimate lounge areas designed for slow evenings outdoors. Integrated speakers and a softly cascading waterfall bring movement and atmosphere to the setting, while the scale of the yard creates a rare sense of privacy and calm. Designed for both everyday living and gathering, the floor plan unfolds effortlessly across five bedrooms, including a versatile loft space that can function as a secondary lounge, office, studio, or playroom. The expansive primary suite feels calm and inviting, offering a generously sized en suite bath and a sense of comfort that matches the scale of the home. Throughout, the layout feels open yet intentional, with each space naturally flowing into the next while maintaining warmth and functionality. Thoughtfully reimagined while remaining deeply connected to its natural surroundings, the home offers a rare balance of architectural character, warmth, and everyday livability.

24881 Rollingwood, Lake Forest

Listing courtesy of Listing Agent: Shant Kizirian (shant@kizirianproperties.com) from Listing Office: Pacific Sotheby's Int'l Realty.

Selling Office: Surterre Properties Inc..

22706 Wood Lake Lane, Lake Forest
$1,550,000
3 Beds ⋅ 3 Baths ⋅ OC26083892 MLS
Tranquil Lakefront life with the convenient comforts of the heart of Orange County. With the latest in designer finishes, energy efficient stainless steel appliances, and gourmet kitchen, complete with quartz counters the home is perfect for summer entertaining or a quiet coffee in the morning as you look across the lake. Every attention to detail was given to this wonderful property. As you enter, you will be captivated by the natural light, the views and the open floor plan that is perfect for both large and small gatherings. The Primary suite provides both privacy and generous space for you to just sit back, relax and unwind from the week. The bathrooms have all been completely remodeled with the most in style colors, fixtures and functionality. Close to shopping, great culinary experiences and a true sense of community. This is the perfect place to sit back and just call home. Reach out today for your exclusive private tour.

22706 Wood Lake Lane, Lake Forest

Listing courtesy of Listing Agent: Jason Nagy (soldbyjasonnagy@gmail.com) from Listing Office: Coldwell Banker Realty.

Selling Office: Pacific Sotheby's Int'l Realty.

How much is your home worth?

Get instant property value now!