Refine Search
Sort by
22 Lark, Lake Forest
$1,700,000
5 Beds ⋅ 4 Baths ⋅ OC26105343 MLS
BACK TO MARKET. BUYER CANNOT PERFORM. Step into a home where comfort, style, and community come together seamlessly. This beautifully upgraded 5-bedroom residence offers approximately 2,547 sqft of thoughtfully designed living space, ideal for both everyday living and memorable family moments. The flexible floor plan features a desirable downstairs bedroom, perfect for guests or multi-generational living. Recent upgrades elevate the home’s appeal, including new vinyl flooring on the first floor and elegant quartz countertops in the bathrooms and laundry room, creating a modern and move-in-ready environment. Step outside to your private backyard — an inviting space designed for entertaining, relaxing, and creating lasting memories with family and friends. Located in the highly sought-after Baker Ranch community, residents enjoy resort-style amenities including 7 parks, 3 pools, 3 clubhouses, and 2 tennis courts, along with scenic walking and fitness trails. Known for its vibrant, family-friendly atmosphere and access to award-winning schools, it remains one of the most desirable communities in Lake Forest. Enjoy additional financial advantages with no Mello-Roos and a low property tax rate, offering long-term peace of mind. Conveniently situated just 12–15 minutes from Irvine, Great Park, and major employment hubs, this home delivers both accessibility and a warm neighborhood feel. More than just a home, this is a place where lifestyle, community, and comfort align — the perfect setting for your family’s next chapter.

22 Lark, Lake Forest

Listing courtesy of Listing Agent: Caroline Jin (carolinejinrealty@gmail.com) from Listing Office: Real Broker.

Selling Office: Real Broker.

130 Pin Lane, Lake Forest
$1,700,000
5 Beds ⋅ 4 Baths ⋅ OC26067669 MLS
Welcome to your dream Parkland home located within The Meadows built in 2023 by Toll Brothers, a high-end community in Lake Forest! This resort-like luxury home boasts 5 spacious bedrooms and 4 bathrooms with a stunning open-concept floor plan and vinyl flooring throughout. As you enter the home you are greeted by an expansive living room with stacking glass sliding doors, filling the room with an illuminance of natural light. The backyard faces no neighboring houses, ensuring privacy. To the right is the downstairs ensuite bedroom paired with full bathroom. Modern wooden railing stairs lead to the second floor, featuring a loft area, a chef-inspired gourmet kitchen with quartz countertops, designer backsplash, ceiling-height cabinets, and a beautiful center island to finish the look. The living room and dining room also are located on this floor, with sliding doors that lead to the grand outdoor Balcony, seamlessly blending living and dining space. The master bedroom on the third floor boasts a large bathroom and spacious walk-in closet to serve all your fashion needs. Every detail of this modern home radiates sophistication and grandeur. The Meadows community itself offers a lifestyle of unparalleled luxury, boasting resort-like amenities. Enjoy the private clubhouse, two pools, two spas, cabanas, a lounge with a fireplace, and outdoor BBQs, community and neighborhood parks, two dog parks, sports fields, basketball, pickleball, and volleyball courts cater to every recreational desire. Immerse yourself in the nearby miles of biking, hiking, and walking trails, creating a perpetual vacation ambiance right at your doorstep. This residence is surrounded by convenience, with countless dining, shopping, and entertainment options such as a 24-hour fitness center, Home Depot, Foothill Ranch Town Center, and the nearby Irvine Spectrum shopping center. This meticulously designed residence is not just a home; it's a gateway to an extraordinary lifestyle.

130 Pin Lane, Lake Forest

Listing courtesy of Listing Agent: Lear Li (learlee9983@gmail.com) from Listing Office: Keller Williams Realty Irvine.

Selling Office: Pinnacle Real Estate Group.

200 Newton, Lake Forest
$1,700,000
5 Beds ⋅ 4 Baths ⋅ PW26055135 MLS
Experience elevated Orange County living in this stunning new Toll Brothers residence located in the highly sought-after The Meadows community of Lake Forest, where modern architecture meets refined luxury. Positioned on a desirable corner lot, this impressive three-story home offers 5 bedrooms, 4 bathrooms, and approximately 3,036 square feet of thoughtfully designed living space. The expansive open-concept layout is filled with natural light and a striking glass staircase that creates a bold architectural statement. Designed for both everyday living and sophisticated entertaining, the chef-inspired gourmet kitchen features ceiling-height cabinetry, marble countertops, a designer backsplash, premium stainless steel appliances, and an oversized center island that anchors the main living space. Large sliding doors create seamless indoor–outdoor California living, opening to a beautifully designed backyard perfect for gatherings and relaxation. The versatile floor plan includes a convenient main-level bedroom and bath, while the upper levels offer spacious secondary bedrooms, flexible space, and a luxurious primary suite retreat featuring a spa-inspired bathroom with dual vanities and a generous walk-in closet. Additional highlights include owned solar panels, energy-efficient systems, and high-end upgrades throughout. Residents enjoy access to the exceptional resort-style amenities of The Meadows, including pools, spas, parks, recreation areas, and social spaces, all just minutes from shopping, dining, and everyday conveniences. A rare opportunity to own a modern, designer-quality home that perfectly blends luxury, lifestyle, and location.

200 Newton, Lake Forest

Listing courtesy of Listing Agent: Justin Gin (justingin.estates@gmail.com) from Listing Office: Circa Properties, Inc..

Selling Office: Coldwell Banker Platinum Prop..

681 Athos, Lake Forest
$1,700,000
4 Beds ⋅ 3 Baths ⋅ OC25159630 MLS
Fully Upgraded, PREMIUM PRIVATE CORNER LOT, OVERSIZED Backyard! This Beautifully Upgraded and Meticulously Maintained Single Family Residence is Curated to be the Ultimate At Home Sanctuary. Designed in 2020 and located in the Resort-Style community of Serrano Summit, 681 Athos features 4 Bedrooms + Loft, 3 Bathrooms and a one-of-a-kind location creating the California Indoor/Outdoor lifestyle we all love! Upon entry, you are greeted with a Neutral Design and an Open Concept Light & Bright Interior, providing the Perfect Ambiance for your daily routine. Custom Designer Upgrades include a California Closet Designed Mudroom Nook, Custom Built-In Bar Area ideal for Entertaining and Enhanced with 2 Cafe coolers include 1 Beverage cooler + 1 dual zone wine cooler, they are smart appliances that integrate with the current GE appliances in the kitchen via WiFi, Gold Hardware, Designer Light Fixture, and Open Wood Shelving. The Gourmet Chefs Kitchen has been upgraded throughout and includes Stainless Steel Appliances, Built-In Refrigerator, 6 Burner Gas Range, Upgraded Quartz Counter Tops, Marble Tile Chevron Backsplash, Custom Gold Hardware, Water Softener w/ Reverse Osmosis, and Convenient Center Island. Step through the Stackable Sliding Glass Doors into the Covered California Room and Low Maintenance Tranquil Backyard Oasis Accented By the Premium Oversized Corner Lot Location. The Downstairs Bedroom and Full Bathroom round out the first floor. Upstairs you will find a Multi-Use Loft w/ Mountain Views. The Primary Suite Retreat will leave you well rested w/ Blackout & Sheer Curtains leading onto the Outdoor Deck. Ease yourself into a new wellness routine through a Custom Barn Door is the Spacious Spa-Like Primary Bathroom featuring Dual Vanities, Quartz Countertops, Biday, Custom California Closet Designed Walk In Closet, Spacious Walk In Shower, and a Restorative Soaking Tub. Additional Upgrades for the Modern Buyer Include 2 TESLA POWERWALLS, 21 Panel SOLAR, 2 Tesla Chargers, Somfy automatic shades are in the downstairs living room loft & patio, Wireless Access Points, Keyless Smart Home Entry, Tankless Water Heater, 2 Car Garage w/Storage & Epoxy Flooring. The Ideal Location of this home enjoys easy walking distance to Resort Style Amenities including The Summit Club, Beach Entry Pool & Spa, 2 Outdoor Kitchens, BBQ’s, Shaded Poolside Lounges, Multi-Use Space for Meetings, Pickleball Courts, Basketball Courts, and Multiple Picnic areas. NO MELLO ROOS!

681 Athos, Lake Forest

Listing courtesy of Listing Agent: Zachary Doan (zakdoan1@gmail.com) from Listing Office: Aspero Realty, Inc.

Selling Office: Aspero Realty, Inc.

38 Tessera, Lake Forest
$1,699,999
6 Beds ⋅ 3 Baths ⋅ OC26044355 MLS
This spectacular home is nestled on a quiet cul-de-sac street in the desirable hillside community of Foothill Ranch. Situated on a private, tree-lined corner lot, this one-of-a-kind expanded CUSTOM home blends sophistication, thoughtful design, and pride of ownership. Built upon the popular Lyon Heights floor plan and expanded by approximately 500 sq ft, this beautifully redesigned home offers over 3,400 sq ft of refined living space. With 6 beds, 3 full baths, and a spacious loft, there is room for everyone to live, work, and gather comfortably. Designed with accessibility in mind, the home features a private wheelchair-accessible elevator- ideal for multi-generational living and convenience. An inviting entry welcomes you through a wrought-iron gate and custom double doors to a grand foyer highlighted by an elegant formal living and dining room. At the heart of the home is the fully reimagined Chef’s Kitchen featuring granite counters, Samsung Bespoke Stainless appliances, an expanded center island, pantry, and charming breakfast nook with built-in seating. The adjacent family room is perfect for everyday living, offering built-ins, surround sound, and a cozy fireplace as its focal point. A private downstairs bedroom with a remodeled bath provides ideal accommodations for guests. The Primary suite showcases vaulted ceilings, a walk-in closet, and a spa-inspired bath with granite topped dual vanity, soaking tub, and a walk-in shower. 4 Additional bedrooms, a full bath, and a versatile loft- perfect as a home office, study zone, or secondary living space- complete the upper level. Step outside to the expansive, tree-lined wraparound yard with ample space for a pool, the perfect setting to relax, entertain, or create your outdoor retreat. Boasting over $600,000 in PREMIUM UPGRADES that include: FULL PEX RE-PIPE, New HVAC System w/Medical-Grade air filtration & New Ducting, QuietCool Attic fan, Milgard WINDOWS, Tankless Water Heater, Whole-house water purification, 33 SOLAR PANELS w/ 2 Solar backup batteries, New 200-amp electrical panel, new recessed lighting, Alarm system, exterior drainage system, Vinyl flooring, Insulated garage doors/overhead storage racks, Patio Cover and turf. Foothill amenities include community pool, spa, tennis, parks, sports courts, hiking/biking in nearby Whiting Ranch. Located near shopping, dining, and toll road access, this is a rare opportunity to own a turn-key home in one of Foothill Ranch’s most sought-after neighborhoods.

38 Tessera, Lake Forest

Listing courtesy of Listing Agent: Susan Stoker (susanstoker1@att.net) from Listing Office: Bullock Russell RE Services.

Selling Office: Bullock Russell RE Services.

640 Athos, Lake Forest
$1,699,000
4 Beds ⋅ 3 Baths ⋅ OC26137709 MLS
Nestled in the highly desirable Serrano Summit within Lake Forest, this exceptional home enjoys a hillside setting with scenic surroundings and a peaceful atmosphere. Ideally located just minutes from shopping and dining at Foothill Ranch Towne Centre, it offers the perfect balance of privacy and convenience. This beautifully appointed two-story residence offers a refined blend of comfort, functionality, and natural elegance. The main level features a desirable bedroom and full bathroom, ideal for guests or multi-generational living. A dedicated dining area creates an inviting space for gatherings, while the open-concept living room and kitchen provide a seamless flow for modern living. The living room is filled with natural light through expansive windows, while the kitchen opens to the backyard through a large glass sliding door. Thoughtfully upgraded, the kitchen showcases high-quality countertops, premium finishes, and a built-in GE Profile build-in refrigerator. The backyard is a true sanctuary—lush, private, and beautifully curated. A full wall of blooming star jasmine creates a stunning natural backdrop, filling the air with a gentle, fragrant aroma. Surrounded by vibrant greenery, this outdoor retreat offers a peaceful escape, perfect for quiet mornings, relaxed evenings, or elegant outdoor entertaining. Upstairs, a spacious loft provides flexible living space, ideal as a family room, office, or potential fifth bedroom. The primary suite features a private balcony with serene park views and a spa-inspired bathroom with dual vanities, two walk-in closets, a soaking tub, and an oversized walk-in shower with seating. Two additional bedrooms complete the upper level, including one with its own private balcony. With no rear neighbors and a park directly behind, the home offers rare privacy and openness. Additional highlights include a driveway for convenience and fully paid-off solar panels, offering energy efficiency and long-term savings on electricity. Residents of Serrano Summit enjoy access to resort-style amenities, including a beautifully designed clubhouse, sparkling pool and spa, outdoor gathering spaces, and scenic walking trails—all enhancing the elevated lifestyle this community is known for. A rare opportunity to own a home that blends elegance, comfort, and a truly exceptional setting.

640 Athos, Lake Forest

Listing courtesy of Listing Agent: Irene Zhang (irene@ireneandricky.com) from Listing Office: Keller Williams Realty Irvine.

Selling Office: Regency Real Estate Brokers.

56 Tessera Avenue, Lake Forest
$1,694,000
5 Beds ⋅ 3 Baths ⋅ OC26031193 MLS
Connecting with the nature and embracing the Southern California Living style in this gorgeously remodeled dream pool home. This exceptional home features a spectacular pool, spa, and panoramic views in the tranquil hillside community of Foothill Ranch. It boasts five bedrooms, three full baths and a loft upstairs. A guest bedroom and full bath conveniently located at the first level, ideal for guests or multi-generational living. As you step inside, you will be greeted by the 25 ft high vaulted ceilings in the formal living room flooding the space with natural light. The contemporary glass railing staircase brings timeless architecture to the home. It is conveniently located near the shopping center, restaurants, parks, the 241 Toll Road, and Whiting Ranch Wilderness Park with fantastic hiking and mountain biking trails. Come to see it and make this dream home yours before its gone :)

56 Tessera Avenue, Lake Forest

Listing courtesy of Listing Agent: Michelle Cui (michelleprosvc@gmail.com) from Listing Office: TopSky Realty Inc.

Selling Office: Regency Real Estate Brokers.

36 Torosa, Lake Forest
$1,683,000
4 Beds ⋅ 3 Baths ⋅ OC26001145 MLS
Rare privacy south-facing corner lot single-family home located in the prestigious Crossings at Baker Ranch — a luxury NO MELLO ROOS community in the heart of Lake Forest, minutes from Irvine. Built by renowned builder Toll Brothers, this residence offers superior craftsmanship and resort-style living. Features 4 bedrooms, 3 full bathrooms, including one bedroom and full bath on main level, 2-car garage plus driveway parking, upgraded tile flooring and kitchen countertops, abundant cabinet storage, and a 90-degree fully opening sliding door to the private backyard. Open, bright floor plan with exceptional natural light and no neighbors behind for maximum privacy. Enjoy over 40 acres of resort-style amenities: 3 clubhouses, pools, spas, BBQ areas, playgrounds, sports courts, pet park, and a 2-mile walking loop. Low HOA, low property tax, no Mello Roos. Must see!

36 Torosa, Lake Forest

Listing courtesy of Listing Agent: Amy Jin (Amymk2015@gmail.com) from Listing Office: Real Broker.

Selling Office: FIRST FEDERAL BANCORP.

19331 Sleeping Oak, Lake Forest
$1,680,000
6 Beds ⋅ 3 Baths ⋅ OC25239533 MLS
HAVE YOU BEEN LOOKING FOR A SPACIOUS, UPDATED HOME IN A WONDERFUL COMMUNITY? WELCOME TO THIS STUNNING 6-bed, 3-bath POOL HOME nestled in the TRANQUIL HILLS OF TRABUCO CANYON. Offering approximately 3,200 square feet of beautifully upgraded living space, this residence combines comfort, style, and functionality. The open and inviting floor plan features a convenient downstairs bedroom and bath, perfect for guests or multi-generational living. Recent updates include new carpet, a whole-house repipe, new water heater, fresh paint throughout, and dual-pane windows for energy efficiency. The home showcases elegant hardwood floors with custom ¾-inch real wood stairs, along with new exterior and interior doors. The remodeled kitchen and all three bathrooms have been thoughtfully updated with modern finishes, including a luxurious primary bath completed this past summer. Outside, enjoy the beautifully designed pavered driveway and walkway, a backyard hardscape with flower beds, and a sparkling lap pool with a large spa that accommodates 8–10 people. The slightly elevated backyard offers a touch of hillside view without the premium price. Additional highlights include a large solar system for low utility costs and a pull-down attic ladder providing extra storage space. Located in a quiet, friendly neighborhood with great community amenities, this home is close to shopping, dining, parks, and top-rated schools—yet far enough from the freeway to enjoy peaceful hillside living.

19331 Sleeping Oak, Lake Forest

Listing courtesy of Listing Agent: Marisa Whitaker (Marisa@BrentandMarisa.com) from Listing Office: Regency Real Estate Brokers.

Selling Office: Circa Properties, Inc..

1841 Aliso Canyon Drive, Lake Forest
$1,680,000
4 Beds ⋅ 3 Baths ⋅ PW25180970 MLS
Great News! Huge Price Reduction! Not a brand-new house, but well-kept like one. Not only in your dream but also can be your reality. This must-see beauty is located in a master-planned community by an awarding-winning homebuilder, Landsea Homes, in Lake Forest, a California city, renowned for its superb suburban environment. This 4-bedroom 3-bathroom 2-story single family residence boasts a modern kitchen with a huge island with prestigious Bosch appliances. The spectacular full-panel glass folding door in the California room blends in all possibility of indoor-outdoor living. Bright air, positive vibes, great neighborhood, gated community. A perfect place for the entire family to call home. Life made here, so can your dream!

1841 Aliso Canyon Drive, Lake Forest

Listing courtesy of Listing Agent: Benson Huang (benson258@gmail.com) from Listing Office: Grand Property Services.

Selling Office: RE/MAX One.

20911 Calle Celeste, Lake Forest
$1,675,000
5 Beds ⋅ 3 Baths ⋅ OC26019939 MLS
Absolutely Stunning Lake Forest Pool Estate — A True Private Resort Welcome to this exceptional Lake Forest pool home where luxury living meets everyday comfort. From the moment you arrive, you’ll feel like you’ve stepped into your own private resort retreat. The home features five spacious bedrooms PLUS an oversized bonus room, offering incredible flexibility for a media room, home office, gym, or game room. A downstairs bedroom with full bathroom provides the perfect setup for multi-generational living, guests, or a private teen suite. The beautiful kitchen opens seamlessly to the living area and overlooks the sparkling pool, creating an ideal flow for both entertaining and relaxed family living. Step outside into the show-stopping backyard, highlighted by a huge resort-style pool — perfect for hosting unforgettable gatherings or enjoying peaceful summer days in your own oasis. Additional highlights include a three-car garage, numerous upgrades throughout, and a solar power system designed to keep energy costs low while maximizing efficiency. This home offers the perfect blend of space, style, comfort, and resort-inspired living — a rare opportunity in one of Lake Forest’s most desirable neighborhoods. Don’t miss this extraordinary property — it won’t last!

20911 Calle Celeste, Lake Forest

Listing courtesy of Listing Agent: MaryLou AdameMartinez (marylou@teammarylou.com) from Listing Office: Re/Max Coastal Homes.

Selling Office: Coldwell Banker Realty.

74 Monserrat Place, Lake Forest
$1,675,000
5 Beds ⋅ 3 Baths ⋅ OC25197694 MLS
Welcome to 74 Monserrat, nestled in the picturesque hillside community of Foothill Ranch. This tastefully upgraded two-story home features 5 spacious bedrooms and 3 bathrooms, offering the perfect blend of comfort, style, and convenience in one of Orange County’s premier communities. Step inside to soaring vaulted ceilings that enhance the sense of openness and elegance. Downstairs, enjoy an open-concept kitchen and dining area that flows seamlessly for gatherings and daily living, with easy access to your private backyard. Upstairs, the spacious primary suite serves as a true retreat, complete with a luxurious en-suite bathroom and generous walk-in closet. Additional bedrooms provide versatile space ideal for family, guests, or a home office. Thoughtful upgrades include freshly painted interiors, new carpeting, updated baseboards, luxury vinyl plank flooring, recessed lighting, and a remodeled kitchen designed for both style and functionality. Residents of this community have access to community pool and clubhouse. Enjoy access to top-rated schools, parks, shopping, and major highways. Don’t miss your chance to make this exceptional Foothill Ranch home yours.

74 Monserrat Place, Lake Forest

Listing courtesy of Listing Agent: Danielle Benavides (danielle.socalrealty@gmail.com) from Listing Office: Compass.

Selling Office: Real Broker.

251 Brackens, Lake Forest
$1,670,000
4 Beds ⋅ 4 Baths ⋅ WS25172009 MLS
Welcome to 251 Brackens, a stunning 2023 Toll Brothers home in the desirable Meadows community of Lake Forest North. This modern 4 bed, 4 bath residence offers 2,439 sq ft of open living space with soaring two-story ceilings, abundant natural light, and a sleek linear fireplace. The gourmet kitchen features quartz countertops, upgraded cabinetry, and premium Jenn-Air appliances including a built-in fridge and six-burner cooktop. Energy-efficient upgrades include solar panels, tankless water heater, water softener, and enhanced insulation. Stylish interior finishes and an attached 2-car garage with 2 extra parking spaces complete the home. Enjoy resort-style amenities: two pools/spas, clubhouse, parks, playgrounds, and outdoor cooking areas. Close to shopping, dining, and major freeways, just 13 minutes to Great Park. A new supermarket and Costco opening nearby make this location even more convenient!

251 Brackens, Lake Forest

Listing courtesy of Listing Agent: JOLIE ZHOU (joliezhou1104@gmail.com) from Listing Office: Wetrust Realty.

Selling Office: Fathom Realty Group Inc..

302 Summit Crest Drive, Lake Forest
$1,670,000
5 Beds ⋅ 4 Baths ⋅ PW25063568 MLS
PRICE REDUCED AGAIN! Located atop this private community of only 29 homes stands the masterpiece of Summit Crest. Built in 2010 and meticulously upgraded in 2022/2023 this home is showroom worthy. High end manufactured wood flooring throughout the expansive 3,016 square foot living area (no carpets), new light and bright family kitchen with stainless steel appliances and finishes that will WOW your guests, open floor plan keeps everyone engaged, large dining area off the spacious family room for those special occassions, downstairs 5th bedroom currently used as office with built in bookcase, a full bathroom, plantation shutters, window casings, crown molding, built in entertainment center, cozy fireplace, and surround sound audio. I'm out of breath and that is just the downstairs living area. Up the staircase with custom banister you enter a spacious hallway area with built in desk area and large custom linen cabinets. Two guest bedrooms with a jack and jill bathroom features dual sinks and tile surround bath & shower. An ensuite the size of a two car garage with a walkin closet. And then there is the privately located master suite with a spa-like bathroom and custom built walk in closet. Finally an upstairs laundry room with sink and cabinets for convenience. Low maintanence landscape and hardsacpe includes artificial turf front & back, and a bonus BBQ center for outdoor entertaining. You have to see this home with your own two eyes. Run don't walk!

302 Summit Crest Drive, Lake Forest

Listing courtesy of Listing Agent: Jerry Bohuslavizki (jerry@superiorhomesonline.com) from Listing Office: Superior Homes Realty.

Selling Office: Superior Homes Realty.

6 Tessera, Lake Forest
$1,665,000
5 Beds ⋅ 3 Baths ⋅ OC26117731 MLS
Welcome to 6 Tessera Ave, a stunning, meticulously upgraded turnkey masterpiece nestled in the highly sought-after community of Foothill Ranch. Boasting 5 bedrooms, 3 bathrooms, and fully paid-off solar, this home perfectly blends sophisticated style with daily energy efficiency and functionality. Step through the beautiful wrought-iron double entry doors into an expansive living room featuring dramatic soaring ceilings, elegant plantation shutters, and an abundance of natural light. The main level features contemporary flooring that flows seamlessly into the heart of the home: a fully remodeled, chef-inspired kitchen. Designed to impress, it features crisp white cabinetry, premium stainless steel appliances, sleek quartz countertops, modern pendant lighting, and a large center island with breakfast bar seating. The kitchen opens directly to a cozy family room complete with a stacked-stone fireplace, creating the perfect environment for entertaining. Offering ultimate flexibility, the main floor includes a highly desirable downstream bedroom—perfect for a home office or guest space—alongside a full bathroom. Upstairs, you will find four additional spacious bedrooms, including a luxurious primary suite. The spa-like primary bathroom offers a peaceful retreat with a dual-sink vanity, dedicated makeup station, deep soaking tub, and a separate glass-enclosed walk-in shower. Premium Upgrades & Features: Fully Paid-Off Solar Panel System for maximum energy efficiency and incredibly low utility bills. Modern recessed lighting, custom fixtures, and elegant architectural cutouts throughout. Located just minutes from top-rated local schools, pristine community parks, hiking and biking trails, and excellent shopping and dining options at the Foothill Ranch Town Centre. Don't miss the chance to own this exceptional home!

6 Tessera, Lake Forest

Listing courtesy of Listing Agent: Yanfeng Wu (annwurealtor@gmail.com) from Listing Office: Pacific Sterling Realty.

Selling Office: Saltbox Properties.

19151 Red Bluff Dr, Lake Forest
$1,660,000
4 Beds ⋅ 4 Baths ⋅ OC26092482 MLS
An exceptional opportunity to live in this luxury home in the prestigious highly sought after Portola Hills community. This 4 bed (can be 6 bed), 4 bath 3642sqft family home is loaded with valuable upgrades, including paid-off solar panels, a whole house fan for enhanced cooling, upgraded high efficiency windows, upgraded ceiling lights, dual-zone A/C, an EV charging station in the garage, and newly painted exterior and interior. A desirable main-floor bedroom with a full bath provide flexibility for guests or multigenerational living. The house has elegant double door entry, soaring high ceilings, crown molding, expensive travertine tile flooring, 7 inch baseboards, custom wrought iron staircase, built-in ceiling lighting. The remodeled chef’s kitchen has granite counters, high-end stainless-steel appliances, custom cabinetry, large center island with sink, double oven, walk-in pantry, and open wine bar. Also on the main floor, there is a separate office that can be converted to a 5th bedroom. Upstairs, the luxurious primary suite with city light/sunset view (ocean/Catalina island view on clear days) offers a private retreat with cozy fireplaces, a soaking tub to relax, upgraded walk-in shower, dual vanities, and 2 spacious walk-in closets. Additional bedrooms are generously sized, with upgraded bathrooms. A huge entertainment room is down the hallway. Step outside into a private backyard oasis featuring lush landscaping, fruit trees and vegetable gardens, and covered patio area for seating with ample space for gatherings or recreation. This home is loaded with valuable upgrades, including paid-off solar panels for energy efficiency, a whole house fan for enhanced cooling, upgraded high efficiency windows, dual-zone A/C, an EV charging station in the garage, and newly painted exterior and interior. The three-car garage also offers built-in storage. The Portola Hills community features awesome amenities including a near-Olympic-sized pool, spa, sauna, gym, BBQ, club house, tennis courts, sand volleyball courts, pickleball courts, parks and dog park. No Mello Roos, low HOA's and property tax. Walking distance to award-winning Portola Hills Elementary School. Close to Shopping (upcoming Costco), Lake Forest Sports Park, and a short drive to Irvine Spectrum, OC Great Park, and world-class beaches. Don’t miss this opportunity to own a truly special home that has a rare blend of luxury, comfort and efficiency.

19151 Red Bluff Dr, Lake Forest

Listing courtesy of Listing Agent: Cathy Kaiser (CathyJKaiser@gmail.com) from Listing Office: Alink Realty Group.

Selling Office: Coldwell Banker Realty.

150 Edna, Lake Forest
$1,660,000
4 Beds ⋅ 4 Baths ⋅ OC26065918 MLS
Welcome to this beautifully maintained home located in the desirable Meadows community of Lake Forest. This spacious residence offers approximately 2,753 square feet of thoughtfully designed living space, featuring 4 bedrooms and 4 bathrooms. The main level showcases a highly functional open-concept layout where the living room, dining area, and kitchen seamlessly connect, creating a versatile space for everyday living and entertaining. Large windows allow abundant natural light to fill the interior, enhancing the bright and airy atmosphere throughout. The kitchen is equipped with upgraded appliances, ample cabinetry, and a generous center island. A main-level bedroom with a full bathroom provides added flexibility for a variety of living arrangements or workspace needs. Upstairs, a spacious loft offers additional living space suitable for a variety of uses, along with three well-sized bedrooms including a primary suite. A dedicated laundry room is conveniently located on the second floor. Additional features include modern finishes, an attached garage, and access to community amenities. Conveniently located near shopping, dining, parks, and major transportation routes.

150 Edna, Lake Forest

Listing courtesy of Listing Agent: Nan Han (nancyhanforhome@gmail.com) from Listing Office: Universal Elite Inc..

Selling Office: Real Broker.

2218 Arroyo Trabuco, Lake Forest
$1,660,000
5 Beds ⋅ 4 Baths ⋅ OC25242482 MLS
Don't miss this chance to own this beautiful like-new on-trend home with No Mello Roos. Welcome home to your dream life in California. Nestled within the gated Iron Ridge community, this beautifully upgraded single-family residence perfectly captures the essence of Southern California living — a seamless blend of tranquility and modern convenience. As you enter, you’re greeted by an open layout filled with natural light and spacious warmth. The main floor upgrade tile features a private bedroom with a full bathroom, ideal for multi-generational living or a quiet home office. The open-concept gourmet kitchen boasts an upgraded quartz island, a walk-in pantry, a six burners gas cooktop, and handcrafted ceramic backsplash. Upgrade cabinetry brings extra storage space.Whether cooking a family meal or hosting friends, every detail of this kitchen reflects thoughtful design and the joy of home living. From the dining area, sliding glass doors open to a meticulously landscaped backyard and a bright California room, creating the effortless indoor-outdoor lifestyle that defines California living.The spacious living room is bathed in sunlight — every morning feels like a fresh beginning as you sip coffee and share warm moments with family under the gentle California sun.Upstairs, the design continues with four bedrooms (including the primary suite), Three full bathrooms, and a dedicated laundry room. The loft area provides a private and versatile space Carpet flooring extends throughout the entire second floor.— perfect for a second family lounge, media room, or study. The primary suite is a private retreat, featuring a walk-in closet, dual vanities, a glass-enclosed shower, and a separate soaking tub — combining elegance, functionality, and comfort.A two-car attached garage and ample community guest parking (up to 10 spaces) make entertaining and family gatherings effortless. On quiet weekend mornings, ride bikes or take nature walks along the community trails, feeling the mountain breeze and creating cherished memories with your loved ones.Hand-selected amenities such as a sophisticated Clubhouse, resort style pool, play grounds, with Saddleback Mountain as a majestic backdrop.You will be near Lake Forest Sports Park, Etnies Skate Park,Serrano Ranch Creek Equestrian Center Iron Ridge — where life returns to nature, and happiness is always within reach.Now, let this peaceful yet vibrant dream home be the start of your next beautiful chapter.

2218 Arroyo Trabuco, Lake Forest

Listing courtesy of Listing Agent: Dizheng Wang (haoranw666@gmail.com) from Listing Office: Universal Elite Inc..

Selling Office: Kase Real Estate.

22661 Pine Lake Lane, Lake Forest
$1,660,000
4 Beds ⋅ 3 Baths ⋅ PW25219019 MLS
Discover rare lakefront living in the heart of Orange County! With your own private dock and endless resort-style amenities in the exclusive Hidden Lakes community, this one-of-a-kind waterfront property features a sprawling Entertainer’s backyard right on the water, and a floorplan that has been customized and expanded from the builder’s original footprint to maximize the sweeping views and elevate your everyday lifestyle. Originally a 4-bedroom layout, the downstairs bedroom was opened up to create a versatile bonus room—perfect for a home office, media room, or guest retreat. Soaring cathedral ceilings with timeless wood detailing, luxury wide-plank flooring, and expansive windows flood the home with natural light and showcase panoramic water views. Extending from the living area with its cozy fireplace, a versatile game room offers a flex space ideal for family game nights, an inviting reading nook, or a baby grand piano to fill the home with music. The chef-inspired kitchen boasts sleek white cabinetry with bold black accents, a farmhouse sink, upgraded appliances, and seamless access to your lakefront outdoor oasis. The expanded dining area enhances the home’s square footage and showcases walls of custom windows framing panoramic water views — a stylish setting for both festive holiday gatherings and intimate dinners. Step outside to your private boat dock and expansive outdoor retreat, where waterfront living comes alive with a built-in BBQ island, café-lit pergola, multiple dining areas, a cozy outdoor fireplace, and endless opportunities to relax or entertain against a serene lakefront backdrop. Upstairs, you'll find two spacious secondary bedrooms plus a show-stopping primary suite with stunning lake views, a fully remodeled spa-like bath, and a massive walk-in closet. For added convenience, a dedicated indoor laundry room was thoughtfully added downstairs. Residents enjoy access to the Lake Forest Beach & Tennis Club with pools, lagoon, fitness center, sand volleyball, basketball & tennis courts, lakeview lounge and more. Zoned for top Saddleback Valley schools and just minutes from parks, trails, Irvine Spectrum, and OC beaches. There’s ONLY ONE on the water at this price, so schedule your showing before it’s gone!

22661 Pine Lake Lane, Lake Forest

Listing courtesy of Listing Agent: Monica Carr (monica@monicacarr.com) from Listing Office: Coldwell Banker Realty.

Selling Office: KELLER WILLIAMS REALTY.

1865 Aliso Canyon Drive, Lake Forest
$1,656,000
4 Beds ⋅ 3 Baths ⋅ PW25251311 MLS
Welcome to 1865 Aliso Canyon Drive, a Fully Remodeled Dream Home Located in the Highly Sought After Iron Ridge Community of Lake Forest. Newly Built in 2020, this Turn-Key Home Sits on One of the Best Lots in the Community, Showcasing Four Bedrooms, Three Bathrooms (One Bedroom and Full Bathroom Located on the Main Floor), Upstairs Loft, Luxury Vinyl Plank Floors, New Carpet, New Interior Paint, High-End Window Coverings, and Maximum Curb Appeal. The Living Room Features Built-In Speakers, Backyard Views, and Opens to the Dining Area. The Open-Concept Kitchen Boasts an Island with Seating, Quartz Counters, Stainless Steel Appliances, Farmhouse Sink, Open Shelving, Pantry, and Dining Area with Bi-Fold Doors to the Backyard, Providing the Best of Indoor/Outdoor Living. The Spacious Master Suite Showcases Dual Vanities, Frameless Glass Walk-In Shower, Soaking Tub, and Walk-In Closet with Custom Organizers. The Second Floor Loft is Perfect for a Play Room or Home Office Space. Convenient Second Floor Laundry Room with Sink and Storage. Direct Access Two Car Garage with Epoxy Floors. The Remodeled, Low Maintenance Backyard Includes a Covered Patio with Recessed Lighting, Hardscape, Built-In Seating Area with Firepit, Grass Area, and Lush Landscaping. Enjoy the Countless HOA Amenities: Resort-Style Pool/Spa, Park/Playground, Walking Trails, Clubhouse, Greenbelts, BBQs and Dog Park. Easy Access to Numerous Hiking/Biking Trails, Foothill Plaza Shopping/Dining, and 241/261 Toll Roads. 1865 Aliso Canyon Drive is a Must See!

1865 Aliso Canyon Drive, Lake Forest

Listing courtesy of Listing Agent: John Katnik (offer@kbre.com) from Listing Office: Katnik Brothers R.E. Services.

Selling Office: Wise Choices Realty.

25092 Mammoth, Lake Forest
$1,650,000
4 Beds ⋅ 3 Baths ⋅ OC26103607 MLS
Welcome to 25092 Mammoth Circle, an architectural masterpiece recognized as "House of the Year" in 2021. Tucked away at the absolute end of a private, peaceful cul-de-sac with no through traffic, this exceptional Lake Forest residence has been fully remodeled to the highest quality, offering an unparalleled standard of luxury, sophistication, and privacy. Personally designed, engineered, and updated by its owner—an architect and engineer—this home showcases uncompromising craftsmanship and attention to detail. No expense was spared in this top-tier, turnkey transformation, featuring custom structural elements, elegant custom-made doors, and flawless designer finishes throughout. The bright, open-concept living spaces are bathed in natural light, creating a seamless flow that is perfect for both grand entertaining and intimate everyday living. The gourmet chef’s kitchen is a showstopper, meticulously crafted with premium high-end appliances, custom cabinetry, and sleek, durable countertops, while the luxurious primary suite serves as a private sanctuary with a spa-like ensuite bath featuring elite fixtures. Outside, the expansive lot provides a rare, tranquil backyard retreat highlighted by a stunning custom-built waterfall, beautiful natural stone landscaping, and a variety of mature fruit trees. Beyond its aesthetic brilliance, the home is engineered for modern efficiency with an updated AC system and solar panels. Adding to this incredible value, residents enjoy resort-style living at the renowned Sun & Sail Club, featuring world-class amenities including a stunning lakeside clubhouse, multiple pools (lap, diving, and wading), a premier fitness center, 9 lighted tennis courts, 12 pickleball courts, sand volleyball, a youth center, a 21+ adult lounge, fitness classes, and incredible community events like the famous 4th of July lakeside fireworks. This exceptional neighborhood is backed by an outstanding HOA that beautifully maintains common areas to protect your property value. Positioned just minutes from top-rated schools, premier dining, and shopping, opportunities to own a fully reimagined property of this caliber are exceedingly rare.

25092 Mammoth, Lake Forest

Listing courtesy of Listing Agent: Adam Hammodat (adam1@kw.com) from Listing Office: Keller Williams Realty Irvine.

Selling Office: Keller Williams Realty Irvine.

21091 Kensington, Lake Forest
$1,650,000
4 Beds ⋅ 3 Baths ⋅ OC26065368 MLS
Beautifully upgraded and thoughtfully designed, this exceptional showplace with great curb appeal, brick accents, and new exterior paint in the upscale community of Normandale Heights offers modern style and comfort in a private, premier location, featuring tranquil greenbelt views, rare privacy, and a lush outdoor entertaining space with a sunny orientation. The design offers a bright, open feel throughout and a floor plan that adapts easily to a variety of lifestyles—whether you need a home office, guest space, or sufficient space for multigenerational living. Inside, extensive renovations and high-quality improvements create a truly move-in-ready residence. As you enter this truly remarkable home, you'll notice the grand living room and dining room with high vaulted ceilings and loads of windows that bring in natural light. The heart of the home is the remodeled kitchen, with new quartz counters, stainless steel appliances, white cabinetry, a breakfast nook, and sleek, modern finishes, all overlooking a beautiful, private backyard. The adjacent family room is accented by an oversized brick fireplace and wood mantel. The spacious primary suite features high vaulted ceilings and a luxuriously remodeled bathroom with new quartz countertops, a dual vanity, a seamless glass shower enclosure, a Roman soaking tub, and a large walk-in closet. Two additional upstairs bedrooms, one that could be a bonus room, share a remodeled secondary bathroom. Custom upgrades include new interior and exterior paint, new carpet, new baseboards, new luxury vinyl floors, new light fixtures, and ceiling fans. You'll love spending hours relaxing and entertaining in your tranquil backyard with a brick patio with an aluminum cover, perfect for dining alfresco. Located near the Lake Forest Sports Park, hiking and mountain biking trails, shopping, schools, and restaurants. Hurry on this lovely home—it will not last long at this price.

21091 Kensington, Lake Forest

Listing courtesy of Listing Agent: Tim Morissette (tim@timmorissette.com) from Listing Office: Coldwell Banker Realty.

Selling Office: Redfin Corporation.

111 Fremont, Lake Forest
$1,650,000
4 Beds ⋅ 4 Baths ⋅ OC26052552 MLS
Welcome to 111 Fremont, Lake Forest, a stunning two-story single-family home offering 2,270 square feet of elegant living space. This beautiful residence features four bedrooms and four baths, designed to provide comfort and style for modern living. The home boasts high ceilings and an open floor plan that creates an open and airy atmosphere. The well-designed kitchen, with rear yard access, is a chef’s delight, featuring a large center island with breakfast bar, ample counter and cabinet space, and a sizable walk-in pantry. The graceful primary bedroom suite is a sanctuary, complete with a massive walk-in closet and a spa-like primary bath that includes a dual-sink vanity, a large luxe shower, and a private water closet. Each secondary bedroom offers ample closets and private baths for added convenience. Additional highlights include a spacious main floor bedroom with a full bath, a practical everyday entry with a drop zone, a centrally located laundry room, and plenty of storage throughout. The home also boasts over $100k in upgrades and a fully paid-off solar system for energy efficiency. Ideally located just a step away from Foothill Shopping Center, 111 Fremont combines luxury and convenience in one of Lake Forest's most desirable neighborhoods.

111 Fremont, Lake Forest

Listing courtesy of Listing Agent: Sharon Wang (sharonwang.re@gmail.com) from Listing Office: eXp Realty of Greater Los Angeles, Inc..

Selling Office: First Team Real Estate.

21291 Calle Recreo, Lake Forest
$1,650,000
6 Beds ⋅ 4 Baths ⋅ OC25159655 MLS
Nestled in a highly desirable neighborhood, this home combines comfort, functionality, and long-term value. This exceptional home offers over 1,000 sq ft of permitted expansion and updated bathrooms, providing incredible potential for customization and additional living space. Step inside to discover a bright and inviting living room with soaring vaulted ceilings and dual skylights, filling the space with abundant natural light. The downstairs bedroom with a full bath is ideal for guests, in-laws, or multi-generational living. The home features three cozy fireplaces, including one in the spacious upstairs bonus room, which is perfect for a home office, den, or media lounge. The oversized primary suite is a true retreat, featuring both a walk-in closet along with direct access to a spacious private balcony—perfect for relaxing outdoors. Additional highlights include solar panels, promoting energy efficiency and lower utility costs, and access to two sparkling community pools located within the tract—ideal for staying cool and active year-round. Don’t miss this incredible opportunity

21291 Calle Recreo, Lake Forest

Listing courtesy of Listing Agent: Mishell Hsu (mishellhomes@gmail.com) from Listing Office: Realty One Group West.

Selling Office: Compass.

21971 Sandra Street, Lake Forest
$1,645,000
4 Beds ⋅ 3 Baths ⋅ OC26061074 MLS
Welcome to this beautifully upgraded home in the heart of Lake Forest, where comfort, style, and an elevated Southern California lifestyle come together. Soaring vaulted ceilings, luxury vinyl plank flooring, and recessed lighting create a bright and inviting atmosphere throughout. The spacious living room features a stately fireplace and flows seamlessly into the remodeled kitchen, complete with a large center island, granite countertops, white cabinetry, and stainless steel appliances—perfect for both everyday living and entertaining. Step outside through sliding doors to your private backyard oasis, designed for unforgettable gatherings with a sparkling pool and spa, BBQ island with bar seating, and a cozy firepit. The versatile floorplan includes a main floor bedroom and full bathroom, ideal for guests or multi-generational living, as well as a convenient laundry room with direct access to the two-car garage. Upstairs, enjoy a huge bonus room with custom built-ins, perfect for a media room, office, or play space. The primary suite offers a private retreat with its own fireplace and an ensuite bathroom featuring dual sinks, a soaking tub, and a walk-in shower. Two additional bedrooms share a full hall bathroom. Ideally located just minutes from the Irvine Spectrum, with easy freeway access, nearby hiking and biking trails, and close proximity to the train station, this home offers exceptional convenience for both work and play. As part of the exclusive Lake Forest II Sun & Sail Club, residents enjoy access to an incredible array of amenities, including multiple pools (lap, diving, wading, and exercise), a spa, a state-of-the-art fitness center with scenic lake views, tennis and pickleball courts, basketball courts, sand volleyball, playgrounds, picnic and BBQ areas, and an amphitheater by the lake—offering a lifestyle that truly has it all.

21971 Sandra Street, Lake Forest

Listing courtesy of Listing Agent: Angela Creech (angela.creech@redfin.com) from Listing Office: Redfin.

Selling Office: O'Donnell Real Estate.

160 Tivoli, Lake Forest
$1,640,000
4 Beds ⋅ 4 Baths ⋅ PW26019820 MLS
***PRICE REDUCTION******LOWEST PRICED HOME IN THE MEADOWS***This exceptional END UNIT luxury home features $200k in builder upgrades including glass staircase and EV charging. Toll Brothers truly showcases signature craftsmanship throughout this spectacular residence seemingly blending modern features and traditional elegance. Incredible 3 story entrance offers an abundance of natural light to this open space. Main floor living room offers a well sized dining area overlooking the beautiful patio yard. The kitchen is well appointed featuring a large island with bar seating, plenty of beautiful cabinetry, stunning quartz countertops and 6 burner range. The living room opens to the kitchen ideal for family gatherings. The second level offers to a large loft/bonus room perfect for an office or den. The impressive primary suite offers privacy and a well-appointed bath featuring dual vanities, a large walk-in shower and walk-in closet. Laundry room and two additional bedrooms share a bath with tub/shower combo completing the second level. The 3rd level of this distinguished residence opens to a private living space with patio access and a 4th fourth bedroom with its own bath offering a tub/shower combo. The back yard is meticulously maintained featuring a large chic awning offering the perfect space for outdoor living. The Meadows Community offers many resort-style amenities, including but not limited to two spas, two pools, sports courts, two dog parks and nearby hiking and biking trails for your enjoyment. This home truly has it all!

160 Tivoli, Lake Forest

Listing courtesy of Listing Agent: Dani Carr (dani@lapeterteam.com) from Listing Office: North Hills Realty.

Selling Office: Real Broker.

11 Silver Spruce Court, Lake Forest
$1,637,600
5 Beds ⋅ 4 Baths ⋅ OC26106699 MLS
***PRICE REDUCTION*** Welcome to 11 Silver Spruce Court, a Distinguished Residence in the Prestigious Whisler Ridge Community, Offering Timeless Design, Refined Upgrades, & an Exceptional Floor Plan in one of Lake Forest’s most Sought-After Neighborhoods. Spanning 3,331 Square Feet, this Impressive Home Features 5 Bedrooms and 4 Bathrooms, blending Luxury with Everyday Livability. Brand NEW Exterior Paint with Fresh Color and New Interior Paint for a Neutral Color Palette. The Interior Showcases Engineered Hardwood Flooring, Soaring Ceilings, and a Thoughtfully Designed Open-Concept Layout ideal for Modern Living. A Well-Planned Multi-Generational Design includes a Highly Desirable Next-Gen Suite on the Main Level, featuring a Private Bedroom and Full Bathroom with a Remodeled Walk-In Shower—Perfect for an Extended Family, Guests, or a Sophisticated Home Office. At the Heart of the Home, the Light-Filled Chef’s Kitchen is both Elegant and Functional, offering a Large Center Island, Walk-In Pantry, New Dishwasher, Pull-Out Drawers in the Lower Kitchen Cabinets, Upgraded Wolf Appliance for the Stove, Oven with New Kitchen Cabinet Hardware, and Seamless Flow into the Family and Dining Rooms—an Ideal Setting for both Intimate Gatherings and Refined Entertaining. Brand NEW AC Unit Just Installed. The Upstairs has Updated Flooring that leads to a Spacious Second-Floor Loft, Perfect as a Media Lounge, Executive Workspace, or additional Living Area. The Primary Suite serves as a Private Retreat, featuring a Generous Layout & a Beautifully Remodeled Ensuite Shower Designed for Relaxation. Three Additional Bedrooms & two more Bathrooms Complete the Upper Level with Comfort & Style. The Private Backyard offers Serene Enjoyment with no Rear Neighbors & a Mature Meyer Lemon Tree, creating a Peaceful Outdoor Escape. Additional Highlights Include Paid Solar Panels, Epoxy-Coated Garage Floors, Garage Storage Cabinets, a New Tankless Water Heater, and a Brand NEW AC Unit that Enhancing both Comfort & Efficiency. Ideally Located Near Parks, Hiking and Biking Trails, Shopping, and Top-Rated Schools, this Exceptional Home Delivers the Perfect Balance of Privacy, Elegance, and Accessibility—all within the Coveted Whistler Ridge Community.

11 Silver Spruce Court, Lake Forest

Listing courtesy of Listing Agent: Vanessa Bui (vanessabuirealtor@gmail.com) from Listing Office: House 2 Home Realtors.

Selling Office: Real Broker.
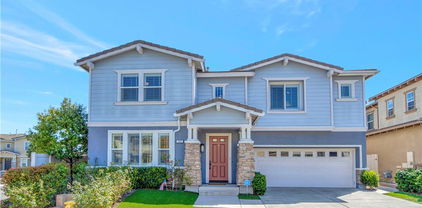
57 Lilac, Lake Forest
$1,635,000
4 Beds ⋅ 3 Baths ⋅ ND26081590 MLS
Enjoy breathtaking year-round sunset, mountain, and city light views from this stunning 4-bedroom, 3-bath home built in 2017 and upgraded throughout. From the moment you enter, elegant porcelain tile flooring and a bright, open layout create an inviting atmosphere. The spacious Great Room features fully retractable stacking doors, delivering the ultimate indoor-outdoor California living experience. The chef’s kitchen is beautifully designed with a massive center island, granite countertops, stainless steel appliances, and is perfect for entertaining and everyday living. A remodeled downstairs shower adds flexibility for guests or multigenerational living. Upstairs offers a well- planned layout with a convenient laundry room, two full bathrooms, and three additional bedrooms, including a luxurious primary suite with elevated views. The primary bath features upgraded white cabinetry, a spacious walk-in shower, upgraded tile flooring, and a generous walk-in closet. Recent improvements include engineered wood flooring (installed in 2022) on the staircase, upstairs hallway, and all bedrooms, along with a whole-house water softening system for enhanced comfort, and HVAC professionally cleaned recently. Step outside to a private backyard oasis with beautiful pavers, low-maintenance landscaping, artificial turf, and a smart drip irrigation system; ideal for relaxing or entertaining. This smart home includes a Nest doorbell, keyless entry, smart lock, and Nest thermostats. Located in the highly desirable Baker Ranch community with resort-style amenities including pools, parks, trails, tennis, basketball, beach volleyball, dog park, and clubhouse. No Mello-Roos and low HOA. It is a rare opportunity to own a home that perfectly blends luxury, comfort, and lifestyle. Don’t miss it!

57 Lilac, Lake Forest

Listing courtesy of Listing Agent: Ruben Abrego (rga9297@gmail.com) from Listing Office: Coldwell Banker Realty.

Selling Office: Loyal Property.

21036 Kensington, Lake Forest
$1,635,000
4 Beds ⋅ 3 Baths ⋅ OC25276446 MLS
Beautifully upgraded and thoughtfully designed, this exceptional home in the Upscale Community of Normandale Heights offers modern style and comfort on a pool-sized lot, in a premier location with no homes behind, backing to a sycamore tree-lined greenbelt with stunning Saddleback Mountain views—a rare and highly desirable setting. Inside, extensive renovations and high-quality improvements create a truly move-in-ready residence. As you enter this truly remarkable home, you'll notice the grand living and dining area with high vaulted ceilings accented with loads of windows. The heart of the house is the fully remodeled kitchen, featuring premium ceramic countertops, crisp shaker cabinetry, stainless-steel appliances, and sleek modern finishes—ideal for both everyday living and entertaining. High-end plank flooring flows throughout the downstairs, staircase, and landing, providing a cohesive, contemporary aesthetic with durability and ease of maintenance. Designed with entertaining in mind, the custom-built-in bar showcases shaker cabinetry, a dual-zone climate-controlled wine refrigerator, and elegant floating walnut shelves—an impressive focal point for gatherings. A contemporary stacked-stone fireplace transformation further elevates the spacious family room, adding clean lines and modern sophistication. The spacious primary suite features a luxuriously updated bathroom with a tiled walk-in shower, contemporary flooring, and refreshed finishes. All bedrooms have been updated with premium carpeting and fresh interior paint, offering a bright, comfortable feel. Plantation shutters throughout the home add timeless style, privacy, and charm. Additional upgrades include a newer air conditioner and furnace, smart home enhancements such as a Google Nest thermostat, smart switches, and a Ring doorbell, upgraded baseboards, crown molding, recessed lighting, mirrored wardrobes, wainscoting, upgraded light fixtures, ceiling fans, PEX re-piping downstairs for long-term reliability, and a stylishly updated half bath. A 3-car garage provides ample storage and functionality. You'll love spending countless hours in the spacious backyard with a spa, fire pit, victory garden, utility shed, and a large covered patio, perfect for Al Fresco Dining. With over $150,000 in upgrades, generous living space, breathtaking views, and a peaceful greenbelt backdrop, this home offers the perfect blend of quality, comfort, and location—ready to be enjoyed for years to come.

21036 Kensington, Lake Forest

Listing courtesy of Listing Agent: Tim Morissette (tim@timmorissette.com) from Listing Office: Coldwell Banker Realty.

Selling Office: Berkshire Hathaway HomeServices California Properties.

How much is your home worth?

Get instant property value now!