Refine Search
Sort by
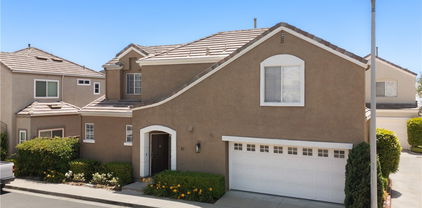
51 Rue Monet, Lake Forest
$870,000
3 Beds ⋅ 3 Baths ⋅ OC25138241 MLS
This beautifully upgraded detached condo offers the perfect blend of privacy, comfort, and modern living with no adjoining walls, ensuring ultimate peace and tranquility. The light and bright open floor plan features soaring ceilings and an abundance of natural light, creating a welcoming space ideal for both entertaining and everyday living. With 3 bedrooms and 2.5 bathrooms, all rooms are conveniently located upstairs, including a spacious primary bedroom with a walk-in closet and an ensuite bathroom complete with a walk-in shower, dual vanities, and a large soaking tub. The gourmet kitchen features a walk-in pantry and seamlessly flows into the family room, perfect for hosting. Step outside to a private back patio, offering a peaceful outdoor retreat, and enjoy the convenience of a two-car garage with ample storage. Recent upgrades include a new Lennox HVAC system and condenser, a newly installed tankless water heater, full house re-piping in 2023, newly installed ceiling fans and window coverings, and a whole house fan for energy-efficient cooling. Situated in the desirable Foothill Ranch neighborhood, this home is within close proximity to shopping, dining, parks, and top-rated schools, offering the perfect location in one of Orange County's most sought-after communities. This home is truly move-in ready with contemporary finishes and thoughtful upgrades throughout—don’t miss out on this exceptional opportunity, schedule your showing today!

51 Rue Monet, Lake Forest

Listing courtesy of Listing Agent: Billy Long (Billy@BillyLongre.com) from Listing Office: Balboa Real Estate, Inc.

Selling Office: Greene Light Realty Services.

22166 Summit Hill Drive Unit 1, Lake Forest
$865,000
3 Beds ⋅ 3 Baths ⋅ OC26103231 MLS
Gorgeous Townhome, lives like a single-family home, updated and improved, and blessed with a spacious backyard and a prime end unit location perched high overlooking an expansive greenbelt with lush landscaping in the highly desirable Grandview Crest community. Step inside and soak in the two-story soaring vaulted ceilings, handsome wood laminate flooring, custom lighting, and a neutral palette throughout the light filled interior, creating an ideal living environment. The formal living room boasts a cozy fireplace and is open to the dining room with direct access through the sliding door to the backyard patio, providing an enticing indoor-outdoor living space for gatherings with loved ones. The sparkling kitchen features Granite countertops, a full custom tiled backsplash, stainless-steel appliances, and a prized Breakfast Bar. The main level includes a convenient powder room with Granite topped vanity. Travel up the light-filled open staircase to the bedroom level where you will fall in love with the Primary Bedroom suite, a private retreat featuring 2 closets with mirrored closet doors and a beautifully remodeled Primary Bathroom with Granite topped vanity, upgraded hardware and fixtures, framed vanity mirror, and a custom-tiled walk-in shower. Two additional guest bedrooms and an updated guest bathroom complete this well-designed floor plan. Prized direct access two car garage! The fully enclosed spacious backyard is a perfect oasis with a large patio and water conscious turf, perfect for relaxing, entertaining, and BBQing with friends and family. The well-maintained community amenities include 2 pools, 2 clubhouses, 2 Tennis Courts, Basketball court, and guest parking. Within walking distance of Lake Forest Elementary School and Pittsford Park with community events & concerts, playground, volleyball, and tennis courts. Close to shopping, dining, hiking, and biking trails, and Lake Forest Sports Park. Easy Toll Road and 5 Frwy access.

22166 Summit Hill Drive Unit 1, Lake Forest

Listing courtesy of Listing Agent: Jordan Bennett (jordan@jordanbennettonline.com) from Listing Office: Regency Real Estate Brokers.

Selling Office: Keller Williams Realty Irvine.

22921 Crol, Lake Forest
$865,000
4 Beds ⋅ 3 Baths ⋅ PW25266011 MLS
Back on the Market! Welcome home to this beautifully updated three-bedroom townhome—featuring an additional den/office and 2.5 baths—offering 1,456 sq ft of stylish, comfortable living in the heart of Lake Forest. Step inside to a warm and inviting living room centered around a charming fireplace, perfect for relaxing evenings. The updated kitchen shines with newer cabinetry, convenient pull-out shelves in both the cabinets and pantry, and easy access to the dining room, which sits gracefully separate from the living space. Throughout the home, you’ll appreciate the newer windows and sliders enhanced with ceramic solar film and elegant plantation shutters. Smart storage solutions continue under the stairs with additional built-in pull-outs. Upstairs, an enclosed loft provides a versatile bonus space—ideal for a den, office, or home gym—along with three well-appointed bedrooms. The primary suite offers a peaceful retreat with its own private balcony, mirrored wardrobes, and a refreshed bathroom you'll love. Step outside to your enclosed backyard patio, perfect for year-round enjoyment. It features a custom built-in barbecue and side burner, creating an ideal space for outdoor cooking, entertaining, or simply winding down on those beautiful Southern California days and evenings. A rare find, the private two-car garage features generous custom storage and direct access to both the patio and interior of the home. Even more uncommon: a driveway that comfortably fits two additional cars. Residents enjoy a fantastic community with a sparkling pool, relaxing spa, clubhouse, sports court, and a park complete with a play area—all just moments from popular dining, shopping, and convenient access to the 5 Freeway and Toll Roads. A beautifully renovated home with exceptional indoor-outdoor living in an unbeatable location—don’t miss this one!

22921 Crol, Lake Forest

Listing courtesy of Listing Agent: Kalinda Smith (kalinda.westwind@gmail.com) from Listing Office: Westwind Realty.

Selling Office: RE/MAX One.

28 Poppy, Lake Forest
$865,000
2 Beds ⋅ 2 Baths ⋅ OC25149160 MLS
Luxury Live Auction! Bidding to start from $750,000! Welcome to 28 Poppy, a light and bright 2 bedroom, 2 bath home located in the sought-after Lake Forest community of Baker Ranch. This home features a wide-open, “great room” style floor plan with engineered wood floors and a spacious kitchen with granite countertops, stainless appliances and tons of cabinet space. The primary suite includes a walk-in closet, dual sinks, and an extra-large shower. The large second bedroom can also be a guest room, office, or creative space. There is also a private breezeway entrance that provides extra security and privacy. Additional amenities include a two-car attached garage, indoor laundry room, recessed lighting throughout and a large private balcony overlooking the neighborhood. Baker Ranch is a highly desired community known for its amenities, including multiple pools, spas, clubhouses, playgrounds, a splash pad, basketball and tennis courts, pickleball, beach volleyball, picnic areas, dog parks, and scenic walking trails. Conveniently located near major freeways, the Irvine Spectrum, John Wayne Airport, top-rated schools, shopping and dining, and the OC Great Park. Come see!

28 Poppy, Lake Forest

Listing courtesy of Listing Agent: Grant Doelp (grant.doelp@harcourtsprime.com) from Listing Office: Harcourts Prime Properties.

Selling Office: Berkshire Hathaway Home Services.

25215 Avenida Pacifica Unit 44, Lake Forest
$860,000
2 Beds ⋅ 3 Baths ⋅ OC25113133 MLS
Recently remodeled throughout...highly-upgraded end unit, located in the desirable San Remo Villas. Rare end unit with single entry opens to 1,628 SF of "model-perfect" living. A culinary dream kitchen with extra large island, stainless steel appliances, glass tile backsplash, gorgeous quartz island and countertops, abundant custom cabinetry, fashionable direct and in-direct lighting and a convenient walk-in pantry. Separate dining area, living room with vaulted ceilings, custom lighting, designer flooring, fireplace, plantation shutters, ceiling fans and more are found throughout this excellent home. A tastefully-decorated guest bath complete the interior ground level features. Upstairs you will find a spacious master suite, beautifully designed master bath, shower, attractive dual vanities, and large walk-in closet. In addition there is a generous-sized loft, perfect for a home office, study, sewing room, and more. Some owners have converted the loft to a 3rd bedroom, knowing the 2nd full bath is only steps away from the loft and 2nd bedroom. There is direct access to the 2-car garage and laundry area. Enjoy a spacious private patio with low-maintenance vinyl fencing, raised planters, fire-pit and more! Walk to your community pool, tennis courts, pickleball, jacuzzi, basketball court, and club house. Just minutes to Tamarisk Park, convenient shopping, great schools, dinning, entertainment and several major freeways. If you like hiking trails, bike paths and the great outdoors, this is the home! NOTE: seller to pay HOA special assessment.

25215 Avenida Pacifica Unit 44, Lake Forest

Listing courtesy of Listing Agent: Landon Asbury (landon@asburybrokerage.com) from Listing Office: Asbury Brokerage Services.

Selling Office: Team Forss Realty Group.

901 Sunset Rdg, Lake Forest
$855,000
2 Beds ⋅ 3 Baths ⋅ CV26001756 MLS
Welcome to this cozy yet stunning 2021 townhome located in a desirable gated community offering resort-style amenities including a pool, spa, clubhouse, playgrounds, and scenic hiking trails. This prime corner-unit sits on a premium lot. An ideal location within the community. The inviting interior features an open, thoughtfully designed living space filled with natural light. The modern kitchen is beautifully appointed with quartz countertops and ample cabinetry, perfect for everyday living and entertaining. Enjoy indoor-outdoor living with a private balcony just off the living room. Additional highlights include a convenient stackable washer and dryer and stylish finishes throughout. This home blends comfort, elegance, and location—an exceptional opportunity you won’t want to miss.

901 Sunset Rdg, Lake Forest

Listing courtesy of Listing Agent: Lisa Perry (Lisa.perry@beador.com) from Listing Office: BERKSHIRE HATH HM SVCS CA PROP.

Selling Office: Keller Williams Premier Prop.

604 White Oaks, Lake Forest
$850,000
3 Beds ⋅ 4 Baths ⋅ OC26161005 MLS
Modern design, thoughtful spaces, and abundant natural light define this exceptional townhome in the gated community of Iron Ridge. The entry level features a flexible den and powder room, offering endless possibilities as a home office, gym, or bonus living area. Designed with entertaining in mind, the open-concept second level blends the living room, dining area, and kitchen into one bright, welcoming space. Cooking is a pleasure in the stunning kitchen featuring quartz countertops, Stainless Steel appliances, Subway Tile backsplash, and a spacious island with breakfast bar seating. Just beyond the dining area, the balcony extends the living space outdoors, offering a wonderful place to enjoy the fresh air or unwind at the end of the day. Plantation Shutters, Luxury Vinyl Plank flooring, and recessed lighting complete the inviting interior. The upper level features a spacious primary suite with a walk-in closet, dual vanities, and a large shower. Two additional bedrooms and a full bath with dual sinks offer ample space. Iron Ridge residents have access to resort-style amenities, including a pool, spa, clubhouse, Pickleball courts, parks, playgrounds, dog parks, barbecue areas, and miles of scenic hiking and biking trails-all with no Mello Roos. Ideally located near Foothill Ranch Town Centre, Whiting Ranch Wilderness Park, shopping, dining, freeways, toll roads, and top-rated schools.

604 White Oaks, Lake Forest

Listing courtesy of Listing Agent: Amy Mosley (amy@amymosley.com) from Listing Office: Coldwell Banker Realty.

Selling Office: Seven Gables Real Estate.

57 Santa Barbara Court, Lake Forest
$850,000
2 Beds ⋅ 3 Baths ⋅ OC26103294 MLS
Turnkey Foothill Ranch living with scenic hillside views and resort-style amenities! Welcome to this beautifully updated 2-BEDROOM + LOFT, 2.5-BATH residence with an ATTACHED 2-CAR GARAGE, ideally situated within the highly desirable Vineyards community of Foothill Ranch. This home offers a peaceful interior location paired with comfort, style, and everyday convenience. Thoughtfully designed across two levels, the home features an open and airy floor plan filled with natural light. The remodeled kitchen showcases granite countertops, white cabinetry, stainless steel appliances, recessed lighting, and a spacious dining area that opens seamlessly to the living and dining areas—creating the perfect setup for both everyday living and entertaining. The inviting living room is highlighted by a cozy fireplace and large windows that bring in an abundance of natural light. Upstairs, the spacious primary suite offers vaulted ceilings, a private balcony with neighborhood and hillside views, an upgraded en-suite bathroom with dual vanities, a shower in tub, and a spacious walk-in closet. The secondary bedroom is generously sized and complemented by an additional upgraded hallway full bathroom. One of the standout features of the home is the versatile loft space—ideal for a home office, media room, workout area, or relaxation space, complete with its own outdoor balcony. Additional highlights include tile flooring downstairs, laminate flooring upstairs, upgraded bathrooms, upper-level laundry, central air conditioning, ample storage, EV charger, and direct access to the attached two-car garage. Residents of the Vineyards community enjoy access to resort-style amenities including a pool, spa, barbecue area, playground, and picnic areas. Conveniently located near shopping, dining, parks, hiking trails, mountain biking trails, and highly rated schools, this home offers the perfect blend of comfort, functionality, and Foothill Ranch lifestyle living.

57 Santa Barbara Court, Lake Forest

Listing courtesy of Listing Agent: Matthew Morissette (matt@timmorissette.com) from Listing Office: Coldwell Banker Realty.

Selling Office: Compass.

22925 Leo, Lake Forest
$850,000
4 Beds ⋅ 3 Baths ⋅ PW26106234 MLS
Welcome to 22925 Leo Lane in the heart of Lake Forest — a beautifully upgraded home that perfectly combines modern style, comfort, and convenience. From the moment you step inside, you’ll notice the pride of ownership and quality upgrades throughout, featuring an open and inviting floor plan filled with natural light, designer touches, and spacious living areas ideal for both entertaining and everyday living. The upgraded kitchen flows seamlessly into the dining and living spaces, creating the perfect atmosphere for gatherings with family and friends. Enjoy generously sized bedrooms, updated finishes throughout the home, and a private outdoor space perfect for relaxing, hosting BBQs, or enjoying quiet evenings. Conveniently located near top-rated schools, parks, shopping, dining, and major freeways, this move-in ready home offers the perfect blend of luxury and location. A rare opportunity to own a beautifully upgraded home in one of South Orange County’s most desirable communities!

22925 Leo, Lake Forest

Listing courtesy of Listing Agent: Ivan Mendoza (lupeivan.homepros@gmail.com) from Listing Office: Camino Real Realtors.

Selling Office: First Team Real Estate.

200 Winterbrook, Lake Forest
$850,000
2 Beds ⋅ 3 Baths ⋅ OC26042304 MLS
Today, we are proud to present one of the most sought-after floor plans in the Silveroak community. This thoughtfully designed residence offers 2 bedrooms plus a versatile loft, combining modern style with warmth and functionality — ideal for young families, professionals, or those seeking flexible living space. Spanning three levels, the home features a two-car garage on the first floor, a bright and open main living area on the second floor, and a flexible third-floor loft that can serve as a home office, media room, or play space. The second-floor living area faces south, allowing abundant natural light to pour in from morning through evening. The adjacent balcony also enjoys excellent sun exposure, creating a welcoming indoor-outdoor flow filled with natural brightness throughout the day. The kitchen has been enhanced with builder-upgraded extended cabinetry that flows seamlessly into the dining area, providing additional storage and a cohesive, elevated design. Additional upgrades include light-colored tile flooring in the second-floor living space, waterproof wood-look flooring on the third floor, a white quartz kitchen island, upgraded tile backsplash, and a high-power range hood. The home is further improved with WiFi enhancers and a whole-house water softener system, offering both comfort and convenience. This property is truly move-in ready. Another notable advantage is its proximity to guest parking, making it especially convenient for visitors. Located within the prestigious Iron Ridge community in Lake Forest, developed by Landsea Homes, the neighborhood was recognized as OC Register’s Best New Home Community in 2018. Iron Ridge is known for its natural surroundings and extensive amenities, including a resort-style pool, clubhouse, sports fields, playgrounds, and activity lawns. It is close to Lake Forest Sports Park, Etnies Skatepark, and O’Neill Regional Park. Just minutes away are Foothill Ranch Town Center with Ralphs, Regal Cinemas, and dining options, as well as Irvine Spectrum Center, Costco, 99 Ranch Market, and South Coast Plaza for expanded shopping and entertainment. Nearby schools include Portola Hills Elementary, Serrano Intermediate, and El Toro High School, with Santa Margarita Catholic High School as a private option.

200 Winterbrook, Lake Forest

Listing courtesy of Listing Agent: Luzhou Wang (joewangrealestate@gmail.com) from Listing Office: Coldwell Banker Realty.

Selling Office: Sharon S. Butler.

21711 Lake Vista Drive, Lake Forest
$850,000
4 Beds ⋅ 3 Baths ⋅ OC25253352 MLS
Welcome to 21711 Lake Vista Dr., a stunning TURN-KEY 4-bedroom, 2.5-bath home offering 1,608 square feet of perfection in the highly desirable Lakeside Park community of Lake Forest! This meticulously upgraded residence has been thoughtfully remodeled from top to bottom, making it truly move-in ready. The heart of the home features a completely remodeled kitchen with modern finishes, perfect for both everyday living and entertaining guests. Beautiful wood-style tile flooring flows throughout the downstairs living spaces, while newer laminate flooring adds warmth and style to the upper level. The home is bathed in natural light thanks to newer dual-pane windows, and modern recessed lighting has been installed on both floors to create the perfect ambiance. Elegant plantation shutters adorn the downstairs windows, adding a touch of sophistication. All bathrooms have been completely remodeled with beautiful, contemporary upgrades. The spacious primary suite is a true retreat, featuring a generous walk-in closet and a stunning en suite bathroom that has been completely remodeled with premium finishes. Step out onto your private balcony off the primary bedroom – the perfect spot for morning coffee or unwinding after a long day. Three additional well-sized bedrooms provide plenty of space for family, guests, or a home office. The full-size laundry room adds everyday convenience. This home has been extensively updated with modern systems for your complete peace of mind, including a newer AC system for year-round comfort, newer dual-pane windows for energy efficiency, a complete re-pipe of the entire home with PEX plumbing, a newer water heater, and newer bedroom doors throughout. The home does not have a garage but does have 2 covered parking spot right outside your back gate. Located in the coveted Lake Vista neighborhood within Lake Forest, you'll enjoy easy access to parks, scenic trails, top-rated schools, shopping, dining, and all the amenities this wonderful community has to offer. This is a rare opportunity to own a completely updated, move-in ready home in one of Orange County's most sought-after areas. Don't miss your chance to make this home your new address – schedule your private showing today!

21711 Lake Vista Drive, Lake Forest

Listing courtesy of Listing Agent: Missy Sandefur (Missy@MissyRealEstate.com) from Listing Office: Jason Mitchell Real Estate California, Inc..

Selling Office: Berkshire Hathaway HomeService.

20 Rue Brittany, Lake Forest
$850,000
3 Beds ⋅ 3 Baths ⋅ PW25232466 MLS
Welcome to 20 Rue Brittany, a beautifully maintained 3-bedroom, 2.5-bath townhome located in the sought-after Tuscany community of Foothill Ranch. This spacious two-story home features all 3 bedrooms on the upper level, offering privacy and comfort for families, guests, or a home office setup. The main floor showcases a cozy living room with fireplace, a dedicated dining area, and a nice kitchen with granite countertops, stainless steel appliances, and ample cabinet space. Upstairs, the primary suite includes a walk-in closet and en-suite bath, while two additional bedrooms share a full hallway bathroom. Enjoy the convenience of an attached 2-car garage with direct access, in-unit laundry, Nice wrap around back yard and access to community amenities including two swimming pools, and beautifully maintained greenbelts. Located near shopping, dining, parks, Whiting Ranch Wilderness trails, and within the top-rated Saddleback Valley Unified School District.

20 Rue Brittany, Lake Forest

Listing courtesy of Listing Agent: Carlos Ascencio (carlos@CarlosAscencio.com) from Listing Office: Real Brokerage Technologies.

Selling Office: Keller Williams Realty Irvine.

22006 Summit Hill Drive, Lake Forest
$840,000
3 Beds ⋅ 3 Baths ⋅ OC26096324 MLS
Welcome to this spacious 3-bedroom 2.5 bath home located in the highly desirable Grandview Crest community of Lake Forest. This well-maintained pool-front townhome is currently configured with two primary suites plus a versatile loft that can easily be converted into a third-bedroom, home office or flex space to suit your needs. At 1556 sf, with a great floorplan, central A/C, making this layout both comfortable and versatile. The living room has high open ceilings and a fireplace. The kitchen has granite countertops, white cabinetry and an eating area with sliding door leading to the newer TREK deck in your spacious backyard patio. Kitchen and bathrooms have recessed lighting, with fans in both bedrooms and loft. Vinyl windows and patio doors, walk-in closet in primary and spacious closet in the secondary primary bedroom. The Skylight as you walk upstairs gives beautiful natural sunlight throughout the townhome. Additional highlights include a two-car garage with epoxy flooring, recently added cabinetry and a garage laundry area. Recent HOA improvements include PEX re-piping, a new roof, renovated pools, resurfaced tennis courts and there is even a Clubhouse for parties located a few feet from this home. The community offers well-maintained amenities and a welcoming neighborhood. This home is close to Lake Forest Elementary which feeds into Serrano Intermediate and El Toro High School. Property is centrally located close to shopping and dining with access to the fabulous Lake Forest Sports Park which has a weekly Farmer’s market and concerts. Located just a short drive to Laguna Beach and Saddleback Mountain, making this an amazing opportunity and a great purchase for the next owner!

22006 Summit Hill Drive, Lake Forest

Listing courtesy of Listing Agent: Kevin Hill (KevinHill@bhhscal.com) from Listing Office: Berkshire Hathaway HomeService.

Selling Office: Berkshire Hathaway HomeService.

22312 Summit Hill Drive Unit 41, Lake Forest
$840,000
3 Beds ⋅ 3 Baths ⋅ OC26038084 MLS
Welcome to this spacious 3 bedroom, 2.5 bath home located in the highly desirable Grandview Crest community of Lake Forest. Offering approximately 1,554 square feet of well-designed living space, the functional layout creates a warm and inviting atmosphere. Hardwood flooring enhances the entry and kitchen areas, and both the kitchen and bathrooms have been tastefully updated. The home is currently configured with two primary suites plus a versatile loft that can easily be converted into a third bedroom, home office, or flex space to suit your needs. Enjoy one of the larger backyards in the community, a rare find for a condominium, providing ample space for outdoor entertaining, relaxing, or gardening. Recent HOA improvements include PEX re-piping, a new roof, renovated pools, and resurfaced tennis and basketball courts. The community offers well-maintained amenities and a welcoming neighborhood environment. Conveniently located within the Saddleback Valley Unified School District, this home is within walking distance to Lake Forest Elementary and close to Serrano Intermediate and El Toro High School.

22312 Summit Hill Drive Unit 41, Lake Forest

Listing courtesy of Listing Agent: Adrian Perez (1adrianperez@gmail.com) from Listing Office: T.N.G. Real Estate Consultants.

Selling Office: Legendary Investment Commercial Alliance.

22075 Summit Hill Drive, Lake Forest
$840,000
3 Beds ⋅ 3 Baths ⋅ SW26016952 MLS
A rare end-unit condo that truly lives like a single-family home - welcome to Grandview Crest in the heart of Lake Forest. This light-filled 3-bedroom, 2-bath residence offers over 1,300 sq ft of comfortable living, soaring high ceilings upon entry, a cozy fireplace, and a skylight that floods the home with natural light. The open living area flows seamlessly to a private backyard with a covered patio - perfect for morning coffee, entertaining, or unwinding under mature trees with no direct neighbors behind you. As an end unit with only one shared wall and one of the largest yards in the community, this home offers a level of privacy rarely found in condo living. Additional highlights include a 2-car garage, a recently redone roof, and a layout that feels spacious and functional for everyday living. Life at Grandview Crest extends beyond your front door. Residents enjoy two sparkling pools (one with a clubhouse), a spa/hot tub, two tennis courts, and a basketball court. The HOA is known for its vibrant community spirit, hosting festive holiday events and neighborhood gatherings that make it easy to connect and feel at home. Located in the highly regarded Saddleback Valley Unified School District and just minutes from Lake Forest Elementary, Serrano Intermediate, and El Toro High, this home is also close to parks, hiking trails, shopping, and dining. Plus, you’re only about 20 minutes from Orange County beaches - bringing coastal living within easy reach at an incredible price point. Private, spacious, and perfectly located - this is Orange County living done right.

22075 Summit Hill Drive, Lake Forest

Listing courtesy of Listing Agent: Marissa Tuer (marissa@marissatuer.com) from Listing Office: Real Brokerage Technologies.

Selling Office: First Team Real Estate.

21725 Lake Vista, Lake Forest
$830,000
4 Beds ⋅ 3 Baths ⋅ OC26128352 MLS
Welcome to 21725 Lake Vista Drive, a beautifully updated 4-bedroom, 2.5-bathroom home located in the highly desirable Lakeside Park community of Lake Forest. This inviting residence features fresh interior paint and durable vinyl flooring throughout, creating a bright and modern living environment. The spacious floor plan offers a large living room, an open kitchen, and a dining area on the main level, providing the perfect setting for everyday living and entertaining. All four bedrooms are conveniently located upstairs, offering privacy and comfort for the whole family. Step outside to enjoy your own private backyard, ideal for relaxing, gardening, or outdoor gatherings. The home also includes two covered carports for convenient parking. Residents of Lakeside Park enjoy access to exceptional resort-style amenities, including a beautiful lake, swimming pool, spa, tennis courts, pickleball courts, basketball court, volleyball court, playground, fitness center, and clubhouse. With no Mello-Roos and an outstanding location close to shopping, dining, parks, and major freeways, this property offers tremendous value for both homeowners and investors alike. Don't miss this opportunity to own a move-in-ready home in one of Lake Forest's most sought-after communities.

21725 Lake Vista, Lake Forest

Listing courtesy of Listing Agent: Kevin Yu (by328733@gmail.com) from Listing Office: Real Broker.

Selling Office: Compass.

109 Alder Ridge, Lake Forest
$830,000
3 Beds ⋅ 3 Baths ⋅ OC25275611 MLS
Premium View Location! Discover the many details complimenting the On Trend Design of this Modern 2021 built townhome. Located in the Gated Resort-Style community of Ironridge and featuring 3 Bedrooms + 2.5 Bathrooms this Stylish Residence has everything the Modern Day buyer is looking for! As you step up the entrance stairs to the second floor living area a Light & Bright interior greets you to provide the Perfect Ambiance for your daily routine. The Gourmet Kitchen is the Heart of the Home with a Refreshing Tile Backsplash, Neutral Quartz Countertops, Center Island, Stainless Steel Appliances, and Crisp White Cabinets. The comforts of an Open Concept Living Room are highlighted by an Abundance of Windows and Wood Look Luxury Vinyl Flooring, making this space your very own at home sanctuary. Upstairs you will find 3 Bedrooms and 2 Bathrooms, plus a stackable Laundry Area. Indulge the Comforts of a Calm Atmosphere in your Primary Suite Retreat offering plenty of Space, Natural Light, and Majestic Mountain Views. Continue into the Spa like Master Bathroom including upgraded tile flooring, Quartz Counter tops, Restorative Walk-in Shower, and Dual Vanities. The Outdoor Enclave is a charming sun filled balcony off the kitchen perfect for that morning cup of coffee. Enjoy the benefits of an attached Spacious 2 Car Garage with Epoxy Flooring, an Extended Storage Space, and Tankless Water Heater. The location of this home enjoys easy walking distance access to Exclusive Resort Ironridge amenities including...Parks, Basketball courts, Swimming Pools, Clubhouse, Multiple Picnic Areas, Playgrounds, Walking and Hiking Trails. Gorgeous Home! NO MELLO ROOS! Come see this one in person!

109 Alder Ridge, Lake Forest

Listing courtesy of Listing Agent: Zachary Doan (zakdoan1@gmail.com) from Listing Office: Aspero Realty, Inc.

Selling Office: Aspero Realty, Inc.

21975 Lakeland, Lake Forest
$830,000
4 Beds ⋅ 3 Baths ⋅ OC25267841 MLS
Located on a private interior setting between two small cul-de-sacs, this beautifully updated townhome feels like a single-family home. Scenic lake views welcome you as you enter the community. The lush front lawn, landscape and walkway to the entrance create an inviting first impression. The main level features new "white oak" luxury vinyl plank (LVP) flooring, upgraded baseboards, and fresh paint throughout. The spacious living room showcases a large picture window, new ceiling fan, and recessed lighting. Kitchen is appointed with white shaker cabinetry, new LED lighting and updated fixtures. Kitchen and dining room open to the large private patio with brick pavers and patio cover, a storage shed, and newer vinyl gate. Upstairs, the primary suite includes a walk-in closet, dual pane sliding door to the private balcony, walk in closet and a bath with new vanity and mirror. The three additional secondary bedrooms are generously sized and share a remodeled bath. The laundry room adds everyday convenience along with an abundance of cabinetry, shelves and storage. Additional upgrades include dual-pane Milgard windows, new water heater, new lighting, nearly new HVAC system, and a PEX REPIPE for peace of mind. Residents enjoy full access to the Lake Forest Sun & Sail Club with multiple swimming pools, spa, fitness center with lake views, lighted tennis and pickleball courts, sand-volleyball, basketball half-court, playground, lakeside amphitheater, banquet room, lounge, BBQ and picnic areas, and seasonal snack-bar service. Conveniently located just minutes from Irvine, the Irvine Spectrum and highly rated schools. This spacious 4 bedroom home with rare front street entrance, exceptional curb appeal and resort style lakeside amenities, represents an opportunity you don't want to miss.

21975 Lakeland, Lake Forest

Listing courtesy of Listing Agent: Sherri Lex (SLex@EHMhomes.com) from Listing Office: EHM Real Estate, Inc..

Selling Office: Harcourts Blue Water.

26582 Fawn, Lake Forest
$825,000
3 Beds ⋅ 2 Baths ⋅ PW26121844 MLS
Turnkey and Move-In Ready in Whispering Hills! This sharp 3-bed, 2-bath end-unit townhome delivers turnkey luxury with tasteful upgrades. Ideal for first-time buyers and professionals craving low-maintenance Lake Forest living. Tucked in a quiet cul-de-sac with private patio, greenbelt views, 2-car garage, and access to pools, spas, and trails. Vaulted ceilings and open flow create a bright, spacious feel. Enjoy the open kitchen with views and an abundance of natural light! New LVP flooring and carpet throughout, with fresh bathroom upgrades. 2023 upgrades include new roof, full plumbing re-pipe, complete electrical (recessed lighting + EV charger ready in garage), and newer water heater. No Mello-Roos, low HOA, and quick access to Irvine Spectrum, beaches, and freeways. Better than new and ready for you. Schedule your private tour today before this one disappears!

26582 Fawn, Lake Forest

Listing courtesy of Listing Agent: Bryan Laam (bryan@hlsrealty.com) from Listing Office: HLS REALTY.

Selling Office: Ethos Real Estate Group.

56 Anacapa Court Unit 130, Lake Forest
$823,000
3 Beds ⋅ 3 Baths ⋅ WS25230484 MLS
This beautiful and cozy townhome is located in the highly desirable Vineyards community of Foothill Ranch. Situated on a corner lot, it offers 3 bedrooms, 2.5 bathrooms, and an attached 2-car garage with direct access, plus one additional parking pass for community street parking. The current owner is upgrading to a single-family home, creating a wonderful opportunity for the next buyer. This home features an open floor plan that creates a natural flow. The first level includes recently installed laminated flooring for easy upkeep, and a spacious patio extends the living area outdoors, perfect for relaxing or gathering. The kitchen is finished with granite countertops and includes a convenient pantry/storage space. Upstairs, new carpet has been installed from the stairs through all bedrooms. The master suite includes a skylight in the bathroom and a walk-in closet with newly added shelving for practical storage. Additional improvements completed within the past year include new closet sliding doors, upgraded bathroom light fixtures, newly replaced ventilation fans in all bathrooms, and professionally cleaned AC ductwork. The home also features a newer central AC system. Residents of the Vineyards enjoy access to a resort-style pool, spa, and playground. The community is conveniently located near Foothill Ranch Towne Center, Irvine Spectrum, schools, and Whiting Ranch Wilderness Park.

56 Anacapa Court Unit 130, Lake Forest

Listing courtesy of Listing Agent: JOY WANG (joy@yunicorninc.com) from Listing Office: YUNICORN REAL ESTATE & MRTGE.

Selling Office: None MRML.

21201 Jasmines Way, Lake Forest
$820,000
3 Beds ⋅ 3 Baths ⋅ OC26017629 MLS
LOCATION! VIEW! Fully upgraded and move in ready. Rare opportunity to own a private corner unit situated at one of the most sought after locations in the Vista Del Flores community. Enjoy spectacular sunset views from this 2-story, 3 bedroom, 2 1/2 bathroom home that boasts 1,145 sq. feet of beautiful living space filled with natural lighting. The home has been fully remodeled and showcases new luxury laminate flooring throughout, stunning marble bathrooms, and a beautifully updated kitchen with granite countertops, upgraded stainless GE appliances, recessed lighting, and ceiling fans. Plantation shutters add a timeless and polished touch, while the primary suite features a walk-in shower. The living room is highlighted by a stone fireplace, creating a warm and inviting space. Enjoy walking-distance and direct access to Peachwood Park, as well as the newly resurfaced sparkling community pool and jacuzzi located just steps away. Additional highlights include a newer HVAC system and water heater, a detached two-car garage with ample storage, and major community improvements including a recent roof replacement and full repiping with PEX in 2022. The home is conveniently located near top-rated Saddleback Valley Unified schools, including Rancho Canada Elementary, Serrano Intermediate, and El Toro High School. Shopping, dining, and entertainment are just minutes away with easy access to Trabuco Hills Center, Lake Forest Marketplace, and Irvine Spectrum Center. A rare opportunity to own a move-in-ready home in a premium location within the community.

21201 Jasmines Way, Lake Forest

Listing courtesy of Listing Agent: Maximilian Fisher (max@maxfisherre.com) from Listing Office: Regency Real Estate Brokers.

Selling Office: New Leaf Realty.

28411 Klondike Drive, Lake Forest
$805,000
3 Beds ⋅ 3 Baths ⋅ OC26088709 MLS
Welcome to 28411 Klondike Dr, a beautiful townhome located in the highly desirable Portola Hills neighborhood of Trabuco Canyon. The main living area features an open-concept floor plan highlighted by soaring vaulted ceilings, a cozy fireplace, a custom wood-paneled staircase, and expansive windows that bring in abundant natural light. The open kitchen is well-equipped with rich wood cabinetry, stone countertops, subway tile backsplash, stainless steel appliances, and upgraded flooring throughout the entry. Upstairs, you will find comfortable bedrooms, including the primary suite, and a flexible space perfect for a home office. An attached two-car garage provides direct access. The Montecido community offers incredible resort-style HOA amenities, including a clubhouse, swimming pool, spa, and fitness center. The neighborhood features scenic, accessible streets that are especially picturesque during the holidays, close to O’Neill Regional Park and Whiting Ranch Wilderness Park. Enjoy ultimate convenience with a Starbucks at the end of Glenn Ranch Road and major shopping centers only five minutes away. A block away from Portola Hills Elementary School within the Saddleback Valley Unified School District.

28411 Klondike Drive, Lake Forest

Listing courtesy of Listing Agent: Jeff Russell (Offers@RussellRealtyGrp.com) from Listing Office: eXp Realty of California Inc.

Selling Office: Alliance West Realty & Investments.

22832 Sailwind Way, Lake Forest
$805,000
2 Beds ⋅ 2 Baths ⋅ OC25281706 MLS
Looking for a home with breathtaking lake views from almost every room? Then don't miss this beautifully updated 2-bedroom, 2-bath residence with 1,288 sqft of bright living space, all on one level. Perfectly situated in the gated community of Lake Forest Shores, this home delivers a rare blend of serene waterfront living & modern comfort with tasteful upgrades. The updated kitchen features refreshed white cabinetry with new hardware, recessed lighting & newer appliances. An intimate dining area in the kitchen is the perfect place for your morning coffee while enjoying the lake views. Newer luxury vinyl flooring & baseboards are found throughout the home, creating a clean, cohesive look. LED lighting has been installed throughout, in addition to ceiling fans in the family room, primary bedroom & bath & kitchen, providing comfort & energy efficiency year-round. Fresh interior paint in some rooms and newer window treatments throughout, enhance the bright & welcoming atmosphere. Primary bath has been updated featuring refreshed cabinets with new hardware, a professionally refinished countertop, tub, shower & their surrounds with upgraded lighting. The hall bath features a professionally refinished tub & surround, new vanity & recessed lighting. A separate laundry room offers newer paint, storage & direct access to one of your 2 single-car garages. Step outside to your private patio and take in tranquil lake views, an ideal setting for outdoor dining or enjoying a peaceful sunset. Added privacy planters complement the soothing water backdrop and gentle breezes that create this relaxing retreat. Meticulously maintained & move-in ready, this home offers modern upgrades, scenic beauty, and access to exceptional community amenities. Residents enjoy membership to the Lake Forest Beach & Tennis Club with everything it offers, including a private lake with sandy beaches, multiple swimming pools, clubhouse, tennis & pickleball courts, scenic walking paths, playgrounds & year-round community events. It's truly a resort lifestyle right outside your door! Whether you’re seeking a full-time residence or a weekend getaway, this home delivers an unmatched lakeside lifestyle in one of Orange County’s most desirable communities. Welcome home!

22832 Sailwind Way, Lake Forest

Listing courtesy of Listing Agent: Lisa Anderson (lisaandjeffanderson@gmail.com) from Listing Office: Coldwell Banker Realty.

Selling Office: Regency Real Estate Brokers.

25353 Gemini Ln Unit 76, Lake Forest
$805,000
3 Beds ⋅ 3 Baths ⋅ CV25213781 MLS
Discover a home that feels welcoming from the start, set in a community surrounded by lush greenbelts that create a park-like escape just outside your door. Perfect for kids, morning walks, or simply enjoying the outdoors. The neighborhood also offers a pool, clubhouse, and tennis courts, giving you plenty of ways to relax and stay active. Inside, you’ll find a spacious master bedroom, rare 2.5 bathrooms for this size of home, and the bonus of an indoor laundry/mud room — a feature many units don’t have. You’ll also love the location: minutes from the 5, 405, and 241 freeways, with shops and dining along El Toro Road and the Irvine Spectrum close by. Families will especially appreciate the access to top-rated schools and the safe, friendly neighborhood vibe.

25353 Gemini Ln Unit 76, Lake Forest

Listing courtesy of Listing Agent: Ryan Borden (ryan@pushrealestate.com) from Listing Office: Sanctuary.

Selling Office: FIRST TEAM REAL ESTATE.

25282 Vista Hermosa, Lake Forest
$800,000
3 Beds ⋅ 3 Baths ⋅ OC26123898 MLS
Fabulous spacious 3-bedroom, 3-bathroom end-unit condo in the highly sought-after San Remo community of Lake Forest. This home features a desirable floorplan, soaring high ceilings, abundant natural lighting, a large kitchen, informal & formal dining areas, a spacious living room with a cozy fireplace & a huge private patio. The primary suite has a large walk-in closet. Enjoy direct access to the oversized two-car garage with a laundry area. This home has brand-new PEX re-piping and a new roof completed by the HOA. The private large patio is all set for relaxing and entertaining. Enjoy the resort-style HOA amenities, including a pool, spa, tennis courts, pickleball courts, & basketball courts. This home is near 2 parks with baseball fields and a children's playground area. This community offers California Distinguished Schools, access to freeways & toll-roads, shopping centers, a sports park & walking trails. Low tax rate & No Mello-Roos! Lake Forest is truly the hidden gem of Orange Co.

25282 Vista Hermosa, Lake Forest

Listing courtesy of Listing Agent: Valerie Bourg (valeriebourg@firstteam.com) from Listing Office: First Team Real Estate.

Selling Office: Vista Sotheby's Int'l Realty.

28342 Boulder Drive, Lake Forest
$800,000
3 Beds ⋅ 3 Baths ⋅ PW26053169 MLS
Welcome home to this delightful 3-bedroom, 3-bathroom view home nestled in the highly sought-after Montecido community within Portola Hills in Lake Forest. Boasting 1,256 square feet of inviting living space, this two-story residence built in 1990 offers a smart and functional layout featuring one bedroom and one full bath conveniently located on the main level—perfect for visiting guests or a private office. Additionally there are 2 bedrooms and 2 bathrooms upstairs, including a spacious primary suite. The light-filled interior showcases an upgraded open-concept kitchen with quartz countertops, stainless steel appliances and soft-closing doors and drawers flowing seamlessly into a comfortable living/family room area, highlighted by a warm gas fireplace with stone surround and mantle, ideal for gatherings. The entire home has luxury vinyl plank flooring. Enjoy upgraded low-e windows and sliding glass door, new as of late 2021 York central air conditioning and heating for year-round comfort, plus practical conveniences like an attached one-car garage with in-garage laundry and plenty of guest parking. The water heater is new as of late 2024. Every electrical fixture in the home has been updated (outlets, switches) and the home has LED can lights in the kitchen, living room and both upstairs bedrooms, with ceiling fans in both upstairs bedrooms. All 3 bathrooms have custom shaker cabinets with quartz countertops and new plumbing fixtures as well as newer high efficiency Kohler toilets. As part of the Montecido community, you’ll enjoy low-maintenance living and wonderful community amenities such as a sparkling swimming pool, spa, clubhouse, and fitness facilities. The location is unbeatable, right across the street from Portola Hills Elementary (10/10 on GreatSchools.org) and just blocks from other highly rated schools (Serrano Middle, and El Toro High in the Saddleback Valley Unified district), parks, hiking and biking trails in the nearby Whiting Ranch Wilderness Park and Santa Ana Mountains foothills, plus easy access to shopping, dining, and major freeways (I-5 & 241).

28342 Boulder Drive, Lake Forest

Listing courtesy of Listing Agent: Kevin Drumm (kevincdrumm@gmail.com) from Listing Office: Seven Gables Real Estate.

Selling Office: Berkshire Hathaway HomeServices California Properties.

28468 Klondike, Lake Forest
$800,000
3 Beds ⋅ 3 Baths ⋅ OC26031355 MLS
Spectacular panoramic city lights and mountain views! Absolutely gorgeous and move in ready condition! Custom features include extensive light tile and laminate flooring, custom light fresh modern paint, upgraded kitchen and 2 baths with granite counters, upgraded custom lighting and recessed LED's, custom light white blinds, new air conditioning and furnace, etc. etc.!!! 1 bedroom + 1 bath downstairs! Refrigerator, washer and dryer included! Light, bright and airy open concept floorplan! One car attached garage with direct access + a parking pass! Awesome private backyard with pavers and that amazing view! Premium quiet mid tract cul de sac location! Better hurry on this special home! Priced to sell fast!!!!!!!!

28468 Klondike, Lake Forest

Listing courtesy of Listing Agent: Kanoa Watt (kanoa@portolahills.net) from Listing Office: Regency Real Estate Brokers.

Selling Office: Alink Realty Group.

25162 Chestnutwood Unit 47, Lake Forest
$800,000
2 Beds ⋅ 3 Baths ⋅ OC25199028 MLS
Spacious 2-bedroom, 2.5-bath townhome with direct-access 2-car garage and gated front courtyard. The light-filled main floor features soaring ceilings, gas fireplace, manufactured wood flooring, dual-tone paint, custom window shades, and upgraded lighting. The dining area features a sliding glass door to a large, private patio - perfect for entertaining. The upgraded kitchen offers quartz counters, tile backsplash, stainless steel appliances, a new 5-burner gas stove, modern fixtures, and a refrigerator included. A cozy breakfast area leads to the laundry room (washer and dryer included!). Upstairs, you’ll find two spacious bedrooms with generous closets and custom lighting. The primary suite features dual closets and a remodeled bath with double vanity, updated cabinetry, and fixtures. The secondary suite also enjoys a remodeled bath with stylish cabinetry and tiled tub/shower. Additional highlights include double-pane vinyl windows, light dimmers, crown molding, custom blinds, direct garage access, and a fully paved backyard patio with brick retainer and accent lights for private relaxation. HOA amenities include pool and spa, with nearby parks, shopping, dining, and convenient commute routes.

25162 Chestnutwood Unit 47, Lake Forest

Listing courtesy of Listing Agent: Diane Cirignani (dcirignani@gmail.com) from Listing Office: Legacy 15 Real Estate Brokers.

Selling Office: reframe.

21208 Gladiolos Way, Lake Forest
$799,000
3 Beds ⋅ 3 Baths ⋅ OC26024516 MLS
MUST SEE!! Newly upgraded 2-level end-unit condo with the largest floor plan in Vista Del Flores, filled with natural light and fresh paint. This home features newer water resistant laminate flooring and upgraded baseboards throughout. Open living and dining areas flow into the updated kitchen with quartz countertops, resurfaced cabinets with new hardware, walk-in pantry, and new cooktop, microwave, and dishwasher. Spacious powder room with new vanity, mirrors, and fixtures plus new recessed lighting on the main level. Upstairs offers 3 bedrooms, including a primary suite and updated secondary bath, both with new vanities, mirrors, and fixtures. Full-size washer and dryer in hallway closet with upgraded doors. Additional upgrades include Google Nest thermostat, new front door, newer water heater, upgraded switches and outlets, newer PEX plumbing, newer roof, private patio and detached oversized 2-car garage with overhead storage. Community features a spa and pool being resurfaced. Walking distance to Peachwood Park and Serrano Creek Trail, easy access to 5, 405 & 241, close to Irvine Spectrum, shopping, dining, and entertainment. Top-rated Saddleback Valley Unified schools. A TURNKEY OPPORTUNITY NOT TO BE MISSED!

21208 Gladiolos Way, Lake Forest

Listing courtesy of Listing Agent: Himani Plaha (hplaha@sanvirealty.com) from Listing Office: Real Broker.

Selling Office: Keller Williams Realty.

21476 Cypresswood, Lake Forest
$795,000
2 Beds ⋅ 3 Baths ⋅ OC26106290 MLS
Wonderful opportunity to own this desirable end-unit townhome featuring two spacious upstairs primary suites, each offering exceptional comfort and a private full bathroom. The main primary suite includes two charming double pane window seats with serene views of the surrounding trees. The second suite also features its own full bath, ideal for guests or multi-generational living. This corner unit shares only one common wall and has no neighbors above or below, providing enhanced privacy. Upstairs showcases new wood-style flooring throughout. The inviting, gated front courtyard offers a peaceful entry, while the generous living room features a cozy fireplace and overlooks the large rear patio with planters and upgraded alumiwood patio cover. A formal dining area complements the open layout. Remodeled kitchen includes a breakfast nook, upgraded cabinetry, quartz countertops, designer backsplash, stainless steel appliances and recessed lighting. Additional upgrades include an elegant iron-railed staircase, energy-efficient double-glazed windows, designer window covering, ceiling fans, completely re-piped in 2022 along with upgraded heating and air-conditioning, fresh interior paint and pull down ladder to attic. The home also offers a spacious attached two-car garage with direct access. Community pool and spa. This beautiful home located within short distance to highly popular Serrano creek park and recreation, schools, shopping centers and freeways. This home would be a great opportunity for the first-time buyers or investors Pleasant property to live in.

21476 Cypresswood, Lake Forest

Listing courtesy of Listing Agent: Karim Salimi (karimsalimi@hotmail.com) from Listing Office: RE/MAX Connections.

Selling Office: ERA North Orange County.

How much is your home worth?

Get instant property value now!