Share this with your friends


+13104253779
Keller Williams
57 Santa Barbara Court, Lake Forest, CA 92610
- $850,000
- 2
- BD
- 3
- BA
- 1,222
- SqFt




- Sold Price
- $850,000
- List Price
- $770,000
- Status
- CLOSED
- Days on Market
- 6
- Closing Date
- Jun 26, 2026
- MLS#
- OC26103294
- Subtype
- Residential
- Style
- Mediterranean, Spanish
- Year Built
- 1993
- Bedrooms
- 2
- Bathrooms
- 3
- Full Baths
- 2
- Half Baths
- 1
- Living Area
- 1,222
- Lot Size
- 18,650
- Acres
- 0.43
- Subdivision
- Vineyards (Fhvy)
- Neighborhood
- Vineyards (Fhvy)
- MLS Area Major
- Foothill Ranch (FH)
Property Description
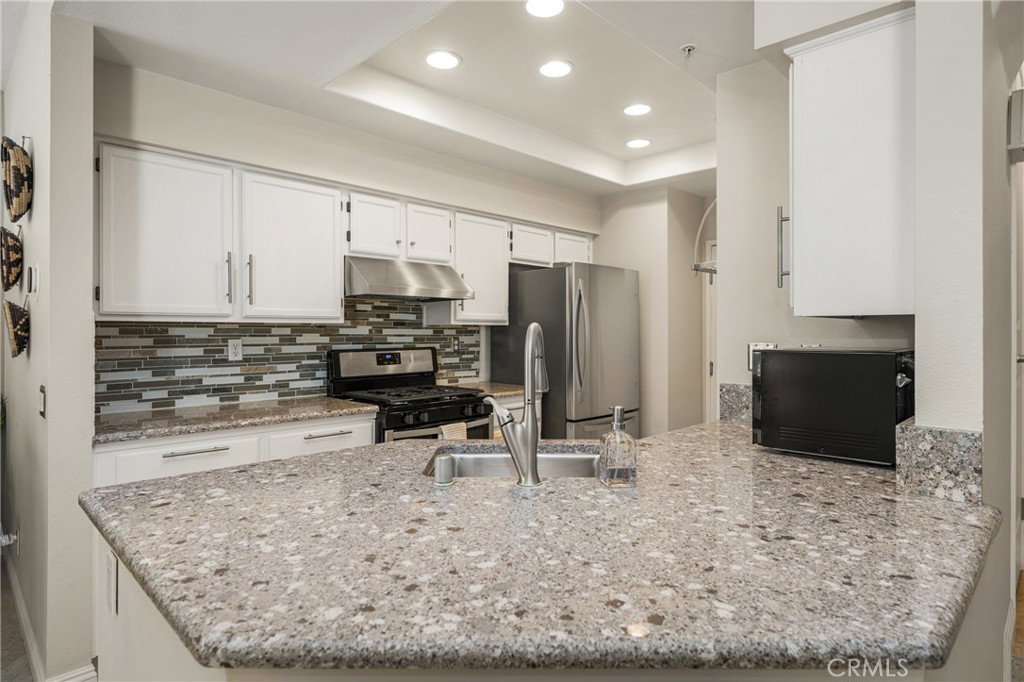
Turnkey Foothill Ranch living with scenic hillside views and resort-style amenities! Welcome to this beautifully updated 2-BEDROOM + LOFT, 2.5-BATH residence with an ATTACHED 2-CAR GARAGE, ideally situated within the highly desirable Vineyards community of Foothill Ranch. This home offers a peaceful interior location paired with comfort, style, and everyday convenience. Thoughtfully designed across two levels, the home features an open and airy floor plan filled with natural light. The remodeled kitchen showcases granite countertops, white cabinetry, stainless steel appliances, recessed lighting, and a spacious dining area that opens seamlessly to the living and dining areas—creating the perfect setup for both everyday living and entertaining. The inviting living room is highlighted by a cozy fireplace and large windows that bring in an abundance of natural light. Upstairs, the spacious primary suite offers vaulted ceilings, a private balcony with neighborhood and hillside views, an upgraded en-suite bathroom with dual vanities, a shower in tub, and a spacious walk-in closet. The secondary bedroom is generously sized and complemented by an additional upgraded hallway full bathroom. One of the standout features of the home is the versatile loft space—ideal for a home office, media room, workout area, or relaxation space, complete with its own outdoor balcony. Additional highlights include tile flooring downstairs, laminate flooring upstairs, upgraded bathrooms, upper-level laundry, central air conditioning, ample storage, EV charger, and direct access to the attached two-car garage. Residents of the Vineyards community enjoy access to resort-style amenities including a pool, spa, barbecue area, playground, and picnic areas. Conveniently located near shopping, dining, parks, hiking trails, mountain biking trails, and highly rated schools, this home offers the perfect blend of comfort, functionality, and Foothill Ranch lifestyle living.

Additional Information
- Interior Features
- Built-in Features, Separate/Formal Dining Room, Granite Counters, Open Floorplan, Pantry, Storage, Unfurnished, Loft, Primary Suite, Walk-In Closet(s)
- HOA Freqency
- Monthly
- Property Description
- Mediterranean, Spanish
- Flooring
- Laminate, Tile
- Appliances
- 6 Burner Stove, Built-In Range, Convection Oven, Dishwasher, Gas Oven, Gas Range, Microwave, Range Hood
- Heating
- Central
- Air Conditioning
- Yes
- Exterior Construction
- Block, Drywall, Ducts Professionally Air-Sealed, Frame, Glass, Concrete, Stucco
- Stories
- Two Levels
- Levels
- Two
- Roof
- Concrete, Spanish Tile
- Pool Type
- Fenced, Heated, In Ground, Association
- Parking Features
- Assigned, Direct Access, Garage, Paved, Permit Required, Public, Garage Faces Rear
- Garage Spaces
- 2
- School District
- Saddleback Valley Unified
- Elementary School
- Foothill Ranch
- Middle School
- Rancho Santa Margarita
- High School
- Trabuco Hills
- View
- Courtyard, Hills, Mountain(s), Neighborhood
How much is your home worth?
...get instant property value now!
Mortgage Calculator
Listing courtesy of Listing Agent: Matthew Morissette (matt@timmorissette.com) from Listing Office: Coldwell Banker Realty.
Selling Office: Compass.Based on information from California Regional Multiple Listing Service, Inc. as of . This information is for your personal, non-commercial use and may not be used for any purpose other than to identify prospective properties you may be interested in purchasing. Display of MLS data is usually deemed reliable but is NOT guaranteed accurate by the MLS. Buyers are responsible for verifying the accuracy of all information and should investigate the data themselves or retain appropriate professionals. Information from sources other than the Listing Agent may have been included in the MLS data. Unless otherwise specified in writing, Broker/Agent has not and will not verify any information obtained from other sources. The Broker/Agent providing the information contained herein may or may not have been the Listing and/or Selling Agent.