Refine Search
Sort by
1 Pinewood, Coto De Caza
$1,725,000
3 Beds ⋅ 3 Baths ⋅ NP26196730 MLS
In the heart of Coto de Caza's coveted Oakmont enclave, this impeccable single-level residence sits along a serene, single-loaded street where privacy comes naturally. Thoughtfully laid out for comfort and flow, it's a home designed around how you actually want to live. Every detail has been lovingly maintained, a level of pride of ownership that simply cannot be manufactured. The open, light-filled layout is designed for gathering, and new engineered hardwood flooring throughout brings a warm, inviting feeling to every room, paired with tile, fresh carpet, new baseboards, casings, and French doors that let natural light pour in. Three bedrooms and two and a half baths offer comfortable, flexible living, with both the hall and guest bathrooms beautifully remodeled. The primary bedroom stands on its own as a true retreat, expansive and inviting, with its own fireplace and a private sitting area, while the primary bathroom offers a large soaking tub and a walk-in closet with a built-in organizer. Major systems have been updated as well, including a new tankless water heater, new PEX piping, and new dual pane windows throughout. The three car garage features an epoxied floor & built in cabinets for storage. Outside, new landscaping in the front and back sets a clean, polished tone from the moment you arrive, and stepping into the backyard feels like discovering a private world of your own, mature trees creating a hushed, wooded canopy kept low-maintenance and pristine with a new drainage and sprinkler system. Set on a massive 12,000 square foot lot, rare for South Orange County and nearly impossible to find on a single-level home, this outdoor space feels quiet, fresh, and entirely private, a rare kind of stillness this close to everything. This is more than a house. It's a home that has been cared for, room by room, detail by detail, and it shows. It's a setting for the life you've been working toward: quiet mornings, easy entertaining, and a neighborhood built around accomplishment and privacy in equal measure. Oakmont sits within one of the region's most exclusive addresses, the guard-gated, 24-hour secure community of Coto de Caza, with parks, sports courts, a dog park, and miles of scenic trails through native landscape, along with the option to join the private Coto de Caza Golf & Racquet Club for its championship golf courses, tennis, pools, fitness center, and spa. Homes like this don't come around often. This is the American Dream, quietly perfected.

1 Pinewood, Coto De Caza

Listing courtesy of Listing Agent: Tracy Bryant (tracy.ocHomes@gmail.com) from Listing Office: Coldwell Banker Realty.

Selling Office: Re/Max Real Estate Group.

6080 E Avenida Arbol, Anaheim
$1,150,000
4 Beds ⋅ 3 Baths ⋅ PW26204295 MLS
Welcome to this beautifully home tucked away in a desirable Anaheim Hills neighborhood. Enter to an inviting entry with soaring ceilings and a wonderful floor plan. The formal living room features a cozy fireplace and large picture window, while the adjoining dining area overlooks the backyard. The kitchen connects to both the dining area and comfortable family room/den with fireplace and sliding doors leading to a covered patio and grassy backyard, perfect for relaxing or entertaining. Upstairs, the spacious primary suite offers newer flooring, a private bath and generous closet space. Additional bedrooms, a shared hall bath and versatile office/loft area provide plenty of flexibility. An upgraded attic with insulation, a radiant barrier, and two attic fans helps reduce summer heat buildup and supports year-round comfort and energy efficiency. An attached 2-car garage completes the home. This is a wonderful opportunity to enjoy a great floor plan, indoor-outdoor living and a location you'll love coming home to. This property is perfectly situated close to local parks, shopping, dining, and freeway access.

6080 E Avenida Arbol, Anaheim

Listing courtesy of Listing Agent: Gracie Robles (GracieSRobles@gmail.com) from Listing Office: Real Brokerage Technologies.

Selling Office: Veracity Appraisal Services.

26 Via Andorra, Coto De Caza
$1,440,000
3 Beds ⋅ 3 Baths ⋅ PW26204048 MLS
Welcome to 26 Via Andorra, a beautifully reimagined residence in the prestigious community of Coto de Caza. Thoughtfully and completely renovated with high-quality materials and modern elegance, this exceptional home offers a refined blend of sophistication, comfort, and timeless design.From the moment you enter, you’ll appreciate the attention to detail and elevated finishes throughout. The thoughtfully designed interior creates a seamless flow between stylish living spaces, offering an inviting setting for everyday living and entertaining. The beautifully updated kitchen showcases a modern aesthetic with quality finishes and is complemented by spacious living areas filled with natural light.The primary suite provides a peaceful retreat, while the additional bedrooms offer flexibility for family, guests, or a home office. Every detail of this renovation has been carefully considered to create a home that feels fresh, sophisticated, and move-in ready. Located in the highly sought-after Coto de Caza community, residents enjoy a beautiful surroundings, a welcoming neighborhood atmosphere, and access to an array of recreational amenities. 26 Via Andorra is a rare opportunity to own a completely renovated home where modern luxury meets the comfort of everyday living.

26 Via Andorra, Coto De Caza

Listing courtesy of Listing Agent: Christine Terrazas (christineterrazas@yahoo.com) from Listing Office: Harcourts Place.

Selling Office: Compass.

4117 W McFadden Avenue Unit 517, Santa Ana
$95,000
2 Beds ⋅ 1 Baths ⋅ PW26197609 MLS
Welcome to 4117 W. McFadden Avenue, Space #517, located within Kona Kai , a desirable 55+ community in Santa Ana. This inviting manufactured home has recently received several exterior improvements, including brand-new exterior paint, reinforced handrails, and a fresh crack-seal coating on the driveway, providing a clean, refreshed appearance and added functionality. Residents of Kona Kai can enjoy community amenities that include a clubhouse, swimming pool, billiards, laundry facilities, and on-site management. The community is also pet-friendly, subject to park rules and approval. Conveniently situated near shopping centers, restaurants, public transportation, and other everyday services, this home offers comfort and accessibility in the heart of Orange County. A wonderful opportunity to personalize a home and enjoy the relaxed lifestyle of an established 55+ community. Schedule your private showing today! Buyer must meet the community’s age, residency, income, and park-approval requirements. Space rent, community amenities, pet restrictions, and all other park information should be independently verified directly with park management.

4117 W McFadden Avenue Unit 517, Santa Ana

Listing courtesy of Listing Agent: Jesus Morales (jesushomes@gmail.com) from Listing Office: First Team Real Estate.

Selling Office: First Team Real Estate.

1 Dogwood, Rancho Santa Margarita
$523,000
2 Beds ⋅ 2 Baths ⋅ RS26197553 MLS
Views! Views! Views! Welcome to Mission Courts II! This light, bright, and private upper-end unit offers spectacular mountain views from two spacious decks and an ideal location with only one shared wall and no one above or below. Windows on three sides fill the home with natural light, and you're just a short stroll from beautiful Rancho Santa Margarita Lake. This 2-bedroom, 2-bath home features a functional floor plan with soaring vaulted ceilings, a cozy fireplace, and an oversized A/C unit. The versatile second room is currently configured as a den, offering flexibility as a home office, guest room, or easily restored second bedroom. The home provides an excellent opportunity to personalize and create the living space that fits your style while enjoying its outstanding location, desirable layout, exceptional privacy, and breathtaking views. The property also includes a detached one-car garage and an additional assigned parking space. Residents enjoy outstanding community amenities, including a pool, tennis courts, parks, and convenient access to nearby shopping, restaurants, schools, and the scenic Rancho Santa Margarita Lake.

1 Dogwood, Rancho Santa Margarita

Listing courtesy of Listing Agent: Cynthia Correa (ccynthiacorrea@yahoo.com) from Listing Office: Coldwell Banker Realty.

Selling Office: Coldwell Banker Realty.

15 Brookfield, Irvine
$750,000
3 Beds ⋅ 2 Baths ⋅ OC26191237 MLS
Northwest Woodbridge!!! Stonecreek Swim Team pool, Stone Creek Elementary, Lakeside Middle School, and Dave's Hot Chicken are all just a short walk away! A bit further to the North Woodbridge Lake, Woodbridge High School, and the Beach club. And then all the other Woodbridge amenities - lots of pools, parks, Lakes! Pickleball, Tennis, basketball, shuffleboard, horse shoe, green belts, trees, and on an on! Head inside to the versatile 3-bedroom, townhouse with a private enclosed back patio. New carpet and paint! Open kitchen with south-facing windows brings in great light all day long and allows for great versatility! Plan a visit today!

15 Brookfield, Irvine

Listing courtesy of Listing Agent: Gregory Wakeham (gregwakeham@gmail.com) from Listing Office: RE/MAX Connections.

Selling Office: Keller Williams Realty Irvine.

328 Avenida Carmel Unit A, Laguna Woods
$330,000
2 Beds ⋅ 2 Baths ⋅ PW26196813 MLS
MAJORCA model set on an expansive greenbelt with parking right in front of the property. The kitchen and bathrooms have been updated. There are three mini-split units - one in the living room and one in each bedroom. The ceilings are smooth and there is crown molding throughout. It's just been fresly painted in a neutral tone. There's ceramic tile in the kitchen, bathrooms and traffic areas, everythig else is carpeted. It's ready for you to choose your personal taste in new carpet/flooring in the living room and bedrooms. The patio is a perfect place to enjoy the coastal breezes. The carport away from the back of the building. This is an awesome location - Close to Clubhouse 1 pool and gym! All this is nestled in critically acclaimed Laguna Woods Village, an active senior community about 6 miles from Laguna Beach. Amenities include 2 golf courses ( 9 hole executive course and 27 hole full length course), 7 clubhouses, 2 gyms, 5 swimming pools, tennis and pickle ball courts, stables, fare-free bus service, lawn bowling, over 200 clubs and so much more. Monthly HOA includes water, sewer, trash, basic cable, 24 hr. Security, Guarded Gates. Resort living for active seniors 55 and older. The current owner pays $761.02 HOA Dues and $88.50 property taxes per month.

328 Avenida Carmel Unit A, Laguna Woods

Listing courtesy of Listing Agent: Marlene Bridges (Marlene@VRESinc.com) from Listing Office: Village Real Estate Services.

Selling Office: HomeSmart, Evergreen Realty.

19701 Bluefield Plaza, Yorba Linda
$1,283,000
4 Beds ⋅ 3 Baths ⋅ SW26191954 MLS
ORIGINAL OWNER !!! PAID SOLAR • NO HOA • CUL-DE-SAC LOCATION Welcome to 19701 Bluefield Plaza, a beautifully updated 4-bedroom, 3-bath home tucked away on a quiet cul-de-sac in the established Troy Estates neighborhood of Yorba Linda. Offering approx. 2,000 square feet of move-in-ready living space, this home combines a highly desirable location with thoughtful updates throughout. A rare main-level primary suite provides convenient single-level living, and newly refinished hardwood flooring flows through the main living areas plus, brand-new carpet adds a fresh feel to the living room and bedrooms. In the heart of the home is an updated kitchen and coffee bar that features new quartz countertops and the kitchen flows seamlessly to the dining and family room. This area also offers easy access to the patio making the space ideal for large social gatherings! All three bathrooms have been beautifully remodeled with high-end fixtures and imported tile and custom glass enclosures. Upgraded windows add comfort and efficiency and OWNED SOLAR delivers the benefit of lower energy costs. Step outside to a private backyard featuring a solid covered patio, garden area, and new vinyl fencing, and an inviting space for relaxing, entertaining, or enjoying Southern California outdoor living. Located within the Placentia-Yorba Linda Unified School District and convenient to shopping, dining, and major commuter routes. Outdoor recreation is also close at hand at Yorba Regional Park, a beautiful 140-acre regional park featuring four connected lakes, fishing, scenic walking and biking trails, playgrounds, expansive picnic areas, sports facilities, and bike and paddle-boat rentals. The park also connects to the Santa Ana River Trail, providing miles of additional recreation right nearby. With NO HOA, OWNED SOLAR, a cul-de-sac setting, a main-level primary suite, upstairs junior suite, exceptional storage, extensive updates, and fantastic nearby recreation, this is a truly turnkey opportunity to enjoy the Yorba Linda lifestyle and location.

19701 Bluefield Plaza, Yorba Linda

Listing courtesy of Listing Agent: Lorie Anne Auer (lorieanne@theauerteam.com) from Listing Office: eXp Realty of California, Inc..

Selling Office: Real Broker.

1 Saint Tropez, Newport Beach
$2,900,375
4 Beds ⋅ 3 Baths ⋅ OC26188201 MLS
This beautiful, light and bright 4 bdrm, 3 full baths HARBOR RIDGE ESTATES home has the versatile Lautremont floor plan with soaring ceilings and exceptional outdoor spaces. From the dramatic frosted glass and wrought iron gate, enter into a private, landscaped courtyard that leads to the home's wood and glass double door entrance. Step into the atrium entry with a California contemporary style vibe of sunlit glass walls and modern linear chandeliers. The interior balcony/mezzanine overlooking the foyer creates an open floor plan wiith dramatic multi-level cathedral ceilings. The formal living room has rich wood French Doors and a wall of windows revealing a second large, beautifully hardscaped patio complete with a private spa. The separate dining room is perfect for family dinners or for entertaining guests. The home's remodeled kitchen with wood grain cabinets has stainless steel appliances including a double oven, gas cooktop, refrigerator, microwave and dishwasher. The breakfast nook is perfect for casual dining and has an additional exit to the back patio and spa. The kitchen is adjacent to a large family room with fireplace, arched doorway, high ceilings, built ins and access to a third private patio. An office with a built in desk and shelves, a laundry room with w/d, and a remodeled full bath with walk in shower complete the downstairs level. Rich hardwood floors throughout both levels makes the home feel cozy yet contemporary. Upstairs, discover the spacious, well appointed en suite master with FIVE closets and beautiful views.The master bedroom's cathedral ceiling has a distinctive section with triangular framing, adding architectural detail. Enjoy sunset, city lights and peekaboo ocean views from the master's private balcony. The master bath with a double sink vanity has a soaking tub, a large walk in shower, and VIEWS. Two more bedrooms with a Jack and Jill full bath with walk in shower and generous closets complete the upstairs. The home has a two car attached garage with shelves and cabinets creating additional storage. This well loved home is on a corner lot and has been meticulously maintained. Residents of Harbor Ridge enjoy 24-hour guard-gated security, four pools/spas, three tennis courts, and professionally maintained grounds. Harbor Ridge is one of Newport Beach's most sought after communities due to its close proximity to beaches, Fashion Island, restaurants, freeways and is just minutes away from Newport Coast and Corona Del Mar.

1 Saint Tropez, Newport Beach

Listing courtesy of Listing Agent: Debra Mathison (DebbyMathison@gmail.com) from Listing Office: Berkshire Hathaway HomeService.

Selling Office: Coldwell Banker Realty.

18048 Lemon, Yorba Linda
$1,250,000
3 Beds ⋅ 3 Baths ⋅ PW26190830 MLS
Welcome to this beautifully reimagined residence in the Presidential Walk community of Yorba Linda, recently recognized as one of California’s safest cities. Thoughtfully updated throughout, this turnkey home blends modern style, everyday comfort, and an exceptionally convenient location. Step inside to discover fresh interior paint, new flooring, updated fixtures and lighting, and a bright, cohesive design. The fully remodeled kitchen features new cabinetry, quartz countertops, new appliances, stylish fixtures, and generous workspace for cooking and entertaining. The inviting main level offers spacious living and dining areas that flow effortlessly for both relaxed evenings and memorable gatherings. Upstairs, the beautifully renovated primary suite provides a peaceful retreat with a spa inspired new bathroom and ample closet space. The secondary bathrooms have also been fully updated with contemporary finishes, while the generously sized bedrooms and versatile loft offer flexible space for an optional fourth bedroom, home office, media room, playroom, or additional living area. Outside, enjoy a private patio ideal for morning coffee, weekend entertaining, or Southern California’s year round indoor outdoor lifestyle. Additional highlights include an upstairs laundry room and an attached two car garage. Ideally located near the Richard Nixon Presidential Library and Museum, charming Old Towne Yorba Linda, shopping, dining, scenic walking, biking and equestrian trails, convenient freeway access, and award winning Placentia Yorba Linda Unified schools. With extensive upgrades throughout and a prime Yorba Linda location, this exceptional move in ready home offers the style, comfort, and convenience today’s buyers are looking for.

18048 Lemon, Yorba Linda

Listing courtesy of Listing Agent: Kristen Merrill (kristen@hendrikgroupre.com) from Listing Office: Circa Properties, Inc..

Selling Office: Circa Properties, Inc..

209 N Dahlia Drive, Anaheim
$1,365,000
5 Beds ⋅ 3 Baths ⋅ NP26192126 MLS
Welcome to 209 N Dahlia Dr, a rare two-homes-on-one-lot offering in the heart of Anaheim. The property pairs a completely remodeled main residence with a brand-new, fully permitted detached ADU, delivering modern design alongside real income and multigenerational flexibility. The main home has been taken down to the studs and rebuilt with all-new plumbing and electrical for a true turnkey experience. This 3-bedroom, 2-bathroom residence features a waterfall-edge quartz island kitchen, custom wood cabinetry, designer pendant lighting, Samsung and Cosmo appliances, and a dedicated laundry room. A statement wine bar with integrated glass storage and a sculptural wood feature wall sets the tone for elevated everyday living. Both bathrooms showcase spa-inspired finishes: rainfall showers, matte black fixtures, backlit LED mirrors, and floor-to-ceiling tile. Step outside to a spacious backyard with fresh turf and a concrete patio area, offering plenty of room for entertaining. Behind the main home sits the second residence: a brand-new, fully permitted detached ADU with 795 SF, 2 bedrooms, and 1 bathroom, finished to the same high standard as the main home. Live in one and rent the other, house extended family, or lease both. Projected rents are approximately $4,500 per month for the main home and $3,200 per month for the ADU, for a potential combined income of $7,700 per month. Additional highlights include owned solar, a modern front entry with designer lighting, and a prime Anaheim location close to shopping, dining, and freeway access. Two beautifully finished residences on one lot, move-in ready, with seller financing available to qualified buyers at favorable terms. An opportunity unlike anything else on the market. 3BR/2BA main home + detached 2BR/1BA ADU | 7,222 SF lot | Fully permitted | Owned solar

209 N Dahlia Drive, Anaheim

Listing courtesy of Listing Agent: Kacey Taormina (kacey.taormina@compass.com) from Listing Office: Compass.

Selling Office: GRAND CITY REALTY, INC..

7839 E Viewrim Drive, Anaheim Hills
$710,000
2 Beds ⋅ 2 Baths ⋅ PW26184858 MLS
Welcome to 7839 E Viewrim Drive, a beautifully remodeled 2-bedroom, 2-bathroom condo located within a desirable gated community in Anaheim Hills. This light-filled residence showcases a fresh, contemporary interior with stunning vaulted ceilings, stylish wood-look flooring, recessed lighting, and an inviting open-concept living area featuring a charming fireplace. The fully updated kitchen offers crisp white cabinetry, elegant countertops, stainless steel appliances, and generous workspace—perfect for everyday living and entertaining. Both bathrooms have been tastefully remodeled with modern vanities, updated fixtures, and clean designer finishes. The spacious bedrooms provide comfortable retreats with ample closet space. For added convenience, the home also features an in-unit washer and dryer. Thoughtfully renovated and truly move-in ready, this lovely home combines modern comfort, tasteful design, and an exceptional Orange County location. Conveniently situated near shopping, dining, recreation, and major commuter routes, this Anaheim Hills gem is a wonderful opportunity to enjoy easy, low-maintenance living in a beautiful gated setting. A must-see! ONE CAR GARAGE ATTACHED AND AN ASSIGNED CAR PORT.

7839 E Viewrim Drive, Anaheim Hills

Listing courtesy of Listing Agent: Sherry Farsany (sfarsany@gmail.com) from Listing Office: BHHS CA Properties.

Selling Office: COLDWELL BANKER LEADERS.

24142 AMURRO, Mission Viejo
$2,200,000
4 Beds ⋅ 5 Baths ⋅ OC26184459 MLS
Welcome to 24142 Amurro—Exceptional New Construction in the Heart of Mission Viejo. Welcome to stunning custom-built residence completed in 2026 and thoughtfully designed for those who appreciate exceptional craftsmanship, sophisticated style, and effortless modern living. Offering 4 bedrooms, 4.5 bathrooms, and approximately 2,872 square feet of luxurious living space, this extraordinary home is truly a rare opportunity in the heart of Mission Viejo. From the moment you enter, the quality and attention to detail are unmistakable. Tall ceilings, beautiful natural finishes, designer lighting, custom millwork, and warm contemporary materials create an inviting sense of elegance throughout the home. The interior showcases a refined balance of luxury and comfort, w/every space carefully designed for both everyday living and entertaining. At the heart of the home is an impressive chef-inspired kitchen and great-room combination. The expansive kitchen features a spectacular oversized center island, custom cabinetry, premium stainless-steel appliances, and a large built-in refrigerator. The open-concept design flows seamlessly into the bright and spacious great room, creating an exceptional gathering space filled with natural light. The primary suite offers a private retreat with generous proportions and a dedicated area perfectly suited for a home office or personal workspace. The luxurious primary bathroom features an elegant soaking tub, a separate walk-in shower, beautiful finishes, and a spa-like atmosphere. A spacious walk-in closet with custom organizers provides exceptional storage and functionality. Three additional generously sized bedrooms are each complemented by their own en-suite bathrooms, offering privacy and comfort for family and guests. One of these bedrooms is especially versatile, with the ability to be completely separated from the main residence and accessed through its own private entrance, making it ideal for an attached ADU-style living arrangement, guest suite, multigenerational living, or private home office. Additional highlights include a large dedicated laundry room, an extra-large two-car garage, and impressive RV or boat access—a highly desirable feature rarely found in new construction. Step outside to your private backyard, designed for California entertaining and relaxation. The spacious outdoor area features a built-in BBQ island, providing the perfect setting for weekend gatherings, al fresco dining, or quiet evenings at home

24142 AMURRO, Mission Viejo

Listing courtesy of Listing Agent: Kelly Arshi (KELLY@ARSHITEAM.COM) from Listing Office: Re/Max First Class.

Selling Office: Coldwell Banker Realty.

2541 W Lambert, La Habra
$820,000
3 Beds ⋅ 2 Baths ⋅ TR26181375 MLS
"PRICE ADJUSTMENT AND INCENTIVE ALERT: RECEIVE A $10,000 CREDIT/CONCESSION TOWARDS BUYER CLOSING COSTS!" Turnkey family home with pool in La Habra!!! Welcome to your move-in ready family haven! Located in a highly desirable La Habra neighborhood. This meticulously maintained 3-Bedroom, 2-Bathroom home offers 1,172 sqft of comfortable upgraded living space surrounded by a friendly, long term community. This home has durable 4-year old laminate flooring that looks brand new throughout the entire home. Upgraded kitchen, beautiful granite countertops, a barely-used stainless steel range oven and like new never-used dishwasher. Also a brand new HVAC system was just installed last November of 2025,new water heater, double pane windows and well maintained 12-year old roof in excellent condition. "Private Backyard Oasis." Sparkling swimming pool with spacious patio perfect for family BBQ and summer gatherings. Also, this house is just minutes from excellent local shops, restaurants, and parks. "Don't miss this rare oppurtunity." Schedule your family tour today!!! ***SELLER HIGHLY MOTIVATED AS THEY HAVE ALREADY FOUND A REPLACEMENT HOME. NO SELLER REPLACEMENT CONTINGENCY AND CAN ACCOMODATE A QUICK 30-DAY ESCROW!!!

2541 W Lambert, La Habra

Listing courtesy of Listing Agent: Fred Malate (fmalate@yahoo.com) from Listing Office: Equitable Property Shop.

Selling Office: Amerex Realty Inc.

538 Tangier, Placentia
$1,499,900
5 Beds ⋅ 4 Baths ⋅ TR26177207 MLS
Welcome to this beautifully upgraded home in the highly desirable city of Placentia! This spacious residence offers a thoughtfully updated interior with luxury vinyl plank (LVP) flooring throughout, fresh interior and exterior paint, recessed LED lighting, and elegant wainscoting accents that add warmth and sophistication. The remodeled kitchen features quartz countertops, brand-new stainless steel appliances, updated fixtures, and ample cabinet space—perfect for everyday living and entertaining. A convenient downstairs bedroom provides flexibility for guests, multi-generational living, or a home office. All bathrooms have been beautifully upgraded with designer tile showers, new vanities, modern fixtures, and stylish finishes. Additional improvements include a new HVAC system, upgraded fixtures throughout, and modern finishes that complement the home's spacious and functional floor plan. Step outside to enjoy pavers in both the front and backyard, creating attractive and low-maintenance outdoor spaces. The property also features a pool and pool house, providing an excellent setting for entertaining, relaxing, and enjoying Southern California living. Located in a quiet and desirable neighborhood with convenient access to parks, shopping, dining, and within walking distance of the elementary school. This move-in-ready home combines comfort, style, functionality, and extensive upgrades—a must-see property!

538 Tangier, Placentia

Listing courtesy of Listing Agent: Ashok Patil (patilsellshomes@gmail.com) from Listing Office: Blue Lotus Realty.

Selling Office: CENTURY 21 REALTY MASTERS.

1 1/2 Vista Del Sol, Laguna Beach
$8,500,000
4 Beds ⋅ 5 Baths ⋅ LG26166661 MLS
Welcome home to the perfect coastal escape! Masterfully designed for elevated coastal living, this exquisite residence blends timeless architecture and style with impeccable craftsmanship and an uncompromising commitment to quality. Nestled within the prestigious guard-gated enclave of Three Arch Bay, the home captures breathtaking views of the Pacific, scenic coastline, Catalina Island, and spectacular year-round sunsets. The property offers a rare combination of exceptional amenities seldom found within this coveted oceanfront community, including a sparkling pool and spa, private guest casita with sauna/cedar closet, multiple ocean-view terraces, separate family room, 3 fireplaces, indoor laundry room, central A/C, newer roof (2025), and a spacious 3-car garage. Crisp white interiors are complemented by shiplap ceilings, bespoke wainscoting, and wide-plank French oak flooring, creating the perfect backdrop for the panoramic coastal scenery to take center stage. The home is positioned wide on an elevated corner parcel, maximizing views, sea breezes and privacy. Expansive windows and glass doors fill the interiors with natural light while seamlessly connecting the living spaces to the outdoors. An open-concept floor plan highlights a beautifully appointed gourmet kitchen with a grand center island that flows effortlessly into the great room and extends to an ocean-facing terrace through fully retractable glass panel doors. The home features 4 bedrooms and 5 baths, including a serene primary suite occupying its own private level, with shoreline vistas and direct access to the pool and spa. Every space in this stunning home reflects a harmonious blend of refined elegance and everyday comfort, presenting an inviting and peaceful setting for relaxed daily living, memorable gatherings, and sophisticated entertaining. Three Arch Bay is among SoCal’s most exclusive coastal communities, offering private beach access, 24-hour guard-gated security, tennis and sport courts, clubhouse, playground, park, and a vibrant calendar of community and holiday events. World-renowned luxury resorts, abundant coastal recreation, acclaimed dining, boutique shopping, art galleries, and cultural attractions are just moments away, completing an unparalleled year-round coastal lifestyle. Enjoy vacation living every day!

1 1/2 Vista Del Sol, Laguna Beach

Listing courtesy of Listing Agent: Donna Pfanner (donnapfanner@gmail.com) from Listing Office: Pacific Sotheby’s International Realty.

Selling Office: Paul Sjule, Broker.

13650 Del Monte Dr Unit 40C, Seal Beach
$445,000
2 Beds ⋅ 2 Baths ⋅ PW26166435 MLS
THIS PROPERTY QUALIFIES FOR A CONVENTIONAL AND VA MORTGAGE!!!!This rare corner penthouse in Mutual 17 offers a unique blend of space, panoramic views, and the rare advantage of traditional condo financing. Spanning nearly 1,000 square feet of interior living space, this top-floor residence is bathed in natural light from multiple exposures. The floor plan features two spacious bedrooms and two bathrooms, providing an excellent separation of space for privacy. Enjoy refreshing, ocean-influenced breezes and outdoor relaxation from your choice of two private balconies. The home has been thoughtfully updated with a newer HVAC system for year-round comfort, an upgraded kitchen with a built-in refrigerator, and modern bathroom finishes. Additional highlights include convenient same-floor laundry, extensive built-in storage, and dedicated covered parking. Experience the premier lifestyle of Seal Beach in this light-filled, move-in-ready penthouse........LEISURE WORLD amenities include 24/7 guard and patrol service, gym and dance studio, pool/spa, new er pickleball courts, five recreation clubhouses, game rooms, lapidary, free golf course, numerous free concerts and dances, and over 200 active clubs. ..........LEISURE WORLD is a 55+ community. Buyer is required to provide proof of funds before acceptance. Buyer is responsible to perform their own thorough investigations of the property.

13650 Del Monte Dr Unit 40C, Seal Beach

Listing courtesy of Listing Agent: Marni Rice (marnirice29@gmail.com) from Listing Office: Think Boutiq Real Estate.

Selling Office: The Januszka Group, Inc..

155 W LA PALMA Avenue Unit 2, Anaheim
$620,000
2 Beds ⋅ 3 Baths ⋅ OC26166013 MLS
Welcome to Brisa at Palmilla, a stunning Lennar-built home completed in 2024, offering modern design, exceptional comfort, and an unbeatable location. Perfectly situated just 10 minutes from Disneyland, this home even offers Disneyland fireworks views from the private balcony, creating a magical experience right from home. Ideally located with easy access to the 5 and 91 Freeways, commuting throughout Orange County and Los Angeles is quick and convenient. Enjoy being minutes from Costco, 99 Ranch Market, Walmart, AMC Theatres, along with a wide variety of shopping, dining, and entertainment options. Designed with both privacy and functionality in mind, this spacious home features two private ensuite bedrooms. The first floor offers a separate guest suite, perfect for extended family, guests, or a home office. A private front yard provides the perfect space for BBQs, outdoor dining, or relaxing. The entire third floor is dedicated to an expansive primary retreat, featuring a spa-inspired bathroom and an oversized walk-in closet. Residents of the desirable Brisa at Palmilla community enjoy resort-style amenities including a community swimming pool, abundant guest parking, and beautifully maintained common areas. Additional highlights include low-cost solar with an affordable monthly payment, helping reduce energy costs while maximizing efficiency. TESLA wall charger also be provided. Nearly new and move-in ready, this exceptional home combines modern comfort, thoughtful design, energy efficiency, and a prime location with convenient freeway access, making it an outstanding opportunity for today's lifestyle.

155 W LA PALMA Avenue Unit 2, Anaheim

Listing courtesy of Listing Agent: Xing Xu (buyLAhouse888@gmail.com) from Listing Office: Pinnacle Real Estate Group.

Selling Office: Keller Williams SELA.

20331 Bluffside circle # 105, Huntington Beach
$700,000
2 Beds ⋅ 2 Baths ⋅ OC26158742 MLS
PRIME LOCATION WITH BREATHTAKING VIEWS ! Wait until you feel the comforts this home has to offer. This beautifully upgraded 2-bedroom, 2-bath condo features dual master suites; surrounded by the beautiful sounds and views of waterfalls flowing into the large lagoon. This charming home is move-in-ready, and has been meticulously maintained. The perfect combination of warmth and ambiance surrounded with beauiful tranquility. This is a spacious home that displays gorgeous hypoallergenic bamboo flooring the moment you walk in, with granite countertops, Stainless Steel Appliances and elegant plantation shutters throughout. The bright, eat-in kitchen offers generous space for preparing meals. The welcoming living room opens to a large private balcony with Prime views that overlook the cool blue of the sparkling pool, warm spa, peaceful lagoon. Both spacious bedroom suites feature generous closet space, including a large walk-in closet. The bathrooms are beautifully maintained and create the perfect setting to unwind after a day at the beach. Inside washer and dryer adds everyday convenience.Located in the highly desirable guard-gated community of Seabridge. Residents enjoy exceptional resort-style amenities, including multiple pools and spas, tennis courts, a large sauna, Plus a top flight Gym. Very Pet friendly ! Just minutes from the beach, Huntington Beach Pier, Main Street, Pacific City, premier shopping, and an amazing selection of restaurants, this uniquely charming home offers the very best of the Huntington Beach lifestyle.

20331 Bluffside circle # 105, Huntington Beach

Listing courtesy of Listing Agent: Georgette Mannion (georgette1225@gmail.com) from Listing Office: RE/MAX TerraSol.

Selling Office: RE/MAX TerraSol.

1521 Interlachen Unit 258i, Seal Beach
$307,000
1 Beds ⋅ 1 Baths ⋅ PW26155707 MLS
Charming turnkey one bedroom home in a beautiful park-like setting, surrounded by mature trees in one of the community's most desirable neighborhoods. Relax on your private front porch with your morning coffee or enjoy entertaining while taking in the peaceful greenbelt views. Inside, you'll find laminate flooring, new windows, a new dishwasher, and an efficient heat pump for year round comfort. The bathroom closet conveniently houses a new Washer and Dryer. Three skylights fill the home with natural light, while a sliding glass door from the bedroom provides easy access outdoors. Move in ready and offering everything you need to enjoy the relaxed Leisure World lifestyle! Mutual 10, Building 258i, Carport 123, Space 23

1521 Interlachen Unit 258i, Seal Beach

Listing courtesy of Listing Agent: Patricia Kilian (info@homewithpatti.com) from Listing Office: Coldwell Banker Envision.

Selling Office: Seven Gables Real Estate.

1 Baya, Rancho Santa Margarita
$560,000
2 Beds ⋅ 2 Baths ⋅ OC26146604 MLS
Discover this beautiful 2-bedroom, 2-bathroom lower-level condo located in the highly desirable city of Rancho Santa Margarita. Offering privacy, comfort, and convenience, this private end-unit home features two patios, an attached 1-car garage with direct interior access, and one dedicated carport space. Inside, you’ll find a bright and open floor plan with afternoon natural light, plantation wood shutters, elegant tile flooring, and laminate wood-style flooring. The inviting family room includes a cozy fireplace and flows seamlessly into the kitchen and dining area, making it ideal for everyday living and entertaining. Recent upgrades include dining area lighting and a newer dishwasher, central air conditioning. Both bedrooms are generously sized and offer large closets. The individual laundry room adds everyday practicality, while the spacious primary suite provides a true retreat with two closets and a primary bathroom featuring a large vanity and makeup area. There may also be potential to expand the bathroom layout with a freestanding tub, if desired. The community offers an association pool, perfect for warmer summer days. Enjoy an exceptional location just minutes from the toll road, shopping, dining, Tijeras Creek Golf Course, and top-rated schools. Additional benefits include a low tax rate and no Mello-Roos.

1 Baya, Rancho Santa Margarita

Listing courtesy of Listing Agent: Erik Kaiser (erikfkaiser@gmail.com) from Listing Office: RE/MAX TerraSol.

Selling Office: Newline Realty.

5191 Victoria, Westminster
$899,000
4 Beds ⋅ 3 Baths ⋅ OC26138528 MLS
Welcome to Westminster Village, an exceptional community ideally situated near Huntington Beach and Seal Beach. This spacious poolside end-unit residence offers 4 bedrooms, 3 bathrooms, and 1,799 square feet of move-in-ready living space. The bright, open floor plan features a designer kitchen with quartz countertops and stainless-steel appliances, including a gas range and microwave. A private enclosed backyard provides an inviting setting for outdoor dining, barbecues, and entertainment. Additional features include central air conditioning and heating, an interior laundry area, recessed lighting, and an EV ready two-car garage. Westminster Village is a pedestrian-friendly community enhanced by interior greenbelts, walking paths, streams, playgrounds, four sparkling pools, a spa, tennis and sports courts, and a main clubhouse with a recreation room, pool table, ping pong, and library. Conveniently located near award-winning schools, major freeways, shopping, dining, entertainment, and the beach, this home offers an outstanding opportunity to enjoy coastal Orange County living.

5191 Victoria, Westminster

Listing courtesy of Listing Agent: Curtis Chapman (curtgchapman@gmail.com) from Listing Office: Chapman Realty.

Selling Office: First Team Real Estate.

266 Renewal Road, Rancho Mission Viejo
$1,917,014
4 Beds ⋅ 5 Baths ⋅ OC26131679 MLS
Elevate your lifestyle in Rancho Mission Viejo's premier single-family detached new home community—Lotus! This stunning Plan 3 Model Home, the largest floor plan in the Lotus Collection, offers approximately 3,129 square feet of thoughtfully designed living space with 4 bedrooms, 4.5 bathrooms, a versatile loft, and a 2-car garage. Designed for both everyday comfort and effortless entertaining, the open-concept layout features a spacious great room, dining area, and a beautifully appointed kitchen with a large walk-in pantry, all seamlessly connecting to the outdoor living spaces. Highly upgraded throughout, this exceptional residence showcases 10-foot ceilings, a luxurious primary suite, abundant storage, and a desirable downstairs en-suite bedroom complete with a private bath and walk-in closet—perfect for guests or multigenerational living. Situated on Lot 32, the home also includes a covered California Room with a cozy outdoor gas fireplace, creating the ideal setting for year-round indoor-outdoor living. Most secondary bedrooms feature their own walk-in closets, making this home as functional as it is elegant. **Buyer may qualify for special incentives when using the Builder’s Affiliate Lender.**

266 Renewal Road, Rancho Mission Viejo

Listing courtesy of Listing Agent: Diana Maldonado (dmaldonado@trumarkco.com) from Listing Office: Trumark Construction Services Inc.

Selling Office: HomeSmart, Evergreen Realty.

3241 San Amadeo Unit 3F, Laguna Woods
$295,000
1 Beds ⋅ 1 Baths ⋅ PW26116980 MLS
AWESOME VALUE- Welcome to this highly desirable Villa Puerta model in the premier 55+ community of Laguna Woods Village. This spacious one-bedroom, one-bath residence offers rare features including elevator access, a private recreation room beneath the building, and a reserved parking space conveniently located next to the elevator. The expansive living room provides exceptional flexibility, with ample space for a home office, guest area, or additional seating. Upgrades throughout include laminate flooring, smooth ceilings, recessed lighting, crown molding, dual-pane windows, paneled doors, and lever hardware. Two large sliding glass doors fill the home with natural light and open to a generous covered patio overlooking lush greenbelts and mature trees, with twinkling hillside lights visible in the evening. The dining area easily accommodates large gatherings and flows seamlessly into the upgraded kitchen featuring abundant cabinetry, quartz countertops, glass tile backsplash, full-size refrigerator, dishwasher, freestanding range with convection and steam-cleaning options, plantation shutters, pull-out spice storage, and a spacious pantry. The oversized bedroom comfortably accommodates a king-size bedroom set and features recessed lighting, crown molding, and a large walk-in closet with built-in storage. An additional hall closet with mirrored doors provides excellent storage options. The remodeled bathroom offers a step-in shower with bench seating, glass enclosure, quartz vanity, under-mount sink, and bidet. Additional conveniences include garage-level mailboxes, nearby community laundry facilities, three storage cabinets at the parking space, elegant double-door entry gates, and elevator access from parking almost directly to your front door. Enjoy the unparalleled Laguna Woods Village lifestyle with 2 golf courses, 5 swimming pools, 4 hot pools, 7 clubhouses, 3 fitness centers, tennis and pickleball courts, an equestrian center, performing arts theater, arts and crafts studios, library, garden centers, over 200 clubs and organizations, transportation services, and 24-hour gated security. This exceptional home combines comfort, convenience, and resort-style living in one of Orange County's most sought-after active adult communities.

3241 San Amadeo Unit 3F, Laguna Woods

Listing courtesy of Listing Agent: Marlene Bridges (Marlene@VRESinc.com) from Listing Office: Village Real Estate Services.

Selling Office: Metro Realty So. California.

44 Chandon, Newport Coast
$2,395,000
3 Beds ⋅ 3 Baths ⋅ NP26097889 MLS
Behind the gates of one of Newport Coast’s most desirable communities, this extensively remodeled corner residence captures tranquil canyon views, exceptional privacy, and effortless coastal luxury living. Soaring ceilings and an open-concept floor plan create a bright, airy atmosphere filled with natural light, while designer upgrades throughout elevate every space. Featuring wide-plank wood-style flooring, Carrera-inspired stone finishes, stainless steel appliances, and three fireplaces, the home blends warmth and sophistication with modern comfort. Expansive living areas flow seamlessly for entertaining and everyday living, enhanced by peaceful canyon surroundings and indoor-outdoor ambiance. Additional highlights include a direct-access 2-car attached garage, gated privacy, and access to the community pool and spa. Ideally located near premier shopping, parks, hiking trails, beaches, Fashion Island, and world-class Newport Coast amenities, this move-in-ready residence offers an exceptional opportunity to enjoy the best of coastal Orange County living.

44 Chandon, Newport Coast

Listing courtesy of Listing Agent: Kevin Kanda (kkanda@surterreproperties.com) from Listing Office: Surterre Properties Inc..

Selling Office: Surterre Properties Inc..

700 W 3rd Street Unit A104, Santa Ana
$270,000
1 Beds ⋅ 1 Baths ⋅ MB26079601 MLS
BACK ON THE MARKET****This beautifully updated ground-level condo (DOWNSTAIRS / LOWER LEVEL UNIT) in the desirable Town Square community, right in the heart of Downtown Santa Ana. This inviting home offers a bright open-concept layout with stylish tile flooring, recessed lighting, and a seamless flow between the kitchen, dining, and living areas that makes the space feel both comfortable and functional. The remodeled kitchen is a standout feature updated kitchen cabinets, quartz-style counters, stainless steel appliances, a deep sink, and breakfast bar seating; perfect for everyday living or casual entertaining. The spacious bedroom offers a relaxing retreat with mirrored closet doors, while the updated bathroom features a modern dual-sink vanity, sleek black fixtures, and designer touches that give it a fresh, contemporary feel. Featuring one parking spot for the unit. One of the best features of this home is the private enclosed patio, ideal for morning coffee, outdoor dining, or simply enjoying your own quiet outdoor space. The community also offers attractive amenities including a pool, spa, and beautifully maintained grounds, creating a resort-style feel in an urban setting. ***HOA COVERS: WATER, TRASH, 24 HOUR SECURITY, & COMMUNAL LAUNDRY AREA.*** Location is a major highlight. This condo is just moments from vibrant Downtown Santa Ana, known for its restaurants, boutiques, galleries, theaters, and nightlife. It is also near the Santa Ana Regional Transportation Center, Santa Ana College, and the Civic Center area, offering convenience for commuters, students, and professionals alike, don't miss out on this opportunity!!

700 W 3rd Street Unit A104, Santa Ana

Listing courtesy of Listing Agent: Anabella Jimenez (AnaSellmeAHome@gmail.com) from Listing Office: CENTURY 21 REALTY MASTERS.

Selling Office: PRICE REAL ESTATE GROUP INC.

34 Pine Via, Anaheim
$149,000
2 Beds ⋅ 2 Baths ⋅ PW26008116 MLS
Spacious 2-Bedroom Mobile Home – Prime Location! Don’t miss this amazing opportunity to own a beautifully maintained mobile home. Dual A/C helps save on utility costs. All appliances will stay! Washer, Dryer and refrigerator. As an added bonus this home has parking for up to 4 cars, located in a welcoming family and pet-friendly community near the Fullerton/Anaheim border. One of the features of this property is the abundance of mature fruit trees! too many to list! You'll enjoy the privacy and beauty they offer year-round. Minutes from Disneyland, Honda Center, Angel Stadium, and top shopping & dining. Quick access to 57 & 91 freeways makes commuting a breeze. This home offers comfort, convenience, and unique features you won’t find elsewhere. Schedule a showing today. Space rent will be $2297.00 a month

34 Pine Via, Anaheim

Listing courtesy of Listing Agent: Patricia Zollinger (zolly2000@sbcglobal.net) from Listing Office: JAG Realty.

Selling Office: Vismar Real Estate.

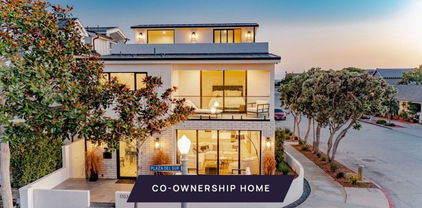
1703 Plaza Del Sur, Newport Beach
$879,000
4 Beds ⋅ 5 Baths ⋅ 24441013 MLS
New Co-Ownership Opportunity: New co-ownership opportunity: Own 1/8 of this professionally managed, turnkey home. Just minutes from Balboa Pier Beach, this completely renovated and redesigned 4-bedroom, 4.5-bath home makes a perfect coastal retreat. Perched on a corner lot, the three-story home is filled with light, relaxing spaces to enjoy with family and friends. Topping it off is an expansive rooftop deck with stunning ocean views. Large windows, glass doors and wood floors make this modern home feel fresh and inviting. The great room, complete with gas fireplace, flows easily to the paved front patio for easy indoor/outdoor living. The sleek kitchen has Viking appliances, a generous island and a huge pantry. Just around the corner are a powder room and laundry room. On the second floor, the primary bedroom has a private balcony, spacious closet and en suite bathroom with dual vanity, tiled shower and oval soaking tub. This level also has two guest bedrooms and bathrooms and access to a deck with a peek-a-boo ocean view. In addition to a fourth bedroom with a balcony and a nearby bathroom, the home's top level offers access to the spectacular rooftop entertaining area, complete with outdoor kitchen, fire pit and ocean views. Or opt to dine at one of the many nearby restaurants, enjoy a sunset stroll on the beach and stop by one of the fire rings to warm yourself on a cool evening. The home, close to the body surfing hot-spot called the Wedge, comes fully furnished and professionally decorated.

1703 Plaza Del Sur, Newport Beach

Listing courtesy of Listing Agent: Maxx Rifkin (mls@pacaso.com) from Listing Office: Pacaso Inc..

Selling Office: None MRML.

555 Rockefeller, Irvine
$1,160,000
2 Beds ⋅ 3 Baths ⋅ NP26246440 MLS
Private Entry Loft with Attached Garage & Premier Open Views - Originally selected by Lennar as the model home for The Madison at Central Park West, this exceptional residence showcases a premier location with one of the best open views in the community, along with the thoughtful design and finish level typically reserved for builder showcase homes. Ideally positioned in a quiet interior section, the home features a standalone entrance directly on Rockefeller and a private attached garage, offering the comfort and privacy of a townhome with the architectural appeal of a modern loft. Elevated above surrounding homes, this residence was intentionally chosen for its unobstructed outlook, abundant natural light, and consistent ocean breezes—a combination that sets it apart from typical interior units. Inside, the home offers a bright and open layout with soaring ceilings, large-scale living spaces, and expansive windows that enhance the sense of volume. The flexible loft design is complemented by all brand new appliances, new LED lighting, fresh paint, and new carpet, creating a clean, move-in ready environment. As the original model home, the residence reflects a more refined sense of layout, lighting, and overall presentation, with details that feel more intentional and cohesive than standard builder inventory. The kitchen is both functional and well-appointed, featuring slab granite countertops, contemporary cabinetry, and stainless steel GE® appliances, opening seamlessly to the main living area. An expansive third-floor deck extends the living space outdoors—perfect for relaxing or entertaining while enjoying the open community views. Additional highlights include significant interior storage, a rare feature for loft-style homes, and a thoughtfully designed multi-level layout that enhances privacy, separation of space, and natural airflow. Located in the heart of Irvine’s Business District, 555 Rockefeller is just moments from Park Place, major employment centers, John Wayne Airport, and a short drive to Newport Beach, Fashion Island, South Coast Plaza, and major freeways. Residents of Central Park West enjoy a resort-style setting with pools, fitness facilities, sports courts, and thoughtfully designed gathering spaces with walking proximity to a hub of upscale dining (nearing completion of the footbridge to Park Place Shopping Center). Just minutes from Newport Beachand major business hubs.

555 Rockefeller, Irvine

Listing courtesy of Listing Agent: Veronica Hicks (veronica@condosetc.com) from Listing Office: Condos Etc, Inc.

Selling Office: Real Broker.

How much is your home worth?

Get instant property value now!