Refine Search
Sort by
600 Via Lido Nord, Newport Beach
$15,500,000
3 Beds ⋅ 3 Baths ⋅ OC26040464 MLS
On a highly sought after 40-foot-wide corner parcel along one of Lido Isle’s most coveted bayfront stretches, this nearly 4,000-square-foot waterfront residence commands both presence and position. Open water views extend from nearly every major room. Adjoining a private park and sandy beach, the setting delivers rare width, light, and lateral privacy rarely found on the island. Formal living and dining rooms unfold toward expansive waterfront terraces. The kitchen, oriented to the bay, flows into a more intimate family space, all designed around the view. Upstairs, the primary suite serves as a private retreat with a sitting area and fireplace, sweeping water and city-light vistas, and terrace access. Two additional bedrooms complete the upper level. Other notable features include a commercial-grade elevator servicing both levels, a three-car garage, and the private dock that accommodates a significant vessel. A rare offering along Lido’s premier waterfront corridor.

600 Via Lido Nord, Newport Beach

Listing courtesy of Listing Agent: Joshua Altman (Josh@TheAltmanBrothers.com) from Listing Office: Douglas Elliman of California.

Selling Office: Douglas Elliman of California Inc..

8 Cherry Hills, Newport Beach
$15,250,000
6 Beds ⋅ 8 Baths ⋅ NP26153356 MLS
Set within the guard-gated enclave of Big Canyon in Newport Beach, this newly completed residence designed by Eric Aust Architects and Morrison Interiors, reflects a quiet sophistication where natural materials, refined craftsmanship, and thoughtful proportions create a home of enduring serenity. A dramatic double-height entry with approximately 20-foot ceilings introduces the home, where bespoke lighting, rich herringbone wood flooring, and beautifully crafted custom cabinetry establish a quiet sense of luxury. From the foyer, a dramatic sightline extends through the home, across the infinity-edge pool to sweeping vistas of Big Canyon Country Club and the mountains beyond. Interiors are shaped by a palette of warm oak, honed stone, and soft natural textures, creating an atmosphere of effortless harmony throughout. Light filters through carefully framed openings, illuminating spaces that feel generous yet intimately scaled. At the heart of the home, the kitchen serves as both gathering space and sculptural focal point. An elegant stone island anchors the room beneath custom pendant lighting, while warm wood cabinetry and dramatic veined stone create a layered interplay of texture and tone. A fully appointed butler’s pantry with its own suite of appliances provides seamless support for both everyday living and entertaining. The great room opens fully through expansive pocketing walls of glass, dissolving the boundary between indoors and out and embracing the essence of Southern California living. Beyond, a dramatic infinity-edge pool and spa overlook panoramic views of Big Canyon Country Club, accompanied by a firepit terrace and heated outdoor loggia designed for elegant alfresco dining and year-round entertaining. The home includes 6 bedroom suites, a private office, multiple bonus spaces, and 7.5 bathrooms, all connected by an elevator for effortless access between levels. The primary suite serves as a private retreat with vaulted ceilings, fireplace, and a serene balcony overlooking the fairways. Its spa-inspired bath features a Kallista soaking tub, Apparatus lighting, and exquisitely designed custom dual wardrobes. Positioned within the guard-gated enclave of Big Canyon, the residence represents a rare convergence of architecture, craftsmanship, and setting—an elevated coastal sanctuary designed for both grand entertaining and quiet everyday living.

8 Cherry Hills, Newport Beach

Listing courtesy of Listing Agent: Randy Kershaw (randy@valiaoc.com) from Listing Office: VALIA Properties.

Selling Office: Jessica Henning.

32101 S Coast Hwy, Laguna Beach
$15,000,000
6 Beds ⋅ 7 Baths ⋅ LG24141263 MLS
LARGE PRICE REDUCTION! Perched majestically on a half-acre oceanfront bluff overlooking the beautiful Southern California coastline, 32101 Coast Hwy embodies the epitome of luxury Laguna Beach living. This stunning estate features panoramic white water, ocean, Catalina Island, sand, and coastline views. A one-of-a-kind home, it has been completely remodeled to the highest quality. A large bluff-top infinity pool with spa and pool house boast panoramic vistas: an architectural rarity that would never be approved if submitted today. This home was transformed into a contemporary Santa Barbara-style masterpiece by renowned architect James Conrad. Upon entry, the sprawling main level open floor plan immediately captivates with stunning panoramic ocean views. The main level features a spacious living room, dining room, gourmet chef's kitchen, powder room, luxurious primary suite, and magnificent outdoor decks all designed to maximize natural light and ocean vistas. The seamless flow extends to the lower level, where a large family room opens onto the expansive deck overlooking the pool, spa, and ocean. The lower level features three bedrooms, three bathrooms with immaculate tile work, spacious laundry room, and direct access to the pool deck, seamlessly blending indoor and outdoor living. Additional interior touches include incredible custom tile flooring, with ceilings featuring white oak beams and tongue & groove design. Moving outside, lush landscaping and a fully remodeled pool, spa, and waterfall delight the senses. Additionally, the pool house features a beautiful bathroom and bar. New roofing strategically integrates solar panels into the shingles. Three new sets of pocket doors and exterior steel doors with marine-grade finish, plus a brand-new Euroline steel front entry door complete the picturesque appearance. Every detail of this virtually brand-new home has been meticulously curated. The extensive three-year renovation included structural enhancements, updating the plumbing, electrical, & HVAC with state-of-the-art systems, and installation of top-quality windows. For a turnkey experience, the brand new elegant furnishings are available for purchase. 32101 Coast Hwy not only offers a luxurious residence, but a lifestyle characterized by coastal serenity and sophistication. Ideal for those seeking the ultimate in beachfront living, this property invites you to experience the pinnacle of Laguna Beach's coastal charm and beauty.

32101 S Coast Hwy, Laguna Beach

Listing courtesy of Listing Agent: Cary Glenn (cglenn7708@aol.com) from Listing Office: Main Beach Realty.

Selling Office: Nationwide Realty.

706 W Oceanfront, Newport Beach
$14,900,000
4 Beds ⋅ 6 Baths ⋅ NP26058917 MLS
Commanding a rare double-lot along the pristine sands of Newport Beach, this newly completed architectural masterpiece stands as a statement of modern coastal luxury. With over 60 feet of coveted ocean frontage, the residence encompasses 4,500 square feet of meticulously composed interiors, complemented by expansive terraces that capture uninterrupted views of the Pacific Ocean, Newport Harbor, and Catalina Island. Every detail reflects a refined sensibility — soaring ceilings, limestone floors, and walls of glass that dissolve the boundary between inside and out. The primary suite is a sanctuary unto itself, offering a spa-inspired bath with an infrared sauna, two state of the art walk in closets, dual vanities, and your own Air Dresser Steamer. Designed for both relaxation and entertaining, the home features a chef’s kitchen appointed with Miele, Wolf, and Sub-Zero appliances, a bonus lounge with wet bar, a fitness studio overlooking the ocean, and a rooftop retreat with a full outdoor kitchen and panoramic vistas of the ocean and bay. A Boutique Luxury elevator, advanced smart home systems, solar integration with Tesla backup, and a climate-controlled three-car garage further distinguishes this exceptional estate. Poised on one of the most exclusive stretches of the California coastline, 706 W Oceanfront offers an unparalleled opportunity to embrace the quintessential Newport Beach lifestyle at the water’s edge.

706 W Oceanfront, Newport Beach

Listing courtesy of Listing Agent: Kimberly Bibb (kbibb10@gmail.com) from Listing Office: Pacific Sotheby's Int'l Realty.

Selling Office: Pacific Sotheby's Int'l Realty.

4512 Roxbury Road, Corona Del Mar
$14,500,000
4 Beds ⋅ 7 Baths ⋅ NP26047289 MLS
Located in the coveted community of Cameo Shores in Corona del Mar, this extraordinary coastal sanctuary unfolds across an elevated 12,000 sf parcel, offering nearly 6,000 square feet of effortless single-level living complemented by an additional 900 square feet of lower-level retreat. The home can delivered fully furnished, with curated designer accessories and artwork outside of Escrow, a masterclass in understated luxury and seamless indoor-outdoor living. Beyond the private gated entry, a tranquil arrival sets the tone, revealing a sun-washed interior defined by soaring ceilings, walls of glass, and a warm, natural palette of refined textures. South-facing living and dining spaces open gracefully to ocean-view terraces, while the expansive outdoor domain is anchored by a resort-style pool, spa, fire feature, and intimate seating vignettes, inviting quiet moments and meaningful gatherings alike. At the heart of the home, a sculptural culinary kitchen with a striking fifteen-foot island serves as both gathering place and design centerpiece, harmonizing the surrounding living, dining, and outdoor terrace. A discreet secondary kitchen and bar offer effortless service to the central courtyard, while a thoughtfully placed media lounge with bi-fold doors dissolves the boundary between interior and exterior. Interiors are layered with intention: solid wood flooring grounds natural stone surfaces, custom cabinetry and wall coverings add depth, and tailored lighting complements automated shades and drapery. Full Control4 automation orchestrates lighting, climate, audio-visual, security, and window treatments, delivering comfort with quiet precision. The primary suite occupies its own private wing, introduced by an executive office and culminating in a serene bedroom with fireplace, sitting area, and direct access to the pool and spa. A spa-inspired bath features dual vanities, bespoke cabinetry, stone-and-glass shower, and soaking tub, while an expansive dressing room with center island and enclosed wardrobes completes the retreat. Four additional bedroom suites and two powder rooms provide gracious accommodations, while the lower level reveals a four-car garage, wine cellar, full bath, and state-of-the-art cinema with entertaining bar. Crowning the residence, a rare rooftop deck offers sweeping panoramic ocean vistas, a peaceful perch above it all. Residents of Cameo Shores enjoy gated access to three private beaches and Crystal Cove State Beach.

4512 Roxbury Road, Corona Del Mar

Listing courtesy of Listing Agent: Steven Sergi (steven@valiaOC.com) from Listing Office: VALIA Properties.

Selling Office: VALIA Properties.

140 Irvine Cove Circle, Laguna Beach
$14,000,000
7 Beds ⋅ 7 Baths ⋅ 25586937 MLS
Set within the exclusive seaside enclave of Laguna Beach, this contemporary residence showcases sweeping ocean and coastline views, framed by soaring ceilings, expansive walls of glass, and sculpted white exterior planes. Designed to capture natural light and the ever-changing coastal panorama, the estate's design is striking, all the while remaining warm, and comfortable. Behind its private gates, the residence unfolds through a two-story living room and dining area that open seamlessly to landscaped gardens and ocean-view terraces offering the quintessential California indoor outdoor lifestyle. The grounds are defined by lush greenery, sparkling pool with spa, and multiple outdoor living areas that embrace the natural setting. Thoughtfully designed conversation areas provide the perfect backdrop for enjoying the soft glow morning frescoes or savoring sunsets with a glass of wine. The primary suite enjoys serene ocean vistas, while additional spacious secondary bedrooms provide comfort. The exclusive 24 hour guard gated community of Irvine Cove itself is among the most desirable addresses on the Southern California coast, just minutes away from Laguna's iconic beaches, art galleries, hiking trails and restaurants. Residents enjoy a private beach, community parks, and tennis courts. 140 Irvine Cove Circle presents a rare opportunity to experience coastal living at its finest in a true entertainer's paradise.

140 Irvine Cove Circle, Laguna Beach

Listing courtesy of Listing Agent: Aaron Kirman (aaron@aaronkirman.com) from Listing Office: Christie's International Real Estate SoCal.

Selling Office: Douglas Elliman of California Inc..
2519 Harbor View Drive, Corona Del Mar
$13,995,000
5 Beds ⋅ 6 Baths ⋅ NP26097566 MLS
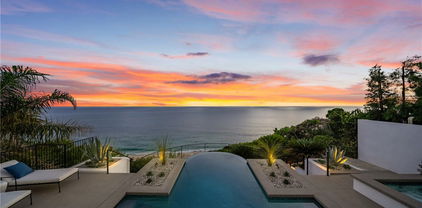
Positioned on a premier view lot in Corona del Mar’s highly desirable Harbor View Hills, this brand-new custom residence captures sweeping panoramic views of the ocean, coastline, Catalina Island, and city lights. Designed by the acclaimed Laidlaw Schultz Architects, built by RDK Coastal Properties & MWC, and thoughtfully curated by Universal Designs, the home offers approx. 4,527 square feet of single-level modern coastal living with 5 ensuite bedrooms, 5.5 baths, and a 3-car EV-ready garage. Designed with both functionality and lifestyle in mind, the home features a highly livable floor plan ideal for everyday living and entertaining. Expansive walls of glass create seamless indoor-outdoor flow, filling the great room, dining area, and chef’s kitchen with natural light and showcasing the surrounding coastal views. The kitchen is equipped with Miele appliances, a waterfall-edge natural stone island, and stone countertops throughout. The private primary suite offers direct access to the yard and includes a spacious walk-in closet and a spa-inspired bath with dual vanities, soaking tub, walk-in shower, and quartzite finishes. Warm wood flooring runs throughout the home, complemented by natural stone finishes in secondary baths and laundry areas. Additional features include smart home wiring, owned solar, and provisions for outdoor heating—designed for both comfort and efficiency. The backyard provides a tranquil setting with a fountain and inviting outdoor spaces to relax or entertain while enjoying the coastal backdrop. Ideally located just minutes from the village of Corona del Mar, world-class beaches, Fashion Island, and top-rated schools, this home offers an exceptional balance of luxury, livability, and convenience.

2519 Harbor View Drive, Corona Del Mar

Listing courtesy of Listing Agent: Jason Wright (Jason@timsmithgroup.com) from Listing Office: Serhant California, Inc.

Selling Office: Pacific Sotheby's Int'l Realty.

12 Via Giada, Newport Coast
$13,988,800
4 Beds ⋅ 5 Baths ⋅ OC26104120 MLS
Perched within the prestigious 24-hour guard-gated enclave of Ocean Heights, this completely reimagined residence at 12 Via Giada offers a rare opportunity to experience luxury living with some of the most breathtaking panoramic views in all of Newport Coast. Showcasing an extensive top-to-bottom renovation with no detail overlooked, the home blends timeless elegance with modern coastal sophistication. Every element of the property has been thoughtfully curated and redesigned, including all new plumbing, piping, HVAC, electrical, flooring, and bespoke designer finishes throughout. The stunning chef’s kitchen is a true statement piece, featuring exquisite custom cabinetry, all new Thermador appliances, and striking Italian countertops that elevate the space with refined warmth and sophistication. Designed to maximize both comfort and entertaining, the residence seamlessly connects indoor and outdoor living while capturing sweeping ocean, city lights, canyon, and sunset views from multiple vantage points. Expansive living spaces are complemented by an abundance of natural light, creating an atmosphere that is both elevated and inviting. The highly desirable main-level primary suite offers both convenience and privacy, creating a true retreat with a spa-inspired ambiance and effortless access to the home’s main living areas. Thoughtfully designed for both everyday living and elevated entertaining, the floor plan combines functionality with timeless luxury. Set within one of Newport Coast’s most sought-after communities, residents of Ocean Heights enjoy privacy, security, and proximity to world-class shopping, dining, beaches, golf courses, and top-rated schools. A true showcase property offering exceptional craftsmanship, modern luxury, and unforgettable views in one of Coastal Orange County’s premier locations.

12 Via Giada, Newport Coast

Listing courtesy of Listing Agent: Ashkon Babaee (ashkon@ashkongroup.com) from Listing Office: Luxury Redefined.

Selling Office: Pacific Coast Realty Group.

31922 Paseo Monte Vista, San Juan Capistrano
$13,850,000
6 Beds ⋅ 11 Baths ⋅ OC26086848 MLS
Set across 2.2 acres of serene, storybook grounds, this truly one-of-a-kind estate offers an exceptional blend of tranquility, craftsmanship, luxury, and timeless character. Beneath a canopy of sprawling pepper trees, the property unfolds like a private retreat with beautifully laid stone surrounding a graceful fountain, boulders are thoughtfully placed, & a peaceful pond. A wishing well adds charm, while a rare 100+ year-old theater door serves as an architectural centerpiece. Designed for both quiet living & grand entertaining, this estate invites you to create a lasting legacy for generations to come. The main residence, completed in 2024 & spanning approximately 6,885 square feet, has Wide-plank Monarch oak floors, custom cabinetry with Armac Martin hardware, and Waterworks fixtures define the interiors. A fully integrated Lutron HomeWorks system controls lighting, shades, audio, security, and pool features, complemented by whole-home water filtration and five HVAC zones. The kitchen features a LaCanche 55” range, Calacatta marble counters with integrated sinks, dual Wolf dishwashers, Wolf steam oven, Sub-Zero refrigeration, & a Scotsman ice maker. Additional spaces include a game room, a dog washing area, and a mudroom. The 3,180-square-foot carriage house includes a 1,180-square-foot guest residence with Thermador appliances, custom cabinetry, Sonos sound, & Lutron lighting. The lower level offers a four-car garage, theater, sauna, bathroom, kitchenette, and laundry. Additional structures include a studio, a private office with new HVAC and designer finishes; and an 800-square-foot barn featuring a catering kitchen with restored Viking range, Sub-Zero refrigeration, Bosch dishwasher, marble island, and a gym. The grounds have been fully replanted with new irrigation and lighting. A pool and separate jacuzzi have been updated, complemented by a pool house with HVAC. A private pickleball court adds recreation, while a chicken coop enhances the estate’s character. The BBQ area features Lynx appliances, refrigeration, and an ice machine. The koi pond and fountain have been upgraded, and the property includes fiber connectivity and infrastructure to host 300+ guests and also approved for solar installation. Ideally located just minutes from Dana Point Harbor—currently undergoing a major revitalization—beaches, golf, horse trails, River Street Marketplace, top-rated schools, shopping, dining, and five-star resorts.

31922 Paseo Monte Vista, San Juan Capistrano

Listing courtesy of Listing Agent: Sari Ward (sari@sariandteam.com) from Listing Office: First Team Real Estate.

Selling Office: Arbor Real Estate.

2238 Channel Road, Newport Beach
$13,650,000
5 Beds ⋅ 6 Baths ⋅ NP26105350 MLS
Ideally positioned on the coveted Peninsula Point, this exceptional bayfront home offers 45 feet of frontage on Newport Harbor and 4477 square feet of thoughtfully designed living space, complemented by a three-car garage. A private, lushly landscaped entry courtyard with a tranquil water feature creates a warm and inviting first impression. Refined finishes throughout include hardwood flooring, natural stone, granite, and designer tile selections from Walker Zanger and Ann Sacks. Designed for both effortless living and entertaining, the chef’s kitchen opens seamlessly to the expansive great room and is appointed with Viking appliances and a spacious walk-in pantry. The home features five bedrooms, each with their own bath, a desirable main-level guest suite, as well as a dedicated media room. The luxurious primary suite offers glorious bay views, a private office, fireplace, spa-inspired bath, and dual walk-in closets. Capturing sweeping views of Newport Harbor and the vibrant yachting activity near the harbor entrance, the bayfront terrace and private pier provide an exceptional setting for waterfront entertaining, dining al fresco, or simply enjoying the coastal lifestyle. The private dock, rebuilt in July 2025, will accommodate multiple vessels.

2238 Channel Road, Newport Beach

Listing courtesy of Listing Agent: Debra Bibb (dbibb@pacificsir.com) from Listing Office: Pacific Sotheby's Int'l Realty.

Selling Office: The L3.

524 W Oceanfront, Newport Beach
$13,650,000
11 Beds ⋅ 12 Baths ⋅ OC26079639 MLS
A rare opportunity to own two homes side by side—purchase this property along with the neighboring residence and create your own expansive coastal retreat! A true legacy estate—never before on the market—set directly on the sand with uninterrupted, panoramic water views. Introducing a once-in-a-lifetime opportunity: an iconic, never-before-offered beachfront family compound with sweeping panoramic ocean views. Seize a rare corner lot on the Newport Peninsula boardwalk offering an unparalleled lifestyle for those with discerning tastes. Step into a realm where luxury seamlessly blends with an idyllic location sited on a prized parcel of land, a scarce find that promises a luxurious family enclave by the ocean. Nestled in a prestigious area renowned for its esteemed community and proximity to the Newport Harbor Yacht Club, this exclusive oceanfront residence offers 11BD, 12BA, approximately 6,249 sq. ft, plus a 4-CAR Attached Garage, 5-CAR uncovered parking spaces, a rooftop deck, a private patio, primary suite expansive balcony, and an elevator! Exuding refined craftsmanship, this home presents a collection of unparalleled upgrades, including accordion panel doors, French doors, wainscoting, custom accented ceilings and built-ins, crown molding, built-in surround sound system, security system, premium hardwood flooring, custom fitted plantation shutters, built-in fireplaces, ceiling fans, & LED recessed lighting! A culinary-grade designer kitchen with butcher block kitchen island, granite countertops, subway tile backsplash, white shaker door glass-fronted cabinetry with soft-close hardwood drawers, walk-in pantry, & equipped with top-of-the-line stainless steel appliances (built-in refrigerator, double oven, cooktop, range, microwave, & dishwasher)! Ensuring comfort for all, all eleven spacious bedrooms feature a dedicated private bath! Live where others vacation—experience Newport Beach lifestyle at its finest— zoned Newport Mesa Unified and within walking distance to Balboa Pier, Balboa Fun Zone, Balboa Island Ferry and just minutes to Newport Beach Pier, Lido Marina Village, Newport Harbor Yacht Club, Newport Beach Country Club, Hoag, Back Bay, Pelican Hill Resort, Fashion Island, South Coast Plaza, & John Wayne Airport!

524 W Oceanfront, Newport Beach

Listing courtesy of Listing Agent: Ronnie Hackett (Ronnie@RonnieAndCyrena.com) from Listing Office: Berkshire Hathaway HomeService.

Selling Office: Coldwell Banker Realty.

53 Cambria Drive, Corona Del Mar
$13,500,000
4 Beds ⋅ 5 Baths ⋅ OC26079921 MLS
Positioned on one of Spyglass Hill's most coveted view corridors, 53 Cambria Drive captures a panorama that stops you every time you walk through the door: the hillside of Newport Coast, fairways of Pelican Hill Golf Course, the full expanse of Newport Harbor, the Pacific coastline stretching to Palos Verdes, Catalina Island offshore, and a breathtaking arc of city lights from Fashion Island to the Downtown LA skyline. It is the kind of view that becomes the backdrop to every moment of your life here and this home was purpose-built to own every inch of it. Conceived by Laidlaw Schultz Architects and masterfully brought to life by Cornerstone Construction, this brand-new, ground-up single-level estate is the result of what happens when architecture, location, and execution align without compromise. At approximately 4,019 square feet, the design is precise and intentional - clean finishes, a refined material palette, and a seamlessly flowing floor plan where the architecture steps aside and lets the views command the room. The interior is equally intentional. Twelve-foot ceilings amplify the open-concept layout, creating a sense of volume that feels both grand and immediately livable. Nine skylight panels framed by natural oak-wrapped beams trace the full length of the dining and family room. The 22-foot architectural kitchen island anchors the social heart of the home, while warm wood tones and natural finishes carry throughout. Four en-suite bedrooms and 4.5 baths each reflect the same uncompromising commitment to craft. Floor-to-ceiling Fleetwood doors and windows span the home, with fully pocketing sets off both the great room and primary suite that open the interior completely to the outdoors. Outside, an entertainer's pool and spa, fire table, built-in BBQ, and multiple lounge zones complete the setting. Three-car garage and fully integrated smart home with motorized shades, whole-home audio, and automated lighting. Single-level living, ground-up new construction, irreplaceable views. Nothing to renovate, reconsider, or revisit. All of this set within one of coastal Orange County's most celebrated communities, just minutes from the boutiques and restaurants of Corona del Mar Village, the world-class shopping, Resorts, pristine beaches, top-rated schools, and John Wayne Airport. The home is extraordinary. The location is effortless. The lifestyle is the point.

53 Cambria Drive, Corona Del Mar

Listing courtesy of Listing Agent: Paul Daftarian (paul@daftariangroup.com) from Listing Office: Luxe Real Estate.

Selling Office: Coldwell Banker Realty.

9 Shoreridge, Newport Coast
$13,500,000
6 Beds ⋅ 9 Baths ⋅ OC25163737 MLS
Situated within the prestigious guard-gated community of Pelican Crest, this remarkable custom estate offers approximately 10,310 square feet of refined modern European living, seamlessly blending timeless architecture with contemporary sophistication. Beyond the grand double glass-and-iron entry doors, a dramatic two-story foyer with a sweeping floating staircase and French limestone flooring sets the tone for the home’s exceptional transitional design. Light-filled formal and casual spaces flow effortlessly, including a formal dining room with access to the grounds and a gourmet chef’s kitchen appointed with Viking and Miele appliances, custom cabinetry, and elegant stone surfaces. The great room, anchored by a striking onyx fireplace and sophisticated wet bar, opens through three sets of French doors to the resort-like backyard, creating a natural extension of indoor and outdoor living. The lower level is dedicated to leisure and wellness, offering a steam room, sauna, gym, temperature-controlled wine cellar, and a state-of-the-art home theater with an adjoining lounge/game area. Upstairs, the luxurious primary suite features a spacious sitting area and spa-inspired bath with dual showers, under-lit onyx countertops, and a deep soaking tub. Additional bedroom suites each include their own beautifully finished bathrooms. Outdoors, the residence’s modern European influences are expressed through symmetrical design and the elegant use of thoughtful materials, creating a private resort setting complemented by breathtaking canyon and peekaboo ocean views. The grounds showcase an infinity-edge pool, spa, fire pits, multiple fountains, and two built-in BBQs—an idyllic backdrop for both intimate gatherings and grand-scale entertaining. All within minutes of Pelican Hill Resort, world-class beaches, fine dining, award-winning schools, and luxury shopping, this estate embodies a rare fusion of sophisticated modern European style and the best of California coastal living.

9 Shoreridge, Newport Coast

Listing courtesy of Listing Agent: Paul Daftarian (paul@daftariangroup.com) from Listing Office: Luxe Real Estate.

Selling Office: Luxe Real Estate.

8 Beacon Bay, Newport Beach
$13,330,000
4 Beds ⋅ 6 Baths ⋅ NP26149211 MLS
Occupying 40' of prime bay frontage along Newport Harbor's turning basin, 8 Beacon Bay enjoys sweeping south-facing views from within one of the area's most beloved waterfront communities. Spanning three levels connected by a private elevator, the residence is one of the largest in Beacon Bay — a distinction made possible by its expansive basement level, a feature that would be extraordinarily difficult, if not impossible, to recreate today. Custom built in 2010, the home offers over 5,000 square feet of living space with an intuitive floor plan designed for both everyday living and effortless entertaining. The upper level is anchored by an expansive primary suite with a sitting room, accompanied by two additional en suite bedrooms, a private office, and a dedicated laundry room. The main level is designed to maximize the waterfront setting, offering a light-filled great room that opens seamlessly to the dining area and chef's kitchen, appointed with premium Sub-Zero, Wolf, and Miele appliances, including a built-in coffee system, convection oven, microwave/speed oven, warming drawer, pot filler, and an oversized center island. A powder bath and a private en suite guest bedroom complete the main floor. The lower level serves as a true extension of the home's living space, featuring a spacious secondary family room, gym, temperature-controlled wine room, back kitchen, and a full bath with steam shower. Designed to embrace the waterfront setting, the home's outdoor living spaces include a rooftop deck with private spa and a bayfront terrace complete with a built-in barbecue, fire pit, and built-in seating for outdoor dining. Additional notable amenities include an oversized three-car garage, heated floors, zoned air conditioning, and a water filtration system. Founded in 1927, Beacon Bay remains one of Newport Beach's most distinctive residential enclaves, celebrated for its wide grass estradas and relaxed waterfront lifestyle. Residents enjoy exclusive access to private white sand beaches, boat docks and slips, tennis, basketball, playgrounds, and year-round community events that foster a true neighborhood atmosphere. Ideally situated just minutes from Fashion Island, Balboa Island, 17th Street and world-class beaches, 8 Beacon Bay offers an exceptional opportunity to enjoy one of Newport Beach's most unique and enduring waterfront communities. *Seller may consider buyer concessions if requested in an offer*

8 Beacon Bay, Newport Beach

Listing courtesy of Listing Agent: Michelle Linovitz (michelle@michelleqlinovitz.com) from Listing Office: Pacific Sotheby's Int'l Realty.

Selling Office: Pacific Sotheby's Int'l Realty.

3403 SEASHORE, Newport Beach
$13,300,000
4 Beds ⋅ 7 Baths ⋅ OC26117882 MLS
NOT NEAR THE BEACH, ON IT! The West Newport Peninsula, where the sand meets the street and the ocean fills every window, 3403 Seashore Drive stands apart, not as a renovation, but as a reinvention. Stripped to the studs in 2016, every inch of this three-story residence was rebuilt with an uncompromising eye for material and craft.Ascend all three levels in your private in-home elevator. Move through rooms defined by bespoke high-gloss lacquered doors that catch the coastal light and signal the caliber of finish before you've even looked up. Floor-to-ceiling glass dissolves the line between the Pacific and the interior, framing sunsets that belong on a canvas.Four bedrooms. Five full and two half baths. 3,539 square feet of living space on a perfectly positioned 2,650 sf lot — where every square foot earns its place. A two-car garage, an extraordinary luxury on the Peninsula. Walk to Lido Marina Village for dinner at Nobu, morning coffee on the waterfront, and boutique shopping. Fashion Island's Neiman Marcus and Bloomingdale's are minutes by car. Newport Harbor and Balboa Island are your weekend. This is not a beach house. This is the Peninsula, perfected.

3403 SEASHORE, Newport Beach

Listing courtesy of Listing Agent: Natasha Wosoughkia (natashawkia@gmail.com) from Listing Office: Real Broker.

Selling Office: Arbor Real Estate.

17 Water Port, Newport Coast
$13,250,000
4 Beds ⋅ 5 Baths ⋅ OC26041839 MLS
Located on a private cul-de-sac within the guard-gated enclave of Crystal Cove, 17 Water Port is a beautifully appointed coastal residence offering approximately 4,653 square feet of refined living on a sprawling 17,678 square foot corner homesite. The premier setting provides exceptional privacy along with picturesque canyon and ocean views. The home offers four generously sized ensuite bedrooms, including a primary suite and an additional main-level ensuite ideal for guests or multigenerational living, with two private suites upstairs. Designed for seamless indoor-outdoor living, floor-to-ceiling retractable bifold doors open the great room and kitchen to expansive outdoor entertaining spaces. The recently reimagined chef’s kitchen anchors the home with an oversized island clad in Glorious White honed marble, professional-grade Sub-Zero, Wolf, and Bosch appliances, custom cabinetry, and premium finishes. Entertaining is enhanced by dual Sub-Zero wine refrigerators, soaring wood-beamed ceilings, stone and hardwood flooring, and a fully integrated Savant home automation system with SONOS surround sound. The grounds are thoughtfully designed for both entertaining and everyday enjoyment, featuring a PebbleTec pool, expansive patios, covered loggias, manicured lawns, and a private putting green, all set within a tranquil coastal backdrop. Located within one of Newport Coast’s most prestigious communities, residents enjoy world-class security, proximity to pristine beaches, upscale shopping and dining, and miles of scenic coastal trails.

17 Water Port, Newport Coast

Listing courtesy of Listing Agent: Brandon Ruddy (Brandon@RuddyTeam.com) from Listing Office: Bullock Russell RE Services.

Selling Office: Luxe Real Estate.

92 Monarch Bay, Dana Point
$13,250,000
5 Beds ⋅ 6 Baths ⋅ OC25282475 MLS
Poised just second row from the bluff in the coveted enclave of Monarch Bay, this exceptional coastal residence offers panoramic ocean views stretching to Catalina and San Clemente Island, paired with exclusive private beach club privileges and Orange County’s premier restaurant and bar on the sand. Every moment unfolds as quiet luxury. Reimagined down to the studs and expanded in 2022, this 3,358-square-foot home and large lot exemplifies Warm Coastal California Contemporary style, with shiplap-accented interiors, natural materials, and seamless indoor-outdoor flow. It features five en-suite bedrooms and five-and-a-half baths, designed for comfort, privacy, and sophistication. The chef’s kitchen is finished with polished statuary porcelain slab countertops—echoed throughout every bathroom and fireplace hearth—paired with distressed white oak wide-plank flooring and professional-grade Sub-Zero and Wolf appliances. Bathrooms and the laundry room feature distinctive Arto tile flooring and Italian ceramic tilework, adding craft and character throughout. Outdoors, resort-style living is centered around a pool and spa with black PebbleTec surfaces, Italian ceramic detailing, and leather-textured marble accents. A 250-square-foot poolside cabana with fireplace, TV, and outdoor kitchen invites entertaining, while two courtyards offer intimate spaces to relax. Three fireplaces—two exterior gas features and one interior wood-burning—add warmth and ambiance. Architectural finishes include sterling silver limestone cladding, Kolbe VistaLuxe aluminum-clad windows and doors, and a custom Arcadia steel front door. A three-car garage, separate laundry, five-zone HVAC, and 12-zone Sonos system ensure modern comfort. Solar panels with backup battery dramatically reduce energy costs. Offered furnished or unfurnished with mostly new RH pieces, this turnkey Monarch Bay home combines refined design, craftsmanship, and a rare coastal lifestyle. This is more than a home—it’s a life on the California coast, elevated, rare, and effortlessly beautiful. Surrounded by top-rated schools, five-star resorts, world-class dining, shopping, surfing, golf, boardwalks, and scenic trails, with Dana Point Harbor undergoing a transformative $600 million revitalization, this is coastal living at its finest.

92 Monarch Bay, Dana Point

Listing courtesy of Listing Agent: Doug Krone (doug@kroneassociates.com) from Listing Office: Pacific Sotheby's Int'l Realty.

Selling Office: The Oppenheim Group.

74 Emerald Bay, Laguna Beach
$13,250,000
3 Beds ⋅ 2 Baths ⋅ LG25040442 MLS
An unparalleled opportunity to acquire a perfectly positioned, front-row residence within the coveted enclave of Emerald Bay. This exceptional location on the Emerald Green park mere yards from the edge of the Pacific Ocean allows the sound of the waves and the movement of sea air to permeate every part of the property. Wake to cheerful morning sunshine with a tennis court, a manicured community grass field, beach volleyball or a dip in the ocean just steps from your front door. This tranquil, light-filled home, a haven for its current owners for decades, now offers a blank canvas for those seeking to realize their dream of coastal living. The main living area capitalizes on the beach and ocean views, with oversized windows framing the breathtaking vistas beyond. Brimming with midcentury modern charm, the living room features a full-height brick mantle fireplace, vaulted ceilings, and built-in details. Multiple access points to the backyard invite the outside in, with lush, mature landscaping creating a sense of privacy. A kitchen with a breakfast nook, two ample bedrooms, a den, and two bathrooms complete the single-level floor plan. Much more than just a neighborhood, the community of Emerald Bay is revered for its exclusive amenities: a residents-only beach, green spaces, sports courts, a lap pool, and a year-round events calendar —all within the easily accessible North Laguna Beach location.

74 Emerald Bay, Laguna Beach

Listing courtesy of Listing Agent: John Stanaland (john@johnstanaland.com) from Listing Office: The Agency.

Selling Office: Plus Real Estate.

4085 Calle Isabella, San Clemente
$13,000,000
6 Beds ⋅ 8 Baths ⋅ OC26028285 MLS
Representing a new form of enlightened luxury that elevates the art of coastal living, this reimagined custom villa was fully renovated in 2022, offering the rare opportunity to live in San Clemente’s Cotton Point Estates. With beach access just moments away, this extraordinary residence reveals an opulent sanctuary for relaxation, entertaining and cherishing life’s special moments. Proportions in the home are dramatic, with a two-story floorplan extending approximately 7,765 SF featuring six bedrooms, seven full and one half baths which includes an upper level primary suite and a lower level junior suite with private outdoor access, a new detached pool house, an office and a game room. Coved double-height reclaimed wood custom ceilings tower over the foyer and living room, with a graceful staircase, patio access and massive arched picture window lending appropriately alluring appeal. A trio of new fireplaces is showcased in select rooms, including a family room that flows to a fabulous new kitchen with massive island, Calcutta marble countertops, walk-in pantry and a breakfast room. Appliances include three Wolf ovens, an eight-burner Wolf range, two built-in Sub-Zero refrigerators, two refrigerated drawers, two Cove dishwashers, and a Scotsman pebble ice machine. New custom white oak cabinetry, Shaw flooring, Hemlock wood ceiling, Sierra Pacific metal/wood windows and doors, California Closet systems, whole-house audio and new lighting are featured throughout the entire solar-powered residence. Elegant living continues in a lux primary suite with a large deck overlooking the pool, a fireplace, retreat, freestanding tub and multi-head rain shower. Grounds are equally impressive, spanning nearly 30,000 square feet and showcasing a dual-entrance front motor court, a gated driveway leading to ample guest parking and a four-car garage at the back, and freshly renovated landscape and hardscape. Hidden from the street, the front yard presents a brand-new resort-caliber swimming pool and spa, a putting green, in-ground trampoline, loggia, an open-air fireplace, built-in BBQ island and a pizza oven. Nestled behind two sets of guarded gates, Cotton Point Estates is the finest address in San Clemente and one of the most coveted in Southern California. Limited to only 15 residences, the enclave is home to former president Richard Nixon’s Western White House. Residents enjoy a blufftop oceanfront setting close to Cottons surf break and world-famous Trestles Beach.

4085 Calle Isabella, San Clemente

Listing courtesy of Listing Agent: Ryan Hall (ryanhallsc@gmail.com) from Listing Office: Compass.

Selling Office: Compass.

23 Skyridge, Newport Coast
$12,900,000
5 Beds ⋅ 6 Baths ⋅ OC26034503 MLS
A beautifully reimagined Mediterranean villa embodying today’s refined transitional aesthetic, this custom estate blends newly curated design elements with timeless Neoclassical architecture, all framed by sweeping city light, canyon, and mountain views. Located at 23 Skyridge within the prestigious guard-gated community of Pelican Crest, the residence offers approximately 7,800 square feet of interior living space on an oversized 22,486 square foot lot. Exceptional curb appeal is achieved through the extra-wide frontage and gated entry, creating a grand yet private arrival experience inside one of Newport Coast’s most exclusive enclaves. The main level is thoughtfully designed for single-level living, featuring the primary suite with retreat, gym and two walk-in closets, a guest suite, and a private executive office. The recently renovated open-concept floor plan showcases elevated designer finishes including Calacatta de Oro Neolith countertops, 9-inch wide-plank European oak flooring, Italian fixtures, Viking appliances, custom designer lighting, and exquisite Italian tile-work throughout. The estate offers five bedrooms (including dual primary suites on each level), five-and-a-half baths, a media room, dedicated gym, bar area, temperature-controlled wine cellar, retreat spaces, and a private viewing deck. The chef’s kitchen flows seamlessly into the expansive family room and adjacent bar — ideal for intimate dinners or large-scale entertaining. Upon entry, guests are welcomed by soaring ceilings and a dramatic architectural catwalk, creating an immediate sense of occasion. The resort-inspired backyard is equally impressive, featuring a pool with hotel-style water features and spa, covered veranda, outdoor BBQ bar, alfresco dining area, lush landscaping, and a discreet side catering space designed for seamless entertaining. Ideally positioned just minutes from world-class shopping and dining at Fashion Island, pristine coastal beaches, and located within the highly regarded Newport-Mesa Unified School District, this exceptional estate offers both privacy and convenience in one of Orange County’s most coveted coastal communities. VIDEO AVAILABLE

23 Skyridge, Newport Coast

Listing courtesy of Listing Agent: Lillian Vu (Lillian@DaftarianGroup.com) from Listing Office: Luxe Real Estate.

Selling Office: Pacific Sterling Realty.

702 Saint James Pl, Newport Beach
$12,700,000
5 Beds ⋅ 7 Baths ⋅ LG26104082 MLS
Perched privately above Newport Harbor, 702 Saint James Place is one of those rare homes that immediately feels special. With sweeping coastal views, incredible privacy, and a commanding architectural presence, the property captures everything people love about living in Newport Beach while still feeling calm, elevated, and removed from it all. The home offers five bedrooms and seven bathrooms, with thoughtfully designed living across multiple levels that creates flexibility for both everyday living and hosting guests. Nearly every main space is designed to take advantage of the views, natural light, and seamless indoor-outdoor flow, with expansive decks and entertaining areas that open toward sunsets, ocean breezes, and the harbor lights below. Designed for both comfort and entertaining, the property includes a resort-style pool and spa, private gym, elevator, wine room, and a spacious bonus room with a full bar that feels ideal for gatherings of any size. The interiors are sophisticated without feeling overly formal, blending clean architectural lines with warm, inviting living spaces and generous scale throughout. What makes this home especially compelling is that it truly delivers on every level. Privacy, views, functionality, and amenities all come together in a way that is incredibly difficult to find. At the same time, you are just moments from some of the best dining, shopping, beaches, and boating that Newport Beach has to offer.

702 Saint James Pl, Newport Beach

Listing courtesy of Listing Agent: John Stanaland (john@johnstanaland.com) from Listing Office: The Agency.

Selling Office: Kase Real Estate.

15 Smithcliffs, Laguna Beach
$12,700,000
4 Beds ⋅ 9 Baths ⋅ NP26084813 MLS
A residence of this caliber is rarely available. Set above one of Laguna Beach’s most dramatic stretches of coastline, this custom estate offers sweeping views of the Pacific, Catalina Island, and the rugged shoreline. Surrounded by the historic Smithcliffs pine trees, the property provides privacy and a unique sense of place. The architecture blends classic and modern influences, with interiors designed to connect seamlessly to terraces, gardens, and sun-filled outdoor spaces. The main level supports both entertaining and everyday living, beginning with a striking foyer and floating spiral staircase. The great room opens through large sliding doors to the main ocean-facing terrace. The kitchen features custom wood cabinetry, an oversized island, walk-in pantry, and professional-grade appliances from Wolf, Fisher & Paykel, Sub-Zero, and Miele. A formal dining room with a cross-vaulted ceiling opens to the outdoors through newer Fleetwood French doors. Approximately 7,119 square feet, the home includes four ensuite bedrooms and nine baths. The privately positioned primary suite opens to a meditation garden and includes two walk-in closets and a jetted tub. Additional features include handcrafted finishes, custom mosaics, wood and stone flooring, three fireplaces, multiple wet bars, a temperature-controlled wine cellar, upgraded AV system, newer generator, and an elevator. The lower level showcases an exceptional 11-car garage—an uncommon amenity in coastal Laguna Beach—ideal for collectors or those seeking a display gallery or workshop. The rooftop deck offers a private retreat with a fireplace, newer glass surrounds, above-ground spa, built-in BBQ, and dining area framed by expansive ocean views. This property represents a rare opportunity to own a home of significant scale, craftsmanship, and coastal presence in one of Laguna Beach’s most distinctive neighborhoods.

15 Smithcliffs, Laguna Beach

Listing courtesy of Listing Agent: Sean Flynn (flynnrealestate.oc@gmail.com) from Listing Office: Berkshire Hathaway HomeService.

Selling Office: Bizwise Realty, Inc..

2 Water Port, Newport Coast
$12,500,000
4 Beds ⋅ 5 Baths ⋅ NP26077568 MLS
Nestled within the prestigious guard-gated enclave of Crystal Cove, this exquisite 5,300 sqft estate blends coastal elegance with modern sophistication. A grand entry, framed by koi ponds & cascading water features, sets the stage for this serene retreat. Designed for seamless indoor-outdoor living, retractable doors connect the great room & gourmet kitchen to multiple entertaining spaces. A custom outdoor kitchen, oversized spa, and lush landscaping create a private coastal oasis. The chef's kitchen boasts an oversized island, Wolf & Sub-Zero appliances, a spacious butler's kitchen, and ample storage. Wood-beamed ceilings, wide-plank French Oak floors, and marble & quartzite countertops add timeless charm. Smart home features include Savant automation, SONOS sound & solar panels. The main-level primary suite offers a spa-inspired haven, while two upstairs guest suites and a versatile bonus room provide additional comfort. A private guest casita within the gated courtyard serves as an exclusive retreat. Above the loggia, a separate office boasts a secluded workspace. Residents enjoy access to the Canyon Clubs pool, fitness center & sports courts, while Crystal Cove Promenades upscale dining, shopping & the beach are just moments away. Experience the pinnacle of coastal luxury.

2 Water Port, Newport Coast

Listing courtesy of Listing Agent: Rachel Wilt (rwilt@compass.com) from Listing Office: Compass.

Selling Office: Gold Orange Realty Inc..

20 Monarch Bay, Dana Point
$12,400,000
4 Beds ⋅ 4 Baths ⋅ OC26154553 MLS
Situated within the prestigious guard-gated enclave of Monarch Bay, 20 Monarch Bay presents an extraordinary coastal retreat showcasing sweeping panoramic views of whitewater ocean, sandy beaches, Dana Point Headlands, the Ritz-Carlton, Monarch Links Golf Course, breathtaking sunsets & sparkling city lights. Ground up construction in 2015 with exceptional craftsmanship, this meticulously designed residence embodies refined coastal luxury with an organic, sophisticated aesthetic. Smooth limestone plaster walls, elegant Crème Marfil marble flooring & curated finishes create a timeless interior, while expansive Nano bifold doors in the living & dining areas open seamlessly to the outdoors, framing spectacular ocean vistas. Custom trey ceilings & a dramatic dual-sided copper & glass fireplace add striking architectural detail. The gourmet chef’s kitchen is both functional & artfully designed, featuring a quartz crystal island w/bar seating, sleek Arc Linea cabinetry, Silestone countertops & a full suite of Miele appliances. Designed for relaxation & entertaining, the home includes a soundproof, acoustically engineered theatre & family room with built-in audio, drop-down projection screen & wine storage. A comprehensive Crestron smart home system manages lighting, security, whole-house audio & theatre components, while automated shades, solar power, five HVAC zones & a tankless water heater ensure modern comfort & efficiency. The primary suite serves as a private ocean-view sanctuary with direct patio access, a custom walk-in closet & spa-inspired bath w/heated floors & towel racks, oversized walk-in shower, soaking tub & skylight. Secondary bedroom suites feature designer finishes & outdoor access. Resort-inspired outdoor living spaces include multiple entertaining areas, a Wolf-equipped BBQ island, outdoor fireplace, spa with cascading fountains, retractable awnings, outdoor speakers & shower. A landscaped front courtyard w/fountain & a finished two-car garage with lift for two additional cars complete this offering. Residents of Monarch Bay enjoy access to tennis & pickleball courts, a community & dog park, playground & the private beach club with indoor-outdoor bar, beachfront dining, firepits & towel, chair & umbrella service. Ideally located near hiking trails, world-class golf & surfing & premier coastal resorts including The Ritz-Carlton, Waldorf Astoria & The Montage, this property will also benefit from the Dana Point Harbor revitalization project.

20 Monarch Bay, Dana Point

Listing courtesy of Listing Agent: Kevin Aaronson (info@previewochomes.com) from Listing Office: Keller Williams Realty.

Selling Office: Pacific Sotheby's Int'l Realty.

4807 Seashore Drive, Newport Beach
$12,345,000
5 Beds ⋅ 5 Baths ⋅ NP26148953 MLS
Positioned on a rare stretch of sand in West Newport, 4807 Seashore Drive offers a front-row elevated coastal experience with the privacy of a non-boardwalk location. A true turnkey home with ocean views throughout, the home spans a rare five bedrooms, four and a half bathrooms, and a dedicated gym/office, making it the perfect layout for both everyday living and entertaining. The main level features beautiful wide plank hardwood floors, an open kitchen, dining, and living space with LaCantina doors opening to a spacious beachfront patio complete with a built-in BBQ and multiple seating areas. The kitchen is equipped with Thermador appliances, a large center island, quartz countertops, additional refrigerator drawers, ice maker, and a walk-in pantry. Upstairs, the expansive primary suite proves to be a true retreat with a sitting area, fireplace, bi-folding doors opening to a private oceanfront deck - boasting unobstructed panoramic beach views - along with a well-appointed bath and oversized walk-in closet. Two additional ensuite bedrooms opening to a spacious back deck with a jacuzzi round out the second floor. On the top level you can find two additional bunk rooms and the gym, all opening to a large viewing rooftop deck with sweeping peninsula and ocean views. Complete with a two-car garage, this is a rare opportunity to own on one of Newport Beach’s most desirable stretches of coastline.

4807 Seashore Drive, Newport Beach

Listing courtesy of Listing Agent: Kimberly Bibb (kbibb10@gmail.com) from Listing Office: Pacific Sotheby's Int'l Realty.

Selling Office: Compass.

1535 Dolphin Terrace, Corona Del Mar
$12,250,000
3 Beds ⋅ 4 Baths ⋅ OC26031394 MLS
Perched on the front row of Corona del Mar’s coveted Irvine Terrace, 1535 Dolphin Terrace commands some of the most captivating views in all of Orange County. With an unmatched vantage point overlooking the mouth of the Newport Jetty, Harbor, Balboa Island, Catalina Island, and the sparkling Pacific and beyond, this property offers a front-row seat to the region’s most iconic sights—including nightly city lights, Fourth of July fireworks, and the world-famous Christmas Boat Parade. Ideally positioned across from the Newport Beach Country Club and moments from Fashion Island, Balboa Island, and the CDM Village, this single-level home offers both comfort and convenience in one of the coast’s most desirable neighborhoods. Inside, walls of glass frame the panoramic vistas from the great room, kitchen, and primary suite. The open-concept layout is perfect for entertaining, with a glass-enclosed dining area and expansive terrace for al fresco gatherings year-round. The resort-style backyard features an infinity-edge pool and elevated viewing terrace, ideal for watching boats glide through the channel by day and enjoying glowing sunsets and city lights by night. The primary suite includes a cozy fireplace and a spa-like bathroom with ocean-facing soaking tub, double vanities, and a walk-in shower. Whether you’re looking to move right in, renovate, or build your dream home, this is a rare opportunity to own one of CDM’s most iconic view properties in an unbeatable​​‌​​​​‌​​‌‌​​‌​​​‌‌​​​​​‌​​​‌‌​​​‌‌‌​​​ location.

1535 Dolphin Terrace, Corona Del Mar

Listing courtesy of Listing Agent: Paul Daftarian (paul@daftariangroup.com) from Listing Office: Luxe Real Estate.

Selling Office: Compass.

28 Shoreridge, Newport Coast
$12,200,000
5 Beds ⋅ 7 Baths ⋅ PW25092073 MLS
28 Shoreridge is a Sanctuary of Prestige, Privacy and Pacific views just redesigned, curated and completed May of 2025. This acquisition is not just a property, but a legacy estate of exclusivity that elevates and secures your status, for the next generation of discerning collectors and savvy investors with a value above list. Perched atop the most coveted ridge of Newport Coast, this newly reimagined estate is a rare offering within the guard-gated enclave of Pelican Crest, with views of the Pacific that few properties in Southern California can rival. Every detail of the estate has been curated by designer Charles Provenzano, Jr. to balance timeless European Italianate architecture with modern refinement and rendering it completely turn-key. Expansive living spaces flow seamlessly to ocean-facing terraces, creating a harmony of indoor-outdoor living. The re-envisioned interiors feature bespoke finishes, soaring ceilings, and gallery walls designed to showcase art collections. A resort-caliber lifestyle unfolds across the grounds: a pool and spa that merges with the horizon, a private wellness room, a wine cellar for connoisseurs, and multiple entertaining salons. The chef’s kitchen and secondary prep kitchen are designed for both intimate dining and grand scale entertaining a separate multigenerational wing and library for meditation and peaceful thinking and a home theater to round out the amenities. With 5 bedrooms (option for 7) and 7 baths, formal and casual dining rooms and elevator make this estate perfection. The curated 3 level interior with granite, marble, pedigree wood floors, San Lanvin lighting, Talia Chandeliers, Waterworks faucets and accessories, Bosch, Sub-Zero and Wolf influence the status of extraordinary for this legacy estate. Beyond its beauty, the estate offers absolute privacy and security, with a long drive and discreet staff accommodations. Connectivity to the world-renowned Pelican Hill Resort & Golf Club, private beaches, and the prestige of one of Newport Coast’s most exclusive addresses. This is more than a home—it is a legacy estate, reimagined for the next generation of discerning collectors. Clubhouse, pool, spa, tennis, basketball-HOA amenities, Pelican Hill resort/gulf & world class shopping close vicinity. Information deemed reliable but not guaranteed, buyer duty of confirmation of information.

28 Shoreridge, Newport Coast

Listing courtesy of Listing Agent: Charles Provenzano (charles.provenzano@vistasir.com) from Listing Office: Vista Sotheby's Int'l Realty.

Selling Office: Vista Sotheby's Int'l Realty.