Refine Search
Sort by
154 S Arroyo Boulevard, Pasadena
$5,150,000
4 Beds ⋅ 4 Baths ⋅ P1-25966 MLS
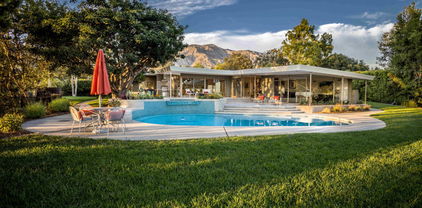
Exceptional single-level residence, privately nestled on a nearly one half acre lot in coveted Southwest Pasadena. The originally designed Robert Ainsworth, AIA California Traditional has been thoughtfully reimagined for today's living with an extensive recent renovation completed by its current owner. Property includes bonus detached guest suite, secluded backyard retreat with swimmer's pool/spa, and covered outdoor entertainment patio. State-of-the-art smart home automation and sound system.The formal living room is anchored by a limestone hearth and mantel, built-in bookcases, and luminous picture windows overlooking the front garden. Formal dining room and adjacent sun room with bar and full-length La Cantina glass accordion wall, which seamlessly opens to the expansive patio for optimal California living. Chef's kitchen with central skylight to provide copious light further highlights the Wolf range, Subzero refrigerator, Miele built-in espresso barista, custom cabinetry and quartz countertops. The primary wing consists of the spacious bedroom and lounging area; double vanity counter, opulent shower and water closet with Toto washlet. Luxurious dressing suite featuring custom walk-in California Closet configuration. Private study. Laundry room with linen cabinetry. Two additional bedrooms on the opposite wing include en-suite baths and generous closets. The fourth bedroom is currently being used as an ancillary den. Light-filled detached bonus-space guest house and fitness area features french doors, skylight and en-suite bath.Grounds framed by mature specimen oak, olive, ginkgo, lemon and roses. Raised garden beds, potting shed, outdoor bar with Fire Magic grill, Twin Eagles kegerator. Built around the stately oak sits the trellis-covered patio with poured-concrete counters and electric ceiling heaters. Smart home technology, including Savant home automation integration, advanced security monitoring, Sonance outdoor sound system. Separate two-car garage with workshop and storage.

154 S Arroyo Boulevard, Pasadena

Listing courtesy of Listing Agent: George Penner (george.penner@compass.com) from Listing Office: COMPASS.

Selling Office: COMPASS.

921 Chapea Road, Pasadena
$5,100,000
5 Beds ⋅ 7 Baths ⋅ P1-25677 MLS
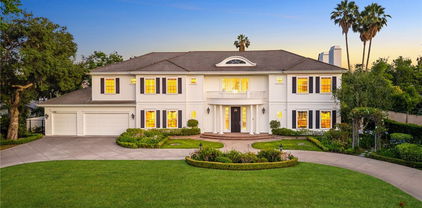
This architectural gem in Pasadena's prestigious Chapman Woods neighborhood offers timeless craftsmanship, generous scale, and serene surroundings. Designed by renowned architect Don Lee and custom built in 2005, the single-story residence spans 6,113 square feet on a lush 37,905-square-foot lot.Set behind an expansive front yard, the home's commanding stone porch welcomes you into a foyer that opens to formal living and family rooms, each overlooking the tranquil backyard. A long, light-filled hallway with soaring ceilings and multiple skylights creates a stunning central axis for the home. Throughout, vaulted ceilings, dramatic floor-to-ceiling windows, and exquisite details--including custom copper gutters and Japanese-imported rain chains--reflect the quality of design and construction.The thoughtful floor plan includes five spacious bedrooms and seven bathrooms, with each bedroom enjoying its own ensuite. Two primary suites, each overlooking private zen gardens, create retreat-like sanctuaries. Additional spaces include a dedicated craft room, office, wine closet, and formal dining room. The open-concept kitchen and adjoining family room make the home ideal for entertaining, while the formal living room--with its grand fireplace--adds timeless elegance.Outdoors, a large covered patio overlooks a waterfall and goldfish pond, creating a serene backdrop for gatherings. A four-car garage, expansive front lawn, and mature landscaping complete this rare offering.A statement of refined living in Chapman Woods, this estate blends architectural pedigree with warmth, comfort, and enduring quality.

921 Chapea Road, Pasadena

Listing courtesy of Listing Agent: Lauren Kinkade-Wong (lauren.kinkade@compass.com) from Listing Office: Christie's RE SoCal.

Selling Office: Grate Real Estate.

546 La Loma Road, Pasadena
$5,050,000
4 Beds ⋅ 3 Baths ⋅ P1-26721 MLS
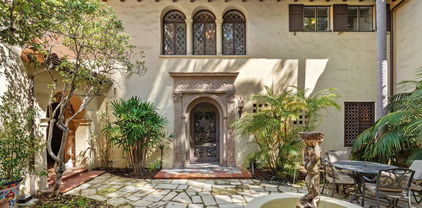
Nestled in the prestigious Lower Arroyo neighborhood of Pasadena, this 2016 custom-built Spanish estate is a masterwork of architectural pedigree and modern amenities. Designed by the esteemed David Serrurier and executed by contractor John Walker, this breathtaking single-story home is framed by spectacular gardens and an enchanting entry courtyard featuring soothing vintage fountains. Inside, the four-bedroom, three-bathroom layout--complete with a dedicated office--is defined by its meticulous CUSTOM craftsmanship, from the custom lighting, interior doors, and hand-selected tile in every bath, in addition two antique vanities. The comfortable yet elegant living room features vaulted wood beamed ceilings, a fireplace, and French doors leading to the expansive backyard patio, offering the very best of the California indoor-outdoor lifestyle. The heart of the home is a chef's kitchen boasting quartzite countertops, high-performance Wolf appliances, and a built-in breakfast nook with hidden storage. The formal dining room is ideally situated just off the kitchen for convenient gatherings. The home's thoughtful layout features widened hallways that enhance the sense of scale and flow, providing a sophisticated transition between living areas. On one wing, you'll find a private retreat consisting of three spacious bedrooms, including a tranquil primary suite with vaulted wood beamed ceilings and a large custom built-in closet. A fourth bedroom suite is positioned on the opposite side of the home, ensuring guests have their own quiet sanctuary within this thoughtfully planned estate. The clean and bright laundry room, which has abundant storage, is located near the attached 2 car garage. The home's infrastructure is entirely contemporary, featuring a Spanish clay tile roof, custom copper rain gutters, 7 skylights, and all-new HVAC, electrical, and plumbing systems. Outside, the living space expands into a sprawling 460-square-foot trellis & a 271-square-foot covered patio, creating a seamless flow to the step-down built-in barbecue and extra-wide driveway. Additional modern upgrades throughout the property with the utmost detail, including custom fixtures and built-ins throughout, a premium integrated sound system, Hollywood window screens, a 24 Hour ventilation fan in the basement, a built-in Murphy bed & more. This property represents a rare opportunity to own a single story 'new construction' classic in one of Pasadena's most historic and coveted enclaves.

546 La Loma Road, Pasadena

Listing courtesy of Listing Agent: Lisa Zastrow (lisa@lisazastrow.com) from Listing Office: Coldwell Banker Realty.

Selling Office: Berkshire Hathaway Home Servic.

1240 Bennett Drive, Pasadena
$5,008,880
3 Beds ⋅ 3 Baths ⋅ P1-28019 MLS
Completed in 2002 to a design by renowned architect Renato Corzo, 1240 Bennett Drive is a tranquil modern retreat perched above the Arroyo. Crisp architectural lines, soaring ceilings and skylights--some reaching 14 feet--fill the open floor plan with natural light. Recent enhancements include thermally insulated sliding window walls, fresh elastomeric paint, rebuilt decks, an expanded garage and an EV charger, creating a residence that feels both fresh and timeless.Refined finishes include granite countertops, high-end Dornbracht fixtures, motorized Mecho shades, bespoke maple cabinetry and exceptional lighting. The spa-like primary suite is a private oasis with Arroyo views, a wet bar and an outdoor shower. A spacious basement workshop and gym provides flexibility for artisans, fitness enthusiasts and hobbyists. Updated systems--including dual Lennox HVAC units, whole-house water purification and a tankless water heater--deliver modern comfort and efficiency.Designed for entertaining, the resort-caliber grounds center around a sculptural infinity-edge pool with a copper wall, scuppers and waterfall. New plaster, tile, equipment and remote-controlled LED lighting create dramatic ambience with minimal maintenance. A stainless-steel and Ipe bench, built-in grill and ceiling-mounted heaters anchor the patio. Award-winning landscape architect David Hocker designed the lush gardens, where crushed-granite paths wind through native plantings and a fenced orchard of fruit trees.The detached, climate-controlled 1,042-square-foot garage is conceived as a gallery-like studio, with poured-concrete walls, polished black floors, an airy loft and an aluminum-and-glass door. Accommodating as many as five vehicles, it also features a three-quarter bath, stainless-steel sink and counter, mini-split HVAC system, sprinklers and security cameras--offering exceptional potential as an office, studio, gym or future ADU, subject to applicable approvals. The attached garage includes custom cabinetry, while a gated driveway with an Elite opener and Knox Box provides secure access.From the east patio and balconies, panoramic views encompass the Arroyo, Rose Bowl, downtown Pasadena and the San Gabriel Mountains. Bold architecture, thoughtful upgrades and resort-inspired amenities make this property a tour de force of modern design, combining extraordinary beauty with exceptional livability.

1240 Bennett Drive, Pasadena

Listing courtesy of Listing Agent: Rita Whitney (rjwrealestate@icloud.com) from Listing Office: The Agency.

Selling Office: BHHS California Properties.

600 W California Boulevard, Pasadena
$4,925,000
4 Beds ⋅ 5 Baths ⋅ 26847663 MLS
Tucked away in coveted Southwest Pasadena's Lower Arroyo Seco Historic District, this spectacular estate is a rare masterwork of history and modern luxury. Designed by noted architect Charles W. Buchanan for Joseph S. Glasscock (early partner of A.C. Vroman), the home has been meticulously updated to preserve its timeless architectural integrity while delivering 21st-century living. Since its last sale, every room of this amazing home has been reimagined, redesigned and renovated over the past year and a half. A picturesque front porch, tranquil stone fountain and private hedged and gated front yard set a serene tone. Inside, the main level is an entertainer's dream, featuring an open living room with a stately fireplace and elegant wainscoting that flows effortlessly into the formal dining area. The sun drenched, airy, refreshed kitchen with stainless appliances, a wine cooler, stone countertops, and a butler's pantry, serves as the social heart of the home, complete with a substantial center island and breakfast banquette. French doors open to an expansive deck, perfect for alfresco dining.Upstairs, find four bedrooms and three baths, including a luxurious primary suite with a spacious walk in closet, a newly redesigned primary bath plus a second ensuite bedroom. The versatile, walk out lower level offers a casual hangout space with extensive storage and a half bath. Outside, the artfully designed, ultra-private gardens wrap around a spectacular backyard oasis with fruit trees and an outdoor dining/living deck with treetop views. Reconfigured for ultimate entertaining, it boasts a sparkling saltwater pool and spa, a covered patio with a bar, a gas fire table with built-in seating, and a sunny play yard. Outfitted with newer plumbing/electrical, solar panels, and a full-house natural gas generator, this turnkey historic treasure is ready for its fortunate next chapter.

600 W California Boulevard, Pasadena

Listing courtesy of Listing Agent: Andrew Manning (andrew@andrewmanning.com) from Listing Office: Berkshire Hathaway HomeServices California Properties.

Selling Office: Compass.

790 Huntington Circle, Pasadena
$4,850,000
4 Beds ⋅ 7 Baths ⋅ P1-24340 MLS
Welcome to Valley View cottage--a treasured piece of Pasadena's architectural heritage designed by Wallace Neff nearly a century ago. One of thirteen beautifully restored cottages on the gated grounds of the historic Huntington Hotel, Valley View was built in 1926 for the hotel's long-time owner and manager D.M. Linnard. Rich with timeless character, the residence blends Tudor Revival and storybook cottage styles with hints of a Grimmian fairytale. As you enter, striking interiors and design flourishes echo the home's impressive exterior. In the great room, a nearly 20' ceiling features exposed trusses and beams, creating a grand space for entertaining. The formal dining room glows with natural light from a thirty-foot wall with diamond-shaped mullioned windows while the beautifully updated eat-in kitchen connects to a sunlit breakfast room. Completing the main level, you'll find a guest bedroom / media room, three-quarter bath, and the luxurious primary suite with private balcony and spa bath. Upstairs, two bedrooms share a bathroom, with the southeast bedroom featuring a private balcony and sweeping valley views. The extremely versatile lower level, with its own entrance, offers a bedroom ensuite, two offices, a gym, two kitchens, and flexible living spaces. Outdoors, tiered gardens recall a countryside manor, equally suited for entertaining or a quiet evening under the stars in the Jacuzzi. With four deeded parking spaces plus a three-car garage, guests come and go with ease. As a resident of Huntington Circle, you'll enjoy direct access to the Langham Hotel's world-class amenities--from lush gardens to fine dining. Combining exquisite architecture, modern luxury, and unmatched convenience, Valley View invites you into a timeless storybook setting where your happily-ever-after unfolds.

790 Huntington Circle, Pasadena

Listing courtesy of Listing Agent: Evangelyn Lin (eva@linrealtygroup.com) from Listing Office: eXp Realty of California, Inc..

Selling Office: eXp Realty of California, Inc..

1660 La Vista Place, Pasadena
$4,750,000
6 Beds ⋅ 6 Baths ⋅ 25609287 MLS
Nestled in the coveted Linda Vista neighborhood of Pasadena, this generational sanctuary is a true time capsule of elegance and grandeur, a once-in-a-generation opportunity to acquire a legacy estate. This distinguished English Tudor Revival, reminiscent of a European Country Manor, was masterfully designed in 1930 by notable architects Marston & Van Pelt. Authentic and unspoiled, it stands stately and commanding above the Brookside Golf Club, offering sweeping panoramic views of verdant greens and the majestic San Gabriel Mountains beyond. Situated on two legal parcels, this expansive 2.73-acre lot is a secluded paradise, complete with mature trees, lush gardens, and a vintage tennis court plus child's playground. This classic residence features 6 bedrooms and 4.5 bathrooms, plus grand public spaces with intricate period architecture and details including beamed ceilings, leaded windows, and a beautiful statement fireplace. Accessed via a gated entry at the end of a quiet cul-de-sac, the property invites you into a romantic look to days gone by. Sited for optimal vistas, this privileged estate is a versatile canvas ready for a new generation to create their own memories. Whether you choose to restore its timeless charm or reimagine it with your transformational touch, the possibilities are endless. Bring your creativity and craft your dream home amid its magnificent views and remarkable location. This is more than a home, it is an invitation to legacy!

1660 La Vista Place, Pasadena

Listing courtesy of Listing Agent: Rachelle Rosten (rachelle.rosten@elliman.com) from Listing Office: Douglas Elliman.

Selling Office: Trevino Properties Inc..

1024 Armada Drive, Pasadena
$4,600,000
5 Beds ⋅ 5 Baths ⋅ 26896313 MLS
The Gell-Mann Residence: William E. Blurock Architect. Set gently into the tree-lined edge of the Arroyo Seco, this two-story mid-century modern residence was built in 1956 and designed by California modernist architect William E. Blurock, FAIA, whose career shaped landmark civic and educational buildings across the state and around the world. Believed to be one of only a few private homes he ever designed, this striking mid-century residence is quietly tucked behind mature landscaping within Pasadena's storied, National Register-listed Prospect Historic District.The five-bedroom, five-bathroom home is anchored by an aspirational reverse floor plan that lifts the main gathering spaces to the upper level, where soaring living-room ceilings, a copper-clad fireplace, and a bespoke mid-century light fixture stretching the entire length of the living room wash the interiors in a welcoming, warm light. Custom millwork and walls clad in walnut and maple lend a natural richness to the residence. Walls of glass and a second-story balcony frame sweeping views of the Rose Bowl and surrounding canyons. A dramatic open-plan stairway becomes a sculptural centerpiece for the home, animated by inset colored-glass panels and highlighted by an architectural railing wrapped in wood and cork flooring.Below, the floor plan opens around a serene zen-style garden and an expansive pool, with a private pool house/guest studio completing a resort-like retreat built for modern California living. Flagstone, stucco and a subdued facade let the house belong effortlessly among the district's Craftsman and period-revival landmarks.The home carries a remarkable provenance as the longtime residence of Nobel Prize-winning physicist Murray Gell-Mann, who lived here during his most creative years at Caltech. The scientist who named the "quark" and reorganized our understanding of the building blocks of matter found his home in a house designed, quite literally, to lift its inhabitants toward the light and the view.More than a home, this is a rare convergence of California modernism, landscape, craftsmanship and intellectual history. Square footage was measured by PlantLab LA: House only-6006, Garage-454, Studio-153. Buyers to verify all permitted and possibly unpermitted spaces. The residence is ready to write its next chapter.

1024 Armada Drive, Pasadena

Listing courtesy of Listing Agent: JB An Fung (jb@beyondshelter.com) from Listing Office: Compass.

Selling Office: Coldwell Banker Realty.

200 S Madison Avenue, Pasadena
$4,530,000
10 Beds ⋅ 16 Baths ⋅ 26857859 MLS
We are pleased to present 200 South Madison Avenue, a rare opportunity to acquire a pride-of-ownership 16-unit multifamily asset in the highly coveted Madison Heights neighborhood of Pasadena. The property combines an irreplaceable location, strong in-place cash flow, and meaningful rental upside, making it an exceptional long-term investment opportunity. The property consists of sixteen well-designed units, including one two-bedroom/one-bathroom unit, eight one-bedroom/one-bathroom units, and seven studio units, providing a diverse unit mix that appeals to a broad tenant base. Current ownership has completed numerous capital improvements, including the mandatory soft-story seismic retrofit, copper plumbing upgrades, newer roofing, fresh exterior paint, and interior unit renovations. The property is separately metered for gas and electricity and offers fifteen on-site parking spaces. Situated on a prominent 12,774-square-foot corner lot, 200 South Madison Avenue enjoys one of the most desirable residential locations in Pasadena. Residents benefit from immediate access to South Lake Avenue's premier dining and shopping destinations, Erewhon Market, the Pasadena Playhouse District, and Old Town Pasadena. The property's tree-lined setting, walkable neighborhood amenities, and proximity to major employment centers continue to drive strong tenant demand. Additional amenities include professionally landscaped grounds and a well-maintained on-site laundry facility, providing residents with added convenience while generating supplemental income for ownership. Currently operating at approximately a 12.75 GRM, the property offers investors the opportunity to capture significant future rent growth through the repositioning of below-market leases while benefiting from Pasadena's historically strong rental market fundamentals. Opportunities to acquire quality assets on Madison Avenue are exceedingly rare, particularly in a neighborhood where properties are often held for generations. 200 South Madison Avenue represents a unique opportunity to acquire a turnkey multifamily investment in one of Southern California's most prestigious and supply-constrained submarkets.

200 S Madison Avenue, Pasadena

Listing courtesy of Listing Agent: Benjamin J. Hsiang (bhsiang@riacre.com) from Listing Office: Realty Investment Advisors, Inc..

Selling Office: Keller Williams Realty/Pasadena.

200 Fern Drive, Pasadena
$4,500,000
5 Beds ⋅ 8 Baths ⋅ 26730201 MLS
Designed by the esteemed architect Paul R. Williams, AIA, the V. Mott Pierce Residence, constructed in 1928, stands as a distinguished example of Mediterranean Revival architecture. Recognized under the Mills Act, this estate is situated in one of Pasadena's most exclusive enclaves. This meticulously crafted five-bedroom, five-bathroom residence epitomizes architectural grandeur, occupying approximately 1.7 acres across four parcels. The estate's lush grounds feature a network of meandering pathways, serene water elements, and auxiliary structures, enhancing the secluded ambiance. A striking entry foyer introduces the home's masterful design, showcasing carved pillars, a vaulted colonnade, and imported Italian tile flooring, all complemented by intricate, hand-wrought ironwork. The living room is distinguished by a massive fireplace surround and coffered ceilings adorned with an exquisite hand-painted motif. Expansive arched doorways lead to a terracotta-tiled terrace, affording panoramic views of the San Gabriel Mountains and the estate's original hand-excavated swimming pool. The library is enveloped in opulent wood paneling, reflecting the era's refined aesthetic. The elevated formal dining room is defined by a sequence of arched pillars and delicate ironwork. While the kitchen has been thoughtfully modernized, it retains its historical charm, and the adjacent breakfast alcove remains a focal point of architectural delight. The upper level comprises two primary bedroom suites, each flanking a central lounge area. A third lavish guest suite is positioned near the main entrance, while a separate caretaker's suite is discreetly located beyond the kitchen. Below the three-car garage, a private guest apartment with its own entrance. On the lower level, an original billiards room is complemented by a prohibition-era speakeasy bar and bath, seamlessly transitioning into a post-prohibition tiki lounge and dance floor. The residence also features a climate-controlled wine room and a private elevator that connects the garage to the entry level, accessible alternatively via a dramatic loggia stairway leading to the estate's entry courtyard.

200 Fern Drive, Pasadena

Listing courtesy of Listing Agent: Christophe Choo (Christophe@ChristopheChoo.com) from Listing Office: Coldwell Banker Realty.

Selling Office: Coldwell Banker Realty.

200 Fern Drive, Pasadena
$4,500,000
5 Beds ⋅ 8 Baths ⋅ P1-26691 MLS
Designed by the esteemed architect Paul R. Williams, AIA, the V. Mott Pierce Residence, constructed in 1928, stands as a distinguished example of Mediterranean Revival architecture. Recognized under the Mills Act, this estate is situated in one of Pasadena's most exclusive enclaves. This meticulously crafted five-bedroom, five-bathroom residence epitomizes architectural grandeur, occupying approximately 1.7 acres across four parcels. The estate's lush grounds feature a network of meandering pathways, serene water elements, and auxiliary structures, enhancing the secluded ambiance.A striking entry foyer introduces the home's masterful design, showcasing carved pillars, a vaulted colonnade, and imported Italian tile flooring, all complemented by intricate, hand-wrought ironwork. The living room is distinguished by a massive fireplace surround and coffered ceilings adorned with an exquisite hand-painted motif. Expansive arched doorways lead to a terracotta-tiled terrace, affording panoramic views of the San Gabriel Mountains and the estate's original hand-excavated swimming pool.The library is enveloped in opulent wood paneling, reflecting the era's refined aesthetic. The elevated formal dining room is defined by a sequence of arched pillars and delicate ironwork. While the kitchen has been thoughtfully modernized, it retains its historical charm, and the adjacent breakfast alcove remains a focal point of architectural delight.The upper level comprises two primary bedroom suites, each flanking a central lounge area. A third lavish guest suite is positioned near the main entrance, while a separate caretaker's suite is discreetly located beyond the kitchen. Below the three-car garage, a private guest apartment with its own entrance.On the lower level, an original billiards room is complemented by a prohibition-era speakeasy bar and bath, seamlessly transitioning into a post-prohibition tiki lounge and dance floor. The residence also features a climate-controlled wine room and a private elevator that connects the garage to the entry level, accessible alternatively via a dramatic loggia stairway leading to the estate's entry courtyard.

200 Fern Drive, Pasadena

Listing courtesy of Listing Agent: Darrell Done (darrell@darrelldone.com) from Listing Office: Coldwell Banker Realty.

Selling Office: Coldwell Banker Realty.

130 S Michigan Avenue, Pasadena
$4,488,888
10 Beds ⋅ 18 Baths ⋅ 26828421 MLS
We are pleased to present 130-136 S. Michigan Avenue, situated in the highly desirable South Lake Pasadena submarket, one of the city's most vibrant and walkable neighborhoods. Just minutes from Old Town Pasadena and the Playhouse Village, the property benefits from a prime infill location surrounded by retail, dining, and everyday amenities along South Lake Avenue. The area offers a strong live-work-play environment, with convenient access to national retailers, local boutiques, and a wide range of restaurants. Its walkability and neighborhood appeal make it especially attractive to long-term renters. The property is also situated near major demand drivers, including the California Institute of Technology (Caltech) and Pasadena City College, supporting consistent rental demand from students, faculty, and local professionals.

130 S Michigan Avenue, Pasadena

Listing courtesy of Listing Agent: Jeffrey Louks (jeff.louks@marcusmillichap.com) from Listing Office: Marcus & Millichap.

Selling Office: Marcus & Millichap.

1327 S Oak Knoll Avenue, Pasadena
$4,450,000
5 Beds ⋅ 5 Baths ⋅ P1-24037 MLS
Welcome to 1327 S Oak Knoll Ave-an iconic Pasadena Craftsman brimming with timeless beauty. During nearly 40 years here, the current owners meticulously restored this architectural treasure while creating a lifetime of priceless memories. Now it's time for the torch to be passed and a new chapter to be written within its proud walls. Built in 1912 and designed by the celebrated Heineman Brothers, the home rests on lush, private grounds in one of the city's most exclusive neighborhoods. The expansive front porch looks out to a sprawling front lawn, perfect for games of catch and completely shielded from the street by tall privacy hedges. Inside, a grand foyer introduces the home's rich character. Original quarter-sawn oak floors, intricate wood accents, and an abundance of natural light create an exceptional environment for everyday life. The expansive living room features extensive use of exotic Koa wood and includes a rare inglenook with a stunning Batchelder fireplace. There is no better place for evening storytime on a rainy day. Nearby, the formal dining room with beautiful built-ins offers a treasured setting for special meals with those you love most. A butler's pantry connects to the well-appointed kitchen with ample room for teaching a new generation Grandma's secret recipes. Just beyond, a breakfast nook adds peaceful garden views to your quick but precious mornings together, before the busy day takes shape. Completing the main level, find a window-wrapped family room, radiant orangerie, and a convenient office. When it's time to unwind, a beautifully crafted stairway leads to the home's five bedrooms. The primary suite includes two walk-in closets and a sitting room with tree views. Two additional en suites are bright and spacious while the final two bedrooms share a Jack-and-Jill bath. Exceptionally private and spacious, the backyard is ideal for parties, entertaining, and play. An expansive deck with a built-in grill overlooks the grassy yard, sparkling pool, and jacuzzi-the perfect setup for joyful summer parties and graduation celebrations alike. Resting in one of Pasadena's most exclusive communities and masterfully updated to honor its rich history, 1327 Oak Knoll Ave offers peace, beauty, and room to live your best life.

1327 S Oak Knoll Avenue, Pasadena

Listing courtesy of Listing Agent: Evangelyn Lin (eva@linrealtygroup.com) from Listing Office: eXp Realty of California, Inc..

Selling Office: Coldwell Banker Realty.

2786 E California Boulevard, Pasadena
$4,350,000
5 Beds ⋅ 5 Baths ⋅ AR25152033 MLS
Location! Location! This magnificent Colonial-style estate is located in Pasadena’s prestigious Chapman Woods neighborhood, adjacent to San Marino. Featuring 5 bedrooms and 4.5 bathrooms, it seamlessly blends timeless elegance with modern comfort. Designed by renowned architect Robert Tong and meticulously constructed by Mur-Sol, the residence sits on nearly half an acre of beautifully landscaped grounds, exuding sophistication and grandeur.A wide circular driveway leads to an impressive façade, where elegant columns and double doors create the stately presence of an estate home. Upon entering, you’re greeted by a soaring 25-foot foyer adorned with French stone flooring, creating a bright and elegant sense of space. The formal living room features a modern marble fireplace and exquisite niche details, while the spacious, high-ceiling family room boasts upscale custom wood cabinetry, making it the perfect place for family gatherings and entertaining friends. The kitchen is designed in an open French style, featuring white carved cabinetry and a sophisticated stone center island surrounded by breakfast and dining areas that radiate both luxury and warmth.The first floor includes a versatile office and a separate guest suite. Upstairs, the well-planned layout offers two additional suites and two spacious bedrooms. The romantic and stylish primary suite includes an expansive walk-in dressing room and offers delightful views of the backyard, where you can enjoy the sights and sounds of lush gardens and the sparkling pool.The meticulously designed backyard is an entertainer’s paradise, complete with a swimming pool, spa, therapeutic jacuzzi, and BBQ area—perfect for gatherings of any size and all kinds of celebrations. Towering greenery surrounds the property, ensuring a private and tranquil environment.This exceptional residence combines traditional charm with modern functionality and boasts an excellent location close to the renowned California Institute of Technology (Caltech), Pasadena City College, and the vibrant Pasadena business district. Whether for personal living or as an investment, your ideal choice is here!

2786 E California Boulevard, Pasadena

Listing courtesy of Listing Agent: Henry Liu (henryarcadia@gmail.com) from Listing Office: Coldwell Banker Dynasty Arc..

Selling Office: Eman Khoubian.

1118 Wellington Avenue, Pasadena
$4,325,000
4 Beds ⋅ 5 Baths ⋅ P1-24303 MLS
Nestled in Pasadena's most coveted neighborhood of Linda Vista, this refined estate offers a rare blend of architectural elegance, privacy and natural beauty. Set on a flat half acre of manicured grounds sits this 3,625sf, four bedroom home. Step into a grand light filled living room and sun room where expansive glass doors frame tranquil views of the sparkling pool and lush patios, perfect for seamless indoor-outdoor living and entertaining. With formal living and dining room, den/office, a thoughtfully upgraded kitchen and breakfast area, den and three cozy fireplaces, the single story layout is elegant yet functional. The backyard is a true oasis, complete with a sparkling pool and spa, full outdoor kitchen, a built in fireplace, and expansive patios, perfect for year round entertaining. An impressive 1285sf additional structure offers endless possibilities for a guest house, studio or home office.With timeless elegance and exceptional amenities, this property is a rare gem that blends luxury and comfort in equal measure.

1118 Wellington Avenue, Pasadena

Listing courtesy of Listing Agent: Laurie Turner (laurieturner@cbrealty.com) from Listing Office: Coldwell Banker Realty.

Selling Office: The Agency.

144 N Michigan, Pasadena
$4,300,000
SB26044815 MLS
15-unit apartment building in the highly-desirable city of Pasadena, California. This offering presents a rare opportunity for an investor to acquire a very well-located apartment community with low tenant turnover in one of the strongest sub-markets in the West San Gabriel Valley. Located within walking distance of the world-renowned California Institute of Technology, and Pasadena City College. Has high "walkability" to a variety of nearby amenities such as restaurants, shops, health clubs and entertainment venues. This property is a three story building built in 1987. Offers a superb mix of one (1) 3bed + 2-1/2 bath townhouse style, two (2) 3bed + 2bath, and twelve (12) 2bed+1bath units. Total building is 15,714 sq ft which translates to a large average unit size per unit. Each unit is separately metered for electricity and gas, and equipped with stackable washer/dryers, private balcony(ies), dishwashers, microwaves and refrigerators. It is modernly equipped with copper pipe plumbing, elevator, fire sprinkler system, secured entrance, intercom system and CCTV cameras. Parking is provided by subterranean parking, with a total of 29 parking and storage spaces in the parking area.

144 N Michigan, Pasadena

Listing courtesy of Listing Agent: Michael Belzer (mpbelzer@hotmail.com) from Listing Office: Westside Management Group.

Selling Office: Keller Williams Realty Calabasas.

714 Prospect Boulevard, Pasadena
$4,250,000
5 Beds ⋅ 4 Baths ⋅ 26665455 MLS
Located in Pasadena's coveted Prospect Park National Register District, 714 Prospect Boulevard was designed between 1909 and 1911 by architect Louis du Puget Millar, whose work was deeply influenced by the Arts and Crafts movement and a refined British architectural sensibility. Commissioned as the home of J.C. Brainard, one of Prospect Park's original developers, the residence sits within one of Pasadena's most architecturally significant neighborhoods, surrounded by notable works by Frank Lloyd Wright, Greene & Greene, Wallace Neff, the Heinemans, and others. Set on a deep, level 11,755-square-foot lot, the transitional Craftsman residence offers 5 bedrooms and 3.5 baths across 3,137 square feet of living space. The home's striking curb presence opens to interiors rich with period craftsmanship, including box-beam ceilings, quarter-sawn oak floors, and beautifully preserved double-hung windows that fill the rooms with natural light. A gracious foyer connects the formal living and dining rooms, while a garden-facing studio room opens to the patio and backyard beyond.The kitchen has been completely reimagined with a warm, design-forward palette that balances heritage materials and modern performance. Terra-cotta floors from Mission Tile West anchor the space, complemented by Calacatta Apuano marble, Reform cabinetry, a granite island, Sub-Zero refrigerator, and a six-burner Wolf range with DeVol fittings. Throughout the home, Farrow & Ball paint and Forbes & Lomax switches lend quiet refinement, while custom millwork by Ah Um Design Studio creates a built-in office nook, bookshelves, and daybed. Reform wardrobes and Liberty fabric drapery add thoughtful detailing across the bedrooms. Upstairs, four bedrooms radiate from the central landing, including the primary suite, with original maple floors continuing throughout. Bathrooms feature Mission Tile West tile alongside Water Monopoly fittings and WaterWorks fixtures, including a sculptural soaking tub and marble-lined primary bath. The grounds unfold as a private garden retreat. Drought-tolerant landscaping by Studio John Sharp surrounds a saltwater pool finished with terra-cotta tile, complete with an automatic cover, cedar barrel sauna, and outdoor hot-and-cold shower. Mature citrus and persimmon trees dot the property, while a detached studio with terrazzo floors, Calacatta marble countertops, and a new Airtech system offers flexible space for guests, work, or creative pursuits. A rare opportunity to own a thoughtfully restored historic home in one of West Pasadena's most storied neighborhoods, moments from the Rose Bowl and Old Town Pasadena.

714 Prospect Boulevard, Pasadena

Listing courtesy of Listing Agent: Nina Kurtz (Nina@NinaKurtz.com) from Listing Office: Compass.

Selling Office: Silverwood Properties.

1886 San Pasqual Street, Pasadena
$4,200,000
3 Beds ⋅ 5 Baths ⋅ P1-24090 MLS
An extraordinary opportunity to own a fully restored single- story French Normandy estate, set on expansive park-like grounds. Thoughtfully re-imagined for modern refined entertaining and effortless daily living, this architectural estate offers the quintessential, and highly desired California indoor-outdoor lifestyle.The sunlit living room--anchored by a dramatic fireplace and beamed ceiling creates an inviting focal point. A formal dining room with French doors opens to the front gardens, while the gourmet kitchen, equipped with Wolf and Sub-Zero appliances, offers abundant cabinetry and a convenient adjoining laundry area. An adjacent and comfortable family room extends to a private patio overlooking the sweeping grounds. The main house features three bedrooms and four bathrooms including a spacious primary suite and spa-like bath with double sinks, a separate tub and shower and a large walk-in closet. Two additional bedrooms, one currently used as a spacious wood paneled executive office with a built-in desk, bookcases, and cupboards, share a beautifully appointed full bath to complete the private wing.A detached convertible guest house/office crowns the garage, providing a versatile 700-square-foot space with a three-quarter bath and sauna below.The estate's expansive grounds feature a grand and lush central lawn, mature shade trees, and multiple inviting patios. A spacious covered barbecue pavilion forms the perfect backdrop for 'al fresco' dining and memorable gatherings.

1886 San Pasqual Street, Pasadena

Listing courtesy of Listing Agent: Rita Whitney (rjwrealestate@icloud.com) from Listing Office: The Agency.

Selling Office: Keller Williams Realty.

221 N Raymond Avenue, Pasadena
$4,200,000
IV25187386 MLS
Attractive Interest Only Seller Financing Offered to Well Qualified Buyers (50% down, 12 month interest only at 5.50%, due in 12 months). The Fannie Bonham Row House, located at 221 N Raymond Ave, Pasadena, is the only remaining example of rowhouse construction in the city and a proud recipient of the City of Pasadena’s Historic Preservation Award. Originally built in 1898 and meticulously restored, the property blends late 19th-century architectural character with modern upgrades. Situated in the heart of Old Pasadena’s Historic District, directly adjacent to Pasadena Memorial Park and just steps to the Metro Gold Line, St. Andrew Church, and numerous shopping, dining, and cultural attractions, this investment opportunity is unmatched in location and history. The building offers an attractive unit mix of six (6) single-story 1BD/1BA units and three (3) two-story townhouse-style 2BD/2.5BA units, each townhouse featuring a bonus room off the primary bedroom ideal for a nursery, home office, or additional bedroom. All units enjoy private rear patios, updated systems, separate gas and electric meters, and water submetering, plus access to secure basement storage. Tenants benefit from nearby offsite parking options including the Marriott and other affordable alternatives. Extensive restoration preserved original details with custom-milled Douglas fir siding, crown moldings, and historically accurate window restoration, while integrating modern systems such as updated HVAC, Noritz tankless water heaters, Siemens electrical panels, and a new roof (2017). Financial highlights include a recent $630,000 price reduction, an actual CAP Rate of 5.01% with ProForma CAP Rate of 6.01%, a current GRM of 15.33 (ProForma 13.04), and attractive seller financing available to qualified buyers (50% down, 12-month interest-only at 5.5%). The property also benefits from Mills Act tax protection, with annual property taxes at only $22,325, generating an estimated $30,000 yearly savings—effectively the income equivalent of an additional one-bedroom unit. A rare opportunity to own Pasadena’s last historic rowhouse, offering charm, stability, and strong returns in one of Southern California’s most desirable rental markets.

221 N Raymond Avenue, Pasadena

Listing courtesy of Listing Agent: ALBERT LE (albert.le@leinvestmentgroup.com) from Listing Office: LE INVESTMENT GROUP.

Selling Office: Anomaly Real Estate.

1906 Country Lane, Pasadena
$4,100,000
4 Beds ⋅ 6 Baths ⋅ P1-27618 MLS
Escape to this masterfully custom designed and impeccably constructed Modern Tuscan estate, you'll feel as though you've transported to the hills of the Tuscan countryside. Within the prestigious gated community of North Kinneloa Ranch, the property spans nearly an acre amid towering majestic oaks and lush mature landscaping, creating a serene and secluded retreat. Thoughtfully designed living space, the residence is distinguished by its generous proportions, refined architectural details, and uncompromising quality. A grand entry welcomes guests into elegant formal living and dining rooms featuring soaring ceilings, rich hardwood floors, decorative beamed ceilings, and stately fireplaces that create an atmosphere of warmth and sophistication.Designed for both everyday comfort and grand-scale entertaining, the heart of the home is a spectacular chef's kitchen appointed with professional-grade appliances, a large center island, a walk-in pantry, and abundant workspace for the culinary enthusiast. The kitchen flows seamlessly into the breakfast nook and expansive family room, which opens to a stunning outdoor loggia overlooking breathtaking city and mountain views.All bedrooms are generously sized and en-suite, including the magnificent primary suite, a private sanctuary featuring panoramic vistas, a luxurious spa-inspired bath, oversized shower, and a walk-in closet. Additional living spaces include a handsome library that may serve as a fifth bedroom, two oversized game/media rooms, and flexible bonus areas ideal for a home theater, executive office, fitness studio, or guest accommodations. An oversized three-car garage with an adjacent workshop (511 sqft not included in the sqft) provides exceptional storage and utility. The park-like grounds, multiple indoor and outdoor entertaining areas take full advantage of the estate's picturesque setting, offering endless opportunities for relaxation, recreation, and memorable gatherings. Rarely does a property of this caliber become available. Combining exquisite craftsmanship, modern luxury, and remarkable privacy, this exceptional estate presents a truly rare opportunity to own one of the area's finest residences.

1906 Country Lane, Pasadena

Listing courtesy of Listing Agent: Yennis Wong (yennisw@bhhscal.com) from Listing Office: BHHS California Properties.

Selling Office: Indigo Dolce Inc..

108 N Grand Oaks Avenue, Pasadena
$4,020,000
18 Beds ⋅ 16 Baths ⋅ 25586823 MLS
This well-maintained 16-unit multi-family property in the heart of Pasadena, built in 1963, spans approximately 14,450 square feet and presents an exceptional investment opportunity. The property consists of two buildings, each with 8 units, separated by a beautifully updated pool area. Secured with a gated entry and intercom system, the property ensures privacy and convenience. All units are equipped with central AC and heating, tandem parking, and dedicated storage. The unit mix includes 2-bedroom, 1-bath units of approximately 1,000 square feet and 1-bedroom, 1-bath units of approximately 800 square feet. A shared laundry room is available on-site for resident convenience. Recent improvements enhance the property's appeal, including a soft-story retrofit completed in October 2023 and new gutters and downspouts installed in 2023. The pool area's concrete was redone in 2023, and a modern, drought-tolerant landscaping upgrade was completed in June 2025. The majority of units feature updated finishes, while approximately 5 units retain their original charm, offering potential for further enhancements. Located in a desirable Pasadena rental market, this property blends mid-century character with modern upgrades, offering a stable income stream and opportunities for value-add growth. It is an ideal choice for investors seeking a balance of immediate returns and future potential.

108 N Grand Oaks Avenue, Pasadena

Listing courtesy of Listing Agent: Chloe Galassi (Chloe@ogroup.com) from Listing Office: The Oppenheim Group, Inc..

Selling Office: The Oppenheim Group, Inc..

1215 Wynn Road, Pasadena
$3,982,300
5 Beds ⋅ 5 Baths ⋅ P1-24028 MLS
A Mid-Century Masterpiece with City Lights and Mountain Views - Set on over an acre lot in Pasadena's coveted Sierra Madre Villa neighborhood, this expansive 5-bedroom, 5-bath residence spans 3,971 sq. ft. of living space and was designed by renowned architect Harold B. Zook--celebrated for the Saga Motel and numerous mid-century landmarks. With sweeping city light and mountain views, the property blends architectural pedigree with modern sophistication in a rare, private estate setting.At the heart of the home, the kitchen was completely reimagined in 2021, designed with modern, flat-panel cabinetry, integrated appliances, and seamless soft-close storage. Luxe Dekton slab countertops provide both durability and elegance, while the space is outfitted with a Sub-Zero refrigerator, Wolf stainless steel microwave, gas cooktop, double oven, and a Miele dishwasher. Newer dual-pane sliding doors extend the kitchen onto a freshly polished marble patio, creating a flawless indoor-outdoor flow framed by panoramic Pasadena views.Throughout the living room, bedrooms and kitchen, light-toned engineered hardwood floors bring warmth and modern texture. Additional updates include dual AC units, a newer furnace, a newer sewer line, and a resurfaced pool finished in brilliant aqua-blue tile.For security and curb appeal, the property features new perimeter fencing, a contemporary motorized gate, a paver driveway, and a spacious three-car garage.Set high above the city, 1215 Wynn Road is more than a home--it's an architectural statement, a private retreat, and a rare opportunity to own a Zook original on an acre-plus estate in one of Pasadena's most distinguished settings.

1215 Wynn Road, Pasadena

Listing courtesy of Listing Agent: Deena Willis (deenawillis@msn.com) from Listing Office: RE/MAX Top Producers.

Selling Office: MAISONRE.

832 Canon Drive, Pasadena
$3,930,000
4 Beds ⋅ 5 Baths ⋅ 26842629 MLS
832 Canon Drive in Pasadena's prestigious Oak Knoll neighborhood is a rare architectural treasure that stands among the finest examples of iconic Southern California mid-century modern design. Walls of floor-to-ceiling glass dissolve the boundaries between indoors and out, framing verdant garden vistas in nearly every room and fostering a sense of peaceful seclusion. Designed by noted architect David Stringer, AIA, and built by Pasadena's esteemed E.C. Moller Construction Company in 1963, the property's design is both striking and understated, with clean lines and an effortless connection to the lush surrounding landscape. From the circular driveway, enter the home through the grand foyer and find yourself in an airy living and dining space with exceptional proportions for both everyday comfort and elegant entertaining. The room features original oak parquet floors (which extend throughout the house), a raised-hearth fireplace with original brick accents, ample built-in cabinetry, wet bar, and picturesque views in every direction. Two separate entrances lead to a sizable kitchen boasting authentic minimalist design, large picture window, abundant cabinet and countertop space, and access to the laundry room and attached two-car garage. Set on the opposite side of the house and separated from the living space by the entry foyer, each of the home's three main bedrooms is generously proportioned and features floor-to-ceiling windows with direct access to the outdoors as well as an ensuite bathroom--or in the case of the primary suite, two ensuite bathrooms, both with built-in cabinetry and spacious countertops that serve as individual dressing areas. A large office--potentially usable as a fourth bedroom or as a space that might make you excited to go to work each day--looks through walls of glass onto a truly exceptional resort-style backyard. There, thoughtful landscaping and towering canopies of mature trees create a blanket of privacy perfect for enjoying the extraordinary hourglass-shaped pool and one of the many areas for outdoor dining and relaxing. Outside you'll also find one of the property's most unique features: a spacious wine cave built directly into the hillside, where extensive custom racking and a naturally cool environment evoke old-world Europe. The home is as functional as it is beautiful, with dual HVAC systems, dual water heaters, copper plumbing, and more. While offering an extraordinary sense of seclusion on over half an acre, the property is also ideally situated just moments away from San Marino, top-tier shopping and dining on Lake and in Old Town, Huntington Gardens and Library, The Langham Hotel, Caltech, Polytechnic School, and the many fine things that Pasadena has to offer. A residence of remarkable grace, architectural integrity, and enduring beauty, 832 Canon Drive is a once-in-a-generation opportunity to own one of the city's most distinctive mid-century modern estates. On the market for the first time in over 30 years, this landmark residence is at once a design lover's dream, a work of art, and a comfortable place to call home.

832 Canon Drive, Pasadena

Listing courtesy of Listing Agent: Alexandra Newman (lexi.newman@compass.com) from Listing Office: Compass.

Selling Office: NonMember/Member-Other Board.

766 Canon Drive, Pasadena
$3,920,000
4 Beds ⋅ 4 Baths ⋅ P1-25890 MLS
This sophisticated estate with contemporary flair offers a stunning guest house and is gracefully set on a quiet, tree-lined street in Pasadena's coveted Langham area. Exuding timeless elegance, the home has been thoughtfully curated with exquisite finishes and artisanal craftsmanship, offering a lifestyle defined by beauty, comfort, and effortless indoor-outdoor living. From the moment of arrival, a serene California sensibility unfolds, where light, nature, and luxury exist in perfect harmony.Situated on nearly half an acre of manicured grounds, the residence features four bedrooms, four bathrooms, a private office, and a guest house. The grand living room is a captivating showpiece, anchored by a dramatic fireplace and framed by elegant French doors that open to an enchanting outdoor sanctuary. The verdant backyard reveals a resort-like setting with a shimmering swimming pool, spa, and cascading water feature flowing through a natural stone bed, creating a tranquil and magical atmosphere.The sun-drenched family room continues the seamless connection to the outdoors with direct access to the pool and gardens. A custom-built office offers a refined space for work or reflection. At the heart of the home, the chef's kitchen is an entertainer's dream, featuring an expansive island, Sub-Zero and premium stainless-steel appliances, and bespoke cabinetry. A powder room, laundry room, and inviting main-level suite with pool access complete the first floor. Recent updates include fresh interior and exterior paint, revarnished wood floors, and a fully resurfaced swimming pool.Upstairs, the primary suite is a private sanctuary with a sitting area, French doors opening to a balcony overlooking the grounds, and a spa-inspired bath. Two generously sized guest bedrooms and a full bathroom complete the upper level.Outdoors, the exceptional grounds include a spectacular guest house with soaring ceilings, French doors, kitchenette, and bath. Mature trees, multiple seating areas, a gazebo with barbecue, and limestone pathways create a peaceful retreat. A three-car garage and ample additional parking complete this truly remarkable property.

766 Canon Drive, Pasadena

Listing courtesy of Listing Agent: Georges Rouveyrol (georges.rouveyrol@sothebys.realty) from Listing Office: Sotheby's International Realty.

Selling Office: Cinch Real Estate.

505 Orange Grove Circle, Pasadena
$3,898,000
4 Beds ⋅ 4 Baths ⋅ P1-26421 MLS
Idyllic Mid-Century Pasadena Estate with Seamless Indoor-Outdoor Living. Tucked away on 'Millionaires Row' a long, gated driveway, leads to a stunning 1953 single-story contemporary estate offering rare privacy and tranquility in the heart of Pasadena. A gracious porte-cochere entry sets the tone for the serene elegance that defines this exceptional residence. Step inside the formal entry, where custom built-in closets provide both style and function, and your eye is immediately drawn to the breathtaking 180-degree view of the lushly landscaped rear grounds. Walls of glass and sliding doors frame this picturesque setting, inviting natural light to flood the interiors and creating a seamless connection between indoor and outdoor living. The spacious living room features custom built-in bookshelves and a cozy fireplace--ideal for both quiet evenings and stylish entertaining. The formal dining area flows effortlessly into the beautifully remodeled kitchen, outfitted with high-end built-in appliances, a large center island, newer beverage refrigerator, and a discreetly tucked-away laundry closet. With 4 generous bedrooms and 3.5 bathrooms, the home is perfectly designed for comfortable living. The expansive primary suite is a true retreat, offering ample space and privacy. Rear grounds, professionally landscaped and dubbed the 'Circle Gardens' has been curated by noted local 3rd generation nursery family and rare plant collectors. The resort-like grounds are a private paradise--lush, exotic landscaping surrounds multiple seating areas, a sparkling pool, and three separate storage/garden sheds, offering endless opportunities for relaxation and recreation. A rare offering blending timeless architecture with modern convenience in one of Pasadena's most desirable and prestigious locations.

505 Orange Grove Circle, Pasadena

Listing courtesy of Listing Agent: Michele Downing (michele.downing@gmail.com) from Listing Office: COMPASS.

Selling Office: COMPASS.

534 Vallombrosa Drive, Pasadena
$3,800,000
5 Beds ⋅ 6 Baths ⋅ P1-26801 MLS
Nestled in the coveted Chapman Woods neighborhood of Pasadena, this timeless English Tudor estate exudes classic elegance and refined character. A circular brick driveway sets a grand first impression, leading into a residence rich with architectural detail and sophisticated design. Inside, the home offers an exceptional blend of formal and relaxed living spaces, including a stately formal living room, an inviting family room, and an expansive game room complete with a wet bar--perfectly suited for both intimate gatherings and large-scale entertaining. At the heart of the home, an open, light-filled kitchen overlooks the lush backyard, creating a seamless connection between indoor living and outdoor beauty. The private primary wing serves as a true retreat, showcasing a luxurious suite with a walk-in closet and its own dedicated library with a fireplace--an inviting and sophisticated sanctuary. Complementing the home are three nicely appointed bedroom en-suites, each designed for comfort and privacy. Ideally suited for multi-generational living, the residence also features a private guest suite tucked within the second-floor east wing. Outdoors, lush, manicured grounds create a resort-like setting with picturesque mountain views, a sparkling pool and spa, and a private sports court--offering endless opportunities for recreation and relaxation. Designed for both comfort and entertaining, this exceptional property embodies the very best of Pasadena living in one of its most sought-after​​‌​​​​‌​​‌‌​​‌​​​‌‌​​​​​‌​​​‌‌​​​‌‌‌​​​ communities.

534 Vallombrosa Drive, Pasadena

Listing courtesy of Listing Agent: Yennis Wong (yennisw@bhhscal.com) from Listing Office: Berkshire Hathaway Home Servic.

Selling Office: Coldwell Banker Realty.