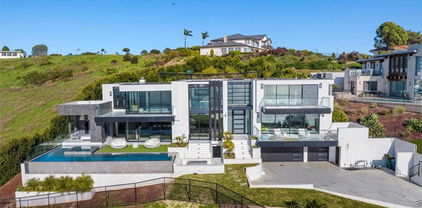
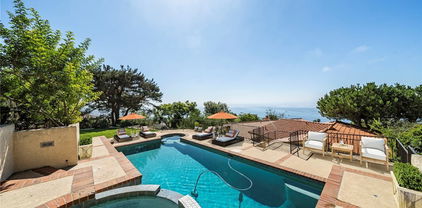
$1,275,000 Set within the coastal Seaview neighborhood of Rancho Palos Verdes, this fantastic 2,648 sq. ft. one-level home sits on a generous 10,428 sq. ft. lot and presents a rare opportunity to create something truly your own. The layout is both functional and thoughtful, the light filled living room includes a cozy fireplace, while the kitchen and dining areas offer direct access to the backyard, ideal for everyday living and entertaining. The primary suite is privately situated on one side of the home, complete with an ensuite bathroom and sliding doors that open directly to the backyard. On the opposite wing, four additional bedrooms offer flexibility for family, guests, or workspace, complemented by a bonus den—an ideal setting for a media room or playroom. Recently painted inside and out, with some updated windows and sliders, the home offers a clean starting point while leaving room for your own vision and upgrades. The expansive backyard invites endless possibilities, from outdoor entertaining to garden design, all set against the backdrop of the gorgeous Palos Verdes Peninsula. This property offers space, potential and the chance to shape a home that reflects your vision. 5 Beds ⋅ 4 Baths ⋅ PV26092699 MLS Set within the coastal Seaview neighborhood of Rancho Palos Verdes, this fantastic 2,648 sq. ft. one-level home sits on a generous 10,428 sq. ft. lot and presents a rare opportunity to create something truly your own. The layout is both functional and thoughtful, the light filled living room includes a cozy fireplace, while the kitchen and dining areas offer direct access to the backyard, ideal for everyday living and entertaining. The primary suite is privately situated on one side of the home, complete with an ensuite bathroom and sliding doors that open directly to the backyard. On the opposite wing, four additional bedrooms offer flexibility for family, guests, or workspace, complemented by a bonus den—an ideal setting for a media room or playroom. Recently painted inside and out, with some updated windows and sliders, the home offers a clean starting point while leaving room for your own vision and upgrades. The expansive backyard invites endless possibilities, from outdoor entertaining to garden design, all set against the backdrop of the gorgeous Palos Verdes Peninsula. This property offers space, potential and the chance to shape a home that reflects your vision. 4213 Admirable, Rancho Palos Verdes Listing courtesy of Listing Agent: Nicole Pletkovich (nicole@inmanteam.com) from Listing Office: Keller Williams Realty.
$2,900,000 Rarely does a property of this magnitude and historical significance become available. Nestled within the exclusive, gated enclave of the Portuguese Bend Equestrian Community, 1 Peppertree Drive is a 10.5-acre coastal legacy estate that perfectly captures the romance of early California. At the heart of the sprawling grounds sits a masterfully restored 1929 Spanish Colonial residence, staying true to its classic architectural design across 2,500 square feet of living space. The home has had the plumbing, electrical and HVAC systems replaced and upgraded. The home features three bedrooms, two bathrooms, and a dedicated office, all accessed through a private gated entrance that also leads to an expansive motor court and a six-car garage. The estate is a premier destination for the equestrian enthusiast, boasting horse stables and a dedicated riding area, all set against the shimmering backdrop of the Pacific Ocean. Beyond the equestrian facilities, the grounds offer a resort-level lifestyle featuring a private tennis court, garden areas, and lush fruit orchards. Private trails meander through the 10.5-acre property, providing an intimate connection to the coastal landscape and breathtaking, unobstructed views of Catalina Island, the coastline, and the open sea. Blending historic charm with forward-thinking technology, the property is equipped with a comprehensive solar power system and battery storage for modern efficiency and independence. Complementing the main residence are intimate guest suites, perfect for hosting visitors in this serene coastal sanctuary. This is a once-in-a-generation opportunity to own a meticulously preserved piece of Rancho Palos Verdes history, offering unparalleled privacy, security, and world-class views. 3 Beds ⋅ 2 Baths ⋅ PV26095022 MLS Rarely does a property of this magnitude and historical significance become available. Nestled within the exclusive, gated enclave of the Portuguese Bend Equestrian Community, 1 Peppertree Drive is a 10.5-acre coastal legacy estate that perfectly captures the romance of early California. At the heart of the sprawling grounds sits a masterfully restored 1929 Spanish Colonial residence, staying true to its classic architectural design across 2,500 square feet of living space. The home has had the plumbing, electrical and HVAC systems replaced and upgraded. The home features three bedrooms, two bathrooms, and a dedicated office, all accessed through a private gated entrance that also leads to an expansive motor court and a six-car garage. The estate is a premier destination for the equestrian enthusiast, boasting horse stables and a dedicated riding area, all set against the shimmering backdrop of the Pacific Ocean. Beyond the equestrian facilities, the grounds offer a resort-level lifestyle featuring a private tennis court, garden areas, and lush fruit orchards. Private trails meander through the 10.5-acre property, providing an intimate connection to the coastal landscape and breathtaking, unobstructed views of Catalina Island, the coastline, and the open sea. Blending historic charm with forward-thinking technology, the property is equipped with a comprehensive solar power system and battery storage for modern efficiency and independence. Complementing the main residence are intimate guest suites, perfect for hosting visitors in this serene coastal sanctuary. This is a once-in-a-generation opportunity to own a meticulously preserved piece of Rancho Palos Verdes history, offering unparalleled privacy, security, and world-class views. 1 Peppertree Drive, Rancho Palos Verdes Listing courtesy of Listing Agent: Keith Kelley (keith@palosverdesrealty.com) from Listing Office: Strand Hill Properties.
$18,888,000 “Villa Cape Point” Set on one of the most iconic stretches of Southern California coastline, this extraordinary estate is the ultimate fusion of land, sea, and architectural vision. Crafted over years by a celebrated developer and designed by renowned architect Louie Tomaro, this is a One-of-a-Kind Architectural Masterpiece located on the Palos Verdes Riviera the Italian Renaissance-inspired villa captures breathtaking, uninterrupted views of the Pacific,Catalina ,Trump National Golf Course, and the dramatic coastline stretching endlessly north and south. Perched privately at the end of a cul-de-sac with approx 300' of view frontage, within a prestigious 24hr guard patrolled enclave. A rare combo of panoramic natural beauty, refined craftsmanship and resort-caliber amenities, all positioned between Beverly Hills and Newport Coast—a coastal setting so unique, it cannot be replicated from Santa Barbara to San Diego.An Iconic Coastal Estate-11,000SF-7 Bd/8.5 Ba Timeless design featuring floor-to-ceiling glass wood incased pocket doors, large ocean terraces.High ceilings, luminous natural light and artisan detailing—from limestone floors, wood ceilings, Schonbek chandeliers and handcrafted onyx baths.The estate includes: A home theater, bar,library , world class wine cellar and tasting room , Executive office, children’s workspace, a Creston smart-home system, Dual staircases, elevator, 5-car vault and a gated motor court for 10+autos .The resort-style primary suite offers a retreat like no other, with dual walk-in closets, a fireplace lounge, private gym w/ sauna, onyx-clad bath and expansive covered and open air terraces.Resort-Caliber Outdoor Living From the architecturally designed infinity-edge pool and spa to the covered loggias, outdoor kitchen, and lounge decks off nearly every room, the home is designed to embrace the coastal lifestyle at its most luxurious. Hand painted tile fountains and real stone exteriors handcrafted from Italian travertine envelop the property in both substance and style. Private beach paths, ocean trails, and world-class amenities including Terranea Resort lie just moments away. A Trophy Property for the Legacy Collector This is not simply a home—it is a masterwork of vision, execution, and place, visited and admired by some of the country’s top developers. With land, views and architecture, this coastal sanctuary offers a level of craftsmanship and location that cannot be duplicated. For the visionary, the collector, the one. 7 Beds ⋅ 9 Baths ⋅ OC26094885 MLS “Villa Cape Point” Set on one of the most iconic stretches of Southern California coastline, this extraordinary estate is the ultimate fusion of land, sea, and architectural vision. Crafted over years by a celebrated developer and designed by renowned architect Louie Tomaro, this is a One-of-a-Kind Architectural Masterpiece located on the Palos Verdes Riviera the Italian Renaissance-inspired villa captures breathtaking, uninterrupted views of the Pacific,Catalina ,Trump National Golf Course, and the dramatic coastline stretching endlessly north and south. Perched privately at the end of a cul-de-sac with approx 300' of view frontage, within a prestigious 24hr guard patrolled enclave. A rare combo of panoramic natural beauty, refined craftsmanship and resort-caliber amenities, all positioned between Beverly Hills and Newport Coast—a coastal setting so unique, it cannot be replicated from Santa Barbara to San Diego.An Iconic Coastal Estate-11,000SF-7 Bd/8.5 Ba Timeless design featuring floor-to-ceiling glass wood incased pocket doors, large ocean terraces.High ceilings, luminous natural light and artisan detailing—from limestone floors, wood ceilings, Schonbek chandeliers and handcrafted onyx baths.The estate includes: A home theater, bar,library , world class wine cellar and tasting room , Executive office, children’s workspace, a Creston smart-home system, Dual staircases, elevator, 5-car vault and a gated motor court for 10+autos .The resort-style primary suite offers a retreat like no other, with dual walk-in closets, a fireplace lounge, private gym w/ sauna, onyx-clad bath and expansive covered and open air terraces.Resort-Caliber Outdoor Living From the architecturally designed infinity-edge pool and spa to the covered loggias, outdoor kitchen, and lounge decks off nearly every room, the home is designed to embrace the coastal lifestyle at its most luxurious. Hand painted tile fountains and real stone exteriors handcrafted from Italian travertine envelop the property in both substance and style. Private beach paths, ocean trails, and world-class amenities including Terranea Resort lie just moments away. A Trophy Property for the Legacy Collector This is not simply a home—it is a masterwork of vision, execution, and place, visited and admired by some of the country’s top developers. With land, views and architecture, this coastal sanctuary offers a level of craftsmanship and location that cannot be duplicated. For the visionary, the collector, the one. 32040 Cape Point Drive, Rancho Palos Verdes Listing courtesy of Listing Agent: Leo Goldschwartz (Leogold1010@yahoo.com) from Listing Office: Coldwell Banker Realty.
$10,488,000 Oceanfront, almost all one-level, luxury contemporary estate with breathtaking views in the Palos Verdes Peninsula. Completed in 2026, this luxury coastal retreat exudes understated elegance, revealing itself upon arrival at the motor gate. Beyond the gate, a spacious driveway lined with fountains leads to another gate opening onto a private courtyard with two welcoming fountains. The expansive backyard boasts large, elegant entertaining areas with jaw-dropping ocean views right in front of you. Rarely seen, almost all the living areas are on the main level. The home is bright and airy thanks to its extra-high ceilings and skylights. There are 4 ensuite bedrooms on the main level, a library, a spacious dining area with lighted onyx walls, an open kitchen with a separate full-size butler’s kitchen, and a breakfast area overlooking the resort-like backyard, sparkling pool, spa, fire pit with 16-person seating, outdoor BBQ with center island, putting green with artificial hi-end Tuff/Grass, and spectacular ocean, coastline and Catalina Island's views. At the lower level, there is a huge entertaining area with a large lighted bar counter and a 75" TV, a gym/bdrm, two baths, one with a huge steam shower, and a theater with a 98” screen. The property is conveniently located close to the renowned Terranea Resort and Trump Golf Course, with nearby grocery and retail stores and award-winning schools. Truly a once-in-a-lifetime opportunity not to be missed. 4 Beds ⋅ 8 Baths ⋅ PV26093351 MLS Oceanfront, almost all one-level, luxury contemporary estate with breathtaking views in the Palos Verdes Peninsula. Completed in 2026, this luxury coastal retreat exudes understated elegance, revealing itself upon arrival at the motor gate. Beyond the gate, a spacious driveway lined with fountains leads to another gate opening onto a private courtyard with two welcoming fountains. The expansive backyard boasts large, elegant entertaining areas with jaw-dropping ocean views right in front of you. Rarely seen, almost all the living areas are on the main level. The home is bright and airy thanks to its extra-high ceilings and skylights. There are 4 ensuite bedrooms on the main level, a library, a spacious dining area with lighted onyx walls, an open kitchen with a separate full-size butler’s kitchen, and a breakfast area overlooking the resort-like backyard, sparkling pool, spa, fire pit with 16-person seating, outdoor BBQ with center island, putting green with artificial hi-end Tuff/Grass, and spectacular ocean, coastline and Catalina Island's views. At the lower level, there is a huge entertaining area with a large lighted bar counter and a 75" TV, a gym/bdrm, two baths, one with a huge steam shower, and a theater with a 98” screen. The property is conveniently located close to the renowned Terranea Resort and Trump Golf Course, with nearby grocery and retail stores and award-winning schools. Truly a once-in-a-lifetime opportunity not to be missed. 36 Sea Cove, Rancho Palos Verdes Listing courtesy of Listing Agent: Lily Liang (lilyliangpv@gmail.com) from Listing Office: Strand Hill Properties.
$2,400,000 Custom built home designed by renowned architect Wade Killefer. This beautiful home was designed to fully enjoy the breathtaking ocean views with custom accents throughout. As you enter, a gorgeously designed curved architectural stairwell leads you to the upper or lower levels of the home. The upper level includes a living room, den, dining room and kitchen with views of the ocean and Catalina. An open kitchen designed for gourmet cooking and entertaining. Clerestory windows illuminate the home with 20 custom lights throughout the kitchen and living room. Upper deck access with built in barbecue. Fireplaces located in the den and living room with custom stainless steel and glass framed doors. Large master suite with custom built in teak furniture. Bright master bathroom with a double shower and separate tub. Walk out onto the deck from the master suite and enjoy the lower deck or take stroll down through the garden. Spiral outdoor staircase leading from the upper to lower deck. Large terraced yard. So many possibilities for gardens, landscaping, and outdoor living. Separate laundry room with custom drainage and access to storage room. Located on a quiet cul de sac. 3 Beds ⋅ 4 Baths ⋅ SB26076593 MLS Custom built home designed by renowned architect Wade Killefer. This beautiful home was designed to fully enjoy the breathtaking ocean views with custom accents throughout. As you enter, a gorgeously designed curved architectural stairwell leads you to the upper or lower levels of the home. The upper level includes a living room, den, dining room and kitchen with views of the ocean and Catalina. An open kitchen designed for gourmet cooking and entertaining. Clerestory windows illuminate the home with 20 custom lights throughout the kitchen and living room. Upper deck access with built in barbecue. Fireplaces located in the den and living room with custom stainless steel and glass framed doors. Large master suite with custom built in teak furniture. Bright master bathroom with a double shower and separate tub. Walk out onto the deck from the master suite and enjoy the lower deck or take stroll down through the garden. Spiral outdoor staircase leading from the upper to lower deck. Large terraced yard. So many possibilities for gardens, landscaping, and outdoor living. Separate laundry room with custom drainage and access to storage room. Located on a quiet cul de sac. 30003 Via Victoria, Rancho Palos Verdes Listing courtesy of Listing Agent: Stephen Day (steve@stevetheday.com) from Listing Office: Day & Associates.
$3,150,000 Perched above the Pacific coastline in a private cul-de-sac of just 8 residences, across from Trump National Golf Club, this custom-built estate captures mesmerizing views of the Pacific Ocean and a close and remarkably view of the Catalina Island from multiple vantage points. A concrete and brick-paved driveway leads to a grand double-door entry, opening to a dramatic two-story landing and split-level layout designed to maximize natural light and breathtaking vistas. Inside, the house has been updated throughout the years with wood floor, recessed lights, a remodeled kitchen, bathrooms and powder room. The living room features a fireplace and a wall of garden windows framing the Pacific. Meanwhile, the elevated formal dining room connects seamlessly to a remodeled chef’s kitchen with a breakfast nook, quartz countertops and abundant shaker-style cabinetry. A versatile bonus room next to the dining room offers flexibility as a tea room, office, or fitness space. The front-facing family room showcases soaring cathedral ceilings with exposed beams, a stately fireplace, wet bar with adjacent pantry, and French doors opening to a view balcony, perfectly positioned to take in stunning sunsets over Catalina Island. The private sleeping area includes an en-suite bedroom with walk-in closet, two additional spacious bedrooms each with its own adjacent bathroom, plus a powder room and storage. Occupying its own level, the ocean-facing primary suite is a true retreat, complete with a sitting area, fireplace, dual walk-in closets, and French doors opening to a large private view deck. The expansive primary bath offers dual vanities, a large shower, and a spa-like bath area with a freestanding tub. An additional private room provides ideal flexibility for a lounge, office, or gym. Set on appr. 32,000 sq ft, the outdoor spaces are equally impressive and designed to embrace the coastal backdrop. French doors from the kitchen and family room lead to a spacious view patio with BBQ kitchen, ideal for entertaining and al fresco dining against the ocean horizon. Ascending pathways reveal a large flat pad with potential for an ocean-view ADU, an upper-level view terrace, and a secluded sitting area at the top of the property, each offering serene, unobstructed views of the Pacific and Catalina Island. This is truly a rare opportunity to experience luxury coastal living with exceptional privacy, premier orientation, and seamless indoor-outdoor flow. 4 Beds ⋅ 5 Baths ⋅ PV26082920 MLS Perched above the Pacific coastline in a private cul-de-sac of just 8 residences, across from Trump National Golf Club, this custom-built estate captures mesmerizing views of the Pacific Ocean and a close and remarkably view of the Catalina Island from multiple vantage points. A concrete and brick-paved driveway leads to a grand double-door entry, opening to a dramatic two-story landing and split-level layout designed to maximize natural light and breathtaking vistas. Inside, the house has been updated throughout the years with wood floor, recessed lights, a remodeled kitchen, bathrooms and powder room. The living room features a fireplace and a wall of garden windows framing the Pacific. Meanwhile, the elevated formal dining room connects seamlessly to a remodeled chef’s kitchen with a breakfast nook, quartz countertops and abundant shaker-style cabinetry. A versatile bonus room next to the dining room offers flexibility as a tea room, office, or fitness space. The front-facing family room showcases soaring cathedral ceilings with exposed beams, a stately fireplace, wet bar with adjacent pantry, and French doors opening to a view balcony, perfectly positioned to take in stunning sunsets over Catalina Island. The private sleeping area includes an en-suite bedroom with walk-in closet, two additional spacious bedrooms each with its own adjacent bathroom, plus a powder room and storage. Occupying its own level, the ocean-facing primary suite is a true retreat, complete with a sitting area, fireplace, dual walk-in closets, and French doors opening to a large private view deck. The expansive primary bath offers dual vanities, a large shower, and a spa-like bath area with a freestanding tub. An additional private room provides ideal flexibility for a lounge, office, or gym. Set on appr. 32,000 sq ft, the outdoor spaces are equally impressive and designed to embrace the coastal backdrop. French doors from the kitchen and family room lead to a spacious view patio with BBQ kitchen, ideal for entertaining and al fresco dining against the ocean horizon. Ascending pathways reveal a large flat pad with potential for an ocean-view ADU, an upper-level view terrace, and a secluded sitting area at the top of the property, each offering serene, unobstructed views of the Pacific and Catalina Island. This is truly a rare opportunity to experience luxury coastal living with exceptional privacy, premier orientation, and seamless indoor-outdoor flow. 32425 Aqua Vista, Rancho Palos Verdes Listing courtesy of Listing Agent: Stephen Haw (skh8828@gmail.com) from Listing Office: Keller Williams Palos Verdes.
$1,649,000 Beautifully updated single-story home in the heart of Los Verdes area of Rancho Palos Verdes. With 3 bedrooms and 2 bathrooms, this home offers a great blend of comfort, style, and an easy, livable layout. As you walk in, you're greeted by a bright, open space. The living room gets tons of natural light from the French doors and newer dual-pane windows. The kitchen opens right up to the living and dining areas, making it easy to stay connected whether you're cooking or entertaining. It's been tastefully updated with modern finishes, newer cabinetry, updated countertops, and stainless steel appliances. The center island is a great bonus, perfect for casual meals, prepping, or just central gathering spot. Updated flooring run throughout the home and tie everything together with a clean, timeless look, complemented by updated finishes and thoughtful details throughout. Out back, you've got a private yard with fruit trees and open yard. The patio and trellis is a great feature for outdoor living, weekend get-togethers, or just enjoying some fresh air. The home also features a newer A/C system for added comfort, along with an attached two-car garage that offers plenty of space for parking and storage. All of this is set in a quiet, well-loved neighborhood close to parks, schools, and everyday conveniences. It's one of those homes that just feels right the moment you drive in seeing the ocean view as you arrive home. 3 Beds ⋅ 2 Baths ⋅ 26777747 MLS Beautifully updated single-story home in the heart of Los Verdes area of Rancho Palos Verdes. With 3 bedrooms and 2 bathrooms, this home offers a great blend of comfort, style, and an easy, livable layout. As you walk in, you're greeted by a bright, open space. The living room gets tons of natural light from the French doors and newer dual-pane windows. The kitchen opens right up to the living and dining areas, making it easy to stay connected whether you're cooking or entertaining. It's been tastefully updated with modern finishes, newer cabinetry, updated countertops, and stainless steel appliances. The center island is a great bonus, perfect for casual meals, prepping, or just central gathering spot. Updated flooring run throughout the home and tie everything together with a clean, timeless look, complemented by updated finishes and thoughtful details throughout. Out back, you've got a private yard with fruit trees and open yard. The patio and trellis is a great feature for outdoor living, weekend get-togethers, or just enjoying some fresh air. The home also features a newer A/C system for added comfort, along with an attached two-car garage that offers plenty of space for parking and storage. All of this is set in a quiet, well-loved neighborhood close to parks, schools, and everyday conveniences. It's one of those homes that just feels right the moment you drive in seeing the ocean view as you arrive home. 7022 Lofty Grove Drive, Rancho Palos Verdes Listing courtesy of Listing Agent: William Chiang (will@greatcastleprop.com) from Listing Office: First Team Real Estate.
$3,900,000 Stunning, expansive 180 degree view of Ocean and Catalina Island from all major rooms. This 5 bedroom home is on a cul de sac street located in the Country Club area on a 14,881 square ft lot. Home features an amazing sound system throughout and a beautifully landscaped back yard with fruit trees and room for a pool. 5 Beds ⋅ 5 Baths ⋅ PV26086921 MLS Stunning, expansive 180 degree view of Ocean and Catalina Island from all major rooms. This 5 bedroom home is on a cul de sac street located in the Country Club area on a 14,881 square ft lot. Home features an amazing sound system throughout and a beautifully landscaped back yard with fruit trees and room for a pool. 30923 Cartier Drive, Rancho Palos Verdes Listing courtesy of Listing Agent: Suzie Choi Caro (Suziechoicaro@gmail.com) from Listing Office: Estate Properties.
$3,499,999 Location, location, location. Oceanfront beach house in Rancho Palos Verdes, at the Portuguese Bend Beach Club (PBC). There are 180 degree views of the ocean directly out your living room window, and you can also see Catalina. No homes are located in front of you, just a sandy beach and ocean. Watch dolphins and surfers from your living room. Unbelievable sunsets! PBC is a gated oceanfront community. This property location is truly spectacular!!! House will be sold as-is, and needs some land movement repairs. Remodel and create your own paradise. Portuguese Bend Beach Club is a private, gated community, with amazing homeowner amenities. Come see for yourself. It just doesn’t get any better than this!!! 2 Beds ⋅ 2 Baths ⋅ SW26086534 MLS Location, location, location. Oceanfront beach house in Rancho Palos Verdes, at the Portuguese Bend Beach Club (PBC). There are 180 degree views of the ocean directly out your living room window, and you can also see Catalina. No homes are located in front of you, just a sandy beach and ocean. Watch dolphins and surfers from your living room. Unbelievable sunsets! PBC is a gated oceanfront community. This property location is truly spectacular!!! House will be sold as-is, and needs some land movement repairs. Remodel and create your own paradise. Portuguese Bend Beach Club is a private, gated community, with amazing homeowner amenities. Come see for yourself. It just doesn’t get any better than this!!! 122 Spindrift Lane, Rancho Palos Verdes Listing courtesy of Listing Agent: Sinan Zakaria (support@listedsimply.com) from Listing Office: Listed Simply.
$7,495,000 Commanding a premier bluff-top position, this gated oceanfront estate captures sweeping panoramic views of the Pacific, spanning from Catalina Island to the Malibu coastline—an outlook rarely matched along California’s coast. With direct private access to a secluded stretch of beach below, the property offers an exceptional connection to the coastline, complete with tide pools and a sense of true coastal seclusion. Encompassing approximately 8,055 square feet, the residence is thoughtfully designed with seven bedrooms and eight and one-half baths, set on over an acre of meticulously maintained grounds, creating a true estate environment rarely found in oceanfront living. The kitchen is both functional and refined, featuring top-tier appliances, a central island, and an intimate dining nook with custom detailing, while formal living and dining spaces are designed for both everyday enjoyment and elevated entertaining, opening seamlessly to the outdoors with the ocean as a constant backdrop. The primary suite serves as a private retreat with a fireplace, sitting area, expansive views, dual bathrooms, and generous walk-in closets. Outdoor living is equally compelling, with a resort-style pool and spa positioned against the ocean, along with a detached guest house offering flexibility for hosting. Additional amenities include a media room, wine cellar, and library, completing a residence defined by its scale, privacy, and rare connection to the coastline. 7 Beds ⋅ 9 Baths ⋅ OC26080233 MLS Commanding a premier bluff-top position, this gated oceanfront estate captures sweeping panoramic views of the Pacific, spanning from Catalina Island to the Malibu coastline—an outlook rarely matched along California’s coast. With direct private access to a secluded stretch of beach below, the property offers an exceptional connection to the coastline, complete with tide pools and a sense of true coastal seclusion. Encompassing approximately 8,055 square feet, the residence is thoughtfully designed with seven bedrooms and eight and one-half baths, set on over an acre of meticulously maintained grounds, creating a true estate environment rarely found in oceanfront living. The kitchen is both functional and refined, featuring top-tier appliances, a central island, and an intimate dining nook with custom detailing, while formal living and dining spaces are designed for both everyday enjoyment and elevated entertaining, opening seamlessly to the outdoors with the ocean as a constant backdrop. The primary suite serves as a private retreat with a fireplace, sitting area, expansive views, dual bathrooms, and generous walk-in closets. Outdoor living is equally compelling, with a resort-style pool and spa positioned against the ocean, along with a detached guest house offering flexibility for hosting. Additional amenities include a media room, wine cellar, and library, completing a residence defined by its scale, privacy, and rare connection to the coastline. 53 Marguerite, Rancho Palos Verdes Listing courtesy of Listing Agent: Kyle Wade (kyle@daftariangroup.com) from Listing Office: Luxe Real Estate.
$3,745,000 Perched high atop the prestigious Palos Verdes Peninsula, this exceptional single-level Mediterranean estate captures breathtaking 180-degree views of the Pacific Ocean, Catalina Island, and the Southern California coastline—offering the ultimate in seamless indoor-outdoor living. Custom built in 2010 this home showcases the finest materials and craftsmanship throughout. Venetian plaster walls, antique-glazed moldings, and bespoke wood cabinetry evoke timeless old-world elegance, thoughtfully paired with modern luxury amenities. Step into a private sanctuary where an open-concept floor plan invites effortless entertaining and relaxed everyday living. Expansive travertine flooring flows from the interior to the outdoors through a dramatic 24-foot Fleetwood pocket door, creating a true extension of living space and drawing your eye to the spectacular view deck beyond. The outdoor experience is unparalleled—featuring an oversized spa, tranquil reflecting pools, soothing fountains, multiple seating areas, two fire pits, and a fully equipped outdoor kitchen and bar, all designed to embrace the stunning coastal backdrop. Inside, the home offers four spacious bedrooms and four bathrooms, designed with both comfort and functionality in mind. The chef’s kitchen is outfitted with top-of-the-line appliances, a walk-in pantry, and a custom dining nook. The luxurious primary suite serves as a private retreat, complete with a fireplace, steam shower, spa tub, and dual walk-in closets. Completing the property, the terraced hillside has been thoughtfully landscaped with flagstone walkways and planters, creating a serene gardener’s paradise. This is coastal luxury living at its finest—where timeless design meets panoramic beauty. 4 Beds ⋅ 4 Baths ⋅ PV26082753 MLS Perched high atop the prestigious Palos Verdes Peninsula, this exceptional single-level Mediterranean estate captures breathtaking 180-degree views of the Pacific Ocean, Catalina Island, and the Southern California coastline—offering the ultimate in seamless indoor-outdoor living. Custom built in 2010 this home showcases the finest materials and craftsmanship throughout. Venetian plaster walls, antique-glazed moldings, and bespoke wood cabinetry evoke timeless old-world elegance, thoughtfully paired with modern luxury amenities. Step into a private sanctuary where an open-concept floor plan invites effortless entertaining and relaxed everyday living. Expansive travertine flooring flows from the interior to the outdoors through a dramatic 24-foot Fleetwood pocket door, creating a true extension of living space and drawing your eye to the spectacular view deck beyond. The outdoor experience is unparalleled—featuring an oversized spa, tranquil reflecting pools, soothing fountains, multiple seating areas, two fire pits, and a fully equipped outdoor kitchen and bar, all designed to embrace the stunning coastal backdrop. Inside, the home offers four spacious bedrooms and four bathrooms, designed with both comfort and functionality in mind. The chef’s kitchen is outfitted with top-of-the-line appliances, a walk-in pantry, and a custom dining nook. The luxurious primary suite serves as a private retreat, complete with a fireplace, steam shower, spa tub, and dual walk-in closets. Completing the property, the terraced hillside has been thoughtfully landscaped with flagstone walkways and planters, creating a serene gardener’s paradise. This is coastal luxury living at its finest—where timeless design meets panoramic beauty. 3323 Starline, Rancho Palos Verdes Listing courtesy of Listing Agent: Jerry Yutronich (jerry@jerryandlaura.com) from Listing Office: Estate Properties.
$1,899,000 Experience coastal luxury living in this stunning Palos Verdes ocean view home, ideally located within walking distance to Terranea Resort and surrounded by some of the area’s most scenic walking trails. This panoramic ocean view house in Palos Verdes offers the perfect blend of tranquility, elegance, and convenience. Perched to capture breathtaking, unobstructed ocean vistas, this stand-alone home in Rancho Palos Verdes features a thoughtfully designed floor plan with the primary suite privately situated on the top level, offering direct access from the garage for ultimate ease. The spacious primary retreat includes a cozy fireplace, a large spa-like bathroom, and sweeping ocean views that create a true sanctuary. The main living area is warm and inviting, highlighted by a bright living room with fireplace and ocean views, a pleasant sitting area, and a well-appointed dining space perfect for entertaining. The open-concept kitchen is designed for both functionality and style, featuring a generous center island, bar-top seating, and ample space for gathering. Downstairs, you’ll find two additional bedrooms, a comfortable family room, and direct access to nearby coastal hiking and walking trails, making indoor-outdoor living seamless. Its a short drive to Golden Cove with Starbucks and Trader Joes plus some good restaurants, and Palos Verdes award winning Schools. Whether you're enjoying sunsets from your living room or exploring the natural beauty just outside your door, this home embodies the best of Southern California coastal real estate. 3 Beds ⋅ 3 Baths ⋅ PV26079454 MLS Experience coastal luxury living in this stunning Palos Verdes ocean view home, ideally located within walking distance to Terranea Resort and surrounded by some of the area’s most scenic walking trails. This panoramic ocean view house in Palos Verdes offers the perfect blend of tranquility, elegance, and convenience. Perched to capture breathtaking, unobstructed ocean vistas, this stand-alone home in Rancho Palos Verdes features a thoughtfully designed floor plan with the primary suite privately situated on the top level, offering direct access from the garage for ultimate ease. The spacious primary retreat includes a cozy fireplace, a large spa-like bathroom, and sweeping ocean views that create a true sanctuary. The main living area is warm and inviting, highlighted by a bright living room with fireplace and ocean views, a pleasant sitting area, and a well-appointed dining space perfect for entertaining. The open-concept kitchen is designed for both functionality and style, featuring a generous center island, bar-top seating, and ample space for gathering. Downstairs, you’ll find two additional bedrooms, a comfortable family room, and direct access to nearby coastal hiking and walking trails, making indoor-outdoor living seamless. Its a short drive to Golden Cove with Starbucks and Trader Joes plus some good restaurants, and Palos Verdes award winning Schools. Whether you're enjoying sunsets from your living room or exploring the natural beauty just outside your door, this home embodies the best of Southern California coastal real estate. 6516 Sandy Point Court, Rancho Palos Verdes Listing courtesy of Listing Agent: Jason Buck (jasonbuck@eplahomes.com) from Listing Office: Estate Properties.
$5,799,000 Offering one of the South Bay’s most coveted panoramas, this romantic English Tudor commands breathtaking ocean, coastline, and Queen’s Necklace views from nearly every room—creating a spectacular backdrop from sunrise to sparkling nightfall. Thoughtfully curated interiors blend timeless Old World character with sophisticated modern luxury. Black wood-grain doors and windows set an elegant tone, complemented by solid hardwood floors throughout. Artisanal painting techniques, inspired by the finishes of fine European furniture, create subtle layers of texture and depth, enhancing the home’s refined British character with a sense of warmth, romance, and understated elegance. Designed to embrace its extraordinary setting, expansive floor-to-ceiling windows frame the coastline like living works of art while creating a seamless connection between indoor and outdoor spaces. Four elevator access points provide effortless movement throughout the residence, combining beauty with exceptional functionality. At the heart of the home, the gourmet kitchen is appointed with top-tier appliances and refined finishes, ideal for both intimate evenings and elegant entertaining. A spacious private gym adds another level of luxury, while the expansive primary suite offers a serene retreat complete with a sumptuous spa-inspired bath—all positioned to capture the mesmerizing ocean and city-light views. As daylight fades, the coastline transforms and the Queen’s Necklace begins to sparkle, creating an ever-changing canvas of sea, sky, and lights. Rare in setting, romantic in character, and unforgettable in view, this exceptional residence presents a truly special opportunity to own one of the most enchanting view properties in all of Palos Verdes. 5 Beds ⋅ 6 Baths ⋅ PV26078578 MLS Offering one of the South Bay’s most coveted panoramas, this romantic English Tudor commands breathtaking ocean, coastline, and Queen’s Necklace views from nearly every room—creating a spectacular backdrop from sunrise to sparkling nightfall. Thoughtfully curated interiors blend timeless Old World character with sophisticated modern luxury. Black wood-grain doors and windows set an elegant tone, complemented by solid hardwood floors throughout. Artisanal painting techniques, inspired by the finishes of fine European furniture, create subtle layers of texture and depth, enhancing the home’s refined British character with a sense of warmth, romance, and understated elegance. Designed to embrace its extraordinary setting, expansive floor-to-ceiling windows frame the coastline like living works of art while creating a seamless connection between indoor and outdoor spaces. Four elevator access points provide effortless movement throughout the residence, combining beauty with exceptional functionality. At the heart of the home, the gourmet kitchen is appointed with top-tier appliances and refined finishes, ideal for both intimate evenings and elegant entertaining. A spacious private gym adds another level of luxury, while the expansive primary suite offers a serene retreat complete with a sumptuous spa-inspired bath—all positioned to capture the mesmerizing ocean and city-light views. As daylight fades, the coastline transforms and the Queen’s Necklace begins to sparkle, creating an ever-changing canvas of sea, sky, and lights. Rare in setting, romantic in character, and unforgettable in view, this exceptional residence presents a truly special opportunity to own one of the most enchanting view properties in all of Palos Verdes. 6039 Via Sonoma, Rancho Palos Verdes Listing courtesy of Listing Agent: Chris Adlam (chris@chrisadlam.com) from Listing Office: Vista Sotheby's International Realty.
$3,550,000 TRUST SALE! Newly Improved Price! - A short distance to UCLA South Bay campus. This custom-built, gated estate— 7,867 sf of living space on an expansive 39,000 sq. ft. lot. Enjoy charming views of the Pacific Ocean and Santa Catalina Island. Designed for both comfort and grandeur, the residence features 7 spacious bedrooms, each has high ceilings and its own private bathroom. A grand double-door entrance opens to a dramatic foyer with a sweeping staircase. The living room is centered around a beautiful stone fireplace and showcases captivating ocean vistas. A formal dining room connects seamlessly to the kitchen, which has a large center island—perfect for entertaining. The inviting family room features custom built-ins and a fireplace, creating the ideal setting for relaxation or hosting movie nights. For added convenience, an elevator—thoughtfully located near the garage—provides easy access to the main living areas. The primary suite is a true retreat, highlighted by a wall of glass framing stunning ocean and island views. A double-door entry and cozy fireplace lead into a spa-inspired bathroom complete with a soaking tub, oversized shower, and an impressive walk-in closet. Throughout the home, a refined blend of hardwood flooring and marble finishes enhances its timeless elegance. Additional highlights include an indoor pool with a full bath, as well as a spacious game room and bar area—perfect for entertaining year-round. Car enthusiasts will appreciate the four-car garage and abundant storage space. PRICED TO SELL! 7 Beds ⋅ 9 Baths ⋅ PV26067556 MLS TRUST SALE! Newly Improved Price! - A short distance to UCLA South Bay campus. This custom-built, gated estate— 7,867 sf of living space on an expansive 39,000 sq. ft. lot. Enjoy charming views of the Pacific Ocean and Santa Catalina Island. Designed for both comfort and grandeur, the residence features 7 spacious bedrooms, each has high ceilings and its own private bathroom. A grand double-door entrance opens to a dramatic foyer with a sweeping staircase. The living room is centered around a beautiful stone fireplace and showcases captivating ocean vistas. A formal dining room connects seamlessly to the kitchen, which has a large center island—perfect for entertaining. The inviting family room features custom built-ins and a fireplace, creating the ideal setting for relaxation or hosting movie nights. For added convenience, an elevator—thoughtfully located near the garage—provides easy access to the main living areas. The primary suite is a true retreat, highlighted by a wall of glass framing stunning ocean and island views. A double-door entry and cozy fireplace lead into a spa-inspired bathroom complete with a soaking tub, oversized shower, and an impressive walk-in closet. Throughout the home, a refined blend of hardwood flooring and marble finishes enhances its timeless elegance. Additional highlights include an indoor pool with a full bath, as well as a spacious game room and bar area—perfect for entertaining year-round. Car enthusiasts will appreciate the four-car garage and abundant storage space. PRICED TO SELL! 30665 Palos Verdes Dr. E, Rancho Palos Verdes Listing courtesy of Listing Agent: Wendy Sun (wendysun@msn.com) from Listing Office: Estate Properties.
$2,350,000 VIEW ! VIEW ! VIEW! One of the best view in the area. The home showcases sweeping panoramic views and seamless indoor and outdoor living. Paradise back yard with sparking pool , lush landscaping and spectacular view. This home has 2812 SF with 5 bedrooms and 3 bathrooms. New hardwood floor. The home is perfect for entertainment and relaxing. Huge family room with fireplace. Master bedroom with breathtaking view and fireplace. HUGE PRICE REDUCTION !!!!!!! 5 Beds ⋅ 3 Baths ⋅ SB26077169 MLS VIEW ! VIEW ! VIEW! One of the best view in the area. The home showcases sweeping panoramic views and seamless indoor and outdoor living. Paradise back yard with sparking pool , lush landscaping and spectacular view. This home has 2812 SF with 5 bedrooms and 3 bathrooms. New hardwood floor. The home is perfect for entertainment and relaxing. Huge family room with fireplace. Master bedroom with breathtaking view and fireplace. HUGE PRICE REDUCTION !!!!!!! 27402 Larchbluff, Rancho Palos Verdes Listing courtesy of Listing Agent: Janney Chou (janneychou1@hotmail.com) from Listing Office: Home Team Realty.
$1,650,000 Built in 2002, this light-filled 4-bed, 3-bath hoome pairs modern comfort with an open floorplan. Vaulted ceilings and stone fireplace in living room offers great entertainment space. The modern kitchen looks out to the private backyard, creating a simple, seamless outdoor-indoor connection for entertaining. Main-level primary suite with walk-in closet for convenience and privacy; three additional bedrooms upstairs. Enjoy a walkable setting near local parks and trails with quick access to Peninsula amenities. A clean, timeless canvas ready for your style in a prime South Bay location. Buyer to verify all information. 4 Beds ⋅ 3 Baths ⋅ PV26076579 MLS Built in 2002, this light-filled 4-bed, 3-bath hoome pairs modern comfort with an open floorplan. Vaulted ceilings and stone fireplace in living room offers great entertainment space. The modern kitchen looks out to the private backyard, creating a simple, seamless outdoor-indoor connection for entertaining. Main-level primary suite with walk-in closet for convenience and privacy; three additional bedrooms upstairs. Enjoy a walkable setting near local parks and trails with quick access to Peninsula amenities. A clean, timeless canvas ready for your style in a prime South Bay location. Buyer to verify all information. 29422 Indian Valley, Rancho Palos Verdes Listing courtesy of Listing Agent: Marta Jackson (martaejackson@gmail.com) from Listing Office: Estate Properties.
$1,745,000 Stunning Mid Century Modern by renowned architect Cliff May. Welcome to the best-kept secret in Palos Verdes. Right off Palos Verdes Drive on the ocean side, and just a few homes from the coastal bluffs, you'll find this beautifully updated mid-century modern residence. This property offers a rare chance to own this architectural gem in the exclusive Abalone Cove community, which includes only 60 homes. An open-concept layout filled with natural light, beautiful wood beams, new flooring, two fireplaces, and recently renovated bathrooms, a new roof and more. The seamless indoor-outdoor flow creates an inviting atmosphere ideal for both everyday living and entertaining. Every room has unique windows that showcase the angles of the room. The backyard is a private retreat, featuring a large pool, expansive patio, and a covered pergola. Additional features include a two-car garage, a generous front parking pad, and a paverd driveway. Within this private neighborhood, you'll have the benefit of enjoying a heightened sense of privacy, security, and exclusivity. This area of Rancho Palos Verdes is also known for having one of the best microclimates on the Peninsula. Residents of Abalone Cove benefit from private gated access to Abalone Cove Shoreline Park, known for its sea caves, tide pools rich with marine life, and frequent sightings of seals and dolphins. Just a short drive to Terranea Resort, local shopping at Golden Cove shopping center, and just around the corner from numerous scenic hiking trails. Seller is willing to pay $10,000 credit towards rate buy-down or applied as preferred by the buyer. 3 Beds ⋅ 2 Baths ⋅ 26666145 MLS Stunning Mid Century Modern by renowned architect Cliff May. Welcome to the best-kept secret in Palos Verdes. Right off Palos Verdes Drive on the ocean side, and just a few homes from the coastal bluffs, you'll find this beautifully updated mid-century modern residence. This property offers a rare chance to own this architectural gem in the exclusive Abalone Cove community, which includes only 60 homes. An open-concept layout filled with natural light, beautiful wood beams, new flooring, two fireplaces, and recently renovated bathrooms, a new roof and more. The seamless indoor-outdoor flow creates an inviting atmosphere ideal for both everyday living and entertaining. Every room has unique windows that showcase the angles of the room. The backyard is a private retreat, featuring a large pool, expansive patio, and a covered pergola. Additional features include a two-car garage, a generous front parking pad, and a paverd driveway. Within this private neighborhood, you'll have the benefit of enjoying a heightened sense of privacy, security, and exclusivity. This area of Rancho Palos Verdes is also known for having one of the best microclimates on the Peninsula. Residents of Abalone Cove benefit from private gated access to Abalone Cove Shoreline Park, known for its sea caves, tide pools rich with marine life, and frequent sightings of seals and dolphins. Just a short drive to Terranea Resort, local shopping at Golden Cove shopping center, and just around the corner from numerous scenic hiking trails. Seller is willing to pay $10,000 credit towards rate buy-down or applied as preferred by the buyer. 26 Packet Road, Rancho Palos Verdes Listing courtesy of Listing Agent: Letty Vermeulen Hernandez (letty@aspirelosangeles.com) from Listing Office: Aspire Los Angeles.
$2,690,000 Experience the pinnacle of California coastal living in this stunning estate located on a premier bluff front lot. This home showcases an unparalleled blend of architectural sophistication and panoramic ocean, city and harbor views. Remodeled in 2019 by a luxury developer with high end finishes and top-quality materials. Privately gated with 3 bedrooms and 4 bathrooms and a resort style over-sized deck. Glistening pool and spa. This property features a lower separate parcel of land APN 7568-025-019 that with city permit could be used to build a guest house, tennis court or horse facility. 3 Beds ⋅ 4 Baths ⋅ PV26062122 MLS Experience the pinnacle of California coastal living in this stunning estate located on a premier bluff front lot. This home showcases an unparalleled blend of architectural sophistication and panoramic ocean, city and harbor views. Remodeled in 2019 by a luxury developer with high end finishes and top-quality materials. Privately gated with 3 bedrooms and 4 bathrooms and a resort style over-sized deck. Glistening pool and spa. This property features a lower separate parcel of land APN 7568-025-019 that with city permit could be used to build a guest house, tennis court or horse facility. 49 Headland Drive, Rancho Palos Verdes Listing courtesy of Listing Agent: Lisa Caro (lisacarolovesrealestate@gmail.com) from Listing Office: Estate Properties.
$1,799,000 Come take another look! New paint, new flooring, new price, this is the best deal in the neighborhood! Move-in ready 4-bedroom home ideally situated on a quiet cul-de-sac, offering the perfect blend of comfort and coastal charm. This beautifully maintained residence features a spacious granite center-island kitchen ideal for entertaining. Boasting ocean views and a well-designed floor plan that includes a dining room, along with an inviting living room highlighted by a cozy fireplace and a large bay window. There is also a large family room and bathroom downstairs with sliding glass doors to the pool sized backyard. Upstairs are the additional three bedrooms and the primary suite with double sinks and two large closets. Step outside to a large, flat backyard—ideal for entertaining, play, or creating your own private outdoor retreat, even adding a pool and spa if desired. Additional highlights include an attractive paver driveway, excellent curb appeal, owned solar panels, and RV parking. A rare opportunity to enjoy ocean views, refined living spaces, and a tranquil neighborhood—all in a move-in ready home. This property is not located in the landslide zone - for m ore information please see the cities website at: https://rpvca.gov/1707/Land-Movement-Updates 4 Beds ⋅ 3 Baths ⋅ PV26057653 MLS Come take another look! New paint, new flooring, new price, this is the best deal in the neighborhood! Move-in ready 4-bedroom home ideally situated on a quiet cul-de-sac, offering the perfect blend of comfort and coastal charm. This beautifully maintained residence features a spacious granite center-island kitchen ideal for entertaining. Boasting ocean views and a well-designed floor plan that includes a dining room, along with an inviting living room highlighted by a cozy fireplace and a large bay window. There is also a large family room and bathroom downstairs with sliding glass doors to the pool sized backyard. Upstairs are the additional three bedrooms and the primary suite with double sinks and two large closets. Step outside to a large, flat backyard—ideal for entertaining, play, or creating your own private outdoor retreat, even adding a pool and spa if desired. Additional highlights include an attractive paver driveway, excellent curb appeal, owned solar panels, and RV parking. A rare opportunity to enjoy ocean views, refined living spaces, and a tranquil neighborhood—all in a move-in ready home. This property is not located in the landslide zone - for m ore information please see the cities website at: https://rpvca.gov/1707/Land-Movement-Updates 3675 Vigilance, Rancho Palos Verdes Listing courtesy of Listing Agent: Bill Ruth (bill@coastallegacygroup.com) from Listing Office: Coastal Legacy Realty Group.
$2,795,000 Welcome to this beautifully remodeled 4-bedroom, 4-bathroom home delivers sweeping city and mountain views alongside a layout that balances everyday comfort with easy entertaining. The kitchen has been fully updated with new cabinetry, appliances, fixtures, and flooring that carries throughout the home, creating a clean, cohesive feel. Just beyond, the living and dining areas open up under oversized windows that flood the space with natural light and frame the skyline. The family room fireplace adds warmth, while built-ins, updated lighting, and a bar area bring both function and character. The primary suite and two additional bedrooms enjoy city views, offering a great way to start and end the day. All secondary bedrooms are well-sized, and the bathrooms have been refreshed with modern, understated finishes. High-efficiency split HVAC systems provide zoned comfort throughout. Downstairs, a bonus space with direct yard access adds flexibility for a home office, gym, or additional living area. Outside, multiple patio areas, updated landscaping, a hillside with grapevines, and a firepit area positioned for city light views create a setting that’s equally suited for quiet evenings or hosting. Additional features include a 48-panel owned solar system with an upgraded electrical panel, a three-car garage with epoxy floors and new doors, new water heater, and EV chargers. Move-in ready with thoughtful upgrades and a setting that highlights both the views and the lifestyle. 4 Beds ⋅ 4 Baths ⋅ SB26038559 MLS Welcome to this beautifully remodeled 4-bedroom, 4-bathroom home delivers sweeping city and mountain views alongside a layout that balances everyday comfort with easy entertaining. The kitchen has been fully updated with new cabinetry, appliances, fixtures, and flooring that carries throughout the home, creating a clean, cohesive feel. Just beyond, the living and dining areas open up under oversized windows that flood the space with natural light and frame the skyline. The family room fireplace adds warmth, while built-ins, updated lighting, and a bar area bring both function and character. The primary suite and two additional bedrooms enjoy city views, offering a great way to start and end the day. All secondary bedrooms are well-sized, and the bathrooms have been refreshed with modern, understated finishes. High-efficiency split HVAC systems provide zoned comfort throughout. Downstairs, a bonus space with direct yard access adds flexibility for a home office, gym, or additional living area. Outside, multiple patio areas, updated landscaping, a hillside with grapevines, and a firepit area positioned for city light views create a setting that’s equally suited for quiet evenings or hosting. Additional features include a 48-panel owned solar system with an upgraded electrical panel, a three-car garage with epoxy floors and new doors, new water heater, and EV chargers. Move-in ready with thoughtful upgrades and a setting that highlights both the views and the lifestyle. 28829 Crestridge, Rancho Palos Verdes Listing courtesy of Listing Agent: Sandy Yousif (sandy@sandycoasthomes.com) from Listing Office: Century 21 Coastal Properties.
$2,680,000 Discover a rare opportunity in prestigious Rancho Palos Verdes: a single-story, ocean-view estate that has been fully remodeled! This exceptional 2,510 square foot residence features an open space, four bedrooms, four bathrooms, and breathtaking Pacific Ocean and Catalina view from the kitchen, living room, and master suite. Through the gated private courtyard, entering the main door, you are welcomed by the elegant foyer. Then the spacious open floor seamlessly connects kitchen, living, and dining spaces into one room where ocean vistas provide your constant backdrop. The master suite with walk in closet offers a private ocean-view retreat. Two other suites provide exceptional privacy for family and guests. Stepping out of the living space, the new patio deck and turf in backyard offer the relaxation and enjoyable costal life. Every major component is brand new: roof, two AC units, kitchen with new island and new appliances, four bathrooms, double-pane windows and doors, beautiful floor throughout, recess lights, electricity sub panel, water heater, and fresh interior and exterior paint creating a crisp, modern canvas. Single-story living eliminates stairs entirely. The house is near to the Trade Joe's supermarket, stores, restaurants, parks, hiking trails, golf courses, Terranea resort and highly rated schools! Conveniently located in one of Southern California's most prestigious communities, this turnkey home requires no repairs or updates—simply move in and start enjoying coastal living immediately. This is more than a house; it's an investment in your future and a rare opportunity to own the complete package discerning buyers dream about but rarely find. Buyers and buyers' agents should verify all measurements independently and review all permits and approvals with the appropriate city/county agencies. Buyers and buyers' agents are responsible for conducting independent due diligence to verify all property information, permits, square footage, condition, and any other material facts related to this property. 4 Beds ⋅ 4 Baths ⋅ PV26034542 MLS Discover a rare opportunity in prestigious Rancho Palos Verdes: a single-story, ocean-view estate that has been fully remodeled! This exceptional 2,510 square foot residence features an open space, four bedrooms, four bathrooms, and breathtaking Pacific Ocean and Catalina view from the kitchen, living room, and master suite. Through the gated private courtyard, entering the main door, you are welcomed by the elegant foyer. Then the spacious open floor seamlessly connects kitchen, living, and dining spaces into one room where ocean vistas provide your constant backdrop. The master suite with walk in closet offers a private ocean-view retreat. Two other suites provide exceptional privacy for family and guests. Stepping out of the living space, the new patio deck and turf in backyard offer the relaxation and enjoyable costal life. Every major component is brand new: roof, two AC units, kitchen with new island and new appliances, four bathrooms, double-pane windows and doors, beautiful floor throughout, recess lights, electricity sub panel, water heater, and fresh interior and exterior paint creating a crisp, modern canvas. Single-story living eliminates stairs entirely. The house is near to the Trade Joe's supermarket, stores, restaurants, parks, hiking trails, golf courses, Terranea resort and highly rated schools! Conveniently located in one of Southern California's most prestigious communities, this turnkey home requires no repairs or updates—simply move in and start enjoying coastal living immediately. This is more than a house; it's an investment in your future and a rare opportunity to own the complete package discerning buyers dream about but rarely find. Buyers and buyers' agents should verify all measurements independently and review all permits and approvals with the appropriate city/county agencies. Buyers and buyers' agents are responsible for conducting independent due diligence to verify all property information, permits, square footage, condition, and any other material facts related to this property. 30129 Via Rivera, Rancho Palos Verdes Listing courtesy of Listing Agent: Yang Li (lywt1819@gmail.com) from Listing Office: Real Brokerage Technologies, I.
$8,950,000 Experience coastal elegance as you step into this breathtaking ocean front private gated estate where every facet is positioned to elevate daily living while offering visual charm and ambience that few properties in California can rival. Featuring a blend of Italian and French influences, the home details the highest quality of craftsmanship, custom details, and impeccable finishes. A curated coastal beauty defined by elegance and intentional design, offering tranquil spaces inside and on the grounds, which feel both inviting and grand. Commanding breathtaking panoramic views of the Pacific Ocean, stretching from Catalina Island to the Malibu coast, the serene atmosphere at this exquisite home blends a seamless indoor-outdoor lifestyle. Situated in the prestigious neighborhood of Lunada Pointe, one of the most desirable developments in Rancho Palos Verdes, and located just a short distance to award winning schools, Trader Joe’s and shopping, Point Vicente Lighthouse, and Terranea. A beautiful home in a resort-like location where refined living and coastal beauty harmoniously converge. The expansive lot of over one acre, with meticulously maintained grounds, provides a picturesque backdrop for this extraordinary estate and exquisite property. Lunada Pointe homeowners have a private community tennis/Pickleball court and clubhouse available to them. A few photos are virtually staged. A Truly One-of-a-Kind Property. 4 Beds ⋅ 6 Baths ⋅ PV26024119 MLS Experience coastal elegance as you step into this breathtaking ocean front private gated estate where every facet is positioned to elevate daily living while offering visual charm and ambience that few properties in California can rival. Featuring a blend of Italian and French influences, the home details the highest quality of craftsmanship, custom details, and impeccable finishes. A curated coastal beauty defined by elegance and intentional design, offering tranquil spaces inside and on the grounds, which feel both inviting and grand. Commanding breathtaking panoramic views of the Pacific Ocean, stretching from Catalina Island to the Malibu coast, the serene atmosphere at this exquisite home blends a seamless indoor-outdoor lifestyle. Situated in the prestigious neighborhood of Lunada Pointe, one of the most desirable developments in Rancho Palos Verdes, and located just a short distance to award winning schools, Trader Joe’s and shopping, Point Vicente Lighthouse, and Terranea. A beautiful home in a resort-like location where refined living and coastal beauty harmoniously converge. The expansive lot of over one acre, with meticulously maintained grounds, provides a picturesque backdrop for this extraordinary estate and exquisite property. Lunada Pointe homeowners have a private community tennis/Pickleball court and clubhouse available to them. A few photos are virtually staged. A Truly One-of-a-Kind Property. 71 Marguerite, Rancho Palos Verdes Listing courtesy of Listing Agent: Kevin Moen (k.moen@verizon.net) from Listing Office: Estate Properties.
$7,900,000 Available for the first time ever, 4 Yellow Brick Road is a custom Italianate estate tucked away on a private cul-de-sac shared by only seven homes. Defined by timeless architecture, exceptional craftsmanship, and sweeping coastal views, the residence stands as a true original. Designed by renowned architect Doug Leach, the home has been featured in magazines and commercials and has influenced multiple South Bay residences since its completion in 2005. Built as a forever home, the owners worked closely with the architect to create a floor plan that seamlessly balances multigenerational living with elevated entertaining. Spanning 6,468 square feet on an over half-acre lot, the home is thoughtfully oriented to capture 180-degree ocean and city views from nearly every room, creating a constant connection to its elevated setting. Ideally located within walking distance of the Palos Verdes Golf and Tennis Club and just minutes from Riviera Village and Redondo Beach, the property also offers convenient access to acclaimed restaurants and scenic coastal trails. The residence offers five bedrooms plus a library that functions as a sixth bedroom, along with seven bathrooms and an impressive collection of resort-style amenities. A Skip Phillips designed infinity pool and spa anchor the outdoor spaces, surrounded by lush gardens and multiple private areas for entertaining. Inside, a home theater with a 110-inch screen, two-stop elevator, and temperature-controlled wine cellar provide comfort and convenience. The chef’s kitchen features custom French Traditions cabinetry, Miele double ovens, a full-size Sub-Zero refrigerator, warming drawers, a built-in espresso machine, and an expansive butler’s pantry ideal for hosting memorable gatherings. Upstairs, the primary suite serves as a private retreat with double walk-in closets, a spa-like his-and-hers bathroom finished in honey onyx marble, and a jetted tub overlooking both Downtown Los Angeles and the Queen’s Necklace. Hand-selected finishes throughout include lighting by Fine Art, Belgard stone retaining walls, an Olympic stone pool deck, imported Italian tile and brick, walnut hardwood flooring, natural limestone, ceiling beams sourced from a historic French barn, and gates accented with wood imported from India. Rare and emotionally compelling, this is a home that must be experienced to be truly appreciated. An opportunity that comes along once in a lifetime. 5 Beds ⋅ 7 Baths ⋅ SB26013765 MLS Available for the first time ever, 4 Yellow Brick Road is a custom Italianate estate tucked away on a private cul-de-sac shared by only seven homes. Defined by timeless architecture, exceptional craftsmanship, and sweeping coastal views, the residence stands as a true original. Designed by renowned architect Doug Leach, the home has been featured in magazines and commercials and has influenced multiple South Bay residences since its completion in 2005. Built as a forever home, the owners worked closely with the architect to create a floor plan that seamlessly balances multigenerational living with elevated entertaining. Spanning 6,468 square feet on an over half-acre lot, the home is thoughtfully oriented to capture 180-degree ocean and city views from nearly every room, creating a constant connection to its elevated setting. Ideally located within walking distance of the Palos Verdes Golf and Tennis Club and just minutes from Riviera Village and Redondo Beach, the property also offers convenient access to acclaimed restaurants and scenic coastal trails. The residence offers five bedrooms plus a library that functions as a sixth bedroom, along with seven bathrooms and an impressive collection of resort-style amenities. A Skip Phillips designed infinity pool and spa anchor the outdoor spaces, surrounded by lush gardens and multiple private areas for entertaining. Inside, a home theater with a 110-inch screen, two-stop elevator, and temperature-controlled wine cellar provide comfort and convenience. The chef’s kitchen features custom French Traditions cabinetry, Miele double ovens, a full-size Sub-Zero refrigerator, warming drawers, a built-in espresso machine, and an expansive butler’s pantry ideal for hosting memorable gatherings. Upstairs, the primary suite serves as a private retreat with double walk-in closets, a spa-like his-and-hers bathroom finished in honey onyx marble, and a jetted tub overlooking both Downtown Los Angeles and the Queen’s Necklace. Hand-selected finishes throughout include lighting by Fine Art, Belgard stone retaining walls, an Olympic stone pool deck, imported Italian tile and brick, walnut hardwood flooring, natural limestone, ceiling beams sourced from a historic French barn, and gates accented with wood imported from India. Rare and emotionally compelling, this is a home that must be experienced to be truly appreciated. An opportunity that comes along once in a lifetime. 4 Yellow Brick Rd, Rancho Palos Verdes Listing courtesy of Listing Agent: David Caskey (dave@caskeyrealestategroup.com) from Listing Office: eXp Realty of California Inc.
$1,850,000 Beautiful 4 bedrooms and 3 bathrooms home in a very desirable neighborhood. The Interior has been freshly painted. New laminated floors throughout. New bedroom carpeting. The entire home has new recessed ceiling lights. There is central A/C with a nice pool to keep you cool during those hot summer days. The kitchen and bathrooms have Corian counters. Beautiful Oak cabinets in the kitchen. City lights, DTLA and Mountain views on clear days. Located directly across from Soleado Elementary school, one of the best elementary schools in CA! This house has great function and style and all on one level. Direct access to 2 car garage w/ plenty of extra parking space in the driveway. The classic PV stone fireplace in the family room highlights the two sliding glass patio doors that lead to the pool deck. This great home is turnkey and waiting for its new owners! 4 Beds ⋅ 3 Baths ⋅ SB26011526 MLS Beautiful 4 bedrooms and 3 bathrooms home in a very desirable neighborhood. The Interior has been freshly painted. New laminated floors throughout. New bedroom carpeting. The entire home has new recessed ceiling lights. There is central A/C with a nice pool to keep you cool during those hot summer days. The kitchen and bathrooms have Corian counters. Beautiful Oak cabinets in the kitchen. City lights, DTLA and Mountain views on clear days. Located directly across from Soleado Elementary school, one of the best elementary schools in CA! This house has great function and style and all on one level. Direct access to 2 car garage w/ plenty of extra parking space in the driveway. The classic PV stone fireplace in the family room highlights the two sliding glass patio doors that lead to the pool deck. This great home is turnkey and waiting for its new owners! 27659 Flaming Arrow Drive, Rancho Palos Verdes Listing courtesy of Listing Agent: Eric Mori (hometeamnow@gmail.com) from Listing Office: Home Team Realty.
$3,175,000 VIEWS, VIEWS, VIEWS! The Frank Lloyd Wright’s architectural style home was completed in 2012, this unique home captures panoramic views of mountains, city lights, harbor, ocean and beyond. While keeping its simplicity, the open living not only enriches the secluded La Vista Verde Estates landscape, but also embraces natural lights with meticulous details. Skylights and plantation shutters showcase the masterpiece. Over 4500 Sq.Ft. living space with 10 foot high ceilings and 8 foot doors. Brazilian teak hardwood adorn the floors the 5 bedrooms and 4 bathrooms offer peaceful and quite resort living. You can entertain guests in both private and open sittings, formal dining room with ocean view and a wet bar. The gourmet kitchen is wrapped with a continuous wall of glass showcasing the incredible blue ocean. The entry level is self contained with garage access to the master suite, additional bedroom/office, kitchen, family room and den and they all opening to a 8 foot deep wrap around balcony creating the ultimate retreat. Exterior camera system as well as Sonos system with indoor and outdoor speakers are found through out the home. Outdoor adventurists will enjoy a pool size rear yard, covered patio with wood inlaid ceilings, oversized 3-car garage, and spacious side yard are ready for your boat and recreation vehicles. Trump National Golf Course and Terranea resort are just minutes away. Residents have access to the top-ranked Palos Verdes Schools such as Mira Catalina Elementary, Miraleste Intermediate, and your choice from two of the top ranked high schools in California. Opportunity does not come too often, come and claim the pride ownership of this luxury property. 5 Beds ⋅ 4 Baths ⋅ PV25235652 MLS VIEWS, VIEWS, VIEWS! The Frank Lloyd Wright’s architectural style home was completed in 2012, this unique home captures panoramic views of mountains, city lights, harbor, ocean and beyond. While keeping its simplicity, the open living not only enriches the secluded La Vista Verde Estates landscape, but also embraces natural lights with meticulous details. Skylights and plantation shutters showcase the masterpiece. Over 4500 Sq.Ft. living space with 10 foot high ceilings and 8 foot doors. Brazilian teak hardwood adorn the floors the 5 bedrooms and 4 bathrooms offer peaceful and quite resort living. You can entertain guests in both private and open sittings, formal dining room with ocean view and a wet bar. The gourmet kitchen is wrapped with a continuous wall of glass showcasing the incredible blue ocean. The entry level is self contained with garage access to the master suite, additional bedroom/office, kitchen, family room and den and they all opening to a 8 foot deep wrap around balcony creating the ultimate retreat. Exterior camera system as well as Sonos system with indoor and outdoor speakers are found through out the home. Outdoor adventurists will enjoy a pool size rear yard, covered patio with wood inlaid ceilings, oversized 3-car garage, and spacious side yard are ready for your boat and recreation vehicles. Trump National Golf Course and Terranea resort are just minutes away. Residents have access to the top-ranked Palos Verdes Schools such as Mira Catalina Elementary, Miraleste Intermediate, and your choice from two of the top ranked high schools in California. Opportunity does not come too often, come and claim the pride ownership of this luxury property. 43 Avenida Corona, Rancho Palos Verdes Listing courtesy of Listing Agent: Jerry Yutronich (jerry@jerryandlaura.com) from Listing Office: Estate Properties.
$1,200,000 BOM and showing will be only after providing bank statement showing the cash for purchase. Gated estate with breathtaking VIEWS in the equestrian community of Portuguese Bend in Rancho Palos Verdes. Situated on a Cul-de-Sac street of only 5 homes. This property boast captivating, panoramic and unobstructed views of the Pacific Ocean, Catalina Island a the Coastline. It is in close proximity to the Terranea Resort and Trump National Golf Club and Portuguese Bend Riding Club. A private automatic gate opens to a private ,enclosed, front yard with sitting area… Upon entering the home, you’ll be immediately fascinated by the ocean views ! Main house has 3 bedrooms 2 baths, kitchen with Subzero 48 Pro refrigerator, Wolf stove, middle island...Attached, but with separate entry is a Studio with its own bathroom. Unbelievable views grace all rooms, including a separate Guest house with its own bathroom. There is also built-in chicken coop, huge storage shad and workshop. The house boasts 5-ton unit AC ,recess lighting, a wet bar, 9.02KW Enphase solar system (420 watt solar panels, each panel has its own inverter), 2.0 generator integrated in solar system. 250 Gallon propane tank, 3 tankless water heaters. Property is located in the neighborhood affected by land movement and impacted by it…..for latest landslide updates ,visit: RPVCA.GOV/LANDMOVEMENT. Photos here are prior the land movement, to see the damage, open the Supplemental photos... Gas and SCE company disconnected servis for this area about year & half ago, now all is working by solar, generator, butan tank.... This is probably the most beautiful piece of land in Portuguese bend ,providing privacy and breathtaking views ! 4 Beds ⋅ 4 Baths ⋅ SB25229708 MLS BOM and showing will be only after providing bank statement showing the cash for purchase. Gated estate with breathtaking VIEWS in the equestrian community of Portuguese Bend in Rancho Palos Verdes. Situated on a Cul-de-Sac street of only 5 homes. This property boast captivating, panoramic and unobstructed views of the Pacific Ocean, Catalina Island a the Coastline. It is in close proximity to the Terranea Resort and Trump National Golf Club and Portuguese Bend Riding Club. A private automatic gate opens to a private ,enclosed, front yard with sitting area… Upon entering the home, you’ll be immediately fascinated by the ocean views ! Main house has 3 bedrooms 2 baths, kitchen with Subzero 48 Pro refrigerator, Wolf stove, middle island...Attached, but with separate entry is a Studio with its own bathroom. Unbelievable views grace all rooms, including a separate Guest house with its own bathroom. There is also built-in chicken coop, huge storage shad and workshop. The house boasts 5-ton unit AC ,recess lighting, a wet bar, 9.02KW Enphase solar system (420 watt solar panels, each panel has its own inverter), 2.0 generator integrated in solar system. 250 Gallon propane tank, 3 tankless water heaters. Property is located in the neighborhood affected by land movement and impacted by it…..for latest landslide updates ,visit: RPVCA.GOV/LANDMOVEMENT. Photos here are prior the land movement, to see the damage, open the Supplemental photos... Gas and SCE company disconnected servis for this area about year & half ago, now all is working by solar, generator, butan tank.... This is probably the most beautiful piece of land in Portuguese bend ,providing privacy and breathtaking views ! 1 Thyme, Rancho Palos Verdes Listing courtesy of Listing Agent: Lida Sandera (lida.sandera@vistasir.com) from Listing Office: Vista Sotheby’s International Realty.
$13,999,999 Welcome to Your Private Coastal Resort – 2935 Vista Del Mar, Rancho Palos Verdes Escape to a world of luxury where modern elegance meets five-star resort living. Perched high above the coastline on a private cul-de-sac, this extraordinary estate offers an unparalleled lifestyle with panoramic views of the Pacific Ocean, Catalina Island, and the dramatic Palos Verdes cliffs. Spanning 7,634 sq ft on over half an acre, this custom designed smart home is a serene sanctuary built for relaxation, wellness, and sophisticated entertaining. From the moment you arrive, you’re immersed in the ambiance of a private resort feeling where every day feels like a vacation. * Infinity-edge pool and spa with sweeping ocean views * Expansive sun decks and lush, private grounds for lounging or entertaining * Media and recreation lounge with full wet bar perfect for private events or movie nights * Chef’s kitchen with top-tier Wolf appliances and elegant entertaining spaces Each of the 5 luxurious en-suite bedrooms is a private escape, complete with spa-quality bathrooms and custom walk-in closets. The primary suite is a showstopper with oceanfront views, a spacious dressing room, and a tranquil, spa-like bath designed to unwind in style. Additional features include: * Elevator access to all levels * Fully integrated smart home technology * EV charging stations and zoned air conditioning * Expansive 3-car garage with ample storage * Seamless indoor-outdoor design perfect for alfresco dining, sunset cocktails, and more Whether you’re seeking a luxurious primary residence or the ultimate weekend escape, 2935 Vista Del Mar delivers a lifestyle of unmatched beauty, privacy, and comfort. Discover a coastal resort experience without ever leaving home. 5 Beds ⋅ 7 Baths ⋅ SB25194384 MLS Welcome to Your Private Coastal Resort – 2935 Vista Del Mar, Rancho Palos Verdes Escape to a world of luxury where modern elegance meets five-star resort living. Perched high above the coastline on a private cul-de-sac, this extraordinary estate offers an unparalleled lifestyle with panoramic views of the Pacific Ocean, Catalina Island, and the dramatic Palos Verdes cliffs. Spanning 7,634 sq ft on over half an acre, this custom designed smart home is a serene sanctuary built for relaxation, wellness, and sophisticated entertaining. From the moment you arrive, you’re immersed in the ambiance of a private resort feeling where every day feels like a vacation. * Infinity-edge pool and spa with sweeping ocean views * Expansive sun decks and lush, private grounds for lounging or entertaining * Media and recreation lounge with full wet bar perfect for private events or movie nights * Chef’s kitchen with top-tier Wolf appliances and elegant entertaining spaces Each of the 5 luxurious en-suite bedrooms is a private escape, complete with spa-quality bathrooms and custom walk-in closets. The primary suite is a showstopper with oceanfront views, a spacious dressing room, and a tranquil, spa-like bath designed to unwind in style. Additional features include: * Elevator access to all levels * Fully integrated smart home technology * EV charging stations and zoned air conditioning * Expansive 3-car garage with ample storage * Seamless indoor-outdoor design perfect for alfresco dining, sunset cocktails, and more Whether you’re seeking a luxurious primary residence or the ultimate weekend escape, 2935 Vista Del Mar delivers a lifestyle of unmatched beauty, privacy, and comfort. Discover a coastal resort experience without ever leaving home. 2935 Vista del Mar, Rancho Palos Verdes Listing courtesy of Listing Agent: Timothy Meza (tim.meza@compass.com) from Listing Office: Compass.
$16,076,929 One of a kind 7,969+++ square foot Oceanfront Estates home with 24/7 patrol, modern construction and large flat yards. Custom-built in 2007, this resort-style home is in excellent condition and is situated on a ¾ acre, front row lot. Come see the breathtaking, 180-degree ocean views which can be enjoyed from not only the home but also the many decks, courtyards and even the additional 1,948-square-foot indoor/outdoor pool pavilion. Enjoy the pool and spa with waterfall year around that even has a solar hot water system. Some of the other features of this one of a kind home include an Aqua Massage Room, a Gym, Private Elevator and it is extremely mobility friendly. The 5 car garage has a rugged epoxy style flooring and lots of storage and the back up generator and other features add to not only your enjoyment but peace of mind. You can’t beat this location with nearby hiking trails, top schools, and easy access to resorts and shopping only minutes away. 7 Beds ⋅ 8 Baths ⋅ SB25028567 MLS One of a kind 7,969+++ square foot Oceanfront Estates home with 24/7 patrol, modern construction and large flat yards. Custom-built in 2007, this resort-style home is in excellent condition and is situated on a ¾ acre, front row lot. Come see the breathtaking, 180-degree ocean views which can be enjoyed from not only the home but also the many decks, courtyards and even the additional 1,948-square-foot indoor/outdoor pool pavilion. Enjoy the pool and spa with waterfall year around that even has a solar hot water system. Some of the other features of this one of a kind home include an Aqua Massage Room, a Gym, Private Elevator and it is extremely mobility friendly. The 5 car garage has a rugged epoxy style flooring and lots of storage and the back up generator and other features add to not only your enjoyment but peace of mind. You can’t beat this location with nearby hiking trails, top schools, and easy access to resorts and shopping only minutes away. 57 Via Del Cielo, Rancho Palos Verdes Listing courtesy of Listing Agent: Adela Randazzo (adela@adelarandazzo.com) from Listing Office: Keller Williams Realty.
$2,600,000 Enjoy breathtaking panoramic ocean views! This spacious multi-level Mediterranean home is located at the end of cut-de-sac in the desirable neighborhood of Monaco. It offers the perfect floor plan for the entertaining guests. Upon entering the beautiful hardwood floored foyer, you and your guests will be welcomed into the adjacent large living room with great expanses of glass. The large sliding glass doors and windows bathe the home in sunlight and provide a feeling of openness with extends up the steps into the formal dining room and kitchen. The entertainment and enjoyment opportunities continue into the back yard, as this home has a large swimming pool and spa, with unobstructed views from Catalina Island and all the way to Trump National Golf Course and beyond. Upstairs, a spacious master suite boasts ocean and Catalina views as well. The upstairs also has two generously sized bedrooms and a bathroom. Mainfloor includes an office/den next to the kitchen, dining area, and 3 car garage with large built-in storage on the ground floor. 3 Beds ⋅ 3 Baths ⋅ SB24238352 MLS Enjoy breathtaking panoramic ocean views! This spacious multi-level Mediterranean home is located at the end of cut-de-sac in the desirable neighborhood of Monaco. It offers the perfect floor plan for the entertaining guests. Upon entering the beautiful hardwood floored foyer, you and your guests will be welcomed into the adjacent large living room with great expanses of glass. The large sliding glass doors and windows bathe the home in sunlight and provide a feeling of openness with extends up the steps into the formal dining room and kitchen. The entertainment and enjoyment opportunities continue into the back yard, as this home has a large swimming pool and spa, with unobstructed views from Catalina Island and all the way to Trump National Golf Course and beyond. Upstairs, a spacious master suite boasts ocean and Catalina views as well. The upstairs also has two generously sized bedrooms and a bathroom. Mainfloor includes an office/den next to the kitchen, dining area, and 3 car garage with large built-in storage on the ground floor. 30538 Rhone Drive, Rancho Palos Verdes Listing courtesy of Listing Agent: Kenji Yoshioka (kenji.yoshioka@startsla.com) from Listing Office: Starts Pacific, Inc..