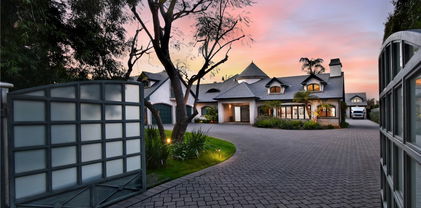
$1,995,000 Nestled North of Ventura Boulevard in one of Sherman Oaks' most coveted neighborhoods, this single-story Organic Modern masterpiece showcases sophisticated design, exceptional craftsmanship, and effortless California living. Thoughtfully designed with warm natural materials and refined contemporary finishes, the home offers a seamless open-concept floor plan enhanced by abundant natural light. At the heart of the residence is a stunning designer chef's kitchen featuring dual oversized center islands, custom cabinetry, premium appliances and elegant stone countertops. The adjoining living and dining spaces are designed for both intimate gatherings and grand-scale entertaining, opening effortlessly to the resort-inspired backyard through expansive sliding glass doors. The luxurious primary suite serves as a tranquil private retreat, a generous custom walk-in closet, and a spa-quality bathroom featuring dual vanities, a soaking tub, oversized walk-in shower, and designer finishes throughout. Additional en-suite bedrooms are generously proportioned and thoughtfully appointed, offering exceptional comfort and privacy for family and guests. The beautifully landscaped backyard is an entertainer's dream, featuring a sparkling pool and spa, expansive lounge and dining patios, lush greenery, and ample space for year-round outdoor enjoyment. Every detail has been carefully curated to create a private oasis ideal for relaxing or hosting. Perfectly positioned just moments from Ventura Boulevard's premier shopping, acclaimed restaurants, charming cafés, and entertainment, this exceptional new construction residence offers the perfect balance of luxury, comfort, and convenience in one of Sherman Oaks' most sought-after locations. 6 Beds ⋅ 5 Baths ⋅ SR26141301 MLS Nestled North of Ventura Boulevard in one of Sherman Oaks' most coveted neighborhoods, this single-story Organic Modern masterpiece showcases sophisticated design, exceptional craftsmanship, and effortless California living. Thoughtfully designed with warm natural materials and refined contemporary finishes, the home offers a seamless open-concept floor plan enhanced by abundant natural light. At the heart of the residence is a stunning designer chef's kitchen featuring dual oversized center islands, custom cabinetry, premium appliances and elegant stone countertops. The adjoining living and dining spaces are designed for both intimate gatherings and grand-scale entertaining, opening effortlessly to the resort-inspired backyard through expansive sliding glass doors. The luxurious primary suite serves as a tranquil private retreat, a generous custom walk-in closet, and a spa-quality bathroom featuring dual vanities, a soaking tub, oversized walk-in shower, and designer finishes throughout. Additional en-suite bedrooms are generously proportioned and thoughtfully appointed, offering exceptional comfort and privacy for family and guests. The beautifully landscaped backyard is an entertainer's dream, featuring a sparkling pool and spa, expansive lounge and dining patios, lush greenery, and ample space for year-round outdoor enjoyment. Every detail has been carefully curated to create a private oasis ideal for relaxing or hosting. Perfectly positioned just moments from Ventura Boulevard's premier shopping, acclaimed restaurants, charming cafés, and entertainment, this exceptional new construction residence offers the perfect balance of luxury, comfort, and convenience in one of Sherman Oaks' most sought-after locations. 4711 Tyrone, Sherman Oaks Listing courtesy of Listing Agent: Adi Livyatan (adilivyatan@yahoo.com) from Listing Office: Rodeo Realty.
$4,295,000 Newly constructed organic modern estate located in a quiet, highly desirable pocket of Sherman Oaks. This 5-bedroom, 5.5-bathroom residence includes a fully attached ADU, offering elevated flexibility for guests, extended family, or a private office. Designed with a refined eye, the home showcases bespoke finishes, rich natural materials, and sophisticated architectural details throughout, creating a warm yet elevated living experience. The open-concept floor plan features expansive living and dining areas that flow effortlessly into a designer chef’s kitchen, complete with top-of-the-line appliances, custom cabinetry, a walk-in pantry, and an oversized statement island ideal for both everyday living and entertaining. Floor-to-ceiling glass doors flood the interiors with natural light and create seamless indoor-outdoor integration. A fully integrated smart home system enhances convenience and security, allowing for effortless control of lighting, climate, audio, and surveillance. Upstairs and main-level living spaces are thoughtfully designed for comfort and privacy, with generously sized en-suite bedrooms and a luxurious primary suite offering a spa-inspired bathroom and spacious walk-in closet. The private backyard is a true resort-style retreat, featuring a sparkling pool and spa, multiple lounging areas, and lush surroundings perfect for relaxing or hosting gatherings. Ideally situated just moments from Ventura Boulevard’s premier shopping, dining, and entertainment, this exceptional residence offers the ultimate blend of modern luxury, functionality, and California indoor-outdoor living. 5 Beds ⋅ 6 Baths ⋅ SR26139408 MLS Newly constructed organic modern estate located in a quiet, highly desirable pocket of Sherman Oaks. This 5-bedroom, 5.5-bathroom residence includes a fully attached ADU, offering elevated flexibility for guests, extended family, or a private office. Designed with a refined eye, the home showcases bespoke finishes, rich natural materials, and sophisticated architectural details throughout, creating a warm yet elevated living experience. The open-concept floor plan features expansive living and dining areas that flow effortlessly into a designer chef’s kitchen, complete with top-of-the-line appliances, custom cabinetry, a walk-in pantry, and an oversized statement island ideal for both everyday living and entertaining. Floor-to-ceiling glass doors flood the interiors with natural light and create seamless indoor-outdoor integration. A fully integrated smart home system enhances convenience and security, allowing for effortless control of lighting, climate, audio, and surveillance. Upstairs and main-level living spaces are thoughtfully designed for comfort and privacy, with generously sized en-suite bedrooms and a luxurious primary suite offering a spa-inspired bathroom and spacious walk-in closet. The private backyard is a true resort-style retreat, featuring a sparkling pool and spa, multiple lounging areas, and lush surroundings perfect for relaxing or hosting gatherings. Ideally situated just moments from Ventura Boulevard’s premier shopping, dining, and entertainment, this exceptional residence offers the ultimate blend of modern luxury, functionality, and California indoor-outdoor living. 15447 Huston, Sherman Oaks Listing courtesy of Listing Agent: Avivit Amar (amaravivit@gmail.com) from Listing Office: Beverly and Company, Inc..
$1,175,000 Welcome to this reimagined Sherman Oaks home, privately situated on a corner lot and thoughtfully redesigned to blend clean modern finishes with a warm, inviting aesthetic. An abundance of natural light pours through expansive windows, enhancing the open concept floor plan and creating a bright, airy atmosphere throughout. The beautifully appointed kitchen flows seamlessly into the living and dining areas, creating the perfect setting for both everyday living and effortless entertaining. The spacious primary suite serves as a peaceful retreat with a private ensuite bathroom featuring a walk in shower and elegant vanity, while two additional generously sized bedrooms provide flexibility for family, guests, or a home office. Additional highlights include fully paid off solar, providing long term energy savings and efficiency. Outside, the lush front yard is framed by mature ficus and an expansive lawn, while the private backyard offers a serene escape with a covered patio ideal for dining, relaxing, or entertaining, surrounded by manicured landscaping and generous green space. A detached garage presents exceptional potential for a future ADU, home office, gym, or creative studio, adding both versatility and long term value. Located in one of Sherman Oaks' most sought after neighborhoods, this turnkey residence offers the perfect blend of modern design, comfort, and opportunity. 3 Beds ⋅ 3 Baths ⋅ SR26139288 MLS Welcome to this reimagined Sherman Oaks home, privately situated on a corner lot and thoughtfully redesigned to blend clean modern finishes with a warm, inviting aesthetic. An abundance of natural light pours through expansive windows, enhancing the open concept floor plan and creating a bright, airy atmosphere throughout. The beautifully appointed kitchen flows seamlessly into the living and dining areas, creating the perfect setting for both everyday living and effortless entertaining. The spacious primary suite serves as a peaceful retreat with a private ensuite bathroom featuring a walk in shower and elegant vanity, while two additional generously sized bedrooms provide flexibility for family, guests, or a home office. Additional highlights include fully paid off solar, providing long term energy savings and efficiency. Outside, the lush front yard is framed by mature ficus and an expansive lawn, while the private backyard offers a serene escape with a covered patio ideal for dining, relaxing, or entertaining, surrounded by manicured landscaping and generous green space. A detached garage presents exceptional potential for a future ADU, home office, gym, or creative studio, adding both versatility and long term value. Located in one of Sherman Oaks' most sought after neighborhoods, this turnkey residence offers the perfect blend of modern design, comfort, and opportunity. 5856 Halbrent Avenue, Sherman Oaks Listing courtesy of Listing Agent: Daniel Ohana (daniel.ohana@yahoo.com) from Listing Office: The Agency.
$2,695,000 Price Improvement! This stunning home is now among the best values per square foot in the area for a turnkey home. Nestled in one of the most secluded enclaves of coveted Sherman Oaks Hills, this exceptional four-bedroom, four-bathroom residence with a dedicated office offers the best of Valley living in one of the area's most sought-after south-of-the-Boulevard neighborhoods. Ideally positioned adjacent to Bel Air and prime Encino, with easy access to Sepulveda Boulevard, Mulholland Drive, and the 405 Freeway, the home combines exceptional privacy, convenience, and timeless sophistication. Beautifully remodeled by renowned architect Gus Duffy, the home showcases exceptional craftsmanship, timeless design, and meticulous attention to detail throughout. Rich hardwood floors and an expansive open-concept floor plan create the perfect setting for both comfortable everyday living and effortless entertaining. At the heart of the home is a spectacular chef's kitchen, anchored by a dramatic center island ideal for gathering, cooking, and entertaining, and appointed with premium appliances. Set on a sprawling, nearly 13,000-square-foot lot, the property embraces Southern California's signature indoor-outdoor lifestyle. Expansive walls of glass open from the main living areas to a luxurious covered patio, creating a seamless transition to the resort-style backyard. Designed for year-round enjoyment, the outdoor living spaces feature a fully equipped outdoor kitchen, a sparkling pool, and beautifully landscaped grounds, providing the perfect setting for intimate evenings or grand-scale entertaining. Additional highlights include a media room, an upstairs den, generously proportioned bedrooms, and exceptional attention to detail throughout. A rare opportunity to own a truly turnkey architectural residence in one of the Valley's most desirable neighborhoods, offering an exceptional blend of luxury, privacy, and convenience. 4 Beds ⋅ 4 Baths ⋅ 26852265 MLS Price Improvement! This stunning home is now among the best values per square foot in the area for a turnkey home. Nestled in one of the most secluded enclaves of coveted Sherman Oaks Hills, this exceptional four-bedroom, four-bathroom residence with a dedicated office offers the best of Valley living in one of the area's most sought-after south-of-the-Boulevard neighborhoods. Ideally positioned adjacent to Bel Air and prime Encino, with easy access to Sepulveda Boulevard, Mulholland Drive, and the 405 Freeway, the home combines exceptional privacy, convenience, and timeless sophistication. Beautifully remodeled by renowned architect Gus Duffy, the home showcases exceptional craftsmanship, timeless design, and meticulous attention to detail throughout. Rich hardwood floors and an expansive open-concept floor plan create the perfect setting for both comfortable everyday living and effortless entertaining. At the heart of the home is a spectacular chef's kitchen, anchored by a dramatic center island ideal for gathering, cooking, and entertaining, and appointed with premium appliances. Set on a sprawling, nearly 13,000-square-foot lot, the property embraces Southern California's signature indoor-outdoor lifestyle. Expansive walls of glass open from the main living areas to a luxurious covered patio, creating a seamless transition to the resort-style backyard. Designed for year-round enjoyment, the outdoor living spaces feature a fully equipped outdoor kitchen, a sparkling pool, and beautifully landscaped grounds, providing the perfect setting for intimate evenings or grand-scale entertaining. Additional highlights include a media room, an upstairs den, generously proportioned bedrooms, and exceptional attention to detail throughout. A rare opportunity to own a truly turnkey architectural residence in one of the Valley's most desirable neighborhoods, offering an exceptional blend of luxury, privacy, and convenience. 3450 Castlewoods Place, Sherman Oaks Listing courtesy of Listing Agent: Maria Hellmund (MHellmund@theagencyre.com) from Listing Office: The Agency.
$1,549,000 JUST REDUCED - UNBEATABLE PRICE - EXCEPTIONAL VALUE!! Don't wait! Nestled on a quiet, tree-lined street, this beautiful, privately gated, and newly remodeled residence offers the perfect blend of comfort, style, and modern California living. The home features three generously sized bedrooms and three bathrooms, thoughtfully designed within a bright and airy open floor plan. Also, a bonus room was created using the closet space (previously one of the primary bedroom closets), used as a nursery/office. Buyer to verify. Large windows and sliding glass doors throughout the home flood the interiors with natural light and create a seamless indoor-outdoor flow. At the heart of the home is a chef's kitchen designed for both everyday living and entertaining. It features custom cabinetry, elegant quartz countertops, a built-in wine cooler, and an expansive center island with cabinetry on both sides for exceptional storage. The large island also serves as a welcoming breakfast area where family and friends can gather. Multiple inviting living spaces include a living room with a fireplace, a dining area, and a spacious family room featuring a beautiful fireplace and two sliding doors that open directly to the backyard and a covered outdoor dining area perfect for entertaining or enjoying relaxed evenings at home. The primary suite is generously sized and offers direct access to the backyard, a private en-suite bathroom, and a walk-in closet. The second bedroom is impressively spacious, with plenty of room to comfortably accommodate two queen-size beds and nightstands, making it ideal for siblings or growing families. Outdoor living is a true highlight of this property. The home offers multiple outdoor spaces, including a private backyard, a covered outdoor dining area, a charming sitting area near the entrance, and additional gated space in front of the garage that can be used for parking or even a basketball practice area. Ideally located near shopping, groceries, dining, and a nearby mall, this exceptional home offers both tranquility and everyday convenience. 3 Beds ⋅ 3 Baths ⋅ 26852281 MLS JUST REDUCED - UNBEATABLE PRICE - EXCEPTIONAL VALUE!! Don't wait! Nestled on a quiet, tree-lined street, this beautiful, privately gated, and newly remodeled residence offers the perfect blend of comfort, style, and modern California living. The home features three generously sized bedrooms and three bathrooms, thoughtfully designed within a bright and airy open floor plan. Also, a bonus room was created using the closet space (previously one of the primary bedroom closets), used as a nursery/office. Buyer to verify. Large windows and sliding glass doors throughout the home flood the interiors with natural light and create a seamless indoor-outdoor flow. At the heart of the home is a chef's kitchen designed for both everyday living and entertaining. It features custom cabinetry, elegant quartz countertops, a built-in wine cooler, and an expansive center island with cabinetry on both sides for exceptional storage. The large island also serves as a welcoming breakfast area where family and friends can gather. Multiple inviting living spaces include a living room with a fireplace, a dining area, and a spacious family room featuring a beautiful fireplace and two sliding doors that open directly to the backyard and a covered outdoor dining area perfect for entertaining or enjoying relaxed evenings at home. The primary suite is generously sized and offers direct access to the backyard, a private en-suite bathroom, and a walk-in closet. The second bedroom is impressively spacious, with plenty of room to comfortably accommodate two queen-size beds and nightstands, making it ideal for siblings or growing families. Outdoor living is a true highlight of this property. The home offers multiple outdoor spaces, including a private backyard, a covered outdoor dining area, a charming sitting area near the entrance, and additional gated space in front of the garage that can be used for parking or even a basketball practice area. Ideally located near shopping, groceries, dining, and a nearby mall, this exceptional home offers both tranquility and everyday convenience. 5253 Buffalo Avenue, Sherman Oaks Listing courtesy of Listing Agent: Michelle Davaasambuu (michelledava@compass.com) from Listing Office: Compass.
$1,595,000 Don't miss this rare opportunity to own a generous corner lot in the heart of Sherman Oaks. This newly reimagined 3-bedroom pool home offers a polished expression of modern California living, with fresh interiors, beautiful French oak plank hardwood floors, recessed lighting, and a soft natural palette that brings warmth to every room. At the center of the home is a designer kitchen with clean-lined cabinetry, elegant stone surfaces, premium stainless steel appliances, and an easy connection to the living and dining spaces. The bathrooms have been beautifully remodeled with a refined, contemporary sensibility. A dedicated laundry room and private garage add everyday convenience, while the expansive lot creates exceptional room for outdoor living, entertaining, and future possibilities. The pool and hot tub offer a relaxed resort-style setting designed for the Southern California lifestyle. Just a few blocks from Ventura Boulevard, local dining, shopping, and highly regarded Chandler Elementary, this turnkey Sherman Oaks residence pairs timeless design with exceptional livability. 3 Beds ⋅ 3 Baths ⋅ 26852253 MLS Don't miss this rare opportunity to own a generous corner lot in the heart of Sherman Oaks. This newly reimagined 3-bedroom pool home offers a polished expression of modern California living, with fresh interiors, beautiful French oak plank hardwood floors, recessed lighting, and a soft natural palette that brings warmth to every room. At the center of the home is a designer kitchen with clean-lined cabinetry, elegant stone surfaces, premium stainless steel appliances, and an easy connection to the living and dining spaces. The bathrooms have been beautifully remodeled with a refined, contemporary sensibility. A dedicated laundry room and private garage add everyday convenience, while the expansive lot creates exceptional room for outdoor living, entertaining, and future possibilities. The pool and hot tub offer a relaxed resort-style setting designed for the Southern California lifestyle. Just a few blocks from Ventura Boulevard, local dining, shopping, and highly regarded Chandler Elementary, this turnkey Sherman Oaks residence pairs timeless design with exceptional livability. 4955 Woodman Avenue, Sherman Oaks Listing courtesy of Listing Agent: Brent Burghdorf (brent@burghdorf.com) from Listing Office: The Beverly Hills Estates.
$4,995,000 The Ultimate Luxury Retreat in the Heart of Sherman Oaks. Welcome to a Beverly Hills-inspired sanctuary, where privacy, prestige, and unparalleled craftsmanship converge. Nestled behind gates on an expansive two-thirds-acre lot, this custom-built masterpiece is making its debut on the market. Spanning over 5,500 square feet, every inch of this home has been meticulously designed with no expense spared—a true statement of sophistication. Grand Living, Elevated Elegance. This 4-bedroom, 4-bathroom on the estate is predominantly single-story, offering an effortless flow of light-filled, grand-scale living spaces. The exceptions? A sprawling bonus room/gym/office perched above the attached 3-car oversized garage with plenty of built in storage, adding an extra dimension of luxury and functionality. Every detail has been curated for style and comfort—from the hidden home theater, designed for the ultimate cinematic experience, to the James Bond-inspired private office, where sophistication meets intrigue. Each room is perfectly proportioned, exuding warmth, elegance, and timeless charm. Endless Possibilities & Extraordinary Amenities in this Detached 2,100+ Structure. ~ Massive 6-car garage featuring 20+-foot ceilings, ideal open space for training, rehearsals, or studio office space, with parking. ~ Attached 1-bedroom, 1-bath guest suite with private entrance—perfect for visitors or extended stays, including an upstairs loft area 640sf ~ Separate rear-street walk-in access, offering potential for an ADU conversion, business space, or private retreat Outdoor Paradise – A Dream for Entertainers This resort-style estate is designed for seamless indoor-outdoor living, with expansive grounds that set the stage for unforgettable gatherings: ~ Parking accommodates up to 18-20 vehicles - a rare find in Los Angeles ~ Spectacular swimmer’s pool with a swim-up bar and spa, evoking a five-star resort experience ~Lush, oversized grassy yard, perfect for hosting lavish parties, family celebrations, or serene evenings under the stars A residence of this caliber and distinction rarely graces the market. This is your once-in-a-lifetime opportunity to own a true custom estate in one of Los Angeles’ most coveted neighborhoods. This masterpiece won’t last! 4 Beds ⋅ 4 Baths ⋅ SR26138109 MLS The Ultimate Luxury Retreat in the Heart of Sherman Oaks. Welcome to a Beverly Hills-inspired sanctuary, where privacy, prestige, and unparalleled craftsmanship converge. Nestled behind gates on an expansive two-thirds-acre lot, this custom-built masterpiece is making its debut on the market. Spanning over 5,500 square feet, every inch of this home has been meticulously designed with no expense spared—a true statement of sophistication. Grand Living, Elevated Elegance. This 4-bedroom, 4-bathroom on the estate is predominantly single-story, offering an effortless flow of light-filled, grand-scale living spaces. The exceptions? A sprawling bonus room/gym/office perched above the attached 3-car oversized garage with plenty of built in storage, adding an extra dimension of luxury and functionality. Every detail has been curated for style and comfort—from the hidden home theater, designed for the ultimate cinematic experience, to the James Bond-inspired private office, where sophistication meets intrigue. Each room is perfectly proportioned, exuding warmth, elegance, and timeless charm. Endless Possibilities & Extraordinary Amenities in this Detached 2,100+ Structure. ~ Massive 6-car garage featuring 20+-foot ceilings, ideal open space for training, rehearsals, or studio office space, with parking. ~ Attached 1-bedroom, 1-bath guest suite with private entrance—perfect for visitors or extended stays, including an upstairs loft area 640sf ~ Separate rear-street walk-in access, offering potential for an ADU conversion, business space, or private retreat Outdoor Paradise – A Dream for Entertainers This resort-style estate is designed for seamless indoor-outdoor living, with expansive grounds that set the stage for unforgettable gatherings: ~ Parking accommodates up to 18-20 vehicles - a rare find in Los Angeles ~ Spectacular swimmer’s pool with a swim-up bar and spa, evoking a five-star resort experience ~Lush, oversized grassy yard, perfect for hosting lavish parties, family celebrations, or serene evenings under the stars A residence of this caliber and distinction rarely graces the market. This is your once-in-a-lifetime opportunity to own a true custom estate in one of Los Angeles’ most coveted neighborhoods. This masterpiece won’t last! 13157 Chandler Boulevard, Sherman Oaks Listing courtesy of Listing Agent: Matt Epstein (somatt@aol.com) from Listing Office: Kliq Realty.
$1,578,000 Seller will accept back up offers- Set on a quiet, tree-lined street in one of Sherman Oaks' most desirable neighborhoods, this turnkey 3-bedroom, 2-bath home offers nearly 2,000 square feet of thoughtfully designed living space, fully owned solar panels, and a finished detached flex space that truly sets it apart. Filled with natural light from a stunning picture window, the home blends timeless character with modern updates and effortless indoor-outdoor living. A spacious open floor plan seamlessly connects the living room, dining area, chef's kitchen, and family room, creating an ideal setting for both entertaining and everyday life. French doors open to the backyard, while quality finishes and built-in cabinetry create a warm, inviting atmosphere. The private primary suite is a true retreat, featuring French doors that open directly to the backyard, a generous walk-in closet with integrated laundry, and a beautifully remodeled ensuite bath. Two additional large bedrooms provide flexibility for family, guests, or a dedicated home office. The finished, climate-controlled detached garage provides approximately 400 square feet of bonus flex space, ideal for a gym, office, studio, playroom, or guest overflow. Complete with a mini-split HVAC system, built-in cabinetry, an insulated automatic garage door, and a second refrigerator, it easily adapts to your needs, whether you're working from home, creating a fitness studio, or simply looking for additional space to gather and unwind. The backyard is designed for entertaining, play, or simply relaxing, with multiple gathering areas, new turf, lush landscaping, and seamless access from both the family room and primary suite. Recent upgrades include: - Fully owned solar panels - Updated electrical panel - Tankless water heater - New gutters - Freshly painted exterior - Renovated kitchen and bathrooms - Built-in cabinetry throughout - Updated window treatments Located just a short walk from the highly sought-after Kester Avenue Elementary and Magnet School and just minutes from Ventura Boulevard, Studio City, Encino with convenient Westside access via the 405, this home offers the perfect balance of neighborhood charm, thoughtful upgrades, and everyday convenience. From its versatile bonus space to its inviting indoor-outdoor design, this is a home that's ready to grow with you and be enjoyed for years to come. 3 Beds ⋅ 2 Baths ⋅ GD26138011 MLS Seller will accept back up offers- Set on a quiet, tree-lined street in one of Sherman Oaks' most desirable neighborhoods, this turnkey 3-bedroom, 2-bath home offers nearly 2,000 square feet of thoughtfully designed living space, fully owned solar panels, and a finished detached flex space that truly sets it apart. Filled with natural light from a stunning picture window, the home blends timeless character with modern updates and effortless indoor-outdoor living. A spacious open floor plan seamlessly connects the living room, dining area, chef's kitchen, and family room, creating an ideal setting for both entertaining and everyday life. French doors open to the backyard, while quality finishes and built-in cabinetry create a warm, inviting atmosphere. The private primary suite is a true retreat, featuring French doors that open directly to the backyard, a generous walk-in closet with integrated laundry, and a beautifully remodeled ensuite bath. Two additional large bedrooms provide flexibility for family, guests, or a dedicated home office. The finished, climate-controlled detached garage provides approximately 400 square feet of bonus flex space, ideal for a gym, office, studio, playroom, or guest overflow. Complete with a mini-split HVAC system, built-in cabinetry, an insulated automatic garage door, and a second refrigerator, it easily adapts to your needs, whether you're working from home, creating a fitness studio, or simply looking for additional space to gather and unwind. The backyard is designed for entertaining, play, or simply relaxing, with multiple gathering areas, new turf, lush landscaping, and seamless access from both the family room and primary suite. Recent upgrades include: - Fully owned solar panels - Updated electrical panel - Tankless water heater - New gutters - Freshly painted exterior - Renovated kitchen and bathrooms - Built-in cabinetry throughout - Updated window treatments Located just a short walk from the highly sought-after Kester Avenue Elementary and Magnet School and just minutes from Ventura Boulevard, Studio City, Encino with convenient Westside access via the 405, this home offers the perfect balance of neighborhood charm, thoughtful upgrades, and everyday convenience. From its versatile bonus space to its inviting indoor-outdoor design, this is a home that's ready to grow with you and be enjoyed for years to come. 5423 Columbus Ave, Sherman Oaks Listing courtesy of Listing Agent: Kathleen Jones-Simon (brightoninc@gmail.com) from Listing Office: Brighton Street Properties.
$1,449,000 Nestled at the end of a peaceful cul de sac in the highly sought after M Street neighborhood of Sherman Oaks, this beautifully updated single story home offers exceptional privacy, character, and indoor outdoor living on an approximately 8,780 square foot lot. Major system upgrades include owned and paid for solar, central heating and air conditioning, an upgraded 200 amp electrical panel, dual pane windows, and numerous additional improvements throughout.The impressive front grounds create a memorable first impression with mature drought tolerant landscaping, stone pathways, a charming bridge entry, and a custom stone waterfall stream that flows beneath the bridge into a tranquil pond, creating a setting rarely found in Sherman Oaks. Inside, the spacious open floorplan offers approximately 2,029 square feet with three bedrooms and three remodeled bathrooms. The expansive great room features hardwood floors, a custom fireplace, built in cabinetry, recessed lighting, a wet bar, and abundant natural light, creating an ideal setting for both everyday living and entertaining. The beautifully updated kitchen features quartz countertops, shaker cabinetry, stainless steel appliances, extensive counter space, custom backsplash, breakfast bar seating, and generous storage. The oversized primary suite is a true retreat featuring vaulted ceilings, French doors opening to the backyard, two large walk in closets with custom organizers, and a beautifully remodeled ensuite bathroom with dual vanities and an oversized walk in shower. The private backyard is designed for relaxation and entertaining with a sparkling pool, pergola covered patio, mature landscaping, multiple outdoor sitting areas, and a separate solar powered waterfall pond that creates a peaceful garden setting. A long gated driveway and detached two car garage provide excellent parking and ADU potential. Combining a prime cul de sac location, exceptional privacy, an oversized primary suite, resort style grounds, paid solar, and one of Sherman Oaks' most desirable neighborhoods, this is truly a unique property that must be experienced in person. 3 Beds ⋅ 3 Baths ⋅ SR26135619 MLS Nestled at the end of a peaceful cul de sac in the highly sought after M Street neighborhood of Sherman Oaks, this beautifully updated single story home offers exceptional privacy, character, and indoor outdoor living on an approximately 8,780 square foot lot. Major system upgrades include owned and paid for solar, central heating and air conditioning, an upgraded 200 amp electrical panel, dual pane windows, and numerous additional improvements throughout.The impressive front grounds create a memorable first impression with mature drought tolerant landscaping, stone pathways, a charming bridge entry, and a custom stone waterfall stream that flows beneath the bridge into a tranquil pond, creating a setting rarely found in Sherman Oaks. Inside, the spacious open floorplan offers approximately 2,029 square feet with three bedrooms and three remodeled bathrooms. The expansive great room features hardwood floors, a custom fireplace, built in cabinetry, recessed lighting, a wet bar, and abundant natural light, creating an ideal setting for both everyday living and entertaining. The beautifully updated kitchen features quartz countertops, shaker cabinetry, stainless steel appliances, extensive counter space, custom backsplash, breakfast bar seating, and generous storage. The oversized primary suite is a true retreat featuring vaulted ceilings, French doors opening to the backyard, two large walk in closets with custom organizers, and a beautifully remodeled ensuite bathroom with dual vanities and an oversized walk in shower. The private backyard is designed for relaxation and entertaining with a sparkling pool, pergola covered patio, mature landscaping, multiple outdoor sitting areas, and a separate solar powered waterfall pond that creates a peaceful garden setting. A long gated driveway and detached two car garage provide excellent parking and ADU potential. Combining a prime cul de sac location, exceptional privacy, an oversized primary suite, resort style grounds, paid solar, and one of Sherman Oaks' most desirable neighborhoods, this is truly a unique property that must be experienced in person. 4719 Wortser, Sherman Oaks Listing courtesy of Listing Agent: Michael Rescigno (Michael@MichaelRescigno.com) from Listing Office: Berkshire Hathaway HomeServices California Properties.
$1,899,000 EXCEPTIONAL VALUE 4BR + BONUS SOUTH OF THE BLVD with option for duplex style living! Welcome to 14440 Valley Vista Blvd, a coveted south-of-the-blvd 4 bed + bonus room retreat in the heart of Sherman Oaks, set on an expansive lot in one of the Valley's most desirable neighborhoods. Privately positioned away from the boulevard, the property offers a rare sense of tranquility, space, and potential ideal for elevated California living. The generous grounds invite endless possibilities like enjoying sun-soaked days by the pool, host gatherings under the stars, or utilize the detached bonus guest room as a private office, studio, or guest space. Inside the home has been thoughtfully remodeled with a reimagined kitchen, upgraded bathrooms, new flooring throughout, and a brand-new roof completed in 2025 delivering a clean, modern, move-in ready experience. The flexible floor plan also offers the potential for duplex-style living, with a kitchenette in a bedroom on the opposite side being ideal for guests, extended family, or added income potential. Located just moments from the Blvd, you'll have easy access to top dining, shopping, and everyday conveniences, along with quick connectivity over the hill to the Westside. With its combination of lot size, location, and thoughtful updates, the property also presents a compelling opportunity to further enhance or maximize long-term value. 4 Beds ⋅ 4 Baths ⋅ 26850845 MLS EXCEPTIONAL VALUE 4BR + BONUS SOUTH OF THE BLVD with option for duplex style living! Welcome to 14440 Valley Vista Blvd, a coveted south-of-the-blvd 4 bed + bonus room retreat in the heart of Sherman Oaks, set on an expansive lot in one of the Valley's most desirable neighborhoods. Privately positioned away from the boulevard, the property offers a rare sense of tranquility, space, and potential ideal for elevated California living. The generous grounds invite endless possibilities like enjoying sun-soaked days by the pool, host gatherings under the stars, or utilize the detached bonus guest room as a private office, studio, or guest space. Inside the home has been thoughtfully remodeled with a reimagined kitchen, upgraded bathrooms, new flooring throughout, and a brand-new roof completed in 2025 delivering a clean, modern, move-in ready experience. The flexible floor plan also offers the potential for duplex-style living, with a kitchenette in a bedroom on the opposite side being ideal for guests, extended family, or added income potential. Located just moments from the Blvd, you'll have easy access to top dining, shopping, and everyday conveniences, along with quick connectivity over the hill to the Westside. With its combination of lot size, location, and thoughtful updates, the property also presents a compelling opportunity to further enhance or maximize long-term value. 14440 Valley Vista Boulevard, Sherman Oaks Listing courtesy of Listing Agent: Brian Veasman (brian.veasman@compass.com) from Listing Office: Compass.
$6,350,000 Welcome to Casa Verde, one of the largest and most extraordinary homes ever built south of the Boulevard in Sherman Oaks. Set on an expansive nearly 13,000 sq ft lot, this 5-bed, 7-bath estate blends timeless European influence with high-end contemporary design, featuring hand-applied limewashed walls, a sculptural plaster staircase, and natural light pouring in from every angle. Step through the custom oversized pivot door and you're immediately met with soaring ceilings and a floor plan crafted for true indoor/outdoor entertaining. A large custom bar sits at the center of the home, creating a stunning focal point and seamless flow into the expansive dining area, where floor-to-ceiling sliders open to a private outdoor sanctuary anchored by a limestone fireplace. The chef's kitchen features custom white oak cabinetry, travertine counters, and panel-ready appliances that disappear into the design. A hidden butler's kitchen with its own cooktop, sink, dishwasher, and walk-in pantry keeps prep work tucked away when hosting. The generous family room opens to the oversized backyard with ample patio space, an outdoor kitchen, large pool, two covered cabanas, and a full bathroom. The main floor is completed with a large home theater, office, bedroom and reading nook. Upstairs are 4 additional bedrooms, each with its own en-suite bath and walk-in closet. The oversized primary suite offers a floor-to-ceiling stone fireplace, two balconies, an expansive walk-in closet, and a private bonus room ideal as a yoga studio, nursery, or second closet. The spa-like bathroom features a large zellige-tiled rain shower, freestanding tub with mountain views, makeup vanity, and dual water closets.Tucked in an exceptional walkable pocket, Casa Verde is moments from some of the city's best restaurants and coffee shops, Anajak Thai, Bacari, The Blvd, Crema, and more, as well as The Buckley School. This is a rare opportunity to own a statement property defined by scale, design, and craftsmanship. 5 Beds ⋅ 7 Baths ⋅ 26850485 MLS Welcome to Casa Verde, one of the largest and most extraordinary homes ever built south of the Boulevard in Sherman Oaks. Set on an expansive nearly 13,000 sq ft lot, this 5-bed, 7-bath estate blends timeless European influence with high-end contemporary design, featuring hand-applied limewashed walls, a sculptural plaster staircase, and natural light pouring in from every angle. Step through the custom oversized pivot door and you're immediately met with soaring ceilings and a floor plan crafted for true indoor/outdoor entertaining. A large custom bar sits at the center of the home, creating a stunning focal point and seamless flow into the expansive dining area, where floor-to-ceiling sliders open to a private outdoor sanctuary anchored by a limestone fireplace. The chef's kitchen features custom white oak cabinetry, travertine counters, and panel-ready appliances that disappear into the design. A hidden butler's kitchen with its own cooktop, sink, dishwasher, and walk-in pantry keeps prep work tucked away when hosting. The generous family room opens to the oversized backyard with ample patio space, an outdoor kitchen, large pool, two covered cabanas, and a full bathroom. The main floor is completed with a large home theater, office, bedroom and reading nook. Upstairs are 4 additional bedrooms, each with its own en-suite bath and walk-in closet. The oversized primary suite offers a floor-to-ceiling stone fireplace, two balconies, an expansive walk-in closet, and a private bonus room ideal as a yoga studio, nursery, or second closet. The spa-like bathroom features a large zellige-tiled rain shower, freestanding tub with mountain views, makeup vanity, and dual water closets.Tucked in an exceptional walkable pocket, Casa Verde is moments from some of the city's best restaurants and coffee shops, Anajak Thai, Bacari, The Blvd, Crema, and more, as well as The Buckley School. This is a rare opportunity to own a statement property defined by scale, design, and craftsmanship. 14273 Greenleaf Street, Sherman Oaks Listing courtesy of Listing Agent: Lauren Duffy (lauren@tybergduffy.com) from Listing Office: Douglas Elliman.
$1,749,000 This custom 1957 mid-century California ranch just became even more compelling with a fresh new price. Set in one of Stone Canyon's most spectacular locations, with sweeping canyon, valley, and mountain views it's tucked away on a cul de sac at the head of the canyon. Low slung and stylish, there are 3 bedrooms, 1.75 baths, an oversized main living space with a dramatic curved floor-to-ceiling stone fireplace, separate media/family room and roomy well-proportioned kitchen. The accessible street-to-street lot offers a huge deck, patios, and unforgettable views. Don't miss out on this terrific home in a friendly Sherman Oaks canyon neighborhood just minutes from Ventura Boulevard. 3 Beds ⋅ 2 Baths ⋅ 26849837 MLS This custom 1957 mid-century California ranch just became even more compelling with a fresh new price. Set in one of Stone Canyon's most spectacular locations, with sweeping canyon, valley, and mountain views it's tucked away on a cul de sac at the head of the canyon. Low slung and stylish, there are 3 bedrooms, 1.75 baths, an oversized main living space with a dramatic curved floor-to-ceiling stone fireplace, separate media/family room and roomy well-proportioned kitchen. The accessible street-to-street lot offers a huge deck, patios, and unforgettable views. Don't miss out on this terrific home in a friendly Sherman Oaks canyon neighborhood just minutes from Ventura Boulevard. 14947 Rhinestone Drive, Sherman Oaks Listing courtesy of Listing Agent: Bill Lustig (billlustig@gmail.com) from Listing Office: Compass.
$1,575,000 MOTIVATED SELLER! Incredible opportunity in Sherman Oaks' desirable Ernie's Walk neighborhood. Set behind an electric driveway gate on a beautiful tree-lined street, this spacious single-story home offers approximately 2,600 square feet, five bedrooms, three bathrooms, a pool and spa, and tremendous potential for its next owner. Located within the highly sought-after Kester Avenue Elementary School area, the home features a flexible floor plan with multiple spaces that can accommodate a home office, gym, playroom, media room, guest accommodations, or whatever best fits your lifestyle. A large attached garage provides additional storage and functionality. The private backyard features a pool, spa, generous hardscape, and plenty of opportunity to create an inviting outdoor retreat. Ready for its next chapter, this home offers an exciting opportunity for a buyer who wants to update, personalize, and add value over time. Move in and make improvements at your own pace, or reimagine the space to suit your vision. All of this in a prime Sherman Oaks location near Ventura Boulevard's shopping, dining, restaurants, and entertainment, with convenient access to the 101 and 405 freeways. HIGHLY MOTIVATED SELLER. ALL OFFERS ENCOURAGED AND WILL BE CONSIDERED. Bring your vision and your offer! 5 Beds ⋅ 3 Baths ⋅ 26849719 MLS MOTIVATED SELLER! Incredible opportunity in Sherman Oaks' desirable Ernie's Walk neighborhood. Set behind an electric driveway gate on a beautiful tree-lined street, this spacious single-story home offers approximately 2,600 square feet, five bedrooms, three bathrooms, a pool and spa, and tremendous potential for its next owner. Located within the highly sought-after Kester Avenue Elementary School area, the home features a flexible floor plan with multiple spaces that can accommodate a home office, gym, playroom, media room, guest accommodations, or whatever best fits your lifestyle. A large attached garage provides additional storage and functionality. The private backyard features a pool, spa, generous hardscape, and plenty of opportunity to create an inviting outdoor retreat. Ready for its next chapter, this home offers an exciting opportunity for a buyer who wants to update, personalize, and add value over time. Move in and make improvements at your own pace, or reimagine the space to suit your vision. All of this in a prime Sherman Oaks location near Ventura Boulevard's shopping, dining, restaurants, and entertainment, with convenient access to the 101 and 405 freeways. HIGHLY MOTIVATED SELLER. ALL OFFERS ENCOURAGED AND WILL BE CONSIDERED. Bring your vision and your offer! 14755 Valleyheart Drive, Sherman Oaks Listing courtesy of Listing Agent: Kendra Fuchs (kendrafuchs@gmail.com) from Listing Office: Real Broker.
$2,299,000 Striking single-story modern farmhouse set on a quiet, tree-lined street in prime Sherman Oaks. A striking exterior with clean architectural lines and a wide driveway creates an immediate sense of arrival, complemented by lush landscaping and warm curb appeal. A covered entry opens to a thoughtfully designed interior where elevated ceilings, wide-plank European oak floors, and curated finishes define the space. The expansive great room seamlessly connects living and dining areas, anchored by custom built-ins and flooded with natural light. The chef’s kitchen is both functional and refined, featuring stone countertops, premium stainless steel appliances, and a generous center island with bar seating, ideal for everyday living and entertaining alike. The primary suite is a private retreat, complete with a spacious walk-in closet and a spa-inspired bathroom offering a soaking tub, oversized glass shower, and dual vanity. The backyard is designed for effortless California living, with a covered patio and expansive grassy yard—perfect for entertaining, relaxing, or outdoor dining. A versatile rec room offers flexibility for a home office, gym, media room, or playroom. Additional highlights include a security system with cameras, alarm, and smart home pre-wiring. Ideally located moments from Ventura Boulevard’s premier dining, shopping, and lifestyle amenities, this home delivers modern comfort with timeless appeal. 4 Beds ⋅ 5 Baths ⋅ SR26134217 MLS Striking single-story modern farmhouse set on a quiet, tree-lined street in prime Sherman Oaks. A striking exterior with clean architectural lines and a wide driveway creates an immediate sense of arrival, complemented by lush landscaping and warm curb appeal. A covered entry opens to a thoughtfully designed interior where elevated ceilings, wide-plank European oak floors, and curated finishes define the space. The expansive great room seamlessly connects living and dining areas, anchored by custom built-ins and flooded with natural light. The chef’s kitchen is both functional and refined, featuring stone countertops, premium stainless steel appliances, and a generous center island with bar seating, ideal for everyday living and entertaining alike. The primary suite is a private retreat, complete with a spacious walk-in closet and a spa-inspired bathroom offering a soaking tub, oversized glass shower, and dual vanity. The backyard is designed for effortless California living, with a covered patio and expansive grassy yard—perfect for entertaining, relaxing, or outdoor dining. A versatile rec room offers flexibility for a home office, gym, media room, or playroom. Additional highlights include a security system with cameras, alarm, and smart home pre-wiring. Ideally located moments from Ventura Boulevard’s premier dining, shopping, and lifestyle amenities, this home delivers modern comfort with timeless appeal. 5537 Sunnyslope Avenue, Sherman Oaks Listing courtesy of Listing Agent: Daniel Eliyahou (danieleliyahou@gmail.com) from Listing Office: Rodeo Realty.
$2,800,000 Tucked away t the end of a peaceful cul-de-sac south of Valley Vista in the prestigious Stone Canyon enclave of Sherman Oaks, this exceptional estate offers the perfect blend of privacy, elegance, and effortless California living. A long private driveway leads to this beautifully appointed 4-bedroom. 3-bath residence encompassing more than 3,100 square feet of thoughtfully designed living space. Surrounded by mature landscaping, the expansive backyard is a private sanctuary featuring a sparkling pool, sweeping canyon views, and multiple areas for outdoor entertaining, dining under the stars, or simply enjoying the serenity of this remarkable setting. Inside, walls of glass bathe the home in natural light, enchaining the spacious interiors and seamless connection to the outdoors. The dramatic living room is highlighted by soaring ceilings, a handsome wood-burning fireplace, and an atmosphere of warmth and sophistication. Designed for both everyday living and elegant entertaining, the gourmet kitchen is equipped with top-of-the-line appliances, a charming breakfast room, and flows effortlessly into the dining area, creating the perfect gathering place for family and guests. The expansive family room is equally impressive, offering a second fireplace, a stylish wet bar, and generous space for entertaining on any scale. Privately situated on the main level, the luxurious primary suite serves as a peaceful retreat, complete with a spa-inspired bath featuring dual vanities, a soaking tub, and a spacious walk-in-closet. Rich hardwood floors, recessed lighting, abundant storage, and an attached two-car garage further enhance the home's timeless appeal. Ideally located just moments from the boutiques, fine dining and vibrant lifestyle of Ventura Bouleard, yet nestled within one of Sherman Oaks'most coveted canyon neighborhoods, this extraordinary residence offers the rare opportunity to enjoy resort-style living with convenient access to the Westside, Beverly Hills, and the 101 and 405 Freeways. A home of exceptional warmth, privacy, and distinction-designed for those who appreciate the very best of Southern California living. 4 Beds ⋅ 3 Baths ⋅ SR26133715 MLS Tucked away t the end of a peaceful cul-de-sac south of Valley Vista in the prestigious Stone Canyon enclave of Sherman Oaks, this exceptional estate offers the perfect blend of privacy, elegance, and effortless California living. A long private driveway leads to this beautifully appointed 4-bedroom. 3-bath residence encompassing more than 3,100 square feet of thoughtfully designed living space. Surrounded by mature landscaping, the expansive backyard is a private sanctuary featuring a sparkling pool, sweeping canyon views, and multiple areas for outdoor entertaining, dining under the stars, or simply enjoying the serenity of this remarkable setting. Inside, walls of glass bathe the home in natural light, enchaining the spacious interiors and seamless connection to the outdoors. The dramatic living room is highlighted by soaring ceilings, a handsome wood-burning fireplace, and an atmosphere of warmth and sophistication. Designed for both everyday living and elegant entertaining, the gourmet kitchen is equipped with top-of-the-line appliances, a charming breakfast room, and flows effortlessly into the dining area, creating the perfect gathering place for family and guests. The expansive family room is equally impressive, offering a second fireplace, a stylish wet bar, and generous space for entertaining on any scale. Privately situated on the main level, the luxurious primary suite serves as a peaceful retreat, complete with a spa-inspired bath featuring dual vanities, a soaking tub, and a spacious walk-in-closet. Rich hardwood floors, recessed lighting, abundant storage, and an attached two-car garage further enhance the home's timeless appeal. Ideally located just moments from the boutiques, fine dining and vibrant lifestyle of Ventura Bouleard, yet nestled within one of Sherman Oaks'most coveted canyon neighborhoods, this extraordinary residence offers the rare opportunity to enjoy resort-style living with convenient access to the Westside, Beverly Hills, and the 101 and 405 Freeways. A home of exceptional warmth, privacy, and distinction-designed for those who appreciate the very best of Southern California living. 14934 Stonesboro Place, Sherman Oaks Listing courtesy of Listing Agent: Diane McClure (dianeestates@aol.com) from Listing Office: Coldwell Banker Realty.
$2,299,000 Owner user or developer opportunity- Large lot in Sherman Oaks, Chandler Estates area, to be delivered with preliminary plans under SB9 subdivision of two lots. Each lot has plans for a two-story duplex, approx. 1,700sqft each, as well as two ADUs approx. 850 sqft. each. Plans for a total of 8 units, 4 per lot (one duplex and two ADUs each lot). Currently a charming one-story home, 3 BR - 2 BA in over 2,300 sqft on large gated lot with pool. Call listing agent for additional information. 3 Beds ⋅ 2 Baths ⋅ SR26132354 MLS Owner user or developer opportunity- Large lot in Sherman Oaks, Chandler Estates area, to be delivered with preliminary plans under SB9 subdivision of two lots. Each lot has plans for a two-story duplex, approx. 1,700sqft each, as well as two ADUs approx. 850 sqft. each. Plans for a total of 8 units, 4 per lot (one duplex and two ADUs each lot). Currently a charming one-story home, 3 BR - 2 BA in over 2,300 sqft on large gated lot with pool. Call listing agent for additional information. 5504 Tyrone Avenue, Sherman Oaks Listing courtesy of Listing Agent: Avi Barazani (abarazani@ymail.com) from Listing Office: Coldwell Banker Realty.
$1,699,000 Charming single-level ranch in prime Sherman Oaks, South of Ventura Blvd.! Featuring 3 BR - 2.5 BA on a large, almost 8,000sqft lot. Spacious and bright living room features fireplace and adjacent formal dining area. Kitchen features pantry and breakfast area overlooking lush backyard and family room with French doors to patio. Primary suite opens to covered patio/seating area and yard. Lush backyard features large grassy area, citrus trees, mature trees/hedging for privacy, and the potential for a future ADU and/or pool. Centrally located, close to the Galleria, Ventura Blvd., and with convenient access to the Westside. Also a developer opportunity with RTI plans for approximately 4,700sqft house and ADU. 3 Beds ⋅ 3 Baths ⋅ SR26130776 MLS Charming single-level ranch in prime Sherman Oaks, South of Ventura Blvd.! Featuring 3 BR - 2.5 BA on a large, almost 8,000sqft lot. Spacious and bright living room features fireplace and adjacent formal dining area. Kitchen features pantry and breakfast area overlooking lush backyard and family room with French doors to patio. Primary suite opens to covered patio/seating area and yard. Lush backyard features large grassy area, citrus trees, mature trees/hedging for privacy, and the potential for a future ADU and/or pool. Centrally located, close to the Galleria, Ventura Blvd., and with convenient access to the Westside. Also a developer opportunity with RTI plans for approximately 4,700sqft house and ADU. 15440 Dickens Street, Sherman Oaks Listing courtesy of Listing Agent: Avi Barazani (abarazani@ymail.com) from Listing Office: Coldwell Banker Realty.
$3,179,000 Nestled in one of Sherman Oaks' most sought-after neighborhoods, this exceptional Spanish-inspired estate offers over 4,236 square feet of living space on an expansive 8,500 square foot lot, renovated in 2018, just moments from premier shopping, dining, and the highly regarded Notre Dame High School. Designed for both grand-scale entertaining and everyday living, the home welcomes you with a breathtaking two-story foyer featuring soaring 30-foot ceilings, dramatic black iron detailing, rich hardwood floors, and timeless architectural character throughout. A private office or den sits just off the entry, providing the perfect work-from-home retreat. At the heart of the home is a spectacular chef's kitchen, thoughtfully designed with Thermador appliances, an oversized center island, custom cabinetry, and a hidden walk-in pantry with an additional prep sink. Adjacent formal and informal living spaces flow effortlessly to the outdoors through expansive doors, creating the ultimate indoor-outdoor California lifestyle. A custom refrigerated wine cellar, inspired by the Spanish countryside and finished with reclaimed wine barrel flooring, serves as a stunning focal point for entertaining. Additional custom details include imported European elements, wood-beamed ceilings, designer lighting, and one-of-a-kind spa-inspired bathrooms. Upstairs, four generously sized ensuite bedrooms provide comfort and privacy. Three bedrooms enjoy access to a spacious balcony overlooking the resort-style backyard. The luxurious primary suite offers a private retreat complete with a spa-like bathroom, soaking tub, oversized shower, and an impressive walk-in closet. The backyard is a true entertainer's paradise, featuring a sparkling pool and spa, outdoor fireplace, built-in outdoor BBQ with island, lush landscaping, and a detached guest house/recreation room with its own bathroom—ideal for guests, a gym, creative studio, or additional workspace. Combining timeless Spanish architecture, custom craftsmanship, and an unbeatable Sherman Oaks location, this remarkable residence offers the very best of Southern California luxury living. 5 Beds ⋅ 6 Baths ⋅ SR26125499 MLS Nestled in one of Sherman Oaks' most sought-after neighborhoods, this exceptional Spanish-inspired estate offers over 4,236 square feet of living space on an expansive 8,500 square foot lot, renovated in 2018, just moments from premier shopping, dining, and the highly regarded Notre Dame High School. Designed for both grand-scale entertaining and everyday living, the home welcomes you with a breathtaking two-story foyer featuring soaring 30-foot ceilings, dramatic black iron detailing, rich hardwood floors, and timeless architectural character throughout. A private office or den sits just off the entry, providing the perfect work-from-home retreat. At the heart of the home is a spectacular chef's kitchen, thoughtfully designed with Thermador appliances, an oversized center island, custom cabinetry, and a hidden walk-in pantry with an additional prep sink. Adjacent formal and informal living spaces flow effortlessly to the outdoors through expansive doors, creating the ultimate indoor-outdoor California lifestyle. A custom refrigerated wine cellar, inspired by the Spanish countryside and finished with reclaimed wine barrel flooring, serves as a stunning focal point for entertaining. Additional custom details include imported European elements, wood-beamed ceilings, designer lighting, and one-of-a-kind spa-inspired bathrooms. Upstairs, four generously sized ensuite bedrooms provide comfort and privacy. Three bedrooms enjoy access to a spacious balcony overlooking the resort-style backyard. The luxurious primary suite offers a private retreat complete with a spa-like bathroom, soaking tub, oversized shower, and an impressive walk-in closet. The backyard is a true entertainer's paradise, featuring a sparkling pool and spa, outdoor fireplace, built-in outdoor BBQ with island, lush landscaping, and a detached guest house/recreation room with its own bathroom—ideal for guests, a gym, creative studio, or additional workspace. Combining timeless Spanish architecture, custom craftsmanship, and an unbeatable Sherman Oaks location, this remarkable residence offers the very best of Southern California luxury living. 5022 Ranchito, Sherman Oaks Listing courtesy of Listing Agent: Joseph Neuah (joe@m-1realty.com) from Listing Office: M-1 Realty.
$2,400,000 Exceptional residential income opportunity in the heart of Sherman Oaks featuring four upgraded units totaling approximately 4577 square feet. This well maintained fourplex offers an attractive unit mix consisting of three spacious 3 bedroom 2.5 bathroom units and one 1 bedroom 1 bathroom unit, creating strong rental appeal and excellent income potential. The upgraded interiors showcase modern kitchens, updated bathrooms, contemporary finishes, stylish flooring, and bright open living areas designed for comfortable everyday living. Residents enjoy private outdoor spaces, abundant natural light, and convenient access to shopping, dining, entertainment, parks, and major transportation routes throughout the San Fernando Valley. The property includes seven uncovered parking spaces, adding convenience and value for tenants. Located in a highly desirable Sherman Oaks neighborhood, this turnkey investment presents a rare opportunity to acquire a quality multifamily asset with strong long term upside and broad tenant appeal in one of the areas most sought after rental markets. SR26127093 MLS Exceptional residential income opportunity in the heart of Sherman Oaks featuring four upgraded units totaling approximately 4577 square feet. This well maintained fourplex offers an attractive unit mix consisting of three spacious 3 bedroom 2.5 bathroom units and one 1 bedroom 1 bathroom unit, creating strong rental appeal and excellent income potential. The upgraded interiors showcase modern kitchens, updated bathrooms, contemporary finishes, stylish flooring, and bright open living areas designed for comfortable everyday living. Residents enjoy private outdoor spaces, abundant natural light, and convenient access to shopping, dining, entertainment, parks, and major transportation routes throughout the San Fernando Valley. The property includes seven uncovered parking spaces, adding convenience and value for tenants. Located in a highly desirable Sherman Oaks neighborhood, this turnkey investment presents a rare opportunity to acquire a quality multifamily asset with strong long term upside and broad tenant appeal in one of the areas most sought after rental markets. 4405 Ventura Canyon Avenue, Sherman Oaks Listing courtesy of Listing Agent: Haik Bokhchalian (MyAgentHaik@gmail.com) from Listing Office: JohnHart Real Estate.
$1,679,000 Introducing a striking 4BD/5BA residence with a detached 1BD/1BA guest house, ideally located South of the Boulevard in Sherman Oaks. Spanning over 3,100 square feet of living space, this entertainer's home features seamlessly connected living areas, beautiful treetop views, and a thoughtfully designed layout. A double-door entry with craftsman-style windows opens to a sunlit living room with a corner fireplace, flowing seamlessly into the dining area, perfect for entertaining. The chef's kitchen is equipped with a generous center island with a breakfast bar, sparkling countertops, glass-front cabinetry, and direct backyard access for effortless indoor-outdoor living. The main level includes two spacious bedrooms and two baths each with an enclosed step-in shower. Upstairs, the primary suite offers a private retreat with a fireplace, balcony, walk-in closet, and spa-inspired ensuite featuring an oversized soaking tub, expansive glass shower, and dual vanities. An additional bedroom with an ensuite bath completes the upper level. A detached one-bedroom guest house with a private bath adds flexibility for a home office, creative space, or in-law suite. Additional highlights include a bonus room with a separate entrance, ideal as an entertainment room or additional guest suite, as well as multiple outdoor terraces and large balconies ideal for entertaining. Situated within the highly sought-after Dixie Canyon Elementary School district and moments from the shopping and dining along Ventura Boulevard, this exceptional home offers elevated living in a prime location. 5 Beds ⋅ 6 Baths ⋅ 26846203 MLS Introducing a striking 4BD/5BA residence with a detached 1BD/1BA guest house, ideally located South of the Boulevard in Sherman Oaks. Spanning over 3,100 square feet of living space, this entertainer's home features seamlessly connected living areas, beautiful treetop views, and a thoughtfully designed layout. A double-door entry with craftsman-style windows opens to a sunlit living room with a corner fireplace, flowing seamlessly into the dining area, perfect for entertaining. The chef's kitchen is equipped with a generous center island with a breakfast bar, sparkling countertops, glass-front cabinetry, and direct backyard access for effortless indoor-outdoor living. The main level includes two spacious bedrooms and two baths each with an enclosed step-in shower. Upstairs, the primary suite offers a private retreat with a fireplace, balcony, walk-in closet, and spa-inspired ensuite featuring an oversized soaking tub, expansive glass shower, and dual vanities. An additional bedroom with an ensuite bath completes the upper level. A detached one-bedroom guest house with a private bath adds flexibility for a home office, creative space, or in-law suite. Additional highlights include a bonus room with a separate entrance, ideal as an entertainment room or additional guest suite, as well as multiple outdoor terraces and large balconies ideal for entertaining. Situated within the highly sought-after Dixie Canyon Elementary School district and moments from the shopping and dining along Ventura Boulevard, this exceptional home offers elevated living in a prime location. 3724 Dixie Canyon Avenue, Sherman Oaks Listing courtesy of Listing Agent: Andrew Dinsky (andrewdinsky@gmail.com) from Listing Office: Equity Union.
$1,499,000 Gated and hedged for privacy, 5236 Lennox Ave is a single-story Sherman Oaks bungalow with 3 beds, 2.5 baths, approx. 1,870 SF of updated living space on a 5,396 SF lot. Warm, character-rich interiors open through navy French doors to light-filled living and dining areas with wide-plank hardwood floors and a carved-stone fireplace. The kitchen is the heart of the home, featuring Carrara marble counters and full-height backsplash, a Bertazzoni range with pot filler and custom canopy hood, a generous island with wine storage, glass-front cabinetry, and skylights that bring in beautiful natural light. A separate family room, dedicated office, and flexible bedroom layout include a vaulted primary suite with private patio access and a spa-inspired bath, plus a designer secondary ensuite and updated guest bath. Private paver courtyards, a pergola lounge, garden spaces, and mature fruit trees create a peaceful indoor-outdoor retreat. Set on an established residential street near parks, recreation, pickleball courts, Ventura Blvd shopping and dining, Trader Joe's, The Galleria, Regal Cinemas, and convenient 101/405 access. 3 Beds ⋅ 3 Baths ⋅ 26844893 MLS Gated and hedged for privacy, 5236 Lennox Ave is a single-story Sherman Oaks bungalow with 3 beds, 2.5 baths, approx. 1,870 SF of updated living space on a 5,396 SF lot. Warm, character-rich interiors open through navy French doors to light-filled living and dining areas with wide-plank hardwood floors and a carved-stone fireplace. The kitchen is the heart of the home, featuring Carrara marble counters and full-height backsplash, a Bertazzoni range with pot filler and custom canopy hood, a generous island with wine storage, glass-front cabinetry, and skylights that bring in beautiful natural light. A separate family room, dedicated office, and flexible bedroom layout include a vaulted primary suite with private patio access and a spa-inspired bath, plus a designer secondary ensuite and updated guest bath. Private paver courtyards, a pergola lounge, garden spaces, and mature fruit trees create a peaceful indoor-outdoor retreat. Set on an established residential street near parks, recreation, pickleball courts, Ventura Blvd shopping and dining, Trader Joe's, The Galleria, Regal Cinemas, and convenient 101/405 access. 5236 Lennox Avenue, Sherman Oaks Listing courtesy of Listing Agent: Francisco Williams (francisco.williams@kw.com) from Listing Office: Keller Williams Beverly Hills.
$1,495,000 Nestled south of the Boulevard in the hills of Sherman Oaks, this beautiful home offers jetliner views stretching across the entire San Fernando Valley. Featuring 2 bedrooms and 2 bathrooms, the property combines comfort, privacy, and breathtaking scenery. Enjoy a sparkling pool and an expansive view deck overlooking the city lights below. Floor-to-ceiling vistas create a stunning backdrop from nearly every room, allowing you to take in unforgettable sunsets day and night. Whether you’re relaxing indoors, entertaining guests on the deck, or enjoying a swim with panoramic views, this exceptional home delivers the best of California living in one of Sherman Oaks’ most desirable locations. 2 Beds ⋅ 2 Baths ⋅ SR26124616 MLS Nestled south of the Boulevard in the hills of Sherman Oaks, this beautiful home offers jetliner views stretching across the entire San Fernando Valley. Featuring 2 bedrooms and 2 bathrooms, the property combines comfort, privacy, and breathtaking scenery. Enjoy a sparkling pool and an expansive view deck overlooking the city lights below. Floor-to-ceiling vistas create a stunning backdrop from nearly every room, allowing you to take in unforgettable sunsets day and night. Whether you’re relaxing indoors, entertaining guests on the deck, or enjoying a swim with panoramic views, this exceptional home delivers the best of California living in one of Sherman Oaks’ most desirable locations. 3837 Sherview, Sherman Oaks Listing courtesy of Listing Agent: Oren Ovadia (ovadia@att.net) from Listing Office: Rodeo Realty.
$1,120,000 Prime Sherman Oaks location in the highly sought-after Kester Elementary School District, situated on a quiet, tree-lined street. This light-filled home features an open floor plan with hardwood floors, recessed lighting, and abundant natural light throughout. The property offers flexible opportunities for both owner-occupants and investors. Excellent ADU potential for additional income or the opportunity to build a new custom home. Currently operating with a short-term rental permit. Property will delivered vacant 3 Beds ⋅ 1 Baths ⋅ SR26124460 MLS Prime Sherman Oaks location in the highly sought-after Kester Elementary School District, situated on a quiet, tree-lined street. This light-filled home features an open floor plan with hardwood floors, recessed lighting, and abundant natural light throughout. The property offers flexible opportunities for both owner-occupants and investors. Excellent ADU potential for additional income or the opportunity to build a new custom home. Currently operating with a short-term rental permit. Property will delivered vacant 15123 Killion Street, Sherman Oaks Listing courtesy of Listing Agent: Kristina Platonova (kri818@yahoo.com) from Listing Office: Rodeo Realty.
$1,595,000 Welcome to 4460 Stansbury Ave, a beautifully updated single story retreat in the heart of Sherman Oaks' coveted Library Square neighborhood. Offering nearly 1,800 square feet of thoughtfully designed living space, this warm and inviting home features hardwood floors, recessed lighting, central air and heat, Nest controls, a security system, and seamless indoor outdoor flow. The chef's kitchen is the centerpiece of the home, complete with stainless steel appliances, a six burner range, marble countertops, center island, wine refrigerator, and abundant cabinetry. The spacious living room with fireplace opens through French doors to a private backyard oasis featuring lush landscaping, a grassy lawn, expansive patio, and detached two car garage, creating the perfect setting for entertaining or relaxing under the stars. The vaulted ceiling primary suite offers a walk in closet and beautifully updated ensuite bath with dual vanities, while the additional bedrooms are generously sized with custom closets. Ideally located just moments from Ventura Boulevard's celebrated dining, shopping, fitness studios, Whole Foods, Trader Joe's, and Fashion Square, this exceptional home offers the perfect blend of comfort, style, and convenience in one of Sherman Oaks' most sought after neighborhoods. Note: The jacuzzi is non-functional. The owner will offer a credit for this. The property is also listed FOR LEASE at $7,195. 3 Beds ⋅ 3 Baths ⋅ 26844129 MLS Welcome to 4460 Stansbury Ave, a beautifully updated single story retreat in the heart of Sherman Oaks' coveted Library Square neighborhood. Offering nearly 1,800 square feet of thoughtfully designed living space, this warm and inviting home features hardwood floors, recessed lighting, central air and heat, Nest controls, a security system, and seamless indoor outdoor flow. The chef's kitchen is the centerpiece of the home, complete with stainless steel appliances, a six burner range, marble countertops, center island, wine refrigerator, and abundant cabinetry. The spacious living room with fireplace opens through French doors to a private backyard oasis featuring lush landscaping, a grassy lawn, expansive patio, and detached two car garage, creating the perfect setting for entertaining or relaxing under the stars. The vaulted ceiling primary suite offers a walk in closet and beautifully updated ensuite bath with dual vanities, while the additional bedrooms are generously sized with custom closets. Ideally located just moments from Ventura Boulevard's celebrated dining, shopping, fitness studios, Whole Foods, Trader Joe's, and Fashion Square, this exceptional home offers the perfect blend of comfort, style, and convenience in one of Sherman Oaks' most sought after neighborhoods. Note: The jacuzzi is non-functional. The owner will offer a credit for this. The property is also listed FOR LEASE at $7,195. 4460 Stansbury Avenue, Sherman Oaks Listing courtesy of Listing Agent: Rodney Wittbrodt (Rodney.Wittbrodt@compass.com) from Listing Office: Compass.
$2,695,000 Incredible Investment Opportunity, Property is currently operating as a short-term rental grossing $25k+ a month. Can be sold fully furnished with STR permit. South of the Blvd in Prime Sherman Oaks, tucked away from Valley Vista on the quiet prestigious Davana. Completely redone to perfection on a spacious large lot with the best of custom finishes and craftmanship. This view estate with incredible privacy has ample parking, soaring ceiling heights, wide plank oak floors throughout and an open living plan that allows for entertaining friends and family. The living space and kitchen lead out to the pool with an incredible flow. The primary suite has beautiful oak beams, its own den and balcony with forever Mountain Views, custom closets, with a spa like bathroom with its own soaking tub. Three additional suites, and a full-sized garage make this a great family home in an incredibly special location just minutes from Mulholland, the 405, and the West Side. 4 Beds ⋅ 4 Baths ⋅ 26843859 MLS Incredible Investment Opportunity, Property is currently operating as a short-term rental grossing $25k+ a month. Can be sold fully furnished with STR permit. South of the Blvd in Prime Sherman Oaks, tucked away from Valley Vista on the quiet prestigious Davana. Completely redone to perfection on a spacious large lot with the best of custom finishes and craftmanship. This view estate with incredible privacy has ample parking, soaring ceiling heights, wide plank oak floors throughout and an open living plan that allows for entertaining friends and family. The living space and kitchen lead out to the pool with an incredible flow. The primary suite has beautiful oak beams, its own den and balcony with forever Mountain Views, custom closets, with a spa like bathroom with its own soaking tub. Three additional suites, and a full-sized garage make this a great family home in an incredibly special location just minutes from Mulholland, the 405, and the West Side. 4041 Davana Road, Sherman Oaks Listing courtesy of Listing Agent: Lloyd Ross (lloyd.ross@elliman.com) from Listing Office: Douglas Elliman.
$2,495,000 Bold architecture, soaring walls of glass, and dramatic scale define this extensively renovated contemporary residence in the prestigious Royal Woods enclave south of Ventura Boulevard. Offering approximately 3,716sqft of sophisticated living space on a sprawling 14,117sqft hillside lot, the home is designed to maximize natural light, volume, and seamless indoor-outdoor living. Behind its striking architectural facade, double-height ceilings and expansive glass create an impressive sense of openness while framing tranquil hillside and city views. Designed for both entertaining and everyday comfort, the thoughtfully curated floor plan features 4 bedrooms, 4 bathrooms, expansive living and dining spaces, and multiple terraces that embrace the surrounding landscape. The reimagined chef's kitchen showcases custom cabinetry, premium Samsung smart appliances, designer finishes, and an effortless connection to the home's gathering spaces. A stunning great room anchored by a floor-to-ceiling stone fireplace serves as the centerpiece of the home, blending dramatic design with warmth and livability. The luxurious primary suite offers a spa-inspired retreat with a freestanding soaking tub, oversized walk-in shower, and generous closet space. Additional highlights include a dedicated fitness room or office, an entertainment lounge with custom bar and wine display, and integrated audio throughout. Outdoor spaces are equally compelling, featuring expansive terraces, a covered dining pavilion, outdoor kitchen, tranquil koi pond with cascading waterfall, and mature landscaping that creates a private hillside setting. Extensively upgraded throughout, the home combines striking contemporary design with modern systems and thoughtful improvements, creating a turnkey opportunity in one of Sherman Oaks' most sought-after hillside neighborhoods. 4 Beds ⋅ 4 Baths ⋅ SR26122410 MLS Bold architecture, soaring walls of glass, and dramatic scale define this extensively renovated contemporary residence in the prestigious Royal Woods enclave south of Ventura Boulevard. Offering approximately 3,716sqft of sophisticated living space on a sprawling 14,117sqft hillside lot, the home is designed to maximize natural light, volume, and seamless indoor-outdoor living. Behind its striking architectural facade, double-height ceilings and expansive glass create an impressive sense of openness while framing tranquil hillside and city views. Designed for both entertaining and everyday comfort, the thoughtfully curated floor plan features 4 bedrooms, 4 bathrooms, expansive living and dining spaces, and multiple terraces that embrace the surrounding landscape. The reimagined chef's kitchen showcases custom cabinetry, premium Samsung smart appliances, designer finishes, and an effortless connection to the home's gathering spaces. A stunning great room anchored by a floor-to-ceiling stone fireplace serves as the centerpiece of the home, blending dramatic design with warmth and livability. The luxurious primary suite offers a spa-inspired retreat with a freestanding soaking tub, oversized walk-in shower, and generous closet space. Additional highlights include a dedicated fitness room or office, an entertainment lounge with custom bar and wine display, and integrated audio throughout. Outdoor spaces are equally compelling, featuring expansive terraces, a covered dining pavilion, outdoor kitchen, tranquil koi pond with cascading waterfall, and mature landscaping that creates a private hillside setting. Extensively upgraded throughout, the home combines striking contemporary design with modern systems and thoughtful improvements, creating a turnkey opportunity in one of Sherman Oaks' most sought-after hillside neighborhoods. 3539 Alana Drive, Sherman Oaks Listing courtesy of Listing Agent: Michael Massa (Mike@MassaEstates.com) from Listing Office: Coldwell Banker Realty.
$3,999,000 Imagine the kind of quiet that makes you forget you're in Los Angeles. The kind that sits near the top of a Sherman Oaks hilltop cul-de-sac, behind a gate, on a street you'd never find if you weren't going there on purpose. This is where the days start with coffee by the saltwater pool, the water already at the temperature you like because someone designed it that way. Where the afternoons stretch into outdoor kitchen evenings under a custom roof overhang, the kind of setup that turns Tuesday dinners into something you actually look forward to. Where the music follows you from room to room and the lights know what time of day it is. Single-level living on a private hilltop lot, with no stairs to climb and no compromises to make, including a garage that's carpeted and air-conditioned because of course it is. It's the kind of address that puts you at the crossroads of Encino, Sherman Oaks, Brentwood, and Bel Air, with the Mulholland corridor of LA's top private schools at your doorstep and Anajak Thai and Daisy's Margarita Bar just minutes away. Come see it. We'll meet you at the gate. 5 Beds ⋅ 4 Baths ⋅ 26842077 MLS Imagine the kind of quiet that makes you forget you're in Los Angeles. The kind that sits near the top of a Sherman Oaks hilltop cul-de-sac, behind a gate, on a street you'd never find if you weren't going there on purpose. This is where the days start with coffee by the saltwater pool, the water already at the temperature you like because someone designed it that way. Where the afternoons stretch into outdoor kitchen evenings under a custom roof overhang, the kind of setup that turns Tuesday dinners into something you actually look forward to. Where the music follows you from room to room and the lights know what time of day it is. Single-level living on a private hilltop lot, with no stairs to climb and no compromises to make, including a garage that's carpeted and air-conditioned because of course it is. It's the kind of address that puts you at the crossroads of Encino, Sherman Oaks, Brentwood, and Bel Air, with the Mulholland corridor of LA's top private schools at your doorstep and Anajak Thai and Daisy's Margarita Bar just minutes away. Come see it. We'll meet you at the gate. 3371 Alana Drive, Sherman Oaks Listing courtesy of Listing Agent: Tyler Drinkwater (tyler@revelrealestate.com) from Listing Office: Revel Real Estate.
$1,395,000 Situated on an oversized corner lot in the coveted Magnolia Woods neighborhood of Sherman Oaks, this charming single-story home effortlessly blends timeless character with thoughtful modern upgrades. Natural light floods the living room through a large bay window and recessed skylight, highlighting the gorgeous hardwood floors and creating a warm, inviting atmosphere. The designer chef’s kitchen is outfitted with top-of-the-line appliances, while the adjacent formal dining room boasts built-in seating. A spacious bonus room offers endless possibilities, whether used as a family room, home theater, office or gym. French doors open to a private stone patio with a cozy fireplace and built-in BBQ, the perfect spot to enjoy a quiet morning or unwind after a long day. Framed by mature privacy hedges, the expansive front yard offers a serene, park-like setting that invites outdoor relaxation. This home features two beautifully updated bathrooms and three bright, airy bedrooms, one with an ensuite bath and two with walk-in closets. Additional highlights include a laundry room, security cameras, built-in firepit, storage shed and two-car garage. Enjoy an unbeatable location within the top-rated Kester Avenue Elementary school district and only moments away from Ventura Boulevard’s premier shops and restaurants. 3 Beds ⋅ 2 Baths ⋅ SR26121630 MLS Situated on an oversized corner lot in the coveted Magnolia Woods neighborhood of Sherman Oaks, this charming single-story home effortlessly blends timeless character with thoughtful modern upgrades. Natural light floods the living room through a large bay window and recessed skylight, highlighting the gorgeous hardwood floors and creating a warm, inviting atmosphere. The designer chef’s kitchen is outfitted with top-of-the-line appliances, while the adjacent formal dining room boasts built-in seating. A spacious bonus room offers endless possibilities, whether used as a family room, home theater, office or gym. French doors open to a private stone patio with a cozy fireplace and built-in BBQ, the perfect spot to enjoy a quiet morning or unwind after a long day. Framed by mature privacy hedges, the expansive front yard offers a serene, park-like setting that invites outdoor relaxation. This home features two beautifully updated bathrooms and three bright, airy bedrooms, one with an ensuite bath and two with walk-in closets. Additional highlights include a laundry room, security cameras, built-in firepit, storage shed and two-car garage. Enjoy an unbeatable location within the top-rated Kester Avenue Elementary school district and only moments away from Ventura Boulevard’s premier shops and restaurants. 5306 Norwich Avenue, Sherman Oaks Listing courtesy of Listing Agent: Dennis Chernov (dennis@chernovteam.com) from Listing Office: Equity Union.
$1,995,000 Nestled in the highly sought-after hills of Sherman Oaks, this beautifully redesigned contemporary residence offers the perfect blend of privacy, comfort, and modern luxury, just moments from Ventura Boulevard's premier shopping, dining, and entertainment. Surrounded by mature trees and lush landscaping, the property enjoys a tranquil setting with scenic views, exceptional privacy, and ample parking. Boasting 5 bedrooms and 3 bathrooms, the home welcomes you through a charming covered front porch and grand double-door entry into bright, light-filled interiors. Designed for both everyday living and entertaining, the thoughtfully crafted floor plan features expansive living spaces, including a spacious living room complete with a full home theater system, custom bar area, and seamless access to the outdoor entertaining areas. A separate recreation room with a built-in Murphy bed provides incredible flexibility for guests, a home office, gym, or additional living space. The formal dining room serves as an elegant gathering space, highlighted by a striking curved stone fireplace and ample seating for large-scale entertaining. The updated chef's kitchen is equipped with abundant custom cabinetry, stone countertops, stainless steel appliances, and a charming breakfast nook overlooking the lush surroundings. The spacious primary suite offers a private retreat with a walk-in closet and direct access to the backyard, creating a true indoor-outdoor living experience. Additional bedrooms are generously sized and filled with natural light, while an interior laundry room adds convenience and functionality. Step outside to your own private oasis, where multiple outdoor seating areas, mature landscaping, and peaceful hillside views create the ultimate setting for relaxation and entertaining. Combining modern amenities, versatile living spaces, and an unbeatable Sherman Oaks location, this exceptional residence embodies the best of Southern California living. 5 Beds ⋅ 3 Baths ⋅ SR26119784 MLS Nestled in the highly sought-after hills of Sherman Oaks, this beautifully redesigned contemporary residence offers the perfect blend of privacy, comfort, and modern luxury, just moments from Ventura Boulevard's premier shopping, dining, and entertainment. Surrounded by mature trees and lush landscaping, the property enjoys a tranquil setting with scenic views, exceptional privacy, and ample parking. Boasting 5 bedrooms and 3 bathrooms, the home welcomes you through a charming covered front porch and grand double-door entry into bright, light-filled interiors. Designed for both everyday living and entertaining, the thoughtfully crafted floor plan features expansive living spaces, including a spacious living room complete with a full home theater system, custom bar area, and seamless access to the outdoor entertaining areas. A separate recreation room with a built-in Murphy bed provides incredible flexibility for guests, a home office, gym, or additional living space. The formal dining room serves as an elegant gathering space, highlighted by a striking curved stone fireplace and ample seating for large-scale entertaining. The updated chef's kitchen is equipped with abundant custom cabinetry, stone countertops, stainless steel appliances, and a charming breakfast nook overlooking the lush surroundings. The spacious primary suite offers a private retreat with a walk-in closet and direct access to the backyard, creating a true indoor-outdoor living experience. Additional bedrooms are generously sized and filled with natural light, while an interior laundry room adds convenience and functionality. Step outside to your own private oasis, where multiple outdoor seating areas, mature landscaping, and peaceful hillside views create the ultimate setting for relaxation and entertaining. Combining modern amenities, versatile living spaces, and an unbeatable Sherman Oaks location, this exceptional residence embodies the best of Southern California living. 3716 Crownridge, Sherman Oaks Listing courtesy of Listing Agent: Adi Livyatan (adilivyatan@yahoo.com) from Listing Office: Rodeo Realty.
$4,995,000 Welcome to this extraordinary newly constructed estate nestled in the heart of Sherman Oaks, moments from the neighborhood’s finest dining, charming cafés, and upscale boutique shopping. Masterfully designed with a sophisticated modern aesthetic, this six-bedroom, six-bathroom residence embodies elevated California luxury with impeccable attention to detail throughout. A grand open-concept floor plan is complemented by soaring ceilings, expansive walls of glass, and beautifully curated designer finishes that create an atmosphere of warmth, elegance, and refinement. Seamless indoor-outdoor living defines the home, offering an effortless flow ideal for both intimate everyday living and large-scale entertaining. Situated on an expansive oversized lot, the resort-caliber grounds feel like a private sanctuary. The lushly landscaped backyard showcases a stunning pool and spa, elegant poolside cabana, built-in outdoor kitchen and barbecue area, and multiple lounging spaces surrounded by mature greenery for ultimate privacy and tranquility. Enhancing the estate is a beautifully appointed detached ADU, offering exceptional flexibility for guests, extended family, a private office, wellness studio, or luxury income opportunity. Combining timeless sophistication with modern functionality, this exceptional residence delivers the pinnacle of luxury living in one of Sherman Oaks’ most coveted locations. 6 Beds ⋅ 6 Baths ⋅ SR26118533 MLS Welcome to this extraordinary newly constructed estate nestled in the heart of Sherman Oaks, moments from the neighborhood’s finest dining, charming cafés, and upscale boutique shopping. Masterfully designed with a sophisticated modern aesthetic, this six-bedroom, six-bathroom residence embodies elevated California luxury with impeccable attention to detail throughout. A grand open-concept floor plan is complemented by soaring ceilings, expansive walls of glass, and beautifully curated designer finishes that create an atmosphere of warmth, elegance, and refinement. Seamless indoor-outdoor living defines the home, offering an effortless flow ideal for both intimate everyday living and large-scale entertaining. Situated on an expansive oversized lot, the resort-caliber grounds feel like a private sanctuary. The lushly landscaped backyard showcases a stunning pool and spa, elegant poolside cabana, built-in outdoor kitchen and barbecue area, and multiple lounging spaces surrounded by mature greenery for ultimate privacy and tranquility. Enhancing the estate is a beautifully appointed detached ADU, offering exceptional flexibility for guests, extended family, a private office, wellness studio, or luxury income opportunity. Combining timeless sophistication with modern functionality, this exceptional residence delivers the pinnacle of luxury living in one of Sherman Oaks’ most coveted locations. 4447 Matilija, Sherman Oaks Listing courtesy of Listing Agent: Adi Livyatan (adilivyatan@yahoo.com) from Listing Office: Rodeo Realty.