Refine Search
Sort by
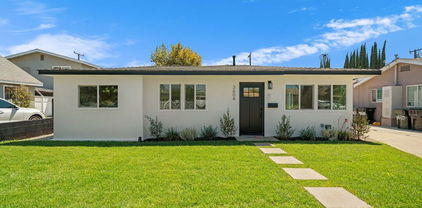
2605 E Santa Fe, Fullerton
$829,000
3 Beds ⋅ 2 Baths ⋅ IG26194220 MLS
Welcome to this charming 3-bedroom, 2-bathroom single-story home situated on an approximately 8,400-square-foot lot in Fullerton. Offering a spacious lot, mature landscaping, a 2-car garage, and a versatile outdoor setting, this property presents an excellent opportunity for buyers looking for room to enjoy, personalize, and make it their own. The interior features a functional galley-style kitchen with ample wood cabinetry, tiled countertops, a gas range, and generous workspace. Large windows provide natural light and views of the surrounding yard, while the exposed wood-beamed ceiling adds warmth and character. The layout provides a practical connection between the kitchen and the rest of the home, making it well suited for everyday living. The home includes two bathrooms with traditional cabinetry, spacious vanity areas, tiled flooring, and convenient storage. Classic wood cabinetry and other original-style details throughout the home provide character while offering opportunities for future cosmetic updates and personalization. One of the property's most appealing features is the expansive 8,400-square-foot lot. The backyard offers mature trees, established landscaping, a generous lawn area, and open gravel spaces. The large outdoor area provides plenty of flexibility for entertaining, gardening, recreation, pets, or creating additional outdoor living spaces. The fenced yard offers privacy and a comfortable setting for enjoying Southern California's outdoor lifestyle. The property also includes a 2-car garage, providing convenient parking and additional storage space. The generous lot and existing outdoor areas offer plenty of room to enjoy the property while allowing a new owner to explore future possibilities, subject to applicable approvals. Located in Fullerton, this 3-bedroom, 2-bath home combines a practical floor plan, classic character, a 2-car garage, and a generously sized lot. Whether you're looking to move in and enjoy the existing home or envisioning future improvements, this property offers plenty of potential.

2605 E Santa Fe, Fullerton

Listing courtesy of Listing Agent: John Valdez (JohnValdezRE@gmail.com) from Listing Office: First Team Real Estate.

Selling Office: First Team Real Estate.

316 N Newell Place, Fullerton
$825,000
3 Beds ⋅ 2 Baths ⋅ PW26185733 MLS
Opportunity awaits at 316 N. Newell Place, a detached single-family residence offering three bedrooms, one bathroom, and approximately 1,224 square feet of living space. Priced to reflect its current condition, this property is ready for repairs, renovation, and a thoughtful transformation that brings out its full potential. A detached two-car garage provides valuable parking, storage, and ADU opportunities. Conveniently located near Downtown Fullerton, Fullerton College, Cal State Fullerton, shopping, dining, parks, and major commuter routes, this property presents an exciting opportunity to restore and customize a home in the heart of Fullerton.

316 N Newell Place, Fullerton

Listing courtesy of Listing Agent: Kevin Kim (kevinkay@gmail.com) from Listing Office: Circa Properties, Inc..

Selling Office: T.N.G. Real Estate Consultants.

1391 Clementine Way, Fullerton
$825,000
4 Beds ⋅ 4 Baths ⋅ PW26140133 MLS
*** LARGEST floor plan *** Seller offering incentives/credit towards interest rate buy-down. Property qualifies for Home Ready and Home Possible Program.** GREAT Price ** Modern upscale END-UNIT Townhouse at The Groves – Heart of Fullerton. ** Private GUEST Suite with kitchenette and bath on ground level ** 4 bed/3.5 baths. 4 VEHICLE parking spaces!!!!!!!! 2-Car Garage direct access into the house AND 2 parking passes for overnight parking for additional vehicles and/or overnight guests. Minutes to Downtown Fullerton. Turnkey and ready to move in. Modern design and functional layout. High ceiling – natural light. Open floor plan. New interior paint throughout. Luxury vinyl flooring throughout the 1st, 2nd floor and stairway. Upgraded carpet (2023) in the upstairs bedrooms. Ceiling fans and Kasa Smart light switches in all the bedrooms. Zwave smart light switches for the front door, downstairs, living room and 3rd floor. Ecobee smart thermostat. Overhead ceiling garage ceiling racks for extra storage. Tankless water heater. Water softener. * 1st floor has private guest suite with kitchenette, bathroom, walk-in closet. Excellent for multi-generation living, mother-in-law quarters, home-office or long-term rental. Attached 2-car garage with direct access. ** 2nd floor offers open concept with elegant kitchen that opens into the dining and living room. Remodeled kitchen with granite countertops, custom full-back splash, espresso cabinets, stainless steel appliances, LG refrigerator(2025), recessed lighting, pendulum lights, huge kitchen island, ceramic tile flooring. Huge pantry. Guest bath on the same floor for convenience. Private balcony. *** 3rd floor has a spacious primary/master bedroom and two additional bedrooms, full bathroom and a laundry area. LG washer and dryer (2025). Master bed has large walk-in closet. Master bath has dual vanities, quartz countertops and espresso cabinet. Central AC & Heat. Centrally located near Fullerton, Amtrak, Metro Stations, shopping, restaurants, entertainment, parks, schools. Easy freeway access (5, 57, 91).

1391 Clementine Way, Fullerton

Listing courtesy of Listing Agent: Eryn Trac (eryn@trac-willis.com) from Listing Office: Trac Willis Real Estate.

Selling Office: Trac Willis Real Estate.

460 W Knepp Avenue, Fullerton
$825,000
3 Beds ⋅ 1 Baths ⋅ CV26082381 MLS
Welcome to this charming 3-bedroom, 1-bathroom home in Fullerton! Recently updated with fresh interior and exterior paint and refreshed landscaping, this home offers a warm and inviting feel. Enjoy a bright living and dining room combo with a cozy fireplace, along with a well-appointed kitchen featuring tile floors, newer-style cabinets, attractive countertops, and appliances. The bedrooms and bathroom are conveniently located down the hall. Step outside to a spacious backyard with a covered patio and grass area—perfect for relaxing or entertaining. Additional highlights include a detached two-car garage and a long gated driveway for ample parking.

460 W Knepp Avenue, Fullerton

Listing courtesy of Listing Agent: Jessie Rodriguez (offers@calamericanhomes.com) from Listing Office: Coldwell Banker Icon.

Selling Office: Keller Williams Realty.

1590 Avenida Selva, Fullerton
$825,000
3 Beds ⋅ 2 Baths ⋅ PW26065042 MLS
This 3-bedroom, 2-bathroom townhome offers approximately 1,320 square feet of living space and is located in the highly desirable Amberwood community of Fullerton. The home features a bright and open layout with high ceilings and abundant natural light, creating a comfortable and inviting living environment. The main level offers an open-concept living, dining, and kitchen area, ideal for everyday living and entertaining. The second floor features brand-new carpet, and the bedrooms are generously sized, providing privacy and ample storage. With no neighbors above or below, this townhome offers a quiet and private living setting. Additional highlights include a private patio, a direct-access two-car garage, and thoughtful updates that make the home move-in ready. The Amberwood community is known for its park-like grounds, walking paths, pools, and well-maintained common areas. Low HOA dues of $255 per month include water and trash service. Conveniently located near shopping, dining, parks, and major freeways, and within the highly regarded Sunny Hills High School District, this is a great opportunity to own a home in one of Fullerton’s most consistently sought-after communities.

1590 Avenida Selva, Fullerton

Listing courtesy of Listing Agent: Jin Hong (jin@jinhongteam.com) from Listing Office: Premier Realty.

Selling Office: MC Funding, Inc.

1605 Avenida Selva Unit 217, Fullerton
$825,000
3 Beds ⋅ 2 Baths ⋅ 26655481 MLS
Discover this highly sought-after home in the welcoming and radiant Amberwood community. Perfectly situated as a cozy end-unit, this charming split-level condo offers privacy with no neighbors above or below. Boasting a contemporary design, this home features 3 bedrooms, 2 bathrooms, and 1,251 sqft of comfortable living space. Enjoy the convenience of a direct-access 2-car garage and a private front patio, ideal for entertaining. The upper level includes two generously sized bedrooms, two full bathrooms, and a serene master suite. Nestled in a quiet neighborhood, this property offers extraordinary amenities, ample visitor parking, and access to top-rated schools. The photos posted on MLS were taken a year ago before the tenants moved in.

1605 Avenida Selva Unit 217, Fullerton

Listing courtesy of Listing Agent: Jinwook Cho (beejcho@gmail.com) from Listing Office: Dream Realty & Investments Inc.

Selling Office: Special Asset Management.

2953 Gingerwood Circle, Fullerton
$825,000
3 Beds ⋅ 2 Baths ⋅ OC25247666 MLS
RARE Single story remodeled patio home nestled in highly sought after Gingerwood Community of Fullerton in the award-winning Brea Olinda School District with NO common walls. 3 bedrooms and 2 full baths approx. 1117 square feet come move-in ready, a perfect blend of low maintenance lifestyle, desirable location and community amenities. Private front patio entrance opens into an open floor plan living room with fireplace, dining room and remodeled kitchen offering granite countertops, stainless steel appliances, garden window and recessed lighting. Offering the feel of a resort like setting in a private, quiet neighborhood and yet freeway access in all directions. Private center atrium perfect for morning coffee and a good book, evening glass of wine, grow your own herb garden or a safe place for your pets. Dog / Pet Friendly. Interior upgrades throughout include dual pane windows, custom shutters, crown molding, ceiling fans and lights, panel doors and upgraded hardware, mirrored closet doors and freshly painted. Attached two car garage with direct access, storage cabinets, washer and dryer area and newly epoxy floor. Single loaded street means no one across from you and loads of parking for family and friends. Community amenities include beautifully maintained greenbelts, walking paths that are accessible from your private patio yard, pool, clubhouse and kids splash pool, tot lot playground. Located across the street from Craig Park, as well as dining, shopping, theatres and the downtown Birch Street District, Brea Mall and Cal State Fullerton college. Don’t miss the opportunity to make this YOUR new home and lifestyle, schedule a viewing today to experience the charm, amenities and comfort for yourself. Low HOA only $225 mo

2953 Gingerwood Circle, Fullerton

Listing courtesy of Listing Agent: Valerie Vihlen Schluter (homesbydoglady@gmail.com) from Listing Office: Realty Network.

Selling Office: DYNASTY REAL ESTATE.

1884 Carol, Fullerton
$820,000
3 Beds ⋅ 1 Baths ⋅ PW26150717 MLS
Welcome home to this charming three-bedroom, one-bath residence nestled on a beautiful tree-lined street where pride of ownership shines. This well-maintained home offers a bright and inviting living room with rich hardwood flooring, recessed lighting, and abundant natural light, while the remodeled kitchen features custom wood cabinetry, granite countertops, and generous workspace. Enjoy year-round comfort with central air conditioning and an updated bathroom with a spacious walk-in shower. Step outside to a private backyard retreat complete with a large covered patio, mature fruit trees, colorful gardens, and plenty of room to relax, entertain, or create your own outdoor oasis. Blending timeless charm, modern comfort, and a peaceful setting, this is a wonderful place to call home.

1884 Carol, Fullerton

Listing courtesy of Listing Agent: David Clemson (david@davidclemson.com) from Listing Office: Coldwell Banker Realty.

Selling Office: Century 21 A Better Service.

3317 Topaz, Fullerton
$820,000
3 Beds ⋅ 2 Baths ⋅ DW26042872 MLS
Welcome to your dream starter home! This beautifully renovated 3-bedroom, 2-bathroom single-story residence is the perfect blend of modern style and everyday comfort. No detail has been overlooked. From the fully upgraded kitchen featuring new countertops and cabinetry, to the tastefully remodeled bathrooms, new roof, new ac, new water heater, every inch of this home has been thoughtfully transformed inside and out. Step outside and enjoy a low maintenance backyard complete with lush new turf. The perfect space for little ones to play and for entertaining family and friends. New fencing surrounds the entire property, offering privacy, security, and peace of mind. Located just minutes from the freeway, your daily commute has never been easier. Residents also enjoy access to two community swimming pools that make this neighborhood truly special. Not to mention the trash and water are included in the hoa. Whether you’re a first-time buyer or simply looking to downsize without sacrificing style, this move-in ready gem checks every box. Properties like this generate serious attention fast and this one will be no exception. Don’t miss your chance to be one of the first through the door at the open house this weekend. Once buyers see it in person, offers won’t be far behind. Mark your calendar, bring your checkbook, and come ready to fall in love. This one won’t last!

3317 Topaz, Fullerton

Listing courtesy of Listing Agent: Noe Reyes (noe@kasere.com) from Listing Office: KASE Real Estate.

Selling Office: T.N.G. Real Estate Consultants.

1310 Calle Grande, Fullerton
$820,000
3 Beds ⋅ 3 Baths ⋅ PW25270211 MLS
Ready for a new lifestyle? This completely remodeled Mark III townhome is definitely giving serenity, calm, and a high level of style. Its location, in the hills of Fullerton, offers you tree-lined streets, attractive suburban neighbors and accessibility to recreational trails, golf courses, parks, shopping and dining, within a few minutes walk or drive. This end unit home is a floorplan favorite enjoying windows from three sides and boasting the largest square footage plan with generously sized rooms plus some extra bonus storage spaces. It doesn’t get much better than this professionally decorated and re-designed home renovation: New kitchen, New open floorplan, New bathrooms, New GE Profile appliances, New lighting, plumbing and electrical fixtures, New door hardware, New air registers, New plumbing valves, New sinks, New Mirrors, New carpeting, New tile, New sliding glass door, New window blinds, New paint, New baseboards, New door casings, New stair-rails and balusters, New patio decking, New smart garage door opener, New coded entry lock sets, New internet camera doorbell…and so much more! Modern Japandi finishes through-out gently calm your senses in creamy off-whites and soft grays with natural wood materials used to offer a balance of earthy elements, creating feng shui zen. The attached two-car garage is extra wide, as well as deep; it has cleanly painted ceiling and walls, with “granite grip” floor coating, and has a laundry area carved out in one corner for side by side units. In an ideal, quiet, location in the back of the tract, it is well positioned with its own partial driveway, and loads of available guest parking spaces nearby. The attractive and well-maintained Mark III community homeowner’s association offers most of the exterior and structural maintenance, insurance, as well as provides the water and trash utilities, common grounds landscape and community amenities: clubhouse, indoor spa, pool complex, sport court, tennis court, and lovely walkways. The neighborhood belongs to Rolling Hills Elementary, Ladera Vista Junior High of the Arts and the “open” Fullerton Joint Union High school district, to choose Troy, Sunny Hills, Fullerton Union, Sonora High and more – call the district! This home is offered just in time for you to take advantage of reduced mortgage loan rates, as well as, open school registration windows, so hurry, this one-of-a-kind home can only be sold to one lucky buyer, so make it yours, while you can!

1310 Calle Grande, Fullerton

Listing courtesy of Listing Agent: Melisa Yeo (team@Hawk-n-Dove.com) from Listing Office: Hawk & Dove Real Estate Group.

Selling Office: Hawk & Dove Real Estate Group.

1580 Avenida Selva, Fullerton
$815,000
2 Beds ⋅ 2 Baths ⋅ PW26089261 MLS
Rare End-Unit Corner Home in Amberwood* Potential 3rd Bedroom* Sunny Hills School District*. Welcome to one of Amberwood's most coveted positions a Beautifully Remodeled, move-in ready End-unit Corner home offering privacy, open views, and incredible versatility. The spacious upstairs family room can easily be converted to a 3rd bedroom at an affordable cost, giving you the flexibility of a larger home without the larger price tag. Perfect for growing families, family who likes ideal location or as a smart investment property. Inside, enjoy a bright Kitchen, Master Bath, Brand New Flooring, Fresh paint throughout, and a new garage motor and more. Step outside to your oversized private patio — ideal for entertaining with beautiful nature and city views. Nestled in Amberwood's park-like grounds with walking paths, pools, and well-kept common areas. Low HOA of just $255/month includes water and trash. Minutes to top shopping, dining, parks, and freeways — and zoned for the prestigious Sunny Hills High School District. This house won't last long, Please come to see the house to FALL in LOVE.

1580 Avenida Selva, Fullerton

Listing courtesy of Listing Agent: Minnie Kim (minnie.kim@premierrg.com) from Listing Office: Premier Realty.

Selling Office: MKS Real Estate Services, Inc.

1647 N Gilbert Street, Fullerton
$810,000
3 Beds ⋅ 2 Baths ⋅ PW26099835 MLS
Welcome to this beautifully upgraded and freshly painted 3-bedroom, 2-bathroom townhome located in the highly sought-after Amberwood community of Fullerton. Offering approximately 1,302 sq.ft. of bright and airy living space, this home features an open floor plan with a spacious living room and a beautifully remodeled kitchen showcasing upgraded cabinetry, elegant quartz countertops, and abundant storage, seamlessly flowing into the dining area. Dual-pane windows throughout enhance energy efficiency while allowing plenty of natural light to fill the home. Stylish laminate wood flooring throughout adds a modern and clean touch. The expansive primary suite features vaulted ceilings and a large bonus room, creating a perfect retreat or flexible workspace. The two additional bedrooms are generously sized and filled with natural light. Enjoy the private fenced front patio, ideal for relaxing or entertaining, along with a 2-car attached garage with direct access. Low HOA dues include water and trash, offering excellent value. Conveniently located within the award-winning Sunset Lane, Parks Jr. High, and Sunny Hills High School district, this turnkey home presents a rare opportunity to own in one of Fullerton’s most desirable communities.

1647 N Gilbert Street, Fullerton

Listing courtesy of Listing Agent: Jamie Lee (spring4jlee@gmail.com) from Listing Office: Newcastle Realty, Inc..

Selling Office: Premier Realty.

135 N Lincoln, Fullerton
$805,000
2 Beds ⋅ 1 Baths ⋅ PW26092984 MLS
Charming Craftsman-style single-family home located in Fullerton’s highly desirable Historic Preservation Zone. Built in 1945, this 2 bedroom, 1 bath residence offers 832 square feet of living space on a generous 6,250 square foot R2P-zoned lot—presenting exceptional investment and development potential. The R2P zoning provides a unique opportunity for expansion, multi-unit development, or the addition of an ADU, making this property ideal for investors, developers, or homeowners looking to maximize long-term value. Whether you choose to restore, expand, or build, the possibilities are endless. Inside, the home features beautiful wood flooring, abundant natural light, and a cozy, inviting layout. The kitchen is equipped with a brand new 5-burner stove, perfect for everyday use. Enjoy outdoor living with a welcoming front porch and a spacious backyard, offering additional room for future enhancements or entertaining. A detached 2-car garage adds convenience and potential for conversion. Located within walking distance to Downtown Fullerton’s popular restaurants, shops, and nightlife, and just minutes from California State University, Fullerton, this property also benefits from strong rental demand in the area. With its prime location, historic charm, and outstanding upside potential, this is a rare opportunity to invest in one of Fullerton’s most sought-after neighborhoods.

135 N Lincoln, Fullerton

Listing courtesy of Listing Agent: Diana Caldwell (dianacaldwellrealty@gmail.com) from Listing Office: Caldwell Realty.

Selling Office: T.N.G. Real Estate Consultants.

1569 Avenida Selva Unit 201, Fullerton
$804,000
3 Beds ⋅ 2 Baths ⋅ CV26146910 MLS
Experience elevated living in the highly sought-after Amberwood Community in Fullerton. Beautifully remodeled with sophisticated finishes and an inviting, modern design, this exceptional 3 bedroom, 2 bathroom residence offers the ideal blend of comfort, convenience, and lifestyle. Peacefully positioned within the community, the home is surrounded by lush greenbelts, mature landscaping, and scenic garden views. A charming walkway leads to a private patio, providing a designated enclave for an outdoor retreat. An inviting entry welcomes you into an open-concept floorplan enveloped in natural light. Stunning laminate wood flooring, recessed lighting, and a neutral color palette enhance the interior aesthetics throughout the home. Boasting quartz countertops, shaker cabinets, stainless steel appliances, and brushed nickel fixtures, the renovated kitchen leaves nothing to be desired. An adjoining dining room flows seamlessly from the kitchen, making everyday living effortless. Framed by picturesque views of the patio, the living room is adorned with a cozy fireplace and serves as the ideal space for entertaining. Upstairs, the primary retreat inspires rest and relaxation. A generous walk-in closet with custom built-ins complements the luxurious ensuite, where quartz countertops, dual vanities, porcelain tile flooring, and a spacious shower evoke a spa-like ambiance. A secluded balcony in the primary retreat overlooks the community and captures panoramic views of the greenbelts. Two additional bedrooms are generously sized and in close proximity to an exquisitely updated guest bathroom. Additional highlights include dedicated laundry hookups in the attached garage, where direct access to the main living space is granted. Enjoy an array of resort-style amenities, including a sparkling pool and spa, sports court, peaceful gathering areas, and well-maintained grounds for an attractively priced HOA fee. Located in the highly esteemed Fullerton Joint Union High School District, this home is assigned to prestigious top-rated schools, including Sunny Hills High. Nearby shopping destinations provide easy access to markets, restaurants, and a wide variety of retail services. With its turnkey renovation, excellent school district, proximity to shopping and dining, and peaceful community setting, this exceptional Amberwood unit offers a rare opportunity to enjoy refined living in one of Fullerton’s most desirable neighborhoods.

1569 Avenida Selva Unit 201, Fullerton

Listing courtesy of Listing Agent: Jenessa Mejan (RealEstatebyDebandJen@gmail.com) from Listing Office: REALTY ONE GROUP WEST.

Selling Office: REALTY ONE GROUP WEST.

2114 W West, Fullerton
$800,000
3 Beds ⋅ 1 Baths ⋅ PW26177519 MLS
Welcome to this immaculately clean and beautifully maintained three-bedroom, one-bath home nestled on a quiet, tree-lined cul-de-sac. This turnkey property features recent upgrades, including a newer water heater, newer central air conditioning and heating installed in 2025, and an upgraded electrical meter box, providing added comfort and peace of mind. The spacious backyard offers plenty of room for entertaining, relaxing, or enjoying outdoor activities and features a durable Alumawood patio cover for year-round enjoyment. A detached two-car garage provides ample parking and storage. With its inviting curb appeal, desirable cul-de-sac location, thoughtful upgrades, and move-in-ready condition, this charming home is a wonderful opportunity for its next owner. Plumbing was updated when seller purchased the property {previious owner}

2114 W West, Fullerton

Listing courtesy of Listing Agent: Wendy Jimenez (wendy@wendyj4homes.com) from Listing Office: T.N.G. Real Estate Consultants.

Selling Office: TNG REAL ESTATE CONSULTANTS.

309 Metro Court, Fullerton
$800,000
3 Beds ⋅ 3 Baths ⋅ PW26151932 MLS
Welcome to one of the most desirable floor plans in the highly sought after SoCo Walk Community in Downtown Fullerton's premier urban loft neighborhood. Designed by The Olson Company as a walkable, transit-oriented community, SoCo Walk blends contemporary architecture with the vibrant energy of Downtown Fullerton, offering an exceptional lifestyle just steps from shopping, dining, entertainment, and the Fullerton Transportation Center. This beautifully maintained 3-bedroom, 3-full-bath NYC-inspired luxury loft offers the perfect combination of style, functionality, and convenience. The highly versatile layout features a private FIRST FLOOR BEDROOM and FULL BATHROOM, making it ideal for guests, multi-generational living, a private home office, or rental flexibility. The attached side-by-side two-car garage provides direct access and is EV CHARGING READY (TESLA COMPATIBLE), offering added convenience for today's electric vehicle owners. The spacious second level is designed for modern living with an open-concept great room where the kitchen flows seamlessly into the dining and living areas, creating the perfect space for entertaining or everyday living. Expansive windows and recessed lighting fill the home with abundant natural light, while the neighboring historic single-story building preserves peaceful tree-lined views, enhancing both privacy and openness. The generous primary suite features two closets, dual vanities, a soaking tub, and a separate shower. A secondary upstairs bedroom opens to its own private balcony, creating an inviting retreat. The dedicated laundry area conveniently accommodates a full-size stackable washer and dryer. Location truly sets this home apart. Enjoy a genuine walkable lifestyle just across from the Fullerton Santa Fe Depot (Amtrak & Metrolink), providing convenient access throughout Orange County and Los Angeles. Stroll to Downtown Fullerton's award-winning restaurants, coffee shops, breweries, boutiques, nightlife, farmers market, and year-round community events. Nearby amenities include Cal State Fullerton, Fullerton College, St. Jude Medical Center, Costco, parks, and convenient access to the 91, 5, and 57 Freeways, making commuting effortless. Whether you're looking for a primary residence, an executive-style urban retreat, or a home that offers exceptional flexibility for today's lifestyle, this residence delivers on every level.

309 Metro Court, Fullerton

Listing courtesy of Listing Agent: Charles Lee (CHARLESLEE@ONEGROUPREALTY.COM) from Listing Office: One Group Realty.

Selling Office: Pointe Mark Realty.

4224 W Ash Avenue, Fullerton
$800,000
3 Beds ⋅ 2 Baths ⋅ OC26118578 MLS
Single-level, warm, and full of potential, 4224 W. Ash Avenue is the kind of home that feels inviting from the moment you step inside while still leaving room to make it truly your own. Featuring 3 bedrooms, 2 bathrooms, a private pool, and warm wood and laminate flooring throughout, this comfortable and livable home offers a thoughtfully functional layout with a living room that flows naturally into a separate dining area just off the kitchen. The kitchen is equipped with a stainless steel gas range, microwave, dishwasher, and convenient inside laundry hookups. The primary bedroom includes a remodeled en suite bathroom, while a second updated bathroom serves the remaining bedrooms with the same clean, refreshed feel. Outside, the private backyard and pool create an ideal setting for easy entertaining and relaxing weekends, especially at this price point. Conveniently located near public transit, the 91 and 5 freeways, Buena Park shopping and dining, and Knott’s Berry Farm just minutes away, this home offers a strong combination of comfort, location, and opportunity, ready for its next owner’s personal touch.

4224 W Ash Avenue, Fullerton

Listing courtesy of Listing Agent: Jazmine Ransom (jazmine@therealexperts.com) from Listing Office: Side, Inc.

Selling Office: 1Vision Real Estate.

180 Village Court, Fullerton
$800,000
2 Beds ⋅ 2 Baths ⋅ PW26077811 MLS
This is NOT your typical condo!!! It's a beautifully upgraded end-unit luxury loft located in the highly desirable Soco Walk Community in Downtown Fullerton. This rare residence features private elevator access from both the garage and front entry, offering exceptional convenience and privacy. The home offers an open-concept layout with soaring ceilings, abundant natural light, and an industrial-modern design. Featuring 2 spacious bedrooms and 2 full bathrooms, this residence also includes a centrally located hallway laundry area for added functionality. Extensive upgrades throughout include custom high end kitchen cabinetry, quartz countertops, crown molding, custom plantation shutters, exposed brick accent walls, surround sound system, and custom hardwood flooring in all living areas. Large windows enhance the bright and airy atmosphere, making the space ideal for both everyday living and entertaining. The owner also installed a BRAND NEW WATER HEATER & GARBAGE DISPOSAL for the NEW HOME OWNER. Located just steps from the Fullerton MetroLink station and within close proximity to Downtown Fullerton’s restaurants, shopping, and entertainment, this home is perfect for those seeking a vibrant and convenient urban lifestyle. Turn-key and move-in ready. All appliances included, including refrigerator, washer, and dryer.

180 Village Court, Fullerton

Listing courtesy of Listing Agent: Charles Lee (CHARLESLEE@ONEGROUPREALTY.COM) from Listing Office: One Group Realty.

Selling Office: Loyal Property.

1146 Whitewater Drive Unit 256, Fullerton
$800,000
2 Beds ⋅ 3 Baths ⋅ PW26014265 MLS
Tucked away in a quiet interior location of the highly desirable Malvern Creek community, this well maintained two bedroom, two and a half bath condo offers comfort, privacy, and an easy Southern California lifestyle. The main level welcomes you into an open living space highlighted by vaulted ceilings, a cozy fireplace, and an effortless flow into the dining area and kitchen. The kitchen features granite countertops, recessed lighting, and ample workspace, while a convenient half bath is located downstairs for guests. The living area opens directly to a private patio with space for outdoor dining, relaxing, or entertaining, and the home also offers direct access to a two car garage. Upstairs you will find two generously sized bedrooms and two bathrooms, including an oversized primary suite with vaulted ceilings, a walk-in closet, and an ensuite bathroom with a tiled shower. The secondary bedroom is spacious and well positioned near the hallway bathroom, making the layout ideal for guests, family, or a home office setup. This condo enjoys the benefit of having no neighbors above or below, enhancing privacy and quiet. All bathrooms have been updated with newer vanities within the past five years and feature tiled showers with glass enclosures. Major systems have been thoughtfully upgraded with a recently replaced central HVAC system and water heater. Residents enjoy access to a community pool and jacuzzi, and the location offers a short walk to shopping, restaurants, parks, and award winning schools including Sunny Hills High School. Priced to sell in a community where homes rarely come on the market, this is a special opportunity to own in one of Fullerton’s most sought after neighborhoods.

1146 Whitewater Drive Unit 256, Fullerton

Listing courtesy of Listing Agent: Jonathan Pearson (Jonathan.Pearson@Redfin.com) from Listing Office: Redfin Corporation.

Selling Office: Everland Realty & Investments.

1636 W Valencia, Fullerton
$800,000
3 Beds ⋅ 1 Baths ⋅ OC25224812 MLS
This move-in ready home has been fully updated with modern finishes throughout. Featuring new vinyl flooring, a stylish new kitchen with white shaker cabinets and quartz countertops, and a cozy fireplace in the living room, this property combines comfort and function. Enjoy year-round comfort with a new split-unit heating and cooling system, new ceiling fans, and energy-efficient double-paned vinyl windows. The bathroom has been tastefully refinished with a sleek shower. Outside, the large backyard offers endless possibilities, while the detached alley accessed garage—finished with drywall and new washer dryer—also provides excellent ADU potential. Newer roof, plumbing, and electrical! Centrally located in desirable Fullerton, this home is a must-see!

1636 W Valencia, Fullerton

Listing courtesy of Listing Agent: Jason Salata (jason@trustpropertiesusa.com) from Listing Office: Trust Properties USA.

Selling Office: Vida Real Estate.

3604 W Valencia Drive, Fullerton
$800,000
3 Beds ⋅ 1 Baths ⋅ 25578157 MLS
** BACK on market due to no fault of seller - buyer could not perform. **Fully Remodeled Fullerton Home! Move-in Ready Home with over 100k in Upgrades. Remodeled work includes: New Roof, New Windows, New HVAC, New Kitchen, New Stainless Steel Appliances, New Bathroom, New 200-Amp Electrical Panel, New Exterior/Interior Doors, New Wiring Throughout, New Plumbing in Kitchen and Bath, New Flooring, and New Landscaping. This is an absolutely beautiful home with an open floor plan, recessed lighting, tasteful countertops and floors, interior laundry area, beautiful rear patio and backyard perfect for entertaining, and a detached garage. Close to shops, schools, parks, and public transportation.Possible ADU Potential on Large Lot. Great opportunity to build a 2- or 3-bedroom ADU house at the rear of the property for an extended family or rental income.

3604 W Valencia Drive, Fullerton

Listing courtesy of Listing Agent: Paul Khong (paulkhong3@gmail.com) from Listing Office: EstateX inc..

Selling Office: Star Residential Realty.

904 Whitewater Unit 6, Fullerton
$799,000
2 Beds ⋅ 3 Baths ⋅ PW26046537 MLS
Simply charming and located in the highly desirable Malvern Creek community of Fullerton, this lovely home sits directly across from Amerige Heights Shopping Center. Surrounded by mature trees and lush greenbelts, the neighborhood offers a welcoming and scenic atmosphere. Residents enjoy a quiet, well-maintained community, with beautifully landscaped grounds cared for by the Association. A fantastic opportunity for first-time buyers or investors, this two-story residence features two bedrooms and 2.5 bathrooms. Step inside to a sun-drenched, open-concept layout that flows effortlessly from living to dining to kitchen. The bright, inviting living room is highlighted by a marble fireplace and light laminate and tile flooring throughout, creating a warm and comfortable ambiance. The well-appointed kitchen showcases granite countertops, upgraded cabinetry, granite backsplash, stainless steel/black appliances, refrigerator, and a spacious dining area overlooking the private patio—perfect for morning coffee, outdoor entertaining, or relaxing with pets. A stylish downstairs half bath also features granite countertops. Additional highlights include scraped ceilings, recessed lighting, and plantation shutters. The expansive primary suite offers vaulted ceilings and a large mirrored walk-in closet, while the secondary bedroom also features vaulted ceilings and generous closet space. A sliding door opens to the patio, providing a seamless indoor-outdoor connection ideal for entertaining or enjoying quiet moments outdoors. Additional highlights include direct access to the two-car garage and ample guest parking nearby. The home is located within an award-winning school district, walking distance to Robert C. Fisler School and Sunny Hills High School. Residents also enjoy Association amenities including a pool, spa, clubhouse, and meticulously maintained grounds. Conveniently close to the Buena Park Metrolink Station, restaurants, parks, grocery stores, banks, transportation, and golf courses, this home offers the perfect combination of comfort, style, and convenience.

904 Whitewater Unit 6, Fullerton

Listing courtesy of Listing Agent: Peter Suk (peter@reshapere.com) from Listing Office: Reshape Real Estate.

Selling Office: Reshape Real Estate.

1304 Calle Grande Unit 68, Fullerton
$799,000
3 Beds ⋅ 3 Baths ⋅ OC25154079 MLS
Beautifully remodeled 3 Bedroom 2.5 Bath Mark 111 Townhome in a prime neighborhood of Fullerton. Best location in the complex! And this is the largest most popular model available - it's an open concept floorplan all centered by a cozy wood burning fireplace. The Sellers have spent thousands $$ in replacing just about everything: New kitchen cabinetry, granite counters, new refrigerator, stove, canned lighting, new paint, baseboards and luxury plank vinyl throughout. New retrofit windows and sliders, water heater, HVAC system, toilets, sinks, vanities and appointments. All bedrooms have mirrored wardrobe doors and ceiling fans. The large Master Bedroom has 'his and hers' double mirrored wall closets. The garage floor has a recent epoxy coat and large storage cabinets for convenience. This location at the rear of the complex is very quiet and private. And just as important, you'll also find tons of available parking and open space right outside your 2 car garage. Come and cool off at the Pool and Spa or play a little Tennis or shoot some hoops if so compelled. Close to Coyote Hills trails and Golf Course, the Brea Mall, Cinemas, Cal State Fullerton and the distinguished Troy High School. HOA dues include insurance, water, trash, all roof, building and grounds maintenance. FHA/VA Approved!! Come and enjoy a turnkey lifestyle!

1304 Calle Grande Unit 68, Fullerton

Listing courtesy of Listing Agent: Shaun Hurley (shaunhurleyhomes@gmail.com) from Listing Office: Coldwell Banker Realty.

Selling Office: eHomes.

108 S Pritchard, Fullerton
$795,000
3 Beds ⋅ 2 Baths ⋅ OC26105819 MLS
Discover this exceptional opportunity to own a charming 3 bedroom, 2 bath single-family home on an R3 zoned lot that enables the flexibility to develop it in the future. Remodel and additions completed in 2015, permits on city website. This home features fresh interior paint, an open concept kitchen and living room with natural light, a fenced-in side yard, 2-car garage, and additional parking spaces. The prime location puts you minutes from trendy downtown shops and restaurants, with convenient freeway access ideal for any commuter. The R3 zoning offers remarkable flexibility—keep it as a single-family residence or develop the property for expanded uses. Don’t miss this rare opportunity combining strategic development potential in an accessible neighborhood. The property has the potential for RV parking on the side of the house with hookups already installed. There are expired plans for a garage ADU conversion if requested. Some photos in this listing have been virtually staged.

108 S Pritchard, Fullerton

Listing courtesy of Listing Agent: Nicole Palanjian (nicolepalanjian@gmail.com) from Listing Office: Luxe Real Estate.

Selling Office: Pamilton Properties.

2133 Woodbriar Court, Fullerton
$792,000
2 Beds ⋅ 3 Baths ⋅ PW26109705 MLS
Welcome to this beautifully upgraded home featuring two spacious ensuite bedrooms, offering the perfect blend of comfort, privacy, and modern living. Thoughtfully remodeled with over $90,000 improvements, this residence showcases stylish luxury vinyl plank flooring downstairs, plush carpeting in the bedrooms, and elegant new baseboards throughout. The fully remodeled kitchen is a true centerpiece, complete with new appliances, updated finishes, and a functional layout designed for both everyday living and entertaining. Both ensuite bathrooms have been tastefully updated with modern vanities, new lighting, and contemporary touches that create a relaxing retreat feel. Additional upgrades include energy-efficient double-pane windows and sliding doors, a new sectional garage door, and new paint throughout for a clean modern look. Incredible location facing the peaceful creek and greenbelt. This exceptional home combines quality upgrades, comfort, and convenience in a highly desirable setting - a rare opportunity you won't want to miss. PRIVATE GATED​​‌​​​​‌​​‌‌​​‌​​​‌‌​​​​​‌​​​‌‌​​​‌‌‌​​​ COMMUNITY...

2133 Woodbriar Court, Fullerton

Listing courtesy of Listing Agent: Steve Kendrick (kendrick4realestate@yahoo.com) from Listing Office: Coldwell Banker Realty.

Selling Office: eXp Realty of Greater Los Angeles.

1801 Vista Del Oro, Fullerton
$785,000
2 Beds ⋅ 3 Baths ⋅ PW26170427 MLS
Welcome to your new home in the sought-after Casa Del Vista community! This beautiful multi-level townhome is situated at the end of a private cul de sac and as an added bonus is a premium end unit with plenty of privacy and a view! This unit offers spacious living in an unbeatable Fullerton location. A block away from Cal State Fullerton, with this home offering (2) well-sized bedrooms, and two and a half bathrooms designed for comfort and functionality. Step outside to your own private outdoor deck from your bedroom or from the kitchen, perfect for relaxing or entertaining. The home also features an attached two-car garage for added convenience and storage. Community amenities include a pool, tennis courts, clubhouse, and well-maintained grounds that create a peaceful residential setting. This location is hard to beat from under five minutes to the prestigious Troy High School, Close to shopping, dining, and major freeways for easy commuting homes in Casa Del Vista are rarely available for purchase, don’t miss your chance to live in one of Fullerton’s most desirable communities.

1801 Vista Del Oro, Fullerton

Listing courtesy of Listing Agent: Chad Langseth (re524chad@earthlink.net) from Listing Office: NextHome Pacific Estates.

Selling Office: North Hills Realty.

How much is your home worth?

Get instant property value now!