Refine Search
Sort by
590 N Tigertail Road, Los Angeles
$3,952,560
2 Beds ⋅ 3 Baths ⋅ 26847245 MLS
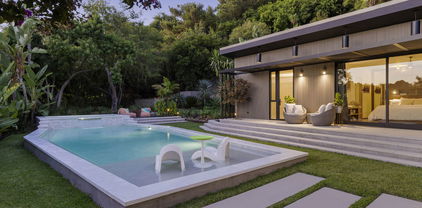
Set on a rare half-acre along prestigious Tigertail Road, this gated Mid-Century home presents an exceptional opportunity in the heart of Brentwood to build your dream home or reimagine the current property. Reached via a private drive, the property features a generous motor court, mature landscaping, soaring palms, and a free-form pool. The current residence highlights classic Mid-Century details, including floor-to-ceiling glass, wood-paneled ceilings, a brick accent wall, and a striking stone fireplace. Main living spaces and the primary suite open directly to the backyard, while a den with wet bar and a secondary bedroom with ensuite bath add flexibility. Tigertail is one of Brentwood's most coveted streets, surrounded by estates exceeding $20M. A rare offering with immense potential located moments away from Los Angeles' top restaurants and shopping. Plans and renderings available.

590 N Tigertail Road, Los Angeles

Listing courtesy of Listing Agent: Santiago Arana (santiago@theagencyre.com) from Listing Office: The Agency.

Selling Office: Christie's International Real Estate SoCal.

3354 Mandeville Canyon Road, Los Angeles
$3,950,000
5 Beds ⋅ 4 Baths ⋅ 26672591 MLS
Welcome to this enchanting Mandeville Canyon country estate, tucked behind gates and set amongst majestic sycamores. This private sanctuary offers a rare blend of warmth, seclusion, and refined country traditional charm. A long, private driveway leads you into a realm where nature and elegance exist in beautiful harmony. Thoughtfully updated and completely turn key with timeless charm, the home features five bedrooms and four bathrooms, with the expansive primary suite occupying the entire upper level, a peaceful retreat among the treetops. Upon entry, you're welcomed into a light-filled living room with a double-sided stone fireplace that flows seamlessly into the dining room. French doors in both spaces invite the outdoors in, opening to an entertainer's paradise: a serene backyard framed by stacked stone, an alfresco kitchen, a glowing fireplace, and a saltwater pool. At the heart of the home, a sun-drenched chef's kitchen awaits complete with Carrara marble countertops, professional-grade appliances, and a cozy built-in banquette, perfect for morning rituals or evening gatherings. Just moments from scenic hiking trails and the charm of Brentwood Village, this is canyon living at its most idyllic. An extraordinary setting where every detail whispers peace, privacy, and possibility.

3354 Mandeville Canyon Road, Los Angeles

Listing courtesy of Listing Agent: Adam Brawer (adam@adambrawerestates.com) from Listing Office: Compass.

Selling Office: Rodeo Realty - Pacific Palisades.

4029 East Boulevard, Los Angeles
$3,950,000
4 Beds ⋅ 5 Baths ⋅ 25630737 MLS
Fazeli Homes presents a luxury, bespoke residence in Mar Vista's coveted Oval set along a wide palm-lined street, this newly built custom home blends volume with sophisticated design. A gated entry leads into a dramatic 14-foot lime washed vaulted foyer and a breathtaking great room beneath soaring 15-foot cathedral ceilings. The chef's kitchen features custom-paneled Thermador appliances, Double bullnosed Perla stone counters, an XL walk-in pantry, flowing effortlessly into a dining area framed by a bold ledger-stone accent wall and a fire sided living room complete with built-ins, and expansive sliding glass doors. An extension of the home itself, the backyard boasts a barbecue island, outdoor dining, and a covered fireplace lounge, all set against a lush backdrop of mature ficus providing complete privacy. Privately positioned at the back of the property, the primary suite provides a serene escape with its spa-inspired bath, large walk-in closet, and intimate fireplace. Complementing the primary suite are three en-suite bedrooms each with smart toilets, a showpiece Roman clay enclosed powder room, a multi-zone Sonos system, a gated entry with intercom and camera, a seven-camera surveillance system, and an oversized garage with EV charger. Ideally located moments from Mar Vista's boutiques, dining, and the coast, 4029 East Blvd is a rare blend of craftsmanship, elegance, and modern living.

4029 East Boulevard, Los Angeles

Listing courtesy of Listing Agent: Steven Marin (steven@ciresocal.com) from Listing Office: Christie's International Real Estate SoCal.

Selling Office: Keller Williams Larchmont.

2819 S Canfield Avenue, Los Angeles
$3,949,000
4 Beds ⋅ 5 Baths ⋅ 26661743 MLS
Impeccable Modern Estate in Castle Heights with Rooftop Deck, Pool, and Spa. Nestled in a quiet neighborhood between Cheviot Hills, Beverlywood, and Culver City, this stunning 4-bedroom, 5-bath features chic modern design and seamless flow between the luxurious indoor spaces and wonderful outdoor areas. The chef's kitchen offers a large island with breakfast bar seating, custom cabinetry, and top-of-the-line appliances and flows into a dramatic dining room. The generous living room features an eye-catching stone fireplace and sliding glass pocket doors that open to the incredible backyard with pool, spa, huge patio, and large grassy lawn. One en-suite bedroom and a powder room round out the downstairs, and upstairs there are three additional en-suite bedrooms, including a spacious primary retreat with a fireplace, private balcony overlooking the pool, a massive closet, and a spa-inspired bath with custom tilework and double vanity. A large second-floor terrace offers additional outdoor living space, with a spiral staircase leading up to a huge rooftop deck with 360-degree city views, the ideal place to enjoy the beautiful LA sunsets. Solar panels with solar battery can power the whole house day and night with integrated EV car charging. Other thoughtful modern upgrades include motorized blinds, an integrated smart home system with centralized AV, security cameras, and whole-home audio. Fantastic location, just minutes from Beverly Hills, Century City, Downtown Culver City, and UCLA. Plus, convenient freeway access, proximity to renowned golf courses, and top rated schools nearby.

2819 S Canfield Avenue, Los Angeles

Listing courtesy of Listing Agent: Juliette Hohnen (juliette.hohnen@elliman.com) from Listing Office: Douglas Elliman.

Selling Office: Compass.

800 Warner Avenue, Los Angeles
$3,948,750
5 Beds ⋅ 5 Baths ⋅ 26855897 MLS
Offered for the first time in more than 65 years, this extraordinary Spanish estate presents a once-in-a-generation opportunity to own one of the premier properties in Little Holmby, one of Westwood's most coveted Westside neighborhoods. Situated north of Wilshire Boulevard and within the highly acclaimed Warner Avenue Elementary School district, this timeless residence combines architectural character, exceptional privacy, and an expansive 14,300-square-foot flat corner lot in one of Los Angeles' most sought-after locations. Set well back from the street behind a graceful circular driveway, the hacienda-inspired estate makes a distinguished first impression. Mature trees, lush gardens, classic clay tile roofing, and an inviting covered front patio create the enduring elegance that defines Southern California's finest Spanish homes. Lovingly maintained by the same family for decades and thoughtfully expanded over the years, the home offers an ideal balance of original architectural details and modern comforts. Rich craftsmanship is showcased throughout with vaulted wood-beamed ceilings, warm hardwood floors and beautifully proportioned living spaces. The dramatic formal living room serves as the centerpiece of the home, highlighted by soaring vaulted ceilings with substantial exposed beams, a magnificent baronial fireplace, and abundant natural light. The elegant formal dining room overlooks a secluded garden setting, creating an unforgettable backdrop for holiday celebrations, intimate dinners, and memorable entertaining. Designed for both everyday living and serious cooking, the spacious center-island kitchen features stainless steel appliances, polished black granite countertops, multiple sinks and preparation stations, a gas cooktop with separate gas grill, bay window, generous walk-in pantry, and an adjoining breakfast room filled with natural light. Just beyond, the expansive family room offers another fireplace, a convenient wet bar, and an entire wall of sliding glass doors that seamlessly connects indoor and outdoor living. The result is a welcoming space equally suited for large family gatherings, casual weekends, or elegant soirees. The private backyard is a true retreat. A sparkling custom pool anchors the grounds, while a broad grassy lawn provides ample space for children's play, pets, or outdoor recreation. The spacious brick patio creates the perfect setting for al fresco dining, weekend barbecues, or sophisticated garden parties surrounded by mature landscaping that offers exceptional beauty and privacy. The thoughtfully designed floor plan offers five bedrooms arranged to accommodate a variety of lifestyles. A dedicated family wing includes three secondary bedrooms, one with its own en-suite bath and two sharing a hall bath. A separate staff or guest bedroom with adjoining bath is conveniently located near the kitchen. Upstairs, the private primary suite serves as a peaceful sanctuary, featuring multiple closets, tranquil views over the rear gardens, and a luxurious en suite bath with dual vanities, soaking tub, and separate shower. While beautifully maintained and immediately comfortable, the property also offers tremendous potential for those wishing to personalize or further enhance a classic Spanish estate. The generous lot size, exceptional floor plan, and prestigious location provide an outstanding opportunity to create a forever home tailored to your own vision while preserving the timeless character that makes residences in Little Holmby so highly prized. The location is simply exceptional. Residents enjoy easy access to UCLA, the Armand Hammer Park and Lawn Bowling Center, Century City, Beverly Hills, Westfield entertainment center, and the upcoming D Line subway extension, providing convenient connections throughout Los Angeles while preserving the quiet residential atmosphere that has made Little Holmby one of the city's most desirable neighborhoods.

800 Warner Avenue, Los Angeles

Listing courtesy of Listing Agent: James Bremner (Jim@JamesBremner.com) from Listing Office: Compass.

Selling Office: Rick Brucker Realty.

2631 Castle Heights Place, Los Angeles
$3,930,000
5 Beds ⋅ 7 Baths ⋅ 26639999 MLS
This exquisite 5-bedroom, 7-bath contemporary masterpiece in Beverlywood's exclusive HOA with 24-hour armed security patrols, blends high quality craftsmanship with modern luxury. This newly built estate offers a large sparkling pool, expansive grassy yard, and ficus trees that will only grow more mature and add even greater privacy. Inside, wide-plank white oak floors, custom millwork, and designer finishes elevate every space. The open-concept design, with disappearing Fleetwood sliding glass doors, seamlessly connects the interior to a private backyard oasis featuring a sunlit patio and built-in gas line for outdoor cooking. The chef's kitchen shines with Sub-Zero and Wolf appliances, custom solid white oak cabinetry, an oversized quartzite island, walk-in pantry, and a wine fridge with custom shelving. Each spacious bedroom includes an en-suite bathroom and bespoke closet, with all four upstairs bedrooms opening to private balconies. The primary suite stuns with a spa-like bath, dual vanities, soaking tub, oversized shower, and a tailored walk-in closet. Additional highlights include a sunlit office, Control4 smart home automation, large laundry room with storage and a sink, LED lighting, a fully fenced yard with ficus hedges, and lush landscaping with irrigation. A rare gem where luxury and comfort converge in the heart of Beverlywood.

2631 Castle Heights Place, Los Angeles

Listing courtesy of Listing Agent: Jason Oppenheim (jason@ogroup.com) from Listing Office: The Oppenheim Group, Inc..

Selling Office: Innovate Realty, Inc..

9279 Sierra Mar Drive, Los Angeles
$3,929,500
2 Beds ⋅ 2 Baths ⋅ 25623989 MLS
Experience elevated Los Angeles living in the sought-after Bird Streets at 9279 Sierra Mar Drive. Set behind gates for ultimate privacy, this designer-done residence showcases panoramic views stretching across the LA skyline and, on a clear day, all the way to the ocean. Floor-to-ceiling glass doors in the living room, dining room, and primary suite fully retract, creating a seamless indoor outdoor flow and framing breathtaking vistas from sunrise to sunset. The living room is anchored by a stunning fireplace, while a beautifully appointed wet bar and entertainment counter further enhance the home's hosting experience.Inside, the chef's kitchen features marble finishes and custom cabinetry, paired with luxuriously updated bathrooms designed with the same elevated attention to detail. The primary suite includes custom-built closets for effortless organization. Additional amenities include a two-car garage, and secure, gated entry. A sparkling pool and generous terrace overlook the city below, offering the perfect setting to relax or entertain with ease. A rare blend of privacy, luxury, and iconic Bird Streets views this is Sierra Mar at its finest.

9279 Sierra Mar Drive, Los Angeles

Listing courtesy of Listing Agent: Adam Rosenfeld (adam@residentre.com) from Listing Office: Resident Group.

Selling Office: Revel Real Estate.

586 Lorna Lane, Los Angeles
$3,926,000
3 Beds ⋅ 3 Baths ⋅ 26761959 MLS
Beautifully nestled within this highly coveted Brentwood Flats neighborhood, just moments from Brentwood's best shopping and dining, this authentic Cliff May Mid-Century masterpiece offers exceptional architecture with 3 bedrooms, 2.5 baths, a versatile office/den, and great room opening to a private outdoor paradise. Embodying timeless California design, 586 Lorna Lane is where architecture, light, and landscape are seamlessly integrated. Proudly positioned atop a secluded driveway and behind a gated entry at the end of a private road serving only a select few homes, this property offers a rare sense of seclusion. A striking white facade opens to warm interiors defined by dramatically pitched wood beamed ceilings and a grand, light-filled living space. The living room with central fireplace flows seamlessly into a central dining area and tastefully updated kitchen, all unified by a refined palette of neutral whites, soft grays, and natural stone. Expansive sliding glass doors span the main living area's tall A-frame, a hallmark of Cliff May design, creating a seamless indoor-outdoor connection as the spaces open entirely to the resort-like backyard and lagoon-style pool, allowing for effortless entertaining and everyday living. The kitchen is appointed with high-end stainless steel appliances, a wine fridge, and clean, understated finishes that complement the home's architectural character. An adjacent den offers additional flexibility for lounging, media, or workspace. The primary suite feels like a private retreat, complete with a vintage Malm fireplace, walk-in closet, additional lounging nook and direct access to the outdoors. The spa-inspired bath features a soaking tub, dual vanities, and a walk-in shower set against striking black pebble flooring. Two additional bedrooms offer seamless built-in closets and share a well-appointed full bath, accented by a striking stone vessel sink. Outdoors, a privately hedged setting surrounds a sparkling heated saltwater pool - an ideal backdrop for both relaxation and entertaining. The two-car garage includes one space curated as an office or gym with a mini-split system, offering lifestyle-driven flexibility and functionality. Don't miss this rare offering that honors architectural heritage while embracing modern comfort in one of Brentwood's most sought-after enclaves. 586 Lorna Lane is a true testament to Cliff May's vision of the post-war California dream home.

586 Lorna Lane, Los Angeles

Listing courtesy of Listing Agent: Shamon Shamonki (Shamon.Shamonki@SIR.com) from Listing Office: Sotheby's International Realty.

Selling Office: Christie's International Real Estate SoCal.

1155 S Grand Avenue Unit #2204, Los Angeles
$3,925,000
3 Beds ⋅ 4 Baths ⋅ 26864751 MLS
Introducing Aurora, an unparalleled penthouse residence offering one of the most refined and thoughtfully curated living experiences in Downtown Los Angeles. Perched on the 21st floor of EVO in the heart of South Park, this three-bedroom, four-bath residence features more than 3,600 square feet of interior living space and an approximately 2,500-square-foot wraparound terrace, creating over 6,000 square feet of combined indoor-outdoor living. Meticulously renovated by Summer Jensen of Hawk & Co., Aurora offers a sophisticated alternative to the typical open-concept penthouse. The residence unfolds through a collection of beautifully defined formal, casual, entertaining, and private spaces, each with its own character while flowing seamlessly into the next. Rich wood flooring, custom wenge millwork, hand-troweled Venetian plaster, chevron-patterned inlays with brass borders, blackened-chrome accents, Italian flush doors, architectural glass panels, motorized draperies, and sculptural lighting create a layered interior defined by warmth, craftsmanship, and exceptional attention to detail. The elevated kitchen features custom Poggenpohl cabinetry, a full suite of integrated Miele appliances, a plumbed coffee system, black-glass detailing, and leather-finished dark-green granite countertops. Formal living and dining areas are connected by a dramatic elevated dual-sided fireplace and complemented by a custom wet bar, Sub-Zero refrigeration, built-in wine storage, and bespoke cabinetry designed for effortless entertaining. The primary retreat is a private sanctuary featuring custom chevron wood flooring, brass inlay, tailored leather wall panels, a bespoke upholstered headboard, sculptural lighting, and two custom dressing rooms with illuminated shelving, architectural glass, and brass and horn hardware. Floor-to-ceiling glass opens nearly every room to Aurora's defining feature: an expansive wraparound terrace with unobstructed views spanning the Downtown Los Angeles skyline. Designed as a private outdoor residence in its own right, the terrace offers multiple spaces for dining, lounging, and entertaining, along with a movable six-foot linear fireplace, concealed outdoor television, and marble-topped dry bar.Lighting, climate, audio, video, security, and automated window treatments are managed through integrated Vantage and Control4 smart-home technology. The residence also includes three rare side-by-side ground-floor parking spaces. EVO offers 24-hour security and concierge service, a rooftop pool and spa, fitness center, resident lounge, and a central South Park location moments from Crypto.com Arena, L.A. Live, Whole Foods, acclaimed restaurants, entertainment, and nearby Metro access.Elegant, intimate, and meticulously crafted, Aurora is a singular Downtown residence scaled to feel comfortable for everyday living yet expansive enough for unforgettable entertaining.

1155 S Grand Avenue Unit #2204, Los Angeles

Listing courtesy of Listing Agent: Media Moussavy (MMoussavy@theagencyre.com) from Listing Office: The Agency.

Selling Office: Keller Williams Beverly Hills.

1611 S Bedford Street, Los Angeles
$3,925,000
6 Beds ⋅ 7 Baths ⋅ 26708933 MLS
A sun-filled modern masterpiece designed for effortless entertaining and elevated everyday living. Spanning approximately 4,260 square feet, this exceptional home offers six bedrooms and six-and-a-half bathrooms with a thoughtfully designed, open layout ideal for both comfort and style. Skylights and expansive windows throughout flood the home with natural light, creating a bright, airy ambiance. A stunning formal dining room with large windows serves as a true showpiece perfect for hosting memorable gatherings while enjoying abundant daylight. The chef's kitchen is outfitted with top-of-the-line stainless steel appliances, custom white oak cabinetry, white oak flooring, a walk-in pantry, three sinks, two dishwashers, and a full-size refrigerator and freezer. Large sliding doors from the kitchen and breakfast area open to the backyard, while expansive sliding pocket doors off the living room create seamless indoor-outdoor flow, ideal for entertaining and relaxed California living. A striking wine display adds a refined architectural focal point. The versatile floor plan includes four bedrooms upstairs and two downstairs, along with a dedicated office. The primary suite is a luxurious retreat featuring a spacious walk-in closet, a spa-inspired bathroom with dual sinks, dual shower heads, a soaking tub, and access to a generous private balcony. An additional front-facing bedroom also enjoys its own expansive balcony. Crowning the home is an impressive rooftop deck offering breathtaking 360-degree views of the mountains, Century City skyline, and the surrounding cityscape an exceptional space for entertaining or unwinding above it all. Additional highlights include a gated front entry and custom cabinetry throughout. Ideally located in a highly central Los Angeles setting, the property offers convenient access to Beverly Hills, Century City, Culver City, and beyond, as well as nearby places of worship, dining, and premier retail. A light-filled, spacious modern home designed for elevated living and unforgettable entertaining.

1611 S Bedford Street, Los Angeles

Listing courtesy of Listing Agent: Brian Schames (bschames@compass.com) from Listing Office: Compass.

Selling Office: The RFC Group.

1463 - 1467 Wellesley Avenue, Los Angeles
$3,920,000
26841031 MLS
Rare opportunity to acquire 1463 & 1467 Wellesley Ave, a highly flexible two-parcel offering in the heart of West Los Angeles, just moments from Brentwood, Santa Monica, Westwood, Beverly Hills, and Century City. Comprised of approximately 15,424 SF of land with R2-1 zoning and 100 feet of frontage along Wellesley Ave, the property offers investors, developers, and owner-users a rare combination of scale, location, existing income, and long-term upside in one of Los Angeles' most desirable infill markets.Available together as a two-parcel development opportunity or separately as individual residential renovation/value-add opportunities, the offering allows buyers to pursue a range of strategies. As a full assemblage, ownership has commissioned architectural plans depicting a three-story, 17-unit multifamily project with additional ADU potential, a 25-space parking garage, and rooftop common open space, providing a meaningful head start in evaluating the site's redevelopment potential.The property currently includes three single-family residential structures. Additional improved area may exist on-site. Buyer to independently verify all building square footage, permit status, legal use, configuration, zoning, development potential, and all other property information. With multiple paths to value creation, interim income, and a prime West LA location near some of the Westside's most established rental and ownership markets, 1463 & 1467 Wellesley Ave represents a rare and versatile opportunity.

1463 - 1467 Wellesley Avenue, Los Angeles

Listing courtesy of Listing Agent: Angelica Gotzev (angelica.gotzev@kidder.com) from Listing Office: Kidder Mathews of California, Inc..

Selling Office: Lyon Stahl Investment Real Estate, Inc..

163 S Larchmont Boulevard, Los Angeles
$3,915,000
5 Beds ⋅ 4 Baths ⋅ 26657981 MLS
Windsor Square Sophistication Reimagined. Perfectly positioned on one of the neighborhood's most coveted corners, this 3,921 sq. ft. Spanish estate has been meticulously renovated and reconfigured to offer a seamless blend of historic romance and 2026 luxury. This expansive residence features 5 bedrooms and 3.5 baths, with the fifth bedroom currently being utilized as a dedicated playroom - perfect for modern flexibility. Beyond the commanding street presence and new tiled entry, the main level reveals a masterful open flow. The living room, anchored by a wood barrel ceiling and reconstructed fireplace, flows into a chef's kitchen that defines the "center of the home": Carrara marble, a custom plaster hood, and a pro-grade Wolf suite. Upstairs, the soul of the home remains in the restored original hardwoods, while the primary suite leans into the future with a steam shower featuring integrated speakers and clever, hidden storage. The backyard is a private oasis designed for the Los Angeles climate, featuring a pool/spa, outdoor fireplace, and a full built-in kitchen. With new infrastructure (plumbing, electrical, fiber optics) and a location steps from the Sunday Farmers Market and the buzz of Max & Helen's, this isn't just a house, it's the definitive Larchmont lifestyle.

163 S Larchmont Boulevard, Los Angeles

Listing courtesy of Listing Agent: Max Shapiro (ms@weahomes.com) from Listing Office: Westside Estate Agency Inc..

Selling Office: Westside Estate Agency Inc..

1001 N Croft Avenue, Los Angeles
$3,910,000
14 Beds ⋅ 14 Baths ⋅ 26876191 MLS
1001 N. Croft Avenue, an eight-unit multifamily investment opportunity in one of Los Angeles' most supply-constrained rental submarkets. Built in 1988, the property is exempt from the Los Angeles Rent Stabilization Ordinance (LARSO) and is governed solely by AB 1482, giving ownership meaningful flexibility rarely found in this location. In-place rents sit approximately 20% below market, and because the property falls outside LARSO, a new owner can immediately implement the full 8.7% rent increase currently permitted under AB 1482 on seven of the eight units. This combination of day-one income growth and long-term mark-to-market upside, in a non-rent-controlled asset west of La Brea, positions 1001 N. Croft Avenue as a rare opportunity to acquire durable cash flow with a clear path to significantly higher returns.The unit mix consists of six spacious two-bedroom, two-bathroom units and two one-bedroom, one-bathroom units. Each unit is fully equipped with a gas stove, dishwasher, refrigerator, microwave, and in-unit washer and dryer, complemented by granite countertops and wood flooring throughout. Central air conditioning and heat in every unit further distinguishes the property from its competitive set. Private outdoor space is a defining feature: every unit enjoys a balcony, while Units 201 and 204 each feature two patios, and top-floor units are enhanced by vaulted ceilings. Parking is well provided seven tandem spaces and one single space give every unit dedicated on-site parking, and one unit has been upgraded with a tenant-installed EV charger. Utility structure is investor-friendly, with ownership responsible only for water, trash, and sewer.1001 N. Croft Avenue sits in the heart of the West Hollywood / Beverly Grove corridor, one of the most desirable and consistently high-performing rental locations in Los Angeles. Residents are moments from the Melrose District's shopping and dining, the Santa Monica Boulevard commercial corridor, and the design showrooms of the West Hollywood Design District. The Beverly Center, The Grove, and Cedars-Sinai Medical Center one of the region's largest employers are all within a short drive, with the employment centers of Century City, Beverly Hills, and Hollywood's studio and media campuses minutes away.

1001 N Croft Avenue, Los Angeles

Listing courtesy of Listing Agent: John Swartz (john.swartz@compass.com) from Listing Office: Compass.

Selling Office: Summit Pro Realty.

5355 Amestoy Avenue, Los Angeles
$3,900,000
6 Beds ⋅ 6 Baths ⋅ 26861331 MLS
A rare offering in the prestigious Amestoy Estates, this exceptional single-story estate reflects impeccable condition and true pride of ownership. Set on an expansive, exceptionally wide lot, the residence welcomes you with a grand circular driveway and impressive curb appeal. Filled with natural light, the thoughtfully designed floor plan features soaring vaulted ceilings, expansive living areas, generously sized bedrooms, and a spacious chef's kitchen ideal for both everyday living and elegant entertaining. The sprawling backyard is a private sanctuary, complete with a sparkling pool, beautifully manicured landscaping, and abundant space for outdoor entertaining, recreation, or future expansion. Ideally located just moments from premier shopping, acclaimed restaurants, and everyday conveniences, this meticulously maintained home presents a rare opportunity to own in one of the Valley's most coveted neighborhoods.

5355 Amestoy Avenue, Los Angeles

Listing courtesy of Listing Agent: Ron Maman (rmaman00@hotmail.com) from Listing Office: Rodeo Realty.

Selling Office: OUT OF AREA OFFICE.

2315 N Hobart Boulevard, Los Angeles
$3,900,000
4 Beds ⋅ 5 Baths ⋅ 26847227 MLS
Commanding one of the most privileged vantage points in Los Feliz Estates, this architectural residence sits right at the crown of the neighborhood's uppermost ridge, surrounded by iconic homes and lush canyon scenery. From this rare position at the center of the hillside's peak, 2315 N Hobart Blvd captures LA's most breathtaking 360 degree panorama, from the Griffith Observatory to the Hollywood Hills sign, from the gleaming skyline of Downtown Los Angeles all the way to the shimmering waters of Marina del Rey. Located just steps from Griffith Park's oak lined trails, this home offers direct access to nature, allowing you to take a walk in the morning and lose yourself in the quiet wilderness as sunlight filters through ancient trees. Minutes from Los Feliz Village's artisanal eateries and boutiques, as well as the world renowned Greek Theatre, 2315 N Hobart Blvd is the ultimate statement of LA hillside luxury offering timeless sophistication, modern elegance, and unparalleled geographic prestige at the very top of Los Feliz Estates. This sunlit retreat features four spacious bedrooms, two on the main level and two upstairs. Each bedroom is generously sized and enjoys its own ensuite bath, as well as ample closet space. The home's stately character is reflected in its intricate ceiling moldings, ornamental plasterwork, and grand chandeliers that cast a gentle, golden light over every space. Interiors unfold with timeless grace, with arched ceilings, layered detailing, and European inspired craftsmanship creating a sense of elevated refinement and warmth. The formal living area, adorned with floor to ceiling windows and glass doors, opens to sweeping vistas that flood the space with natural light. A classic marble fireplace and delicate gold inlay accents enrich the room's old world ambiance, blending artistry and architecture seamlessly. Upstairs, the primary suite serves as a true sanctuary. Framed by multiple French doors and tall windows leading out to a private terrace, it commands mesmerizing views in every directionfrom the rugged beauty of Griffith Park and the Hollywood Hills to the skyline's sparkling expanse beyond. The result is a space that feels both palatial and intimate, connected to the very spirit of Los Angeles. Combining iconic hillside geography with refined interior craftsmanship, this home stands as one of Los Feliz's crown jewels, where architectural heritage meets panoramic perfection, and every sunrise and city light tells its own cinematic story.

2315 N Hobart Boulevard, Los Angeles

Listing courtesy of Listing Agent: Vinnie Park (vinniepark@hotmail.com) from Listing Office: Keller Williams Larchmont.

Selling Office: Century 21 Masters.

10375 Wilshire Boulevard Unit 9HK, Los Angeles
$3,900,000
3 Beds ⋅ 3 Baths ⋅ 26650393 MLS
Sophisticated, open-concept living w/ dramatic state-of-the-art kitchen & views of City and Ocean. This spacious 3 bed/3 bath residence blends elegance and comfort, with multiple living spaces : family room, library/office, & sunroom. Primary suite includes lavish bathroom, 2 walk-in closets, and stunning views of LA Country Club & Hills. Large laundry room and two storage units included. Situated on 2 acres, The Wilshire Terrace offers exceptional amenities: pool, fitness center, park-like gardens, and a private dog park. Services include 24/7 security, valet, and on-site management. HOA dues cover all utilities, including internet & cable. Ideally located near Beverly Hills, Century City, Westwood, and Holmby Park. Co-op building/cash . Board approval required.

10375 Wilshire Boulevard Unit 9HK, Los Angeles

Listing courtesy of Listing Agent: Caron Schwartz (caronschwartz.realtor.broker@gmail.com) from Listing Office: Compass.

Selling Office: Sotheby's International Realty.

2039 N Gramercy Place, Los Angeles
$3,900,000
4 Beds ⋅ 4 Baths ⋅ 26640079 MLS
A refined and warmly modern residence in the Los Feliz Oaks, this expansive mid-century inspired estate commands sweeping jetliner views across the city. Thoughtfully designed and layered with serene sophistication, the home offers an effortless blend of contemporary comfort and timeless architectural cues. The entry level hosts two generous bedrooms, a classic hall bath, a finished, extra-large storage room, and an additional en-suite bedroom ideal for guests seeking privacy. Ascend to the main living floor, where walls of glass frame uninterrupted vistas and bathe the interiors in luminous natural light. The living room, anchored by a sculptural fireplace, echoes the clean lines and warmth of mid-century design and flows seamlessly into a dining area with custom bay-window seating and statement lighting. Also providing access to an outdoor lounge area. The kitchen features an oversized center island, a breakfast nook, and abundant custom storage, all opening to a cozy family room with city views, a guest bath, and a laundry room. The primary suite functions as a tranquil, hotel-inspired retreat: a fireside sitting area opens directly to the outdoors, while the spa bathroom offers a soaking tub perfectly positioned to capture cinematic views and ethereal light throughout the day. A custom extra-large dressing room with a custom vanity provides a beautifully curated space for wardrobe and accessories. The lower-level garage conversion creates an inspiring studio workspace with bespoke built-ins and accordion glass doors that dissolve the boundary between indoors and out. The grounds unfold across multiple terraces, providing distinct environments for recreation, creativity, and large scale entertaining. A dedicated studio adjacent to the thriving vegetable and herb garden is ideal for pottery, greenhouse use, or children's activities. Additional outdoor amenities include a grassy side yard, a dining terrace, a sun deck with an outdoor shower, and a vibrant orchard woven into the mature hillside landscape. At the estate's uppermost level, a dramatic pergola-topped entertaining deck with a complete outdoor kitchen and bar. This deck showcases unforgettable sunsets and panoramic city views. Privately positioned at the end of a cul-de-sac and elevated well above the street, this exceptional retreat embodies the elegance, privacy, and enduring allure of California living.

2039 N Gramercy Place, Los Angeles

Listing courtesy of Listing Agent: Monet Berger (Monet.Berger@Compass.com) from Listing Office: Compass.

Selling Office: Compass.

13222 Rose Avenue, Los Angeles
$3,900,000
6 Beds ⋅ 7 Baths ⋅ 25617151 MLS
Custom built in 2008, this warm and inviting Mediterranean Villa blends timeless architecture with modern comfort, offering over 4,100 square feet of living space on a flat 6,600-square-foot lot in the heart of Mar Vista. With 6 spacious bedrooms and 6.5 baths, this home showcases exceptional scale, flow, and craftsmanship at every turn. Step inside the two-story entryway, where soaring ceilings and abundant natural light welcome you into an expansive living room featuring 10-foot coffered ceilings, a custom fireplace, and oversized windows. Elegant arched mahogany doorways lead into a formal dining room and an open-concept family room, perfectly designed for both relaxation and entertaining. The chef's kitchen is a true centerpiece- outfitted with a commercial-grade range, two dishwashers, dual sinks, and an expansive center island ideal for gatherings. Stone countertops, custom cabinetry and ample natural light create a warm and sophisticated environment. Both the family room and kitchen open seamlessly to a covered brick patio and grassy yard, ideal for indoor-outdoor living. The first floor also includes two generous bedroom suites, one with a private office or gym, as well as a powder room and a dedicated laundry room for added convenience. Upstairs, the primary suite is a sanctuary unto itself featuring a marble fireplace, luxurious spa bath with dual vanities, a rain shower with steam, a jacuzzi tub with its own fireplace, and an expansive walk-in closet. Three additional bedroom suites complete the second floor, each offering large closets, spa tub baths, and beautiful natural light throughout. The backyard is an inviting private retreat, enclosed by a mature Ficus hedge for privacy. Enjoy the large grassy lawn, Jacaranda tree, and elevated brick patio with plenty of room to add a pool. A detached two-car garage with alley access ensures easy parking and convenience. Additional features include solar power, distressed hardwood floors, French doors with clerestory windows, and custom millwork throughout elevating the home's refined yet comfortable ambiance. Located within short distance of Penmar Park, Walgrove Elementary, and Beethoven Market, and just minutes from Venice Beach, Santa Monica, and all the best of the Westside, this home offers the perfect blend of luxury, location, and​​‌​​​​‌​​‌‌​​‌​​​‌‌​​​​​‌​​​‌‌​​​‌‌‌​​​ lifestyle.

13222 Rose Avenue, Los Angeles

Listing courtesy of Listing Agent: Todd Stein (todd@campbellwellman.com) from Listing Office: Campbell Wellman Properties.

Selling Office: Compass.

3629 Rosewood Avenue, Los Angeles
$3,900,000
5 Beds ⋅ 6 Baths ⋅ 25610351 MLS
Experience luxury and modern living in this newly built, custom-designed home on a beautiful tree-lined street. This one-of-a-kind residence blends contemporary style with timeless elegance and features a 4 bed / 4.5 bath main house plus a 1 bed / 1 bath attached ADU - perfect for guests or a flex space. The open-concept layout boasts high ceilings, abundant natural light, and a spacious living area with a cozy fireplace. The chef's kitchen is equipped with premium Thermador appliances, Taj Mahal quartzite counters, designer lighting, custom cabinetry, and a walk-in pantry. Enjoy two dining areas that open to the outdoors-ideal for entertaining. The first floor includes a guest suite, powder room, and a 1-car garage with mini-split HVAC-perfect for a gym or office. Upstairs offers three en-suite bedrooms and a laundry room. The luxurious primary suite features vaulted ceilings, custom Roman clay plaster walls, private balcony, walk-in closet, and spa-like bath. The private backyard includes a lush patio area surrounded by greenery and privacy hedges. Smart home features include Control4 automation, built-in speakers, security system with cameras, integrated lighting, and a paid-off solar system. Located in a desirable neighborhood close to upscale shopping, dining, and top-rated schools-this home offers luxury, function, and convenience.

3629 Rosewood Avenue, Los Angeles

Listing courtesy of Listing Agent: Robin Gaur (robin.gaur@compass.com) from Listing Office: Compass.

Selling Office: Compass.

1350 Jonesboro Drive, Los Angeles
$3,900,000
5 Beds ⋅ 3 Baths ⋅ 25573997 MLS
HUGE $850,000 PRICE REDUCTION!! Classic California Ranch in One of Brentwood's Most Coveted Neighborhoods. Tucked away on a quiet, tree-lined street in one of Brentwood's most prestigious enclaves, this well-maintained 5-bedroom, 3-bathroom single-story California Ranch-style home offers timeless appeal, gracious living, and endless potential. Just moments from the Riviera Country Club, Polo Fields, and the iconic Brentwood Country Mart, the home sits on an oversized 9,602 sq ft lot, ideal for a custom renovation or new construction. Step inside to a grand living space that seamlessly blends a formal living room, a cozy family area, and a generous dining spaceall opening to a private, sun-filled backyard with a pool, perfect for both entertaining and everyday relaxation. Down the hallway, three spacious guest bedrooms share a full bath, while the primary suite offers garden views and an expansive en-suite bathroom. The well-sized kitchen includes stainless steel appliances, ample cabinetry, and a sunny breakfast nook. A separate laundry room leads to a fifth bedroom and third bathperfect for guests, staff, or a home office. Located just minutes from Brentwood Country Club and a short stroll to Paul Revere Middle School, this home is situated in a true neighborhood setting, complete with sidewalks, wide streets, and underground utilities - Trust Sale.

1350 Jonesboro Drive, Los Angeles

Listing courtesy of Listing Agent: Roger Perry (team@rogerperry.com) from Listing Office: Rodeo Realty.

Selling Office: Compass.

5637 Park Oak Place, Los Angeles
$3,900,000
5 Beds ⋅ 5 Baths ⋅ 25491069 MLS
After a four-year meticulous restoration combining one-of-a-kind cutting-edge design with rare luxurious materials, this c1953 single-level gated re-imagined mid-century modern masterpiece is an unparalleled triumph, with an eye for complete privacy. Located on a sprawling mostly-flat over 1/3 acre lot on a quiet cul-de-sac in the coveted Los Feliz Oaks, the unassuming facade belies a dramatic captivating interior. Distinctive paneled formal entry reveals back-to-back rooms with soaring vaulted beamed ceiling. Formal living room features a show-stopping custom-designed Calcutta marble fireplace and separate adjacent lounge offers vintage style tiled fireplace and TV; and overlooks the expansive lush grassy backyard plus brand new pool and spa. Anchoring the public rooms, the dining area features custom herringbone walnut floors and opens to stunning minimalist chef's kitchen: featuring imported European cabinets, Caesarstone counters, and an assemblage of Thermador appliances--pure joy for culinary creations. Impeccable primary suite features extraordinary oversized chic and stylish bespoke bright and airy bath, with Duravit trapezoidal tub and separate shower leading to pool and yard. Exquisite private hall leads to ensuite bedrooms featuring custom built-in closets and new beautifully styled baths with top-of-line Duravit and Handsgrohe fixtures. Spend all day at home in your resort-like yard and patios; featuring custom iron swinging chairs and day bed; new swimmer's pool with sun deck and sitting bench, and a marble-waterfall spa that will fit 8; plus outdoor shower. Some upgrades include California wide plank walnut floors; custom iron work for the driveway gate, entrance, fence and carport; fire resistant siding; new roof, electrical and plumbing; plus two zone central HVAC. Deluxe chic separate two room ADU with kitchenette, HVAC and Murphy bed is perfect for guests. A homey organic feel amid stunning inspired architecture--classic Mid-Century cool.

5637 Park Oak Place, Los Angeles

Listing courtesy of Listing Agent: Konstantine Valissarakos (konstantine@nourmand.com) from Listing Office: Nourmand & Associates-HW.

Selling Office: Berkshire Hathaway HomeServices California Properties.

1930 Laurel Canyon Boulevard, Los Angeles
$3,895,000
4 Beds ⋅ 5 Baths ⋅ 26632899 MLS
Set on a sprawling lot, this secluded Spanish Revival estate captures the allure of Old Hollywood with its harmonious blend of classic architecture and refined, warm living spaces. Tucked far back from the street behind a gated entry for complete privacy, the residence features a spacious motor court anchored by a majestic olive tree, offering a stately welcome to this remarkable sanctuary. Inside, a double-height entry foyer leads to a formal living room with a vintage fireplace and French doors that flood the space with natural light while seamlessly connecting to the lush outdoors. The estate's architectural details include tall, arched windows, intricate stained glass accents, and wrought iron embellishments, complemented by rich terra cotta elements and warm, dark woods. A chef-caliber kitchen flows effortlessly into a formal dining area, where French doors open to one of the home's many garden patios. Adjacent to the dining area is a timeless bar and game room, complete with a pool table, that extends to a private outdoor lounge and a covered dining areaideal for hosting and entertaining. The primary suite is a serene retreat, featuring vaulted ceilings, a cozy sitting area with a fireplace, and expansive windows framing picturesque views. Its spa-like ensuite bathroom is appointed with a dual vanity, rainfall shower, and indulgent soaking tub. Generously sized guest bedrooms provide comfort and privacy for family or visitors. Outdoors, the property transforms into a recreational haven. A full tennis and basketball court, sparkling pool, and jacuzzi are surrounded by lush tropical greenery, while a barrel sauna and cold plunge deliver the ultimate in relaxation. The outdoor kitchen and barbecue area, along with multiple alfresco and covered dining spaces, create endless opportunities for entertaining and embody true California luxury living. A hillside deck, perfect for stargazing, completes the exceptional backyard experience. Situated in a prime location in the Hollywood Hills, this residence offers easy access to the vibrant Sunset Strip while maintaining an air of tranquility. A masterpiece of privacy, elegance, and modern convenience, this property is a rare find, seamlessly blending the timeless charm of Spanish and Mediterranean architecture reminiscent of Old Hollywood with all the amenities of contemporary living

1930 Laurel Canyon Boulevard, Los Angeles

Listing courtesy of Listing Agent: Alexis Perry (aperry@carolwoodre.com) from Listing Office: Carolwood Estates.

Selling Office: Douglas Elliman of California, Inc..

816 N Stanley Avenue, Los Angeles
$3,880,000
5 Beds ⋅ 6 Baths ⋅ 26635379 MLS
Step into this striking architectural residence, boasting a large rooftop with views of the Hollywood sign, Griffith Observatory, downtown LA, Century City and beyond! A private sanctuary set in one of Los Angeles' most coveted neighborhoods. Designed for luxurious living and effortless entertaining, this home offers a seamless blend of sophistication, comfort, and cutting-edge innovation. A grand open-concept layout welcomes you with soaring ceilings, expansive walls of glass, and an abundance of natural light. The chef-inspired kitchen is a centerpiece, featuring a full suite of premium Miele appliances, sleek cabinetry, and an oversized island perfect for casual dining or social gatherings. A stylish family room and formal living area flow into a lush courtyard, anchored by a dramatic indoor-outdoor connection through disappearing pocket doors. From intimate dinners to large-scale events, the main level offers a full bar, a glass-enclosed wine wall, a media room, and a private guest suite. A floating glass staircase leads to the upper level, where you'll find four generous ensuite bedrooms. The primary retreat is a serene escape with dual walk-in closets, a private balcony, and a spa-quality bath outfitted with a soaking tub, rainfall shower, double vanity, and high-tech amenities including a smart toilet and heated towel rack. For those who appreciate California's signature indoor-outdoor lifestyle, the rooftop deck offers expansive panoramic views, a built-in outdoor kitchen, fire pit, and plenty of lounge space to take in the sunset. Down below, the backyard is a resort-style oasis with a zero-edge pool and spa, custom outdoor shower, and beautifully landscaped grounds surrounded by privacy hedges. This smart home is equipped with Crestron automation, integrated speakers, dual-zone climate control, solar power with Tesla wall batteries, EV charging, and a whole-house water filtration and softener system. Additional features include an executive office, fitness room, marble-accented fireplaces, and a secure two-car garage with gated driveway access. Tucked away in a premier location just steps from The Grove, boutique shopping, and top-tier dining, this home is a rare opportunity to own a modern masterpiece in the cultural heart of L.A.

816 N Stanley Avenue, Los Angeles

Listing courtesy of Listing Agent: Ingrid Sacerio (isacerio@theagencyre.com) from Listing Office: The Agency.

Selling Office: eXp Realty of Greater Los Angeles.

13641 Bayliss Road, Los Angeles
$3,879,500
4 Beds ⋅ 5 Baths ⋅ 26666777 MLS
Tucked away in the exclusive Westridge Hills, this custom-built sanctuary offers an unparalleled blend of privacy, elegance, and modern comfort. A long gated driveway leads to this exceptional estate, set on a sprawling, flat lot that provides both seclusion and ample space for luxurious living. The home features four bedrooms, four and a half baths, and primary suites on both levels, offering flexible living arrangements. Vaulted ceilings and abundant natural light enhance the open-concept design, where French doors seamlessly connect the indoor spaces to a lush, resort-like backyard. The expansive outdoor oasis boasts a swimmer's pool, hot tub, and a sprawling patio with an outdoor fireplace, built-in BBQ, and full kitchen--including a double sink and refrigerator--perfect for entertaining. A serene waterfall cascades down the hillside, adding a touch of tranquility. Upstairs, a loft-style office and three additional bedrooms offer space for work, rest, and play. The primary suite features high vaulted ceilings and a cozy window seat overlooking the lush landscape. The gourmet kitchen is a chef's dream, showcasing two islands, two dishwashers, custom cabinetry, and a large walk-in pantry. The enormous family room with a wet bar and full bath opens directly to the backyard, creating an effortless indoor-outdoor flow. Freshly refinished hardwood floors, new carpeting in select rooms, and a fresh coat of paint inside and out make this home truly move-in ready. An attached two-car garage with a newer door and additional parking for multiple vehicles completes the property. Experience the feeling of a private retreat, right in Los Angeles--where luxury, comfort, and seclusion come together in perfect harmony.

13641 Bayliss Road, Los Angeles

Listing courtesy of Listing Agent: Adam Rosenfeld (adam@residentre.com) from Listing Office: Resident Group.

Selling Office: Coldwell Banker Realty.

4226 East Boulevard, Los Angeles
$3,875,000
6 Beds ⋅ 6 Baths ⋅ 26642637 MLS
This luxurious home is move-in ready and nestled in a quiet Mar Vista neighborhood, featuring an open concept floor plan and overall layout that flows gracefully. Stunning, Transitional 2-story home has a gracious foyer that leads to the gourmet kitchen equipped with Wolf & Subzero appliances, large island with bar seating, and generous walk-in pantry. The gourmet kitchen opens to the dining, flex, and great rooms, surrounded by large windows that flood the space with glorious natural light. The great room has a fireplace with a gorgeous surround. The dining room has sliding doors leading to the backyard for easy in-door/ outdoor living and entertaining. A sizable bedroom with ensuite bath, powder room, and mud room off the attached 2-car garage complete the first level. The second level has three secondary bedrooms, one of which is ensuite, a full bath, and a laundry room equipped with a large sink. The grand suite has a fireplace and wonderful private retreat with large windows that let in an abundance of light and fresh air. The opulent grand bath has a freestanding tub, walk-in shower, dual-sink vanities, and a large walk-in closet. Detached accessory dwelling unit has a private entrance leading into a roomy living area with a kitchenette, one-bedroom, great closet space, and a full bath. Contact TJH to learn the benefits of buying early. New TJH homeowners will receive a complimentary 1-year membership to Inspirato, a leader in luxury travel. Illustrative landscaping shown is generic and does not represent the landscaping proposed for this site. All imagery is representational and does not depict specific building, views or future architectural details.

4226 East Boulevard, Los Angeles

Listing courtesy of Listing Agent: Clarence Clemons (cclemons@tjh.com) from Listing Office: Thomas James Real Estate Services, Inc.

Selling Office: Compass.

13535 Bayliss Road, Los Angeles
$3,875,000
4 Beds ⋅ 3 Baths ⋅ 25588291 MLS
Brand new exceptional remodel of a circa 1963 Mid-Century, 13535 Bayliss Road evokes the relaxed sophistication of a pitch-perfect Palm Springs retreat in the heart of Brentwood. With modern architectural lines and an expansive single-story footprint, this sun-soaked residence blends the timeless integrity of Mid-Century Modern design with the elegance and comfort of modern luxury. Walls of folding glass doors frame views of the sparkling pool and greenery, transforming the home into a chill weekend getaway, perfect for lounging under the sun, dining al fresco, or evening gatherings under the stars. Inside, elegant materials meet luxury upgrades in a refined chef's kitchen with Miele appliances, custom cabinetry, and fine Italian porcelain center island and countertop surfaces. Airy primary retreat with ensuite bath accented with Cocci Sicilian Bianco stone, capturing the serenity of a resort-inspired spa. Secondary bedroom baths enhanced with terrazzo tile flooring, honoring the home's heritage. Inviting European white oak floors throughout the open living spaces. Select lighting by Viro and Aerin Lauder complete the interior spaces with a refined glow, shifting from bright and airy by day to soft and atmospheric by night. A rare opportunity to own an artfully designed Brentwood oasis offering unparalleled amenities and comfort in a private, serene setting.

13535 Bayliss Road, Los Angeles

Listing courtesy of Listing Agent: Todd Baker (toddbaker@cbrealty.com) from Listing Office: Coldwell Banker Realty.

Selling Office: Berkshire Hathaway HomeServices California Properties.

543 N June Street, Los Angeles
$3,872,051
4 Beds ⋅ 4 Baths ⋅ 26664467 MLS
Now offered at a new, compelling price, 543 N June Street presents an exceptional opportunity to own a beautifully renovated English Tudor estate in Hancock Park combining architectural character, modern livability, and resort-style amenities at a value rarely seen in the neighborhood. On one of Hancock Park's beautifully tree-lined streets, this expansive residence blends timeless 1920s design with a thoughtful contemporary renovation. Soaring ceilings, elegant details, and rich hardwood floors create a sense of scale and sophistication, while the flexible floor plan is ideal for both entertaining and everyday living.The home features generous formal and informal living spaces, a chef's kitchen with premium appliances, and effortless indoor-outdoor flow to a private backyard retreat complete with pool, spa, and multiple entertaining areas. A detached guest house adds rare versatility perfect for visitors, extended family, or a private office.Upstairs, well-proportioned bedroom suites offer privacy and comfort, with the primary suite serving as a tranquil escape featuring spa-like finishes and abundant natural light. The property has been professionally maintained and is move-in ready, offering immediate enjoyment with long-term value.Significantly repriced to reflect today's market, this home represents a unique opportunity to acquire a Hancock Park estate of this size, condition, and caliber delivering classic architecture, meaningful outdoor space, and flexibility that newer builds often lack.

543 N June Street, Los Angeles

Listing courtesy of Listing Agent: Martin Beck (martin.beck@compass.com) from Listing Office: Compass.

Selling Office: Compass.

1532 Granville Avenue, Los Angeles
$3,870,000
14 Beds ⋅ 16 Baths ⋅ 26646091 MLS
Significant price reduction for an incredible building in West LA!!! We are pleased to present a rare opportunity to acquire a newer-construction, non-rent-controlled apartment community in the heart of prime West Los Angeles. Built in 1987, the property is exempt from Los Angeles City Rent StabilizationOrdinance (RSO) and instead governed by AB 1482, providing investors with significantly greater flexibility to adjust rents to market over time an exceptionally rare attribute for multifamily assets in this submarket. The property features nine large, well-designed apartment homes with an outstanding unit mix consisting of five(5) two-bedroom / two-bath units including one unit with an additional bathroom and two units with dramatic lofts and soaring ceilings and four (4) one-bedroom / one-bath units, two of which also feature spacious lofts with high ceilings. The lofted layouts, volume ceilings, and generous floor plans create a highly desirable living experience that commands premium rents and strong long-term tenant demand.Interior finishes include quartz countertops, vinyl plank flooring, minimum of 9 foot ceilings, gas fireplaces, and private outdoor balconies, offering a modern living environment consistent with today's renter expectations. Building amenities include controlled intercom access, copper plumbing, and ample subterranean parking, further enhancing tenant appeal and operational stability. Ideally located on Granville Avenue in West Los Angeles, the property benefits from immediate access to UCLA, Century City, Brentwood, and Santa Monica, placing it at the center of one of the strongest and most resilient rental markets in Southern California. Residents enjoy proximity to major employment hubs, top medical and educational institutions, premier retail and dining along Wilshire Boulevard and Westwood Village, and convenient access to the 405 Freeway, providing connectivity throughout the Westside. With its combination of newer construction, AB 1482 rent structure, strong in-place tenancy, and significant rental upside, 1532 Granville Avenue presents investors with a rare opportunity to acquire a high-quality asset offering both immediate stability and long-term growth in one of Los Angeles' most supply-constrained submarkets

1532 Granville Avenue, Los Angeles

Listing courtesy of Listing Agent: Jonathan Taksa (jon@taksainvestment.com) from Listing Office: Remax Commercial and Investment Realty.

Selling Office: Miller & Desatnik Realty Co..

3110 La Suvida Drive, Los Angeles
$3,864,000
6 Beds ⋅ 6 Baths ⋅ 26849627 MLS
Your home is your sanctuary and this home will wrap you in the serenity and luxury you have been searching for. Nestled in the Hollywood Hills near iconic Lake Hollywood, this timeless Mediterranean retreat pairs sweeping city views with the romance of classic Hollywood. Beautifully restored and thoughtfully updated, this sprawling property blends classic architectural character with modern comfort. After a long day, kick off your shoes and let a dramatic two-story beamed living room welcome you home. The enchanting main room invites you to a hacienda-style veranda overlooking expansive flat grassy grounds, a sparkling stone-rimmed pool, and panoramic vistas stretching from Warner Bros. to the San Gabriel Mountains. Generous French doors, skylights, and windows throughout bathe this home with a soft, restorative, natural light and create a seamless indoor-outdoor flow ideal for entertaining and everyday living. Relax near one of its outdoor fireplaces with a good book, or a cup of tea and feel the gentle hilltop breezes wash over you like a healing balm. The gourmet kitchen features top-of-the-line stainless steel appliances and a sunny adjoining breakfast room. The private primary suite opens directly to the pool and lawn, while separate guest or staff quarters include their own patios. Additional highlights include an attached two-car garage and a prime location just minutes from major studios, Hollywood, and Downtown Los Angeles. Formerly home to acclaimed writer-producer Roberto Orci, known for Hollywood blockbuster films: Star Trek, Transformers, Spider-Man, and Mission: Impossible.

3110 La Suvida Drive, Los Angeles

Listing courtesy of Listing Agent: Andrea Pilot (Andpilot1@gmail.com) from Listing Office: Compass.

Selling Office: Compass.

How much is your home worth?

Get instant property value now!