Refine Search
Sort by
499 Halvern Drive, Los Angeles
$23,995,000
8 Beds ⋅ 16 Baths ⋅ 26857387 MLS
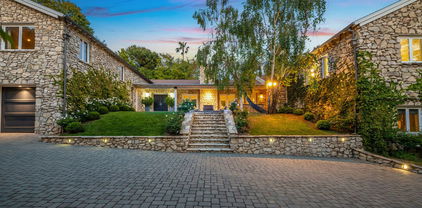
Hidden behind gates on nearly one acre of lush, park-like grounds, 499 Halvern is a rare Brentwood estate where exceptional privacy, sweeping canyon and city views, and resort-inspired living come together in one remarkable offering.Surrounded by mature trees that create an extraordinary sense of seclusion, the estate unfolds as a private compound comprised of five separate structures thoughtfully arranged across beautifully landscaped grounds. Designed for both grand-scale entertaining and effortless everyday living, the residence offers over 11,000 square feet of light-filled interiors where walls of glass frame verdant outlooks at nearly every turn.Expansive formal and informal living spaces flow seamlessly throughout the home, anchored by an impressive chef's kitchen appointed with custom rift white oak cabinetry, premium Wolf appliances, and a dramatic stone waterfall island. A striking formal dining room with wine display, multiple entertaining spaces, private office, theater, and thoughtfully designed gathering areas create an environment equally suited for intimate evenings or large celebrations.Outside, the estate transforms into a private resort. A spectacular infinity-edge pool and spa overlook lush gardens and mature specimen trees, while expansive terraces, outdoor lounge areas, fire features, and multiple entertaining spaces provide complete tranquility rarely found within the city.A long private drive leads to an exceptional collection of detached amenities including a guest house, gym, game room, and artist's studio offering tremendous flexibility for hosting guests, wellness, creative pursuits, or multigenerational living.The upper level is devoted three ensuite bedrooms , highlighted by a spacious family lounge and a magnificent primary suite capturing sweeping treetop and city views. Dual marble bathrooms, expansive dressing rooms, a fireplace, soaking tub, and private terrace create a retreat that rivals the finest luxury hotels.Rarely does a Brentwood estate offer this combination of scale, privacy, usable land, and breathtaking surroundings. More than a residence, 499 Halvern is a legacy property designed for those seeking uncompromising privacy without sacrificing proximity to the best of Los Angeles.

499 Halvern Drive, Los Angeles

Listing courtesy of Listing Agent: Ziv Gabay (zgabay@mac.com) from Listing Office: The Beverly Hills Estates.

12801 Chalon Road, Los Angeles
$23,500,000
6 Beds ⋅ 9 Baths ⋅ 26862031 MLS
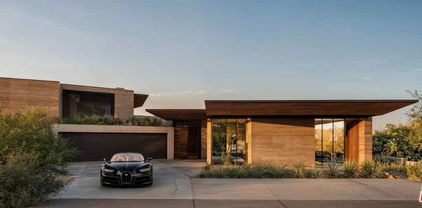
AN EXCEPTIONAL ESTATE. AN EXTRAORDINARY VALUE. Located in Brentwood Country Estates, a highly coveted thirteen home enclave known for its 24/7 Guard gated entry, exceptional large lots and expansive VIEWS, this property is a true oasis of peace and quiet just minutes from Sunset. Tucked away behind its own set of gates, and down a long private driveway, this extraordinary 1.5-acre estate offers an exceptional level of privacy rarely found on the Westside. From almost every room, this home provides sweeping views of the Santa Monica Mountains, across the city skyline, to the Pacific Ocean with the most magical sunsets anywhere. Property amenities include a lighted championship N/S tennis court, a 60' pool and spa, putting green, expansive lawns, and mature landscaping. A detached 570sf guest house, currently staged as a private fitness studio, offers great flexibility for guests, wellness, a home office, or creative pursuits. The ~9430sf main residence features a welcoming grand two-story entry with a sweeping curved staircase. All of the public rooms are grand in scale and feature fireplaces and views to the extraordinary outdoors. The large dining room with beautiful built-in china storage, leads to a butler's pantry and the kitchen beyond. A sundrenched breakfast room with its own patio and fireplace overlooks the expansive lawn. There's a back hall which leads to the laundry, storage, maid's quarters and oversized four car garage. The floor plan is as practical as it is beautiful. Upstairs, the primary suite with its gorgeous deck, fireside sitting area, massive closet and spa like bath sits away from the other bedrooms. Four large ensuite bedrooms are on the other wing of the second story, providing privacy and plenty of space for family members or guests. There's also tons of storage and an additional laundry room. Offered for the first time since its completion, the estate has been meticulously maintained and represents one of the most compelling opportunities currently available anywhere on the Westside.

12801 Chalon Road, Los Angeles

Listing courtesy of Listing Agent: Liz Jones (liz@flanaganjones.com) from Listing Office: Compass.

251 N Bristol Avenue, Los Angeles
$22,950,000
6 Beds ⋅ 7 Baths ⋅ 26987507 MLS
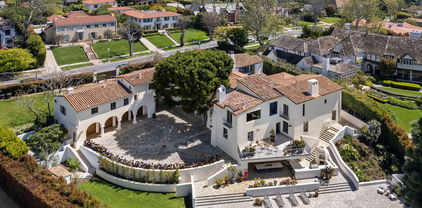
Steeped in 1930s architectural grace and anchored in the coveted estate enclave of Brentwood Park, 251 N. Bristol Avenue represents an irreplaceable convergence of Westside history, traditional elegance, and sheer land value. Beyond the secure entry gates and broad circular driveway lies a generational trophy asset, stewarded by a single family for nearly half a century and available for the first time in 50 years. Welcoming you with a timeless two-story columned portico framed by sprawling green lawns and mature, towering specimen trees, the Georgian Colonial Revival residence opens to classic proportions and refined scale. The formal entryway features a double-height foyer with a sweeping curved bridal staircase, rich hardwood flooring, and intricate period moldings. Designed for both grand entertaining and relaxed living, the main floor flows effortlessly between light-filled public spaces. The generous formal living room boasts a stately fireplace mantel, deep crown moldings, and classic sash bay windows overlooking the lush front grounds, while the banquet-sized formal dining room sets an elegant backdrop for large-scale hosting. Upstairs, the expansive primary suite serves as a peaceful sanctuary, complete with dedicated sitting areas, dual baths, expansive closet spaces, and tree-canopy views of the grounds below. Additional guest suites offer comfort and privacy for family or live-in staff. The exterior grounds unfold as a private resort oasis, featuring a large swimmer's pool, expansive stone terracing, a garden gazebo, stone arbor, and a dedicated pool house pavilion enclosed by towering privacy hedging. An Unparalleled Location & Development Thesis: Positioned on a premier corner parcel in Brentwood Park, one of Southern California's most capital-protected, prestigious, and tightly held real estate enclaves, flat corner lots of this size and prominence are virtually impossible to replicate. Located moments from the Brentwood Country Club, fine Westside dining, and elite private schools, this property offers an extraordinary foundation for the future: Remodel & Preserve: Honor the historic 1930s Georgian architecture with a sensitive, high-end interior modernization that maintains its classic street presence. Redesign & Expand: Reconfigure and expand the existing floor plan into a custom contemporary showplace tailored to modern luxury standards. Build New: Capitalize on the expansive, flat corner footprint to build a world-class, multi-structure private estate compound with subterranean amenities, wellness spaces, and sweeping grounds. This is not merely a home; it is one of the finest land and lifestyle opportunities available on the Los Angeles market today.

251 N Bristol Avenue, Los Angeles

Listing courtesy of Listing Agent: Christophe Choo (Christophe@ChristopheChoo.com) from Listing Office: Coldwell Banker Realty.

13724 Victory Boulevard, Los Angeles
$22,900,000
108 Beds ⋅ 96 Baths ⋅ 26946437 MLS
We are pleased to present V on Victory, a 68-unit apartment community completed in 2022 at 13724 Victory Boulevard in Valley Glen. The Property comprises four residential floors above a gated podium garage, totaling 66,796 gross square feet on a 24,749-square-foot lot. The unit mix consists of 40 one-bedroom, 16 two-bedroom, and 12 three-bedroom residences averaging approximately 832 rentable square feet, including a penthouse level.The Property offers a turnkey, professionally managed operation with full on-site staffing and a comprehensive amenity package featuring a landscaped rooftop deck with mountain views, furnished resident lounge, fitness center, co-working office, controlled access, and package lockers. Every residence includes an in-unit washer and dryer, while an established RUBS program provides utility reimbursement income. Vacant residences are marketed at the manager's current market rents, providing an incoming investor with immediate lease-up upside without the need for renovation capital.Completed in 2022, V on Victory is exempt from the City of Los Angeles Rent Stabilization Ordinance and remains outside the rent-cap provisions of AB 1482 through February 2037, leaving 64 of the Property's 68 residences without rent caps for approximately the next eleven years. The Property is also located within a federally designated Opportunity Zone. Additionally, its current assessed value closely tracks the offering basis, significantly limiting potential property tax reassessment exposure upon sale.V on Victory is strategically positioned along Victory Boulevard just west of Woodman Avenue in Valley Glen, near the geographic and civic center of the San Fernando Valley. The Van Nuys Government Center is approximately 0.9 miles west and serves as a major employment hub encompassing the Los Angeles Superior Court Northwest District, LAPD Valley Bureau and Van Nuys Division, and numerous city, county, and state agencies, including the DMV and DPSS. The Property also benefits from proximity to the established commercial corridors along Van Nuys and Victory boulevards.Three major hospitalsValley Presbyterian Hospital, Sherman Oaks Hospital, and Kaiser Permanente Panorama Cityare located within approximately 2.2 miles of the Property, providing substantial nearby healthcare employment. Van Nuys Airport, approximately 3.5 miles northwest, spans roughly 730 acres and supports more than 10,000 affiliated jobs across approximately 200 businesses. Los Angeles Valley College is approximately 1.1 miles southeast, with enrollment exceeding 18,000 students, serving as both a major local employer and a consistent source of renter demand.The Property also offers convenient regional connectivity, with access to the 101, 405, and 170 freeways within approximately ten minutes. The Metro G Line station at Woodman is roughly one mile away and provides connections to the B Line subway in North Hollywood. Further enhancing long-term transit accessibility, the East San Fernando Valley Light Rail project is under construction along Van Nuys Boulevard and is planned to add 11 stations, with service currently scheduled for December 2031. Within ZIP Code 91401, approximately 67% of households are renter occupied, supported by a median household income of $79,552.

13724 Victory Boulevard, Los Angeles

Listing courtesy of Listing Agent: Filip Niculete (info@laaa.com) from Listing Office: Marcus & Millichap.

415 N Cliffwood Avenue, Los Angeles
$21,995,000
7 Beds ⋅ 9 Baths ⋅ 26857789 MLS
Brentwood Park living at its finest, this exceptional estate by acclaimed architect Ken Ungar offers an effortless blend of sophistication, comfort, and resort-inspired amenities. Set behind lush landscaping on one of the neighborhood's most desirable streets, the residence is designed for both grand entertaining and everyday ease. Filled with natural light, the home's beautifully scaled interiors flow seamlessly from one space to the next. At the center of the home, the chef's kitchen is appointed with marble countertops, custom cabinetry, a breakfast area, and coffee bar, opening to expansive living spaces designed to connect effortlessly with the outdoors. Retractable walls of glass reveal a private backyard retreat featuring a resort-style pool and spa, outdoor kitchen, generous patio spaces, and a sprawling lawn. A detached guest studio with kitchenette and private bath provides exceptional flexibility for guests or an inspiring creative space. The main level also offers a formal dining room, private office, and guest suite. Upstairs, four ensuite bedrooms include a remarkable primary suite with a private terrace, fireplace, dual dressing rooms, and a striking marble bath. The lower level is dedicated to recreation and wellness, featuring a game lounge, bar, temperature-controlled wine room, private cinema, fitness studio, sauna, steam shower, and additional guest or staff accommodations. This is a rare opportunity to experience the scale, privacy, and sophistication of modern living in one of Los Angeles' premier neighborhoods.

415 N Cliffwood Avenue, Los Angeles

Listing courtesy of Listing Agent: Shirli Depas (shirli.depas@compass.com) from Listing Office: Compass.

7762 Hollywood Boulevard, Los Angeles
$21,600,000
26865483 MLS
We are proud to present a fully entitled redevelopment site for 215-units located at 7762 Hollywood Boulevard in Los Angeles, California. The subject property is situated in a prime Hollywood location set at the foothills adjacent to West Hollywood, north of Sunset Boulevard and east of N Fairfax Avenue. Fully entitled for 215-units under the Mayor's Executive Directive 1 (ED1), the plans call for fifty (50) Studio / 1-Bathroom units and one hundred sixty-five (165) 1-Bedroom / 1-Bathroom units. The building is planned to go six (6) stories in height with a highly efficient, stackable design enabling modular construction across all floors, and one (1) level subterranean for laundry and parking. The site is less than a mile northeast of the Sunset Strip at the base of the coveted Mt Olympus neighborhood. Residents will enjoy dominant access to the best amenities afforded to Los Angeles, all within short commuting distance to major employment hubs across the Westside. Situated in a prime Hollywood location at the foothills adjacent to West Hollywood, this offering presents a once in a lifetime opportunity to capitalize on high density plans in an irreplaceable, heavily supply constrained market of Los Angeles. *OM Available Upon Request

7762 Hollywood Boulevard, Los Angeles

Listing courtesy of Listing Agent: John Boyett (John.Boyett@cbre.com) from Listing Office: CBRE.

1635 Woods Drive, Los Angeles
$20,000,000
2 Beds ⋅ 3 Baths ⋅ 25621475 MLS
Case Study House #22 --- universally known as the Stahl House --- stands as one of the most important residential works of the 20th century: a museum-grade architectural artifact preserved with exceptional care and offered now, for the first time, by the original family. Designed by Pierre Koenig for Buck and Carlotta Stahl, the home became immortalized through Julius Shulman's legendary 1960 photograph, later recognized by Time Magazine as one of the most influential images in the publication's 200-year history. Its impact on architecture, visual culture, and the global perception of Los Angeles remains unparalleled. Privately positioned at the end of a gated drive, the property offers a rare combination of discretion, security, and serenity high above the city, with exterior cameras supporting the home's privacy. This offering represents a once-in-a-generation opportunity to acquire a true cultural landmark. For collectors of design, patrons of architecture, or institutions seeking to safeguard an American masterpiece, there is simply nothing comparable. Koenig's disciplined steel structure, its floating corner, and the sweeping 270-degree panorama of the city create a living environment that is at once serene, elemental, and awe-inspiring. A City of Los Angeles Historic-Cultural Monument and listed on the National Register of Historic Places, the home carries its Mills Act designation and an unbroken chain of family stewardship since 1960. While the Stahl House stands as one of the most significant and carefully preserved architectural residences of the 20th century, the house also presents opportunities for thoughtful restoration, modernization, and personalization undertaken in accordance with the property's architectural significance and applicable preservation guidelines. This is not merely a sale; it is a passing of responsibility --- a search for the next custodian who will honor the house's history, respect its architectural purity, and ensure its preservation for generations to come. In a city filled with remarkable homes, there is only one Stahl House. For the right buyer, this is a legacy to carry forward. Shown to pre-qualified clients only.

1635 Woods Drive, Los Angeles

Listing courtesy of Listing Agent: William Baker (william.baker@theagencyre.com) from Listing Office: The Agency.

5170 W 2nd Street, Los Angeles
$19,995,000
5 Beds ⋅ 6 Baths ⋅ 26873281 MLS
THE DE-HAVEN VILLA; Bob Ray Offenhauser, AIA, 1980 At the end of a quiet Hancock Park cul-de-sac, at the apex of 2nd and Hudson Place, the DeHaven Villa looks out over the fairways of the Wilshire Country Club. Designed by Bob Ray Offenhauser, a master of Villa Style, the five-bedroom, six-bath residence pairs architectural pedigree with the comforts of an extensive remodel and expansion. Across 7,620 square feet, its defining qualities are space, light, and a close relationship with the gardens beyond. An ivy-covered facade and expansive motor court introduce the house. Inside, ceilings rise to twelve and fourteen feet, custom skylights draw in daylight, and wide-plank white oak floors bring warmth to the generous rooms. Four wood-burning fireplaces create gathering points throughout, while oversized twelve-foot doors open the interiors to the grounds. The living spaces accommodate both intimate evenings and larger gatherings. The dining room, with its temperature-controlled wine closet, connects to the kitchen and family room; a theater with a bar offers a more secluded setting nearby. Two primary suites, one on each level, provide substantial walk-in closets and spa-style baths. The additional bedrooms each have walk-in closets and their own baths. Outside, manicured gardens, sheltered courtyards, and mature citrus trees offer a counterpoint to the open golf course views. The setting gives this substantial city residence an unusual sense of retreat, with space for both private daily life and entertaining on a philanthropic scale. The property may also be purchased with 5180 2nd Street, (non conforming), offering the possibility of a tennis court or significant compound in the heart of Hancock Park.

5170 W 2nd Street, Los Angeles

Listing courtesy of Listing Agent: Brent Watson (brent@watsonsalari.com) from Listing Office: The Beverly Hills Estates.

9262 Thrush Way, Los Angeles
$19,995,000
5 Beds ⋅ 8 Baths ⋅ 26985381 MLS
Among the most significant new residences in the prestigious Bird Streets, this extraordinary contemporary home is defined by monumental scale, breathtaking panoramic views, and uncompromising design. Privately positioned on an expansive approximately 28,500-square-foot parcel, the newly completed residence spans approximately 11,200 square feet across two dramatic levels with five bedroom suites and eight bathrooms. Walls of disappearing glass seamlessly connect expansive living spaces to sweeping terraces overlooking panoramic views from Downtown Los Angeles to the Pacific Ocean. A refined palette of natural stone, warm woods, and custom millwork creates an atmosphere of understated luxury, while gallery-scale walls and floor-to-ceiling glass provide the perfect backdrop for exceptional art collections. Designed for effortless entertaining, the dramatic great room flows into a bespoke chef's kitchen with oversized stone islands, premium integrated appliances, custom cabinetry, and an adjoining entertainment bar. The private primary suite offers spectacular views, spa-inspired baths, oversized custom wardrobes, and secluded terraces. Inspired by the world's finest luxury resorts, the dedicated wellness pavilion features a spa lounge, custom travertine cold plunge, sauna, steam room, and private treatment spaces, creating a true in-home sanctuary. The resort-inspired grounds include a dramatic pool, expansive entertaining terraces, a sprawling grassy lawn, full-size pickleball and basketball courts, and multiple outdoor living areas surrounded by exceptional privacy. Crowning the residence, a massive rooftop entertaining deck captures breathtaking panoramic views stretching from Downtown Los Angeles to the Pacific Ocean. Designed for the discerning automobile collector, the expansive garage accommodates up to eight vehicles with soaring ceiling heights engineered for vehicle lifts, complemented by four additional gated parking spaces for a total capacity of twelve vehicles. Representing one of the Bird Streets' most compelling contemporary offerings, this exceptional residence seamlessly blends architectural sophistication, world-class amenities, and an unrivaled lifestyle just moments above the Sunset Strip.

9262 Thrush Way, Los Angeles

Listing courtesy of Listing Agent: Jonathan Nash (jonathan@resnickandnash.com) from Listing Office: Carolwood Estates.

655 N Faring Road, Los Angeles
$19,995,000
6 Beds ⋅ 8 Baths ⋅ 26855185 MLS
Holmby Hills Gem, Traditional Estate - redesigned and furnished by Steve and Brooke Giannetti. Set behind high gates on just under 1/2 acre of manicured grounds in a prime location. Soaring 2-story entry hall with floating staircase. Formal living room with fireplace, wood-paneled media room with swanky bar. All public rooms open via French doors to pool and flat, grassy lawn. Gourmet kitchen with adjacent family room. Exquisite primary suite with high ceilings, double marble baths with incredible moldings and large walk-in closets. 5 additional bedrooms. Immaculate 3-car garage and circular drive. A tree top view - rare for Holmby Hills. Impeccable in every detail and primed for immediate enjoyment. An incredible opportunity on coveted Faring Road. Shown only to prequalified buyers.

655 N Faring Road, Los Angeles

Listing courtesy of Listing Agent: Drew Fenton (drew@drewfenton.com) from Listing Office: Carolwood Estates.

211 S Muirfield Road, Los Angeles
$19,995,000
8 Beds ⋅ 12 Baths ⋅ 26633757 MLS
Introducing the Howard Hughes Estate, an iconic Spanish Revival masterpiece nestled along the 8th green of Wilshire Country Club. Situated on the prestigious South Muirfield Road in Hancock Park, this architectural gem is steeped in history and adorned with timeless elegance. Originally envisioned by renowned architect Roland E. Coate for socialite Eva K. Fudger, this estate later became the residence of legendary billionaire, movie mogul, and aviator Howard Hughes. Spanning 10,179 square feet, this residence seamlessly blends classic charm with contemporary luxury living. Every detail of this captivating property has been carefully considered, from luxurious finishes to tasteful accents throughout. As you enter through the gated driveway, you're greeted by a grand motor court leading to a spacious 3-car garage and workshop. The chef's kitchen features polished brass countertops and a magnificent 24-foot island, flowing into a voluminous family room adorned with floor-to-ceiling bookshelves and separate bar. The primary bedroom offers breathtaking views of the iconic Hollywood Sign and the sprawling fairways of Wilshire Country Club, enveloping you in old Hollywood glamour. With seven other beautifully appointed bedrooms, each offering its own unique blend of comfort and style, this estate provides ample space for relaxation and rejuvenation. An enchanting cobblestone courtyard with an outdoor fireplace serves as a tranquil retreat for both intimate relaxation or entertaining a hundred guests. Step outside to the expansive backyard, an entertainer's paradise complete with multiple lounge areas, a catering kitchen complete with a custom-built stone pizza oven, and a sparkling swimming pool with separate spa. Additional highlights include an intimate screening room, a 2,500-bottle wine vault, and a guest residence with a full kitchen and bath. Surrounded by meticulously landscaped grounds offering lush greenery and panoramic views of the Hollywood Hills, this estate holds a coveted place on the National Register of Historic Places and is designated as Los Angeles Historic Cultural Monument #1123. Don't miss this unparalleled opportunity to own a piece of Los Angeles history.

211 S Muirfield Road, Los Angeles

Listing courtesy of Listing Agent: Kurt Rappaport (kr@weahomes.com) from Listing Office: Westside Estate Agency Inc..

422 Parkwood Drive, Los Angeles
$19,995,000
5 Beds ⋅ 7 Baths ⋅ 25541743 MLS
A commanding presence atop a private knoll in coveted Holmby Hills, this exceptional estate captures the essence of elevated luxury living. With origins dating to 1950, the property has been part of this distinguished enclave for more than 75 years, thoughtfully transformed over the decades and ultimately comprehensively reimagined and rebuilt for contemporary living. The approx. 7,025 sq.ft. Traditional residence showcases meticulous craftsmanship, architectural integrity, and a seamless blend of timeless character and modern sophistication. Beyond dual gates and a circular drive, a gracious motor court introduces the home, framed by lush, mature landscaping that ensures exceptional privacy across more than 31,000 sq.ft. of beautifully curated grounds. A grand formal foyer unfolds into light-filled interiors, where rich hardwood floors, bespoke millwork, and expansive walls create a striking backdrop for art and refined living. The formal living room, anchored by a stately fireplace, exudes quiet elegance, while the expansive family room flows effortlessly into a chef's kitchen of remarkable scale, appointed with professional-grade appliances, an oversized island, breakfast bar, and sunlit breakfast room. The primary suite is a true sanctuary, featuring soaring ceilings, a gracious sitting area, and serene garden views. Additional amenities include a grand formal dining room with a walk-in wine room, a state-of-the-art theater, a private office, and a lower level complete with a fully equipped gym and game room designed for sophisticated leisure. Outdoors, the estate reaches its full expression, with expansive, flat grounds that evoke a private resort setting. A sweeping lawn, curated hardscape, and a striking 45-foot pool and spa create an ideal backdrop for both intimate moments and large-scale entertaining. A 3-car attached garage, generous motor court, and an irreplaceable Holmby Hills location complete this extraordinary offering - a residence with more than 75 years of provenance, beautifully evolved for a new generation.

422 Parkwood Drive, Los Angeles

Listing courtesy of Listing Agent: Jade Mills (homes@jademills.com) from Listing Office: Coldwell Banker Realty.

2130 Mandeville Canyon Road, Los Angeles
$19,952,000
5 Beds ⋅ 7 Baths ⋅ 26872397 MLS
Experience the elegance of modern living in this meticulously crafted 5-bedroom and an office, 7-bath residence spanning approximately 9,642 square feet. Architectural design and refined finishes come together in perfect harmony, while walls of glass invite natural light across open interiors, creating a seamless connection between indoor sophistication and outdoor tranquility. The heart of the home is a chef-inspired kitchen with custom cabinetry, premium appliances, and a fluid layout that transitions effortlessly into formal and casual entertaining spaces. Expansive living areas showcase clean lines and curated details, designed for both grand gatherings and intimate moments. A dedicated private office provides a sophisticated setting for working from home. Designed for an elevated lifestyle, the residence offers an exceptional collection of amenities, including a private theater, indoor-outdoor fitness gym, pickleball court, approximately 800-square-foot four-car garage, and expansive motor court, all thoughtfully conceived for comfort, recreation, and convenience. Serene bedrooms and spa-like baths evoke the atmosphere of a boutique hotel, complemented by ample storage and modern functionality. Outdoors, beautifully integrated spaces invite al fresco dining, recreation, relaxation, and entertaining beneath the stars, extending the home's effortless indoor-outdoor lifestyle. Offered quietly and exclusively, this is a rare opportunity to own a residence where exceptional design, luxury, privacy, and lifestyle converge.

2130 Mandeville Canyon Road, Los Angeles

Listing courtesy of Listing Agent: Aaron Kirman (aaron@aaronkirman.com) from Listing Office: Christie's International Real Estate SoCal.

2809 Nichols Canyon Road, Los Angeles
$18,500,000
6 Beds ⋅ 12 Baths ⋅ 26101881 MLS
Hidden in the hills of Nichols Canyon, Casa di Pace is a secluded estate where Hollywood history, Mediterranean architecture, and privacy converge. Set on nearly 1.08 acres, the property occupies one of Los Angeles' most established canyon enclaves, long favored by generations of the entertainment industry. Beyond its gates, a broad motor court creates a gracious arrival before the residence, originally designed by renowned architect Fred Smathers, reveals itself through a dramatic double-height foyer. Clay tile floors, soaring wood-beamed ceilings, arched passageways, and original architectural detailing establish the home's character from the moment of entry. The formal living room is centered around a sculptural fireplace and opens seamlessly through French doors to terraces and gardens beyond. The kitchen, anchored by a La Cornue range and custom cabinetry, forms the heart of the home before flowing naturally to the formal dining room, creating an effortless setting for both everyday living and entertaining. Positioned beyond the main living spaces, the primary suite overlooks the surrounding canyon landscape. A wall of glass frames the bathroom, creating an immersive connection to the surrounding landscape, while a private terrace extends the suite outdoors with views over the pool and canyon. A private vanity room and two-level walk-in closet complete the retreat. A separate bedroom wing offers three additional ensuite bedrooms, including an upper-level suite ideally suited as a guest suite or private office. The lower level expands the home's versatility with a recreation room, temperature-controlled wine cellar, an additional ensuite bedroom, laundry, and service areas. One of the defining features of the estate is its screening room, equipped for both traditional 35mm film and digital projection, a rarity among private residences in Los Angeles. Accessible from both the residence and its own exterior entrance, the theater has welcomed generations of entertainment royalty and was featured in Quentin Tarantino's Once Upon a Time in Hollywood. Beyond the main residence, a separate guest house provides independent accommodations for family and guests. Its main level is anchored by a richly paneled double-height library with a fireplace and soaring wood-beamed ceilings, while the lower level offers a guest suite. A separate exterior entrance leads to a fully equipped gym. The grounds unfold as a series of gardens, terraces, and outdoor gathering spaces. Mature specimen trees, layered landscaping, and winding pathways frame a championship tennis court with viewing platform and a canyon-view pool and spa, creating a remarkable sense of privacy just moments from the Sunset Strip. True to its name, Casa di Pace - House of Peace - offers a rare sense of tranquility and seclusion, where Mediterranean architecture, cinematic history, and nature exist in effortless harmony.

2809 Nichols Canyon Road, Los Angeles

Listing courtesy of Listing Agent: Linda May (linda@lindamay.com) from Listing Office: Carolwood Estates.

6615 Franklin Avenue, Los Angeles
$18,195,000
86 Beds ⋅ 87 Baths ⋅ 26862229 MLS
With current ownership implementing over $4 million in property improvements over the past five years, this offering allows a new investor to secure a heavily-remodeled asset while also enjoying substantial immediate cash flow. Available at an attractive 6.88% CAP Rate and 9.25 GRM based on in-place income, the property provides an already strong initial return while allowing for future revenue improvement by applying the same interior renovation blueprint to the remaining apartments in order to recapture the rent upside. Included in the property's expansive reimagining are more than $2 million in apartment interior upgrades, a revamped courtyard with a bocce ball court, a revitalized swimming pool with a BBQ area and outdoor bathroom, a new exterior facade, a renovated elevator, new electrical subpanels, plumbing upgrades, and a newly remodeled lobby. The current owner has also installed a RUBS program, allowing a landlord to collect utility reimbursements from tenants as another valuable source of revenue. The buildings feature several electric car charging stations and tankless water heaters, helping to modernize the asset and attract higher-paying residents. The adjacent Whitley Heights and Hollywood Heights feature single-family homes that have sold from $2,500,000 to over $4,000,000 in the past year, conveying the prestige and desirability of the local neighborhood. Because most residents are priced out of this single-family home market, the local rental market experiences a more robust demand, benefitting area apartment owners. Situated just three blocks from the intersection of Hollywood Boulevard and Highland Avenue, the property offers residents convenient access to all of the most famous destinations throughout Hollywood. The Hollywood Bowl is only a half-mile away, while the Ford Theatre, Runyon Canyon, and Griffith Park are all within walking distance as well. Many nearby streets are benefitting from the $8 million "Access to Hollywood" project, which is anticipated to revitalize some of the most popular and heavily-trafficked local corridors.

6615 Franklin Avenue, Los Angeles

Listing courtesy of Listing Agent: Roderick 'Rick' Raymundo (Rick.Raymundo@MarcusMillichap.com) from Listing Office: Marcus & Millichap.

456 N Carmelina Avenue, Los Angeles
$18,000,000
5 Beds ⋅ 7 Baths ⋅ 26103640 MLS
Located on coveted North Carmelina in the heart of Brentwood, this exceptional contemporary residence is privately situated behind mature hedges and trees. Designed by renowned architect William Hefner, the home features expansive sliding glass walls, natural stone, and refined architectural elements.The open-concept interiors are filled with natural light and designed for seamless indoor-outdoor living. The main level features a state-of-the-art kitchen and generous entertaining spaces opening to the rear grounds, complete with an infinity-edge pool and spa, two covered patios with fireplaces, an outdoor kitchen, cabana, and private sports court.The upper level features a primary suite with a private office and balcony, capturing canyon and Getty Center views, along with additional guest bedroom suites.The lower level offers entertainment and wellness spaces, including a bar, media area, gym, sauna, wine cellar, secondary kitchen, and collector's garage accommodating up to eight cars.

456 N Carmelina Avenue, Los Angeles

Listing courtesy of Listing Agent: Jacob Dadon (jdadon@carolwoodre.com) from Listing Office: Carolwood Estates.

31 Oakmont Drive, Los Angeles
$18,000,000
6 Beds ⋅ 7 Baths ⋅ 26989905 MLS
A meticulous Architectural Digest published estate, gracefully sited in Brentwood. This timeless Georgian traditional blends classic architecture with warm white interiors, delicate millwork, esteemed design features, and beautiful historic light fixtures. A grand horseshoe driveway with porte-cochre sets the tone. Upon arrival, the elegant paneled foyer leads to both a formal living and dining room, beautifully anchored with light herringbone floors and wonderful views/access to the manicured grounds. The custom Farrow & Ball painted kitchen houses Wolf and Sub-Zero appliances. A Scullery and mudroom with bespoke cabinetry lead off from the kitchen, as does a beautifully appointed sunroom and den, with soapstone fireplace and French doors to the patio dining area. The primary bedroom boasts large picture windows, a fireplace, dado rail panelling, discreet TV system, and vestibule, the ensuite features a beautiful jupanara slab stone shower and a dressing room. The residence has five further bedrooms, with a total of 7 bathrooms, including a powder room with vintage Olive Atelier marble sink and a European light fixture. The spacious brick-paved grounds feature a second-level resort-style pool accessed by two sets of steps, all flanked by palms and mature landscaping, offering unmatched privacy. Generous outdoor lounge and dining terraces provide a peaceful retreat for relaxation and entertaining. Additional amenities include a secondary downstairs primary suite, a lower-level basement featuring a gym and entertainment/TV room, Carrera Marble fireplace mantels, European white oak flooring, and additional lower-level storage rooms. A rare offering of history, privacy, and sophistication in one of Los Angeles' most distinguished neighborhoods.

31 Oakmont Drive, Los Angeles

Listing courtesy of Listing Agent: Amir Zac Mostame (zmostame@carolwoodre.com) from Listing Office: Carolwood Estates.

821 Glenmere Way, Los Angeles
$17,995,000
6 Beds ⋅ 9 Baths ⋅ 26990433 MLS
An extraordinary opportunity to personalize a world-class estate currently under construction in one of Brentwood's most coveted enclaves, north of Sunset. Privately situated at the end of a quiet cul-de-sac on an expansive 16,500-square-foot lot, the residence captures sweeping panoramic ocean views and offers an exceptional sense of privacy. The approximately 9,738-square-foot architectural estate is already fully framed, with windows and doors installed, and is projected to be completed in less than 14 months. At this stage, a buyer has the rare opportunity to collaborate with a top-tier developer and customize select finishes, materials, and design details to reflect their personal vision. Conceived for elevated living, wellness, and entertaining, the home will feature six bedrooms, nine bathrooms, a state-of-the-art movie theater, a private wellness retreat with a sauna and gym, an expansive rooftop entertaining deck overlooking the ocean, and a spectacular nine-car garage with an integrated turntable. Located within the prestigious Kenter Canyon School District, this remarkable offering combines panoramic views, exceptional scale, sophisticated architecture, and the opportunity to create a truly personalized estate in one of the Westside's most desirable locations.

821 Glenmere Way, Los Angeles

Listing courtesy of Listing Agent: Jimmy Heckenberg (JimmyHeck@HRGestates.com) from Listing Office: Rodeo Realty.

14700 Mulholland Drive, Los Angeles
$17,990,000
6 Beds ⋅ 8 Baths ⋅ 26917995 MLS
Tall pillars and glass walls frame a circular reflecting pool at the center of 14700 Mulholland, setting an artful, enigmatic tone within this Bel Air retreat. Inside the estate on 6 acres, a 7,500 SF main house features soaring ceilings and floor-to-ceiling windows create a transportive feel, complemented by a Miele-equipped chef's kitchen with custom designed kitchen cabinets by Bulthaup, retractable glass doors, an entertainment lounge with bar and game area, custom theater, indoor gym, and wine cellar. Upstairs, the primary suite opens to sweeping canyon views, with a spa-style bath featuring a soaking tub and direct patio access. Additional three bedrooms each enjoy private outdoor space. A 2-BR, 1,500 SF guest house adds its own private gated entrance, garage, laundry, and kitchen. Outdoors, a vanishing-edge pool, spa, kitchen, and firepit connect via stone paths through native landscaping, with views to Stone Canyon Reservoir. Located in the Westwood Charter School district 10 mins to Sherman Oaks, 10 to Bel Air, 40 to Downtown L.A.

14700 Mulholland Drive, Los Angeles

Listing courtesy of Listing Agent: Christopher Chough (homes@chough.com) from Listing Office: The Agency.

1490 San Remo Drive, Los Angeles
$17,900,000
5 Beds ⋅ 7 Baths ⋅ 26876469 MLS
Tucked away in the prestigious Palisades Riviera, just moments from the world-famous Riviera Country Club, this brand-new 2024 contemporary masterpiece redefines luxury living with discrete, unassuming curb appeal that gives way to a jaw-dropping architectural reveal. Designed as the ultimate California retreat, it caters to those who require panoramic views of the hills alongside the unrivaled safety and elegance of the Riviera. Upon entry, discover museum-quality lighting and a custom 3D artisan wall crafted by renowned artist Mario. The open-concept main floor features a seamless flow between the living, dining, and family rooms, complete with a glass-enclosed wine cellar and a guest bedroom. The showstopper is the custom chef's kitchen, anchored by a massive 16-foot island. The counters and integrated sink are carved from striking charcoal gray stone, perfectly complementing the top-of-the-line Miele and Wolf appliances. Floor-to-ceiling glass disappears, framing unobstructed, panoramic views of the Getty Museum, twinkling LA city lights, and majestic canyons from almost every room. Take the premium elevator or the floating stairs down to the bedroom level, where soaring ceilings reach up to an incredible 18 feet. The floor plan centers around a relaxed living space that perfectly separates two additional en-suite bedrooms from the main sleeping quarters. The primary sanctuary is second to none, featuring a double-sided fireplace and a breathtaking custom walk-in closet designed to display any prized wardrobe. This entire level flows effortlessly outside onto a colossal 3,000-square-foot resort-style deck. Entertain endlessly around the captivating pool, spa, elegant water features, outdoor kitchen, and fire pit while soaking in the LA skyline. Descend one final level to discover the ultimate wellness and entertainment hub, featuring a state-of-the-art movie theatre with premium projection and sound, a wet bar, a dedicated home gym, and billiards. For convenience, the seller is offering a rare white-glove concierge package, complete with a builder warranty and on-call handyman services. Enjoy this sought-after location just moments to top-tier Palisades schools, Malibu beaches, Santa Monica, and the Westside.

1490 San Remo Drive, Los Angeles

Listing courtesy of Listing Agent: Sally Forster Jones (showings@sallyforsterjones.com) from Listing Office: Compass.

2700 Woodstock Road, Los Angeles
$17,900,000
7 Beds ⋅ 9 Baths ⋅ 26814113 MLS
Commanding a prime vantage point in the iconic Hollywood Hills, this estate emerges as a private architectural sanctuary defined by grandscale, refined seclusion and sweeping canyon Vistas. Spanning approximately 8,437 square feet, the seven-bedroom, nine-bathroom residence was meticulously crafted and refined over the course of a decade- a full-scale reimagination shaped by the terrain itself and designed to exist in complete harmony with its natural surroundings. Arrival is intentional and immersive. A long gated drive reveals a private atrium framed by potted palms, mature fruit trees, and sculptural hardscape, setting a resort-like tone from the outset.The estate captures sweeping 360-degree canyon views, creating the sensation of a private retreat suspended above the Hollywood Hills. A Tulum-inspired aesthetic carries throughout, expressed through organic textures, natural materials, and a seamless indoor-outdoor flow. Walls of glass fully retract to reveal a true infinity-edge pool that visually disappears into the canyon horizon, paired with an expansive pedestal deck designed for both lounging and entertaining, all set against a backdrop of uninterrupted views.Inside, the layout includes dual primary suites and a separate guest house, offering both scale and flexibility. A private elevator connects each level. The home is fully integrated with advanced systems throughout, including smart glass that transitions from clear to opaque, automated window treatments, and a theater designed for a full LED screen wall with surround sound.Just moments from the Canyon Country Store, Sunset Boulevard, and the Mulholland lookout, with convenient access to Studio City, the 101, and surrounding dining and retail, the property offers a rare balance of privacy, design, and accessibility within one of Los Angeles' most iconic canyon settings.

2700 Woodstock Road, Los Angeles

Listing courtesy of Listing Agent: Denise Snanoudj (Denise.S@TheAgencyRe.com) from Listing Office: The Agency.

7305 Pyramid Place, Los Angeles
$17,888,000
7 Beds ⋅ 9 Baths ⋅ 25628157 MLS
Introducing "Optimum MCM", a soaring architectural organic mid century modern masterpiece in the making, gracefully rising atop a privatized promontory on just over 3/4 acres in the legendary Hollywood Hills. From this sacred vantage point, the future estate will unveil sweeping, unobstructed views stretching from Downtown LA to the Hollywood Sign, Griffith Observatory, Runyon Canyon, Universal Studios, and the entire San Fernando Valley a true heaven-soaring experience, embodied in both name and form. Spanning approx. 9,200 sq ft, this mid-century modern inspired sanctuary is being envisioned as a five-star wellness retreat, complete with a sculptural infinity-edge pool and spa, bespoke fitness area, handcrafted sauna, spa-inspired amenities, and a lower-level wine and cigar lounge curated for stillness and sophistication. A gated motor court and 3-car gallery garage elevate the arrival. A detached guest house offers the perfect setting for a recording studio, creative suite, or private atelier. Just steps from Runyon Canyon and minutes from Hollywood and Studio City, this is a rare opportunity to help shape one of the most emotionally resonant and design-forward homes in all of 90068. Conceptual renderings shown. Ability for the Buyer to customize various finishes in the residence to their liking is available.

7305 Pyramid Place, Los Angeles

Listing courtesy of Listing Agent: Oliver Thornton (oliver@hollywoodestates.com) from Listing Office: Hollywood Estates.

6751 W Hollywood Boulevard, Los Angeles
$17,650,000
26856801 MLS
6751 Hollywood Boulevard is a seven-story, +/-68,971 SF mixed-use building at the northwest corner of Hollywood Boulevard and McCadden Place. The property sits on incredible frontage along the iconic Hollywood Walk of Fame. Built in 1922 and prime for adaptive reuse, the property offers stabilized ground-floor retail income and six vacant upper floors with sweeping views of the Hollywood Hills and the City. Like the adjacent buildings in the Hollywood Boulevard Portfolio (also for sale), this historic, multi-story, commercial building blends architectural heritage, a prime location, and significant upside potential, establishing it as a cornerstone asset in one of California's most visited destinations. The site is directly across the street from Netflix' stunning renovation of the Eqyptian Theatre, and a block away from Disney's El Capitan Theatre, TCL Chinese Theatre, Madame Tussaud's, Ovation Hollywood and the Dolby Theatre (site of the Academy Awards). The ground floor generates +/-$480,976 NOI annually, which provides a strong income base while the upper floors present a compelling repositioning opportunity. The retail income is bolstered by over 100 million visitors per year to Hollywood and its location just east of one of the busiest intersections in the county, Hollywood and Highland.

6751 W Hollywood Boulevard, Los Angeles

Listing courtesy of Listing Agent: Kadie Presley (Kadie.PresleyWilson@cbre.com) from Listing Office: CB Richard Ellis, Inc..

1247 W 7th, Los Angeles
$17,500,000
TR26134876 MLS
Exceptional DTLA Development Opportunity! Rare offering of two contiguous parcels totaling approximately 45,041 square feet in the highly sought-after Central City West / Westlake area of Downtown Los Angeles. APNs: 5143-020-013 and 5143-020-020. Located in one of Los Angeles' fastest-growing urban neighborhoods, this premier site offers tremendous potential for future mixed-use or residential redevelopment. The property previously underwent an extensive planning and design process, and conceptual plans for a high-rise mixed-use residential project are available for review. While prior approvals have expired, the existing studies and plans may provide valuable insight for developers pursuing a new entitlement process. Ideally situated near LA Live, Crypto.com Arena, the Financial District, major employment centers, dining, entertainment, and public transportation, the location boasts a Walk Score of 93 ("Walker's Paradise") and Transit Score of 95 ("Rider's Paradise"). Surrounded by ongoing redevelopment and new construction, this is a unique opportunity to secure a sizeable development site in the heart of DTLA.

1247 W 7th, Los Angeles

Listing courtesy of Listing Agent: Yang Tang (alantang6688@gmail.com) from Listing Office: Harvest Realty Development.

3350 Stone Ridge Lane, Los Angeles
$16,995,000
7 Beds ⋅ 8 Baths ⋅ 26998035 MLS
An extraordinarily private, one-of-a-kind estate off Mulholland Dr in the coveted, 24 hr guard-gated enclave of Stoneridge Estates with only 11 residences. Designed by world-renowned architecture firm Assembledge+, this estate delivers the ultimate conveyance of style and sophistication. Set on over an acre of flat land with approximately a 11,600 SQFT flawless floor plan. Built to last with timeless materials of the highest quality. Dramatic art gallery walls, floor to celling fleetwood doors, brick, French white oak, board-form concrete trellises, and a massive soccer-field-like yard that blends into that seamless indoor-outdoor California living. The expansive grounds feature views, a zero-edge infinity pool, floating concrete water feature, recessed infratech heaters, multiple fire pits, vegetable garden, mature trees, jacuzzi, BBQ, and multiple settings for outdoor dining & entertaining on the grandest scale. Inside offers generous living spaces with skylights and a Poliform chef's kitchen with Miele appliances. A Ketra lighting system, 15-person cinema theater with the highest quality projector, bar, wine cellar, steam showers, guest suite, gym, 3-car garage, and a spacious 8-car + motor court behind gates. Private enough to disappear, spectacular enough to never want to leave and rare enough to never come around again.

3350 Stone Ridge Lane, Los Angeles

Listing courtesy of Listing Agent: Preston Gazowsky (preston@thebeverlyhillsestates.com) from Listing Office: The Beverly Hills Estates.

How much is your home worth?

Get instant property value now!