Refine Search
Sort by
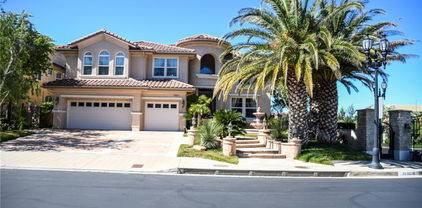
20779 W Liana Court, Porter Ranch
$2,399,000
5 Beds ⋅ 6 Baths ⋅ 26866387 MLS
Welcome to Hillcrest at Porter Ranch, a beautifully upgraded home on one of the community's largest lots (nearly 12,000 sq ft). 5 bed+ Office+ Loft, 6 Bath! A grand two-story foyer opens to a bright, open floor plan featuring a spacious great room, casual dining area, and seamless indoor-outdoor living. The chef's kitchen boasts an oversized island, high-end stainless-steel appliances, wine cellar, walk-in pantry, quartz countertops, designer lighting, custom backsplash, and a 6-burner gas stove. The first floor includes a private primary suite with a separate entrance, ideal for guests or multi-generational living. Upstairs offers a large LOFT and a second primary suite with an expansive terrace overlooking the mountains and resort-style backyard, a room for basketball court or a play ground. Enjoy a saltwater infinity-edge pool with floating terrace, 18-ft lap lane, spa, 7-ft tiled water wall, built-in BBQ, firepit, smart LED lighting, and lush entertaining space. Additional features include smart thermostats and water heater, custom fireplace, plantation shutters, security system, and in-ceiling speakers throughout. Conveniently located near Porter Ranch Community School and The Vineyards at Porter Ranch, with Whole Foods, premier dining, shopping, and AMC Theatres just minutes away. Two primary suites, including one with its own private entrance.

20779 W Liana Court, Porter Ranch

Listing courtesy of Listing Agent: Ekaterina Nalbandova (kate.nalbandova@compass.com) from Listing Office: Compass.

20558 W Overlook Court, Porter Ranch
$2,349,000
5 Beds ⋅ 6 Baths ⋅ 26857875 MLS
Nearly new Toll Brothers residence in the prestigious guard-gated Hillcrest community, offering panoramic canyon and city-light views and a fully completed resort-style backyard. Built in 2023, this move-in-ready home features 5 bedrooms and 5.5 bathrooms, including a desirable first-floor bedroom suite.The dramatic great room showcases soaring 22-foot ceilings, a custom Venetian plaster fireplace, designer finishes, custom crown molding, and automated shades and draperies. Expansive bi-fold glass doors create a seamless connection to the backyard, complete with a private pool and spa, full outdoor kitchen, custom hardscape and landscapingoffering the finished outdoor lifestyle without the time and expense of completing these improvements after purchase.Designed for entertaining, the chef's kitchen features premium JennAir appliances, an oversized refrigerator, a 60-inch professional-grade range, generous counter space and an open connection to the main living areas. A glass-and-lacquer staircase leads to the second-floor loft, ideal as a media room, lounge, office or play area.The primary suite includes a spa-inspired bathroom and private balcony overlooking the surrounding hills and city lights. Additional highlights include generously sized secondary bedrooms, a first-floor bonus room, designer paint, premium tile and flooring, an upstairs laundry room, and a two-car direct-access garage with Tesla charging.Ideally located near Sierra Canyon School, Porter Ranch Community School, parks, shopping, dining and everyday conveniences. This exceptional Hillcrest residence combines the appeal of newer construction with extensive upgrades, a finished backyard and immediate move-in enjoyment. Seller may consider a credit toward an interest-rate buy down or closing costs with an acceptable offer, subject to lender approval and applicable limits.

20558 W Overlook Court, Porter Ranch

Listing courtesy of Listing Agent: Jeffrey Billinger (jeffrey@thehillspr.com) from Listing Office: The Hills Premier Realty.

12035 Ricasoli, Porter Ranch
$2,299,000
5 Beds ⋅ 6 Baths ⋅ SR26215580 MLS
Set against sweeping canyon, mountain, sunset and city-light views in Bella Vista’s sought-after Bluffs Collection, this former Madison model offers 5 bedrooms, 6 baths and approximately 4,214 square feet. Designer finishes, custom built-ins, detailed cabinetry and woodwork, statement lighting and a floor plan bring together showcase-home detail and spaces for everyday living and entertaining. Stone steps lead through custom landscaping, pottery and trickling fountains to the covered entry. A dramatic two-story foyer features striking inlaid wood and stone flooring and a sweeping staircase. The formal dining room is framed by a glass-enclosed wine room with floor-to-ceiling bottle storage. A private office and full guest suite complete the flexible main level. The expansive kitchen is designed for gathering, with custom cabinetry, a substantial center island, abundant storage and a generous walk-in pantry. The adjoining breakfast area fills with natural light and opens to the family room. Tri-fold glass doors disappear to connect the spaces to the outdoors, extending the kitchen, breakfast area and family room to a covered patio centered around a fireplace. The redesigned backyard takes full advantage of the panoramic views. A custom barbecue center beneath its own pavilion features a built-in barbecue, sink, refrigerator, concealed trash storage and a marble counter with waterfall edge. The saltwater pool is enhanced by cascading water features, custom lighting and underwater speakers, while an integrated sound system carries music throughout the outdoor spaces. Pool, lawn, patio and dining areas create a cohesive setting for gatherings or quiet evenings by the fire. Upstairs, a central loft offers space to gather, work or unwind, with secondary bedrooms on one side and the primary suite privately positioned on the other. The primary retreat features custom millwork, a fireplace, a beautifully appointed bath and an expansive covered balcony, with views across the surrounding hills and valley to the city lights beyond. Near Sierra Canyon School and The Vineyards at Porter Ranch, the home offers access to the area’s dining, shopping and entertainment. For buyers considering nearby new construction, this beautifully finished, fully landscaped former model is move-in ready, with pool, outdoor kitchen, window coverings, designer lighting and extensive custom details already complete.

12035 Ricasoli, Porter Ranch

Listing courtesy of Listing Agent: Elizabeth Miller-Kaseno (lizkaseno@gmail.com) from Listing Office: Compass.

20511 W Hummingbird Court, Porter Ranch
$2,199,999
5 Beds ⋅ 5 Baths ⋅ 26992621 MLS
Set in the coveted Hillcrest Community enclave in Porter Ranch, this 2022-built residence offers 5 bedrooms, 4.5 baths, and 4,132 square feet, featuring white oak flooring throughout. A dramatic double-height entry carries through to the living room, where a plaster-framed fireplace anchors the space beneath soaring ceilings and walls of glass. A main-level bedroom with ensuite bath and a plastered powder bath add flexibility, while an adjacent lounge with piano and bar setting sets an inviting tone. The dining area is crowned by a striking designer chandelier, lending a dramatic yet minimalist feel. The chef's kitchen centers on a massive island with bar seating, complemented by a walk-in pantry and premium JennAir appliances, plus a bonus room converted into a home gym. Seamless indoor-outdoor flow leads to a resort-style backyard with a covered lounge, sparkling pool with water feature, fire pit, and a separate al fresco dining area. Upstairs, four bedrooms are joined by a versatile den, including a primary suite with an accent plaster wall, a private lounge area, and a spa-like bath with dual vanities and dual walk-in closets. Home is EV ready with upgraded charging capability in the garage. Tucked on a quiet cul-de-sac in one of the Valley's most desirable communities, this home is moments from the prestigious Sierra Canyon School & Porter Ranch Community School, The Vineyards and Porter Ranch Town Center's shopping and dining, and scenic hiking trails - a rare blend of scale, light, and design.

20511 W Hummingbird Court, Porter Ranch

Listing courtesy of Listing Agent: Sophia Hirjee (Sophia.Hirjee@theagencyre.com) from Listing Office: The Agency.

20362 Via Galileo, Porter Ranch
$2,099,000
5 Beds ⋅ 5 Baths ⋅ 26999343 MLS
Set within the coveted, 24-hour guard-gated Renaissance community of Porter Ranch, this impressive Spanish-style residence offers an exceptional combination of architectural character, generous living spaces, and breathtaking panoramic views. With approximately 4,116 square feet of living space, 5 bedrooms, 4.5 bathrooms, and a versatile loft with the potential to accommodate a 5th bedroom, this home offers the space and flexibility to suit a variety of lifestyles. A grand entry foyer welcomes you with soaring 22-foot vaulted ceilings and an abundance of natural light, immediately establishing a sense of scale and openness. The elegant formal living room and separate dining room provide a beautiful setting for entertaining, while the expansive family room, complete with a custom built-in media center and cozy fireplace, offers a more relaxed space to unwind all complemented by captivating views that become a defining feature of the home. The gourmet kitchen is designed with both function and gathering in mind, featuring granite countertops, stainless steel appliances with a built-in oversize Refrigerator, a generous size granite eat-in island, a spacious pantry, and extensive cabinetry and storage. Custom tile flooring extends throughout the main level, complemented by a built-in entertainment system and a fully equipped laundry room. A spacious main-floor en-suite bedroom with a full bathroom and direct access to the backyard offers excellent flexibility for guests or multigenerational living, while a separate powder room adds convenience.Upstairs, the generous loft provides a valuable additional living area with the flexibility to serve as a home office, media room, children's playroom, or potential fifth bedroom. The primary suite is a true retreat, distinguished by spectacular views that unfold from sunrise through sunset. Step onto your private viewing deck and take in the surrounding scenery from your own elevated vantage point. Inside, expansive dual walk-in closets and a spa-inspired bathroom featuring a jetted soaking tub and separate glass-enclosed shower complete this private sanctuary.The backyard is designed to be enjoyed, with resort-inspired landscaping, a waterfall fountain, a jetted spa, and an open pergola with outdoor seating. Whether entertaining under the open sky or enjoying a quiet evening surrounded by the soothing sounds of the fountain, this outdoor setting offers a welcome extension of the home's living and entertaining spaces. Additional highlights include a three-car garage, oversized driveway, and ample storage throughout. Beyond the property itself, the Renaissance community offers an exceptional residential setting with 24-hour guard-gated security, greenbelts, and two private tennis courts with pickleball conversion. The home is conveniently located near Porter Ranch Community School (PRCS), Sierra Canyon School, the expansive new Porter Ranch park, and nearby hiking trails. Enjoy easy access to The Vineyards at Porter Ranch, featuring Whole Foods Market, AMC Theatres, and an impressive selection of restaurants and shops, along with convenient access to the 118 Freeway. With its commanding entry, versatile floor plan, spectacular primary-suite views, resort-inspired backyard, and coveted guard-gated setting, this is a rare opportunity to experience the best of Renaissance living in Porter Ranch.

20362 Via Galileo, Porter Ranch

Listing courtesy of Listing Agent: Omar Helmand (omar@omarhelmand.com) from Listing Office: Christie's International Real Estate SoCal.

20753 W Deer Grass Court, Porter Ranch
$2,099,000
5 Beds ⋅ 6 Baths ⋅ 226004625 MLS
Welcome to 20753 Deer Grass Court, a stunning newer construction home located in the prestigious guard-gated Hillcrest community of Porter Ranch. Situated on one of the largest and most desirable corner lots in the neighborhood, this exceptional residence offers remarkable privacy, breathtaking outdoor living spaces, and luxurious modern amenities throughout.From the moment you arrive, the immaculate curb appeal makes a lasting impression with custom hardscape, lush landscaping, and a beautifully maintained exterior. Inside, you're greeted by soaring ceilings, abundant natural light, and gorgeous wood flooring that flows throughout the main living areas.Designed for today's lifestyle, the open-concept floor plan centers around a spectacular chef's kitchen featuring premium Thermador appliances, a built-in refrigerator, wine refrigerator, two dishwashers, an oversized walk-in pantry, a massive center island, and picturesque views of the backyard. The adjoining family room showcases a striking fireplace and an expansive retractable wall system, creating seamless indoor-outdoor living and entertaining.The first floor also offers a bedroom with a full ensuite bathroom, a formal dining room, private office or den, and a powder room.Upstairs, the elegant primary suite serves as a private retreat with a spacious closet and a spa-inspired bathroom featuring dual vanities, a freestanding soaking tub, and oversized shower. A cozy bonus room provides additional flexible living space, while three additional bedrooms each feature their own ensuite bathrooms. A convenient second-floor laundry room completes the upper level.Step outside to an entertainer's paradise. The main outdoor living area features a covered lounge with fireplace, built-in BBQ with bar seating, and a pergola-covered dining space perfect for hosting family and friends. On the opposite side of the property, a second resort-style outdoor retreat offers mountain views, a sparkling pool and spa, and a covered patio with TV hookups--creating the ultimate setting for summer gatherings and year-round enjoyment.Residents of Hillcrest enjoy the privacy, security, and exclusivity of a guard-gated community while being conveniently located near premier shopping, dining, parks, and top-rated schools. This is luxury Porter Ranch living at its finest.

20753 W Deer Grass Court, Porter Ranch

Listing courtesy of Listing Agent: Scott Rice (scott@scottricerealestate.com) from Listing Office: Equity Union Real Estate.

12316 N Finch Court, Porter Ranch
$2,098,000
5 Beds ⋅ 6 Baths ⋅ 26988297 MLS
Nestled behind the prestigious 24-hour guard-gated community of Hillcrest in Porter Ranch, this exceptional December 2019-built residence offers the perfect blend of luxury, comfort, and one of Hillcrest's rare resort-sized lots. Boasting approximately 4,029 square feet of thoughtfully designed living space, this highly upgraded home features 5 spacious bedrooms and 5.5 bathrooms, situated on a rare oversized 0.29-acre lot nearly double the size of many neighboring properties offering an abundance of outdoor space rarely found within the community. A dramatic two-story foyer with a stunning wall of windows and designer chandelier welcomes you inside, where elegant finishes and an open-concept floor plan create an atmosphere of sophistication and warmth. The chef's kitchen is appointed with premium upgraded appliances, generous prep space, and seamlessly opens to the dining and family rooms, making it ideal for both everyday living and effortless entertaining. Upstairs, a spacious loft provides additional flexible living space perfect for a playroom, home office, fitness area, or secondary lounge. The luxurious primary suite serves as a private retreat featuring its own private sundeck and a spa-inspired bath complete with a freestanding soaking tub, oversized walk-in shower, and refined designer finishes. Thoughtfully enhanced with today's most desired upgrades, the home includes a fully paid-off solar system, Ecobee smart home technology, integrated Wi-Fi package, automated sun shades, custom plantation shutters throughout the bedrooms, an EV charger, a two-car garage, and a driveway that accommodates up to four additional vehicles. Step outside to an extraordinary backyard envisioned as a private resort with a sparkling pool and spa, expansive sun terrace, built-in BBQ, custom poured-concrete fire pit, and an enormous side yard ideal for entertaining, children's play, pets, or future customization. Approximately $320k has been invested in extensive outdoor renovations with some cosmetic finishing selections that remain available for personalization. Rarely does a home combine this level of outdoor space and luxury amenities in such a premier location.Ideally located within walking distance to top-rated Porter Ranch Community School (PRCS) and just minutes from the prestigious Sierra Canyon School, The Vineyards at Porter Ranch, premier shopping, dining, parks, and convenient freeway access, this extraordinary Hillcrest residence presents a rare opportunity to enjoy elevated living in one of Porter Ranch's most sought-after guard-gated communities.

12316 N Finch Court, Porter Ranch

Listing courtesy of Listing Agent: Colin Boyd (colin@akgre.com) from Listing Office: Christie's International Real Estate SoCal.

11978 Ricasoli Way, Porter Ranch
$1,999,950
5 Beds ⋅ 6 Baths ⋅ SR26216568 MLS
Welcome to luxury living at its finest in the prestigious Bluffs at Porter Ranch, where elegance, privacy, and resort-style living come together in one extraordinary residence. Situated within a coveted 24-hour guard-gated community, this exceptional 5-bedroom, 5.5-bathroom estate is set on an impressive 24,997-square-foot lot, offering a rare sense of space and seclusion. Step inside to a light-filled, thoughtfully designed floor plan showcasing sleek flooring, recessed lighting, custom built-ins, and an integrated home theater sound system. At the heart of the home, the gourmet chef’s kitchen is beautifully appointed with top-of-the-line appliances, a large farmhouse sink, soft-close cabinetry, generous counter space, and an expansive center island—perfect for both everyday living and sophisticated entertaining. The luxurious primary suite is a private retreat, complete with dual walk-in closets, a hotel-inspired spa-like bathroom, and sliding glass doors opening to a private deck—an ideal setting to unwind in complete tranquility. Four additional en-suite bedrooms provide exceptional comfort and privacy for family and guests. Designed for the ultimate Southern California indoor-outdoor lifestyle, the expansive grounds offer endless possibilities for entertaining and relaxation. A welcoming outdoor patio with a fireplace creates the perfect ambiance for intimate evenings, gatherings, and year-round enjoyment, while the oversized lot provides an extraordinary backdrop for creating your own private resort. Residents of this exclusive community enjoy access to resort-style amenities, including sparkling pools, a relaxing spa, Wi-Fi-equipped recreation areas, and beautifully designed outdoor gathering spaces. Ideally located near the highly regarded Porter Ranch Community School, picturesque parks and hiking trails, and premier shopping, dining, and entertainment at The Vineyards at Porter Ranch. A rare opportunity to experience luxury, privacy, and resort-style living on one of Porter Ranch’s exceptionally large residential lots—this remarkable estate is the definition of elevated California

11978 Ricasoli Way, Porter Ranch

Listing courtesy of Listing Agent: Gary Keshishyan (garyk4re@gmail.com) from Listing Office: Pinnacle Estate Properties.

18401 Charlton Lane, Porter Ranch
$1,999,000
5 Beds ⋅ 5 Baths ⋅ SR26209010 MLS
Welcome to a Porter Ranch residence where dramatic architecture, refined interiors, and resort-style outdoor living come together. A sweeping curved staircase, crystal chandelier, soaring ceilings, and abundant natural light create a memorable first impression. Expansive living areas provide ample space to gather, entertain, and unwind. The well-appointed kitchen features generous counter space, abundant cabinetry, stainless-steel appliances, and convenient access to the outdoor living areas. A spacious bonus room with custom built-ins offers flexibility for use as a media room, game room, private lounge, or home office. The primary suite offers soaring ceilings, a sitting area, walk-in closet, and private balcony overlooking the backyard. The updated primary bath features a freestanding soaking tub, glass-enclosed shower, dual vanities, gold-tone fixtures, and abundant natural light. Outside, a sparkling pool and spa, mature palms, covered patio create an inviting setting for outdoor entertaining and relaxation. The generous grounds provide additional space to enjoy Southern California indoor-outdoor living. Conveniently located near Porter Ranch shopping, dining, and recreation, this residence combines impressive scale, versatile living spaces, and resort-inspired outdoor amenities.

18401 Charlton Lane, Porter Ranch

Listing courtesy of Listing Agent: Martin Karamanoukian (homesforsalebymartin@gmail.com) from Listing Office: Realty Squad Inc..

20264 Via Galileo, Porter Ranch
$1,995,000
5 Beds ⋅ 6 Baths ⋅ 26995943 MLS
A rare opportunity in the prestigious 24-hour guard-gated Renaissance community of Porter Ranch! This impressive custom Shapell-built residence offers approximately 4,721 square feet on an approximately 11,000-square-foot lot, featuring 4 bedrooms, 6 baths, en-suite bedrooms, sweeping views and exceptional privacy.A dramatic entry with soaring ceilings introduces light-filled interiors, generously proportioned formal and informal living spaces, a spacious kitchen and an oversized primary suite with a luxurious en-suite bath and beautiful views.What truly sets this property apart is its location directly next to a permanent, non-buildable, fully grassed greenbelt ensuring no neighboring residence will ever be constructed on that side and creating an extraordinary sense of openness, separation and privacy. Designed for quintessential Southern California living, the private backyard features a sparkling pool and spa, built-in BBQ island, generous entertaining areas and impressive views.Additional highlights include a 3-car garage and the peace of mind of 24-hour guarded access. Combining Shapell quality, one of Renaissance's larger floor plans, sweeping views, privacy, security and a permanent greenbelt directly next door, this is a truly special Porter Ranch offering.

20264 Via Galileo, Porter Ranch

Listing courtesy of Listing Agent: Todd Bernstein (todd@toddbernstein.com) from Listing Office: Coldwell Banker Realty.

20732 W Bluebird Court, Porter Ranch
$1,990,000
5 Beds ⋅ 6 Baths ⋅ WS26137104 MLS
Welcome to this exceptional Toll Brothers home in the prestigious guard-gated community of Porter Ranch. Situated on one of the community’s premier panoramic view lots, this beautifully designed 2021-built residence offers breathtaking city lights, mountain, and sunset views. Offering approximately 3,885 square feet of living space, this home features 5 bedrooms and 5.5 bathrooms with a bright open floor plan, soaring ceilings, abundant natural light, and designer finishes throughout. The gourmet kitchen is equipped with premium stainless-steel appliances, quartz countertops, custom cabinetry, an oversized center island, and a walk-in pantry, seamlessly connecting to the spacious living and dining areas. The luxurious primary suite showcases stunning panoramic views, a spa-inspired bathroom, and spacious walk-in closets. A desirable first-floor guest suite and an upstairs loft provide added flexibility for family and guests. Step outside to a beautifully landscaped backyard designed for relaxing or entertaining while enjoying the spectacular views. Additional features include a fully paid-off solar system, providing enhanced energy efficiency and long-term savings. Ideally located near premier shopping, dining, parks, scenic hiking trails, major freeways, and highly rated schools, this exceptional residence offers an unparalleled blend of luxury, comfort, and convenience. Don't miss this rare opportunity to own one of the area's finest homes.

20732 W Bluebird Court, Porter Ranch

Listing courtesy of Listing Agent: NI ZHEN (tinazhen.realtor@gmail.com) from Listing Office: RE/MAX 2000 REALTY.

20756 W Bluebird Court, Porter Ranch
$1,940,000
5 Beds ⋅ 6 Baths ⋅ OC26212121 MLS
Inviting you to this gorgeous CITY LIGHT VIEW home in the GATED community of Hillcrest at Porter Ranch. The stunning property offers a perfect floorplan providing 1 bedroom and office plus one bonus room in main level, and 4 bedrooms plus loft upstairs. The open floor plan seamlessly joins the living room, dining room, and gourmet kitchen. Sliding doors lead you to a private side yard and seamlessly connect indoor and outdoor spaces. The gourmet kitchen is perfect for a chef. The primary suite upstairs features a big walk-in closet, a tub, a walk-in shower, dual sinks and view balcony. The nice home with a bunch of windows provides lots of natural light and makes it bright all day.

20756 W Bluebird Court, Porter Ranch

Listing courtesy of Listing Agent: CiCi Lu (cicilu888@gmail.com) from Listing Office: JC Pacific Corp.

11967 Carabella Court, Porter Ranch
$1,939,000
5 Beds ⋅ 5 Baths ⋅ 26101707 MLS
Welcome to this stunning 5 bedroom, 4.5 bathroom VIEW home nestled within the highly coveted Porter Ranch community and privately gated Avila development. Ideally located just minutes from the top rated Porter Ranch Community School (TK-8), Sierra Canyon School (TK-12), a short drive to CSUN (metro shuttle commmunity pickup), this elegant two-story residence blends modern luxury, sophisticated design, and exceptional indoor-outdoor living. From the moment you enter, a dramatic chandelier and impressive foyer set the tone for the beautifully appointed interior. The open-concept floor plan features dual dining areas, a spacious living room, and a gourmet kitchen centered around an oversized eat-in island, perfect for everyday living and entertaining. Large glass paneled doors open to a covered patio where you can enjoy sweeping hillside views and tranquil sunsets. This impressive smart home is equipped with a fully integrated SOLAR panel system featuring 27+ paid-off panels, 2 separate charging systems one for Tesla & chargepoint system, offering exceptional energy efficiency and the potential for ZERO energy bill. The luxurious primary suite provides a private retreat, complete with a balcony showcasing dramatic city, hillside, and sunset views. Residents of Avila enjoy an array of resort-style amenities, including an Olympic-size pool, spa/hot tub, cabanas, splash/soaking area, party room, BBQ facilities, and abundant outdoor seating. The community is also adjacent to the new 50-acre Porter Ranch Park, featuring pickleball courts, an amphitheater, and hiking trails. Conveniently located near Whole Foods, upscale dining and shopping, and the 118 Freeway, with easy access to the new LA Rams Woodland Hills facility. Enjoy a convenient commute to DTLA, the Westside, and many of Los Angeles' most popular beaches. Luxury, privacy, views, resort-style amenities, and an exceptional Porter Ranch location this home truly has it all.

11967 Carabella Court, Porter Ranch

Listing courtesy of Listing Agent: Omar Helmand (omar@omarhelmand.com) from Listing Office: Christie's International Real Estate SoCal.

20371 Via Botticelli, Porter Ranch
$1,849,000
4 Beds ⋅ 5 Baths ⋅ SR26204166 MLS
Welcome to this exceptional single story showcase in the prestigious guard gated community of Renaissance in Porter Ranch. Ideally situated on a desirable corner lot, this beautifully appointed home offers 4 bedrooms, 4.5 bathrooms and just over 3,300 square feet of sophisticated living space, exceptional curb appeal and an inviting open floor plan. A professionally landscaped front yard and striking custom iron entry door welcome you into a grand foyer with soaring ceilings and an elegant chandelier. The thoughtfully designed layout features a private guest suite with its own en-suite bath, offering comfort and flexibility for guests or extended family. The formal dining room is filled with natural light and accented by a crystal chandelier, while a spacious separate living room provides an elegant setting for relaxing or entertaining. At the heart of the home is an impressive gourmet kitchen, seamlessly connected to the family room and designed for everyday living and entertaining. Features include custom cabinetry, a large center island with prep sink and pendant lighting, abundant counter space, double ovens, generous pantry, and custom built-ins. An adjacent dry bar with additional cabinetry adds both style and function. The expansive family room features a fireplace, abundant windows and direct access to the entertainer’s rear yard. 2 additional spacious guest bedrooms are privately situated down a separate hallway, each with its own en-suite bath. The serene primary suite offers numerous windows, a ceiling fan and direct rear yard access. Its elegant en-suite features dual sinks, vanity, separate soaking tub, shower and a spacious walk-in closet. Designed for outdoor entertaining, the rear yard features a built-in BBQ and bar area plus a gorgeous covered patio with ceiling fan. A generous side yard with a stunning iron fence provides an ideal dog-run area, while fruit trees including Santa Rosa plum, crab apple, and navel orange add beauty and character. Additional highlights include a 3-car attached garage, recessed lighting, hardwood floors & private en-suite bathrooms for every bedroom, each featuring elegant travertine. Conveniently located near highly rated schools, parks, shopping, dining, entertainment and freeway access, this exceptional Renaissance residence offers refined single-story living in one of Porter Ranch’s most desirable communities.

20371 Via Botticelli, Porter Ranch

Listing courtesy of Listing Agent: David Proctor (Dave@MrPorterRanch.com) from Listing Office: Pinnacle Estate Properties.

12826 Via Donatello, Porter Ranch
$1,849,000
4 Beds ⋅ 5 Baths ⋅ SR26172836 MLS
Set within the prestigious guard-gated Renaissance community and located within the boundaries of highly rated Porter Ranch schools, this impressive single-story home combines generous living spaces, refined architectural details, and a thoughtfully designed floorplan ideal for both daily living and entertaining. High ceilings, recessed lighting, and abundant natural light create an open, airy atmosphere throughout. At the heart of the home, the expansive kitchen offers extensive cabinetry and storage, a large center island with seating and workstation, and stainless-steel appliances including a double oven, 6-burner gas range, dishwasher, trash compactor, wine refrigerator, and microwave. The kitchen flows easily into the inviting family room, where built-in shelving, oversized windows, and direct backyard access connect the interior to the outdoor setting. Formal living and dining rooms provide additional space for gatherings and special occasions. Four spacious bedrooms are each en suite, highlighted by an exceptionally large primary suite with double-door entry, walk-in closet, and spa-inspired bath featuring dual vanities, a soaking tub, and separate glass-enclosed shower. A powder room near the main living areas accommodates guests, while a dedicated laundry room with additional storage and an attached 3-car garage with direct access add everyday convenience. Outside, the beautifully landscaped backyard offers multiple areas to relax, entertain, and play, with a built-in BBQ, attractive hardscape, expansive faux lawn and hot tub area, custom putting green with raised seating area, mature landscaping, and striking mountain views. Residents of Renaissance enjoy 24-hour guard-gated security, meticulously maintained surroundings, and community tennis courts. Shopping and dining at Porter Ranch Town Center, hiking and outdoor recreation in the surrounding foothills, and convenient access to the 118 freeway are all nearby, completing a private and serene Porter Ranch setting with exceptional lifestyle appeal.

12826 Via Donatello, Porter Ranch

Listing courtesy of Listing Agent: Stephanie Vitacco (stephanie@teamvitacco.com) from Listing Office: Equity Union.

19300 Singing Hills, Porter Ranch
$1,799,950
4 Beds ⋅ 4 Baths ⋅ SR26204090 MLS
One Home. One extraordinary setting. One opportunity that may never come again! This luxurious home is perched above the 18th hole of Porter Valley Country Club and offers approximately 3,192 sq. ft. of living space on an impressive 15,056 sq. ft. lot. This home was thoughtfully expanded and completely renovated in 2008. With beautiful golf-course and lake views, a spacious split-level floor plan, and an extraordinary backyard designed for entertaining, this is a home that offers a truly special California lifestyle. The spectacular backyard is the centerpiece of the property, featuring a sparkling pool and spa, built-in BBQ island with refrigerator, lush landscaping, expansive artificial turf, and multiple levels designed for entertaining and relaxation. An elevated outdoor sitting area provides the perfect setting for dining, gatherings or simply enjoying the peaceful views overlooking the golf course. Inside, the home features a spacious living room and dining room with vaulted ceilings, a kitchen with granite countertops, center island, stainless steel appliances and dining area, plus a family room with fireplace and wet bar. The lower level includes a large bedroom with an en-suite three-quarter bath, offering the flexibility of a second primary suite or private guest retreat. The upstairs primary suite features a fireplace, custom walk-in closet and luxurious en-suite bath with dual sinks, vanity sitting area, large shower with built-in seating and jetted tub. A sliding glass door opens to a private observation deck overlooking the golf course. Two additional spacious bedrooms complete the upper level. A rare opportunity to own a truly distinctive Porter Valley Country Club home where exceptional outdoor living, golf-course views and generous living spaces come together. Conveniently located near The Vineyards entertainment complex, and highly desired schools. Don't miss out on this Gem!!

19300 Singing Hills, Porter Ranch

Listing courtesy of Listing Agent: Matthew Wildstein (mattwildrealestate@gmail.com) from Listing Office: Rodeo Realty.

20417 Via Cellini, Porter Ranch
$1,799,950
4 Beds ⋅ 4 Baths ⋅ SR26185899 MLS
Welcome to an exceptional residence in the coveted, guard-gated community of The Renaissance. From the moment you enter, soaring 20-foot ceilings, graceful crown molding, recessed lighting create an impressive sense of grandeur. Plantation shutters and dual-pane windows fill the home with natural light while offering serene views of the lushly landscaped grounds. The elegant living and family rooms feature custom built-ins, plush carpeting, and a gas fireplaces. The kitchen showcases abundant custom cabinetry, a spacious semi-circular granite island with extensive storage, stainless-steel appliances, a five-burner gas cooktop, built-in refrigerator, dishwasher, and double ovens. A charming breakfast area provides the perfect setting for casual dining. There are four spacious upstairs bedrooms and three beautifully appointed bathrooms. The luxurious primary suite features a generous sitting area, custom crown molding, plantation shutters, and serene backyard views. The spa-inspired primary bath is finished with elegant travertine tile, a dramatic soaking tub, oversized walk-in shower, separate water closet, and expansive walk-in closet. A versatile additional bedroom/office includes its own three-quarter bath and can easily accommodate guests, a home office, or private quarters. The remaining bedrooms are thoughtfully designed with generous proportions, natural light, ceiling fans and refined finishes. Every detail—from the crown molding to the custom built-ins—reflects the home's exceptional attention to quality and style. Step outside to an entertainer's paradise. The covered patio features outdoor ceiling fans, pendant lighting, and heaters. A custom outdoor barbecue island with refrigerator, two-burner cooktop, and Green Egg charcoal grill creates an extraordinary setting for al fresco dining. The lushly landscaped yard offers ample room to create your own private resort-style oasis, including the possibility of a pool. There's a three-car garage including a tandem bay. Other features include: downstairs powder room, dedicated laundry room, dual-zone air conditioning, and thoughtfully integrated lighting throughout. Ideally located near the Vineyards entertainment complex, highly regarded schools, and convenient freeway access. A distinguished home in an exceptional community—designed for elevated living and effortless entertaining.

20417 Via Cellini, Porter Ranch

Listing courtesy of Listing Agent: Matthew Wildstein (mattwildrealestate@gmail.com) from Listing Office: Rodeo Realty.

18300 Chatham Street, Porter Ranch
$1,779,800
5 Beds ⋅ 4 Baths ⋅ SR26204762 MLS
Welcome to this stunning, light-filled estate in the highly sought-after Northridge View Estates community of Porter Ranch. Situated on a desirable corner lot and offering approximately 4,300 sq. ft., this move-in-ready home combines impressive living space, thoughtful upgrades, exceptional entertaining areas, and resort-style outdoor living. Double entry doors open to a dramatic foyer with soaring ceilings and an elegant curved staircase. The beautifully remodeled living room features floor-to-ceiling bay windows and a wood-burning fireplace, while the newly tiled formal dining room provides an elegant setting for entertaining. The spacious kitchen offers abundant cabinetry, tile countertops, a five-burner gas cooktop, double ovens, wall-mounted range hood, and a generous breakfast nook that flows into the family room with a fireplace, custom built-ins, and an impressive 200+ bottle wine vault. The versatile floor plan includes five bedrooms and five bathrooms, including a large downstairs bedroom with a private bath—ideal for guests, extended family, or multigenerational living. Upstairs, new wood flooring leads to an expansive bonus/entertainment room above the three-car garage, perfect for a theater, game room, lounge, or additional recreation space. The oversized primary suite is a true retreat featuring a sitting area, bar, two walk-in closets, jetted soaking tub, separate shower, and two private balconies with views of the property, backyard, and surrounding valley. Step outside to a private Southern California oasis featuring mature landscaping, brick pavers, a large covered patio, sparkling pool and spa, and built-in BBQ with refrigerator—an exceptional setting for entertaining or relaxing at home. Additional highlights include 2 huge A/C units, (one for each floor of the home), a three-car garage with gym area, and a PPA solar lease with a system designed to overproduce the home's electricity needs. Northridge View Estates residents enjoy lighted tennis and pickleball courts, basketball court, and clubhouse. The home is located within the boundaries of Granada Hills Charter High School, Robert Frost Middle School, and Castlebay Lane Charter School, with convenient access to shopping, dining, medical facilities, and everyday amenities. Spacious, upgraded, private, and built for entertaining—this exceptional Porter Ranch home is a must-see!!

18300 Chatham Street, Porter Ranch

Listing courtesy of Listing Agent: Craig Martin (craigmartinhomes4u@gmail.com) from Listing Office: Pinnacle Estate Properties, Inc..

12000 Mirabel, Porter Ranch
$1,699,900
5 Beds ⋅ 5 Baths ⋅ OC26218011 MLS
Toll Brothers AVILA home in a gated community with a resort-style pool, spa/hot tub,cabanas,splash/soaking areea,party room,BBQ facilities, and abundant outdoor seating house club. this private home with an amazing open floor plan , the main level features a two-story foyer, a bedroom with a full bathrooms ,a separate powder room in first floor, a living room with stacking large sliding glass door open to a covered patio, the kitchen includes an island, built-in refrigerator, walk-in pantry, kitchenaid stainless steel appliances, custom backsplash in kitchen .Upstairs, the primary suite features a Soaking Tub and Walk-In Closet .Additional features include an upstair loft and laundry room ,an attached garage with space for two car, solar panel installed .Conveniently located near Whole Foods, Shopping and 118 free way, walk distance to K-8 Porter Ranch Community Schools and Sierra Canyon private school (TK-12) just 3 minutes!! The community is also adjacent to the new 50-acre porter ranch park,featuring pickleball courts, basketball courtesan amphitheater, and hiking trails.From quiet morning to lively gatherings, this inviting home offers a welcoming setting for everyday moments and lasting memories.Come discover a place to settle in and make your own!

12000 Mirabel, Porter Ranch

Listing courtesy of Listing Agent: Fang Li (flgb1975@gmail.com) from Listing Office: JC Pacific Corp.

19230 Cheyenne Street, Porter Ranch
$1,695,000
7 Beds ⋅ 4 Baths ⋅ 26988025 MLS
Welcome to 19230 Cheyenne Street, an incredibly versatile Porter Ranch property offering over 3,100 square feet of living space, seven bedrooms, a pool and spa, exceptional privacy, and a multigenerational layout that is nearly impossible to find. Situated on a desirable corner lot, this home offers the space and flexibility for extended family, adult children, guests, a private work from home setup, or anyone who wants the convenience of what feels like a second home right on the property. The main residence features five bedrooms with a spacious and functional floor plan designed for both everyday living and entertaining. The primary suite is conveniently located downstairs along with an additional bedroom, offering an ideal setup for those who prefer single level living. Upstairs, three additional bedrooms provide plenty of separation and privacy. At the heart of the home is a gorgeous chef's kitchen featuring granite countertops, custom cabinetry, marble backsplash, an oversized built-in refrigerator and freezer, stainless steel farmhouse sink, gas range with pot filler, breakfast counter, and a large walk-in pantry. The open floor plan flows into generous living and family rooms, including a fireplace that adds warmth and character to the main living space. Crown molding, plantation shutters, interior laundry, a tankless water heater, upgraded electrical and plumbing, solar, and a triple zone HVAC system are among the many additional features found throughout the home. What truly separates this property from others is the approximately 710 square foot attached secondary living space. With its own private double door entrance, this is far more substantial than a typical guest suite. It features two bedrooms, a full bathroom, full kitchen, living room, dining area, laundry, and its own HVAC system. The possibilities are endless. It is an exceptional setup for multigenerational living, parents who want to be close while maintaining their independence, adult children, extended family, long term guests, a substantial private office, studio, or simply additional living space that can evolve with your needs over the years. Step outside and the property transforms into a private Southern California retreat. Mature landscaping and multiple fruit trees surround the grounds and create an unexpected sense of privacy. The Pebble Tec pool and spa are the centerpiece of the backyard, complemented by a massive covered patio with ceiling fans and multiple areas for dining, lounging, entertaining, and enjoying the outdoors year-round. Whether hosting a large gathering, having dinner outside, or spending a quiet afternoon by the pool, there is an abundance of space to enjoy. A large garage, generous storage, upgraded systems, security equipment, and numerous improvements throughout the property add to the home's functionality. The location also puts you close to shopping, dining, The Vineyards at Porter Ranch, freeway access, and many of the amenities that make Porter Ranch such a desirable place to call home.

19230 Cheyenne Street, Porter Ranch

Listing courtesy of Listing Agent: David Rindenow (David@DavidRindenow.com) from Listing Office: Equity Union.

11331 Verdi, Porter Ranch
$1,650,000
4 Beds ⋅ 4 Baths ⋅ PW26129449 MLS
ENJOY BREATHTAKING PANORAMIC CITY LIGHTS AND MOUNTAIN VIEWS FROM THIS STUNNING HOME LOCATED IN THE PRESTIGIOUS 24-HOUR GUARD-GATED SORRENTO COMMUNITY OF PORTER RANCH. BEAUTIFULLY MAINTAINED AND SHOWCASING TRUE PRIDE OF OWNERSHIP, THIS ENTERTAINER'S DREAM OFFERS 4 BEDROOMS, A VERSATILE DOWNSTAIRS GUEST ROOM/DEN/HOME OFFICE, 4 BATHROOMS, AND APPROXIMATELY 2,918 SQ. FT. OF LUXURIOUS LIVING SPACE WITH RICH HARDWOOD FLOORING THROUGHOUT. A GRAND ENTRY WELCOMES YOU WITH SOARING VAULTED CEILINGS, ABUNDANT NATURAL LIGHT, AND A DRAMATIC SPIRAL STAIRCASE. THE GOURMET KITCHEN FEATURES GRANITE COUNTERTOPS, STAINLESS STEEL APPLIANCES, A CENTER ISLAND, ABUNDANT CABINETRY, AND AN OPEN-CONCEPT DESIGN THAT FLOWS SEAMLESSLY INTO THE FAMILY ROOM, PERFECT FOR BOTH EVERYDAY LIVING AND ENTERTAINING. THE LUXURIOUS PRIMARY SUITE OFFERS TRANQUIL VIEWS OF THE PRIVATE BACKYARD, MATURE TREES, AND SURROUNDING MOUNTAINS. THE SPA-INSPIRED PRIMARY BATH FEATURES DUAL WALK-IN CLOSETS, A SOAKING TUB, SEPARATE SHOWER, DUAL VANITIES, AND GENEROUS STORAGE SPACE. STEP OUTSIDE TO YOUR PRIVATE BACKYARD OASIS, COMPLETE WITH A COVERED PATIO, BUILT-IN BBQ, PRIVATE SPA, AND MULTIPLE OUTDOOR ENTERTAINING AREAS WHERE YOU CAN RELAX AND ENJOY SPECTACULAR SUNSETS, CITY LIGHTS, AND MOUNTAIN VISTAS. ADDITIONAL HIGHLIGHTS INCLUDE A DIRECT-ACCESS 3-CAR ATTACHED GARAGE AND ACCESS TO RESORT-STYLE HOA AMENITIES INCLUDING TWO SPARKLING POOLS, SPAS, AND A PLAYGROUND. CONVENIENTLY LOCATED NEAR BEAUTIFUL PARKS, SCENIC HIKING TRAILS, PORTER VALLEY COUNTRY CLUB, CALIFORNIA STATE UNIVERSITY, NORTHRIDGE (CSUN), MAJOR FREEWAYS, AND THE HIGHLY ACCLAIMED PORTER RANCH COMMUNITY SCHOOL (K–8). JUST MINUTES FROM THE VINEYARDS AT PORTER RANCH, FEATURING PREMIER SHOPPING, DINING, AND ENTERTAINMENT. A RARE OPPORTUNITY TO OWN AN EXCEPTIONAL VIEW HOME IN ONE OF PORTER RANCH'S MOST SOUGHT-AFTER GUARD-GATED COMMUNITIES!

11331 Verdi, Porter Ranch

Listing courtesy of Listing Agent: Alex Jang (alexjang@newstarrealty.com) from Listing Office: New Star Realty & Investment.

11149 Chimineas Avenue, Porter Ranch
$1,649,000
4 Beds ⋅ 4 Baths ⋅ SR26204742 MLS
Luxury living at its finest! This beautifully renovated, single-story pool home offers 2,537 sq ft of model-perfect living space, featuring 4 bedrooms and 4 bathrooms on a quiet, tree-lined street in highly desirable Porter Ranch. Situated on a premium 11,000 sq ft lot, the home welcomes you with dramatic high ceilings that enhance the bright, open-concept floor plan. Freshly painted and complemented by sleek modern tile flooring throughout, the inviting interior flows seamlessly between an elegant living room, spacious family room with a cozy fireplace, and a thoughtfully designed dining area perfect for entertaining. The gourmet chef’s kitchen is beautifully appointed with rich custom cabinetry, an oversized center island, and high-end stainless-steel appliances, including a 36" multi-door freestanding refrigerator with platinum interior, microwave oven, food warmer, and gas range. Designed with comfort and privacy in mind, the home features two primary suites, each with a private en-suite bathroom, custom vanities, and expansive walk-in closets. The spacious third bedroom also offers an en-suite bath with a glass-enclosed shower and custom vanity, while the fourth bedroom is conveniently served by a full hallway bathroom with a glass-enclosed shower. Additional highlights include classic crown and base moldings, recessed lighting, clear-view poly shutters, and multi-zone ceiling speakers. Step outside to your own resort-style retreat, featuring a sparkling swimming pool, outdoor wooden pergola lounge area, elegant interlocking pavers, and beautifully landscaped perimeter planters with mature fruit trees. The front yard showcases an eco-friendly, water-wise, drought-tolerant landscape designed for low-maintenance curb appeal, complemented by an elegant interlocking paver driveway. Beautifully renovated, and designed for effortless indoor-outdoor living, this exceptional Porter Ranch residence offers the perfect blend of luxury, comfort, and resort-style living.

11149 Chimineas Avenue, Porter Ranch

Listing courtesy of Listing Agent: Amir Bidgoli (abidgoli@yahoo.com) from Listing Office: Pinnacle Estate Properties, Inc..

19270 Ludlow Street, Porter Ranch
$1,620,000
5 Beds ⋅ 3 Baths ⋅ 26999687 MLS
A Stunning Modern Transformation in the Heart of Porter Ranch. Welcome to 19270 Ludlow Street, where timeless architecture meets sophisticated modern luxury. Beautifully reimagined from the inside out, this extraordinary Porter Ranch residence offers the style, comfort, and quality of a newly transformed home in an established neighborhood. With extensive renovations, striking architectural details, and carefully selected designer finishes throughout, this is a home that truly stands apart. From the moment you arrive, the dramatic black-and-white exterior, contemporary glass-panel garage doors, refreshed landscaping, and inviting modern entry create an unforgettable first impression.Step inside and prepare to be impressed. The breathtaking two-story living room is the centerpiece of the home, featuring soaring ceilings, a magnificent cascading crystal chandelier, custom architectural ceiling details, a contemporary fireplace, and sleek black metal railings overlooking the open living space. Expansive windows fill the interior with natural light, creating an atmosphere that feels both grand and welcoming.At the heart of the home is a completely redesigned chef-inspired kitchen, showcasing rich wood cabinetry, beautiful stone countertops, coordinating full-height stone backsplash, custom range hood enclosure, and a full suite of stainless-steel appliances. A dedicated beverage station with built-in wine refrigerator adds another thoughtful touch, perfect for entertaining or everyday enjoyment.All three bathrooms have been beautifully remodeled with contemporary vanities, elegant stone and tile finishes, updated fixtures, and carefully coordinated design elements. The luxurious primary bathroom offers a spa-inspired retreat with a freestanding soaking tub, oversized glass-enclosed shower, rainfall shower fixtures, illuminated mirrors, and beautiful custom cabinetry. Five generously proportioned bedrooms offer exceptional flexibility for a variety of lifestyles, whether you envision comfortable guest accommodations, a dedicated home office, a fitness room, or additional living space. Beyond its stunning appearance, this property has undergone extensive improvements to its essential systems, including major electrical and plumbing upgrades, a new electrical panel, new 5-ton HVAC system, replacement windows and sliding glass doors, interior reconfiguration, and significant structural and finish improvements. Additional highlights include new flooring throughout, recessed LED lighting, designer fixtures, modernized doors and hardware, fresh interior and exterior paint, and beautifully updated architectural details.Outside, enjoy your own private backyard retreat featuring a swimming pool, offering the perfect setting for sunny California afternoons, outdoor gatherings, or relaxing weekends at home.The Porter Ranch LifestyleLocated in the desirable Porter Ranch community, this home combines the comfort of an established residential neighborhood with convenient access to shopping, dining, recreation, and outdoor activities.Enjoy nearby destinations such as The Vineyards at Porter Ranch, offering a variety of restaurants, shopping, and entertainment, along with Porter Valley Country Club, local parks, scenic trails, and the surrounding Santa Susana foothills.The area also offers access to highly rated educational options, including nearby Beckford Charter for Enriched Studies and Alfred B. Nobel Charter Middle School, both recognized for strong academic performance. A rare opportunity to enjoy the character and spaciousness of an established Porter Ranch residence with the design and modern comforts of an extensively renovated home.Beautifully transformed. Thoughtfully designed. Ready for its next chapter.19270 Ludlow Street is more than a renovation.. it's a completely reimagined living experience. Schedule your private showing and discover it for yourself!!!

19270 Ludlow Street, Porter Ranch

Listing courtesy of Listing Agent: Shanti Hoffman (shanti@hoffmantheus.com) from Listing Office: Hoffman Theus.

11510 Baird Avenue, Porter Ranch
$1,599,950
4 Beds ⋅ 4 Baths ⋅ SR26168315 MLS
Resort-Style Living in Porter Ranch! If you've been searching for a Porter Ranch home for sale with an unforgettable backyard and spacious floor plan, this exceptional residence north of Rinaldi Street is one you won't want to miss. Offering approximately 3,490 SqFt of living space on a 16,551 SqFt lot, this home combines everyday comfort with your own private outdoor resort. Inside, soaring ceilings and abundant natural light welcome you into spacious living areas, including a formal dining room with a charming brick fireplace. The expansive kitchen is designed for everyday living and entertaining with granite countertops, rich maple cabinetry, a built-in refrigerator, center island, abundant storage, and generous prep space. A massive bonus room offers incredible flexibility as a game room, theater, gym, home office, or multigenerational living space. The spacious primary suite features a private enclosed sunroom overlooking the backyard and a spa-inspired ensuite with natural stone finishes, oversized walk-in shower, and soaking tub. The backyard is truly one of a kind. The approximately 62,000-gallon custom 50x50 pool(More than 3x the size of a normal pool) features an incredible beach entry & Baja shelf, custom concrete slide, waterfall, built-in bench seating, and an elevated spa seating up to 10. The custom outdoor kitchen includes a premium Lion natural gas BBQ with rotisserie, refrigerator, sink, and prep space. A natural gas fire pit, decorative street lamps, and ambient lighting create the perfect evening setting. Additional highlights include mature fruit trees, terraced landscaping, approximately 200 feet of engineered retaining walls, RV access with dedicated side loading, dual industrial pool heaters, and dual pump systems. Experience everything living in Porter Ranch has to offer with nearby hiking trails, The Vineyards at Porter Ranch, the Porter Ranch Farmers Market, Porter Ranch Community Park, ET Park, and Viking Park. Located within the highly sought-after Castlebay Lane Charter Elementary, Robert Frost Middle School, and Granada Hills Charter High School boundaries, with convenient access to the 118 Freeway. No HOA. No Mello-Roos. A rare opportunity to own one of Porter Ranch's most spectacular resort-style properties.

11510 Baird Avenue, Porter Ranch

Listing courtesy of Listing Agent: Scott Himelstein (scott@scottworks4u.com) from Listing Office: Park Regency Realty.

10643 Atlanta, Porter Ranch
$1,545,000
4 Beds ⋅ 3 Baths ⋅ SR26213600 MLS
SPACE. STYLE. SUNSHINE. AND YOUR OWN PRIVATE POOL. Welcome to 10643 Atlanta Avenue, a beautifully updated 4-bedroom, 3-bath home offering the perfect blend of modern comfort and effortless Southern California living. Set on a generous lot, the home features a remodeled kitchen with quartz countertops, a striking Calacatta island, and stainless-steel appliances, flowing seamlessly into a spacious family room with glass sliders opening to the backyard. The private primary suite features a remodeled bath and generous closet, while three additional bedrooms and a large den/playroom provide plenty of flexibility for family, guests, work, or play. Outside, the backyard is where this home truly comes alive, with a sparkling pool, lush landscaping, multiple entertaining areas, and an enclosed patio designed for enjoying the best of indoor-outdoor living. Additional highlights include updated copper plumbing, flooring, lighting, bathrooms, and a newer garage door with an attached two-car garage. Ideally located in Old Porter Ranch, close to hiking trails, shopping, dining, the 118 freeway, Northridge Fashion Center, and Porter Ranch amenities. A home with the space to live, the setting to entertain, and the pool to make every summer feel like a vacation.

10643 Atlanta, Porter Ranch

Listing courtesy of Listing Agent: Harry Karadjian (harry.karadjian@equityunion.com) from Listing Office: Equity Union.

11205 Salerno, Porter Ranch
$1,500,000
4 Beds ⋅ 3 Baths ⋅ SR25268307 MLS
Tucked away at the end of a quiet cul-de-sac inside the highly desirable, guard-gated Meadows community, which offers the perfect blend of space, privacy, and upscale living in Porter Ranch. This expansive 4-bedroom, 3-bath residence spans over 2,500 square feet and is designed for both comfortable everyday living and effortless entertaining. From the moment you arrive, the home’s prime cul-de-sac location and three-car garage create a sense of exclusivity and convenience rarely found in today’s market. Inside, the thoughtfully designed floor plan provides generous living spaces filled with natural light, ideal for gatherings, family time, or simply relaxing at the end of the day. The seamless flow between rooms offers flexibility for a home office, guest accommodations, or multigenerational living. Living in The Meadows means enjoying 24-hour guard-gated security, beautifully maintained grounds, and a true neighborhood feel — all while being just minutes from top-rated schools, shopping, dining, parks, and easy freeway access. Homes in this location, within this community, and with this level of space rarely come available. 11205 Salerno Way is more than a house — it’s a place to settle in, spread out, and truly feel at home.

11205 Salerno, Porter Ranch

Listing courtesy of Listing Agent: Brad Roth (bradrothgroup@gmail.com) from Listing Office: Pinnacle Estate Properties.

20316 Wynfreed Lane, Porter Ranch
$1,499,994
4 Beds ⋅ 4 Baths ⋅ BB26207785 MLS
Welcome to Villagio Estate, an exceptional home tucked inside a prestigious gated community where space, comfort, and style come together beautifully. Set on an expansive 10,626 square foot lot, this impressive two-story residence offers 3,300 square feet of thoughtfully designed living space. From the moment you enter the formal entryway, you're greeted by a dramatic two-story living room that creates an immediate sense of openness and elegance. The home features four spacious bedrooms and four bathrooms, ideal for both everyday living and hosting guests. A large den with a cozy fireplace provides the perfect spot for relaxing or entertaining. The kitchen is the heart of the home, complete with a center island, ample cabinetry, and seamless flow into the main living areas. The luxurious primary suite showcases a vaulted ceiling and generous space for comfort and privacy. Additional highlights include central heat and air conditioning, a dedicated laundry room, and a three-car attached garage. Step outside to your private backyard oasis featuring a sparkling pool and spa, expansive patio, built-in BBQ, and plenty of space to entertain or unwind. With an abundance of features and an unbeatable setting, this remarkable Villagio Estate home truly has too much to list and must be seen to be fully appreciated.

20316 Wynfreed Lane, Porter Ranch

Listing courtesy of Listing Agent: Bradley Korb (brad@bradkorb.com) from Listing Office: Brad Korb Real Estate Group.

18879 Brasilia Drive, Porter Ranch
$1,499,000
4 Beds ⋅ 3 Baths ⋅ SR26223261 MLS
STUNNING ENTERTAINER’S DREAM HOME IN ONE OF PORTER RANCH’S MOST SOUGHT-AFTER NEIGHBORHOODS! Welcome to this magnificent two-story residence, showcasing modern elegance, sophisticated finishes, and exceptional indoor-outdoor living. Boasting 4 spacious bedrooms, 3 beautifully appointed bathrooms, and an EXTRAORDINARY OVERSIZED GAME ROOM, this exceptional home offers the perfect combination of luxury, comfort, and entertainment. From the moment you enter, prepare to be captivated by the thoughtfully designed floor plan, abundant natural light, and beautiful finishes throughout. The main level features an elegant formal living room, a separate dining room perfect for hosting memorable gatherings, and a spacious family room highlighted by a cozy fireplace. At the heart of the home is a SPECTACULAR CHEF’S KITCHEN, showcasing gorgeous quartz countertops, sleek modern cabinetry, and a complete suite of top-of-the-line stainless steel appliances, creating the ultimate space for culinary enthusiasts and effortless entertaining. Ascend the beautiful modern staircase to discover the grand primary suite, offering a private retreat designed for relaxation and comfort. Three additional generously sized bedrooms provide ample space and versatility. The true showstopper is the MASSIVE UPSTAIRS ENTERTAINMENT ROOM, featuring soaring vaulted ceilings and a built-in wet bar—an incredible space ideal for a game room, home theater, billiards lounge, or the ultimate gathering destination. Step outside into your own PRIVATE RESORT-STYLE ENTERTAINER’S PARADISE! The spectacular backyard is designed to deliver the ultimate Southern California lifestyle, featuring a sparkling swimming pool, relaxing spa, brand-new custom-built BBQ and outdoor entertaining station, and a stunning new pergola perfect for alfresco dining and unforgettable gatherings. Lush landscaping and exceptional privacy create a peaceful outdoor sanctuary. A spacious three-car attached garage and expansive driveway provide plenty of parking and convenience. Ideally situated in a highly desirable Porter Ranch neighborhood, this extraordinary residence is conveniently located near award-winning schools, scenic hiking trails, beautiful parks, Porter Valley Country Club, The Vineyards at Porter Ranch, shopping, dining, and major freeways. A RARE OPPORTUNITY TO OWN AN EXCEPTIONAL PORTER RANCH RESIDENCE OFFERING LUXURY, SPACE, PRIVACY, AND THE ULTIMATE ENTERTAINER’S LIFESTYLE!

18879 Brasilia Drive, Porter Ranch

Listing courtesy of Listing Agent: Gary Keshishyan (garyk4re@gmail.com) from Listing Office: Pinnacle Estate Properties.

How much is your home worth?

Get instant property value now!