Refine Search
Sort by
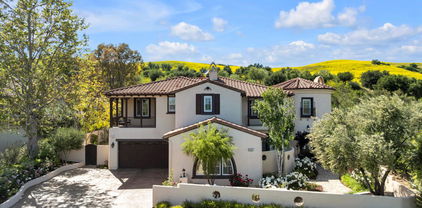
410 Paseo De La Concha, Redondo Beach
$3,800,000
5 Beds ⋅ 5 Baths ⋅ PV25244763 MLS
Experience ocean-view living in the private gated community of Riviera Beach Colony located in the Hollywood Riviera. This 5-bedroom, 4.5-bath home offers approximately 3,300 sq. ft. of flexible living space and you are a stones throw from Redondo Beach sand. The main level includes the formal living room, dining room, gourmet kitchen, family room, powder bath and ocean facing primary suite. Designed for an easy flow between spaces and daily luxuries of sunsets, ocean air and walkability. Large west-facing windows and balcony bring in natural light and capture ocean views. All bathrooms have been newly remodeled, and a laundry room is centrally situated between the bedrooms. Additional laundry hook ups are in the garage, ideal for beach towels, sports gear, and everyday use. The fifth bedroom with adjacent full bath, offers flexibility as a guest room, playroom, or home office. Located just steps from the Redondo Beach Esplanade, Riviera Village, and the sand, this home offers walkable access to restaurants, shopping, surfing, and outdoor recreation, with easy proximity to Downtown Los Angeles and major sporting venues.

410 Paseo De La Concha, Redondo Beach

Listing courtesy of Listing Agent: Anthony Accardo (tony.accardo@compass.com) from Listing Office: Compass.

Selling Office: Thomas J. Hynes, Real Estate.

18244 Coastline Drive, Malibu
$3,800,000
3 Beds ⋅ 4 Baths ⋅ 25602037 MLS
The largest home to ever come to market on Coastline Drive. Head-On Ocean Views from the front row in a prime cul-de-sac location near the border of Palisades and Malibu. Listen to the waves from the expansive ocean view living room with built-in-bar, fireplace & series of glass doors ideal for indoor/outdoor entertaining. You guessed it, the kitchen is flooded with natural light and gorgeous ocean views. Take in the sunrise over the ocean from the primary bedroom with wood planked pitched roof, two walk-in closets and en-suite bathroom. In addition to the living room/great room, there is a large media room/flex space which could become the 4th bedroom. The scale of the home is exceedingly rare in this location. The single-story property was constructed in 1990, much more recently than neighboring properties on the street which were built in the 60s. The backyard patio is expansive and provides plenty of space for multiple sitting areas, a built-in BBQ and outdoor dining. Easy access to Palisades and Malibu shopping and restaurants and close to the renowned Getty Villa. Oversized two car garage. Whether you want to watch the ocean waves breaking on the shore or take in the dazzling nighttime lights of the City, this is the spot for you.

18244 Coastline Drive, Malibu

Listing courtesy of Listing Agent: Joseph Cilic (joe.cilic@sothebys.realty) from Listing Office: Sotheby's International Realty.

Selling Office: Pinnacle Estate Properties.

2064 Coldwater Canyon Drive, Beverly Hills
$3,800,000
6 Beds ⋅ 5 Baths ⋅ 25581037 MLS
Welcome to 2064 Coldwater Canyon Drive, a rare chance to own a private retreat nestled in the prestigious Beverly Hills Post Office. Sitting on a generous lot, set back from the street, and surrounded by lush canyon greenery, this property combines tranquility with close proximity to the heart of the city. The main residence features six bedrooms and a bright, open floor plan with seamless indoor-outdoor flow, ideal for both entertaining and everyday living. Large windows frame a recently remodeled chef's kitchen with canyon views, while spacious common areas and bedrooms provide comfort and versatility. On the upper level, a private wing hosts a fully self-contained living quarters complete with its own living room and kitchenette, bedroom, and bathroom. Perfect for guests, in-laws, or a nanny, this flexible space offers independence while staying connected to the main home. The property is set behind a circular entry/exit driveway, offering both convenience and privacy and parking for multiple cars. An expansive lot presents exciting upside potential whether to reimagine the current home, expand, or design a brand-new estate in 90210.

2064 Coldwater Canyon Drive, Beverly Hills

Listing courtesy of Listing Agent: Tom Wrigglesworth (tom.wrigglesworth@sir.com) from Listing Office: Sotheby's International Realty.

Selling Office: Westside Estate Agency Inc..

5715 Calais Court, Calabasas
$3,800,000
5 Beds ⋅ 6 Baths ⋅ 225002485 MLS
Beautifully situated at the top of the prestigious guard-gated community of Mont Calabasas, this extraordinary estate has been meticulously reimagined and designed to blend timeless elegance with modern luxury. Spanning approximately 5,170 square feet, the residence boasts 5 bedrooms, 5.5 bathrooms, a 3-car garage, and sits on one of the community's largest homesites--nearly an acre with resort-style amenities. From the moment you enter, a grand foyer welcomes you with soaring ceilings, a custom crystal chandelier, and a dramatic curved staircase--setting a tone of sophistication and grandeur. A second staircase off the kitchen provides additional convenience, connecting to the upstairs bedrooms and laundry. At the heart of the home, a chef's kitchen impresses in both form and function. Outfitted with state-of-the-art Wolf(r) appliances, open shelving, a SubZero(r) built-in refrigerator, beverage fridge, dual dishwashers, and pull-out fridge/freezer drawers, the space also includes a large walk-in pantry, a cozy custom breakfast banquette with a freestanding table, and a separate prep kitchen. Custom built-in china cabinets in the formal dining room and crystal hardware and chandeliers throughout the home further enhance the refined details. The formal dining room, highlighted by a fireplace with mother-of-pearl inlay and three sets of French doors, opens to the breathtaking backyard. The family room offers a modern yet inviting ambiance, complete with a sleek 68'' linear fireplace embedded in a floor-to-ceiling stone wall, custom shelving, LED lighting, and integrated surround sound. A separate recreation room with dual wine refrigerators and extensive cabinetry provides the perfect gathering space. A private downstairs ensuite bedroom opens to a tranquil courtyard, and an additional powder room adds convenience for entertaining. All bathrooms throughout the home have been completely remodeled with high-end finishes--no builder-grade materials here. The upstairs features four ensuite bedrooms and a spacious bonus room which offers endless flexibility as a gym, media space, or additional lounge. The laundry room includes custom cabinetry and a sink for functionality. The luxurious primary suite is a private retreat, complete with a sunroom featuring remote-controlled window coverings, and an ultimate spa bathroom adorned with imported marble, dual vanities, a freestanding soaking tub, and a steam shower with high ceilings, dual showerheads, surround sound, and views overlooking the backyard and vineyard. A crystal-lit custom make-up vanity area and an enormous walk-in closet with custom built-ins complete the sanctuary. The expansive backyard is a true resort-style oasis, highlighted by a sparkling saltwater pool with custom built-in bar stools, a spa, slide, waterfall, and stunning fire and water bowls. Additionally, a sauna rests poolside and across the magnificent lawn a serene koi pond with a cascading waterfall sits next to a cozy patio centered around an outdoor fireplace. Entertain with ease in the full outdoor kitchen and enjoy evenings under the stars gathered around the fire pit with lounge seating. A vineyard, fruit trees, and herb garden (with strawberries currently in season) bring beauty and bounty, while a rose garden borders the fun putting green. Mature trees provide the perfect setting for a future treehouse, and a private basketball/sports court offers additional outdoor recreation. Additional features like the extra-wide driveway, allowing ample parking for family and guests, an alarm system with security cameras and motion detectors, dual A/C/heater units, EverLights, a whole-house generator, and thoughtful storage solutions throughout the house provide comfort and peace of mind. Ideally located near Malibu beaches, hiking and biking trails, upscale shopping, and award-winning schools, this exceptional home offers a lifestyle of unmatched luxury and comfort in one of Calabasas' most sought-after communi...

5715 Calais Court, Calabasas

Listing courtesy of Listing Agent: Jennifer Chebi (jenniferc@homesbytcg.com) from Listing Office: TCG Real Estate and Property Management.

Selling Office: TCG Real Estate and Property Management.

9660 W Olympic Boulevard, Beverly Hills
$3,800,000
9 Beds ⋅ 6 Baths ⋅ 25519591 MLS
An exceptional investment opportunity in the heart of Beverly Hills! This 5-unit luxury income property at 9660 W Olympic Blvd offers a diverse mix of upscale residences in one of Los Angeles' most prestigious neighborhoods. With strong rental income, high occupancy rates, and excellent long-term value, this is a rare chance to own a premium multi-unit asset.Prime Beverly Hills location in a quiet, tree-lined neighborhood. Directly across from Roxbury Park: tennis courts, playgrounds, picnic areas. Minutes to Century City, Rodeo Drive, and Beverly Hills High School High walkability and premium tenant demand, Easy access to major freeways and LA business hubs. Townhome Style Units.

9660 W Olympic Boulevard, Beverly Hills

Listing courtesy of Listing Agent: Brielle Bacal (brielle@ciresocal.com) from Listing Office: Christie's International Real Estate SoCal.

Selling Office: Christie's International Real Estate SoCal.

1051 Oak Canyon Lane, Glendora
$3,798,001
6 Beds ⋅ 6 Baths ⋅ CV25118511 MLS
Experience the height of luxury and privacy in this breathtaking custom estate nestled in the foothills of North Glendora. Built in 2012 and situated behind private gates on a spacious one-acre lot, this one-of-a-kind residence offers an extraordinary blend of elegance, comfort, and cutting-edge smart technology, all set against a stunning backdrop of panoramic city and mountain views. Boasting 6 bedrooms, 5.5 bathrooms, and nearly 6,800 square feet of sophisticated living space, every inch of this home showcases exquisite craftsmanship and the finest materials. Enter through grand double iron doors into a dramatic formal entry, where a designer chandelier and gleaming finishes set the tone. The heart of the home is the expansive great room featuring high ceilings, a custom fireplace, wet bar, and French doors that open to a serene-covered patio. The adjacent state-of-the-art kitchen is a chef’s dream, complete with a Miele appliance suite, Bulthaup cabinetry, a central island, and a fully equipped wok kitchen with a built-in fryer, super burner, and Viking hood. Retreat to the luxurious primary suite with a private sitting area, balcony overlooking the city, spa-inspired bathroom with a steam shower, air jet tub, and dual vanities. Additional highlights include a private office, game/theater room with wet bar and fireplace, and a spacious playroom. Modern convenience meets timeless elegance with a full home automation system, integrated sound throughout, custom window coverings, and even a commercial-grade elevator. The attached six-car garage (approx. 1,400 SF) provides ample space for vehicles and storage. Outside, the park-like grounds offer a peaceful escape with mature oak trees, fruit trees, a putting green, and plenty of space to relax or entertain. Truly a one-of-a-kind property in one of Glendora’s most prestigious neighborhoods. Designed for discerning buyers who demand the very best—this home must be seen to be fully appreciated.

1051 Oak Canyon Lane, Glendora

Listing courtesy of Listing Agent: Maureen Haney (Maureen@MAUREENHANEY.COM) from Listing Office: COMPASS.

Selling Office: CENTURY 21 MASTERS.

1229 Chantilly Road, Los Angeles
$3,795,000
3 Beds ⋅ 4 Baths ⋅ 26988109 MLS
A rare single-story offering in Bel Air, this beautifully reimagined California bungalow is tucked away on a quiet cul-de-sac, surrounded by mature trees, lush landscaping, and the natural beauty of the surrounding hillside. Completely redesigned by top designer Platner Studio, the residence blends the warmth and character of classic California living with a refined, contemporary sensibility. Thoughtfully designed interiors showcase warm natural woods, richly textured stone, custom millwork, and an understated material palette that feels both elevated and inviting. Vaulted ceilings and abundant natural light enhance the home's effortless flow, while updated doors and windows create a seamless connection to the private backyard, where a swimming pool is framed by mature landscaping and lush greenery. At the heart of the home, the chef's kitchen is anchored by a custom Lacanche double range, beautifully complemented by custom wood cabinetry, stone surfaces, and sculptural lighting. Two wood-burning fireplaces add warmth and character, creating inviting spaces for both everyday living and entertaining. The residence offers three en suite bedrooms, including a tranquil primary suite that opens directly to the pool and gardens. Its spa-inspired bath is finished in dramatic natural stone and timeless brass fixtures, creating a luxurious retreat. Layers of organic textures and carefully curated finishes continue throughout, resulting in interiors that feel intimate, collected, and effortlessly sophisticated. Private, peaceful, and thoughtfully designed, the residence embodies the very best of California living- a refined single-level retreat where elevated design, exceptional craftsmanship, and seamless indoor-outdoor living come together in the heart of Bel Air.

1229 Chantilly Road, Los Angeles

Listing courtesy of Listing Agent: Alex Howe (alex@alex-howe.com) from Listing Office: Christie's International Real Estate SoCal.

Selling Office: Coldwell Banker Realty.

12247 Addison, Valley Village
$3,795,000
6 Beds ⋅ 7 Baths ⋅ SR26121864 MLS
Brand-new architectural estate in prime Valley Village, bordering Studio City. A truly one-of-a-kind residence where every detail was intentionally curated and custom-selected, with handcrafted elements and bespoke finishes sourced from Europe, creating a home unlike anything else on the market. Designed with soaring ceilings, warm modern interiors, and seamless indoor-outdoor living, the home offers 6 bedrooms and 6.5 bathrooms, including a luxurious primary suite with a spa-inspired bath and expansive walk-in closets. The chef’s kitchen features custom cabinetry, silver travertine countertops, premium appliances, and an oversized island designed for both everyday living and entertaining. A dramatic floating staircase with smoked glass, Portola Roman clay finishes, smart home technology, and thoughtfully designed spaces showcase the extraordinary level of craftsmanship throughout. The resort-style backyard features a pool and spa with a cascading waterfall, built-in BBQ, and multiple entertaining areas. Completing the property is a fully detached guest house/mother-in-law suite (ADU), offering exceptional flexibility for extended family, guests, or a private workspace. More than a new construction home, this is a carefully crafted architectural statement—where luxury, artistry, and timeless design come together in one of Valley Village’s most desirable neighborhoods.

12247 Addison, Valley Village

Listing courtesy of Listing Agent: Shira Dunn (shira4realestate@gmail.com) from Listing Office: Keller Williams Luxury.

Selling Office: Sotheby's International Realty.

717 Rita, Redondo Beach
$3,795,000
6 Beds ⋅ 6 Baths ⋅ SB26093758 MLS
SOLD OFF-MARKET, being posted on MLS for comp purposes. GREAT OPPORTUNITY TO OWN THE ONE LARGEST BEAUTIFUL HOUSE IN SOUTH REDONDO BEACH. Situated on a huge 12,000 SF lot, this captivating home is located on top of a hill on a quiet tree-lined street in South Redondo Beach. The 4,856 SF/ 6 bedroom, 6.5 bath main house features an open floor plan, sun-filled rooms, and luxury finishes. Upon entry you will be taken by a grandiose 18' high ceiling and marble floor entryway that opens to a beautiful sunken living room, complete with a limestone fireplace. Next to the formal dining room is an open concept lounge furnished with a full beverage bar that connects to the family room towards the back with a second fireplace. The chef’s kitchen is equipped with a 48" Subzero refrigerator, 6-burner Wolf range, double oven, a spacious walk-in pantry, and a large granite counter island ideal for dining. Relax in the master bedroom with partial ocean views, a walk-in closet, a spa-like bath that provides a Zen experience, and a private 500+ SF terrace with a spiral staircase leading out to the backyard, revealing a cover deck with a built-in outdoor BBQ/bar area. Off of the 4-car garage that can be split into a home gym, outdoor lovers can relish in the spacious turfed backyard with a fire pit and miniature golf course that delivers spectacular ocean and city views. A detached 756 SF 1 bed, 1 bath and full kitchen guest house (newly constructed in 2018) is the perfect addition for multigenerational families, weekend guests, and entertainers alike. Situated at the end of a private alley driveway is additional parking for your 30’ RV or boat, secured with an automatic gate. This home is loaded with all the amenities to make your life full and to enjoy the South Bay lifestyle.

717 Rita, Redondo Beach

Listing courtesy of Listing Agent: Nick Peters (nick@peters-team.com) from Listing Office: Real Broker.

Selling Office: Real Broker.

936 Milwood Avenue, Venice
$3,795,000
3 Beds ⋅ 6 Baths ⋅ AR26004931 MLS
Experience the beauty of Venice Beach living at 936 Milwood — a modern architectural with effortless indoor-outdoor flow. Behind a private gated entry, light-filled interiors open through floor-to-ceiling glass to a sparkling pool, fire pit, and courtyard. The main level’s open floor plan showcases rich hardwood floors and bespoke finishes, while upstairs offers a serene primary suite with bonus space, an additional bedroom, office, and den. The third floor consists of a family room that opens into a rooftop deck. At the back of the house, a separate staircase leads to a private guest unit with attached bath, providing ultimate flexibility. On one of the best palm tree lined streets in Venice and just moments from Abbot Kinney and Lincoln Blvd boutiques, cafes, and the beach.

936 Milwood Avenue, Venice

Listing courtesy of Listing Agent: Shiu-Hwa Yu (shyu22@yahoo.com) from Listing Office: IRN Realty.

Selling Office: Compass.

28080 Balkins, Agoura Hills
$3,787,500
5 Beds ⋅ 4 Baths ⋅ SR26090951 MLS
Private, gated Equestrian Estate in Old Agoura, built in 2014 on over an acre of stunning grounds, this two-story Tuscan villa blends timeless design with modern sophistication. Four bedrooms, three full baths, and two half baths, plus a private guest quarters that functions as a fifth bedroom, offer generous, flexible living spaces ideal for everyday life and unforgettable entertaining. From the moment you arrive, the craftsmanship and materials make a statement: travertine and walnut hardwood floors, custom-designed baths, Calcutta counters, and Pella windows, all elevated by soaring ceilings up to 20 feet in select rooms. The chef’s kitchen is a culinary dream, featuring Sub-Zero appliances, a Wolf range and oven, microwave, center island, Calacatta countertops, a walk-in pantry, and a separate bar area with a wine refrigerator. The home unfolds in expansive, graceful spaces, including a grand living room with a striking custom fireplace and a Juliet balcony, and a formal dining room adorned with bespoke detailing. The luxurious primary suite captivates with a dual-sided fireplace, wood-beam ceilings, tranquil views of the private rear yard, and two generous walk-in closets, complemented by a spa-like private bathroom. Step outside to a resort-style backyard worthy of the finest gatherings: a sparkling pool, lush landscaping, an expansive covered lounging area and dining loggia, a sport court, and ample space to realize your equestrian dreams. The property includes a four-car garage, with a separate unit ideal for ATVs and additional storage. Thoughtful, seamless flow defines daily living and entertaining, with high-end finishes and meticulous attention to detail in every corner. This estate offers a tranquil, secure setting in a coveted private community, blending classic Tuscan charm with contemporary luxury for unparalleled living and unforgettable gatherings. Seconds away from Cheeseboro Canyon Park, with thousands of acres of beauty and endless trails, and minutes to premier shopping and dining, along with an award-winning school district. This is an extraordinary opportunity to own a premier Old Agoura estate where timeless elegance meets contemporary luxury.

28080 Balkins, Agoura Hills

Listing courtesy of Listing Agent: Lisa Gutman (lisagutman@aol.com) from Listing Office: Equity Union.

Selling Office: Equity Union.

13208 Jonesboro Place, Los Angeles
$3,785,440
3 Beds ⋅ 3 Baths ⋅ 25610721 MLS
This mid-century ranch style house in the desirable Polo Fields neighborhood of Brentwood has been owned, lived in and lovingly maintained by the same family for nearly 60 years. It is ready for your personal touch, remodel, expansion or new development. Enter the house from the circular driveway and look through the spacious living room out to the landscaped rear yard with large pool and spa (designed by the renowned architect Jon Jerde). The center hall floor plan conveniently has all 3 bedrooms and 2 baths (including primary suite) in one wing of the house, while the other wing consists of a wood paneled family room with fireplace, kitchen with breakfast area and laundry room. The house features 2 fireplaces, numerous closets and direct access from the 2-car garage. There is a half-bath/pool changing room with entry from the rear yard. The property is close to Riviera Country Club, the iconic Brentwood Country Mart and highly rated schools.

13208 Jonesboro Place, Los Angeles

Listing courtesy of Listing Agent: Linda Rosenbaum (lindarose310@gmail.com) from Listing Office: Coldwell Banker Realty.

Selling Office: Coldwell Banker Realty.

3721 Meier Street, Los Angeles
$3,780,000
4 Beds ⋅ 4 Baths ⋅ 26635985 MLS
Welcome the New Year in this 4 bedroom, 3 bathroom, approximately 3,603 square foot home ideally located in the heart of Mar Vista. Thoughtfully designed, carefully maintained, and consciously curated, this two-story residence offers generous scale, natural light, and a layout well suited for both everyday living and entertaining. The main level features light filled living spaces, including a formal living room and a dining room with a dramatic high ceiling open to the second floor, creating an airy and inviting focal point. Through French doors, the dining room opens to an outdoor entertaining area, offering an easy indoor-outdoor connection. The kitchen features a Sub Zero refrigerator and freezer, Wolf dual fuel range, separate wine refrigerator, Perrin Rowe fixtures, and Cle tile selections. A peninsula with counter seating opens to the family room and nearby wet bar, creating a comfortable hub for daily living and gatherings. The family room opens directly to the backyard, extending the living space outdoors.The attached two car garage offers direct entry to the home and generous storage. The first floor also includes a formal entry, powder room, and dedicated laundry room. All four bedrooms are located on the second level, along with a flexible bonus space that can be used as a home office, playroom, or additional living area. The primary suite offers a quiet retreat, with a private balcony, walk in closet, and spa like bath featuring dual vanities, steam shower, freestanding bathtub, and a separate water closet. The exterior was reimagined in 2021, with updated landscaping in both the front and back yards, along with thoughtfully designed outdoor areas for dining, barbecuing, and gathering around the fire pit. Much of the furniture may be available, offering added convenience for a move in ready opportunity.

3721 Meier Street, Los Angeles

Listing courtesy of Listing Agent: Liz Jones (liz@flanaganjones.com) from Listing Office: Compass.

Selling Office: Carolwood Estates.

2460 Cumberland, San Marino
$3,780,000
4 Beds ⋅ 3 Baths ⋅ WS25258023 MLS
Rare to see totally Brand New single-story home in San Marino, Meticulously and Artfully crafted, An architectural gem inspired by Wallace Neff’s timeless Spanish Revival design. This north-facing estate blends classical elegance with modern sophistication and superior craftsmanship at every turn. A true rarity in one of Southern California’s most prestigious neighborhoods, this brand-new residence elevates luxury living with artistry and grace. Through the arched stone-and-wood entry, a grand foyer with 14-foot ceilings, a sculptural chandelier, and a statement marble fireplace sets a tone of refined splendor. A 6-foot-wide gallery hallway leads into open-concept living, dining, and family areas defined by graceful archways and floor-to-ceiling windows that flood the home with natural light. The great room, crowned by a magnificent skylight, serves as the luminous heart of the home — ideal for intimate gatherings and elegant entertaining. Two remote-controlled multifunctional electric fireplaces add romance and warmth. The chef’s kitchen is a masterpiece, featuring European custom cabinetry with touch-open mechanisms, a professional 60” Proline 8-burner range with double ovens and griddle, pot filler, JENNAIR silent dishwasher and refrigerator integrated behind custom panels. The oversized center island with bar sink offers panoramic garden views. A serene study provides the perfect retreat, while the bedroom wing includes two spacious guest suites sharing a luxurious bath with imported stone and dual vanities. The primary suite is a private sanctuary with abundant natural light, a spa-inspired bath with designer stone, dual vanities, freestanding soaking tub, and a custom walk-in closet. Throughout the home, 8-foot solid-core doors, natural stone accent walls, and premium materials highlight meticulous craftsmanship. French doors lead to a romantic courtyard reminiscent of a European retreat, featuring lush plant walls, two water features, and an integrated outdoor media area. The landscaped grounds include a custom outdoor kitchen and a ten-person dining pavilion surrounded by flowering gardens and gentle breezes. Equipped with new solar panels, dual EV chargers, a modern alarm system, and high-resolution security cameras, this smart home offers sustainability and peace of mind. Close to San Marino High School, Starbucks, Bank, Trader Joe’s, and top local amenities, this One-of-A-Kind single-story masterpiece embodies luxury, light, and enduring legacy.

2460 Cumberland, San Marino

Listing courtesy of Listing Agent: CINDY JIE (homesbycindyjie@gmail.com) from Listing Office: Pinnacle Real Estate Group.

Selling Office: Pinnacle Real Estate Group.

604 De Nova Street, La Canada Flintridge
$3,777,000
4 Beds ⋅ 5 Baths ⋅ P1-26934 MLS
In a year-long metamorphosis, this Modern Ranch was taken to the studs, nearly doubled in size, and is now fully renovated inside and out. Easy living and effortless entertaining were top priorities in its thoughtful design. Once inside the 12' tall foyer, the dining room and adjacent great room with fireplace will charm your guests. But the heart of this home is the open chef's kitchen, outfitted with Thermador appliances including custom wood hood, 4 full-height pantries, specialty organizers, island that seats 4, and 1 of the 3 sliding doors accessing the backyard entertainment deck. Along with 4 bedrooms, including sumptuous primary, and 3 ensuite baths plus powder room, the attached ensuite studio doubles as a 5th bedroom, guest quarters, or use for office, fitness, gaming, play, or music room. The expansive back yard with privacy hedge is full of fun possibilities: sprinkler play, sports set-ups, grill-mastery, gardening, evenings by the fire pit, a string trio on the deck, or simply lounging and dining while the kids frolic. In this ultra-convenient location, there's more time to enjoy all that La Canada Flintridge offers, including its top-rated award-winning schools. Please park on Oakwood; golf cart will shuttle to property.

604 De Nova Street, La Canada Flintridge

Listing courtesy of Listing Agent: Sheila Arat (sheila@sheilaarat.com) from Listing Office: Douglas Elliman of California, Inc..

Selling Office: Coldwell Banker Realty.

2324 Boone Avenue, Venice
$3,775,000
4 Beds ⋅ 4 Baths ⋅ 26829973 MLS
This magnificent architectural compound is set on a large lot just steps from the Venice canals and Abbot Kinney Boulevard. Located in the coveted Silver Triangle, this private and peaceful retreat provides effortless indoor-outdoor living as well as having exceptional entertaining space. The main residence has three levels. The first floor features an open, light-filled floor plan, walls of sliding glass and a chef's kitchen that flows seamlessly into expansive living and dining areas leading to the garden. The second level offers two large guest bedrooms with ample closet space that share a Jack and Jill bathroom. The entire third floor is devoted to a stunning primary suite featuring a fireplace, spa-like bathroom, walk-in closet and an extremely spacious balcony. The fourth bedroom is located in the large guest suite above the garage that could also be used as a media room or office. This rare gem offers the very best of Venice living with privacy, architectural distinction, a grassy yard with fruit trees and an enormous three car garage. Don't miss the very best of Venice living with the beach, Gjelina, Felix, Erewhon, The Venice Farmers Market, Canal Market, and more Venice hotspots a short distance away.

2324 Boone Avenue, Venice

Listing courtesy of Listing Agent: Juliet Quintin-Archard (Juliet.Quintin-Archard@elliman.com) from Listing Office: Douglas Elliman.

Selling Office: Douglas Elliman.

1165 Coldwater Canyon Drive, Beverly Hills
$3,775,000
5 Beds ⋅ 5 Baths ⋅ 26739431 MLS
Privately set behind mature landscaping in the coveted flats of Coldwater Canyon, just north of Sunset Boulevard, this timeless Traditional Ranch presents a rare opportunity in Beverly Hills Proper. Originally built in 1948, the home blends classic architecture with thoughtful updates, offering light-filled, well-proportioned interiors designed for effortless single-level living. A charming circular driveway and manicured grounds create standout curb appeal, while inside, elegant formal living and dining rooms, along with a warm family room with fireplace, provide ideal spaces for both entertaining and everyday living. The chef's kitchen features a center island and breakfast nook, while the spacious primary suite is complete with dressing areas and a generous bath. Additional guest bedrooms offer flexibility, and a guest house (504 sf) sits privately at the rear of the property, just beyond the pool, offering a perfect retreat for visitors or additional living space. A quintessential Beverly Hills offering combining charm, comfort, and enduring value.

1165 Coldwater Canyon Drive, Beverly Hills

Listing courtesy of Listing Agent: Joshua Altman (josh@thealtmanbrothers.com) from Listing Office: Douglas Elliman of California, Inc..

Selling Office: Trimax Realty, Inc..

29517 Harvester Road, Malibu
$3,775,000
4 Beds ⋅ 5 Baths ⋅ 26654657 MLS
With loads of privacy, sweeping canyon and mountain views, and ample room for indoor/outdoor living and entertaining, this Malibu Park compound combines the bright, open feeling of mid-century style with a casual surf-ranch atmosphere. Located above Zuma on a gated, approximately 1.46-acre cul-de-sac lot, the property has a main house, a detached guest house, a pool house, a separate gym, a pool and spa. The single-level main house has a spacious living-dining-kitchen great room with high, beamed ceilings, wood-plank floors, a window seat, and sliding glass doors on two sides opening to gardens and patios. The kitchen has butcher-block countertops and quality appliances. Just outside is a covered patio for al fresco dining and barbecues, and a comfortable seating area around a fire pit. There's a well-established raised-bed vegetable garden, lovely flowering trees, a hammock, and string lights. The main house has three bedrooms, including a primary suite with built-ins, a walk-in closet, doors to the patio and the side yards, plus a bath with a soaking tub and large garden windows. Upstairs is a large bedroom with vaulted ceilings, a built-in desk and cupboards along two sides, a sitting area, and double-paned windows with mountain and ocean views. Near the pool house is a long swimming pool and spa with a wide sundeck for relaxing and entertaining. At the opposite end of the pool is a permitted skating bowl with sensational ocean and mountain views. Finally, there is the gym. The property is landscaped and irrigated and has on-demand hot water, a Tesla charger, new HVAC system, Fleetwood windows, security system, and generous on-site parking, and is approximately one mile from both Zuma beach and Malibu schools. Includes plans and approvals for a remodel and 900sf extension.

29517 Harvester Road, Malibu

Listing courtesy of Listing Agent: Christopher Cortazzo (chris@chriscortazzo.com) from Listing Office: Compass.

Selling Office: Pinnacle Estate Properties.

2257 Chelan Drive, Los Angeles
$3,775,000
4 Beds ⋅ 5 Baths ⋅ 25595567 MLS
Perched atop a quiet road in lower Outpost Estates your private oasis awaits. In 2012 this truly unique home went through a complete transformation. From 1960 neglected hillside home to a spectacular one-level dwelling that sets the tone for a harmonious and private lifestyle. Driven by family and working with architects, the owners carefully crafted a home with perfectly proportioned rooms, a wonderful flow and a seamless design that merges the indoor spaces with the great outdoors. Beyond the substantial green door and simplistic, yet intentional architecture, a private courtyard entrance takes you into the beautiful home. The long hallway with white walls allows you the perfect space to showcase your art. The layout opens up as you walk into the sprawling living, dining and kitchen areas. White oak floors, aluminum-clad doors, pitched ceilings and a beautiful fireplace grace the rooms. Adjoining the space is a separate den with built-in shelves and a full wall of sliders. Light-filled kitchen with center island & prep sink, Caesar stone counters & backsplash, 6-burner SS Wolf range and sub-zero refrigerator. South-facing city views and a glimpse of the pool are enjoyed from the kitchen windows. Use the pass-thru window to send your creative cooking and cocktails to guests outside! Primary suite facing the pool and surrounded by windows is a true oasis. Two large walk-in closets and bath with separate tub, shower with 3 options for jets, custom storage cabinet & dual sinks. In a separate corridor - separated by a pocket door - are 2 large bedrooms each with ensuite bathrooms and a full-size laundry room. Separate guest bedroom with ensuite bath on the opposite side of the house with its own entrance offers guests privacy. Above the 2-car garage is a fabulous 475 sq ft sun-drenched studio with floor-to-ceiling glass windows and a mini-split HVAC. Rare for the area, the flat and sprawling outdoor spaces offer a range of options for large gatherings, movie screenings or sports & activities. Features include a built-in Viking BBQ, multiple patios and a large IPE deck. The swimming pool & spa are a centerpiece with colorful lighting for night swims, a waterfall feature and multiple settings for bubbles in the spa! Surrounding the property, mature trees offer a canopy of shade & privacy. Enjoy Quiet nights gazing at the stars or the lights from the Hollywood Bowl below. Upgrades include newer doors & windows, an abundance of skylights, seamless floors, aluminum kick plates, smooth trowel exterior finish and metal rain gutters. Upgrades include high-end Solar system installed in 2023 (which will be paid off at closing), saving you hundreds of thousands of dollars over time. 3-zone HVAC and upgraded electric & plumbing systems. Listen to the birds chirp, feel the swaying breezes and enjoy the stunning landscape of the Hollywood Hills. A truly magical property.

2257 Chelan Drive, Los Angeles

Listing courtesy of Listing Agent: Heidi Davis (heididavis5@gmail.com) from Listing Office: Keller Williams Larchmont.

Selling Office: Compass.

919 Rivas Canyon Road, Pacific Palisades
$3,770,000
26667007 MLS
RARE one acre (almost 44,000 sq ft) lot in bucolic Rivas Canyon to build your luxury private estate in this sought after paradise. Rivas Canyon is a private, country-like road below Will Rogers Park with only 17 sites, each 1+acre. 919 Rivas, with a storied Hollywood past, is zoned for horses and has richly landscaped grounds and trees. It is immediately adjacent to Rustic and Santa Monica Canyons and the Riviera. It is the only site on Rivas that has a deeded easement to the Alphabet Streets, affording easy access to the Palisades Village.. The remaining improvements include the brick fire pit, barbecue, a RARE wine cellar built into the hillside and an in-ground spa. According to Underbuilt.com, the site can support up to approximately 14,000 s/f of new construction (buyer to verify). There are existing plans for the original house of 3800 s/f with a 400 s/f addition. This is an exceptional opportunity to create your dream home in a unique enclave with trail heads to Will Rogers and Temescal Canyon. Phase 1 and 2 of the site clearance have been completed. Adjacent lot also for sale.

919 Rivas Canyon Road, Pacific Palisades

Listing courtesy of Listing Agent: Ellen McCormick (ellen@ellenmccormick.com) from Listing Office: Berkshire Hathaway HomeServices California Properties.

Selling Office: Gold Star Realty - Encino.

6376 Nancy, Westchester
$3,770,000
5 Beds ⋅ 6 Baths ⋅ PV25246063 MLS
Introducing a stunning, newer 5-bedroom, 6-bathroom home with an office, ideally situated in the heart of Kentwood where modern luxury meets refined elegance. This custom-built masterpiece showcases sleek architectural design, premium finishes, and a spacious open floor plan that seamlessly blends contemporary sophistication with timeless charm. The state-of-the-art gourmet kitchen features top of the line stainless steel appliances, custom cabinetry and a dedicated wine cooler—perfect for the modern entertainer. The primary suite serves as a true retreat, boasting soaring vaulted ceilings, a private balcony, and an expansive dressing room with custom built-ins. The spa-inspired ensuite bathroom offers dual vanities, a large soaking tub, and a separate multi-head shower. Step outside to your private outdoor oasis, complete with a lush, manicured lawn, multiple patio areas, and a captivating pool ideal for entertaining or unwinding in complete tranquility. Additional highlights include mountain views, smart home technology for seamless convenience, a whole-home water softener and purification system and motorized blinds on 45 windows. With over 4,000 square feet of thoughtfully designed living space, this exceptional property offers the perfect blend of luxury, comfort, and modern convenience in one of Kentwood’s most desirable locations.

6376 Nancy, Westchester

Listing courtesy of Listing Agent: Jim Ghannadi (jimghannadi@gmail.com) from Listing Office: Estate Properties.

Selling Office: Estate Properties.

7583 Shore Cliff Drive, Los Angeles
$3,765,000
4 Beds ⋅ 4 Baths ⋅ 26666985 MLS
Breathtaking Panoramic Views - Set on a quiet cul-de-sac in the prestigious One WestBluff community, this 4-bedroom, 4-bath residence offers one of the community's most desirable locations, with sweeping views of the wetlands, ocean, city, marina and mountains. Defined by beautiful natural light, generous scale, and a strong connection to the outdoors, this Cape Cod-style home was designed for both everyday living and memorable entertaining. Multiple living areas create flexibility throughout the home, offering room to gather, relax, host, and take in the views, while a custom wine nook adds an elevated entertaining element. At the heart of the home, an expansive chef's kitchen with Wolf appliances anchors the main level and provides abundant space for cooking, entertaining, and family gatherings. The layout is both functional and inviting, with one main-level bedroom, three bedrooms upstairs, an additional upstairs family room, and en suite baths for the two upstairs guest bedrooms. The primary suite is exceptional in scale, offering two walk-in closets, a dressing area, dual vanities, an oversized soaking tub, and a private balcony with incredible views. Outside, a courtyard with a fountain adds a quiet, elegant outdoor moment, while the private backyard is designed to take full advantage of the panoramic views, with a fire pit, hot tub, space for alfresco dining, and a beautiful backdrop for sunset cocktails. Moments from the bluff trails and surrounded by One WestBluff's private parks, green space, and 24/7 security patrol, this is a rare opportunity in one of Westchester's most sought-after communities.

7583 Shore Cliff Drive, Los Angeles

Listing courtesy of Listing Agent: Cassandra Monnastes (cassandra@pardeeproperties.com) from Listing Office: Pardee Properties.

Selling Office: Pardee Properties.

9559 Flower Street, Bellflower
$3,765,000
PW26039950 MLS
We are pleased to present the Brownstone Apartments, offered for sale for the first time in over 30 years and located in a strong Bellflower submarket. This well-maintained property features an ideal unit mix of one- and two-bedroom units, along with a permitted studio ADU. The all-electric property has undergone significant capital improvements, including a new roof, new electrical subpanels, new dual-pane windows, new asphalt, updated walkways and balconies, and completed SB 721 compliance. With a cap rate exceeding 7.5% on market rents and over 25% upside in rental income, the Brownstone Apartments offer investors the opportunity to acquire a clean, well-maintained asset with substantial rental upside.

9559 Flower Street, Bellflower

Listing courtesy of Listing Agent: Chris Keramati (chris@triqorgroup.com) from Listing Office: Triqor Group.

Selling Office: Triqor Group.

4530 W 8th Street, Los Angeles
$3,763,800
4 Beds ⋅ 4 Baths ⋅ 26988061 MLS
Set on more than 14,000 square feet of beautifully landscaped grounds in coveted Brookside Hancock Park, this exceptional 4 bedroom, 4 bath Colonial Home is a private compound where timeless architecture meets sophisticated California living. Elegant interiors feature detailed wood moldings, custom built-ins, a wood-burning fireplace, and French Doors opening to a spectacular backyard framed by towering redwoods. The chef's kitchen pairs Carrara marble countertops and an oversized eat-in island with premium stainless-steel appliances, flowing seamlessly into the dining area. Upstairs, the serene primary suite offers a spa-like bath with an indulgent bathroom boasting a soaking tub, grand rain shower, and luxurious marble finishes. A spacious walk-in closet with an island enhances the suite's appeal. Three additional bedrooms and two baths complete the upper level. The private resort-style grounds are designed for effortless entertaining, with a sparkling pool and spa, outdoor fireplace, and dining area surrounded by lush gardens. A versatile two-story guest house offers an artist's studio, living quarters, bath, and HVAC system. A rare opportunity to enjoy refined living and privacy in one of Los Angeles' most desirable, highly sought-after neighborhoods, moments from premier schools, shopping, dining and entertainment.

4530 W 8th Street, Los Angeles

Listing courtesy of Listing Agent: John Duerler (JohnDuerler@gmail.com) from Listing Office: eXp Realty of Greater Los Angeles.

Selling Office: Compass.

4140 Sunnyslope Avenue, Sherman Oaks
$3,762,000
5 Beds ⋅ 6 Baths ⋅ SR26005563 MLS
Introducing a thoughtfully crafted modern farmhouse located south of the boulevard in prime Sherman Oaks. This newly built two-story residence offers 5 bedrooms, 5.5 bathrooms, and includes a fully permitted detached Accessory Dwelling Unit (ADU), all meticulously designed with exceptional attention to detail. At the heart of the home is a custom chef’s kitchen outfitted with top-of-the-line Thermador appliances, striking quartz countertops, rich walnut cabinetry, and a generous center island—perfect for gathering and entertaining. The kitchen flows effortlessly into the living room, where a sleek fireplace, custom built-ins, and expansive floor-to-ceiling glass stacking doors create a seamless indoor-outdoor connection. The main level features a private ensuite bedroom ideal for guests or a home office, along with a stylish powder bath and a dedicated laundry room. Upstairs, four additional ensuite bedrooms await, including a stunning primary suite complete with a cozy fireplace, bespoke built-ins, a private balcony, and a spacious walk-in closet. The spa-like primary bath showcases dual floating vanities, a luxurious step-in shower with triple shower heads, and a freestanding soaking tub. Step outside to a true resort-style backyard, designed for year-round enjoyment. Unwind by the pool and spa, cook on the built-in BBQ, and entertain under the stars with an outdoor deck and dining area. Movie nights come alive with an Optoma projector and screen for open-air screenings. The detached ADU (4138 Sunnyslope Ave) features a kitchenette and full bathroom, offering flexibility as a rental unit, guest suite, home office, or pool house. Additional highlights include a Control4 smart home system, a two-car garage, and a location within the sought-after Dixie Canyon Community Charter School district—just moments from the Shops at Sportsman’s Lodge and the vibrant dining and retail along Ventura Boulevard.

4140 Sunnyslope Avenue, Sherman Oaks

Listing courtesy of Listing Agent: George Ouzounian (GeorgeAndGina@TheAgencyRE.com) from Listing Office: The Agency.

Selling Office: Equity Union.

How much is your home worth?

Get instant property value now!