Refine Search
Sort by
5106 Pacific Avenue, Marina Del Rey
$3,925,000
5 Beds ⋅ 6 Baths ⋅ 25563117 MLS
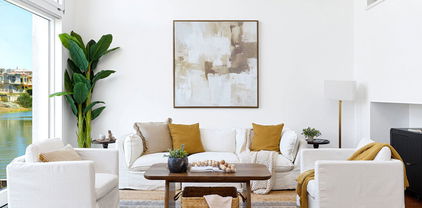
Unobstructed waterfront views in Marina Peninsula with this five bedroom home including an elevator shaft for the ultimate in luxury coastal living with this stunningly updated architectural home, perfectly situated on the tranquil end of the Grand Canal-just steps from one of Los Angeles' most secluded beaches. Recently enhanced with thoughtful upgrades as of June 2025, this rare gem offers an unmatched blend of elegance, comfort, and SoCal lifestyle. Boasting 5 spacious bedrooms, 5 full bathrooms, and an elevator shaft, this four-story residence is designed for both refined entertaining and relaxed daily living. Step out from your private deck to launch a kayak or paddleboard, stroll the scenic lagoon path, or enjoy morning coffee with ocean breezes just a minute's walk from the sand. Inside, dramatic floor-to-ceiling windows flood the home with natural light and frame captivating views of the Grand Canal. The inviting living room features a sleek fireplace and a custom bar, ideal for entertaining. The expansive rooftop deck is a true showstopper complete with a spa, outdoor shower, sunken lounge area, and a pass-through bar window to serve guests under the stars. Host movie nights or gaming sessions in your private theater room, and enjoy the convenience of a three-car garage with ample storage. Whether you're seeking a serene retreat or a spectacular space to host, this canal-front residence offers it all. Waterfront homes of this caliber rarely come to market don't miss your chance to own a piece of Marina Peninsula paradise.

5106 Pacific Avenue, Marina Del Rey

Listing courtesy of Listing Agent: Lauren Narozniak (lauren@pardeeproperties.com) from Listing Office: Pardee Properties.

Selling Office: Estate Properties.

1463 - 1467 Wellesley Avenue, Los Angeles
$3,920,000
26841031 MLS
Rare opportunity to acquire 1463 & 1467 Wellesley Ave, a highly flexible two-parcel offering in the heart of West Los Angeles, just moments from Brentwood, Santa Monica, Westwood, Beverly Hills, and Century City. Comprised of approximately 15,424 SF of land with R2-1 zoning and 100 feet of frontage along Wellesley Ave, the property offers investors, developers, and owner-users a rare combination of scale, location, existing income, and long-term upside in one of Los Angeles' most desirable infill markets.Available together as a two-parcel development opportunity or separately as individual residential renovation/value-add opportunities, the offering allows buyers to pursue a range of strategies. As a full assemblage, ownership has commissioned architectural plans depicting a three-story, 17-unit multifamily project with additional ADU potential, a 25-space parking garage, and rooftop common open space, providing a meaningful head start in evaluating the site's redevelopment potential.The property currently includes three single-family residential structures. Additional improved area may exist on-site. Buyer to independently verify all building square footage, permit status, legal use, configuration, zoning, development potential, and all other property information. With multiple paths to value creation, interim income, and a prime West LA location near some of the Westside's most established rental and ownership markets, 1463 & 1467 Wellesley Ave represents a rare and versatile opportunity.

1463 - 1467 Wellesley Avenue, Los Angeles

Listing courtesy of Listing Agent: Angelica Gotzev (angelica.gotzev@kidder.com) from Listing Office: Kidder Mathews of California, Inc..

Selling Office: Lyon Stahl Investment Real Estate, Inc..

766 Canon Drive, Pasadena
$3,920,000
4 Beds ⋅ 4 Baths ⋅ P1-25890 MLS
This sophisticated estate with contemporary flair offers a stunning guest house and is gracefully set on a quiet, tree-lined street in Pasadena's coveted Langham area. Exuding timeless elegance, the home has been thoughtfully curated with exquisite finishes and artisanal craftsmanship, offering a lifestyle defined by beauty, comfort, and effortless indoor-outdoor living. From the moment of arrival, a serene California sensibility unfolds, where light, nature, and luxury exist in perfect harmony.Situated on nearly half an acre of manicured grounds, the residence features four bedrooms, four bathrooms, a private office, and a guest house. The grand living room is a captivating showpiece, anchored by a dramatic fireplace and framed by elegant French doors that open to an enchanting outdoor sanctuary. The verdant backyard reveals a resort-like setting with a shimmering swimming pool, spa, and cascading water feature flowing through a natural stone bed, creating a tranquil and magical atmosphere.The sun-drenched family room continues the seamless connection to the outdoors with direct access to the pool and gardens. A custom-built office offers a refined space for work or reflection. At the heart of the home, the chef's kitchen is an entertainer's dream, featuring an expansive island, Sub-Zero and premium stainless-steel appliances, and bespoke cabinetry. A powder room, laundry room, and inviting main-level suite with pool access complete the first floor. Recent updates include fresh interior and exterior paint, revarnished wood floors, and a fully resurfaced swimming pool.Upstairs, the primary suite is a private sanctuary with a sitting area, French doors opening to a balcony overlooking the grounds, and a spa-inspired bath. Two generously sized guest bedrooms and a full bathroom complete the upper level.Outdoors, the exceptional grounds include a spectacular guest house with soaring ceilings, French doors, kitchenette, and bath. Mature trees, multiple seating areas, a gazebo with barbecue, and limestone pathways create a peaceful retreat. A three-car garage and ample additional parking complete this truly remarkable property.

766 Canon Drive, Pasadena

Listing courtesy of Listing Agent: Georges Rouveyrol (georges.rouveyrol@sothebys.realty) from Listing Office: Sotheby's International Realty.

Selling Office: Cinch Real Estate.

8929 Hubbard Street, Culver City
$3,915,000
PW26080799 MLS
Discover Culver City’s newest boutique multifamily offering at 8929 Hubbard Street, featuring a collection of thoughtfully designed brand new condo style residences in one of the Westside’s most vibrant and walkable neighborhoods. This modern development blends contemporary architecture with highly functional layouts, offering both 2-bedroom and 3-bedroom floor plans ideal for residents seeking comfort, style, and convenience. Each residence is crafted with elevated finishes, generous natural light, and open-concept living spaces that seamlessly connect kitchen, dining, and lounge areas—perfect for modern lifestyles. In-unit laundry and spacious bedrooms provide an exceptional living experience. Sustainability is built into the foundation of the property, with solar panels installed to reduce energy usage and help keep operating expenses minimal. With limited owner expenses, this low-maintenance asset is an attractive option for both long-term investors and owner users.

8929 Hubbard Street, Culver City

Listing courtesy of Listing Agent: Christopher Arvizu (chris.arvizu@cbre.com) from Listing Office: Christopher Arvizu.

Selling Office: Christopher Arvizu.

163 S Larchmont Boulevard, Los Angeles
$3,915,000
5 Beds ⋅ 4 Baths ⋅ 26657981 MLS
Windsor Square Sophistication Reimagined. Perfectly positioned on one of the neighborhood's most coveted corners, this 3,921 sq. ft. Spanish estate has been meticulously renovated and reconfigured to offer a seamless blend of historic romance and 2026 luxury. This expansive residence features 5 bedrooms and 3.5 baths, with the fifth bedroom currently being utilized as a dedicated playroom - perfect for modern flexibility. Beyond the commanding street presence and new tiled entry, the main level reveals a masterful open flow. The living room, anchored by a wood barrel ceiling and reconstructed fireplace, flows into a chef's kitchen that defines the "center of the home": Carrara marble, a custom plaster hood, and a pro-grade Wolf suite. Upstairs, the soul of the home remains in the restored original hardwoods, while the primary suite leans into the future with a steam shower featuring integrated speakers and clever, hidden storage. The backyard is a private oasis designed for the Los Angeles climate, featuring a pool/spa, outdoor fireplace, and a full built-in kitchen. With new infrastructure (plumbing, electrical, fiber optics) and a location steps from the Sunday Farmers Market and the buzz of Max & Helen's, this isn't just a house, it's the definitive Larchmont lifestyle.

163 S Larchmont Boulevard, Los Angeles

Listing courtesy of Listing Agent: Max Shapiro (ms@weahomes.com) from Listing Office: Westside Estate Agency Inc..

Selling Office: Westside Estate Agency Inc..

425 N Palm Drive Unit 201, Beverly Hills
$3,914,000
3 Beds ⋅ 4 Baths ⋅ 26670159 MLS
Welcome to 425 Palm in Beverly Hills. Enter Residence 201 through your direct access elevator into a private foyer. This spacious 3-bedroom, 3.5-bathroom floor plan with 3,379 interior SF and 145 exterior SF features a seamless open-concept design, flowing effortlessly from the gourmet kitchen to the dedicated dining and living rooms. Impeccable interior finishes include Wolf and Sub-Zero appliances, a Miele built-in coffee system, Caesarstone countertops in the kitchen and bathrooms, Italian Gessi fixtures, and custom imported Linea Quattro European cabinetry. The residence also provides three side-by-side assigned parking spaces. 425 Palm offers an on-site fitness center with top-of-the-line equipment, an outdoor gourmet kitchen, a sunken spa, a dedicated lobby with 24-hour on-site staff, controlled access, and subterranean side-by-side parking.

425 N Palm Drive Unit 201, Beverly Hills

Listing courtesy of Listing Agent: Andre Farris (andre.farris@redeavorgroup.com) from Listing Office: Real Brokerage Technologies.

Selling Office: The Executive Realty Group.

1627 Gates Avenue, Manhattan Beach
$3,910,000
6 Beds ⋅ 7 Baths ⋅ SB26193244 MLS
INCREDIBLE EAST MANHATTAN BEACH OPPORTUNITY Set in one of East Manhattan Beach’s most desirable locations, this expansive 6-bedroom, 4½-bath residence offers an extraordinary opportunity to create the home you’ve always envisioned. Ideally situated walking distance to Manhattan Beach’s highly regarded elementary, middle, and high schools, the property combines an exceptional location with an abundance of space and potential. Offering approximately 5,000 square feet of open living space on a generous 7,500-square-foot lot, the home provides an incredible canvas for transformation. The open floor plan, impressive scale, and six bedrooms offer flexibility for both everyday living and entertaining, while the substantial lot creates endless possibilities to reimagine the interiors and outdoor spaces. For those seeking location, space, and the opportunity to create something truly special, this is a rare chance to bring your vision to life in East Manhattan Beach.

1627 Gates Avenue, Manhattan Beach

Listing courtesy of Listing Agent: Lynn Range (lhrange@yahoo.com) from Listing Office: Vista Sotheby’s International Realty.

Selling Office: Strand Hill Properties.

1001 N Croft Avenue, Los Angeles
$3,910,000
14 Beds ⋅ 14 Baths ⋅ 26876191 MLS
1001 N. Croft Avenue, an eight-unit multifamily investment opportunity in one of Los Angeles' most supply-constrained rental submarkets. Built in 1988, the property is exempt from the Los Angeles Rent Stabilization Ordinance (LARSO) and is governed solely by AB 1482, giving ownership meaningful flexibility rarely found in this location. In-place rents sit approximately 20% below market, and because the property falls outside LARSO, a new owner can immediately implement the full 8.7% rent increase currently permitted under AB 1482 on seven of the eight units. This combination of day-one income growth and long-term mark-to-market upside, in a non-rent-controlled asset west of La Brea, positions 1001 N. Croft Avenue as a rare opportunity to acquire durable cash flow with a clear path to significantly higher returns.The unit mix consists of six spacious two-bedroom, two-bathroom units and two one-bedroom, one-bathroom units. Each unit is fully equipped with a gas stove, dishwasher, refrigerator, microwave, and in-unit washer and dryer, complemented by granite countertops and wood flooring throughout. Central air conditioning and heat in every unit further distinguishes the property from its competitive set. Private outdoor space is a defining feature: every unit enjoys a balcony, while Units 201 and 204 each feature two patios, and top-floor units are enhanced by vaulted ceilings. Parking is well provided seven tandem spaces and one single space give every unit dedicated on-site parking, and one unit has been upgraded with a tenant-installed EV charger. Utility structure is investor-friendly, with ownership responsible only for water, trash, and sewer.1001 N. Croft Avenue sits in the heart of the West Hollywood / Beverly Grove corridor, one of the most desirable and consistently high-performing rental locations in Los Angeles. Residents are moments from the Melrose District's shopping and dining, the Santa Monica Boulevard commercial corridor, and the design showrooms of the West Hollywood Design District. The Beverly Center, The Grove, and Cedars-Sinai Medical Center one of the region's largest employers are all within a short drive, with the employment centers of Century City, Beverly Hills, and Hollywood's studio and media campuses minutes away.

1001 N Croft Avenue, Los Angeles

Listing courtesy of Listing Agent: John Swartz (john.swartz@compass.com) from Listing Office: Compass.

Selling Office: Summit Pro Realty.

738 Superba Avenue, Venice
$3,910,000
3 Beds ⋅ 4 Baths ⋅ 26850241 MLS
Moments from Abbot Kinney, this architecturally distinctive Venice residence blends sophisticated design with effortless indoor-outdoor living. Expansive Fleetwood glass doors fill the home with natural light and create a seamless connection between refined interior spaces and private outdoor retreats. Warm reclaimed French oak floors, polished concrete finishes, and thoughtfully curated materials establish a modern yet inviting aesthetic throughout. Designed for both relaxed daily living and elegant entertaining, the home offers generous gathering spaces, a chef's kitchen with premium Viking appliances and custom walnut cabinetry, a tranquil primary suite, and a spectacular rooftop terrace with sweeping views and coastal breezes. Exceptional craftsmanship, timeless design, and one of Venice's most desirable locations combine to create a truly elevated living experience.

738 Superba Avenue, Venice

Listing courtesy of Listing Agent: Mark Kitching (mark@markkitching.com) from Listing Office: Douglas Elliman.

Selling Office: Sotheby's International Realty.

1816 9th Street, Manhattan Beach
$3,910,000
5 Beds ⋅ 5 Baths ⋅ SB25228445 MLS
Situated on a wide East Manhattan Beach lot, this expansive 4,524 sq. ft. home offers both impressive scale and everyday comfort. With over 4,500 sq. ft. of living area, 5 bedrooms, and 5 bathrooms, the thoughtful layout lives like two primaries while still giving everyone their own corner to retreat to—ideal for multi-generational living or guests. The main level opens with a dramatic two-story entry, leading into a formal dining room and a generous family room seamlessly connected to the large kitchen. The chef’s kitchen is anchored by a substantial island, butler’s pantry, and walk-in pantry, creating a natural hub for gatherings and daily life. A downstairs ensuite bedroom offers privacy and flexibility, while the oversized 3-car garage adds functionality rarely found this close to the beach. Upstairs, four bedrooms include a true primary retreat with fireplace and spa-like bath, a secondary suite with its own ensuite, and two additional bedrooms joined by a Jack-and-Jill. Set on a 7,500+ sq. ft. lot, the backyard delivers a rare sense of openness—room for entertaining, play, or even the pool you’ve always envisioned. All within East Manhattan Beach, known for its spacious parcels, tree-lined streets, award-winning schools, and easy access to parks and daily conveniences. This property blends scale, function, and location—an opportunity to create your perfect Manhattan Beach lifestyle.

1816 9th Street, Manhattan Beach

Listing courtesy of Listing Agent: Christopher Plank (cp@pacificapg.com) from Listing Office: Pacifica Properties Group, Inc..

Selling Office: Pacifica Properties Group, Inc..

4030 Prado Del Trigo, Calabasas
$3,909,760
4 Beds ⋅ 5 Baths ⋅ 25602605 MLS
Spectacular View Estate in The Oaks of Calabasas. Welcome home to the Oaks, the most prestigious gated community in Calabasas. This 4-bedroom, 5-bath estate offers beautiful views, a private and manicured 11,000 sq ft lot, and over 4200 sq ft of thoughtfully designed living space. With the primary suite and an additional large en suite bedroom conveniently located on the main level, the home lives like a single story, while high ceilings, abundant natural light, and a warm, welcoming layout create the perfect setting for both everyday living and effortless entertaining. Designed with both comfort and entertaining in mind, the main level features a desirable open floor plan. Just off the formal entry, there is a den or office bathed in sunlight. A formal dining room follows with plantation shutters, which flows into a spacious family room with a stone fireplace, custom entertainment center, and walls of windows framing the beautiful yard and mountain backdrop. The chef's kitchen offers granite countertops, a large island with seating, Viking appliances, built-in desk, walk-in pantry, and butler's pantry. A bright, sunny eat-in area features double doors that open seamlessly to the backyard and covered loggia, extending the living space outdoors. Two main-floor bedroom suites include a large en suite bedroom with a built-in desk at the front of the home as well as the primary retreat with backyard access, generous windows, and a spa-style bath with dual sinks, jetted tub, standing shower, and walk-in closet. Upstairs, a bonus TV/playroom provides endless options and two additional en-suite bedrooms with walk-in closets complete the smart floor plan. The meticulously maintained backyard was built for entertaining, with a pool with waterfall feature, beach entry and spa as well as a built-in BBQ, loggia with fan, turf lawn, and privacy landscaping all set against views of the surrounding hillsides. The Oaks of Calabasas offers luxurious community amenities, including a 24/7 guard-gated entrance, a community center with an Olympic-sized swimming pool and cabanas, a state-of-the-art fitness center, championship tennis and sport courts, private parks and walking trails, a kids' splash pad and playground, and a private clubhouse for gatherings and events. Ideally located just minutes from upscale shopping, dining, and the beautiful beaches of Malibu, this residence offers both prestige and convenience in one of Calabasas's most coveted neighborhoods. Agents see private remarks regarding purchase price for comp purposes.

4030 Prado Del Trigo, Calabasas

Listing courtesy of Listing Agent: Melissa Improta (missy@improta.com) from Listing Office: eXp Realty of Greater Los Angeles.

Selling Office: Paloma Realty Partners, Inc..

1023 Centinela Avenue, Santa Monica
$3,909,150
4 Beds ⋅ 4 Baths ⋅ 26637629 MLS
Start the new year with your beautifully updated 3-bedroom, 2-bathroom haven nestled North of Wilshire on a charming, tree-lined street in Santa Monica. This light-filled traditional home boasts an open floor plan, generous sized rooms, a gas fireplace, and separate Guest House, along with a fenced and gated grassy yard. The heart of the house is the expansive Chef's Kitchen, featuring an oversized marble center island and top-of-the-line appliances and tons of light from the kitchen bay window. Step outside from the kitchen to a lovely wood deck furnished with a heater, sound speakers, a pergola and lush vegetation- ideal for al fresco dining and entertaining. The spacious Primary Bedroom Suite is a private oasis with French doors opening to the serene backyard, complete with fruit trees and flower garden. A luxurious designer bathroom awaits with a large soaking tub and marble counters. A few steps away is a detached guest house complete with a full Kitchen, stainless steel appliances and a beautifully renovated bathroom. At the end of the driveway is a generous structure of 378 square feet housing the laundry, washer and dryer, with many built-in storage cabinets- providing room for a home/office or your own personal gym. Enjoy the convenience of being close to the best of Santa Monica and Brentwood shops bars, restaurants and weekly Brentwood farmer's market. Located in the acclaimed Santa Monica School District. Main House is 1,886 SF per appraiser and Guest House is 325 SF combined total: 2,211 SF.

1023 Centinela Avenue, Santa Monica

Listing courtesy of Listing Agent: Ninkey Dalton (ninkey.dalton@compass.com) from Listing Office: Compass.

Selling Office: Douglas Elliman of California, Inc..

411 N Chapel, Alhambra
$3,900,000
AR26218487 MLS
Owner for 32 years! Prime 14-unit north Alhambra Value-add Opportunity - NO Local Rent Control | Walk to Downtown Alhambra | South Pasadena + San Marino Adjacent | Superb Demographics | Outstanding Unit Mix. 411 N Chapel Ave., a prime 14-unit value-add apartment community in highly sought-after North Alhambra (NO Local Rent Control). Offered for the first time in 32 years, this property sits just steps from the vibrant dining and entertainment of Downtown Alhambra and across from the popular Story Park. Bordering the premium communities of San Marino and South Pasadena, the location offers tenants unparalleled access to major retail centers, excellent schools, and key transit corridors (I-10 and I-110). This garden-style community provides investors with a straightforward value-add opportunity that is easy to manage and ready to be taken to the next level. Surrounded by newer townhouse subdivisions that provide a strong home-ownership atmosphere, the property features a stable base of long-term tenants. With no local rent control restrictions, the asset offers a clear path to stabilization at a very attractive 7.12% Proforma CAP Rate (SELF MANAGE). The property is a two-story garden style apartment that was built in 1963. It has a large building size of ±13,744 SF which translates to large average unit size of ±980 SF/unit. It is on a large ±16,018 SF lot crossing Alhambra Rd. It has an excellent unit mix of one (1) x large 3bed+1.5bath, three (3) x 2bed+1.5bath, six (6) x 2bed+1bath, and four (4) x 1bed+1bath units. Each unit has through the wall A/C, radiant heating, plenty of linen cabinets, ceiling fans, dining area, and so much more. Recent capital improvements including New electrical subpanels in each unit. The property has a total of 21 parking spaces (18 covered + 2 open + 1 tandem). There is no parking soft story retrofit requirement in Alhambra. Each unit is separately metered for electricity (all electric units). There is a shared laundry room (laundry leased) and 2 master gas water heaters. The property has 1 gas meter for the laundry and water heaters. The property is strategically located in the north Alhambra area, considered to be one of the best locations in Alhambra. This area is adjacent to the City of South Pasadena and City of San Marino.

411 N Chapel, Alhambra

Listing courtesy of Listing Agent: Handoko Chen (han.chen@growthinvestmentgroup.com) from Listing Office: Growth Investment Group Pasade.

Selling Office: Lawrence Allen & Associates.

3321 Via Palomino, Palos Verdes Estates
$3,900,000
5 Beds ⋅ 5 Baths ⋅ SB26187250 MLS
A timeless Spanish Revival residence on one of Valmonte’s most coveted streets, this exceptional five-bedroom, five-bathroom home offers approximately 3,270 square feet of architectural character, refined updates, and effortless livability. Among the first homes built in this storied Palos Verdes Estates enclave and formerly owned by an Architectural Digest editor, the residence carries a rare sense of history and provenance. A distinctive Spanish façade gives way to interiors filled with natural light, warm architectural detailing, and an easy flow for both intimate daily living and entertaining. European oak flooring creates a refined foundation throughout, complementing the home’s enduring period character. A series of French doors opens to a beautifully landscaped central courtyard, where decorative tile details and lush plantings create a private setting for al fresco dining, entertaining, or quiet morning coffee. The home’s five bedrooms provide exceptional flexibility, including a privately situated fifth bedroom and fifth bath accessed via an upstairs breezeway. This distinctive space lends itself beautifully to separate living quarters for guests, a dedicated home office, studio, or peaceful retreat. From select vantage points, including the front yard and secondary bedrooms, ocean views lend a subtle coastal backdrop, while the primary suite looks out across the golf course. Set on an approximately 7,438-square-foot lot, the property offers an inviting indoor-outdoor lifestyle and ample opportunity to enjoy the Peninsula’s temperate coastal climate. Exceptionally situated near the Palos Verdes Golf & Tennis Clubs, with access to the Palos Verdes Beach and Athletic Club, this early Valmonte residence places the area’s most celebrated lifestyle amenities close at hand. A rare offering defined by architectural pedigree, enduring charm, coastal outlooks, and an exceptional Palos Verdes Estates setting.

3321 Via Palomino, Palos Verdes Estates

Listing courtesy of Listing Agent: Richard Haynes (richard@haynesre.com) from Listing Office: Haynes Real Estate.

Selling Office: None MRML.

515 Ocean Avenue Unit 701S, Santa Monica
$3,900,000
2 Beds ⋅ 3 Baths ⋅ 26873957 MLS
Exceptional front-facing, high-floor corner condominium offering sweeping whitewater, coastline, and sunset views from one of Santa Monica's most prestigious buildings.Located on the 7th floor of Park Plaza, this premier residence offers generous proportions, abundant natural light, and ocean views from every room, all set against an exceptional coastal backdrop. Floor-to-ceiling Fleetwood windows and doors frame dramatic vistas and open to a spacious private balcony. Watch sailboats glide across the Pacific, enjoy refreshing ocean breezes, and experience the best of California coastal living. The thoughtfully designed floor plan features two generously sized bedrooms, each with an en-suite bathroom, a separate den with wet bar, breakfast area, powder room, and expansive living and entertaining spaces. Park Plaza amenities include 24-hour concierge and security, pool, spa, sauna, fitness center, and conference room. Ideally located moments from Palisades Park, Ocean Avenue dining, and the shops and restaurants of Montana Avenue. A rare opportunity to own a beautifully updated corner residence offering panoramic ocean views, privacy, abundant natural light, and an outstanding Santa Monica location.

515 Ocean Avenue Unit 701S, Santa Monica

Listing courtesy of Listing Agent: Chris Hicks (chris.hicks@theagencyre.com) from Listing Office: The Agency.

Selling Office: Centennial Real Estate.

5355 Amestoy Avenue, Los Angeles
$3,900,000
6 Beds ⋅ 6 Baths ⋅ 26861331 MLS
A rare offering in the prestigious Amestoy Estates, this exceptional single-story estate reflects impeccable condition and true pride of ownership. Set on an expansive, exceptionally wide lot, the residence welcomes you with a grand circular driveway and impressive curb appeal. Filled with natural light, the thoughtfully designed floor plan features soaring vaulted ceilings, expansive living areas, generously sized bedrooms, and a spacious chef's kitchen ideal for both everyday living and elegant entertaining. The sprawling backyard is a private sanctuary, complete with a sparkling pool, beautifully manicured landscaping, and abundant space for outdoor entertaining, recreation, or future expansion. Ideally located just moments from premier shopping, acclaimed restaurants, and everyday conveniences, this meticulously maintained home presents a rare opportunity to own in one of the Valley's most coveted neighborhoods.

5355 Amestoy Avenue, Los Angeles

Listing courtesy of Listing Agent: Ron Maman (rmaman00@hotmail.com) from Listing Office: Rodeo Realty.

Selling Office: OUT OF AREA OFFICE.

9255 Doheny Road Unit 3003, West Hollywood
$3,900,000
1 Beds ⋅ 2 Baths ⋅ 26853841 MLS
Perched on the 30th floor of the iconic Sierra Towers, Residence #3003 is a newly renovated luxury residence offering breathtaking panoramic views and sophisticated contemporary design in one of Los Angeles' most coveted full-service buildings. Floor-to-ceiling walls of glass frame sweeping vistas stretching from the city skyline and Sunset Strip to the Pacific Ocean, creating a spectacular backdrop for everyday living and entertaining.Thoughtfully reimagined with exceptional attention to detail, the residence features elegant, light-filled interiors enhanced by premium finishes, custom millwork, designer lighting, and herringbone flooring throughout. The open-concept living and dining spaces flow seamlessly into a beautifully appointed chef's kitchen with Miele appliances, Italian custom cabinetry, and refined stone surfaces. The spacious primary suite serves as a private retreat with generous closet space and a spa-inspired bath appointed with luxurious materials, custom vanities, and an oversized walk-in shower. Residents of Sierra Towers enjoy an unmatched lifestyle with world-class amenities, including 24-hour valet, concierge and security, a state-of-the-art fitness center, resort-style pool and spa, and beautifully maintained grounds. Ideally located above the Sunset Strip and moments from Beverly Hills, West Hollywood's premier dining and shopping, and the finest entertainment Los Angeles has to offer, Residence #3003 presents a rare opportunity to own a turnkey home in one of the city's most celebrated architectural landmarks.

9255 Doheny Road Unit 3003, West Hollywood

Listing courtesy of Listing Agent: Amir Ensani (amir@thefridmangroup.com) from Listing Office: Christie's International Real Estate SoCal.

Selling Office: Compass.

5120 Hayman Avenue, La Canada Flintridge
$3,900,000
4 Beds ⋅ 4 Baths ⋅ P1-27713 MLS
Welcome to this remarkably remodeled traditional estate located on private upper Hayman of La Canada Flintridge. Redesigned in 2019 by renowned architect Dave DeAngelis and flawlessly executed by builder Billy Abel, this single story home blends timeless elegance with toptier materials. Every detail has been curated with custom finishes, Designer Doors and Windows, Emtek hardware, and premium Visual Comfort lighting. An inviting living room features custom built-ins, a cozy fireplace, and picturesque views of the front yard. The space flows seamlessly into a formal dining area, creating an ideal layout for both intimate family gatherings and grand entertaining. The heart of the home is a culinary masterpiece equipped with top-tier, professional-grade appliances and premium finishes, including an expansive island with Carrara marble countertops and matching backsplash, ultra-premium La Cornue stove, Thermador refrigerator and freezer, plus a Zephyr wine and beverage fridge, premium Bosch dishwasher and built-in microwave, complemented by seamless paneled appliances, and Luxury Shaws kitchen sink and a Scotsman pebble ice maker. Adjacent the kitchen, the French doors from the family room open to an entertainer's backyard. The north wing of the home hosts four bedrooms and a dedicated laundry room. The primary suite features dual closets, French doors to the backyard, and a spa-like bathroom with marble accents and a separate soaking tub. The south wing is strategically separated for maximum privacy, housing a professional home office, a designer powder room and a spacious attached garage. The exterior spaces feature elegant Bluestone trim along the driveway, front walkway, and backyard patio. Premium outdoor amenities include a built-in BBQ, a basketball hoop, and a fully integrated Sonos sound system that extends into the family room and primary suite. This is the most immaculate and well-designed home we have seen in a VERY LONG TIME! Not to be missed! Award-winning La Canada schools.

5120 Hayman Avenue, La Canada Flintridge

Listing courtesy of Listing Agent: Lisa Zastrow (lisa@lisazastrow.com) from Listing Office: Coldwell Banker Realty.

Selling Office: COMPASS.

2315 N Hobart Boulevard, Los Angeles
$3,900,000
4 Beds ⋅ 5 Baths ⋅ 26847227 MLS
Commanding one of the most privileged vantage points in Los Feliz Estates, this architectural residence sits right at the crown of the neighborhood's uppermost ridge, surrounded by iconic homes and lush canyon scenery. From this rare position at the center of the hillside's peak, 2315 N Hobart Blvd captures LA's most breathtaking 360 degree panorama, from the Griffith Observatory to the Hollywood Hills sign, from the gleaming skyline of Downtown Los Angeles all the way to the shimmering waters of Marina del Rey. Located just steps from Griffith Park's oak lined trails, this home offers direct access to nature, allowing you to take a walk in the morning and lose yourself in the quiet wilderness as sunlight filters through ancient trees. Minutes from Los Feliz Village's artisanal eateries and boutiques, as well as the world renowned Greek Theatre, 2315 N Hobart Blvd is the ultimate statement of LA hillside luxury offering timeless sophistication, modern elegance, and unparalleled geographic prestige at the very top of Los Feliz Estates. This sunlit retreat features four spacious bedrooms, two on the main level and two upstairs. Each bedroom is generously sized and enjoys its own ensuite bath, as well as ample closet space. The home's stately character is reflected in its intricate ceiling moldings, ornamental plasterwork, and grand chandeliers that cast a gentle, golden light over every space. Interiors unfold with timeless grace, with arched ceilings, layered detailing, and European inspired craftsmanship creating a sense of elevated refinement and warmth. The formal living area, adorned with floor to ceiling windows and glass doors, opens to sweeping vistas that flood the space with natural light. A classic marble fireplace and delicate gold inlay accents enrich the room's old world ambiance, blending artistry and architecture seamlessly. Upstairs, the primary suite serves as a true sanctuary. Framed by multiple French doors and tall windows leading out to a private terrace, it commands mesmerizing views in every directionfrom the rugged beauty of Griffith Park and the Hollywood Hills to the skyline's sparkling expanse beyond. The result is a space that feels both palatial and intimate, connected to the very spirit of Los Angeles. Combining iconic hillside geography with refined interior craftsmanship, this home stands as one of Los Feliz's crown jewels, where architectural heritage meets panoramic perfection, and every sunrise and city light tells its own cinematic story.

2315 N Hobart Boulevard, Los Angeles

Listing courtesy of Listing Agent: Vinnie Park (vinniepark@hotmail.com) from Listing Office: Keller Williams Larchmont.

Selling Office: Century 21 Masters.

2710 Pine Ave., Manhattan Beach
$3,900,000
4 Beds ⋅ 3 Baths ⋅ SB26126275 MLS
Welcome to 2710 Pine Avenue located on a quiet street in Manhattan Beach's coveted Tree Section. This custom-built Jon Starr home combines timeless design with comfortable coastal living. A charming Dutch door opens to a bright, inviting interior featuring vaulted ceilings, large skylights, bamboo floors, custom cabinetry, and distinctive plaster accent walls. The main level offers an open floor plan with formal living and dining areas, a spacious family room with fireplace, and a well-appointed kitchen with a center island, breakfast nook, built-in desk, granite countertops, and stainless steel appliances. The kitchen and family room open to a sunny front deck, creating a seamless indoor-outdoor connection. An en-suite bedroom on the main floor is ideal for guests, a home office, or flexible living space. Upstairs, the primary suite features a walk-in closet with built-ins and a sun-filled bath accented with mosaic tile. Two additional bedrooms, a full bath, and a conveniently located laundry room complete the second level. Situated on an elevated west-facing lot, the home enjoys ocean breezes and sunset views from the front deck, kitchen, and primary suite. Just steps from the Greenbelt and minutes from downtown Manhattan Beach, The Strand, and Manhattan Village, this home offers an exceptional blend of location, comfort, and lifestyle.

2710 Pine Ave., Manhattan Beach

Listing courtesy of Listing Agent: Carla Hoffman (carla.hoffman@vistasir.com) from Listing Office: Vista Sotheby’s International Realty.

Selling Office: PREMIER FUNDING GROUP.

1531 Louella Avenue, Venice
$3,900,000
3 Beds ⋅ 4 Baths ⋅ 26839919 MLS
A refined expression of contemporary California architecture, this striking Venice residence has been thoughtfully enhanced and remodeled since its 2018 construction, elevating both its design integrity and livability. The sculptural facade opens to interiors defined by volume, light, and seamless spatial flow. Floor-to-ceiling Fleetwood pocket doors dissolve the boundary between indoors and out, allowing natural light to animate the home throughout the day. The open living and dining spaces unfold around a chef's kitchen appointed with premium Miele appliances, custom Italian cabinetry, and carefully curated materials that balance warmth with modern precision. The living space is punctuated by a wall of custom Porro bookshelves, with a rolling library ladder, offering a streamlined aesthetic and bespoke functionality for book enthusiasts and art collectors alike. Upstairs, three bedroom suites offer privacy and comfort, including a dramatic primary retreat that opens to a private terrace. The Roman clay finished fireplace, generous walk-in closet, and spa-inspired bath complete the suite, creating a true sanctuary within the home. Outdoor living is equally compelling. The backyard features a striking 54-foot saltwater lap pool and spa framed by lounge areas designed for both quiet afternoons and vibrant entertaining. An outdoor kitchen and dining pavilion extend the living experience into the landscape, creating an effortless rhythm between architecture and environment. Above it all, a rooftop deck captures sunset skies and ocean breezes, offering an elevated setting for evening gatherings. Gated and private with a two-car garage and additional off-street parking, the home is ideally located just moments from Abbot Kinney's renowned dining and boutiques, the beach, and neighborhood amenities including Penmar Park and golf course.

1531 Louella Avenue, Venice

Listing courtesy of Listing Agent: Billy Rose (brose@theagencyre.com) from Listing Office: The Agency.

Selling Office: Pardee Properties.

6815 E Seaside Walk, Long Beach
$3,900,000
4 Beds ⋅ 4 Baths ⋅ SB26091778 MLS
Located on the prestigious Long Beach Peninsula, one of the few homes on the Seaside boardwalk, this beach home showcases the interior expertise of renowned designer Jonathon Anderson. Extensively updated in 2022, the residence strikes a perfect balance between modern sophistication and casual beach comfort. Gorgeous first floor entry with dramatic staircase. On this level is a three stop Elevator. Take the elevator up or move groceries or luggage up to the second and third floor with ease. On the second floor are two ensuite bedrooms - a primary suite features sweeping ocean views, deck, plus a spa-like full bath & steam shower and an ocean facing deck plus a second bedroom with a full bath and office nook. On the third level is a chef's kitchen, massive granite center island, Viking appliances, custom glass counters and backsplash. Open floor plan with a breakfast nook, lounge area and living room plus large sliders that open to the deck. Perfect entertaining or just relaxing and watching the waves. Frameless glass windows allow for unobstructed views. Completing this level is a home theater for endless hours of entertaining which could also be a 3rd bedroom suite with 3/4 bath. Up one more level is a an additional space for a workout/yoga or den/office which opens to a finished roof top deck. The deck has staggering 360 degree views of Long Beach coastline from Naples Island, the Marina the jetty to Catalina. Entertain with ease - the deck has a an outdoor kitchen with grill, entertaining counter, sink and refrigerator and space for a dining table or relaxing furniture. Unique to this home and value add to the elegant main residence is also a ground floor beach level fourth bedroom or mother-in-law/nanny quarters - with its own separate entrance. This suite opens right onto the boardwalk, has it's own patio, ocean views & features a complete kitchen with laundry and an oversized bathroom. Smart home features include The Frame TVs with Nanoleaf technology plus Sonos speakers on each level and ability to remotely control lights and HVAC. Drive right into the finished garage complete with EV charging capability & plenty of storage plus laundry area. Enjoy the peaceful Peninsula location or just a short distance away is The Bay facing Naples Island for water activities including swimming, paddleboarding and sailing and the Alamitos Bay Yacht Club. Shopping and dining options are also close on 2nd Street in Belmont Shore, Naples as well as 2nd and PCH.

6815 E Seaside Walk, Long Beach

Listing courtesy of Listing Agent: Michelle Zabukovec (michelle.zabukovec@redfin.com) from Listing Office: Redfin Corporation.

Selling Office: Lakeside Financial Network Inc.

25400 Prado De Las Peras, Calabasas
$3,900,000
4 Beds ⋅ 6 Baths ⋅ 26725709 MLS
Nestled within the exclusive gated community of The Oaks, this Calabasas residence epitomizes luxury living with a touch of family-friendly charm. Boasting an enviable single-level layout, the home is crowned with a bonus second level, featuring a full ensuite bedroom and a second-floor living room, a rare find in this sought-after neighborhood. Step into the heart of the home, where a stylishly remodeled kitchen awaits, showcasing beautiful stone top counters and an exquisite backsplash that seamlessly marries form and function. The large great room, designed for formal entertaining and dining, effortlessly flows into an expansive backyard, ensuring a perfect blend of indoor and outdoor living. Privacy abounds in the generously sized covered patio, making it an ideal space for relaxation and al fresco gatherings.But most note worthy lies in the backyard oasis. Here, a beautiful pool takes center stage, complete with an elevated spa and a thrilling pool slide perfect for creating endless summer memories under the starlit Calabasas sky. The meticulously landscaped surroundings transform this outdoor haven into a private retreat.The primary bedroom suite, strategically located on the first level, exudes chic designer elegance. The accompanying spa bath has been thoughtfully reimagined with modern finishes, creating a sanctuary of comfort and sophistication. Situated on a desirable corner lot, this residence stands out as a hard-to-find model, offering both opulence and functionality.Embrace the epitome of luxurious living in Calabasas, where this home seamlessly combines sophistication with family-friendly features, making it a truly exceptional residence. Don't miss the chance to call this rare gem, complete with its captivating backyard oasis, your own.

25400 Prado De Las Peras, Calabasas

Listing courtesy of Listing Agent: Emil Hartoonian (EHartoonian@TheAgencyRE.com) from Listing Office: The Agency.

Selling Office: The Agency.

1001 4th, Hermosa Beach
$3,900,000
4 Beds ⋅ 4 Baths ⋅ SB26076166 MLS
This Private Coastal Villa is the perfect blend of a beach lifestyle and modern sophistication - this unique, rare gem is west facing, has ocean views and is perched on a corner double lot in the heart of the Hermosa Hills. This Tuscan-inspired refined design with a curated, modern interior palette boasts architectural details and warm finishes that create an atmosphere that is elevated and welcoming. Lush greenery and framed by swaying palm trees, this coastal villa offers the rare combination of resort-inspired living, serenity, thoughtful functionality, privacy, sophistication and timeless appeal. Enter the arched, custom, wrought-iron door into a naturally sunlit foyer with soaring ceilings and elegant detailing. This home invites effortless living with multiple indoor-outdoor spaces that capture ocean breezes and natural light. The entry level south wing offers a secluded, primary sanctuary with a stone fireplace, private outdoor veranda and grassy yard, hotel spa inspired bathroom with separate counters, oversized shower and walk-in closet. The north wing has three additional bedrooms, an en suite with outdoor access to spa and patio, two additional bedrooms are well appointed with ample closet space and a dual sink bathroom. This wing enjoys its own kitchen offering convenience and privacy for family members and guests, great for older children, elderly parents and could easily be an ADU and includes 4 car parking, laundry room, tool work area and additional storage. Retreat upstairs to the heart of the home in the warm family room with walls of windows and views that stretch beyond rooftops and spectacular sunsets, built-ins, a dual-sided fireplace that also accommodates the outdoor TV deck. Bask in the sunroom with a wall of western windows inviting ocean breezes and natural sunlight while enjoying the piano area and dining room. Relish cooking and entertaining in your gourmet kitchen that includes a 48” SubZero Pro refrigerator, 48” six burner gas cooktop, colossal island that opens seamlessly to a dining area and the barbeque and bar deck or up the stairs to the rooftop sky deck with panoramic ocean views. Also, on the second floor is a functional private and spacious office, featuring custom cabinetry and bookshelves. Additional highlights - beautiful LV plank floors throughout, designer lighting, security system and AC. Multiple flexible living areas, patios and decks provide intimate spaces to unwind or host festivities for any lifestyle.

1001 4th, Hermosa Beach

Listing courtesy of Listing Agent: Patricia Haught (patriciahaught@gmail.com) from Listing Office: Coldwell Banker Realty.

Selling Office: Vista Sotheby’s International Realty.

4163 Sunnyslope Avenue, Sherman Oaks
$3,900,000
5 Beds ⋅ 7 Baths ⋅ 26671415 MLS
Located South of the Boulevard in one of Sherman Oaks' most coveted neighborhoods, this newer construction modern farmhouse sits on an expansive flat lot and offers 5 bedrooms and 7 bathrooms with thoughtfully curated designer finishes and impeccable craftsmanship throughout. The open-concept main level exudes effortless sophistication, featuring custom woodwork, a statement fireplace, formal dining, large sun filled breakfast area and a refined family room with built-ins and sliding glass doors for seamless indoor-outdoor living. The chef's kitchen is beautifully appointed with custom cabinetry, Wolf and Sub-Zero appliances, an oversized quartz island, butler's pantry, and breakfast nook. A private ensuite bedroom overlooking the sparkling pool, powder room, bar with wine cooler, and mudroom with direct-access two-car garage complete the first floor. Upstairs, the serene primary suite boasts vaulted ceilings, a fireplace, walk-in closet, spa-like bath, with chic toilet closet and private balcony. Three additional ensuite bedrooms provide comfort and privacy, each with proper walk in closets. The resort-style backyard features a pool and spa, built-in BBQ, covered patio, lush and mature landscaping, and a detached pool house with full bath. The home has been upgraded with the Control4 smart home system and a paid-off solar system. Owners have fully hedged and gated the home, enhancing its privacy and security. Located within the highly coveted Dixie Canyon Community Charter School District and just moments from premier dining, shopping, and everything Sherman Oaks has to offer, this exceptional property truly embodies modern luxury living. Truly a turn key property.

4163 Sunnyslope Avenue, Sherman Oaks

Listing courtesy of Listing Agent: Michelle Schwartz (Mschwartz@theagencyre.com) from Listing Office: The Agency.

Selling Office: Carolwood Estates.

1041 9th Street, Santa Monica
$3,900,000
SR26048580 MLS
Price Improvement!! Trust Sale! Premier multifamily investment opportunity located in the highly sought-after city of Santa Monica, one of Southern California’s most stable and supply-constrained rental markets. The property is ideally positioned in a desirable residential neighborhood, just moments from Montana Avenue, Downtown Santa Monica, and Santa Monica Beach, offering exceptional proximity to employment centers, retail, dining, and lifestyle amenities. Santa Monica continues to demonstrate strong rental demand driven by its coastal location, affluent demographics, limited new housing development, and historically low vacancy rates. These market fundamentals provide investors with durable income stability, long-term appreciation potential, and a defensive investment profile. The property offers an attractive opportunity for both current income and future value enhancement, supported by consistent tenant demand and the long-term strength of the Santa Monica multifamily market. This asset is well-suited for investors seeking a high-quality coastal holding in a premier West Los Angeles submarket.

1041 9th Street, Santa Monica

Listing courtesy of Listing Agent: Kenneth Marker (sold@therealestateguys.com) from Listing Office: Rodeo Realty.

Selling Office: Lyon Stahl Investment Real Estate, Inc..

601 E Acacia Avenue, Glendale
$3,900,000
25 Beds ⋅ 14 Baths ⋅ 26660355 MLS
601 E Acacia Avenue is a charming three-story, 12-unit multifamily property located on a 15,256 SF lot zoned GLR4.Built in 1961, the building spans 21,315 SF and boasts a beautiful courtyard design. The property offers 18 covered parking spaces, as well as street parking, making it an attractive option for residents. The unit mix is highly desirable, comprising of 1 one-bedroom/one-bathroom unit, 9 two-bedroom/one-bathroom units, and 2 three-bedroom/two-bathroom units. Two units have private covered patios, including one with a fenced backyard, providing a tranquil outdoor space for residents to enjoy. The property has undergone recent renovations, including the installation of modern HVAC wall units, new electrical systems, and a convenient communal laundry facility. Additionally, the property has acquired a renovated roof, solar panels have been removed, and recently upgraded to copper plumbing, making way for additional storage in the garage areas for tenants to appreciate. The garage spaces also offer a potential opportunity for savvy investors to construct an Accessory Dwelling Unit (ADU),providing a unique chance to increase revenue and diversify the property's income streams. Located in the heart of Glendale, this property is a short drive from the I-5 and I-2 Freeway. Additionally,601 E Acacia Avenue is ideally located within minutes of an abundance of restaurants, grocery stores, bakeries, coffee and tea shops, including the infamous Americana at Brand in downtown Glendale. Given the property's stable real estate fundamentals and prime location within the submarket of Glendale,601 E Acacia Avenue is a solid investment for an investor seeking growth, stability, and a hedge against inflation.

601 E Acacia Avenue, Glendale

Listing courtesy of Listing Agent: Jenny Eng (jenny.eng@CBRE.com) from Listing Office: CBRE.

Selling Office: Keller Williams Real Estate Services.

How much is your home worth?

Get instant property value now!