Refine Search
Sort by
340 N Kanan Dume Road, Malibu
$12,999,999
5 Beds ⋅ 6 Baths ⋅ 26649219 MLS
Set high above Malibu's celebrated wine country, Rocky Oaks Estate crowns more than 37 acres of rolling vineyards and dramatic canyon ridges, offering an extraordinary blend of privacy, grandeur, and natural beauty. Approached through stately wrought-iron gates and a sweeping driveway, the residence occupies a commanding knoll with uninterrupted vistas stretching from the Pacific Ocean to the surrounding mountains. Designed by acclaimed architect Bob Easton, AIA, this Tuscan-inspired villa spans over 7,600 square feet and is finished in timeless stonework that evokes European craftsmanship. Inside, soaring ceilings, walls of glass, and refined proportions create a setting that is both elegant and inviting. A dramatic great room with a cathedral ceiling and monumental fireplace flows effortlessly onto expansive terraces that frame the panorama. The formal dining room, professional-grade chef's kitchen with butler's pantry, and multiple gathering areas make the home ideal for both intimate living and grand entertaining. The primary suite is a private retreat with its own terrace and fireplace, spa-inspired bath, and dual dressing rooms, while three additional guest suites, staff quarters, and a media room ensure comfort for family and visitors. An elevator, three-car garage with ample guest parking, and a rooftop observation deck offering 360-degree views elevate the lifestyle experience.Outdoors, the estate is a sanctuary of leisure and beauty. Wraparound loggias with fireplaces, a dining pavilion, an infinity-edge pool and spa, and a circular observation pad invite year-round enjoyment of Malibu's climate. Nearly five acres of the estate are dedicated to the Rocky Oaks Vineyard, established in 2003 and now one of the most renowned vineyards within the Malibu Coast American Viticultural Area. Producing award-winning varietals recognized for their exceptional quality, the vineyard carries forward a legacy of winemaking that dates to the early 1800s in this region. Rocky Oaks Estate is more than a residence- it is a landmark of architectural vision, viticultural excellence, and Malibu prestige, awaiting its next discerning steward. This home is being offered in partnership with Paramount Realty USA. Seller may accept or reject offers at any time. Visit Paramount Realty USA's website for full terms and details.

340 N Kanan Dume Road, Malibu

Listing courtesy of Listing Agent: Christopher Cortazzo (chris@chriscortazzo.com) from Listing Office: Compass.

Selling Office: Pinnacle Estate Properties.

455 N Bundy Drive, Los Angeles
$12,962,500
6 Beds ⋅ 8 Baths ⋅ 25611153 MLS
Tucked behind custom gates and mature hedging on one of the widest lots in the flats of North Bundy - with 120 feet of frontage - this modern Brentwood estate delivers an extraordinary blend of privacy, design, and innovation. The main residence offers 5 bedrooms and 7 bathrooms, plus a versatile office/den/nursery, while a fully equipped detached guest house with its own bedroom and bathroom brings the total to 6 beds and 8 baths. Purposefully designed for both entertaining and daily comfort, the home opens to a resort - style backyard with a large, private pool, mature landscaping, an outdoor kitchen, and a fire pit - your own secluded sanctuary. The expansive lot also offers space to add a sports court on the side of the home. A spacious 2-car garage is complemented by gated parking for up to four additional vehicles. Security is next-level, featuring an AI-powered camera system, automated perimeter alerts after hours, and 24/7 armed patrol service already in place - ensuring peace of mind without compromise. Inside, expansive open-plan living spaces connect effortlessly to the outdoors. The main kitchen stuns with dual islands, all Miele built-in appliances - including an espresso station, refrigerator, oven, microwave, and dual dishwashers - and a sleek frameless integrated stovetop. Discreetly tucked away, the chef's kitchen is ideal for hosting or staff use, outfitted with an 8-burner Wolf range, additional Miele refrigerator and freezer, and a spacious walk-in pantry. A climate-controlled wine rack adds sophistication and function for wine collectors. For elevated living and entertaining, the home includes a state-of-the-art private theater with over $100K in hidden, professional-grade AV equipment and acoustically transparent finishes - creating a truly immersive cinematic experience. Upstairs, a sun-drenched hallway opens to a spacious deck for second-level indoor-outdoor living. The primary suite features its own private terrace with fireplace and a walk-in closet, complete with custom cabinets and island with key-card access drawers for valuables. Three additional guest bedrooms upstairs each offer en-suite baths and custom closets- ideal for balanced family living. Smart home integration elevates every detail, with wall-mounted displays and app-based controls for lighting, climate, sound, and security. A roof-mounted cell antenna boosts signal, and Wi-Fi boosters ensure strong, consistent coverage throughout the property. Custom furniture and collectible lighting fixtures - meticulously curated to complement the home's design - are also available for purchase.

455 N Bundy Drive, Los Angeles

Listing courtesy of Listing Agent: Paul Salazar (info@paulsalazargroup.com) from Listing Office: Compass.

Selling Office: The Agency.

820 N Raymond Avenue, Pasadena
$12,900,000
AR25279872 MLS
THE RAYMOND VILLA, a 50-unit value-add garden style apartment investment opportunity located in the highly desirable City of Pasadena, CA. The property is within walking distance (±1mile) to Rose Bowl Area and Old Town Pasadena, and situated on a quiet tree-lined street on Raymond Ave and Painter St. This investment offers an ASSUMABLE LOAN with ±57% Loan-To-Value (LTV) at very low 2.9% interest rates fixed until October 2026 and due in 28 years (October 2051). Just by assuming the current loan and operating the building as-is, the new owner could realize a stable ±8.09% cash-on-cash return on year-1 and a whopping ±14.39% return stabilized at proforma/market rent (Buyer to Verify). The property has brand new roofs (3 out of 4 buildings), upgraded electrical panel (each unit has 100amps breaker), and the parking soft story retrofit were recently completed. The Raymond Villa is an attractive two-story garden style community that was built in 1964 with ±36,228 SF building size and situated on a large ±51,227 SF / ±1.18-acre lot size. It has excellent curb appeal with mature trees in the front and a secure entrance and gated parking. Walking into the courtyard area, tenants will enjoy a fenced swimming pool, and multiple large and manicured garden planters and courtyard area that can be re-utilized as barbeque area, dog walking area, kids’ play area and other amenities. It offers an excellent unit mix of 30 x 2 bedrooms+1bathroom, and 20 x 1bedroom+1bathroom units. Each unit is large and bright with an excellent layout and a private patio/balcony. Each unit is separately metered for electricity (ALL ELECTRIC building). Each unit has windows A/C, wall heating, ceiling fans, mirrored closets, and plenty of linen cabinets. ±30 units have had some kind of upgrades which may include new kitchen (new cabinets + quartz/granite countertops), and/or new bathroom (new tiled bathroom/shower, new bathroom vanity, and hardware). Parking is provided by combinations of garage on the side, tuck-under parking in the back, and a detached carport in the back. There are 52 parking spaces with 8 garage spaces on the side, 30 tuck under parking in the back, and 14 spaces in a detached carport (buyer to verify). There are 2 laundry rooms with ±5 laundry machines in each room (total 10 machines) and all the machines belong to the owner and come with the sale. The property is separately metered for electricity.

820 N Raymond Avenue, Pasadena

Listing courtesy of Listing Agent: Handoko Chen (han.chen@growthinvestmentgroup.com) from Listing Office: Growth Investment Group Pasade.

Selling Office: Figure 8 Realty.

1760 Carla, Beverly Hills
$12,900,000
5 Beds ⋅ 5 Baths ⋅ 25546717 MLS
Located on the highest ridge in Trousdale Estates, this architectural masterpiece offers breathtaking, unobstructed 180-degree panoramic views stretching from Century City and Downtown LA to the vast Pacific Ocean, extending to Palos Verdes, Catalina Island, and San Clemente Island. To the north, the Santa Monica Mountains, Runyon Canyon, and Malibu coastline create a stunning natural contrast. By day, soak in the endless blue horizon; by night, watch the city skyline come alive in a dazzling display of lights. Designed by the renowned Architect Rex Lotery, best known for his iconic mid-century designs, including Elvis Presley's famed Trousdale residence, this estate is a true work of art. Originally built for Paul Trousdale's right-hand man in the development of Trousdale Estates, this home is a piece of Beverly Hills history, embodying the pinnacle of sophisticated architecture, rare materials, and calming water features.Inside, floor-to-ceiling glass walls bring the outside in, framing the iconic vistas from every room. The residence features five bedrooms, five bathrooms, a custom kitchen with brand-new appliances, a temperature-controlled wine cellar, and handcrafted Philippine mahogany woodwork. Play a game of pool, then grab a drink from the sunken bar, take it outside to the pool, and watch as the sunset paints the sky and the city lights begin to flicker below. With parking for eight cars, this home offers both privacy and an inviting atmosphere, making it perfect for entertaining or simply enjoying the serenity of one of Trousdale's most spectacular properties. More than a home, this is a legacy-an opportunity to own one of the most iconic estates in Beverly Hills, designed by a true master of mid-century modern architecture.

1760 Carla, Beverly Hills

Listing courtesy of Listing Agent: Robby Sutton (robby.sutton@gmail.com) from Listing Office: The Beverly Hills Estates.

Selling Office: Core Real Estate Group.

340 Trousdale Place, Beverly Hills
$12,850,000
4 Beds ⋅ 6 Baths ⋅ 25627173 MLS
A rare mid-century modern masterpiece on one of Trousdale Estates' most prestigious streets, 340 Trousdale Place showcases iconic 1963 architecture carefully refined with significant behind-the-scenes upgrades, preserving the home's original architectural integrity. Set on nearly an acre with sweeping, unobstructed views from the canyons and city skyline to the ocean, this single-level residence blends purity of design with exceptional privacy. Behind gates, a large grass-block motor court leads to one of the home's most striking architectural moments: a dramatic glass-wrapped entry framed by a rhythmic colonnade of original travertine pillars. This magnificent procession culminates in an oversized black lacquered door - an unmistakable hallmark of true Trousdale pedigree and opens into sunlit interiors where floor-to-ceiling glass captures head-on views and daylong light. The grand living room features approx. 11-foot ceilings, full-height travertine fireplace, and seamless indoor-outdoor flow to the sculptural diamond-shaped pool and resort-like terrace. The chef's kitchen offers stone countertops, a breakfast area, and Sub-Zero/Miele/ Gaggenau appliances. Adjacent are a den with skylight and bar, maid's quarters, walk-in pantry and laundry room. The private primary suite includes a wood-burning fireplace, dual spa-like bathrooms, large dressing room, and direct pool access with panoramic city views. Three additional bedroom suites complete the thoughtful layout. Outside, expansive patios, lush landscaping, and the geometric salt-system pool create a serene, elevated environment for entertaining or quiet relaxation. Additional features include a two-car garage, security cameras, Lutron home lighting control and ample guest parking.

340 Trousdale Place, Beverly Hills

Listing courtesy of Listing Agent: Vincent Bouvier (vincent.bouvier@elliman.com) from Listing Office: Douglas Elliman.

Selling Office: Non-Participant Office.

1457 Blue Jay Way, Los Angeles
$12,750,000
5 Beds ⋅ 7 Baths ⋅ 25596887 MLS
Redefining Hollywood glamour, 1457 Blue Jay Way is perfectly poised on one of the largest flat parcels along the legendary Billionaire's Row in the Bird Streets. Originally designed by celebrated architect Bob Ray Offenhauser and exquisitely reimagined by the award-winning Garratt Group, this Hollywood Regency estate blends timeless symmetry with state-of-the-art luxury. Inside, soaring 14-foot ceilings and expansive NanaWall glass doors capture sweeping city-to-ocean vistas and create seamless indoor/outdoor flow. The chef's kitchen dazzles with Calacatta gold marble and dual appliances, opening to generous living and dining spaces ideal for grand entertaining or intimate gatherings. Five bedrooms include a versatile lower-level suite with a private entrance perfect for a nanny, guest quarters, or sophisticated home office. The lower level also hosts a professional 14-seat screening room, ~500-bottle wine cellar, gym/yoga studio, and a spa retreat featuring a steam room, dry sauna, and jetted hot tub. Crowning the residence is an extraordinary rooftop garden rarely found in the Bird Streets: over 80 fruit trees, two vegetable gardens, a passionfruit arbor, strawberry patch, and herb beds underplanted with rosemary, all supported by a smart irrigation system. Outdoor entertaining spaces are private from every direction, offering tranquil moments or glamorous soires beneath the city lights.Located just minutes from the Sunset Strip and Beverly Hills, enjoy proximity to world-class dining, nightlife, and members-only venues such as the Bird Streets Club and Soho House. A rare architectural jewel, 1457 Blue Jay Way delivers the ultimate combination of scale, location, and sophisticated indoor-outdoor living - an unparalleled retreat in the heart of Los Angeles.

1457 Blue Jay Way, Los Angeles

Listing courtesy of Listing Agent: Aaron Kirman (aaron@aaronkirman.com) from Listing Office: Christie's International Real Estate SoCal.

Selling Office: Coldwell Banker Realty.

6453 Guernsey Avenue, Malibu
$12,700,000
4 Beds ⋅ 4 Baths ⋅ 25610713 MLS
Beautiful Warm Contemporary single-level bluff-top estate with incredible unobstructed ocean and coastline views. Extremely private and situated behind gates on an almost 30,000 sq.ft. lot perched on the highly desired "Zuma Beach Bluff." Gorgeous interior spaces with stretching walls of glass, expansive outdoor patios, entertainer's pool and spa which all overlook the sand with whitewater views of Zuma Beach. The sprawling 3 bedroom and 2.5 bath main house offers world class living and entertaining space abundant with natural light and meticulous custom details. The expansive great room combines the living room with fireplace, dining area, and immaculate gourmet chef's kitchen with walls of glass that open to the spacious outdoor patio and lovely pool area, affording seamless indoor-outdoor enjoyment. The private primary bedroom suite opens to the backyard and is complete with deluxe primary bathroom and huge custom walk-in closet. The detached guesthouse adjoins the two-car garage and features a large bedroom and guest bathroom. Other features this home offers are an abundant space of green grass, an infrared sauna, temperature-controlled wine closet, back-up generator and a water softening system.

6453 Guernsey Avenue, Malibu

Listing courtesy of Listing Agent: Zach Quittman (zachquittman@gmail.com) from Listing Office: Coldwell Banker Realty.

Selling Office: The Agency.

25210 Jim Bridger Road, Hidden Hills
$12,650,000
6 Beds ⋅ 9 Baths ⋅ 25492053 MLS
Nestled in the prestigious Ashley Ridge Estates of Hidden Hills, this newly built contemporary farmhouse embodies the perfect blend of modern luxury and rustic elegance. The property, set amidst rows of graceful olive trees, welcomes you through a striking front entrance. Boasting 11,808 square feet of living space, the home is a seamless fusion of style and comfort.Inside, warm maple floors and soaring ceilings create an inviting atmosphere, while a neutral color palette enhances the open-concept design. The chef's kitchen is a standout, featuring custom white oak cabinetry, marble countertops, and high-end appliances. The primary suite is a true retreat, offering a cozy fireplace, dual bathrooms, and breathtaking views of the surrounding mountains. With six spacious bedrooms, a fully-equipped gym, custom home theater, and climate-controlled wine cellar, this home is designed for both relaxation and entertainment. The meticulously landscaped grounds offer a swimming pool, spa, bocce ball court, fire pit, and BBQ area, providing the ideal setting for hosting guests or unwinding in privacy. This property is the epitome of sophisticated living in one of Hidden Hills' most exclusive communities.

25210 Jim Bridger Road, Hidden Hills

Listing courtesy of Listing Agent: Tomer Fridman (tomer@thefridmangroup.com) from Listing Office: Christie's International Real Estate SoCal.

Selling Office: The Agency.

1166 Summit Drive, Beverly Hills
$12,523,098
4 Beds ⋅ 7 Baths ⋅ 26702491 MLS
A rare and singular achievement on one of the City of Beverly Hills' most storied streets, this extraordinary two-story, four-bedroom estate is nothing short of an architectural love letter, a newly-built Arts and Crafts cottage conceived with the passion of a collector and executed with the precision of a master craftsman. Commissioned by a prominent businessman-philanthropist and brought to life by acclaimed interior designer Madeline Stuart and master builder Robert Glaus, the home draws its inspiration from the 1908 Gamble House (the Greene & Greene National Historic Landmark in Pasadena), yet feels unmistakably of the moment. Stuart's genius lies in threading historical authenticity through a contemporary lens, resulting in interiors that breathe, invite, and delight rather than intimidate. Cedar-shake siding, handwrought iron lanterns, custom stained-glass entry panels, and quartersawn oak floors establish the home's impeccable Arts and Crafts pedigree from the moment you arrive. Inside, the generous proportions of a contemporary Southern California residence unfold across rooms of extraordinary craft and curation, evident in the walnut-paneled walls, the milk-glass skylights that flood the conservatory with California light, the catering-sized kitchen with its quartzite counters and Marmoleum flooring patterned like a marble checkerboard, and the vaulted and wood-beamed and paneled 25+ person dining room, with its circa-1910 iron-and-glass lanterns. Steel windows and doors frame the interiors throughout, giving way to the manicured grounds and stunning lights views of the city below. The media room, paneled in rich warm wood, sets a tone of relaxed, cultured living. A powder room features a commissioned mural by Jean Horihata. The master bath is clad in Calacatta marble with custom cabinetry designed by Stuart. The verdant grounds, designed with mature ferns, pittosporum, native California oak trees, a stand of towering palm trees, and an orchard filled with pomegranates, Meyer lemons, grapefruits and avocados, offer privacy, serenity, and the kind of effortless indoor-outdoor connection that defines the best of California living. A fully-appointed one-bedroom guest house with its own kitchen completes the offering, providing exceptional flexibility for extended family, staff, or visiting guests. This is not a house that was built. It was conceived, obsessed over, and loved into existence. Summit Drive has seen many great homes. This one is something else entirely.

1166 Summit Drive, Beverly Hills

Listing courtesy of Listing Agent: Billy Rose (brose@theagencyre.com) from Listing Office: The Agency.

Selling Office: Carolwood Estates.

708 8th Street, Manhattan Beach
$12,500,000
4 Beds ⋅ 4 Baths ⋅ SB26147647 MLS
A once in a lifetime opportunity to create your dream home in one of the South Bay's most sought-after Manhattan Beach neighborhoods. Set on an expansive 9,963 SF corner lot, this exceptional property offers some of the most spectacular unobstructed ocean views available, showcasing breathtaking panoramas that stretch from Palos Verdes to Malibu. Rarely does a property of this caliber become available, offering endless possibilities to create a legacy residence tailored to your every whim. To help bring the vision to life, locally renowned architects have prepared conceptual floor plans and exterior renderings showcasing just some of the incredible options for this piece of land. These preliminary designs provide buyers with inspiration for creating a truly remarkable custom residence that maximizes the home's extraordinary setting and view potential. Opportunities like this are exceedingly rare. Build the home you've always dreamed of and experience the very best of beach living from one of Manhattan Beach's most desirable view locations.

708 8th Street, Manhattan Beach

Listing courtesy of Listing Agent: David Caskey (dave@caskeyrealestategroup.com) from Listing Office: eXp Realty of California Inc.

Selling Office: Compass.

23680 Summit, Calabasas
$12,500,000
3 Beds ⋅ 4 Baths ⋅ SR26138095 MLS
Nestled among the trees in the Calabasas Highlands…Nestled among the trees in the Calabasas Highlands, this beautifully updated architectural retreat captures the essence of California canyon living with sweeping mountain and city views, exceptional privacy, and seamless indoor-outdoor flow. A welcoming formal entry introduces the home's inviting interior, where vaulted ceilings and abundant natural light create an airy atmosphere throughout the main living areas. The spacious living room, anchored by a fireplace, opens to an expansive view balcony that invites quiet moments overlooking the picturesque landscape. An elegant dining room framed by French doors provides a stunning setting for intimate dinners or family gatherings. The remodeled kitchen is appointed with crisp white cabinetry, stainless steel Bosch appliances, double ovens, a center island with 5-burner stove, and French doors leading to outdoor dining and lounging spaces. A stylish powder room conveniently serves the main living level, while a spacious laundry/utility room and adjoining mudroom enhance the home's everyday functionality. A central vacuum system extends throughout the home for added convenience. The thoughtfully designed floor plan offers ideal separation of space, with two secondary bedrooms on the main level, each with its own en-suite bath, while the entire upper floor is dedicated to the private primary retreat. Complete with a fireplace, private view balcony, generous closet space, and a spa-inspired bath featuring a freestanding soaking tub, oversized shower, and dual vanity, it offers a peaceful escape immersed in the surrounding natural beauty. Offering approximately 2,253 square feet on a 4,790-square-foot lot, the thoughtfully designed outdoor spaces are equally inviting, featuring multiple terraces, walking paths, several fruit trees, a tranquil water fountain, and multiple conversation and dining areas, all designed to embrace the home's peaceful natural setting. Ideally located just minutes from Calabasas shopping, dining, hiking trails, award-winning schools, and a neighborhood park, this exceptional residence offers the rare opportunity to experience the unique and private lifestyle of the Calabasas Highlands.

23680 Summit, Calabasas

Listing courtesy of Listing Agent: Tina Fanelli-Moraccini (tinajfanelli@gmail.com) from Listing Office: Equity Union.

Selling Office: Equity Union.

1228 Amalfi Drive, Los Angeles
$12,475,000
6 Beds ⋅ 8 Baths ⋅ 26871243 MLS
Timeless architecture and exceptional craftsmanship define this Ken Ungar-designed home, privately tucked behind mature hedges in Pacific Palisades' coveted Riviera neighborhood. Set on an expansive 17,507-square-foot lot, the 8,045-square-foot residence is distinguished by remarkable scale, refined detailing, and beautifully landscaped grounds that create an uncommon sense of privacy just moments from the best of the Westside. A soaring double-height foyer, anchored by a graceful curved staircase, sets an impressive tone upon arrival, opening to interiors rich with artisan millwork, premium finishes, and abundant natural light. Oversized windows frame verdant views throughout, creating a seamless connection to the lush grounds beyond. The formal living room, centered around a marble fireplace and elegant bay window, flows effortlessly to a seated wet bar, a beautifully proportioned dining room with butler's pantry, and an inviting family room with direct access to the outdoor living spaces. At the heart of the home, the gourmet kitchen balances beauty and function with a stone-topped center island, walk-in pantry, and a suite of Wolf and Miele appliances, including a gas range, double ovens, and two dishwashers. A sunlit breakfast area opens through French doors to the deck with built-in BBQ, creating effortless flow for entertaining. Also on the main level, find a dedicated executive office, guest or staff suite, mudroom, laundry room, and powder room. Upstairs, five generous en suite bedrooms provide peaceful accommodations, anchored by an exceptional primary suite with soaring vaulted ceilings, a fireplace, private terrace overlooking the backyard, and an adjoining retreat ideal for use as a sitting room, office, or wellness space. Dual marble-clad bathrooms and separate custom walk-in closets complete the suite, offering a true private sanctuary. The lower level adds flexibility with a spacious recreation room, powder room, and direct access to the backyard. Surrounded by towering privacy hedges, the resort-like grounds ensure seclusion while embracing Southern California's signature indoor-outdoor lifestyle. A heated covered deck with a built-in BBQ overlooks the expansive natural lawn, sparkling pool and spa, and stone patios, creating a collection of inviting outdoor spaces equally suited for quiet mornings, afternoons by the pool, or dining beneath the stars. Additional amenities include surround sound throughout, solar panels, and parking for up to eight vehicles, including an attached three-car garage with direct access to the home. Supremely located just moments from The Riviera Country Club, the boutiques and acclaimed dining of Palisades Village and San Vicente Boulevard, top-rated schools, and some of the Westside's most beautiful beaches, this exceptional residence presents an exciting opportunity to own a classic Traditional home in one of Pacific Palisades' most prestigious neighborhoods.

1228 Amalfi Drive, Los Angeles

Listing courtesy of Listing Agent: F. Ron Smith (team@smithandberg.com) from Listing Office: Compass.

Selling Office: Coldwell Banker Realty.

25302 Malibu Road, Malibu
$12,461,549
4 Beds ⋅ 5 Baths ⋅ 26976785 MLS
Set on one of the deepest stretches of beach along coveted Malibu Road, this exceptional oceanfront residence captures the very best of coastal living with approx. 50 feet of beach frontage and sweeping panoramic views of Santa Monica Bay, Catalina Island, Point Dume, and the Pacific. A controlled pedestrian entrance and driveway gate provide privacy and security upon arrival. Inside, the three-level home offers approximately 3,820 square feet with 4 bedrooms and 5 baths. The main level is bright, open, and beautifully scaled, featuring soaring ceilings with a massive skylight, a formal dining area, and a newly remodeled kitchen with an oversized marble island, custom cabinetry, and stainless-steel appliances. Floor-to-ceiling glass doors open to an expansive oceanfront balcony spanning the width of the home, creating an effortless connection to the coastline. The entire upper level is dedicated to the primary retreat, complete with a fireplace, dual walk-in closets, and a striking custom blue-marble bath with dual vanities, separate water closets, skylight, and soaking tub. The lower level includes three additional en-suite bedrooms, an oceanfront den, laundry room, and private beach access. Tucked away from PCH on one of Malibu's sandiest beaches and just moments to dining, shopping, and hiking, this opportunity stands out as one of the most compelling values in the market today. Private, polished, and directly on the sand this is Malibu beachfront living with real presence.

25302 Malibu Road, Malibu

Listing courtesy of Listing Agent: Julian Alexander (julian@coastalcowboyrealty.com) from Listing Office: Coldwell Banker Realty.

Selling Office: Pinnacle Estate Properties.
604 N Alpine Drive, Beverly Hills
$12,435,000
5 Beds ⋅ 6 Baths ⋅ 25526295 MLS
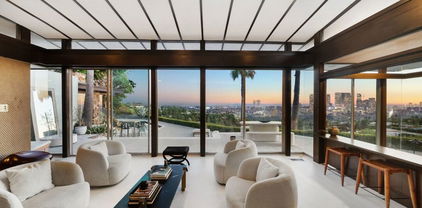
Masterful renovation/restoration begun in 2010 and completed in 2020 of this classic registered Beverly Hills' landmark 2sty Buff and Hensman Architectural Modern estate maintaining the original bold vertically geometric aesthetic of the home. Featuring storefront-type aluminum framed glass doors, redwood clad exteriors, and artistic stained glass, this pristine home is on a wonderfully large 85ft wide lot with a substantive backyard highlighted by lawns, patios, pool/spa, and inviting cabana all complemented by unusual privacy due to mature hedging. From the double-door entry, the open entertainment flow of the home is illustrated by the enormous dining room and dramatic 2sty living room each leading to the spectacular grounds. A fabulous private den/office and loft study area are off of a gallery and bar near the front of the home. Newer and massive dual-island top-quality kitchen and family room combination along with a walk-in pantry are located in the northern wing of the home and open to the grounds as well. There are 4 tremendous bedroom suites upstairs (each with a stunning newer bath) and one guest suite downstairs. Huge primary suite with fireplace, large balcony, and a newer dual-sided bath. Outdoor storage room and a gated 2 car garage. Fabulous and impressive asymmetrical architectural curb appeal on a coveted quiet 600 block moments from the heart of the city. 1st time available for sale in 29 years, this is a rare opportunity to acquire a truly generational landmark property just as one would a collectible art piece. Shown only to highly pre-qualified clients.

604 N Alpine Drive, Beverly Hills

Listing courtesy of Listing Agent: Michael Libow (michael@michaeljlibow.com) from Listing Office: Compass.

Selling Office: Christie's International Real Estate SoCal.

9900 S Santa Monica Boulevard Unit 3A, Beverly Hills
$12,350,000
3 Beds ⋅ 4 Baths ⋅ 26643077 MLS
Residence 3A is the final remaining three-bed + study at Rosewood Residences Beverly Hills. One of the most highly anticipated and uniquely crafted offerings normally unseen in Los Angeles is finally here, after many years of meticulous planning, masterful design, and precise execution: Presenting Rosewood Residences Beverly Hills, a boutique collection of 17 singular luxury homes in an irreplaceable location amidst landmark hotels, internationally acclaimed dining, and the best shopping in the world. Designed in timeless style by critically celebrated Thomas Juul-Hansen, these exceptionally large residences offer unprecedented privacy and generosity of space; an experience enriched by the meticulous, personable service for which Rosewood is renowned. An elevator leads directly from the garage and into an impressive foyer for receiving guests. Floor-to-ceiling windows welcome natural light into the interior spaces. A secondary service elevator opens into a back-of-house service room with lock-off for culinary preparation, laundry, and deliveries. The kitchen, featuring custom millwork designed by Thomas Juul-Hansen and crafted in Milan by Molteni&C, includes two oversized waterfall islands and state-of-the-art Sub-Zero and Wolf appliances. World-class amenities include a shared rooftop with a 50-foot pool, spa, Technogym, bar, kitchen and dining for entertaining, living room, barbecue, cabanas, and spectacular vistas of surrounding treetops, high-rises, and mountains beyond. Those who live at Rosewood Residences Beverly Hills gain access to the rarefied world of Rosewood, whose collection of preeminent hotels and residences includes The Carlyle in New York, Hotel de Crillon in Paris and Las Ventanas al Paraiso in Cabo San Lucas, Mexico. Rosewood is defined by its impeccable and personal approach to service: Associates get to know each resident as an individual, to best cater to their needs and create everyday moments of magic, and Rosewood Residences Beverly Hills is no exception. A full-time concierge and staff of Rosewood-trained professionals includes a dedicated Director of Residences, tasked with curating a life well lived and a high-touch experience unlike any other. At last, a new bar is raised, and the luxury condo market in Los Angeles is forever transformed.

9900 S Santa Monica Boulevard Unit 3A, Beverly Hills

Listing courtesy of Listing Agent: Sally Forster Jones (showings@sallyforsterjones.com) from Listing Office: Compass.

Selling Office: Christie's International Real Estate SoCal.

233 Marguerita Avenue, Santa Monica
$12,250,000
5 Beds ⋅ 7 Baths ⋅ 26876791 MLS
A rare legacy estate on Marguerita Avenue, one of North of Montana's most coveted streets, this exceptional offering presents an extraordinary opportunity to own a property of remarkable scale and distinction west of 4th. Set on an expansive 22,400+ square-foot lot, the residence is surrounded by impeccably landscaped grounds, sweeping lawns, a resort-style pool and spa, play area, heated loggia, outdoor BBQ kitchen, and detached guest house. Thoughtfully renovated by architect Philip Vertoch, the home is filled with natural light and defined by hardwood floors, beautifully proportioned rooms, custom built ins, and an effortless connection to the outdoors. Expansive sliding doors open the family room to the spectacular backyard, creating an exceptional setting for both intimate living and large-scale entertaining. The main level features a library, den, staff room, and a generous bedroom suite with a spa-like bath and direct garden access, offering an ideal option for a downstairs primary suite. The lower level reveals a sophisticated speakeasy-inspired media and game room with a fireplace and intimate bar. Upstairs, a private family lounge and terrace overlook the palm-framed grounds and connect three spacious bedroom suites. The secondary primary suite features vaulted ceilings, a fireplace, dual walk-in closets, and a luxurious bath with heated floors. Completing the estate is a three-car garage, resort-style pool and spa, an inviting outdoor fireplace with a dedicated seating area, and a beautifully appointed one-bedroom guest house above the garage, complete with its own kitchen. Control4 technology, solar panels, and three-zone heating and air conditioning provide modern convenience throughout. An extraordinary combination of scale, privacy, and timeless California living on one of Santa Monica's most impressive lots.

233 Marguerita Avenue, Santa Monica

Listing courtesy of Listing Agent: Bjorn Farrugia (bjorn@bjornfarrugia.com) from Listing Office: Carolwood Estates.

Selling Office: KW Westside Estates.

605 N Elm Drive, Beverly Hills
$12,242,000
5 Beds ⋅ 7 Baths ⋅ 26847653 MLS
Welcome to The Elm Estate, a reimagined modern Spanish residence on one of the most coveted blocks in the Beverly Hills Flats. Set behind mature hedging and wrought-iron gates, the approximately 6,172-square-foot estate offers five bedrooms, seven bathrooms, and a refined balance of architectural character and contemporary luxury. A romantic courtyard leads to grand interiors defined by soaring beamed ceilings, graceful arches, a statement marble fireplace, and beautifully proportioned spaces for entertaining. The chef's kitchen, anchored by an expansive marble island, opens to the family room, where disappearing pocket doors create a seamless connection to the pool and outdoor living areas. The primary suite is a private retreat with a luxurious marble bath and dual boutique-style dressing rooms. Three additional en suite bedrooms and a versatile pool houseideal as a gym, office, wellness studio, or guest spacecomplete the residence. Turnkey, timeless, and ideally located on the prestigious 600 block of Elm Drive, The Elm Estate offers an exceptional expression of modern Beverly Hills living. Now offered at an exceptional value within the Beverly Hills Flats, The Elm Estate represents one of the area's most compelling opportunities to acquire a fully renovated, move in ready estate in a premier location.

605 N Elm Drive, Beverly Hills

Listing courtesy of Listing Agent: Rochelle Maize (rochelle@rochellemaize.com) from Listing Office: Nourmand & Associates-BH.

Selling Office: Nourmand & Associates-BH.

1027 Ridgedale Drive, Beverly Hills
$12,200,000
4 Beds ⋅ 5 Baths ⋅ 26873251 MLS
On a street known for its legendary entertainment industry cachet, Chateau Jean des Lavandes presents as one of the best preservation and restoration opportunities to come to market in Beverly Hills. Designed by architect Nicholas A. Kabush in 1935, the exquisite residence retains an excellent level of original historic integrity and detail, with future plans for a 13K+ SF residence by William Hefner for a ground up construction. The French Normandy residence remains deeply rooted in its original design, with thoughtful updates that respect rather than redefine its architectural heritage. Rich stonework, exceptional millwork, and a remarkable level of preserved detail continue throughout, approached by a gated circular drive and detached three-car garage. Commissioned in the early twentieth century, the landscape by celebrated California designer Edward Huntsman-Trout remains one of the estate's defining features. Much of his original design endures today, where meandering boxwood-lined pathways, expansive lawns, mature trees, and a swimming pool extend the architecture into the surrounding gardens.Inside, a formal living room looks across the gardens, while a separate entertaining lounge with a built-in bar and library provides an intimate gathering space. The family room centers around a stone fireplace, adjacent to the chef's kitchen complete with a large butler's pantry and sunlit dining room overlooking the landscape beyond. Separate exterior access from the service spaces connects directly to the gated front courtyard, enhancing ease and functionality. Upstairs, the primary suite opens to an oversized private terrace overlooking the gardens, while an equally impressive secondary primary suite is defined by soaring pitched ceilings and beautifully preserved original timber beams. A lower level with its own sitting room, bedroom, bath, and separate entrance provides flexibility for guests, extended family, or staff accommodations. Occupying approximately .6 acres on a coveted street-to-street parcel spanning Ridgedale Drive to Hanover Drive (dual entry points), the compound sits along the border of Beverly Hills and Holmby Hills, surrounded by many of the city's most significant estates. Whether preserved in its current form or reimagined through the included William Hefner vision, Chateau Jean des Lavandes represents an exceptionally rare opportunity to secure one of Beverly Hills' enduring legacy estates.

1027 Ridgedale Drive, Beverly Hills

Listing courtesy of Listing Agent: David Parnes (DParnes@carolwoodre.com) from Listing Office: Carolwood Estates.

Selling Office: Compass.

703 Walden Drive, Beverly Hills
$12,050,000
4 Beds ⋅ 5 Baths ⋅ 25589719 MLS
Walled and gated 1926 Spanish on extremely desirable Walden Drive in prime west end Beverly Hills flats. Recently refreshed and staged, and filled with romance and charm at every turn, this classic home has been tastefully remodeled while preserving the integrity of the original early California Spanish architecture. Much-admired street presence, private courtyard entry with original sculptural fountain, exceptional detailing and gorgeous gardens throughout. All the signature elements of the period can be found here including thick plaster walls, arched openings, French doors, beamed ceilings, hardwood & Saltillo tiled floors and original hardware, fixtures, ironwork, stained glass and paneled doors. Grand scale living room with exquisite wood beamed ceiling and ornate hearth, beautifully proportioned formal dining room, remodeled kitchen with adjacent breakfast room, inviting library/den and large family room - all of which open through arched French doors to courtyard, trellis-covered patios and lush yard. Fabulous primary suite with sitting area, generous bath and fitted closet. Two additional bedrooms upstairs, each with bath; and potential fourth bedroom downstairs. Other amenities include an oversized, direct access private garage and elevator. A very special offering in the best Beverly Hills flats locale.

703 Walden Drive, Beverly Hills

Listing courtesy of Listing Agent: David Offer (info@davidoffer.com) from Listing Office: Berkshire Hathaway HomeServices California Properties.

Selling Office: MDW Estates Group.

201 N Belmont, Glendale
$12,000,000
SR26141166 MLS
We are pleased to present The Belmont Plaza Condos, a rare 26-unit multifamily investment opportunity located at 201 N Belmont Street in the heart of Glendale, California being offered for acquisition for the first time in 4 decades. Originally built as condominiums, the property offers a level of scale, unit size, construction quality and long-term optionality that is exceptionally difficult to replicate in today’s market. The asset totals approximately 37,295 square feet, with an average unit size of roughly 1,434 square feet, giving investors a highly differentiated rental product in one of Los Angeles County’s most supply-constrained and desirable apartment markets. With he highest allowable rent increases in the states an offered below replacement cost at only $332/ sf , the offering will suit a wide range of capital requirements. The unit mix is heavily weighted toward very large large two- and three-bedroom floor plans, with all units featuring washer and dryer hookups, private balconies or patios, generous layouts and strong resident appeal. Current rents are significantly below comparable market levels on a rent-per-square-foot basis, creating a clear path to income growth while maintaining the stability and desirability of a larger-unit Glendale asset. The location is one of Belmont Plaza’s strongest attributes. Residents benefit from a 93 Walk Score and immediate access to some of Glendale’s most sought-after retail, dining and lifestyle amenities, including Erewhon, Whole Foods, The Americana at Brand, Glendale Galleria, Porto’s, Nordstrom Rack and Brand Boulevard. Recent capital improvements include a new roof with warranty and new sewer lines, providing investors with added confidence in the asset’s physical condition. With its condominium-built design, oversized units, exceptional walkable location, strong in-place income and meaningful embedded rent growth, The Belmont Plaza Condos represents a generational opportunity to acquire a trophy Glendale multifamily asset with both immediate cash flow and long-term appreciation fundamentals and multiple exit scenario potential. ** For offering memorandum and tour dates, contact listing agent ** Some images digitally altered/staged. 25+1n.c.. You are always instructed to consult your tax, legal and financial advisors, information from reliable sources however no promises to accuracy of information, buyer/broker to verify condo feasibility.

201 N Belmont, Glendale

Listing courtesy of Listing Agent: Levon Alexanian (info@alexanianadvisors.com) from Listing Office: Keller Williams World Media Center.

Selling Office: Keller Williams World Media Center.

508 N Canon Drive, Beverly Hills
$12,000,000
5 Beds ⋅ 6 Baths ⋅ 26841649 MLS
CALLING ON BEST & FINAL OFFERS!!! Situated on one of the LARGEST lots in the prestigious Beverly Hills Flats, this beautifully updated 5 bedroom, 6 bathroom estate spans over 6,130 square feet of comfortable living space designed for both everyday living and entertaining. Set on an impressive 22,669 square foot lot, the resort style backyard features a sparkling pool, expansive grounds, and a versatile sports court for tennis, pickleball, volleyball, or basketball, perfect for the athletic enthusiast or active lifestyle. A standout feature is the expansive two story GUEST HOUSE with its own private entrance, OFFERING 1 BEDROOM, 2 NEW BATHROOMS, a spacious living room, and full kitchen, ideal for guests, extended family, office space, or a private retreat. Complete with a 3 car garage and additional parking for five or more vehicles. Located in the highly sought after Beverly Hills school district and just moments from premier dining, shopping, and houses of worship, this is a rare opportunity to own one of the Beverly Hills Flats' most impressive oversized lots.

508 N Canon Drive, Beverly Hills

Listing courtesy of Listing Agent: Dafna Milstein (dafna555@yahoo.com) from Listing Office: Keller Williams Beverly Hills.

Selling Office: Coldwell Banker Realty.

339 17th Street, Santa Monica
$12,000,000
5 Beds ⋅ 7 Baths ⋅ 26831537 MLS
A rare opportunity to own one of North of Montana's most exceptional custom residences an architecturally striking contemporary Spanish home designed and built by the current owners in 2020 as a forever family home, and it shows in every detail. Spanning approximately 7,500 square feet across three thoughtfully designed levels, the home offers a scale and standard of finish that sets it apart even in one of Santa Monica's most distinguished neighborhoods. The main level centers on an extraordinary chef's kitchen appointed with a La Cornue range, three dishwashers, a Miele steamer, Wolf microwave, full-size Sub-Zero refrigerator and freezer columns, and an oversized island complemented by a fully equipped butler's pantry with white oak cabinetry, a dedicated Sub-Zero, wine refrigerator, and lockable bar. Expansive rear pocket doors dissolve the boundary between interior and exterior, opening to the backyard and its private pool and jacuzzi for seamless California indoor-outdoor living, while Steelworks steel windows and doors frame every space with clean architectural precision. White oak flooring runs throughout, grounded by brass hardware, a black iron staircase, Moroccan zellige tile in the bathrooms, and Caesarstone countertops finishes that reflect the care and intention of owners who built this home to last. Upstairs, soaring ceilings and skylights throughout flood the floor with natural light and give the space a wonderfully open, airy quality. Four en-suite bedrooms include a primary suite with not one but two private balconies one off the bedroom, one off the bath along with two walk-in closets and a spa-caliber bath with steam shower and soaking tub. The lower level is perhaps the home's most distinctive feature a 2,500-plus square foot basement, no longer permittable under current code, housing a state-of-the-art theater, large lounge with wet bar, dedicated playroom, a guest bedroom with sauna and full bath, and substantial storage. A private enclosed front courtyard, two-car garage converted into a premium gym with rubber flooring, mirrored wall, and custom cabinetry, and an oversized mudroom with dual stacked washer/dryer sets round out an exceptionally well-considered home. The location is as coveted as the design itself steps from the boutiques and restaurants of Montana Avenue, moments from the beach, Brentwood, and Downtown Santa Monica, with easy connectivity across the entire Westside.

339 17th Street, Santa Monica

Listing courtesy of Listing Agent: David Solomon (team@SPG83.com) from Listing Office: Douglas Elliman of California, Inc..

Selling Office: Christie's International Real Estate SoCal.

1130 Maytor Place, Beverly Hills
$12,000,000
6 Beds ⋅ 6 Baths ⋅ 26643583 MLS
Nestled behind gates on a very prime cul-de-sac in Trousdale Estates, this inviting Mid-Century Modern retreat sits on an exceptional 20,000 SF lot. The gated motor court accommodates six or more vehicles and is complemented by a three-car garage, 6 bedrooms, and 5 1/2 baths. Designed by Trip Haenisch, the home features stunning finishes throughout, including white oak hardwood floors and custom designer lighting. Walls of glass lead to private backyard oasis with a pool, outdoor kitchen, and multiple fireplaces ideal for entertaining or unwinding in total privacy. Additional highlights include a gym, sauna, and seamless indoor-outdoor flow, offering a true escape from the pace of Los Angeles.

1130 Maytor Place, Beverly Hills

Listing courtesy of Listing Agent: Kurt Rappaport (kr@weahomes.com) from Listing Office: Westside Estate Agency Inc..

Selling Office: TurboHome Brokerage Inc..

715 Brooktree Road, Pacific Palisades
$12,000,000
5 Beds ⋅ 5 Baths ⋅ 25611381 MLS
The Kappe Residence, Ray Kappe, FAIA is a quintessential Mid Century Modern Masterpiece, and personal residence of architect / educator Ray Kappe. Floating above it's hillside terrain, natural landscape is allowed to flow undisturbed beneath its strong framework, representing a marriage between pure structural logic and lyrical sculptural design. Beautiful redwood ceilings and redwood detailing combined with walls of glass and massive skylights create a continuous symphony of direct, indirect and dappled light that animates the house from sunrise to sunset. Considered a work that is disciplined and deliberate, yet seemingly free and effortless, the 5 bedroom, 5 bath structure is described as both " essay and poem", Traditional spatial boundries are erased by seven split levels encompassing 4,157 square feet. Described by the L.A. Times as " The Greatest house in Southern California", designated as a Cultural Historical Monument in 1996, the residence represents a master class in the "additive process of design", embracing the surrounding landscape of Rustic Canyon. The primary suite anchors the northeast wing, while a suite of 3 bedrooms occupies the southwest wing, providing a balance between communal and private life. Below the main living area lies a glass walled studio with stunning views of the rock garden. The open living area has serene tree top views and custom designed Kappe furniture. Four unique outdoor spaces, including a dramatic cantilevered deck, create the perfect indoor- outdoor experience. There is a stunning lap pool, spa, sauna and cabana with additional kitchen and bath. The estate is a modern vessel for enduring legacy, a global icon of residential architecture that continues to be a mecca for scholars and admirers of iconic architecture worldwide. The distinguished provenance is deeply intertwined with Los Angeles history, as it functioned as Kappe's residence , office and creative studio, gestating the inspiration & design for over 200 of his projects. As the "birthplace" of SCI-Arc, it represents a singular opportunity for the stewardship of a national treasure. Shown to pre-qualified clients only.

715 Brooktree Road, Pacific Palisades

Listing courtesy of Listing Agent: Ian L. Brooks (ibrooksestates@gmail.com) from Listing Office: Berkshire Hathaway HomeServices California Properties.

Selling Office: Douglas Elliman.

4543 Densmore Avenue, Encino
$12,000,000
7 Beds ⋅ 10 Baths ⋅ SR25278243 MLS
Introducing a masterfully crafted gated estate that redefines luxury living, privacy, and scale in the heart of Encino’s prestigious Royal Oaks enclave. Designed by acclaimed architect Eran Gispan and elevated by bespoke interiors from Sophea Design, the residence delivers a seamless balance of modern sophistication and resort-style living—crafted at the highest level. A grand circular motor court with paver detailing, and two mature olive trees creates a timeless sense of arrival and privacy. Inside, soaring two-story ceilings, hand-applied plaster walls, and warm wood detailing frame a light-filled, open floor plan. Wide-plank white oak floors extend throughout the entire home. The kitchen is a true statement of form and function, anchored by a double island wrapped in dramatic Calacatta Viola marble, Custom white oak cabinets, premium Miele appliances, and a separate prep kitchen with walk-in pantry. Adjacent to the dining area, a serving bar with limestone countertops and backsplash enhances entertaining flow, while the family room is defined by a sculptural travertine stone. The main residence features six bedrooms, all en-suite, in addition to an office, a dedicated movie theater, gym, lounge and game room. The primary suite is a private sanctuary, highlighted by a private balcony and a spa-inspired bath wrapped in leathered Taj Mahal stone, complete with a skylit shower that fills the space with soft natural light. Designed for year-round enjoyment, the grounds unfold as a true private resort. The expansive backyard includes an oversized pool with spa, sunken firepit, basketball court, putting green, generous grassy yard, and a fully equipped outdoor kitchen and barbecue—ideal for both intimate evenings and large-scale entertaining. Completing the compound is a detached guest house featuring one bedroom, one bathroom, and a living area, offering exceptional flexibility for guests, extended family, or a private studio. Additional highlights include a four-car garage, expansive gated driveway, exceptional privacy throughout, and a full Control4 smart-home system managing lighting, climate, interior and exterior audio, alarm system, and security cameras. Located moments from Ventura Boulevard’s premier dining and boutique shopping, and within the highly coveted Lanai Road School District. This one-of-a-kind estate offers the scale of a private compound, the sophistication of a designer residence, and the lifestyle of a world-class retreat.

4543 Densmore Avenue, Encino

Listing courtesy of Listing Agent: George Ouzounian (GeorgeAndGina@TheAgencyRE.com) from Listing Office: The Agency.

Selling Office: Christie's International Real Estate SoCal.

455 Lorraine Boulevard, Los Angeles
$12,000,000
6 Beds ⋅ 8 Baths ⋅ 25618441 MLS
The Famed Dorothy Chandler Estate "The Western White House"A once-in-a-generation opportunity to own one of the Los Angeles' most distinguished and storied estates.The Dorothy Chandler Estate, a registered Los Angeles Historic-Cultural Monument, stands as a crown jewel of American Beaux-Arts architecture, originally designed in 1913 by renowned architects J. Martyn Haenke, William Dodd, and Julia Morganthe visionary behind Hearst Castle.This iconic residence has graciously welcomed several U.S. Presidents Eisenhower, Kennedy, Johnson, and Nixon earning it the illustrious title "The Western White House." For generations, it has hosted exclusive fundraisers, elegant soires, and gatherings that shaped Los Angeles' cultural and political history.Set on an expansive 35,971 sq ft corner lot in prestigious Windsor Square / Hancock Park, the estate offers approximately 9,329 sq ft of refined interiors, including six bedrooms, eight baths, a grand music room, five fireplaces, a wine cellar, and a detached guest house. Elegant french revival-style architecture, timeless detailing, and masterful restoration throughout preserve the home's classical grandeur while offering a sense of sophistication and privacy rarely found in Los Angeles today.Located just south of 3rd Street and east of Rossmore Avenue, this iconic property is surrounded by the city's most prestigious residences and cultural landmarks.The Dorothy Chandler Estate is not just a residence it is a living monument of heritage, artistry, and timeless prestige in the heart of Los Angeles.

455 Lorraine Boulevard, Los Angeles

Listing courtesy of Listing Agent: Shahryar Bastani (Shahryar@ciresocal.com) from Listing Office: Christie's International Real Estate SoCal.

Selling Office: Christie's International Real Estate SoCal.

How much is your home worth?

Get instant property value now!