Refine Search
Sort by
1327 S 2nd Avenue, Arcadia
$4,200,000
6 Beds ⋅ 7 Baths ⋅ AR25058351 MLS
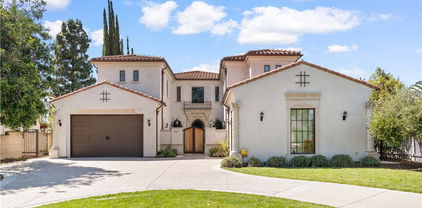
Welcome to this exquisite custom-built estate, a masterpiece of elegance and comfort nestled in one of Arcadia’s most prestigious neighborhoods. Designed by renowned architect Robert Tong and completed in 2020, this breathtaking residence offers 6 bedrooms, 7 bathrooms, and 8,667 square feet of refined living space on a private, gated 0.47-acre lot. Step into the grand foyer, where soaring ceilings and two dazzling chandeliers set the stage for an extraordinary living experience. The spacious first floor features two stunning living rooms, a chef's kitchen, a separate wok kitchen, a gorgeous dining room, a dedicated home office, a home theater, and a game room with a custom double glass-door wine cellar. A first-floor master suite, along with two additional bedrooms, ensures effortless living. A private elevator whisks you upstairs to an open and airy second level, where two versatile loft spaces lead to an opulent primary suite and two additional bedrooms, each designed for comfort and privacy. Step outside to your resort-style backyard, featuring a custom-designed swimming pool, a heated spa, and an elegant outdoor dining area, all surrounded by lush landscaping and ample space for gatherings. Ideally located within the award-winning Arcadia Unified School District, this home is just moments from Westfield Shopping Mall, Santa Anita Park, golf courses, and fine dining. Experience the perfect blend of exclusivity and convenience in this extraordinary estate. Schedule your private tour today and step into the luxury lifestyle you deserve!

1327 S 2nd Avenue, Arcadia

Listing courtesy of Listing Agent: Chen Diao (diaochenharry@gmail.com) from Listing Office: Pinnacle Real Estate Group.

Selling Office: Pros Group Inc.

1660 Chelsea Road, San Marino
$4,200,000
5 Beds ⋅ 6 Baths ⋅ WS25057937 MLS
This stunning modern estate was completely reimagined and finished in 2015, set on a 21,000+ sf land in the city’s most desirable neighborhood. The spacious living room boasts a soaring ceiling and a striking circular bay window, while the gourmet kitchen includes a separate enclosed wok room. Family room with expansive French doors leading to a relaxing outdoor patio. Two spacious bedrooms on the first floor and three luxurious suites upstairs. The beautifully landscaped backyard features a private basketball court and golf practice area, while the side yard is an entertainer’s dream with a fountain pool, BBQ station, and patio. Eco-conscious upgrades include newly installed solar panels (2021). Property is well maintained in a great condition. Do not miss this opportunity to make it your dream home!

1660 Chelsea Road, San Marino

Listing courtesy of Listing Agent: XIAOLEI HAN (xlh.vincent@gmail.com) from Listing Office: Wetrust Realty.

Selling Office: Real Estate eBroker Inc..

406 Via Mesa Grande, Redondo Beach
$4,199,000
4 Beds ⋅ 4 Baths ⋅ SB26000521 MLS
BEST VIEWS IN THE RIVIERA! Perched in the highly sought-after Upper Hollywood Riviera of Redondo Beach, this reimagined Spanish home offers panoramic Pacific Ocean views, white water coastline views, and sweeping vistas from Malibu to Downtown Los Angeles. Spanning approximately 3,000 sqft’ (BTV), this 4-bedroom plus office, 3.5-bath residence sits on a 7,900 sqft’ lot (BTV) features a reverse floor plan designed to maximize ocean views from the main living areas, one of the most desirable layouts for coastal homes in Redondo Beach. The upper level showcases an open-concept living room, dining area, and chef’s kitchen, all oriented toward the ocean and seamlessly connected to a wrap-around view balcony through elegant iron-arched doors. The kitchen is equipped with custom cabinetry, high-end appliances, Taj Mahal countertops, and a walk-in pantry, blending everyday functionality with elevated design. The primary suite serves as a private retreat with ocean views, a dedicated patio, and a spa-inspired bathroom featuring hand-troweled concrete finishes, a soaking tub, walk-in shower, dual vanities, and a spacious walk-in closet. A secondary ensuite bedroom on this level provides ideal flexibility for guests or multigenerational living. The lower level includes two additional bedrooms, a full bath, laundry, and a versatile bonus space with a built-in bar, perfect for a home office, media room, or guest suite. Direct access to the landscaped backyard enhances indoor-outdoor living, a key feature buyers seek in Southern California real estate. Additional upgrades include new AC, EV charger, washer & dryer, and Ring cameras for comfort and efficiency. Located minutes from Riviera Village, Redondo Beach Pier, local beaches, dining, shopping, and award-winning schools, this home represents a rare opportunity to own a luxury ocean-view property in one of the most desirable coastal communities in Los Angeles County.

406 Via Mesa Grande, Redondo Beach

Listing courtesy of Listing Agent: Rachel Ezra (rachel@rachelezra.com) from Listing Office: Vista Sotheby’s International Realty.

Selling Office: Vista Sotheby’s International Realty.

4312 Camellia, Studio City
$4,195,000
5 Beds ⋅ 6 Baths ⋅ SR25263784 MLS
Situated in the heart of Colfax Meadows, one of LA’s most prestigious and walkable neighborhoods named by LA Times Magazine as one of it’s Top 10, this stunning new construction by West Home Developments embodies modern California elegance. A state-of-the-art Control4 smart home system integrates lighting, climate, and security throughout. Expansive wall-to-wall pocket doors create a seamless indoor-outdoor flow, filling the home with natural light and connecting elegant interiors to a lush private oasis. Designed with artful intention, the open floor plan offers a chef’s kitchen, soaring vaulted ceilings, custom finishes, and resort style suites that blend innovation, comfort, and timeless design. This is more than a home it’s the ultimate expression of modern living in one of Los Angeles’ most desired communities.

4312 Camellia, Studio City

Listing courtesy of Listing Agent: David Shemesh (David@iknowyourhomevalue.com) from Listing Office: Keller Williams Realty Calabasas.

Selling Office: Equity Union.

620 El Cerco Place, Pacific Palisades
$4,192,500
25613567 MLS
An extraordinary opportunity to acquire one of the most desirable parcels in the heart of the Huntington Palisades, the crown jewel of Pacific Palisades living. Set on a rare, flat 10,077 sq. ft. corner lot, this property is perfectly positioned on the end of Pampas Ricas, a wide, tree-lined street celebrated for both its elegance and its vibrant community spirit. Just moments from Palisades Village, top-rated schools, world renown beaches, and scenic trails, this lot offers both prestige and an authentic neighborhood feel. For generations, Pampas Ricas has been more than a street; it's been a gathering place. The wide street offers a rare sense of space and privacy, while the unique microclimate often gifts residents with sunshine when the lower Huntington rests in clouds. Whether you envision a timeless traditional estate, a striking contemporary design, or a resort-style family compound, the generous scale and flat topography of this lot provide endless possibilities for a landmark residence. Bring your architect and imagination to craft your dream home on one of the most special parcels in Los Angeles' most exclusive coastal neighborhood.

620 El Cerco Place, Pacific Palisades

Listing courtesy of Listing Agent: Matthew O'Keefe (matthew@matthewokeefe.com) from Listing Office: Compass.

Selling Office: Coldwell Banker Realty.

12035 Navy Street, Los Angeles
$4,190,000
5 Beds ⋅ 6 Baths ⋅ 26872113 MLS
MUST SEE! Experience California Chic at its finest in this stunning Modern Architectural located in the heart of Mar Vista. Designed and constructed by local luxury custom home builder Mod Luxe Inc, this one-of-a-kind 5 Bedroom, 5.5 Bathroom residence offers a seamless indoor outdoor lifestyle with an open-concept layout ideal for intimate living and elevated entertaining. Every space is curated with impeccable craftsmanship, custom white oak woodwork, and high-end designer finishes. Upon entry, you're greeted by a beautifully composed interior, European white oak floors leading to an impressive great room and a showpiece chef's kitchen featuring a large island, Thermador appliances, custom white oak cabinetry, and Statuario Dolomite countertops. A separate media room provides the perfect retreat for game day or family movie nights. An expansive glass slider opens to a private outdoor sanctuary complete with pool-spa, fire pit, and built-in BBQ. Upstairs, the oak-and-glass staircase leads to a serene primary suite with a spa-like bath featuring dual vanities, freestanding soaking tub, walk-in shower, and a private balcony. A spacious roof top deck offers the perfect setting for sunset gatherings. Located within the award-winning Mar Vista Elementary School district and minutes from the Venice and Santa Monica beaches, world-class dining and shopping, and major creative and tech hubs. This residence stands apart as a turnkey luxury offering, merging modern architecture, exceptional craftsmanship, and the sophisticated ease of California living.

12035 Navy Street, Los Angeles

Listing courtesy of Listing Agent: Ron Wynn (ron@ronwynn.com) from Listing Office: Compass.

Selling Office: Compass.

2412 John Street, Manhattan Beach
$4,190,000
3 Beds ⋅ 3 Baths ⋅ SB26170005 MLS
Architectural Sophistication. Exceptional Craftsmanship. Effortless Manhattan Beach Living. Custom built in 2015, this immaculate Mid-Century Modern residence on prestigious John Street offers a rare opportunity to own a custom single-level home in Manhattan Beach. This custom home embraces Manhattan Beach living through architectural character, exceptional craftsmanship, and effortless beach living. The approximately 1,940-square-foot floor plan offers three bedrooms and two-and-a-half baths, centered around a stunning great room and a beautifully appointed kitchen with Thermador appliances. The primary suite is distinguished by a striking floating bed wall and opens directly to the home's private, gated courtyard, while two additional bedrooms provide flexibility for family, guests, or a home office. Expansive LaCantina door and window systems extend the living spaces to a private backyard featuring a built-in barbecue, trellis-covered dining area, fire pit, outdoor television, integrated speakers, turf, and mature hedging, creating an inviting setting for entertaining or relaxing with family and friends. Meticulously crafted by acclaimed builder Sean Icaza, the home reflects quality, intention, and elegance in every detail. Soaring vaulted wood ceilings, expansive walls of glass, custom cabinetry, central vacuum, radiant floor heating, solar panels, air conditioning, and a finished two-car garage with custom built-ins reinforce the home's timeless Mid-Century Modern design. Ideally located in Manhattan Beach's coveted Tree Section, the home offers easy access to the Greenbelt, downtown Manhattan Beach, award-winning schools, neighborhood parks, playgrounds, and, of course, the beach. Offering the rare combination of newer custom construction, soaring ceilings, and true single-level living, this home represents an increasingly uncommon opportunity in one of Manhattan Beach's most desirable neighborhoods.

2412 John Street, Manhattan Beach

Listing courtesy of Listing Agent: Bryn Stroyke (Bryn@Stroykeproperties.com) from Listing Office: Bayside.

Selling Office: Compass.

235 Entrada Drive, Los Angeles
$4,188,000
3 Beds ⋅ 3 Baths ⋅ 26872609 MLS
Located at the "Entrada" of the Santa Monica Canyon, adjacent to the beach & easy access to Canyon Square and the restaurant scene. This luxurious upscale sanctuary is an anomaly. When entering through the gates an air of sophisticated chic washes over you. The structure is simple and completely connected to the lush, Balinese gardens inviting you to participate with nature. The primary level offers the indoor/outdoor entertaining area central to the open cooks kitchen, the open formal/informal living spaces & lounging areas accented by fire & water elements. A private guest suite, also on the first floor, engages with the gardens. The upper level includes a sublime primary suite, a secondary bedroom suite or office bridged by a club-like entertaining area finished with teak paneled walls ordained with a state of the art built-in entertainment center. A rooftop deck, no doubt the best in Canyonland, offers a backdrop of 360 degree views encompassing canyon vistas and the Pacific Ocean. There are outdoor areas from every room - doubling the habitable space offering the pinnacle of the California indoor-outdoor living.

235 Entrada Drive, Los Angeles

Listing courtesy of Listing Agent: Frank Langen (frank.langen@compass.com) from Listing Office: Compass.

Selling Office: Sotheby's International Realty.

625 E Norman, Arcadia
$4,182,000
7 Beds ⋅ 8 Baths ⋅ AR26082400 MLS
Brand new custom-built estate on a prime south-facing lot. On a quiet street surrounded by newer luxury homes. With a generous lot size and wide frontage, this distinguished residence offers exceptional curb appeal, natural light, and a truly impressive estate presence. The main residence features 5 spacious bedroom suites and a dramatic grand entry with soaring ceilings and elegant chandeliers. The formal living room is beautifully appointed for sophisticated entertaining, while the formal dining room creates an ideal setting for memorable gatherings. A private library/office and powder room add both functionality and refinement. Additional highlights include a dedicated home theater with full sound system and a wine tasting room with built-in wine cooler. Designed for both entertaining and everyday comfort, the gourmet kitchen showcases a large center island, premium appliances, and a separate wok kitchen, complemented by a full wet bar for entertaining. The bright breakfast nook with bay windows flows seamlessly into the open family room, creating a warm and inviting atmosphere. Large sliding glass doors extend the living space to a beautifully landscaped backyard featuring a sparkling pool and spa and waterfall, The detached 2-bedroom ADU includes 2 bedroom suites, a well-lit living room, a kitchenette, and washer/dryer hookups, offering excellent flexibility for extended living. Additional amenities include an attached 3-car garage, security system, designer exterior lighting, smooth stucco exterior, window and door casings, and a beautifully elevated front yard that enhances the home’s stately appearance. Listing agent is available to accommodate easy and flexible showings. PRIVATE REMARKS: **Buyer/Buyer’s Agent to perform their due diligence and verify and satisfy themselves regarding SQ. Footage, Lot Size, Bed/Bath, Permitted or un-permitted space or renovations, Year Built, HOA Dues/Amenities(if any), Features, Schools, and any/other information desired. ** Listing Agent has not verified directly, and has obtained information from public records or appraisal measurements.** . Thank you! **

625 E Norman, Arcadia

Listing courtesy of Listing Agent: Terry Tung (HOME2001INC@gmail.com) from Listing Office: Pinnacle Real Estate Group.

Selling Office: Pinnacle Real Estate Group.

6331 Busch Drive, Malibu
$4,180,000
6 Beds ⋅ 4 Baths ⋅ 26659733 MLS
Discover the unparalleled potential of this extraordinary property custom-designed by the renowned architect Eric Lloyd Wright for its original owners. Situated on nearly two sprawling acres of land, this estate offers a perfect blend of architectural significance, breathtaking natural surroundings and ocean views. The property boasts expansive flat areas providing endless opportunities for outdoor living, landscaping, or even additional development. A spacious interior floor plan with 6 bedrooms, 4 bathrooms and a large great room with soaring ceilings and light drenched windows and doors. A sparkling pool, nestled amidst the serene backdrop of nature is the perfect spot to relax or entertain. This is more than just a property - it's a canvas for your imagination and a rare chance to own a piece of architectural legacy. Opportunities like this don't come around often. Seize the moment to create your vision and make this special property your own.

6331 Busch Drive, Malibu

Listing courtesy of Listing Agent: Melanie Sommers (melanie.sommers@compass.com) from Listing Office: Compass.

Selling Office: Pinnacle Estate Properties.

835 Canterbury Road, San Marino
$4,180,000
4 Beds ⋅ 6 Baths ⋅ P1-24849 MLS
Welcome to the W.R. Hayden House -- an architectural treasure that celebrates Polynesian Mid-Century design through its masterful use of natural materials and timeless modernity. Commissioned by supermarket magnate and philanthropist W.R. Hayden, the home was designed by noted architect Robert H. Ainsworth as a bold expression of Mid-Century innovation -- where walls of glass dissolve the boundary between indoors and out, extending sightlines and bathing every room in luminous natural light that dances across stone, wood, and exquisite period details.The showcase living room epitomizes California's indoor-outdoor lifestyle, opening directly to a sprawling lanai, oversized pool, and lush garden retreat. In the dining room, golden hour transforms gatherings into something magical, as broad picture windows frame the serene neighborhood beyond. Throughout the home, flexible living spaces invite connection and reflection, while Ainsworth's signature use of natural, unfinished materials brings a profound sense of balance between the built and natural environments. The primary suite offers tranquil pool views and a spa-inspired ensuite, turning each morning into a private reverie. Three additional ensuite bedrooms ensure comfort and privacy for all. A hidden staircase reveals a second-floor retreat -- an ideal space for a playroom, studio, or home office. Beyond the main residence, a 1,076-square-foot pool house echoes the home's architectural beauty, featuring a kitchenette, changing rooms, and two baths. This versatile companion space invites effortless entertaining and relaxed living. Nestled within San Marino's coveted Poet's Quarter, the W.R. Hayden House embodies inspired design and effortless livability -- a home where beauty and purpose coexist in perfect balance.

835 Canterbury Road, San Marino

Listing courtesy of Listing Agent: Evangelyn Lin (eva@linrealtygroup.com) from Listing Office: eXp Realty of California, Inc..

Selling Office: Pinnacle Real Estate Group.

1100 S 4th, Arcadia
$4,180,000
5 Beds ⋅ 7 Baths ⋅ TR25210497 MLS
EXQUISITE NEWLY BUILT ARCADIA ESTATE IN COVETED 91006 ZIP CODE! Experience the pinnacle of California luxury living in this brand-new custom-built masterpiece offering 7,370 SQFT of meticulously designed space. Seamlessly blending timeless transitional design with modern elegance, this home showcases soaring ceilings, European white oak hardwood floors, rare marble tile, and custom millwork throughout. At the heart of the home is a sun-filled open-air courtyard, bringing warmth and natural light into every corner, while Lincoln bi-fold patio doors create the ultimate indoor/outdoor lifestyle perfect for entertaining or peaceful retreats. The chef’s dream kitchen features vaulted ship-lap ceilings, honed marble countertops, custom walnut cabinetry, Thermador smart refrigerator, and Lacanche range, plus an additional wok kitchen with a powerful Italian SMEG range. The luxurious primary suite includes a sitting area with fireplace, spa-like bath with full-slab Nimbus Fantasy marble shower and soaking tub, and a designer walk-in closet with marble island and vanity. The main level also has two en-suite bedrooms, a paneled office/den, and a British-inspired powder room. The lower level offers two additional en-suite bedrooms, a state-of-the-art theater, spacious game room with bar and 6-ft fireplace, a bonus gym, and a laundry room with dog-washing station. Smart home technology includes an ELAN 8 system controlling media, lighting, and security, plus 6-zone climate control and a three-car garage. Located near top-rated Arcadia schools, Santa Anita Mall, 210 Freeway, and Pasadena attractions, this property combines privacy and convenience. Don’t miss this extraordinary opportunity to own one of Arcadia’s finest estates!

1100 S 4th, Arcadia

Listing courtesy of Listing Agent: Zhongxiu Wang (sabrinazxwang@gmail.com) from Listing Office: Universal Elite Inc..

Selling Office: Coldwell Banker Realty.

1110 Barbara Street, Redondo Beach
$4,175,000
13 Beds ⋅ 12 Baths ⋅ 26835407 MLS
We are pleased to present 1110 Barbara Street, a seven-unit apartment building located in the heart of Redondo Beach. The property features a desirable unit mix consisting of (1) three-bed/two-bath two-story home (approx. 1,400 SF), (4) two-bedroom/two-bath (each over 1,000 SF), and (2) one-bed/one-bath units. Four of the seven units have been recently and tastefully upgraded, showcasing modern finishes and high-quality improvements. Tenants pay their own utilities, and the units are currently enrolled in a RUBS (Ratio Utility Billing System) program that reimburses the owner for water, sewer, trash, and other shared utility expenses. This offering presents an excellent opportunity an investor to capitalize on strong rental demand and premium market rents in one of the South Bay's most coveted coastal communities with no local rent control and 16% rental upside potential on current rents. Residents enjoy the best of coastal living in a highly sought-after South Bay neighborhood, just minutes from world-class beaches, parks, restaurants. Please reach out to Seller's Agent 2 for more information and the full marketing package. Updated financials reflect increased rental income and improved operating performance. Well-located asset with strong in-place returns and upside potential.

1110 Barbara Street, Redondo Beach

Listing courtesy of Listing Agent: John Wright (charles.wright@matthews.com) from Listing Office: Matthews Real Estate Investment Services.

Selling Office: Shield CRE, Inc..

11946 Dorothy Street, Los Angeles
$4,175,000
14 Beds ⋅ 14 Baths ⋅ 26719441 MLS
We are pleased to offer for sale a rare multifamily investment opportunity at 11946 Dorothy Street in the heart of LA's famed community of Brentwood. Consisting of 10 large units encompassing a beautifully landscaped setting, the building boasts an ideal unit mix of large 1-bedroom, 2-bedroom, and 3-bedroom units. Each of these units is spacious, has a terrific floor plan, and offers an abundance of natural light. The unit mix includes (1) 3-bed, 2-bath unit, (2) 2-bed, 1-bath units, and (7)1-bed, 1-bath units. This is a trophy asset in an undeniably attractive location that will surely pay long-term dividends to a savvy investor. Additional property features include ample on-site parking, lushly landscaped grounds, and an onsite laundry facility. All soft story seismic retrofitting has been completed by ownership. In close proximity to the high-end dining and nightlife along San Vicente Blvd, this rare offering presents an astute investor with the unique opportunity to capitalize on higher market rents and to acquire a prestigious turnkey asset in one of the best rental locations in all of Los Angeles.

11946 Dorothy Street, Los Angeles

Listing courtesy of Listing Agent: Jonathan Taksa (jon@taksainvestment.com) from Listing Office: Remax Commercial and Investment Realty.

Selling Office: Remax Commercial and Investment Realty.

201 23rd Street, Santa Monica
$4,175,000
5 Beds ⋅ 3 Baths ⋅ 26643447 MLS
Located in one of Santa Monica's most coveted neighborhoods, 201 23rd Street presents a rare opportunity to create a truly exceptional residence. Set on an expansive 8,200 sq ft lot, this 5-bedroom, 3-bath home offers approximately 3,250 sq ft of living space and endless potential for customization or redevelopment. Just moments from the Brentwood Country Mart and surrounded by premier homes, the property sits in a quiet, tree-lined setting that blends privacy with unbeatable convenience. A true fixer in an A+ location, this is an ideal canvas for developers, investors, or end-users looking to build or reimagine a standout property in one of the best areas of Santa Monica.

201 23rd Street, Santa Monica

Listing courtesy of Listing Agent: Sandro Dazzan (sandro@theagencyre.com) from Listing Office: The Agency.

Selling Office: Premier Realty Associates.

2508 Pine, Manhattan Beach
$4,170,000
5 Beds ⋅ 4 Baths ⋅ SB25268638 MLS
This distinguished Manhattan Beach residence is the longtime personal home of celebrated architect David Watson, whose Mediterranean Revival influence is reflected throughout the home’s architecturally detailed and thoughtfully curated design. Travertine stone and hardwood flooring run throughout, reinforcing a sense of craftsmanship and timeless sophistication. Upon entering, an elegant foyer welcomes you with a well-appointed powder room and sightlines into the main living areas. Formal living and dining spaces sit just beyond, designed for intimate gatherings and entertaining. Transitioning seamlessly to the rear of the home, the open-concept family room and kitchen create a warm, relaxed heart of the residence featuring wood beam ceilings, a breakfast nook, and direct access to the backyard. The kitchen includes a recently replaced built-in Sub-Zero refrigerator, stainless steel appliances, dual ovens, a breakfast bar, and a walk-in pantry. Two fireplaces are located on the main level, both gas-ignited and wood-burning, adding character and functionality. The adjacent office contains two sets of French doors and overlooks a private interior courtyard with a fountain and a majestic bougainvillea-laced tower containing the winding ironwork staircase inside. Upstairs, the home offers five bedrooms, including the primary suite, a junior suite, and three secondary bedrooms. The west-facing primary suite features dual walk-in closets, a Juliet terrace, and a spa-inspired ensuite with dual vanities, soaking tub, glass shower, and a private water closet. The junior suite–also west-facing–includes dual walk-in closets, a private terrace, a Juliet balcony, and an ensuite bathroom with dual vanities, soaking tub, and glass shower. A full bathroom with dual vanities serves the secondary bedrooms, and an upper-level laundry room adds functionality. The backyard unfolds as a private sanctuary anchored by stately trees including a striking double-trunk avocado, along with an outdoor fire pit and a barbecue bar with stovetop. An outdoor shower adds a convenient and refreshing touch after a day at the beach. Additional features include solar panels, a fast EV charger, and a premier location close to the greenbelt providing access to downtown Manhattan Beach, Manhattan Village, parks, and scenic walking paths. Timeless, inviting, and impeccably crafted, 2508 Pine Ave offers a level of character and grace seldom found on the Manhattan Beach market.

2508 Pine, Manhattan Beach

Listing courtesy of Listing Agent: Lauren Forbes (lauren@laurenforbes.com) from Listing Office: Compass.

Selling Office: Compass.

11413 Bolas Street, Los Angeles
$4,165,000
5 Beds ⋅ 5 Baths ⋅ 25605939 MLS
Tucked away on the south side of Brentwood Glen in a peaceful cul-de-sac, 11413 Bolas Street captures the essence of timeless California living. This designer-done, chic traditional-transitional home features five bedrooms and five baths with an open, sun-filled floor plan that blends elegance, comfort, and functionality. The formal living room with a fireplace overlooks the charming front porch, while the spacious dining room offers the perfect setting for family gatherings or entertaining guests. The heart of the home is the light-filled chef's kitchen, beautifully designed with a Wolf range, premium appliances, an oversized refrigerator and freezer, and an expansive waterfall island wrapped in dramatic veined stone. Custom cabinetry, designer lighting, and wide-plank hardwood floors complete the space. The kitchen flows effortlessly into the family room, where nearly floor-to-ceiling bi-fold glass doors open completely to the private, hedged backyard creating the ultimate indoor-outdoor living experience. The backyard is ideal for entertaining, featuring a covered patio with built-in gas heaters, BBQ, refrigerator, and lush landscaping with low-maintenance artificial turf perfect for kids and pets. Upstairs are four bedrooms, including a serene primary suite with vaulted ceilings, a cozy seating area, private balcony, spa-like bath, and custom walk-in closet. Additional en-suites and a Jack-and-Jill layout offer comfort and flexibility, while the main level includes a guest suite, powder room, and a mudroom with direct garage access. Located just moments from Brentwood Village, San Vicente shops and restaurants, and UCLA within the highly coveted Kenter Canyon School District!

11413 Bolas Street, Los Angeles

Listing courtesy of Listing Agent: Jimmy Heckenberg (JimmyHeck@HRGestates.com) from Listing Office: Rodeo Realty.

Selling Office: Rodeo Realty.

589 Via Del Monte, Palos Verdes Estates
$4,155,000
4 Beds ⋅ 3 Baths ⋅ 26984753 MLS
Welcome to the exceptional opportunity to own one of Palos Verdes Estates' most coveted views at 589 Via Del Monte. Offering 3,678 square feet of interior living with four bedrooms and three bathrooms, nestled on a 12,231 square foot lot, showcasing sweeping panoramic views from the Queen's Necklace across the South Bay to Malibu, with mountain vistas completing the remarkable backdrop to your daily life.Expansive windows and soaring vaulted ceilings fill the home with natural light, while a striking travertine fireplace anchors the main living room. Designed for both everyday living and entertaining, the thoughtful floor plan includes generous living spaces, a dedicated library, a walk-through galley pantry, 800-bottle wine storage, game/art room, laundry room, and seamless indoor-outdoor flow to an expansive rear patio where the spectacular views take center stage.Additional highlights include a beautiful wind-protected entry courtyard, a three-car garage with additional off-street driveway parking for up to six cars, and an ideal layout for hosting family and friends.Ideally located just a short stroll to Malaga Cove Plaza with vibrant shops/eateries and direct property access to Malaga Cove's most scenic hiking trail where LA visitors travel for hours to experience the views that would be part of your daily life. Enjoy the home as it stands today, thoughtfully enhance its timeless character, or reimagine the property into a world-class coastal estate worthy of its extraordinary setting. Opportunities to create something truly exceptional on a street of this caliber are increasingly rare.

589 Via Del Monte, Palos Verdes Estates

Listing courtesy of Listing Agent: Anthony Accardo (tony.accardo@compass.com) from Listing Office: Compass.

Selling Office: Strand Hill Properties.

14840 Sutton Street, Sherman Oaks
$4,150,075
5 Beds ⋅ 7 Baths ⋅ 26668631 MLS
There are homes, and then there are statements. Elevated above the street on a magnificent knoll in the heart of Sherman Oaks, this south-of-the-boulevard modern masterpiece is without question the finest home in the neighborhood and it's not close. From the architecture to the finishes to the upgrades, every detail has been executed at the highest level. This is the one buyers have been waiting for. From the moment you pass through the newly installed secured gated driveway, the experience begins. The property commands attention at every turn, and what awaits inside is nothing short of extraordinary. Step through the front door and the open floor plan takes your breath away soaring ceilings, a formal living room anchored by a floor-to-ceiling marble fireplace, and a striking designer light fixture in the dining area that sets the tone for everything that follows. The staircase alone will stop you in your tracks: all-glass railings with oversized steel rivets form a museum-worthy sculpture that anchors the heart of the home.The chef's kitchen is built for those who love to cook and love to entertain oversized waterfall island, professional-grade stainless appliances, custom cabinetry, and storage that never runs out. A butler's pantry connects the kitchen to the dining room seamlessly, while a full wet bar with flush-mounted wine fridge anchors the opposite side. Sliding Fleetwood glass doors erase the line between indoors and out, opening directly to one of the most impressive backyards in the Valley.Upstairs, four en-suite bedrooms each serve as their own private retreat. The primary suite is in a class of its own a double-sided fireplace warms both the bedroom and the spa-inspired bathroom, creating a true sanctuary at the top of the home.Outside, the resort-style backyard delivers on every level: a zero-edge pool with spa and modern tiled waterfall, a cabana with fireplace and pool-house bathroom, a fully equipped outdoor kitchen, professionally installed turf, lush landscaping, and a plunge sauna. This is not a backyard it's a private retreat you'll never want to leave.Inside, every room has been thoughtfully refined since the original purchase custom wallpaper in the kids' rooms, detailed architectural molding, updated light fixtures and sconces throughout, and rooms repainted in warm greens and blues that give this home a feeling of warmth and livability that newer construction rarely achieves. A brand new AC unit and fully integrated Control 4 smart home system tie it all together.And for those who value privacy and peace of mind, this home delivers at the highest level. Fully gated and secured, it is outfitted with a top-of-the-line, state-of-the-art security system including a front driveway gate, extended side gates with security spikes, 360 hardwired Ring cameras, 8 motion-sensor AJAX cameras covering the full exterior, shatter-proof security film on every downstairs window, and a dedicated safe room. There is simply nothing else on the market that offers this level of protection.This is not the home it was in 2021 it is dramatically better in every way. It shows more beautifully and lives more comfortably. Opportunities like this do not come twice. Don't miss it.

14840 Sutton Street, Sherman Oaks

Listing courtesy of Listing Agent: Devon Cadiz (devon@cadizlluis.com) from Listing Office: Ashby & Graff.

Selling Office: Compass.

567 24th Place, Hermosa Beach
$4,150,000
4 Beds ⋅ 3 Baths ⋅ SB26166495 MLS
Live the Hermosa Beach lifestyle you’ve been dreaming about at newly completed 567 24th Place! Situated on a sunny corner lot with Valley Park and the greenbelt just steps away, this home, meticulously renovated in 2026, offers 4-bedroom, 3-bathroom, approx. 2300 sq. ft. home offers the rare combination of style, flexibility, and an unbeatable location. The inviting covered front porch, gas lantern and charming Dutch-door entry welcome you into a light-filled open floor plan with white oak floors, a dramatic beamed ceiling, and thoughtful architectural details. At the heart of the home is a beautifully designed kitchen made for gathering. A generous island and countertops showcase gorgeous quartz, complemented by handcrafted tile on the backsplash. Premium Thermador appliances, a breakfast bar, and a cozy built-in banquette bench complete the kitchen. A deck right off the kitchen is great for al fresco dining. The adjoining living and dining spaces are anchored by a beautiful fireplace — the perfect setting for relaxed evenings with family and friends. The primary suite feels like a private retreat, complete with its own balcony. The serene primary bathroom features elegant handmade tile and quartz, a luxurious soaking tub, walk-in shower and a dual vanity. Two additional bedrooms, a full bath and laundry area complete the main level. And then there’s the bonus! Downstairs, a private-entry guest suite provides an flexible living area with its own bedroom, living room, bar area with small fridge , full bathroom and laundry. Whether hosting friends and family, creating a private space for multigenerational living, or using as a home office, this space has multiple possibilities. Outside, the quintessential Hermosa lifestyle continues. A spacious fenced front lawn invites sunny afternoons and casual gatherings, while side-yard decks, grassy areas, and an outdoor shower make coming home from the beach easy and effortless. There is a 2 car garage and 3 parking spaces in the wide driveway. This home also has A/C for those warm summer months and is located within the boundaries of Hermosa Vista Elementary, Hermosa Valley Middle School, and highly sought-after Mira Costa High School. This is South bay living at its best!

567 24th Place, Hermosa Beach

Listing courtesy of Listing Agent: Kathryn Lane (kathrynlane13@gmail.com) from Listing Office: Kathryn Lane, Broker.

Selling Office: Silver King Brokers.

2532 Via Sanchez, Palos Verdes Estates
$4,150,000
4 Beds ⋅ 5 Baths ⋅ SB26125058 MLS
Completed in 2025, this newly constructed single-family home is located in the desirable upper Lunada Bay neighborhood with ocean views from multiple living areas, primary suite and outdoor spaces. The main level features an open floor plan with wide plank hardwood flooring, extensive wood cabinetry and millwork, large windows and abundant natural light. The kitchen includes Miele wall ovens, 8 burner cooktop, leathered stone countertops, a full height stone backsplash, beverage center and a large center island with room for causal seating. The adjoining living and formal dining areas provide a seamless layout for gatherings while maximizing natural light and ocean views. Enter the outdoor area through fully retractable glass doors to enjoy the pool with waterfall, spa, swim step and multiple spaces for entertaining or everyday use. The primary suite includes ocean views, fireplace, walk-in closet, dual vanities, a freestanding soaking tub and an oversized walk-in shower. Secondary bedrooms each feature a private en-suite bathroom. Additional features include glass stair railings, wood ceiling details, recessed lighting, built-in sound system and contemporary finishes throughout. An additional 310 sq. ft. of flexible space offers endless possibilities for a buyer’s unique needs—home office, playroom or creative studio. Located near coastal trails, parks and award-winning Palos Verdes schools, this move-in ready residence offers the advantages of new construction in one of Palos Verdes Estates' most established coastal neighborhoods.

2532 Via Sanchez, Palos Verdes Estates

Listing courtesy of Listing Agent: Brittney Austin (brittaustin04@gmail.com) from Listing Office: Vista Sotheby’s International Realty.

Selling Office: Compass.

221 36th Street, Manhattan Beach
$4,150,000
3 Beds ⋅ 4 Baths ⋅ 26836511 MLS
Live where other people vacation! Located approximately 2.5 short blocks from the beach and The Strand, this extensively renovated 3-bedroom, 3.5-bath single-family Manhattan Beach home offers panoramic Ocean Views, a seamless combination of modern elegance, natural light, and relaxed coastal living, along with an effortless beach lifestyle just moments from the sand. Thoughtfully reimagined with a refined modern coastal aesthetic and a clean contemporary approach, the residence features bright open interiors, soaring beamed ceilings, expansive picture windows with ocean views, and seamless indoor-outdoor flow designed to embrace natural light and ocean breezes throughout the day. Elegant, modern, and inviting, the home evokes the feel of a five-star coastal retreat with some of the most stunning ocean, coastline, sand, and white-water views in Manhattan Beach, capturing sweeping blue-water vistas and unforgettable sunsets from the living room, dining area, primary suite, and outdoor balcony. The upper-level designer kitchen features custom cabinetry, premium appliances, oversized seating areas, and beautifully integrated modern finishes. The primary suite offers a tranquil retreat with custom-built storage and a luxurious bathroom designed with minimalist elegance and comfort in mind. Two additional bedrooms provide flexibility for guests, entertaining, media, or work-from-home needs, while thoughtful upgrades throughout the property create a turnkey living experience. Additional features include an attached two-car garage with EV charging capability a tankless water heater and whole-house water filtration/softening system. Located just moments from acclaimed restaurants, cafes, boutique shopping, fitness studios, award-winning Manhattan Beach schools, downtown Manhattan Beach, The Strand, and the beach, the desirable North End location also offers convenient access to Playa Vista, Marina del Rey, LAX, and the 405 and 105 freeways for effortless travel while still enjoying relaxed coastal living. Experience beach living at its finest in one of the South Bay's most sought-after coastal neighborhoods.

221 36th Street, Manhattan Beach

Listing courtesy of Listing Agent: Gary Rapoport (garyrapoport@yahoo.com) from Listing Office: GBR Properties.

Selling Office: Edge.

3913 Ventura Canyon, Sherman Oaks
$4,150,000
5 Beds ⋅ 5 Baths ⋅ SR26106981 MLS
Perched behind gates at the end of a private road in the hills of Sherman Oaks, 3913 Ventura Canyon is a stunning contemporary Mediterranean estate offering breathtaking panoramic canyon and valley views, exceptional privacy, and resort-style living on an extraordinary 30,310-square-foot lot. Hidden by a gated private driveway and surrounded by lush, mature landscaping, this impeccably maintained residence spans approximately 5,053 square feet, radiating warmth, sophistication, and timeless California style through its soaring exposed-beam ceilings, rich chiseled travertine floors, dramatic walls of glass, and sun-drenched interiors. Designed for both grand-scale entertaining and comfortable everyday living, the heart of the home is a chef’s kitchen featuring granite counters, a large center island, dual sinks, a walk-through pantry, and top-of-the-line stainless Viking appliances including a professional six-burner range with a griddle and pot filler. This culinary hub flows effortlessly into an expansive family room equipped with built-in surround sound, a fireplace, and captivating views, as well as elegant formal living and dining rooms that showcase an additional gas/wood-burning fireplace and five sets of French doors that seamlessly connect the indoor and outdoor spaces. The home's flexible floor plan accommodates four spacious bedrooms and four-and-a-half baths, headlined by a luxurious primary suite retreat complete with its own fireplace, a secluded patio, sweeping vistas, and a spa-inspired bath with dual vanities, a soaking tub, and a separate shower. Additionally, the layout includes a gym/study with a private bath and walk-in closet that can easily function as a fifth bedroom, alongside a newer upstairs retreat perfect for a secondary family room, executive office, media lounge, or guest quarters. Outside, the meticulously landscaped grounds evoke a private luxury resort, boasting expansive entertaining patios, two large grassy yards, a sparkling saltwater pool, a separate hot tub, and spectacular day-and-night backdrops. Ultimately, this rare gated estate masterfully combines privacy, scale, elegance, and incredible indoor-outdoor living, all while remaining just moments from the best shopping, dining, and entertainment that Sherman Oaks has to offer.

3913 Ventura Canyon, Sherman Oaks

Listing courtesy of Listing Agent: Matt Epstein (somatt@aol.com) from Listing Office: Kliq Realty.

Selling Office: Keller Williams Beverly Hills.

1640 N Kings Road, Los Angeles
$4,150,000
3 Beds ⋅ 4 Baths ⋅ 26799916 MLS
Tucked into the iconic hills just above the Sunset Strip, this stylish residence offers a rare blend of privacy, light and effortless indoor-outdoor living. You're greeted by an expansive living room with sexy fireplace and handcrafted millwork. The adjoining chefs kitchen, drenched in natural sunlight, sumptuous marble and custom woodwork. Your eye is immediately drawn outside- Fleetwood sliding glass walls blur the lines between interior and exterior. Extending throughout the main floor are mesmerizing views of the garden and pool from all rooms including the adjacent Family and Dining Rooms. Adding to the drama of this space are custom floor to ceiling draperies, bespoke lighting & 11 ft ceilings. A separate wing highlights 2 bedrooms and 2 bathrooms designed with style and sophistication.The second floor is your own private oasis, the primary suite encompasses the entire floor. Tastefully designed and meticulously appointed, complete with an enormous spa quality bathroom and walk in closet of your dreams. A generous outdoor wrap around deck and patio overlook the pool and offers the most gorgeous of Sunsets or perfect setting for morning coffee.The large, flat yard is highlighted with a pool and spa, built-in BBQ, fireplace with sitting area and a large dining area. The lush landscaping is complemented by limestone decking, faux grass and olive trees. The entertainment options are endless- ideal for hosting a large-scale or intimate dinner party. While nestled North of Sunset, you are just a stroll down to The Sunset Tower, Soho House and a quick drive to Studios.

1640 N Kings Road, Los Angeles

Listing courtesy of Listing Agent: Nicole C Nash (nicole@nicolenash.com) from Listing Office: Rodeo Realty.

Selling Office: Coastal Pacific Investments.

1530 8th Street, Manhattan Beach
$4,150,000
5 Beds ⋅ 5 Baths ⋅ SB26053710 MLS
This is being entered for comp purposes only. At 1530 8th Street, coastal glamour and everyday comfort come together in a lavish, fully furnished home. Move-in ready and designed with both sophistication and ease in mind, this 5-bedroom, 5-bathroom, 4,200+ sq. ft. hacienda-inspired retreat offers a breathtaking lifestyle just moments from the beach. From the moment you arrive, the curb appeal sets the tone—lush palms, a grassy front yard, and a striking double wooden door welcome you into a world of sophistication. Inside, the wow factor is immediate: soaring ceilings, a grand spiral staircase with wrought-iron railing, floor-to-ceiling windows, and a dramatic open floor plan built for entertaining. The family room, with its 2-story ceilings, stone and wood floors, and two-way fireplace, flows effortlessly into the living room, framed by arched walls that create both distinction and openness. The living room extends out to the backyard while connecting seamlessly to the chef’s kitchen, complete with a large island, bar seating, granite counters, stainless steel appliances, built-in desk, and a bright eat-in nook. A formal dining room sits perfectly between the living spaces, making this layout ideal for both intimate family dinners and grand gatherings. Downstairs also features a bright ensuite bedroom and a stylish powder bath, perfect for guests. The backyard is an entertainer’s paradise: a sparkling pool framed by swaying palms, a shaded gazebo with a full outdoor kitchen, and lush privacy landscaping that makes it feel like your own private resort. Upstairs, the primary retreat defines luxury with high ceilings, wood floors, a fireplace, a massive walk-in closet with center island, and a spa-like ensuite boasting a jetted tub overlooking the pool, a large stone shower, and dual vanities with a unique mirrored design. Three additional bedrooms complete the upper level—two with their own ensuites and one with a private balcony—plus a spacious laundry room with built-in storage. Just minutes from award-winning schools, Polliwog Park, trendy dining, boutique shopping, and of course, the sand and surf, this home offers the best of the Manhattan Beach lifestyle. Live the dream—this furnished Manhattan Beach estate is move-in ready and waiting for you.

1530 8th Street, Manhattan Beach

Listing courtesy of Listing Agent: Edward Kaminsky (EK@ITZSOLD.COM) from Listing Office: eXp Realty of California, Inc.

Selling Office: Vista Sotheby’s International Realty.

2826 Cogswell Road Unit A-M, El Monte
$4,150,000
OC26064919 MLS
Rare investment opportunity to acquire a gated 12-unit townhouse complex at 2826 Cogswell Rd, El Monte, perfectly positioned for 1031 exchange buyers and long-term investors. Built in 1984, this stabilized asset features a strong unit mix of (10) 2BR/1.5BA and (2) 3BR/1.5BA units, each uniquely benefiting from its own Individual APN and separate tax bill, providing unparalleled future exit flexibility. Every unit has been tastefully renovated with modern laminate flooring, granite countertops, and updated cabinetry, and comes equipped with an attached 2-car garage, private laundry hook-ups, and individual central HVAC systems. With tenants paying their own electricity and gas (12 separate meters) and the absence of an HOA or pool, this property ensures exceptionally low overhead and easy maintenance. Boasting a robust Monthly Gross Income of $31,215 and an Annual Net Income of $274,170, this turnkey portfolio offers immediate, high-yield returns. Located directly across from an elementary school with rapid access to the 10, 60, and 605 freeways, this is a high-occupancy gem in a prime San Gabriel Valley rental market.

2826 Cogswell Road Unit A-M, El Monte

Listing courtesy of Listing Agent: Tian Qi (alexqirealtor@gmail.com) from Listing Office: Latitude 33 Real Estate.

Selling Office: Latitude 33 Real Estate.

1720 Oak Avenue, Manhattan Beach
$4,150,000
4 Beds ⋅ 4 Baths ⋅ SB26048244 MLS
Thoughtfully reimagined with a clean coastal aesthetic, the home blends timeless architecture with sophisticated, modern finishes throughout. A welcoming formal entry with soaring ceilings and abundant natural light sets the tone, complemented by wide-plank white oak floors that flow seamlessly throughout the home. The kitchen opens to an inviting family room and features stainless steel appliances, custom cabinetry, and a charming breakfast nook—perfect for everyday living. Designed for both comfort and connection, the open layout links the light-filled formal living room with the spacious family room, anchored by a striking dual-sided fireplace framed in classic wainscoting. Expansive accordion doors create effortless indoor-outdoor flow to the beautifully landscaped backyard, where grass, hardscape, and mature privacy hedging create an ideal setting for entertaining or relaxing under the coastal skies. Upstairs, four generously sized bedrooms and a dedicated office provide flexibility for family life and remote work. Three full bathrooms have been thoughtfully updated with fresh, coastal-inspired finishes. The spacious primary suite offers vaulted ceilings, a marble fireplace, and a beautifully renovated spa-like bath designed with elevated finishes and timeless style. Extensive improvements over the past four years including new wide oak hardwood flooring, custom modern stairs, new driveway and walkway, remodeled primary bedroom walk-in closet, and smart features from MyQ garage doors, Lutron lighting, LG ThinQ oven and cooktop, and more. Ideally located in the coveted Manhattan Beach Tree Section, this home is within walking distance to Pacific Elementary, local restaurants and shops, and just moments from the sand—offering the very best of South Bay coastal living.

1720 Oak Avenue, Manhattan Beach

Listing courtesy of Listing Agent: Anna Hartley (annie@pacificaPG.com) from Listing Office: Pacifica Properties Group, Inc..

Selling Office: Compass.

12316 16th Helena Drive, Los Angeles
$4,150,000
4 Beds ⋅ 4 Baths ⋅ 26645917 MLS
Designed by renowned Santa Monica architect Johannes van Tilburg, this striking residence is a refined expression of modernist geometry where simplicity, proportion, and light take center stage. Inspired by the architectural philosophy of Luis Barragan, the home blends modernism with subtle traditional influences. Clean architectural lines and thoughtfully placed interior windows foster a dynamic interplay of openness and connection. Soaring ceilings provide gallery-scale walls ideal for art, while expansive windows frame tranquil views and bathe the interiors in natural light. The seamless indoor-outdoor flow is perfectly suited for entertaining, anchored by a reimagined pool that commands the rear deck, complete with a lovers fountain that enhances the home's tranquil, resort-like atmosphere. The spacious primary suite features generous closet space, complemented by three additional bedrooms, one currently styled as a home office. Celebrated in the LA County Museum of Art Art & Architecture Tour, the Women's Architectural League, and the American Institute of Architects Tour, this nearly 3,000-square-foot home is a rare and private offering, tucked away in the coveted Helena's.

12316 16th Helena Drive, Los Angeles

Listing courtesy of Listing Agent: Peter Jumrukovski (peter@thesuarezteam.com) from Listing Office: Real Broker.

Selling Office: Compass.

10920 National Boulevard, Los Angeles
$4,150,000
16 Beds ⋅ 16 Baths ⋅ 26653641 MLS
A rare opportunity to acquire a highly desirable 13 unit building in a prime West Los Angeles location. Long term owner and first time on the market in over 30 years. Building is in impeccable condition and has benefited from several key improvements such as the completion of the required seismic retrofit, balcony inspection, updated electrical (panels & breakers replaced), most kitchen and baths updated as well as the replacement of most windows and the installation of an entry glass security door, and security gates. Beautiful 'zeroscape' landscaping has been recently installed. The building has a desirable private 3 bedroom penthouse with private patio on the third floor for any potential owner user. Though generating a strong rental income, the property presents significant upside potential through strategic rent optimization, creating a value add opportunity. The building is strategically positioned in Prime WLA and allows for walking access to local markets and shopping, as well as access to Culver City, Century City, Santa Monica and the 405 & 10 freeways.

10920 National Boulevard, Los Angeles

Listing courtesy of Listing Agent: Carolyn Schneider (caroline@mdrealtycorp.com) from Listing Office: Miller & Desatnik Realty Co..

Selling Office: eXp Realty of California Inc..

How much is your home worth?

Get instant property value now!