Refine Search
Sort by
6333 Milton Avenue, Whittier
$4,800,000
MB25127536 MLS
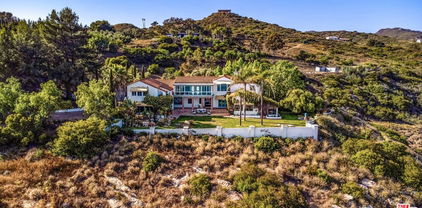
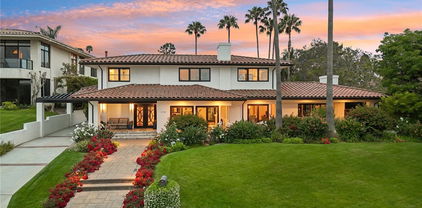
Fantastic Multi-Family Investment opportunity located in the historic Uptown Whittier District known area which is cherished for its small-town vibe and features a variety of restaurants, shops, local business, historic landmark, scenic hill, and nearby hiking trails. This multifamily property offers 22 units with a spacious floor plan. Two building properties, total living area of 18,700 SF and a big, enclosed pool area for your tenants. Property has 4 Units with 2 Bedrooms and 2 Bathrooms, 16 units with 2 bedrooms 1 bathroom, and 2 units with 1 bedroom 1 bathroom. Garage with gate access, covered parking, on-site laundry available for tenants near the pool area. Built in 1962 and situated in the desirable WHR4 zoning. Ownership has completed major exterior and roofing improvements offering a lucrative prospect for a savvy investor with strong rental history in a desirable Uptown submarket Whittier area. CURRENT RENT BELOW MARKET VALUE, GOOD POTENTIAL TO RAISE RENT. There is Financial Information, Rent Roll, Income Expenses, and other attached. See listing has supplements. PROPERTY SHALL BE SOLD "As-Is" its present condition.

6333 Milton Avenue, Whittier

Listing courtesy of Listing Agent: ALFREDO GUERRA (ALFREDO.GUERRA0921@GMAIL.COM) from Listing Office: GEORGE MICHAEL REALTY.

Selling Office: Maywood Property Group.

18044 Sandy Cape Drive, Pacific Palisades
$4,800,000
4 Beds ⋅ 4 Baths ⋅ 24415093 MLS
**Update 10/5/2025, MAJOR PRICE REDUCTION FROM $5.6M! One of the few unobstructed ocean views available between Santa Monica and Malibu! House is ready for immediate move-in! ** One of the best ocean views in all of Los Angeles. Must be seen to be believed! This is a rare opportunity to own a property on this side of Sandy Cape Dr in the prestigious Pacific View Estates neighborhood. House has 3 beds, 4 baths + flex room, and boasts a whopping 4600 sqft on a half acre lot offering endless possibilities! This turnkey property easily allows for an additional 2+ bed/baths and the option of adding a pool as well. Large kitchen with walk-in pantry. Very spacious 2 car garage. Panoramic views from the backyard are beautifully framed by the landscaping that blocks other homes from view, making you feel like you really have this spectacular view all to yourself. A stones throw from the beach. Conveniently close to Santa Monica, Pacific Palisades, and Malibu. Easy access to the valley via Topanga Canyon. Don't miss your chance to own a truly special home, worthy of becoming a cherished family heirloom.

18044 Sandy Cape Drive, Pacific Palisades

Listing courtesy of Listing Agent: Quinn Rockwell (QRockwell1@gmail.com) from Listing Office: eXp Realty of California Inc.

Selling Office: Sotheby's International Realty.

30 N FIRST STREET, Alhambra
$4,796,250
CV26166315 MLS ⋅ Burke Apartments BLDG.
36-Unit Downtown Alhambra Asset Positioned for Immediate NOI Expansion via Lease-Up and Expense Normalization. The Property is transitioning from a 2025 operational reset into stabilized performance following strategic capital improvements and lease-up activity. In 2025, the Property had a vacancy rate of 25.89% and generated $238,588 in Net Operating Income, yielding a cap rate of 3.29%. Current occupancy is 94%. Based on current occupancy, the pro forma cap rate is 5.01%. As of April 1, 2026, the vacancy has been reduced to 2 units, reflecting strong leasing momentum and improving cash flow. One unit is currently configured as office space, with the option to convert to a 1-bedroom ( allow the buyer to choose). Property has 26.5 off-street covered parking spaces (0.5 is designated motorcycle parking); on-street parking is available from the city for $70 per year per space. On-site laundry facilities provided, machines provided by WASH. WASH maintains the machines and pays the owner a percentage of the monthly revenue. 3 washing machines, 3 dryers are on the property.

30 N FIRST STREET, Alhambra

Listing courtesy of Listing Agent: Lisa Pimentel (LISAMARIEPSELLSHOMES@GMAIL.COM) from Listing Office: Century 21 Masters.

Selling Office: CB RICHARD ELLIS.

3307 N Poinsettia, Manhattan Beach
$4,788,000
5 Beds ⋅ 5 Baths ⋅ SB26101028 MLS
If you've been waiting for the right moment, this is it. A rare opportunity, now at a new price. Tucked into one of the most charming streets in Manhattan Beach's Tree Section, 3307 N Poinsettia Avenue offers the kind of space, layout, and location that rarely comes to market. This stunning Doug Leach Nantucket-inspired home features 5 bedrooms and 4.5 baths, checking all the boxes for elevated coastal living. The traditional, family-friendly floor plan provides both functionality and flow, with light-filled living spaces, high ceilings, and thoughtfully designed bedrooms. Just moments from award-winning schools and the Greenbelt, the location offers the perfect balance of quiet residential living and everyday convenience. Move-in ready as is, with plenty of opportunity to make it your own over time, this is the kind of home people wait years for - and rarely give up. For those who've been watching from the sidelines, now is your chance to make your move.

3307 N Poinsettia, Manhattan Beach

Listing courtesy of Listing Agent: Alexandra Powers (alex@strandhill.com) from Listing Office: Strand Hill Properties.

Selling Office: West Shores Realty, Inc..

405 S Azusa ave, Azusa
$4,777,777
SR26013228 MLS
A 2.37-Acre Church Campus or Development Cornerstone in the Heart of Azusa's Premier Corridor - Zoning: AZC-3 (Azusa Corridor Commercial) Unlock Extraordinary Value with this rare 2.37-acre (102,971 SF) Church and school campus compassing over 8575 sq ft of buildings on a very large commercial land parcel at the epicenter of Azusa's high-traffic retail corridor. Zoned for high-density mixed-use development. This offers a generational opportunity to build an amazing church campus, or create a landmark project opposite iconic national anchors. Prime Location & Unmatched Visibility: Positioned directly at the signalized intersection, anchored by National Traffic Generators: Situated directly across from In-N-Out Burger and adjacent to McDonald's, multiple hotels and gas stations as it 500 ft from the 201 on ramp which ensures unparalleled daily vehicle count and consumer visibility. Perfect location for a growing Church base that will attract a non stop flow of potential members. Main Arterial Exposure: Over 460 feet of frontage on S. Azusa Avenue, a primary north-south thoroughfare in the Eastern San Gabriel Valley. Approved High-Density Mixed-Use Development (AZC-3 Zoning): By-Right Project Potential: Zoning permits a significant mixed-use project integrating residential, retail, and office space. Permits buildings up to 48 feet (approx. 4 stories) with a maximum 1.5 FAR, allowing over 150,000 sq. ft. of buildable area. Mandatory Density Bonus: AZC-3 zoning requires a minimum density of 30 dwelling units per acre, translating to a project of 70+ residential units, plus commercial space—creating a vibrant, walkable community hub. Investment Highlights & Development Upside: Turn-Key Development Site: 90% Vacant land for Immediate proximity to established major retailers (In-N-Out, McDonald's, AutoZone) de-risks retail leasing and demonstrates strong market fundamentals. Ideal for a Master Developer or Institutional Investor: The size and zoning are perfectly suited for a phased, large-scale project that will define the corridor. Demographic & Market Strength:Located in a strong trade area with over 350,000 residents within a 5-mile radius and median household incomes exceeding $87,000. The site is minutes from the I-210 freeway and Metrolink stations, offering regional connectivity. A Rare Opportunity to Acquire a Pivotal Development Parcel.

405 S Azusa ave, Azusa

Listing courtesy of Listing Agent: Jonathon Williams (jonathonwilliams777@protonmail.com) from Listing Office: eXp Realty of Greater Los Angeles, Inc..

Selling Office: eXp Realty of Greater Los Angeles, Inc..

2517 Elm Avenue, Manhattan Beach
$4,775,000
4 Beds ⋅ 5 Baths ⋅ SB26209040 MLS
PRIME TREE SECTION LOCATION | BUILT IN 2020 | 4 BEDROOMS + UPSTAIRS BONUS ROOM | 4.5 BATHROOMS | 3,200 SQ. FT. (BTV) | 4,484 SQ. FT. LOT Built in 2020 and updated by its current owners, this Tree Section home pairs open gathering spaces with four en-suite bedrooms and an upstairs bonus room. A two-story entry, high ceilings and abundant natural light create a welcoming introduction, while hardwood floors throughout and modern designer lighting fixtures add warmth and style. The kitchen, dining area and great room share an open layout, with a fireplace in the great room and La Cantina doors opening to a large covered patio. With the doors open, the patio becomes an extension of the living space, with a landscaped backyard beyond. The kitchen features Thermador appliances, custom cabinetry, a farmhouse sink, a separate prep sink and a spacious walk-in pantry. A ground-floor bedroom suite gives guests their own space apart from the upstairs bedrooms. The primary suite features a vaulted, beamed ceiling, a fireplace and an oversized walk-in closet. Its Carrara marble bathroom includes a luxury soaking tub, a large walk-in shower with a built-in seat and a Japanese bidet. The upstairs bonus room provides a place for an office, media room or playroom without giving up one of the four bedrooms. The upstairs laundry room includes a built-in sink, and the home offers central air conditioning, built-in speakers and abundant storage. A street-facing balcony offers another place to step outside, while the attached two-car garage has an epoxy-finished floor. Set in Manhattan Beach’s Tree Section, the home is near the Greenbelt, Manhattan Village, downtown shopping and dining, and the beach, within Manhattan Beach Unified School District.

2517 Elm Avenue, Manhattan Beach

Listing courtesy of Listing Agent: Justin Drury (justindruryrealestate@gmail.com) from Listing Office: Strand Hill Properties.

Selling Office: Compass.

642 14th, Manhattan Beach
$4,775,000
4 Beds ⋅ 4 Baths ⋅ SB26047428 MLS
Located on the prestigious American Martyrs Hill, 642 14th Street is a bright and spacious coastal home offering vaulted ceilings, expansive ocean and city views, and a thoughtfully designed layout just moments from downtown Manhattan Beach and top local schools. Enter through the front door into an open-concept main level with a natural flow between the living, dining, and kitchen spaces, all complemented by bright, airy interiors, abundant natural light, vaulted wood-slatted ceilings and skylights throughout. The living room, anchored by a fireplace, sits adjacent to the dining area offering ample room to host, entertain, and gather. The kitchen, open in design, features generous counter space, stainless steel appliances, double wall ovens, and ample storage, along with a breakfast bar ideal for more casual dining. The main level houses three secondary bedrooms, each carrying through the same charming vaulted wood-beamed ceilings that add warmth and character to the home. One of the bedrooms features an ensuite bathroom with a glass shower, while the other two share an additional full bathroom. Descend to the sunken family room, flooded with natural light and designed as an additional living space ideal for relaxed, casual living. Double doors open directly to the backyard patio and grassy lawn, creating a seamless indoor-outdoor connection with ample space to host, entertain, or enjoy the Southern California weather. The main level provides direct access to the attached two-car garage and an additional bathroom off the family room for added convenience. The home also features a new roof installed within the last two years. Ascending to the second floor, the primary suite awaits. Generously sized, this space serves as a tranquil private retreat with sensational ocean and city views. The suite features tall vaulted ceilings, exceptional natural light, an ensuite bathroom with a hydro soaking tub and skylight, a large walk-in closet, and two private terraces - both offering ocean views. 642 14th Street presents a rare opportunity to reimagine coastal living in one of Manhattan Beach’s most sought-after locations. Just up the street from the Manhattan Beach Greenbelt and moments from downtown shops and restaurants, the home offers the perfect balance of comfort, space, and prime South Bay lifestyle, all while being conveniently located near top local schools including American Martyrs and Pacific.

642 14th, Manhattan Beach

Listing courtesy of Listing Agent: Lauren Forbes (lauren@laurenforbes.com) from Listing Office: Compass.

Selling Office: Compass.

3960 Decker Edison Road, Malibu
$4,775,000
5 Beds ⋅ 5 Baths ⋅ 25555671 MLS
Charming Malibu Hills Tuscany Estate with Unparalleled 360 Views! Welcome to a truly enchanting sanctuary nestled in the heart of the Malibu Hills. An extraordinary Tuscany-inspired Villa set on approximately 12 acres of pristine, privately gated land. This one-of-a-kind property offers unobstructed 360-degree panoramic views of the Pacific Ocean and majestic surrounding mountains, creating a breathtaking backdrop from every angle. As you pass through the grand iron gates and wind down a tree-lined driveway, you are immediately transported into a world of serenity and luxury. The estate unfolds like a private resort, with multiple structures thoughtfully placed across the expansive grounds to maximize privacy, comfort, and the natural beauty of the landscape. The main residence, a stately two-story home, exudes timeless elegance with its classic Mediterranean architecture, warm stucco walls, and red-tiled roof. You'll be surprised to see the sprawling spaces inside. Just few steps away, a detached two-story guest house offers three spacious bedrooms and three full bathrooms perfect for hosting guests or extended family in complete comfort and style. At the heart of the estate lies a massive sparkling pool and spa, surrounded by vast sun-drenched decks and lush landscaping. The pool cabana is a showstopper in itself, featuring soaring ceilings, a cozy fireplace, a full bath, and a tranquil massage room, ideal for relaxing after a swim or entertaining under the stars. Equestrian enthusiasts will be delighted by the giant, all-flat, fenced horse arena, which can also be repurposed for events, sports, or creative outdoor uses. The property also includes horse stables, a chicken coop, and a large storage building, offering both functionality and charm. The grounds are a masterpiece of thoughtful design and natural beauty. Manicured grassy lawns roll gently across the property, dotted with fruit trees, soothing fountains, and a koi pond complete with a picturesque round wooden bridge. A romantic gazebo invites quiet moments of reflection, while massive solar panels and a private well ensure sustainable, off-grid living. Additional features include a three-car garage, caretaker's quarters, and multiple outdoor lounging and dining areas that take full advantage of the estate's awe-inspiring views. Whether you're watching the sun rise over the mountains or set into the ocean, every moment here feels magical. This Malibu Hills estate is more than just a home, it's a lifestyle. A rare blend of luxury, privacy, and natural splendor, it offers a once-in-a-lifetime opportunity to own a piece of paradise. Whether you're seeking a peaceful retreat, a family compound, or a venue for unforgettable gatherings, this property delivers it all with grace and grandeur.

3960 Decker Edison Road, Malibu

Listing courtesy of Listing Agent: Lea Johnson (leajohnson@yahoo.com) from Listing Office: Sotheby's International Realty.

Selling Office: Compass.

17333 Rancho Street, Encino
$4,771,800
4 Beds ⋅ 5 Baths ⋅ 25595829 MLS
Tucked discreetly behind a wrought-iron gate and up a long, picturesque driveway that crosses a charming bridge, this beautifully reimagined ranch-style retreat offers a rare blend of privacy and allure. Sheltered beneath a canopy of oak trees and framed by vibrant rose gardens, the home exudes warmth and sophistication. Meticulously remodeled with high-end finishes and an exceptional eye for detail by interior designer Paula Bruss, the single-story residence is filled with natural light, thanks to expansive windows that capture the sun from dawn to dusk. Vaulted ceilings, refined stone and tile work, designer fixtures, and architectural character elevate every room with timeless charm. French doors open to an enchanting backyard oasis, with a spectacularly oversized swimming pool and lush green lawn perfect for relaxing, entertaining, or simply enjoying the serenity of nature. The long paver-stone driveway leads to a spacious motor court with ample parking, in addition to a two-car attached garage. A separate, private guest house complete with a full bathroom and kitchenette offers ideal accommodations for guests, extended family, or a home office. The main residence includes three bedrooms (one of which is currently converted into a custom closet but can be easily reverted), spanning approximately 3,770 sq ft. The guest house adds an additional approximate 400 sq ft of well-appointed living space.

17333 Rancho Street, Encino

Listing courtesy of Listing Agent: Cooper Mount (cmount@carolwoodre.com) from Listing Office: Carolwood Estates.

Selling Office: The Agency.

20511 Wells Drive, Woodland Hills
$4,770,000
6 Beds ⋅ 7 Baths ⋅ SR25266503 MLS
Tucked behind private gates on nearly half an acre in the heart of prime Woodland hills, this newer-construction estate features a 5-bed, 6-bath main residence and 1-bed, 1-bath ADU. Designed for modern living, the bright and airy open-concept floor plan is accentuated by lofty ceilings and wide-plank European floors that carry throughout the home. A culinary enthusiast's dream, the designer kitchen comes equipped with premium Thermador appliances, double islands and a large walk-in pantry. The formal dining room effortlessly connects the kitchen with the spacious family room, creating a seamless flow for entertaining and everyday living, while a floor-to-ceiling sliding glass door opens to extend your living space outside. Completing the main level is an inviting formal living room, state-of-the-art home theater and ensuite bedroom. Head upstairs to find four generously sized ensuite bedrooms and a dedicated laundry room. The luxurious primary suite boasts two private balconies, a custom walk-in closet and spa-inspired bathroom, complete with an oversized steam shower, soaking tub, dual water closets, dual vanities and a separate makeup vanity. Reminiscent of a five-star resort, the expansive backyard retreat is surrounded by mature privacy hedges and features a sparkling infinity-edge pool with a massive spa, a sports court, outdoor kitchen with bar seating and an in-ground fire pit. Perfect for extended family, guests or as additional living space, the versatile ADU has its own address, a living room with a full kitchen, bedroom, bathroom and walk-in closet. Additional highlights include a Control4 smart home system that operates the built-in speakers, lights and thermostat, a security system, wine storage, two-car garage and circular driveway. Located south of the Boulevard, this exceptional property offers convenient access to shops, restaurants, the 101 freeway and so much more.

20511 Wells Drive, Woodland Hills

Listing courtesy of Listing Agent: Dennis Chernov (dennis@chernovteam.com) from Listing Office: Equity Union.

Selling Office: The Beverly Hills Estates.

4634 Ethel Avenue, Sherman Oaks
$4,765,000
6 Beds ⋅ 8 Baths ⋅ 26777619 MLS
Stunning modern French inspired estate offering refined luxury and exceptional craftsmanship in a prime Sherman Oaks location. Thoughtfully designed by Sophea Interior Design, this residence reinterprets classic French maison elegance through a clean, modern lens, creating a timeless yet contemporary living experience. Spanning over 5,600 sq ft, the home features a designer chef's kitchen with top-of-the-line Miele appliances, an expansive center island with dual-sided seating, walk-in pantry, and abundant custom storage. The open-concept living area is anchored by a dramatic floor-to-ceiling marble fireplace and expansive pocket doors, seamlessly blending indoor and outdoor living. The luxurious primary suite is a private retreat, complete with a terrace, mini bar, makeup area, spa-inspired bathroom, and dual walk-in closets. Resort-style grounds include a pool and spa with water feature, built-in BBQ, lush landscaping, and a one-bedroom ADU with kitchenetteideal for guests or extended living. Private and gated with impressive street presence, the home is located on a desirable tree-lined street, just minutes from Harvard-Westlake, Campbell Hall, Erewhon, Equinox, Sugarfish, Sportsmen's Lodge, and Ventura Boulevard's premier shopping and dining. Additional features include Control4 smart home system, security cameras, and surround sound throughout.

4634 Ethel Avenue, Sherman Oaks

Listing courtesy of Listing Agent: Lilach Basson (lilachluxuryhomes@gmail.com) from Listing Office: Compass.

Selling Office: Compass.

2718 Via Victoria, Palos Verdes Estates
$4,752,000
7 Beds ⋅ 6 Baths ⋅ SB25102783 MLS
Welcome to 2718 Via Victoria, a beautifully updated modern Spanish-style residence tucked on a quiet cul-de-sac in the highly sought-after Upper Lunada Bay of Palos Verdes Estates. Set on a flat and fully usable 16,777 sq ft lot, this expansive 7-bedroom home spans 5,434 sq ft and offers the perfect blend of luxury, comfort, and functionality with picturesque views of the canyon and ocean. Thoughtfully remodeled throughout, the home features high-end finishes and top-of-the-line appliances. The main level offers a flexible and open layout with a formal living room, two spacious dens, a dining area, three fireplaces, and a stunning chef’s kitchen that flows seamlessly into the family room—ideal for entertaining or multi-generational living. A newly added bourbon bar area with two Thermador wine fridges enhances the space for gatherings and celebrations. The kitchen is a showstopper with a Mont Blanc quartzite island, Sub-Zero fridge/freezer, 6-burner Wolf range with double oven, Viking dishwasher, and built-in microwave. The first floor also includes two bedrooms, two and a half baths, and a large laundry room. Nearly every room opens to the lush backyard or offers canyon and ocean views. Upstairs, you’ll find five additional bedrooms, including two Jack & Jill suites. The spacious primary suite captures beautiful ocean views and features a luxurious en-suite bathroom. With seven total bedrooms, this home offers excellent flexibility—whether you need space for a home office, gym, playroom, or guest quarters. The backyard is a private retreat, complete with a saltwater pool, oversized spa, multiple seating and lounge areas, a beautifully tiled outdoor shower, Built-in BBQ, and a large grassy lawn perfect for play and entertaining. Additional highlights include whole house water softener, Anderson Windows, an attached 2-car garage, extended driveway with parking for 4+ cars, a workshop, garden area, dual-zoned air conditioning, and a charming front porch for enjoying coastal sunsets. All of this is just moments from top-rated Palos Verdes schools, local amenities, restaurants, libraries, golf clubs, scenic hiking trails, the coastline and the 110 freeway. This is a rare opportunity to own a truly exceptional home in one of the South Bay’s most prestigious neighborhoods.

2718 Via Victoria, Palos Verdes Estates

Listing courtesy of Listing Agent: Edward Kaminsky (EK@ITZSOLD.COM) from Listing Office: eXp Realty of California, Inc.

Selling Office: eXp Realty of California, Inc.

3022 Patricia Avenue, Los Angeles
$4,750,000
4 Beds ⋅ 5 Baths ⋅ 26993837 MLS
Welcome to 3022 Patricia Avenue, a newly completed architectural statement in the heart of Cheviot Hills, where refined design and effortless indoor-outdoor living converge. Defined by clean modern lines and warm, organic finishes, this residence offers a rare sense of privacy, scale, and sweeping treetop and city views from multiple vantage points. Thoughtfully curated with elevated materials throughout, the home balances sophistication with livability, as expansive interiors unfold seamlessly to a spectacular backyard setting. Walls of glass invite natural light and create a fluid connection between indoor spaces and the outdoors. Inside, wide-plank engineered hardwood floors, a fully integrated smart home system, and a dramatic floating staircase with integrated LED lighting set a striking architectural tone. The chef's kitchen is both refined and functional, appointed with Italian travertine stone countertops, custom cabinetry, and a full suite of Thermador appliances, including double ovens, all designed to anchor the main living and entertaining spaces. A true design centerpiece, the wine cellar is showcased beneath a walkable double tempered glass floor with steel framing, complete with a hydraulic opening system and staircase access, an architectural feature as rare as it is impressive. Upstairs, the primary suite unfolds as a serene retreat, opening to a private balcony with sweeping views. The spa-inspired bath is enveloped in full slab ceramic travertine and features dual vanities, an expansive double shower, and smart toilets, delivering a refined, resort-caliber experience. Each bathroom throughout the home reflects a cohesive level of design and finish. The backyard is exceptional -- expansive, private, and beautifully executed, featuring a generous grassy yard, a covered outdoor kitchen and BBQ with bar seating, and a fire pit lounge designed for elevated entertaining. The seamless transition between interior and exterior spaces defines the essence of California living at its finest. A rare offering that pairs architectural integrity with exceptional outdoor living, all set within one of Cheviot Hills' most coveted locations.

3022 Patricia Avenue, Los Angeles

Listing courtesy of Listing Agent: Rory Posin (roryposin@aol.com) from Listing Office: Estate Properties.

Selling Office: Compass.

16045 Northfield Street, Pacific Palisades
$4,750,000
5 Beds ⋅ 6 Baths ⋅ 26856137 MLS
Welcome to 16045 Northfield. Situated in the El Medio Bluffs, this warm, inviting, and light-filled home is ready for its next owners. Behind gates, this beautifully appointed five-bedroom, six-bathroom Traditional offers a graceful blend of timeless design and modern comfort, with expansive living spaces, soaring ceilings, and walls of glass accordion doors that invite seamless indoor-outdoor living. At the center of the home, a chef's kitchen with custom cabinetry, marble countertops, Wolf and Sub-Zero appliances, dual dishwashers, and an oversized island flows seamlessly into the family room and breakfast nook, creating a natural gathering place for everyday living and entertaining alike. Formal living and dining rooms provide elegant spaces for hosting, while the thoughtfully designed outdoor living areas elevate the home's entertaining experience with imported Italian sandstone patios, a built-in fire pit, pergola, and a fully equipped outdoor chef's kitchen complete with a 48-inch state-of-the-art barbecue, refrigerator, ice maker, sink, and expansive island.The primary suite is a peaceful retreat, featuring a private balcony, fireplace, dual walk-in closets, and a spa-inspired bath with a soaking tub and steam shower. Four additional ensuite bedrooms offer comfort and flexibility for family, guests, or a home office. Above it all, an expansive rooftop terrace showcases sweeping views of the Pacific Ocean, the Palisades Bluffs, and the Santa Monica Mountains--an unforgettable setting for sunset dinners, quiet mornings, or entertaining beneath the stars.Ideally located just moments from Palisades Village, scenic hiking trails, beautiful beaches, and some of the Westside's most sought-after schools. This is a home that feels as timeless as the neighborhood itself; a place defined by its enduring beauty, close-knit community, and bright future. Skip the rebuild and come home to the Palisadeswhere resilience, community, and an exciting new chapter define one of Los Angeles' most beloved neighborhoods.

16045 Northfield Street, Pacific Palisades

Listing courtesy of Listing Agent: Nichole Shanfeld (nichole@nicholeshanfeld.com) from Listing Office: Carolwood Estates.

Selling Office: Compass.

1816 Walnut Avenue, Manhattan Beach
$4,750,000
5 Beds ⋅ 4 Baths ⋅ PV26135560 MLS
Completed in 2023, this exceptional Tree Section residence was thoughtfully customized with luxurious features throughout. Wide-plank hardwood floors and crisp white walls set a refined palette, while high-end fixtures and hardware, along with elegant crown molding, elevate the overall design. Just off the foyer, a flexible space works beautifully as a formal dining room or cozy den, while a first-floor bedroom with walk-in closet and three-quarter bath is ideal for guests or a private office. The open main living area centers around a stunning kitchen with custom cabinetry, premium appliances, a large island, walk-in pantry, and home-management center. The adjoining family room features a fireplace and sliding doors opening to the covered patio, wood deck, and relaxing spa. Upstairs, four bedrooms and three bathrooms include a luxurious primary suite with a spa-like bath and generous walk-in closet. Additional amenities include an upstairs laundry room, dual-zone heating and air conditioning, solar panels, a Moen Flo leak monitor, two tankless water heaters, and a spacious two-car garage with EV charging. A tremendous opportunity to enjoy a like-new home in an exceptional location.

1816 Walnut Avenue, Manhattan Beach

Listing courtesy of Listing Agent: Chris Adlam (chris@chrisadlam.com) from Listing Office: Vista Sotheby's International Realty.

Selling Office: Carolwood Estates.

101 Ocean Avenue Unit F801, Santa Monica
$4,750,000
2 Beds ⋅ 2 Baths ⋅ 26843985 MLS
Prepare to experience the pinnacle of coastal luxury in this exceptional top-floor corner penthouse at 101 Ocean Avenue. With breathtaking panoramic views of the Pacific Ocean, Santa Monica Mountains, this is a once-in-a-lifetime opportunity to own a home that offers some of the most stunning vistas ever seen on Ocean Avenue. Designed by up and coming Costantino Di Sambuy, a protege of the legendary Peter Marino, this residence exudes sophistication and timeless elegance. Every element of the interior has been meticulously crafted with an attention to detail that elevates the concept of luxury living. The space boasts bespoke finishes, with all stone and millwork custom-designed and sourced from Italy, then masterfully installed by Italian artisans. The result is a seamless fusion of old-world craftsmanship and modern sensibilities, providing an ambiance of refined comfort and style. The expansive living area flows effortlessly into the piece de resistance of this home the largest oceanfront terrace in the building. This private deck serves as a natural extension of the living room, offering an unparalleled space for al fresco dining, lounging, or simply soaking in the unrivaled ocean views. With its rare combination of exclusive design, luxury materials, and awe-inspiring views, this penthouse represents the ultimate in high-end living along the Santa Monica coastline. 101 Ocean is arguably one of the greatest luxury buildings on the West Coast that features 24 hour front desk and security, brand new grounds that feature pool/spa/multiple seating areas/outdoor kitchen w/ bbq & pizza oven/fitness center/yoga room/dog park/organic gardens/sky lounge. Lastly the building has direct beach access and walkability to places like the Giorgio Baldi, Golden Bull, Canyon Square & More. Close to Montana Ave shops, Palisades Village, and downtown Santa Monica. Sold before processing. Listing for comp purposes only.

101 Ocean Avenue Unit F801, Santa Monica

Listing courtesy of Listing Agent: David Solomon (team@SPG83.com) from Listing Office: Douglas Elliman of California, Inc..

Selling Office: Douglas Elliman of California, Inc..

429 20th Street, Manhattan Beach
$4,750,000
3 Beds ⋅ 3 Baths ⋅ SB26091678 MLS
Set along one of Manhattan Beach’s most coveted Walk Streets, 429 20th Street presents a thoughtfully designed coastal residence where elevated living meets a distinctly wellness-driven lifestyle. Framed by an expansive front yard that opens directly to the Walk Street with ocean views, the home offers a rare sense of space, privacy, and connection to its surroundings, creating a setting that feels both vibrant and serene. Outdoor living is at the forefront, with multiple zones for gathering and relaxation. A covered patio with integrated ceiling heaters allows for year-round dining, while the adjoining side yard extends the sense of openness. A private wellness retreat with a barrel sauna and cold plunge introduces a level of intentional living rarely found, seamlessly blending recovery, design, and lifestyle. The main level is functional and thoughtfully composed, with two secondary bedrooms offering flexibility, including a front-facing room with wood detailing, built-ins, and pocket doors that easily transition between bedroom, office, or studio. La Cantina doors line the wall, filling the interiors with light and reinforcing the indoor-outdoor connection. A concealed laundry room, full bath, and a two-car garage accessed through a custom mudroom enhance functionality, while a secondary side entrance provides access from the cul-de-sac. Upstairs, the home unfolds into a light-filled living environment defined by clean lines, warm materials, and thoughtful scale. The open-concept living, dining, and kitchen areas are designed for everyday living and entertaining. A custom plaster fireplace anchors the living room, complemented by built-ins and sliding glass doors that open to a terrace. The kitchen features premium appliances, PaperStone countertops, and designer tilework, while the dining area offers built-in seating and a relaxed coastal feel. Privately positioned, the primary suite overlooks the Walk Street and features dual custom closets, a terrace, and a spa-like bath with dual vanities, glass shower, and private water closet. Aligned with modern living, the home includes a fully electric infrastructure, solar power, and dual Tesla Powerwalls, along with room-by-room climate control and integrated audio. Additional highlights include a garage gym setup, two EV charging stations, and surfboard storage. Just moments from the beach and downtown Manhattan Beach, 429 20th Street balances design, functionality, and lifestyle with a sense of ease.

429 20th Street, Manhattan Beach

Listing courtesy of Listing Agent: Lauren Forbes (lauren@laurenforbes.com) from Listing Office: Compass.

Selling Office: Strand Hill Properties.

25500 Prado De Las Bellotas, Calabasas
$4,750,000
5 Beds ⋅ 6 Baths ⋅ SR26050930 MLS
Step into timeless elegance in the Oaks of Calabasas. An immaculate New Millennium built Classic plan 2 with a Spanish flair. This home at nearly 5000 square feet sits on a private, oversized lot on one of the best streets in the neighborhood. Enter through an enchanting gated courtyard featuring a cozy fireplace and bistro lights for alfresco evenings. The open floor plan features a living room and dining room with soaring ceilings, big beautiful windows and French doors, a gorgeous fireplace, built in cabinetry and designer lighting. The kitchen has wonderful natural light and boasts high end stainless appliances, a wine fridge, quartz counters and a large center island with bar stool seating that opens to the warm family room with fireplace. There is an ensuite bedroom on the first level as well as a very generous sized office with built in cabinetry and French doors to the courtyard. Upstairs you’ll find 3 ensuite secondary bedrooms and a loft perfect for game nights or cozying up with a book for the evening. Finally the primary bedroom suite of your dreams. Entering through a private retreat you’ll find your way to the large open bedroom with fireplace, built in shelving and cabinets, French doors to the private balcony patio and a spa like bathroom plus a walk in closet you won’t soon forget. An entertainers yard with huge grassy area, pool with electric pool cover, large patio with lanai and built in BBQ. Located within the guard gated community of the Oaks with amenities such as a swimmers pool, state of the art gym, park, playground, tennis and pickleball courts. This is a one of a kind home in the most desirable community.

25500 Prado De Las Bellotas, Calabasas

Listing courtesy of Listing Agent: Jennifer Camp (jen@jencamp.com) from Listing Office: Coldwell Banker Realty.

Selling Office: Keller Williams Realty Calabasas.

1400 Via Zumaya, Palos Verdes Estates
$4,750,000
5 Beds ⋅ 5 Baths ⋅ PV26009065 MLS
Located in the coveted enclave of Upper Lunada Bay, this exceptional estate has been thoughtfully reimagined to meet the expectations of today’s luxury homebuyer. Blending timeless elegance with modern sophistication, the residence is bathed in incredible natural light throughout the entire day, enhancing its serene sense of tranquility, expansive ocean views, and ideal, highly functional floor plan accented by designer finishes throughout. A stunning front courtyard sets the tone, welcoming you into a grand entry that immediately conveys scale and refinement. The main level is perfectly appointed for both everyday living and entertaining, with sun-filled interiors that include a guest bedroom or private office, formal living and dining rooms, a spacious family room, and a beautifully designed kitchen with an adjacent butler’s pantry. Additional amenities include a powder bath, secondary bath, sauna, wine cellar, and a well-equipped laundry room. A state-of-the-art Crestron system seamlessly controls lighting and sound, elevating the home’s comfort and convenience. Upstairs, the luxurious primary suite is a true retreat—filled with natural light and complete with a private sitting room, fireplace, and a grand spa-inspired bathroom designed for relaxation. Three additional bedrooms complete the upper level, including one en suite and two connected by a Jack-and-Jill bath, offering flexibility for family and guests alike. The resort-style backyard is equally impressive, featuring a private courtyard with a sparkling pool and spa, a fire pit, an abundance of fruit and citrus trees, and peaceful canyon views that create a dramatic and tranquil backdrop—ideal for both intimate evenings and entertaining under the stars. This is a rare opportunity to own a meticulously curated estate in one of Palos Verdes Estates’ most prestigious neighborhoods, where luxury, privacy, coastal beauty—and luminous, light-filled living—converge.

1400 Via Zumaya, Palos Verdes Estates

Listing courtesy of Listing Agent: Matthew Cox (mattcox@coveandkeyre.com) from Listing Office: Cove & Key Real Estate.

Selling Office: RE/MAX ELITE REALTY.

11010 Chalon Road, Los Angeles
$4,750,000
4 Beds ⋅ 4 Baths ⋅ 26633915 MLS
Located in one of Bel Air's most picturesque vantage points, high above the Bel Air Country Club golf course, this four-bedroom, four-bathroom, three-level residence is defined by elevated finishes, sweeping views, and an abundance of natural light. The main level unfolds in a spacious open-concept design, where the living, dining, and kitchen spaces flow effortlessly together, all positioned to capture unobstructed views of the Bel Air hills, the Los Angeles skyline, and the impeccably maintained fairways below.At the center of the home, the kitchen makes a bold statement with a dramatic waterfall-edge island, refined modern finishes, premium appliances, and an exceptionally large walk-in pantry, creating an ideal environment for both everyday living and effortless entertaining. The second level is anchored by the primary suite, featuring a generous walk-in closet and a spa-like bath with a freestanding soaking tub, dual showers, and a picture-window framing panoramic views. An adjacent outdoor terrace extends the suite, offering a peaceful retreat immersed in the surrounding landscape. Three additional bedrooms, each with its own en-suite bath, provide comfort and privacy for family or guests. The lower level introduces a temperature-controlled wine cellar, a private sauna, and a flexible fourth bedroom currently configured as a recreation and game room. Expansive wraparound glass balconies throughout the home blur the line between indoors and out, enhancing the connection to the dramatic natural setting and completing this exceptional Bel Air offering.

11010 Chalon Road, Los Angeles

Listing courtesy of Listing Agent: Tomer Fridman (tomer@thefridmangroup.com) from Listing Office: Christie's International Real Estate SoCal.

Selling Office: Compass.

32 21st, Hermosa Beach
$4,750,000
3 Beds ⋅ 2 Baths ⋅ SB25276030 MLS
One of the most rare opportunities awaits! Welcome to the quintessential Hermosa Beach lifestyle. Just three doors from the Strand, this North Hermosa walkstreet address lets you slip out the front gate and feel sand between your toes in seconds. The wide flat walkstreet is tailor-made for children’s bike rides, evening gatherings and carefree dog walks. Just adjacent the famous Strand, you can take the scenic stroll to both the downtowns of Hermosa and Manhattan Beach, and you are one block from iconic Hermosa mainstays Bottle Inn, Martha’s and Green Store   The cottage itself radiates beach-town charm and easy versatility. The large (@ 22’ deep) walkstreet front patio greets neighbors and friends. Enter the home into a light-filled interior where vaulted ceilings and large-paned windows greet you. Enjoy the spacious kitchen that flows to a charming interior courtyard which features a cozy, rustic ambiance with its brick flooring and white-washed walls. A distinctive outdoor fireplace serves as a focal point, adding warmth and character. The first floor offers a spacious one-bedroom, one-bath layout with an oversized kitchen at its heart and office, while two-bedrooms and one-bath sit above the garage perfect for guests.   For those dreaming even bigger, the opportunity invites you to design and build your own coastal home of roughly 3,100 square feet. For those with something simpler in mind, refresh the current dwelling and enjoy its classic appeal. Whether you’re seeking a laid-back beach retreat or a blank canvas for your vision, this property delivers an unparalleled blend of location, character, and future potential. Why compromise on vacation-mode when you can live it? Wake up to crashing waves, grab a coffee around the corner, then unwind with sunsets over the Pacific—all from your own front patio. Homes this close to the Strand rarely come to market. Secure your slice of Hermosa’s legendary surf-side lifestyle today

32 21st, Hermosa Beach

Listing courtesy of Listing Agent: Dunham Stewart (dunham.stewart@vistasir.com) from Listing Office: Vista Sotheby’s International Realty.

Selling Office: Christie's International Real Estate SoCal.

1660 La Vista Place, Pasadena
$4,750,000
6 Beds ⋅ 6 Baths ⋅ 25609287 MLS
Nestled in the coveted Linda Vista neighborhood of Pasadena, this generational sanctuary is a true time capsule of elegance and grandeur, a once-in-a-generation opportunity to acquire a legacy estate. This distinguished English Tudor Revival, reminiscent of a European Country Manor, was masterfully designed in 1930 by notable architects Marston & Van Pelt. Authentic and unspoiled, it stands stately and commanding above the Brookside Golf Club, offering sweeping panoramic views of verdant greens and the majestic San Gabriel Mountains beyond. Situated on two legal parcels, this expansive 2.73-acre lot is a secluded paradise, complete with mature trees, lush gardens, and a vintage tennis court plus child's playground. This classic residence features 6 bedrooms and 4.5 bathrooms, plus grand public spaces with intricate period architecture and details including beamed ceilings, leaded windows, and a beautiful statement fireplace. Accessed via a gated entry at the end of a quiet cul-de-sac, the property invites you into a romantic look to days gone by. Sited for optimal vistas, this privileged estate is a versatile canvas ready for a new generation to create their own memories. Whether you choose to restore its timeless charm or reimagine it with your transformational touch, the possibilities are endless. Bring your creativity and craft your dream home amid its magnificent views and remarkable location. This is more than a home, it is an invitation to legacy!

1660 La Vista Place, Pasadena

Listing courtesy of Listing Agent: Rachelle Rosten (rachelle.rosten@elliman.com) from Listing Office: Douglas Elliman.

Selling Office: Trevino Properties Inc..

3921 Highland Avenue, Manhattan Beach
$4,750,000
SB25058788 MLS
Welcome to 3921 Highland Avenue, an exceptional mixed-use property nestled in the highly sought after City of Manhattan Beach. Offering a perfect blend of residential comfort, and lucrative business potential, this property provides a rare opportunity to own a prime piece of real estate in one of California’s most vibrant and desirable beach communities! The first level has two rentals that include a private corner office space and a fully leased, established laundromat that offers both a steady source of rental income and added convenience for the community. With a thriving business in place, the commercial spaces also bring reliable cash flow that makes this property an attractive investment. On the second level there are 3 remodeled residential units (2bd/1bth, 2bd/1bth plus den, and a Studio Apt). Each unit was designed with stylish finishes and functionality in mind. The top-floor penthouse is a true standout, offering breathtaking panoramic views of the Pacific Ocean from Palos Verdes to Malibu. The sale also includes the neighboring property at 3917 Highland Avenue, bringing the total lot size to 3,576 square feet. This expansion provides 10 parking spaces and a potential for growth, additional amenities, or even further development opportunities. Zoned to allow short-term rentals, this property holds enormous potential for those looking to take advantage of the lucrative vacation rental market in Manhattan Beach. Located just moments away from the iconic Manhattan Beach Pier, shops, restaurants, and the beach, 3921 Highland Avenue offers an incredible lifestyle in a highly coveted area. Whether you are an investor seeking diverse income streams or a homeowner looking to live in one of the Southern California's most beautiful coastal cities, this property is a must-see!

3921 Highland Avenue, Manhattan Beach

Listing courtesy of Listing Agent: Brett Zebrowski (Brett@PalmRealtyBoutique.com) from Listing Office: eXp Realty of California Inc.

Selling Office: DOMO Real Estate.

1950 Loma Vista Drive, Beverly Hills
$4,745,000
4 Beds ⋅ 5 Baths ⋅ 26656073 MLS
Priced for Immediate Sale - Bring All Offers! 1950 Loma Vista Drive is a true land-value opportunity in the heart of Trousdale Estates. Situated on an approximately half-acre lot on one of the neighborhood's most desirable streets, this property is priced to sell. The existing 1959 Mid-Century structure is an original and is an opportunity to remodel or ready to make way for a new custom estate consistent with the surrounding multi-million-dollar properties. The expansive lot, pool, and generous grounds provide an ideal footprint for a luxury redevelopment project. Seller is extremely motivated and prepared to move forward quickly. This is a rare chance to secure a premier Trousdale lot at a compelling value. All offers will be reviewed and considered.

1950 Loma Vista Drive, Beverly Hills

Listing courtesy of Listing Agent: Joshua Altman (josh@thealtmanbrothers.com) from Listing Office: Douglas Elliman of California, Inc..

Selling Office: Compass.

How much is your home worth?

Get instant property value now!