Refine Search
Sort by
28926 Boniface Drive, Malibu
$5,550,000
5 Beds ⋅ 5 Baths ⋅ 26670143 MLS
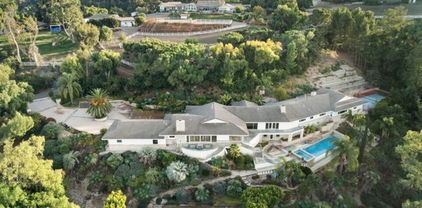
Boasting a coveted Riviera beach key, this expansive 1.68-acre Point Dume estate offers a rare opportunity to create a private sanctuary surrounded by canyon vistas and lush, mature trees. The park-like acreage provides a tranquil, nature-rich environment - an ideal backdrop for a thoughtfully designed retreat. The existing residence offers a versatile foundation for a custom remodel or a complete reimagining. For a seamless transition to a grander scale, the property includes two architectural pathways by renowned architect Lester Tobias: a sprawling 8,300 sq. ft. compound across three structures, or a sophisticated 6,300 sq. ft. single-residence design. With significant groundwork already in place, buyers can accelerate the development process while tailoring the final vision. Graced with mature fruit trees and a gated circular driveway, the grounds offer a rare sense of self-sustained living just moments from Malibu's most picturesque coastline. This is one of only 54 parcels on Point Dume offering both a beach key and over 1.5 acres, representing a unique chance to craft a legacy property in Malibu's most desirable enclave.

28926 Boniface Drive, Malibu

Listing courtesy of Listing Agent: Alexander Purewal (alex.purewal@theagencyre.com) from Listing Office: The Agency.

Selling Office: The Agency.

1643 3rd Street, Manhattan Beach
$5,550,000
5 Beds ⋅ 6 Baths ⋅ SB25087035 MLS
Incredible OPPORTUNITY to be in A+ location in the Mira Costa neighborhood of Manhattan Beach. This extraordinary 2-story Traditional home is currently UNDER CONSTRUCTION and being built by TJH. The gracious open floor plan and flowing layout set the stage for this beautiful brand new home. The inviting entry leads to the expansive great room with a welcoming fireplace, a sun filled breakfast nook, a chef's kitchen equipped with top-of-the-line SubZero and Wolf appliances and two large islands. Massive sliding doors in the kitchen open up to the spacious yard and covered patio, perfect for entertaining and dining al fresco. Off the kitchen is the walk-in pantry and the glorious butler's pantry that flows into the dining room. The first floor is complete with a generous sized lounge, a powder room, a mud room off the 3-car garage, and a junior suite with a walk-in closet and en suite bathroom. Upstairs is the luxurious primary suite that is spacious and bright, with a cozy fireplace, an enormous walk-in closet, plus a flex space that could be utilized as a fitness area, an office or even a nursery. All three secondary bedrooms are spacious with walk-in closets. Also included on the upstairs level is an additional family room loft space that is perfect as a playroom or study area and a spacious laundry room perfectly located on the bedroom level. An additional perk is that new TJH homeowners will receive a complimentary 1-year membership to Inspirato, a leader in luxury travel. Illustrative landscaping shown is generic and does not represent the landscaping proposed for this site. All imagery is representational and does not depict specific building, views or future architectural details.

1643 3rd Street, Manhattan Beach

Listing courtesy of Listing Agent: Jennifer Caras (jennifer.caras@vistasir.com) from Listing Office: Vista Sotheby’s International Realty.

Selling Office: Vista Sotheby’s International Realty.

225 28th Street, Manhattan Beach
$5,540,000
4 Beds ⋅ 6 Baths ⋅ SB26176964 MLS
Welcome to 225 28th Street, an exceptional opportunity to own a substantial coastal property in the coveted Manhattan Beach Sand Section for under $5 million. Offered at $4,975,000 and approximately 500 feet from the sand, this versatile duplex combines ocean views, generous living space, multiple outdoor areas, exceptional parking, and two separate residences. The property enjoys a connection to the coast — close enough to check the surf, watch dolphins swim by, and hear the soothing sound of waves crashing along the shoreline. The spacious main residence offers approximately 3,000 sq. ft. with 3 bedrooms and 3.5 bathrooms across three levels. The entry level features two secondary bedrooms, each with an ensuite bathroom and private deck. Upstairs, the generous primary suite captures beautiful ocean views and features its own private sunset deck, walk-in closet, and ensuite bath with a sunken tub overlooking the ocean. The top-level living space takes full advantage of the coastal setting, with an open kitchen, dining, and living area flowing to a large ocean-view deck ideal for entertaining and enjoying spectacular sunsets. An additional BBQ deck provides even more outdoor living space. Multiple decks throughout the home create a seamless connection to the beach lifestyle. Additional highlights include a three-car garage plus driveway parking for three additional vehicles for the main residence, along with a laundry area, dumbwaiter, whole-house water softening system, and kitchen reverse-osmosis system with remineralized water. Completing the property is a separate 1-bedroom, 1.5-bath guest house with its own one-car garage, offering flexibility for extended family, guests, a private office, or additional rental income. The property has been successfully operated as a five-star vacation rental over the past year, demonstrating its appeal as a turnkey income property. The main residence has earned 55 reviews with a 4.98-star average, while the 1-bedroom residence has earned 32 reviews with a 4.97-star average. Inquire for the year-to-date income report and links to the active vacation-rental listings. With substantial living space, two separate residences, seven total on-site parking spaces, expansive ocean views, multiple outdoor spaces, and a location just moments from The Strand and beach, 225 28th Street offers a compelling combination of coastal lifestyle, flexibility, and income potential — all at a price below $5 million.

225 28th Street, Manhattan Beach

Listing courtesy of Listing Agent: Shawn Dugan (manonthestrand@gmail.com) from Listing Office: Strand Hill Properties.

Selling Office: Strand Hill Properties.

4439 Ocean View Boulevard, Montrose
$5,540,000
26 Beds ⋅ 20 Baths ⋅ 26827021 MLS
Mid-sized multifamily properties rarely become available within the coveted La Crescenta-Montrose-La Canada corridor, with only six other properties with 20+ units having sold over the past 20 years. Nestled between the Verdugo Mountains and the San Gabriel Mountains, these small cities span nearly the entirety of developable land in the area, limiting the potential for construction of new, competing apartment properties. This, in turn, benefits the owners of existing multifamily properties, who enjoy higher rental demand as a result of these supply constraints. Attractively priced at a 5.27% CAP Rate while similar properties sold in the immediate area have averaged a 4.07% CAP Rate over the past year, the property provides immediate cash flow with an opportunity to further improve cash flow by recapturing the projected rent upside. The building contains mostly copper plumbing while the owner has already upgraded the main electrical panel and completed the seismic retrofit repairs, helping a new investor to save on both insurance and maintenance expenses. Situated just one block from shopping and dining destinations along Foothill Boulevard, the property also provides tenants convenient access to Downtown Montrose, including Trader Joe's and the weekly Farmer's Market at The Montrose Shopping Park along Honolulu Avenue. Residents are drawn to the area's small town vibes, while still enjoying easy access to the job market and amenities of the Los Angeles metro area. Several highly-rated schools in the immediate area help to attract families and long-term tenants as well.

4439 Ocean View Boulevard, Montrose

Listing courtesy of Listing Agent: Roderick 'Rick' Raymundo (Rick.Raymundo@MarcusMillichap.com) from Listing Office: Marcus & Millichap.

Selling Office: Marcus & Millichap.

30717 Rue Langlois, Rancho Palos Verdes
$5,510,000
4 Beds ⋅ 6 Baths ⋅ PV26078637 MLS
WATCH VIDEO:Built in 2020 and masterfully designed by Louie Tomaro, this extraordinary Mediterranean estate represents the pinnacle of luxury coastal living. Every detail has been thoughtfully curated to impress the most discerning homeowner, from the private movie theater and sophisticated wine bar to the ELEVATOR that seamlessly transports guests from the lower-level entertainment spaces to the upper-level viewing lanai with breathtaking ocean vistas. At the heart of the home, the chef’s kitchen showcases a premium Thermador appliance package, complemented by a fully equipped butler’s pantry and prep kitchen designed for effortless entertaining. Timeless architectural elegance blends seamlessly with modern amenities, creating a residence that is both refined and inviting. The southwest-facing backyard is a true resort-style retreat, featuring an outdoor kitchen, heated covered patio, pool, spa, spectacular ocean views, and unforgettable sunsets. The primary suite offers a five-star hotel experience, complete with a private ocean-view balcony, fireplace and entertainment console, expansive walk-in closet, mini refrigerator, dual vanities, dual water closets, walk-in shower, and soaking tub. Ideally located near the Golden Cove Shopping Center — home to Trader Joe’s and Starbucks — this exceptional property is moments from world-class destinations including Terranea Resort and Trump National Golf Club LA. Enjoy convenient access to scenic coastal trails, pristine beaches, and the unparalleled lifestyle of Southern California’s premier coastline. Located within the highly regarded Palos Verdes Peninsula Unified School District, with elementary, intermediate, and high schools all nearby.

30717 Rue Langlois, Rancho Palos Verdes

Listing courtesy of Listing Agent: Joe Alessi (joe.alessi@sbcglobal.net) from Listing Office: Estate Properties.

Selling Office: Huntington Group.

1029 10th Street, Manhattan Beach
$5,500,000
5 Beds ⋅ 5 Baths ⋅ SB26173354 MLS
Warm, inviting and filled with character, this beautiful Spanish home feels like a private retreat in the heart of the Hill Section. Surrounded by mature palms and built around a central courtyard, the property offers approximately 4,000 square feet of living space, including a 3,600-square-foot, four-bedroom, three-and-a-half-bath main residence and a separate approximately 400-square-foot, one-bedroom, one-bath guest house. The courtyard-centered design creates a wonderful sense of privacy and an effortless connection between indoor and outdoor living. Authentic architectural details collected from Europe give the home its distinctive character. A custom iron-and-glass front entry door opens to interiors featuring antique doors from Spain throughout the home, including the primary bedroom, powder room, upstairs hallway, guest room, and garage entry. Antique stained-glass windows from Austria accent the stair landing, adding another layer of charm. The primary suite is a private retreat with its own balcony, while the primary bath features a Juliet balcony overlooking the courtyard. Throughout the home, views of the courtyard, lush landscaping and mature palms enhance the relaxed Spanish ambiance. Outside, custom garage doors and three custom gates feature antique hardware from Spain, while 19 custom iron exterior lights complement the architecture. An antique French limestone fountain creates a beautiful focal point in the front courtyard, and copper rain gutters extend across both the main residence and guest house. The kitchen has been updated with new Viking appliances, while the outdoor kitchen features a Viking grill, and refrigerator, creating an ideal setting for entertaining and enjoying the courtyard. Pristine and exceptionally well maintained, this is a home with tremendous charm, authentic Old-World details and a sense of warmth that is difficult to replicate—all approximately one mile from the beach and downtown Manhattan Beach.

1029 10th Street, Manhattan Beach

Listing courtesy of Listing Agent: Jennifer Caskey (jen@jencaskeygroup.com) from Listing Office: Compass.

Selling Office: eXp Realty of California Inc.

12310 Garfield, South Gate
$5,500,000
DW26142749 MLS
Prime commercial investment opportunity at 12310 Garfield Ave, South Gate, CA. Highly visible corner location along a heavily traveled corridor with strong daily traffic, excellent street exposure, and convenient ingress and egress. Property is improved with an existing ARCO-branded gas station including canopy, pump islands, and two (2) double-wall fiberglass underground storage tanks installed in 2012. Located in a dense infill Los Angeles County market surrounded by established retail, residential density, and strong commuter activity. Long-term redevelopment or continued fuel-use potential (buyer to verify all uses with local agencies). Real property only offered for sale.

12310 Garfield, South Gate

Listing courtesy of Listing Agent: Nicolas Kim (nick@buenatown.com) from Listing Office: eXp Realty of California Inc..

Selling Office: Keller Williams Pacific Estates.

25420 Prado De Azul, Calabasas
$5,500,000
5 Beds ⋅ 6 Baths ⋅ 26843781 MLS
Set behind the gates of one of Calabasas' most coveted guard-gated communities, this exceptional single-story estate offers an uncompromising expression of privacy, scale, and refined California elegance. Perfectly positioned against the protected backdrop of the Santa Monica Mountains Conservancy, the property commands unobstructed views and a rare sense of tranquility. A romantic courtyard entry introduces the home with understated sophistication, where custom wrought iron details and a statement fireplace create a memorable arrival. Inside, soaring vaulted ceilings, oversized architectural openings, and expansive French doors define the interiors seamlessly blurring the line between indoors and out while flooding the residence with natural light. Designed for effortless living, the floor plan unfolds with intention and balance, anchored by a secluded primary suite featuring its own fireplace, private sitting lounge, and serene mountain vistas. Each secondary bedroom is ensuite, thoughtfully scaled, and designed for ultimate comfort. Multiple fireplaces throughout add warmth and timeless character.At the heart of the home, a chef's kitchen pairs elevated design with professional performance an oversized island and top-tier appliances creating a natural gathering space equally suited for intimate mornings or sophisticated entertaining. The grounds evoke a private resort experience, complete with a sparkling pool and spa, outdoor culinary pavilion, and a detached cabana with fireplace and outdoor bath. A separate guest suite with its own entrance offers elevated flexibility for extended stays or private accommodations.Residents enjoy access to exclusive community amenities including concierge-level services, a private clubhouse, fitness center, tennis and pickleball courts, basketball court, resort-style pool, and curated recreation areas all within the highly regarded Las Virgenes School District. A rare offering defined by quiet luxury, architectural grace, and an unrivaled sense of place.

25420 Prado De Azul, Calabasas

Listing courtesy of Listing Agent: Emil Hartoonian (EHartoonian@TheAgencyRE.com) from Listing Office: The Agency.

Selling Office: The Agency.

2333 Chelsea, Palos Verdes Estates
$5,500,000
6 Beds ⋅ 4 Baths ⋅ PV26089195 MLS
Situated on an oversized corner lot in the heart of lower Lunada Bay, this picturesque Spanish home captures the essence of coastal living. A welcoming entry draws you in, where hardwood floors, designer tile, and an abundance of French doors create an inviting, light-filled atmosphere. The gourmet kitchen, complete with a center island, custom cabinetry, and stone countertops, anchors the home and flows naturally into the dining room, formal living room with fireplace, and adjacent family room, where a temperature-controlled wine cellar adds a distinctive touch. Along the back of the home, these spaces open beautifully to the outdoors, creating a seamless connection that feels both relaxed and refined. The backyard is a true retreat, thoughtfully designed for both quiet moments and lively gatherings. From the built-in BBQ to the pool and spa, expansive grassy areas, and a romantic fire pit, every detail invites you to slow down and enjoy. The main level offers three bedrooms and two bathrooms, ideal for guests, family, or a home office. Upstairs, the primary suite provides a peaceful escape with a spacious, well-appointed bath and walk-in closet, while two additional bedrooms and a guest bath complete the second level. Additional highlights include air conditioning, smart home integration with Control4 technology, and a two-car attached garage. With ocean views, a prime corner location, and close proximity to the bluffs and iconic Lunada Bay, this is the kind of home that defines the neighborhood. It’s exactly what so many envision when they think of life in lower Lunada Bay.

2333 Chelsea, Palos Verdes Estates

Listing courtesy of Listing Agent: Chris Adlam (chris@chrisadlam.com) from Listing Office: Vista Sotheby's International Realty.

Selling Office: Estate Properties.

24102 Malibu Road, Malibu
$5,500,000
4 Beds ⋅ 4 Baths ⋅ 26662977 MLS
Experience the epitome of beach living on prestigious and highly sought-after Malibu Road. Offered for the first time in 48 years, this classic beach home presents a once-in-a-generation opportunity to own a piece of the "Old Road" and create your custom dream oasis. Boasting an enviable position on a prime section of the coastline, the home features spectacular, unobstructed whitewater views and panoramic beauty of the Queen's Necklace. Paddle out to Colony Point surf spot and fall asleep to the relaxing sound of crashing waves below. The expansive multi-level decks offer the perfect vantage point for world-class sunrise and sunset views. Whether you choose to perform a chic contemporary update to the existing structure or embark on a complete architectural reimagining, the possibilities are limitless. This is a "blank canvas" foundation in a location where inventory is famously scarce. Enjoy direct beach access, proximity to the Malibu Colony Plaza, and the serene, private atmosphere that only Malibu Road can provide.

24102 Malibu Road, Malibu

Listing courtesy of Listing Agent: Jeffrey Chertow (jeffchertow@gmail.com) from Listing Office: Pinnacle Estate Properties.

Selling Office: Pinnacle Estate Properties.

5932 Busch Drive, Malibu
$5,500,000
4 Beds ⋅ 5 Baths ⋅ 26657239 MLS
Nestled atop a serene knoll at the end of a private cul-de-sac, this striking 2023 architectural masterpiece designed by the renowned firm PRO commands breathtaking ocean and Bonsall Canyon views from nearly every room. Spanning two legal parcels totaling approximately 2 acres, this gated retreat offers rare privacy and space in one of Malibu's most coveted enclaves. Seamless contemporary elegance defines the interiors, where warm oak, luxurious marble, and exquisite European fixtures and lighting create an inviting yet sophisticated ambiance. A state-of-the-art Control4 whole-house system integrates audio, video, and lighting for effortless smart control throughout. The open-concept living and dining areas flow effortlessly onto expansive decks, crafting the ultimate space for effortless entertaining against a backdrop of endless Pacific vistas. The chef's kitchen is a true showstopper, boasting top-tier appliances, a massive marble center island, and direct access to a heated, dine-in atrium that extends the living experience outdoors year-round. Walls of glass flood the home with natural light, blurring the lines between indoors and the captivating coastal landscape. Step outside to discover a private, resort-style saltwater swimming pool and spa enveloped in lush xeriscape and native plantings that celebrate Malibu's natural beauty. A whole-house water filtration system ensures pristine water quality indoors and out, while the property's natural gas whole-house generator provides unmatched reliability and peace of mind. An oversized garage opens conveniently to the rear yard, complete with an outdoor shower for post-beach rinses. Perfectly positioned, this exceptional property is within easy walking distance to Zuma Beach and the scenic Zuma Ridge hiking trails, with a quick drive to the charming Thorn Family Farm. Gated, private, and profoundly serene yet remarkably connected to Malibu's iconic lifestyle, this is a rare opportunity for the discerning buyer seeking architectural excellence, advanced smart-home technology, resilient infrastructure, and coastal tranquility.

5932 Busch Drive, Malibu

Listing courtesy of Listing Agent: Sandro Dazzan (sandro@theagencyre.com) from Listing Office: The Agency.

Selling Office: Sotheby's International Realty.

2432 22nd Street, Santa Monica
$5,500,000
6 Beds ⋅ 7 Baths ⋅ 26640813 MLS
Located on a picturesque, tree-lined street in the highly desirable Sunset Park neighborhood of Santa Monica, this beautifully designed residence is a rare offering that blends refined luxury with everyday comfort. The elegant two-story main home features 4 spacious bedrooms and 4.5 bathrooms, offering generous space, privacy, and effortless livability. Upon entry, you're immediately welcomed by thoughtful design, clean lines, and exceptional attention to detail throughout. The modern chef's kitchen is outfitted with state-of-the-art appliances and seamlessly connects to the main living areas, creating an ideal setting for both daily living and entertaining. Complementing the main residence is a detached ADU featuring 2 bedrooms and 1.5 bathrooms, providing exceptional flexibility perfect for guests, extended family, or a private workspace. Ideally located near Grant Elementary, John Adams Middle School, and Santa Monica College, the home is perfectly positioned for families. Enjoy close proximity to an array of popular restaurants, cafes, and everyday conveniences, including Whole Foods and Trader Joe's, offering the best of Santa Monica living just moments from your door.

2432 22nd Street, Santa Monica

Listing courtesy of Listing Agent: Ron Wynn (ron@ronwynn.com) from Listing Office: Compass.

Selling Office: Carolwood Estates.

276 S Sierra Madre Boulevard, Pasadena
$5,500,000
4 Beds ⋅ 22 Baths ⋅ 26642065 MLS
6% CAP RATE, TURN-KEY PROPERTY! We are pleased to present this 22-unit multi-family property that has undergone extensive updating and renovation. A turn-key investment with a 6% Cap Rate, on the south side of Pasadena. Significant capital improvements include updated electrical, plumbing, drain lines, windows, doors and driveway/parking. The unit mix consists of 4 large 1-bed + 1-bath units and 18 Singles/1-bath with full size kitchens. All units have been renovated to include laminate or vinyl flooring, granite countertops, new cabinets, renovated bathrooms, stainless steel appliances and updated heat/AC systems. Tenants enjoy gated parking and a secure on-site laundry room. The property is meticulously maintained and managed by the ownership. Thoughtful and strategic property improvements enhance tenant appeal and rentability as well as reducing near-term capital expenditure exposure. The unit mix offers high rentability and flexibility in a dynamic rental market. Located not far from CalTech, PCC and the city of San Marino help make the location desired and convenient.

276 S Sierra Madre Boulevard, Pasadena

Listing courtesy of Listing Agent: Alexander Metaxas (ametaxas@riacre.com) from Listing Office: Realty Investment Advisors, Inc..

Selling Office: First Team Real Estate.

252 N Michigan Avenue, Pasadena
$5,500,000
CV25249228 MLS
We are proud to offer the Hacienda Garden Condominiums (the “Property”), a Residential Opportunity to build 34 Modern Condo Units, in the city of Pasadena. This site is fully permitted with all building permit fees of over $600,000 paid by the Seller. This is an exceptional development opportunity that sits on two parcels with cross streets at Walnut Street and Corson Street. This fully entitled, shovel-ready project is offered at $5.5M, including all plans and permits for the construction of two three-story residential buildings with 34 modern condo units. With over $600,000 in building permit fees already paid, all the heavy lifting and planning are complete, and the project is construction-ready for immediate commencement. The approved plans account for a total of ±31,567 net rentable square feet of residential dwelling space, ±3,429 SF of residential common area and circulation, for a net residential size of ±34,996 SF space, with a total gross square footage of approximately ±67,567 residential net square feet, including a ±32,571 square foot subterranean parking area. The proposed development plans, designed by the award-winning architect LCRA, include a diverse unit mix to cater to a sophisticated market. The project consists of 19 flats, 11 two-story units, and four townhomes. Common area amenities include lush modern garden-style landscaping, a secured subterranean parking lot, an elevator, and EV parking. The units are designed with balconies or patios, modern amenities, high-quality fixtures, and fully equipped kitchens with state-of-the-art appliances. The city of Pasadena represents a premier market for high-end development. The property's central location is a significant advantage, placing it minutes from Downtown Los Angeles, the San Fernando Valley, and the Inland Empire. The project's prime location, coupled with its proximity to significant employers and cultural landmarks, offers a highly desirable lifestyle for future residents. Hacienda Garden Condominiums present a prime development opportunity that will yield a profitable investment. Located in an exceptional area in prime Pasadena, this property offers a stable and premium asset for a seasoned private investor or developer to add to their portfolio, with strong potential for student housing due to its proximity to local colleges.

252 N Michigan Avenue, Pasadena

Listing courtesy of Listing Agent: Eric Chen (eric.chen@cbre.com) from Listing Office: CB RICHARD ELLIS.

Selling Office: Beverly and Company, Inc..

380 W Alameda Avenue, Burbank
$5,500,000
GD25193213 MLS
This well-located multi-family property in Glendale, CA offers a compelling opportunity for both owner-users and investors. Glendale continues to be one of Southern California’s most desirable cities, known for its safe neighborhoods, excellent schools, and strong community feel. With close proximity to Downtown LA, Burbank, and Pasadena, and easy access to major freeways, the area remains attractive to a wide range of renters. Multi-family homes in Glendale are valued for their long-term stability and consistent demand. This property also offers added potential, with the possibility to build up to 8 Accessory Dwelling Units (ADUs), providing flexibility for future expansion or increased rental income over time.

380 W Alameda Avenue, Burbank

Listing courtesy of Listing Agent: Mark Trueblood (mark@trumarkrem.com) from Listing Office: TRUMARK Real Estate Management.

Selling Office: Reza Ghobadi.

2 Pine Tree Lane, Rolling Hills
$5,500,000
7 Beds ⋅ 8 Baths ⋅ 24474549 MLS
Fixer alert! Within the gates of Rolling Hills is an unfinished two-story ranch-style residence on 2.63 acres of west-facing land. The structure is mid-remodel and will span 11,686 sq.ft. according to current plans, with 7BR/8BA. Public record reflects 7,585 sq.ft. and 5BR/5BA. More than a million dollars in high-end finishes, fixtures, cabinetry, and appliances are already on-site, boxed, labeled, and ready. Most plans are completed, HOA approvals were secured, and the current vision includes a home theater, gym, expansive primary suite with spa bath and boutique closet, infinity lap pool, spa, pickleball court, croquet lawn, and meandering garden path sset against unobstructed views of the Pacific Ocean, the Queen's Necklace, and the downtown Los Angeles skyline. Developers can complete the project, or pivot toward a new plan entirely. Owner-users seeking to build to suit can bring their own aesthetic and ambition. A circular motor court offers scale and presence, while equestrian zoning adds uncommon flexibility. The Rolling Hills community, with its rural atmosphere and enduring appeal, promises seclusion, security, and long-term value. Located in the top-rated Palos Verdes Peninsula Unified School District and minutes from beaches, freeways, and luxury amenities, this is a rare opportunity to create something exceptional in one of Southern California's most storied enclaves.

2 Pine Tree Lane, Rolling Hills

Listing courtesy of Listing Agent: Jeff Yarbrough (jeff@jeffyarbrough.com) from Listing Office: Keller Williams Beverly Hills.

Selling Office: AK Luxury Properties Inc.

23 Phillips Ranch Road, Rolling Hills Estates
$5,495,000
4 Beds ⋅ 5 Baths ⋅ PV26053909 MLS
Elegant view residence within the gates of Rolling Hills Country Club, thoughtfully designed for effortless living and elevated entertaining. Showcasing sweeping vistas of city lights, Downtown Los Angeles, and the San Gabriel Mountains across the private golf course, this home offers a daily backdrop that is truly exceptional. This beautifully appointed four-bedroom, four-and-a-half-bath home is enhanced by designer-selected finishes throughout, including custom lighting, window coverings, wallcoverings, hardware, and curated details that create a cohesive, sophisticated aesthetic. A private courtyard entry sets a welcoming tone and provides access to both the main residence, and the detached casita, which can be a guest suite with its own entrance, bathroom, and walk-in closet—ideal for guests, extended family, or a private office. Inside, stacked sliding glass doors open dramatically along two sides of the great room and the main-level primary suite, seamlessly blending indoor and outdoor living. High ceilings and rich hardwood floors connect the expansive great room to the gourmet kitchen, appointed with premium Wolf and Sub-Zero appliances. A walk-in wine pantry with a striking glass barn door adds both function and visual appeal. The dining room, great room, and primary suite are all positioned to capture the home’s stunning views. The primary suite features a luxurious bathroom with marble flooring, separate vanities, a soaking tub and a large shower, plus a walk-in closet with custom built-ins. In addition to the primary suite, a second bedroom suite inside the house on the main floor has its own bathroom and closet. Upstairs, a versatile bonus room, plus a sitting or study area and additional bedroom suite provide flexible living options. The resort-inspired backyard is designed for both relaxation and entertaining, featuring a sparkling pool and spa, fire pit, putting green, outdoor kitchen with bar and barbecue, and a large, covered dining patio—all set against a dramatic city lights backdrop.  This is a rare opportunity to own a refined yet relaxed home that delivers a true resort-style experience every day.

23 Phillips Ranch Road, Rolling Hills Estates

Listing courtesy of Listing Agent: Terry Niemann (terryniemann@icloud.com) from Listing Office: Terranea Real Estate.

Selling Office: Estate Properties.

1205 S Irena Avenue, Redondo Beach
$5,450,000
5 Beds ⋅ 6 Baths ⋅ PV26131712 MLS
A rare offering in the Upper Avenues of South Redondo, this brand new bespoke custom home brings together scale, craftsmanship, and design detail in a way seldom seen in the local market. Offering approximately 4,088 sq. ft. with 5 bedrooms and 5.5 baths, the home makes an immediate impression with a grand double-door entry, soaring ceilings of over 25 feet high, Venetian plaster accents throughout, and a dramatic living room that sets the tone for the rest of the property. Every element was carefully considered, from the hand-selected fixtures and showpiece powder room with floating mirror, to the Control4 home automation system and elevated finish materials throughout. The main level includes an ensuite bedroom with private exterior access, ideal for guests, extended family, or flexible living needs. The formal dining room opens to the backyard through French doors, bringing in that fresh Redondo breeze, while the kitchen is built for both daily use and serious entertaining. Featuring Taj Mahal quartzite countertops, Wolf appliances, steam oven, built-in espresso machine, 48-inch dual-fuel range, two refrigerators/freezers, and two dishwashers. The attention to detail extends beyond appearance, offering vital tech upgrades such as leak detection and water shut-off, earthquake gas shut-off, 400-amp electrical panel, epoxy grout for wet areas, solar panels with expandable features, and a laundry room equipped for two washers and two dryers. Set on an oversized lot, the backyard is a true extension of the home, with a large flat yard, sparkling pool, separate spa, covered patio, and gas/electrical hookups for outdoor entertaining or a future outdoor kitchen. Upstairs, bedrooms are all ensuite, featuring high ceilings. One suite includes a large shower and steam room combination, while the primary suite offers a private balcony to take in the ocean breeze, Venetian plaster fireplace, expansive walk-in closet with custom millwork and flush LED lighting, and a spa-like bath with separate tub, oversized shower, three showerheads, and handheld sprayer. The crown jewel of the home is the large rooftop deck with sweeping views of the Pacific Ocean and Palos Verdes hills. Located in one of South Redondo’s most desirable pockets, near the Hollywood Riviera, The Esplanade, Torrance Beach, and local dining, coffee shops, and boutiques, this is a rare opportunity to own a new custom home of a caliber that has not been available in this area for quite some time.

1205 S Irena Avenue, Redondo Beach

Listing courtesy of Listing Agent: Amir Amiri (Amir@meritrealestate.com) from Listing Office: Merit Real Estate.

Selling Office: Redfin Corporation.

1361 Ridge Way, Pasadena
$5,450,000
5 Beds ⋅ 6 Baths ⋅ P1-26768 MLS
There are homes that impress at first glance, and then there are homes that endure, whose presence is always meant to stand where they do. 1361 Ridge Way is unmistakably one of those houses and an important architectural treasure on a spectacular street. Meticulously restored and sensitively renovated in 2005 by award-winning architect Douglas Ewing, this home was originally built in 1909 by The Milwaukee Building Company, renowned designers of iconic landmarks like Grauman's Chinese and Egyptian Theaters. This stately chalet-style Craftsman home sits proudly on a beautifully-landscaped half-acre lot surrounded by specimen trees and serene gardens. Protected by a transferable Mills Act contract that provides significant property-tax savings, here is a rare opportunity to own a historically-significant estate. A rustic front veranda welcomes guests into a gracious foyer and an impressive LR highlighted by Peruvian mahogany millwork, a charming Inglenook, custom light fixtures and quarter-sawn oak floors. The inviting den features redwood-beamed ceilings, a tiled fireplace and built-in bookcases. The formal DR is equally striking, showcasing an artistic oak buffet, and an ideal place to entertain. A butler's pantry leads to the gourmet kitchen, remodeled in the spirit of the home, with top-of-the-line appliances and a large island opening to a delightful outdoor porch for alfresco dining. The main level also houses a spacious laundry room and a powder room. Gracing the second floor are four generously-sized BRs with fabulous garden vistas, including a primary BR suite with an adjacent retreat and two walk-in closets, covered porches and three lovely BAs. A finished basement with wine room and a hobby space or gym completes the main house. The glorious and relaxing park-like grounds offer a lagoon-style salt-water pool and spa, framed by a terrace and gorgeous mature trees. A charming guest house replicates the same striking architecture of the main home, complete with an open floorplan, kitchenette, BR and a full BA . Numerous additional system upgrades include plumbing, electrical, HVAC, new foundation and roof. Mere steps from the historic Huntington Hotel, Lake Avenue shops and restaurants, Huntington Library Gardens, and easy proximity to DTLA, this award-winning home has been featured in numerous publications and represents an extraordinary opportunity to steward a piece of Pasadena's living history in a most prestigious and much-beloved neighborhood!

1361 Ridge Way, Pasadena

Listing courtesy of Listing Agent: Carol Chua (carol@coldwellbanker.com) from Listing Office: Coldwell Banker Realty.

Selling Office: Compass.

1540 1st Street, Manhattan Beach
$5,425,000
5 Beds ⋅ 6 Baths ⋅ 26840893 MLS
This is truly a one-of-a-kind opportunity! Nestled in the coveted Mira Costa neighborhood of East Manhattan Beach, one of the most desirable communities worldwide, this stunning Modern Farmhouse is the total package. Fantastic curb appeal draws you in, and the thoughtful design and impeccable finishes will have you wanting to make this your forever home. This masterpiece has even been featured in a music video and named a finalist for the prestigious Holiday Homes Tour presented by the Sandpipers philanthropic organization. From the moment you step past the charming front sitting area perfect for morning coffee or an evening with neighbors, the light-filled, open-concept interiors and exceptional quality of construction set the tone. The showstopping chef's kitchen anchors the main living space, featuring a dramatic oversized island and breakfast bar with custom stone slabs, a stunning marble backsplash, a large walk-in pantry, Thermador appliances throughout, dual refrigerators, dual freezers, and a built-in Miele espresso machine, because mornings here deserve to be savored. The living room flows seamlessly to the outdoors through beautiful cantina doors, opening to an incredible covered patio complete with a fireplace, mounted TV, and built-in speakers, perfect for year-round entertaining. The large approximately 7,500 square foot lot boasts a custom heated saltwater pool that dazzles with a water feature and jacuzzi, while a separate low-maintenance turf area provides room to relax or play with the dog. Mature lemon and orange trees complete this private backyard retreat. Back inside, the floor-to-ceiling onyx slab fireplace in the living room is nothing short of a work of art. The main level also offers a dedicated a guest bedroom with its own ensuite bathroom, plus a stylish powder room for visitors, a separate office/additional guest bedroom and a sophisticated dry bar with built-in wine fridge that makes entertaining effortless. Upstairs, four spacious bedrooms each feature their own ensuite bathroom and walk-in closet, including one with a lovely front-facing balcony. A generous loft-style den with a well-appointed built-in desk serves as the perfect second workspace or study station. The primary suite is a true sanctuary: serene and complete with dual closets, an inviting balcony overlooking the backyard, built-in speakers, and a spa-inspired bathroom with stunning tile work, dual vanities, a soaking tub, and a generously sized separate shower. Additional highlights include a tankless water heater, two sets of full-size washers and dryers, a fully integrated Smart Home system with built-in speakers throughout, a 4-car garage with EV charging station, and two additional driveway parking spaces. All of this on a quiet and private street, walkable to Pennekamp Elementary, Manhattan Beach Middle School, and Mira Costa High School, with wonderful shops and restaurants just minutes away, and less than 1.5 miles to the beach. This is Manhattan Beach living at its finest!

1540 1st Street, Manhattan Beach

Listing courtesy of Listing Agent: Brian Pincus (brian@brianpincus.com) from Listing Office: Keller Williams Beverly Hills.

Selling Office: Lyon Stahl Investment Real Estate, Inc..

810 Franklin Street, Santa Monica
$5,425,000
3 Beds ⋅ 3 Baths ⋅ 25623193 MLS
810 Franklin Street is more than a home it is a rare architectural treasure. Walking through the front door you are immediately amazed by the sparkling panoramic views of the Ocean,Catalina, and Palos Verdes. Architect Carl Maston designed this 1947 home, and the residence stands as an exceptional example of postwar modernism, thoughtfully preserved for contemporary living. The home follows the hillside of Mt. Olivet and enjoys the sunrises, sunsets, and seasonal light visible through the floor-to-ceiling windows. From the moment you enter, the home unfolds like a composition of light and space. Expansive windows capture panoramic views of the Pacific, Catalina Island, the Getty, the Santa Monica Mountains, current views of the Brentwood Country Club greens, while a sculptural custom designed mahogany staircase becomes a centerpiece. The open floor plan is both warm and expansive, a signature of Maston's clean modern style. With three bedrooms and 2.5 bathrooms, the layout balances functionality with moments of quiet and private retreat, offering effortless flow for daily living or gracious entertaining. Anchoring the outdoor experience is the iconic approximately 40-foot circular pool, recently refinished and surrounded by reimagined decks and manicured landscaping that honor the home's mid-century elegance. Indoor and outdoor living merge seamlessly, embodying the relaxed sophistication of Southern California living, plus a pool/cabana room that could be a potential bed and bath. The family/media room features built-ins that reflect the home's architectural integrity, while the downstairs bedroom with ensuite bath provides ideal privacy for guests or multigenerational living. Upstairs, the expansive primary suite includes a large walk-in closet that blends luxury with practicality.The remodeled kitchen pairs modern convenience with the home's timeless character, a welcoming space to gather, cook, and create as Pacific breezes drift through the open windows.With your personal touches, this remarkable residence has the potential to become a true showpiece and an inspired architectural canvas ready for its next chapter. View Video and floor plans.

810 Franklin Street, Santa Monica

Listing courtesy of Listing Agent: Clifford Rowe (clifford.rowe@Compass.com) from Listing Office: Compass.

Selling Office: Compass.

450 N Palm Drive Unit 507, Beverly Hills
$5,425,000
3 Beds ⋅ 4 Baths ⋅ 25597597 MLS
Beverly Hills Penthouse with Private Rooftop Oasis! Indulge in the pinnacle of Beverly Hills luxury on Palm Drive, where this one-of-a-kind penthouse retreat offers over 2,000 sq ft of open-air living space and spectacular 360-degree views of Los Angeles. From Beverly Hills and Century City to the Hollywood Hills, Bird Streets, and Griffith Park Observatory, every sunset and skyline moment is yours to savor. With direct elevator access to both the penthouse and rooftop, this residence ensures privacy, sophistication, and ease at every turn. The rooftop "living room in the sky" is designed for unforgettable entertaining, featuring manicured gardens, fruit trees, an outdoor spa, cabana dining, fire pit, and a full gourmet kitchen with expansive barbecue area. Inside, the 3-bedroom, 3.5-bath penthouse combines elegance with modern convenience: Expansive windows and a massive sliding door system connect the large balcony and living room for seamless indoor-outdoor living. A spacious great room with open dining and lounge areas anchors the home, complemented by a custom-crafted bar, hardwood floors, wine fridge, and immersive surround sound. The Miele-appointed kitchen features built-in plumbed coffee and filtered water systems, paired with bespoke cabinetry and sleek finishes. The master suite is flanked by two private bedroom suites, each with its own ensuite bath and closet for exceptional privacy. A custom-designed walk-in closet enhances the master suite. An additional bonus space functions as a private office or dressing room. Every detail has been curated for refined comfort: automated drapes, custom-designed closets, glass shelving, and a discreet owner's lobby with singular elevator access. The building provides full-service amenities, including: 24-hour concierge and security, Fitness center and owner's lounge. Three secure side-by-side parking spaces with EV charging, Wine closet and additional garage-level storage. Perfectly located in the heart of Beverly Hills, the residence offers the rare luxury of peace and privacy while being just moments from Bristol Farms, and the world-renowned shops and dining of Rodeo Drive. This is not simply a penthouse it is an irreplaceable lifestyle, elevating Beverly Hills living to its highest level.

450 N Palm Drive Unit 507, Beverly Hills

Listing courtesy of Listing Agent: Paul Lester (plester@theagencyre.com) from Listing Office: The Agency.

Selling Office: Carolwood Estates.

1265 Leona Drive, Beverly Hills
$5,425,000
5 Beds ⋅ 6 Baths ⋅ 25575539 MLS
A timeless and turn-key residence in the City of Beverly Hills. Just one mile north of Sunset Blvd, this elegant home sits on a quiet cul-de-sac off lower Benedict Canyon. With five bedrooms and five and a half baths, the three-story home offers a flexible layout with ultimate privacy and wonderful city and mountain views. At the heart of the home lies a serene, garden courtyard visible from all the main rooms. Up a short flight of stairs from the foyer, the main floor is connected by a sunny and gracious hallway. Here you'll find a spacious, sunken family room and wet bar, a well-appointed eat-in kitchen, a formal dining room, living room, office, powder room, and a staff bedroom & bath tucked away behind the laundry room. On the top floor is a primary bedroom featuring dual bathrooms, two walk-in closets, and two private balconies which incredible views. Another upstairs bedroom with en-suite bath is currently used as an office. The lower level is dedicated to entertainment with a spacious TV room and a pool table. Two more bedrooms (one currently used as a gym) and a full bathroom with a steam shower complete this level. Outdoors, you'll find a beautifully landscaped courtyard, offering private space for relaxation, entertaining, and dining. A two-car garage, walk-in security gate, and locked gardener entrance offer ultimate security. This Beverly Hills classic is the perfect blend of timeless elegance and modern comfort.

1265 Leona Drive, Beverly Hills

Listing courtesy of Listing Agent: Jed Weisman (jmw@weahomes.com) from Listing Office: Westside Estate Agency Inc..

Selling Office: Hythe Realty, Inc.

337 10th, Manhattan Beach
$5,410,000
5 Beds ⋅ 4 Baths ⋅ SB26057302 MLS
Set along one of Manhattan Beach’s most charming Walk Streets, 337 10th Street captures the essence of coastal living just moments from the beach and the shops and restaurants of downtown. Homes along this coveted Walk Street rarely come to market, making this a special opportunity to own in one of the South Bay’s most sought-after neighborhoods. Framed by a mature willow tree and a gated front yard, the home welcomes you with bright interiors, classic beach-house character, and inviting outdoor spaces. Entering from the Walk Street, a spacious front deck offers a wonderful setting to gather with friends and family or simply relax and enjoy the coastal surroundings. Inside, the home feels bright and welcoming with solid maple hardwood floors, beadboard wainscoting, bay windows, and a charming Dutch front door that enhances the home’s timeless beach-house style. The kitchen flows naturally into the dining and living areas, creating an easy layout for everyday living and entertaining. A walk-in pantry and recently updated appliances—including a dual wall oven, Bosch dishwasher, and Whirlpool cooktop—add both convenience and functionality. Just beyond the living area, French doors open to a versatile bonus room ideal as a home office, media room, playroom, or additional guest space. At the rear of the main level, a mudroom with laundry provides convenient access to the home’s rare four-car garage plus two additional off-street parking spaces, an exceptional amenity in downtown Manhattan Beach. Upstairs, ocean breezes and natural light fill three sunlit bedrooms and an additional flexible living space. The primary suite overlooks the quiet Walk Street and features an ensuite bath with dual vanities, skylight, glass-enclosed tub and shower, and a cedar-lined walk-in closet. Currently configured as a duplex, the property can easily function as a spacious single-family home. A separate two-bedroom guest residence offers exceptional flexibility and can connect to the main home to create a five-bedroom residence, or serve as private guest quarters, in-law space, or a source of rental income. Few properties offer the combination of Walk Street charm, generous parking, and flexible living found at 337 10th Street—an exceptional opportunity to enjoy the very best of Manhattan Beach coastal living.

337 10th, Manhattan Beach

Listing courtesy of Listing Agent: Lauren Forbes (lauren@laurenforbes.com) from Listing Office: Compass.

Selling Office: Estate Properties.

2855 Club Drive, Los Angeles
$5,400,000
5 Beds ⋅ 5 Baths ⋅ 26869015 MLS
Located in the heart of Cheviot Hills, this immaculately renovated custom home has 5 bedrooms and 4.5 baths. It sits on a 10,000 square foot lot with a large grassy backyard under a majestic Oak tree. Gated and private, this estate offers a wide array of amenities and design details. Hardwood floors, wainscotting, step down formal living room, and treetop views. There's a formal dining room adjacent to a temperature controlled wine room. The large and bright gourmet chef's kitchen overlooks a more casual dining area that opens to the family's Great Room, complete with fireplace, built-in cabinetry, and social gathering space. Wall to wall French Doors access the backyard and allow an abundance of natural light to bask the interior in sunshine. The enormous backyard is a perfect partyscape: a large flat grassy area adjacent to an oversized swimming pool and spa with automatic cover and an expansive Pennsylvania Blue Stone patio with outdoor kitchen, stone fire pit, and gazebo. Every chef will feel at home in the open kitchen, enhanced by Carrera marble topped central island, sleek black granite countertops, designer tiled backsplash and stainless top-of-the-line appliances. Upstairs are the family's sleeping quarters: each bedroom, closet and bathroom generously sized and delightfully adorned. The Primary suite is astounding inits scope: high pitched ceilings and a design aesthetic that exudes understated elegance at every turn. Steam shower, skylight, Jacuzzi bathtub, and luxurious heated tile floor in the bathroom. The Primary bedroom offers a fireplace, seating area, leafy tree views, enormous walk-in closet and impossibly high ceilings. Additional rooms on this level of the home include an office with built in desks/storage, a hangout space with built-in desks for the kids and an outdoor deck, ideal for a morning cup of coffee while watching the sun rise. Additional features are: two-car attached garage with 220 EV charger, roof-top solar panels, laundry room, security system, and a prime location in Cheviot Hills, one of the Westside's best neighborhoods near parks, golf courses, shops, restaurants, expo rail line and studios. A truly beautiful home fit for a king and queen.

2855 Club Drive, Los Angeles

Listing courtesy of Listing Agent: Benjamin S. Lee (ben@benleeproperties.com) from Listing Office: The Agency.

Selling Office: Exel Properties.

700 W Wilson Avenue, Glendale
$5,400,000
GD26156221 MLS
700-710 W Wilson Ave presents a rare opportunity to acquire a full building in the heart of Glendale. This freestanding two-story property totals approximately 11,350 SF and sits on an expansive ±27,576 SF site comprised of three contiguous parcels, offering scale, flexibility, and long-term optionality rarely available in this supply-constrained corridor. The freestanding two-story property features a flexible layout with ±8,000 SF on the ground floor and ±3,500 SF on the second floor, suitable for a wide range of medical, institutional, and operational users. The property is zoned IMU, allowing for diverse uses including urgent care, wellness, surgery center, daycare, education, and professional office. A gated ±45-stall parking lot provides a significant advantage for high-parking-demand users, complemented by alley access for efficient loading and logistics. The building incorporates a functional mix of office and warehouse space, including 11’ clear height, roll-up door access, HVAC, sprinklers, and 400A / 120–240V 3-phase power, supporting a variety of operational requirements. Strategically located with immediate access to the I-5 and 134 freeways, the property offers strong regional connectivity and accessibility. A rare opportunity for a single-user operator to secure scale, parking, and flexibility in one of Glendale’s most supply-constrained corridors.

700 W Wilson Avenue, Glendale

Listing courtesy of Listing Agent: Arthur Ambarchyan (Arthur@natprops.com) from Listing Office: Keller Williams R. E. Services.

Selling Office: NONMEMBER MRML.

1134 San Ysidro Drive, Beverly Hills
$5,400,000
5 Beds ⋅ 5 Baths ⋅ 26844387 MLS
Located within the City of Beverly Hills, this extensively remodeled traditional residence blends timeless elegance with modern luxury while offering access to the highly acclaimed Beverly Hills Unified School District and exceptional municipal services. The property has undergone significant improvements including a newer roof, newly installed multi-zone HVAC, upgraded electrical and plumbing, newly installed wood flooring, recently remodeled bathrooms, a stunning designer kitchen with new appliances, and updated pool & spa equipment and resurfacing. Designed for both everyday living and effortless entertaining, the property boasts expansive outdoor patios, a pool with cascading waterfall and spa, and is surrounded by hillsides and mature landscaping creating an exceptional sense of privacy and tranquility. The detached guest quarters enjoys direct pool access and includes a full bath, making it also ideal as a private office, gym, pool house or studio. Premium upgrades include a multi-room Sonos sound system and other smart home enhancements, Aqualink pool controls, Cook's custom French doors, closets by California Closets, shutters and motorized window shades, 220V EV charging outlet and an abundance of oversized garage storage shelving. A two-car garage, additional driveway parking, plus a large circular driveway that accommodates multiple additional vehicles, rounds out this rare offering; a truly special move-in ready residence with exceptional attention to detail and located just moments from the finest shopping, dining, and entertainment Beverly Hills has to offer.

1134 San Ysidro Drive, Beverly Hills

Listing courtesy of Listing Agent: Marcie Hartley (marcie@marciehartley.com) from Listing Office: Carolwood Estates.

Selling Office: Coldwell Banker Realty.

224 24TH Street, Santa Monica
$5,400,000
4 Beds ⋅ 6 Baths ⋅ 26657549 MLS
BEST VALUE IN SANTA MONICA! Set on sought-after 24th Street north of Montana, in the luxury of Gillette Regent Square, this inviting traditional home offers four bedrooms, six bathrooms, and an abundance of natural light throughout. Thoughtful architectural details, such as crown moldings and hardwood floors, create a timeless atmosphere, while the home's open, airy layout enhances the sense of space and flow. The home's layout is ideal for both relaxing and entertaining. An entry foyer leads to a formal living room with a fireplace and abundant windows, allowing natural sunlight to enhance the space. An elegant dining room with crown moldings and windows exposes the wonderful front garden with views of the majestically tall trees that welcome you as you arrive at the home. Additionally, the main floor is anchored by a sunlit kitchen, separate informal dining area, and family room that open directly to the outdoor entertainment and living areas through floor-to-ceiling French Doors. The result is a seamless connection to the patio, lushly landscaped yard, oversized pool, and spa, all of which invite you to enjoy this very private and calming indoor-outdoor living experience. A bedroom with an en-suite bath on the first floor offers flexibility as a guest suite, office, or den. Upstairs, the primary suite creates a private retreat, complete with a sitting area, fireplace, private sauna, dual walk-in closets, and two beautifully finished marble bathrooms, one with French Doors opening to a private balcony overlooking the pool and private backyard. Two additional large bedrooms, one with its own en-suite bath and an additional bathroom,m are also located on this level. The four-car garage has been partially converted, with two parking spaces remaining and an additional large, finished bonus area. Separately accessible through the lush yard, this private space features its own fireplace and an additional private patio. Currently used as a media and game room, this versatile space also offers potential for a home gym, office, or future ADU, adding long-term flexibility and value. Located moments from Brentwood Country Mart, Montana Avenue, and Franklin School, this home presents a wonderful opportunity for families and entertaining.

224 24TH Street, Santa Monica

Listing courtesy of Listing Agent: Fiora Aston (fioraaston@gmail.com) from Listing Office: Compass.

Selling Office: Rodeo Realty- Brentwood.

How much is your home worth?

Get instant property value now!