Refine Search
Sort by
2571 Wallingford Drive, Beverly Hills
$49,995,000
12 Beds ⋅ 24 Baths ⋅ 26829373 MLS
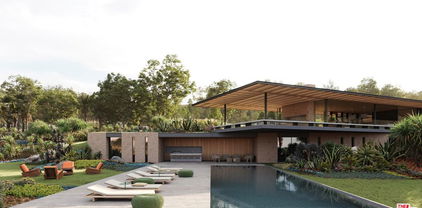
The ultimate celebrity compound. Above Beverly Hills, where privacy is paramount and scale is rare, 2571 Wallingford Drive makes an immediate statement. Set within one of the city's most secure gated enclaves, this newly rebuilt estate spans five acres on a commanding promontory, opening to sweeping mountain views and complete seclusion. With two separate access points, arrivals and departures remain discreet, keeping paparazzi and onlookers always guessing. The residence unfolds across approximately 38,000 square feet, with 12 bedrooms and 24 baths designed with a focus on volume, light, and precision. Living and entertaining spaces are expansive yet controlled, blending modern systems with timeless finishes and all the latest and greatest amenities. A separate guesthouse, a caretaker residence, and a dedicated guardhouse create a true compound with layered privacy. The estate is built for both collection and recreation. A 12-car garage is paired with additional parking for up to 80 vehicles. The indoor sports complex rivals a private club, featuring basketball and pickleball courts, a full gym, lounge, and bar. Outdoors, a zero-edge pool stretches toward the horizon, framing the landscape and reinforcing the sense of calm that defines the property. Mature grounds surround the home, offering quiet moments within a setting designed for scale. Minutes from the Beverly Hills Hotel and within easy reach of Van Nuys Private Airport, this is a rare combination of access, security, and presence in one of Los Angeles' most tightly held locations.

2571 Wallingford Drive, Beverly Hills

Listing courtesy of Listing Agent: Rayni Williams (Rayni@TheBeverlyHillsEstates.com) from Listing Office: The Beverly Hills Estates.

10701 Bellagio Road, Los Angeles
$49,900,000
8 Beds ⋅ 12 Baths ⋅ 26991699 MLS
Welcome to 10701 Bellagio Road. A special offering located in the heart of lower Bel-Air. This contemporary French Manor was designed by the renowned, Paul McClean. Located immediately across the street from the sixth hole of the world famous, Bel-Air Country Club. Completely private and gated, this property sits back from the street and features 8 bedroom suites, 12 bathrooms, soaring ceilings, a world-class movie theatre, gym, wellness center, grand ballroom, numerous indoor and outdoor entertaining spaces, a large grassy yard, guesthouse and parking for more than 20 cars. Every room is complete with beautiful detailing. Incredible views ranging from the golf course to LA's skyline and beyond. Truly an entertainer's dream. Do not miss the opportunity to make this property your home. Shown only to pre-qualified individuals.

10701 Bellagio Road, Los Angeles

Listing courtesy of Listing Agent: Kurt Rappaport (kr@weahomes.com) from Listing Office: Westside Estate Agency Inc..

10911 Chalon Road, Los Angeles
$49,800,000
7 Beds ⋅ 13 Baths ⋅ 26853793 MLS
Rising above the Bel-Air Country Club on a private knoll in coveted Lower Bel Air, this extraordinary estate commands sweeping city-to-ocean views and holds a notable place in Los Angeles history as a former residence of first trillionaire. Hidden behind gates and approached by a long private driveway, the extensively renovated residence offers exceptional privacy, grand proportions, soaring ceilings, and sophisticated entertaining spaces. Highlights include a spectacular two-story library, temperature-controlled 1,000-bottle wine cellar, state-of-the-art fitness center, and an expansive primary suite with separate spa-inspired baths and oversized dressing rooms. A dedicated children's wing and separate two-room guest suite provide exceptional accommodations for family and visitors. The resort-like grounds feature vast lawns, a stunning pool and spa, multiple terraces capturing breathtaking views, and a championship north-south lighted tennis court. A five-car garage and expansive motor court complete the estate. With its celebrated former ownership, remarkable privacy, world-class amenities, and commanding views, this is a rare opportunity to acquire one of Lower Bel Air's most distinctive private compounds.

10911 Chalon Road, Los Angeles

Listing courtesy of Listing Agent: Victoria Risko (victoriarisko@gmail.com) from Listing Office: The Beverly Hills Estates.

12705 Chalon Road, Los Angeles
$49,500,000
7 Beds ⋅ 11 Baths ⋅ 26985177 MLS
One of just 13 homes in ultra-exclusive, guard-gated Brentwood Country Estates with 24-hour patrol: For those who seek extra privacy and security, this sprawling Tuscan residence is positioned on nearly two-and-a-half acres of pristine, manicured grounds at the end of a cul-de-sac. Guests arrive through a large iron gate and into a massive motor court, its perimeter lined with privacy hedges beneath towering palms and Mediterranean cypress. Enjoy striking panoramas of vivid green hills, canyons, and untouched mountains beyond. A lighted north-south tennis/pickleball court includes a trellis-covered viewing pavilion, basketball hoop, equipment storage shed, and a freestanding wellness gym for meditation, yoga, and fitness. Inside, a double-height foyer is characterized by a grand staircase and rich wood floors that flow into the public entertaining spaces. Host intimate gatherings in the family room, complete with fireplace and wet bar, or have tea in the formal living room, each space connected by a series of romantic archways overhead. The chic formal dining room connects to the kitchen via a butler's pantry, perfect for catering. Fit for a true gourmand, there are two islands with farm sink, state-of-the-art appliances including double Sub-Zero refrigerator, and chef-grade range with pot filler. There is also a sun-filled breakfast rotunda with multiple sets of French doors to the outside, creating an effortless indoor-outdoor flow for al-fresco living and dining. Upstairs, a sumptuous owner's wing contains a resort-inspired primary bedroom suite complete with fireplace, parlor, two large boutique-style closets, and a spa-inspired bath with floating dual-sink vanity, separate soaking tub, oversized rainwater shower, and toilet room. Secondary en-suite bedrooms are spacious and include private balconies and patios. There is also a theatre/media room for gaming and screening films, an office for work and study, and massage/spa room. At the center of the residence is an outdoor living room with double-sided fireplace flanked by dramatic archways. Additional outdoor amenities include a putting green, pool, spa, sundeck, organic vegetable and rose gardens, built-in barbecue, pathway to delightful garden swings, and numerous patios and terraces throughout. There is even a dog house with dedicated play space! Welcome to an extraordinary life of peace and comfort in a coveted guard-gated community in Lower Mandeville Canyon with 24-hour patrol, just moments to Brentwood's fine restaurants, Santa Monica's cafes and shops, world-famous beaches, and all the Westside provides.

12705 Chalon Road, Los Angeles

Listing courtesy of Listing Agent: Sally Forster Jones (showings@sallyforsterjones.com) from Listing Office: Compass.

1 Electra Court, Los Angeles
$49,000,000
6 Beds ⋅ 8 Baths ⋅ 26906653 MLS
The greatest promontory in all of Los Angeles. Set on an extraordinary 12.2 acres along your own private street, with a long driveway and a huge, flat pad, 1 Electra Court commands explosive, unobstructed views stretching from Downtown Los Angeles and the Griffith Observatory all the way to the Pacific Ocean. Minutes from the Sunset Strip, this is a rare opportunity to create a world-class compound on a scale that simply does not exist in the Hollywood Hills. Plans call for an approximately 35,000-square-foot main residence designed by AUX Architecture, with Hill Construction bringing the vision to life. Architecture, acreage, privacy, and some of the most cinematic views in Los Angeles come together in one extraordinary setting. A true trophy estate in the making.

1 Electra Court, Los Angeles

Listing courtesy of Listing Agent: Branden Williams (brandenwilliams@mac.com) from Listing Office: The Beverly Hills Estates.

12300 Mulholland, Beverly Hills
$48,800,000
8 Beds ⋅ 14 Baths ⋅ 26843375 MLS
Set across more than 10.5 gated acres along iconic Mulholland Drive, Villa Colibri is a rare resort-caliber compound estate defined by its very own private 24-hole par-3 golf course, expansive outdoor amenities, and sweeping canyon, lake, and mountain views. Designed for large-scale entertaining and private enjoyment alike, the estate offers an exceptional lifestyle experience seldom found in Beverly Hills. The grounds are the centerpiece featuring a professionally designed golf course by Dean Reinmuth, a regulation tennis court with illuminated pavilion, two pickleball courts, bocce court, and multiple resort-style water features including two swimming pools, reflecting and wading pools, a waterfall, and fountains. Formal gardens, citrus groves, manicured lawns, and a series of terraces create a park-like setting ideal for hosting events ranging from intimate gatherings to large celebrations. A stately dual-gated entrance, including separate service access, leads to an expansive motor court with substantial on-site parking capacity well-suited for large-scale entertaining. The main residence reflects classic European design, offering grand scale, volume, and timeless architectural detailing throughout. A dramatic great room with approximately 30-foot ceilings, coffered detailing, and dual sweeping staircases serves as the focal point of the home. Interior finishes include limestone, marble, and hardwood flooring, complemented by custom fireplaces, imported antique elements, and designer lighting. The chef's kitchen is equipped for both daily use and catered events, featuring an oversized island, professional-grade appliances, butler's pantry, and a full secondary prep kitchen. Retractable glass walls open to expansive terraces, creating seamless indoor-outdoor flow. Additional amenities include a library/den, theatre lounge with bar, fitness studio, staff quarters, and a temperature-controlled wine cellar. The upper level is dedicated to two primary suites with private terraces and spa-style baths, connected by a loft-style walkway. Five additional en-suite bedrooms are located on the main level with separate access points for guests or staff. A detached guest residence with its own pool, kitchen, and accommodations provides flexibility for extended stays or hosting. Villa Colibri represents a rare opportunity to acquire a large-scale, amenity-rich compound in a prime Beverly Hills location, offering privacy, land, and a full suite of recreational and entertaining features.

12300 Mulholland, Beverly Hills

Listing courtesy of Listing Agent: Timothy Di Prizito (showings@DPGestates.com) from Listing Office: Christie's International Real Estate SoCal.

1830 Mango Way, Los Angeles
$47,870,000
6 Beds ⋅ 10 Baths ⋅ 26829325 MLS
Hidden behind grand gates ensuring ultimate privacy, this exceptional estate spans a 28,107-square-foot lot with commanding 270-degree panoramic views of the Pacific Ocean, Downtown LA, Century City, Santa Monica, Catalina Island, and the iconic Queen's Necklace. Designed to inspire, this estate features 12,863 square feet of refined living space and over 7,500 square feet of functional outdoor decks, patios, and terraces, transforming every level into a vantage point and every sunrise or sunset into a daily ritual. The main level is a masterclass in architectural flow, anchored by massive pocketing glass sliders that disappear into the walls to create a seamless indoor-outdoor experience. Living, dining, and entertaining areas blend fluidly with the landscape, forming one contiguous, interactive space. Dual chef's kitchens are outfitted with top-tier appliances and exquisite materials complete a level that's as functional as it is breathtaking. The upper level is a private retreat designed for family connection and personal sanctuary. A communal lounge anchors the space, inviting conversation before everyone retreats to one of six full en-suite bedrooms, each with striking views. The expansive primary suite is unmatched, opens to a private deck with unobstructed sunrises, while a common deck with a firepit offers evening warmth under the stars. The lower level, a wellness center, health and wellness is deeply woven into the fabric of this estate, centered around a fully appointed indoor-outdoor fitness and spa sanctuary. The lower level offers a state-of-the-art gym, complete with a juice bar, massage room, meditation retreat, and a private salon. A luxurious indoor pool with swim jets provides a dedicated space for aquatic training, while the adjacent spa, cold plunge, dry sauna, and steam shower deliver a true resort-caliber wellness experience. Every space is crafted with intention, designed to cultivate balance, beauty, and well-being. Outdoors, the experience continues with an oversized infinity-edge pool that appears to cascade seamlessly into the horizon, framed by a sun-drenched baja shelf ideal for lounging. A private pool locker room and outdoor shower enhance convenience, while wellness-focused amenities elevate every moment, such as the 190-square-foot art and yoga studio, a secluded open-air training zone, and a tranquil yoga pavilion. Gracefully cascading landscape stairs connect each level with sculptural elegance, drawing the eye toward the surrounding nature. Expansive decks on every floor provide ever-changing vantage points, reinforcing the home's seamless integration with its breathtaking setting. Throughout the estate, water is used as an expressive design language, through sculptural features, tranquil fountains, and flowing pools that invite calm and connection. The landscape, hardscape, and built environment engage in harmony, further enhancing the sense of livable luxury. This use of water as both an aesthetic and experiential tool adds a unique emotional depth to the property's atmosphere. A separate guest house crowns the oversized five-car garage, featuring its own private entry, address, and complete independence from the main residence. This fully self-contained retreat includes a kitchen, living room, terrace, and private suite, ideal for guests, extended stays, or private staff quarters. This is a residence where elegance meets purpose, crafted for beauty, balance, and tranquility. With its unparalleled views, resort-caliber features, and uncompromised privacy. This property is not just a home, but a retreat, a sanctuary, and a declaration of living life at the highest level. This is architectural artistry at its finest, where every square foot is intentional and every moment at home feels like a destination.

1830 Mango Way, Los Angeles

Listing courtesy of Listing Agent: Marco Rufo (info@marcorufo.com) from Listing Office: The Agency.

250 N Carolwood Drive, Los Angeles
$46,995,000
9 Beds ⋅ 15 Baths ⋅ 25611933 MLS
A timeless traditional estate gracefully sited on one of Holmby Hills' most coveted streets. Behind private gates, this elegant residence blends classic architecture with interiors by New York based designer Markham Roberts. A dramatic two-story foyer sets the tone, leading to gracious formal rooms rich with detail, from the lacquered library and sophisticated billiards room to sunlit living spaces that open seamlessly to expansive grounds, a resort-style pool, and a tennis court. Thoughtful craftsmanship, custom millwork, marble thresholds, and designer lighting create a luxurious yet welcoming atmosphere throughout. Lush mature landscaping, a pool pavilion, and generous outdoor lounge and dining terraces provide a serene retreat for relaxation and entertaining. The primary suite is a private sanctuary unto itself, complete with an intimate office, safe room, dual spa-inspired baths, generous custom closets, and a beautifully integrated built-in bar/kitchenette. A backdrop of golden hills and twinkling city lights elevates everyday living. Additional amenities include a fitness studio spa, wine cellar, guest house, media room, elevator, ample bedrooms for staff and a 4-car garage. A rare offering of scale, privacy, and sophistication in one of Los Angeles' most distinguished neighborhoods. Property available fully furnished for $55M. Approx. SF Breakdown: Main house 13,556 sf, Guest House 2,553 sf, Pool House 196 sf

250 N Carolwood Drive, Los Angeles

Listing courtesy of Listing Agent: Barry Watts (barry@grade.la) from Listing Office: Carolwood Estates.

27715 Pacific Coast Highway, Malibu
$45,000,000
6 Beds ⋅ 8 Baths ⋅ 26102433 MLS
Welcome to Vela, an extraordinary European estate along the iconic Malibu coastline, designed by Swiss award winning architect Roger Kurath and offering unmatched privacy and breathtaking, unobstructed ocean views. Positioned at the end of a long private driveway, Vela is an exceptional coastal sanctuary set across nearly 7 acres and encompassing three APNs, affording a remarkable degree of seclusion and scale. The estate features approximately 11,000 square feet of living space across three stories, with 6 bedrooms and 8 bathrooms, grand scale entertaining spaces, and resort like grounds designed to embrace the spectacular setting. An infinity pool anchors the outdoor living spaces, complemented by an expansive deck, private pickleball court, approximately 50 avocado trees, and a whole home generator. Inside, the residence is thoughtfully appointed with a Miele kitchen and wine fridge, private movie theater, dedicated wine room, and a serene primary suite with projector, expansive closets, and a luxurious bathroom featuring a freestanding soaking tub. A separate yoga and wellness room, easily adaptable as a gym, provides an additional space for health and relaxation. Throughout the property, interiors and grounds flow seamlessly together, creating an exceptional environment for both grand scale entertaining and relaxed coastal living. This is a rare opportunity to acquire a defining Malibu estate of extraordinary scale, privacy, and natural beauty, enhanced by its expansive acreage, three APNs, mature avocado orchard, private recreational amenities, and comprehensive infrastructure.

27715 Pacific Coast Highway, Malibu

Listing courtesy of Listing Agent: Tomer Fridman (tomer@thefridmangroup.com) from Listing Office: The Beverly Hills Estates.

1145 Arden Road, Pasadena
$45,000,000
8 Beds ⋅ 13 Baths ⋅ 26843243 MLS
One of the landmark estates of San Marino/Pasadena, the William K Jewett House and Gardens, also known as Arden Villa, is spread over a gated and level nearly three acres of landscaped grounds, including: The main and secondary homes, two pools, tennis court, green house, reflecting pond and expansive lawns and formal gardens. Designed by the venerable team of Sylvanus Marston & Garrett Van Pelt, and completed in 1915, the entire estate, as well as the secondary Mid-Century Modern home, with separate pool and gated driveway, underwent a massive renovation and redesign in 2019. In addition to systems and structural updates, Clements Design masterfully married existing 100+ year old handcrafted detailing, with modern amenities and design. So difficult, and rarely accomplished, the estate exudes the stalwart characteristics of the Gilded Age, at the same time feeling avant-garde, imaginative, and creative. Set behind its grand wrought iron gates, the home and gardens have provided unparalleled privacy for its residents as well as played host to a rich history of guests, including: Buster Keaton, the Marx Brothers and the Dynasty television series. Shown only to prequalified buyers.

1145 Arden Road, Pasadena

Listing courtesy of Listing Agent: Brent Chang (brent@compass.com) from Listing Office: Compass.

10710 Chalon Road, Los Angeles
$45,000,000
9 Beds ⋅ 13 Baths ⋅ 26828597 MLS
In the prestigious hills of Bel Air, this extraordinary contemporary estate is a bold architectural statement defined by cutting edge design, world class materials, and seamless indoor outdoor living. Featuring 9 bedrooms and 13 baths across three levels and guest residence, the estate commands sweeping city, canyon, and treetop views while offering complete privacy behind a custom gated driveway and motor court. The home is introduced through a dramatic custom aluminum pivot door that opens to soaring double height interiors connected by a stunning glass bridge flooded with natural light. Fleetwood doors and windows disappear effortlessly throughout the residence, creating a seamless connection between expansive entertaining terraces and refined interior living spaces. Every detail of the estate was thoughtfully curated with an uncompromising commitment to quality and performance. The property features custom fabricated high performing structural porcelain installed on an advanced pedestal system, complemented by premium ES Tech exterior wood decking and architecturally integrated aluminum trellises with high performance exterior wood finishes. Rich cross cut ash wood floors, red cedar ceilings, natural oak accents, and porcelain surfaces throughout create a sophisticated yet warm modern environment. The striking exterior & interior is wrapped in dramatic black Alucobond metal cladding, further elevating the home's architectural presence. Designed for both grand scale entertaining and everyday luxury living, the residence offers an exceptional collection of amenities including formal and informal living areas, a library, wine cellar, gym, sauna, theatre, and expansive covered patios. A fully integrated custom audio and smart home system with premium architectural speakers is installed throughout the property. The private theatre is equipped with a state of the art next generation ARCO laser projection system, while the entertainment bar features an impressive 100 inch display for elevated hosting experiences. The chef's kitchen is outfitted with an elite suite of Gaggenau, Sub Zero, and Viking appliances, blending professional functionality with sleek contemporary design. Multiple indoor and outdoor dining and lounge areas create effortless flow for entertaining at every scale. The resort caliber grounds are anchored by a spectacular negative edge infinity pool and spa surrounded by expansive porcelain terraces and multiple lounging environments. Below the main residence sits a professional full size private tennis court, complete with a fully appointed guest house discreetly positioned beneath the court for ultimate privacy and flexibility. With detached guest accommodations including a large garage, an unmatched combination of architecture, technology, and craftsmanship, this one of one Bel Air estate represents the pinnacle of modern luxury living.

10710 Chalon Road, Los Angeles

Listing courtesy of Listing Agent: Aaron Kirman (aaron@aaronkirman.com) from Listing Office: Christie's International Real Estate SoCal.

5878 Deerhead Road, Malibu
$45,000,000
5 Beds ⋅ 9 Baths ⋅ 24410561 MLS
Inspired by the serene spirit of Little Dume Beach, Deerhead Ranch by Jacobsen Arquitetura has been symbiotically designed to meld with Malibu Park's verdant natural environs. Set upon an approximately 2.3-acre lot, the roughly 11,343-square-foot residence is strategically positioned towards the ocean and setting sun. The two-story home cascades into the lush terrain and comprises five bedrooms, nine bathrooms, a wellness center, gym, media room and guest house, all finished with earthy stone, warm woods, glass and handsome metals. Open-concept kitchen, dining, and living spaces seamlessly extend to a natural pond and a cantilevered deck perfectly perched overlooking the 100-foot-long pool, gardened rooftop and ocean vistas. The 350-foot driveway culminates in a motor court capable of accommodating 20 vehicles, in addition to the three-car garage. Amongst the verdant grounds is a sport court ideal for the racquet sport of your choice. Only months away from being able to break ground on the only home on the West Coast designed by Jacobsen Arquitetura.

5878 Deerhead Road, Malibu

Listing courtesy of Listing Agent: Elizabeth Donovan (elizabeth@elizabethdonovanrealty.com) from Listing Office: Coldwell Banker Realty.

10066 Cielo Drive, Los Angeles
$44,990,000
9 Beds ⋅ 16 Baths ⋅ 26860267 MLS
Set behind private gates in the hills above Beverly Hills, this extraordinary estate spans approximately 21,000 square feet, offering 9 bedrooms, 12 full bathrooms and 4 half bathrooms, and an exceptional blend of timeless craftsmanship, privacy, and world-class amenities. Designed by legendary architect Richard Landry, the home was conceived for both grand-scale entertaining and everyday living. The residence showcases richly detailed interiors with handcrafted woodwork, soaring beamed ceilings, natural stone finishes, and expansive living spaces overlooking sweeping views of the city. The gourmet kitchen features custom cabinetry, an oversized center island, professional-grade appliances, a dramatic stone hearth, and a suspended pot rack that creates a warm, inviting atmosphere for both casual meals and large gatherings. The primary suite is a private sanctuary, complete with a spacious sitting area, fireplace, dual spa-inspired bathrooms, generous dressing areas, and private terraces that capture panoramic vistas stretching across Los Angeles. Throughout the estate, an impressive collection of resort-style amenities elevates the living experience, including a private theater, game room, library, multiple entertaining lounges, custom bar, formal dining room, and a striking built-in aquarium that serves as a dramatic architectural centerpiece. The grounds are equally remarkable, featuring lush mature landscaping, cascading waterfalls, lagoon-style pools and spa, expansive patios, and numerous outdoor spaces designed for relaxation and entertaining. Every element has been thoughtfully curated to create an atmosphere of tranquility while embracing the property's commanding hillside setting.Offering an unparalleled combination of scale, craftsmanship, and amenities, this exceptional residence perched above Beverly Hills presents a rare opportunity to own a truly iconic estate designed for luxury living, entertaining, and unforgettable experiences.

10066 Cielo Drive, Los Angeles

Listing courtesy of Listing Agent: Bennett Bidwell (bennettb@residentre.com) from Listing Office: Resident Group.

1676 Alta Mura Road, Pacific Palisades
$44,950,000
8 Beds ⋅ 14 Baths ⋅ 26647569 MLS
Perched in the premier Palisades Riviera enclave, this extraordinary estate commands sweeping 180+ degree city-to-ocean views and is among the Westside's most spectacular offerings. Set on 1.13 acres, this private compound includes a 13,000 SF main residence with state-of-the-art geothermal HVAC and a 3,000 SF guesthouse; both are LEED-certified. The main residence features 6 bedrooms, 11 bathrooms, a study with full views, a professional media room, an expansive game room opening to the backyard, laundry rooms on two levels, two playrooms, and a grand kitchen and family room ideal for entertaining and everyday living. Very private and meticulously landscaped grounds feature dual flat lawns, a large motor court, fire feature, and a resort-style pool and spa. The 2 bedroom, 3 bath guesthouse includes a serene Japanese soaking tub, an 800 SF lower-level gym opening directly to panoramic city views and a separate kitchen. This is truly one of Los Angeles' most remarkable and iconic estates.

1676 Alta Mura Road, Pacific Palisades

Listing courtesy of Listing Agent: Kurt Rappaport (kr@weahomes.com) from Listing Office: Westside Estate Agency Inc..

401 N Tigertail Road, Los Angeles
$44,000,000
9 Beds ⋅ 15 Baths ⋅ 26930565 MLS
BEST VALUE IN TOWN, EXTRAORDINARY ESTATE!!! Serenity patiently awaits at Villa Serenique, a truly one-of-one estate designed with deep reverence for organic materials, refined amenities, and understated sophistication. Located at 401 N Tigertail Road, just minutes from Brentwood Village, the home offers seamless access to L.A.'s premier dining, shopping, and hiking trails. Crafted over four years and thoughtfully designed with Tiffany Harris Design, Villa Serenique spans approximately 20,000 square feet on over one acre, featuring nine bedrooms. The residence is wrapped inside and out in hand-chiseled Portuguese limestone, complemented by Roman plaster walls, travertine, and board-formed concrete creating a calm, timeless atmosphere rooted in nature. Beyond a gated entry, limestone steps lead to a grand double-height door opening into light-filled living and dining spaces divided by a limestone fireplace. Floor-to-ceiling glass frames hillside views and opens to expansive outdoor entertaining areas. The hosting level includes an open-air kitchen with gas and Argentinian-style grills, a pool and hot tub with sunken firepit seating, manicured lawns with citrus and olive trees, a private walnut-wrapped office, chef's kitchen with brass hood, industrial prep kitchen, two guest suites, laundry room, garage, and secured delivery cabinet. Upstairs, canyon and city views accompany three ensuite bedrooms, a lounge, and the primary retreat featuring a private balcony, silver travertine accents, dual spa-like bathrooms with heated floors, and custom walk-in closets.The lower level offers a world-class wellness and entertainment wing: an indoor-outdoor gym, Pilates studio, lap pool, cold plunge, infrared sauna, steam spa, car gallery with drive-in movie capability, and parking for 10 plus cars, soundproof theater, bar, wine cellar, and additional ensuite bedrooms. Below the home lies a private outdoor retreat with soccer field, a pickleball court, gardens, and an Italian-style dining terrace. Quiet yet central, Villa Serenique is a sanctuary that grounds, restores, and inspires an everyday retreat for mind, body, and spirit.

401 N Tigertail Road, Los Angeles

Listing courtesy of Listing Agent: Santiago Arana (santiago@theagencyre.com) from Listing Office: The Agency.

10250 W Sunset Boulevard, Los Angeles
$43,500,000
14 Beds ⋅ 25 Baths ⋅ 26741237 MLS
As storied and sumptuous as its address, 10250 W Sunset Boulevard is an unparalleled blend of old Hollywood pedigree and refined Beverly Hills glamour. Designed in the 1930s by renowned architect Paul Williams and the largest project of his career the home's signature Georgian Colonial architecture remains its foundation, complemented by contemporary interiors that enhance rather than overshadow the original design. Numerologically, the estate's address10250resolves to eight. The same number of visionaries, builders, and legacy-makers. Originally built in 1938 for radio star Charles Correll, the estate was later expanded by novelist and producer Sidney Sheldon before passing to fashion designer Max Azria, founder of BCBG Max Azria Group. In more than 80 years, it has had just three owners. Williams' architectural vision is evident throughout, from stately columns to intricate moldings and beautifully balanced proportions that have stood the test of time. The interiors have been thoughtfully reimagined with a light contemporary touch, introducing modern French influences while preserving the home's original character and sense of grandeur.Set across nearly three acres in prestigious Holmby Hills, the estate spans approximately 30,000 square feet, with 14 bedrooms and 25 bathrooms. Inside, the scale reveals itself immediately. A dramatic entry foyer unfolds, setting the tone for nearly 60 rooms that follow, each finished with refined detailing and custom craftsmanship. Rich parquet wood floors add depth and warmth throughout, contrasting elegantly with crisp white paneling and expansive French doors that open to the surrounding terraces and gardens. Upstairs, generously proportioned bedrooms feature ensuite baths and access to an upper-level balcony overlooking the manicured grounds. The primary suite serves as a private retreat, featuring a marble fireplace, a spacious sitting area, and oversized walk-in closets.Just beyond the main residence, a separate 6,000-square-foot structure includes a private theater and a grand office crowned by a gold-leaf ceiling. Across the grounds, five distinct gardens and cascading waterfalls frame a glass-enclosed tennis court with stadium seating, a Moroccan-inspired bathhouse with authentic hammam, and a striking blue-tiled pool. A Japanese garden and teahouse, formal French courtyard, and a working greenhouse complete the estate. Designed for effortless entertaining, the home accommodates everything from intimate gatherings to large-scale events, including film screenings, fashion presentations, and charity galas. Its flowing layout easily supports a seamless balance of family living, guest hosting, and staff operations. Set behind a long, gated drive, the estate offers exceptional privacy and security an extraordinary opportunity to own a true piece of Los Angeles history, reimagined for modern living.

10250 W Sunset Boulevard, Los Angeles

Listing courtesy of Listing Agent: Mauricio Umansky (MUshowings@TheAgencyRE.com) from Listing Office: The Agency.

240th Street, Palmdale
$40,000,000
SW26079518 MLS
PRIME DATA CENTER OR SOLAR FARM OPPORTUNITY! POWER HUB NEARBY! ALSO POTENTIALLY IN THE PATH OF FUTURE HIGH SPEED RAIL! SELLER MOTIVATED! Unmatched opportunity for investors and developers near the planned high desert corridor rail corridor from Palmdale to Victorville and on to Las Vegas. Unlock the potential of this expansive, prime desert property, located east of Palmdale in the heart of California’s high desert region. Spanning 160 acres, this large vacant lot offers unparalleled development opportunities in a soon to be evolving area, strategically positioned in the path of development near the future route of the high desert corridor of California's new high-speed rail system. This highly desirable location promises significant appreciation potential as the High Desert Corridor project will enhance connectivity and dramatically improve access to major cities, making this land an ideal choice for forward-thinking investors and developers. With the high-speed rail coming to the area, this property is poised to become a prime hub for commercial, residential and mixed-use development. Potential commercial development could include industrial parks and logistics hubs, taking advantage of the future transportation infrastructure. The rail connection will make this area an attractive location for businesses seeking easy access to major metropolitan areas. Residential projects may include large-scale residential developments with the added convenience of quick access to the high-speed rail for commuters and residents seeking proximity to both the desert and urban centers. And with its stunning desert landscape and the high-speed rail bringing increased visitors, this area could be an excellent location for resorts, RV parks or adventure tourism businesses looking to cater to travelers in transit. In addition, because the land offers abundant sunlight, this property would be ideal for solar energy projects, especially with the added benefit of being connected to growing urban areas by the rail system. Whether you’re looking to establish a thriving business, invest in residential development, or create a landmark tourism destination, this property offers the space, location, and growth potential to turn your vision into reality. Don't miss the opportunity to capitalize on this exceptional land along California's cutting-edge high-speed rail corridor.

240th Street, Palmdale

Listing courtesy of Listing Agent: John Goga (john@redrockproperties.net) from Listing Office: RedRock.

1115 La Altura Road, Beverly Hills
$40,000,000
4 Beds ⋅ 9 Baths ⋅ 26662899 MLS
Located a few blocks north of The Beverly Hills Hotel, this exquisite French-style residence is privately tucked away behind gates and showcases stunning panoramic views from Century City to Downtown. The expansive, nearly 8,400-square-foot floor plan offers four bedrooms and nine bathrooms with palatial living areas, grand ceilings, and seamless indoor-outdoor flow. The main level includes formal living and dining rooms, along with a chef's kitchen equipped with top-of-the-line appliances. On the upper level, the primary suite features a sitting area, dual en suites, ample closets, and a private terrace with jetliner views. This over-half-acre lot is defined by exceptionally manicured grounds, a swimmer's pool, outdoor lounging and dining areas, and a substantial motor court. A truly rare offering in one of the most highly coveted locations in Beverly Hills, just minutes from renowned dining and entertainment.

1115 La Altura Road, Beverly Hills

Listing courtesy of Listing Agent: Josh Flagg (Josh@JoshFlagg.com) from Listing Office: Compass.

24255 Bridle Trail Road, Hidden Hills
$39,995,000
7 Beds ⋅ 11 Baths ⋅ 26848995 MLS
Sited on 2.78 private acres, this 20,018-SF estate moves across three levels with ease and grace. Mature landscaping surrounds the cedar exterior; inside, soaring volumes, natural stone, and well-proportioned entertaining spaces set the tone. The chef's kitchen with Wolf and Sub-Zero appliances, oversized stone islands, and a secondary prep kitchen is built for both everyday use and entertaining. Seven bedrooms, primarily ensuite, sit alongside a theater, gym, wellness areas, wine display, elevator, office, and a lower entertainment level with a private bowling alley, a feature rare even at this price point. Outside, manicured lawns, a pool and spa, lounge terraces, and multiple gathering areas work equally well for a quiet evening or a hundred guests. A seven-car garage and expansive motor court round out the offering. Moments from The Commons at Calabasas but grounded by the peaceful nature of Hidden Hills.

24255 Bridle Trail Road, Hidden Hills

Listing courtesy of Listing Agent: H. Blair Chang (BChang@TheAgencyRE.com) from Listing Office: The Agency.

423 N Faring Road, Los Angeles
$39,950,000
8 Beds ⋅ 10 Baths ⋅ 26855523 MLS
Hidden behind layers of mature landscaping and approached through gates with complete privacy, this majestic residence unfolds through a sequence of stone pathways, sculpture gardens, lily ponds, and towering hedges that evoke the atmosphere of a secluded Montecito compound within the heart of Holmby Hills. The estate carries a rare piece of Hollywood history, most famously serving as the longtime residence of legendary actors Barbara Stanwyck and Robert Taylor during the height of Hollywood's Golden Age. A tranquil entry courtyard centered around a koi pond introduces the home's architectural character, framed by ivy-covered walls, fruit trees, palms, and a detached stone guest suite tucked quietly away from the main residence. Inside, the interiors reveal a remarkable sense of scale and craftsmanship, with original wood-beamed ceilings, domed skylights, intricate iron bannisters, and expansive volumes that balance intimacy with grandeur. The formal living room is anchored by a monumental wood-burning stone fireplace, while an adjoining piano room offers a second hearth and a setting designed for entertaining on a more intimate scale. A formal dining room is positioned to capture water features and garden views from nearly every angle, connecting seamlessly to a chef's kitchen appointed with a butler's pantry, wine refrigeration, and breakfast dining nook, designed for both large-scale gatherings and everyday living. A richly detailed library and family room with a full bar transforms effortlessly into a screening room with a concealed projector, while a separate office and lounge suite offers flexibility as an additional bedroom or private guest quarters. The primary suite occupies its own private wing with a dramatic entry foyer, stone fireplace and expansive terrace overlooking the grounds and distant city lights. Dual dressing rooms and walk-in closets are accompanied by a private wet bar and two entirely separate spa-inspired baths, sauna and private access to an expansive fountain terrace. A secondary primary suite offers another extraordinary retreat complete with a marble bath, sauna, oversized dressing room concealed behind a museum-worthy Coromandel screen, and a hidden library office integrated discreetly within the suite itself. Two additional upstairs bedroom suites are connected by a shared office and study area, while separate staff quarters provide three additional ensuite accommodations. The lower level reveals a series of arched brick corridors leading to a temperature-controlled wine cellar, full bar, billiards lounge, and entertaining spaces designed with the ambiance of a private members club. Additional amenities throughout the estate include a secure safe room, bomb shelter, and elevator access servicing every floor of the residence, including the attic level.Outdoors, a vast grassy lawn accented by Charles Fine sculptures transitions into a private resort setting centered around a pebbled Baja shelf pool and spa with cascading stone waterfall. Nearby, a large two-story pool house contains a full gym, lounge areas, minibar, bathroom, studio space, and upper terrace overlooking the private, full tennis court below. A glass-enclosed atrium-style cabana, outdoor kitchen with BBQ, multiple dining patios, dog run, motor court parking for eight vehicles, three separate two-car garages, and covered carport complete one of the most layered and historically significant residential compounds in Los Angeles.

423 N Faring Road, Los Angeles

Listing courtesy of Listing Agent: James Harris (james@carolwoodre.com) from Listing Office: Carolwood Estates.

1601 Casale Road, Pacific Palisades
$39,950,000
7 Beds ⋅ 11 Baths ⋅ 26632973 MLS
The Perfect Blend of modern architecture, panoramic views, A+ Location and every conceivable amenity. Designed by Paul McClean and built by Tyler Construction to the highest standards. Sited on nearly 2/3 acre promontory with wrap around views of the Pacific Ocean to Downtown Los Angeles. The location is unparalleled in the Palisades Riviera. The centerpiece of this architectural jewel is a 3-story waterfall/courtyard with walls of glass on 3 sides. Envisioned for entertaining on a grand scale, the living room opens to main lawn and the dining room soars with double height ceilings. Gourmet Kitchen and family room adjacent to large infinity-edge pool and covered dining - all with spectacular views to the West. Upstairs, 5 major bedrooms suites, including a primary that rivals the finest hotels in the world. 7 bedrooms in total, makes for an incredible family estate. The Lower level includes game room with bar, wine cellar, state-of-the-art cinema and gym. Car museum with turntable completes this most special offering. One of only a few modern view estates in the Riviera, iconic in every way. Shown only to prequalified buyers.

1601 Casale Road, Pacific Palisades

Listing courtesy of Listing Agent: Drew Fenton (drew@drewfenton.com) from Listing Office: Carolwood Estates.

2871 Live Oak Dr, Diamond Bar
$39,800,000
WS26181667 MLS
48-Lot Luxury Residential Development Opportunity | The Country Estates, Diamond Bar An exceptionally rare development opportunity within The Country Estates, one of the most prestigious and well-known guard-gated luxury residential communities in the greater Los Angeles area. Located in the City of Diamond Bar, The Country is renowned for its 24-hour guarded entrances, privacy, security, expansive custom estates, beautiful hillside setting, and exclusive residential environment. This offering consists of 48 individually subdivided residential lots being offered together as one extraordinary development opportunity. Most importantly, this property represents the last remaining large-scale land opportunity within The Country Estates that can be developed as a single, cohesive luxury residential project—an opportunity of this scale and caliber is virtually impossible to replicate within this established community. The property provides a unique opportunity for a developer, builder, or investor to create an exclusive collection of custom luxury estates surrounded by some of Diamond Bar’s most prestigious residences. The Country is known for its substantial custom-built homes, large private lots, impressive architectural designs, and estate-style living, making it one of Southern California’s most distinctive luxury residential communities. The project is located within the highly regarded Walnut Valley Unified School District, with convenient access to major employment, shopping, dining, and entertainment destinations throughout Los Angeles and Orange Counties. The property also offers convenient access to the 57 and 60 Freeways, providing connectivity to Downtown Los Angeles, Orange County, and the greater Southern California region. With 48 separate residential lots, an irreplaceable location inside a renowned guard-gated community, and virtually no comparable large-scale development land remaining within The Country, this offering presents a truly exceptional opportunity for luxury residential development. A once-in-a-generation opportunity to develop the final large-scale residential land assemblage within The Country Estates.

2871 Live Oak Dr, Diamond Bar

Listing courtesy of Listing Agent: KEN CHEN (kenchenrealtor@gmail.com) from Listing Office: UNIVERSAL ELITE REALTY.

33360 Pacific Coast Highway, Malibu
$39,500,000
6 Beds ⋅ 6 Baths ⋅ LC26130728 MLS
Set on one of Malibu’s most coveted oceanfront enclaves with direct beach access, this exceptional estate pairs a beautifully remodeled four-bedroom main residence with a stunning two-bedroom guest house, capturing the essence of California coastal living through architectural refinement, privacy, and an effortless connection to the Pacific. At the heart of the estate, a serene courtyard creates an inviting setting for relaxation and entertaining, featuring a built-in pool, spa, and outdoor dining area. The well appointed guest house opens directly to the courtyard and offers two ensuite bedrooms, providing comfort and privacy for family and guests. The extensively remodeled three-story main residence has been thoughtfully designed to celebrate its breathtaking setting. Walls of disappearing glass dissolve the boundary between indoors and out, framing panoramic ocean views and spectacular sunsets. A refined palette of warm wood, concrete, Venetian plaster, and bespoke detailing lends the interiors a timeless, understated elegance. The dramatic great room features soaring ceilings, a statement fireplace, open living and dining areas, and a gourmet island kitchen designed for both everyday living and effortless entertaining. The primary suite serves as a private retreat, complete with a spa-inspired bath and covered ocean-view terrace. Three additional bedrooms, a dedicated family room, and an expansive home gym provide exceptional day-to-day functionality. Lush, manicured gardens cascade toward the sandy shoreline, where a private funicular provides effortless beach access. A dedicated beachfront sitting area, outdoor shower, and storage for beach equipment complete the quintessential experience. Additional amenities include dual gated entry, a three-car garage, a backup generator, and the privacy and exclusivity synonymous with Malibu’s prestigious Encinal Bluffs. This extraordinary estate offers a rare opportunity to experience oceanfront living at its finest, where direct beach access, refined design, and timeless coastal elegance converge in one of the coastline’s most sought-after locations.

33360 Pacific Coast Highway, Malibu

Listing courtesy of Listing Agent: Chad Pittman (chad@wrealestate.net) from Listing Office: W Real Estate.

1900 Old Ranch Road, Los Angeles
$39,500,000
8 Beds ⋅ 12 Baths ⋅ 26830845 MLS
The Oaks at Old Ranch Road. Set on nearly nine exquisite acres in coveted Sullivan Canyon, this exceptional Legacy Estate offers a rare combination of privacy, scale, sustainability, and holistic wellness amenities, virtually unmatched in Los Angeles, resulting in your own Luxury Wellness Sanctuary. Five private hiking trails and direct gated access to state canyon trails create a level of seclusion and connection to nature that feels worlds away from the city, yet a five minute drive to the Brentwood or Palisades villages. Inspired by the understated elegance of San Ysidro Ranch, the approximately 17,000-square-foot residence features eight bedrooms, including dual primary suites, nine full baths, three powder rooms, multiple dedicated offices, a state-of-the-art theater, a 3,000-bottle wine cellar, seven fireplaces, an elevator, and cutting-edge Crestron automation system. Conceived and built as a true generational home, it showcases impeccable craftsmanship, reclaimed materials, and bespoke finishes. Security and safety features include a full backup power generator, property wide security system, the highest rated fire-proof and fire-retardant siding, windows, insulation, and roof, as well as a property wide fire-gel protection system. Resort-caliber amenities and sustainability are seamlessly integrated through a private well, gray water system, solar infrastructure, and advanced water purification throughout the entire home and grounds. Designed for health and wellness, the home features low EMF exposure engineering; interior zero-VOC materials; Swiss, medical-grade full-house air filtration; a fully equipped gym and massage/yoga room; advanced infrared sauna; and a pool with enhanced ozone purification. Referred to as "The Crown Gem of Sullivan Canyon," the magical, parklike grounds are equally spectacular, with almost two acres of flat usable land surrounded by mature, protected trees, lush gardens, organic food crops, orchards, and thoughtfully designed permaculture landscaping. In addition, the grounds include a sports court, play areas, gardeners' quarters, a pond, outdoor fireplace and firepit, a bee aviary, and parking for 35 to 40 vehicles. Two enclosed glass greenhouses, gardening sheds, private trail networks, and a detached writer's studio further elevate the offering. Zoned for equestrian, livestock, and agricultural use, this is a truly rare opportunity to own a private, self-sustaining, luxury wellness sanctuary in one of Los Angeles' most elegant and sought-after canyon enclaves.

1900 Old Ranch Road, Los Angeles

Listing courtesy of Listing Agent: Tracy Tutor (Info@tracytutor.com) from Listing Office: Compass.

24834 Pacific Coast Highway, Malibu
$39,500,000
5 Beds ⋅ 8 Baths ⋅ 23325215 MLS
With breathtaking views, Bali-inspired design, and every contemporary comfort, this magnificent estate is a serene sanctuary for exquisite living and impressive entertaining. The private, gated property of over 1.2 acres extends from PCH to Malibu Road, perfectly landscaped and commanding expansive ocean views. A long palm-lined drive leads past a two-story, two-bedroom guesthouse, a lighted north-south tennis court and pavilion, and a fountain, waterfall, and gardens before arriving at the enormous motor court and four-car garage. A dramatic gateway and long, serene palm-lined reflecting pool lead between the wings of the U-shaped house to the gorgeous double-door entry. With interiors designed by Martyn Lawrence Bullard and stunning sight-lines to the ocean, the house is detailed with ornate wood carving, very tall beamed ceilings, wood and stone floors, and full-width exterior doors that vanish to offer seamless flow between indoors and out. The entry steps down to the formal living room, which includes a generous dining area, a pair of facing fireplaces, and a wall of glass that opens onto a roomy patio with a fireplace, stunning ocean view, and a nearby fountain and barbecue island. Adjoining the living room is a spectacular ocean-view great room that includes a family room with fireplace, dining area, and a gourmet kitchen with a huge stone-topped island with seating, deeply recessed tray ceilings, beautiful cabinetry, and a pantry. One wing of the house has two bedrooms and a laundry room. The other wing features a majestic ocean-view owner's retreat with high wood beamed ceilings, beautiful wall coverings, wood floors, and a wide glass doorway opening to a tranquil covered patio. A hallway leads to a luxurious bath, two very large closets/dressing areas, and, at the end of the hall, a resplendent Bali-inspired library/study with high coved ceilings, a wall of built-in book shelves and cabinets, a fireplace, and doors to the patio and to a private sitting area. The home's lower level features a party-perfect bar room highlighted with ornate metalwork that encloses a large wine storage area. The bar extends into a spacious tiered home projection theater. A long hallway leads to a second powder room, a changing room, and another bar, which opens to the lower patio, spa, sitting areas, and lawns, as well as the infinity ozone pool, patio, cabana, and private steps to Malibu Road and access to the beach/ocean. With Crestron electronics and full-house water filtration, this remarkable estate is a livable legacy.

24834 Pacific Coast Highway, Malibu

Listing courtesy of Listing Agent: Basya Gradon (bgshowings@compass.com) from Listing Office: Compass.

805 Nimes, Los Angeles
$39,000,000
25619793 MLS
Welcome to one of the most sought-after properties in Los Angeles, 805 Nimes Place, an extraordinary 1.29-acre parcel of land that offers an unparalleled opportunity to build your dream estate. This pristine, shovel-ready lot is a rare gem, featuring breathtaking panoramic views that stretch from the iconic Los Angeles skyline to the Pacific Ocean. With permits already in hand, this remarkable land is poised for a stunning, custom-designed estate, envisioned by the acclaimed architect Howard Backen. The proposed home spans 30,000 square feet, set amidst meticulously designed grounds that will be nothing short of a masterpiece. As a crowning jewel of Backen's renowned architectural style, this Bel Air estate represents the opportunity of a lifetime. An exclusive canvas for those who demand the highest level of luxury and sophistication. Detailed plans, renderings, and additional information are available upon request.

805 Nimes, Los Angeles

Listing courtesy of Listing Agent: Aaron Kirman (aaron@aaronkirman.com) from Listing Office: Christie's International Real Estate SoCal.

1 Senderos Canyon, Bel Air
$39,000,000
22136367 MLS
Please note that the above price reflects the Minimum Bid price for the property, which is being marketed for sale by private auction. Bidding open now through March 15, 2023. Please visit Paramount Realty USA's website for full details. Additional terms apply; seller reserves the right to accept or reject bids; subject to prior sale. https://www.prusa.com/auctions/senderos-canyon-bel-air-los-angeles-california-luxury-land-development-site-for-sale/ Introducing Senderos Canyon, the single most significant land opportunity in Los Angeles, comprised of more than 260 sweeping, pristine acres in the heart of Bel Air. Situated across three contiguous parcels at the Santa Monica Trailhead and bordered by Mulholland on the north, Moraga Drive on the south, Bel Air Crest on the west, and Linda Flora Drive on the east, this untouched canyon represents 6% of BelAir's total land area. Such staggering scale in an unrivaled position nestled between Los Angeles' most prestigious residential enclave presents the unique opportunity to craft the legacy and landscape of Bel Air. Senderos Canyon affords a singular opportunity to shape the legacy of Bel Air's story. As the largest remaining offering of sweeping, untouched Bel Air acreage, this un-entitled terrain presents aboundless scope for development and re-imagination. Property consists of contiguous APNs: 4377002004, 4378003004, 4378011015. Truly Magnificent!

1 Senderos Canyon, Bel Air

Listing courtesy of Listing Agent: Scott Tamkin (scott@thetamkins.com) from Listing Office: Compass.

145 N Mapleton Drive, Los Angeles
$38,500,000
7 Beds ⋅ 14 Baths ⋅ 26853717 MLS
Situated on Mapleton Drive in Holmby Hills - arguably the most prestigious location in Los Angeles - this modern fortress is the ultimate sanctuary for the elite privacy seeker and wellness enthusiast seeking a professional pickleball court, basketball court, and a dedicated gym structure. Leaving the world behind, twelve-foot-tall gates recede into massive perimeter walls and lush, manicured greenery. This exceptionally built, mostly single-story modern compound features the primary suite on the main floor in an expansive private wing with a large bedroom, den, kitchenette, impressive dual baths and closets, three fireplaces, and its own outdoor living room. The property spans approximately 19,250 square feet under roof with approximately 15,350 square feet of air-conditioned luxury, perfect as a private ultra-luxury resort designed for grand-scale entertaining or a serene, secluded retreat. The estate features 7 bedrooms, 14 baths, and a dedicated guardhouse for absolute peace of mind. Hospitality is effortless across the estate's premier spaces, from the main kitchen - with its expansive island, statement pendant lighting, and plush living space - opening directly outdoors to a custom bar, dining and lounging areas, a chef's kitchen, and a commercial-grade outdoor kitchen. The grounds offer an unparalleled indoor-outdoor lifestyle, centering around a pristine, geometric zero-edge swimming pool framed by luxury daybeds and a towering, grand Canary palm tree. Beyond the main quarters, the estate hosts world-class recreational amenities, including a state-of-the-art home theater detailed with tiered plush seating and custom ambient lighting, which sits adjacent to a bespoke entertainment and play wing featuring a custom indoor slide and sophisticated lounge space. World-class guest accommodations feature two self-contained guest apartments (one with its own den and kitchenette, and the second with a den, kitchenette, dining area, and an oversized deck with a fire pit and outdoor living room). There are also two additional guest suites, each with its own separate entrance and private outdoor patio. Finished with a spacious 4-car garage, 5-car covered parking, and an oversized motor court, this property offers the ultimate in privacy and security.

145 N Mapleton Drive, Los Angeles

Listing courtesy of Listing Agent: Ginger Glass (ginger@gingerglass.com) from Listing Office: Compass.

31134 Broad Beach Road, Malibu
$38,500,000
5 Beds ⋅ 7 Baths ⋅ 26830519 MLS
Set along a rare stretch of sand with direct beach frontage, this exceptional triple-lot estate embodies effortless Malibu living where unobstructed views, natural light, and a sense of seclusion define the experience. Approximately 100 feet of sandy shoreline extends from the residence, creating an expansive, highly usable outdoor setting that feels both private and connected to the coast.Originally designed by Gerard Colcord, the residence has been completely renovated within the last two years by AD100 designer Michael S Smith, whose refined vision brings a timeless, layered sensibility to this exceptional coastal offering. The interiors are warm yet elevated, balancing classic architectural character with a more contemporary, livable elegance. Thoughtfully composed living spaces open seamlessly to the outdoors, with disappearing walls of glass framing uninterrupted ocean views and inviting constant connection to the horizon. The main living areas flow with ease, offering multiple spaces for gathering and entertaining, all unified by a soft, cohesive material palette and meticulous attention to detail. A gracious dining area and well-appointed kitchen anchor the home, designed for both everyday living and hosting, while maintaining a quiet sophistication throughout. Bedrooms are positioned to maximize light and outlook, with the primary suite offering a particularly serene retreat overlooking the coastline. Outdoors, the property is equally compelling. Lush, curated landscaping surrounds a series of terraces and lounge areas, creating a setting that is both intimate and expansive. Whether hosting, relaxing, or simply enjoying the changing light over the water, the experience is effortlessly connected to the coast. A detached guest house and a separate cabana provide exceptional flexibility for guests, staff, or additional living and entertaining space, each thoughtfully designed with its own distinct character while maintaining a cohesive coastal aesthetic. A rare combination of scale, pedigree, privacy, and true beachfront living enhanced by its expansive lot configuration and comprehensive recent renovation this is a home that feels both timeless and distinctly of the moment. Main House (includes 2nd floor & Garage area): 6162 Sq ft. Guest House: 337 Sq ft. Cabana: 419 Sq ft

31134 Broad Beach Road, Malibu

Listing courtesy of Listing Agent: Christopher Cortazzo (chris@chriscortazzo.com) from Listing Office: Compass.

How much is your home worth?

Get instant property value now!