Refine Search
Sort by
$1,100,000
4 Beds 5 Baths PW26183885 MLS
Step into your personal oasis at 78463 Blackstone Court. This beautifully positioned south-facing residence boasts an incredibly versatile floor plan featuring four main bedrooms, four and a half bathrooms, a separate guest casita, a bonus area, and a dedicated office space that easily functions as a fifth bedroom. Your arrival is highlighted by a charming gated courtyard that opens directly into a breathtaking formal entertainment and dining space. Daily life centers around a fantastic great room layout where the living area connects flawlessly to a gourmet kitchen. This cooking haven is appointed with sleek granite surfaces, a sprawling central island, and high-end stainless appliances featuring a seamless built-in fridge. Unwind in the opulent primary bedroom which offers a warm fireplace, an enormous closet, and a lavish en suite bath equipped with a jetted soaking tub and a spacious walk-in shower. The exterior is an absolute dream for hosting, providing a custom saltwater pool, a relaxing spa, a built-in outdoor kitchen for weekend grilling, and a cozy fire pit under the stars. Benefiting from low homeowner association dues, this remarkable property represents a highly desirable real estate opportunity.

78463 Blackstone Court, Bermuda Dunes

Listing courtesy of Listing Agent: Cyrus Mohseni (cyrus@thekeystoneteam.com) from Listing Office: The Keystone Team.

$1,995,000
4 Beds 3 Baths ML82058693 MLS
On Santa Cruz's coveted Upper Westside, this home captures stunning sunrise vistas over Monterey Bay, as well as mesmerizing nighttime views of the city, Santa Cruz Boardwalk, and Wharf. Featuring 4 bedrooms plus an office/library, the versatile floor plan offers multiple inviting spaces for both relaxation and entertaining including a living room, formal and informal dining areas, and a grand great room with high ceilings, a fireplace, wet bar, and expansive ocean-view windows opening to a spacious deck. The primary suite is a retreat with a fireplace, generous walk-in closet, built-in dresser, ample storage, and a large ensuite bath opening to a private ocean-view balcony. Enjoy outdoor living across multiple Oceanview decks and a private fenced backyard, perfect for gatherings. Conveniently located near UCSC, local schools, Westlake Park, scenic hiking and biking trails, downtown shops, fine restaurants, and the beach, this home balances tranquility with accessibility. Some of the recent updates include a newer roof, fresh interior and exterior paint, new flooring, updated lighting and hardware, new windows, and a newly reimagined front yard.

623 High Street, Santa Cruz

Listing courtesy of Listing Agent: Lyng-Vidrine Team (mlyng@davidlyng.com) from Listing Office: David Lyng Real Estate.

$1,358,000
3 Beds 2 Baths ML82058657 MLS
Welcome to this charming move-in ready, single level home nestled in the beautiful Santa Teresa foothills. Situated on a spacious lot, this inviting residence offers 3 bedrooms and 2 bathrooms with a comfortable and functional layout, perfect for first time buyers, growing families, or those looking to downsize without sacrificing space. Recently refreshed throughout, the home features new interior paint, beautifully refinished hardwood floors, new kitchen flooring, refreshed kitchen cabinetry, and dual-pane windows and patio doors for a clean, updated look and improved energy efficiency. The bathrooms have also been thoughtfully modernized with newly updated shower enclosures, shower doors, toilets, sinks, and contemporary finishes, creating a fresh and welcoming feel. This home is truly move-in ready. Enjoy a convenient South San Jose location close to major highways, neighborhood markets, parks, recreation, and everyday amenities. Just minutes away are Westfield Oakridge, Kaiser hospital, Cahalan Park, Foothill Park, the YMCA, shopping, entertainment, and a variety of excellent dining options. Do not miss this wonderful opportunity to own a beautifully updated home in the desirable Santa Teresa community!

5880 Tandera Avenue, San Jose

Listing courtesy of Listing Agent: Nicole Trieu (teamtrieu@gmail.com) from Listing Office: The Imperial Group.

$729,000
3 Beds 2 Baths ML82058167 MLS
Welcome to 1832 Pescadero Drive! This inviting North Salinas home offers 3 bedrooms, an updated kitchen, updated bathrooms, and a spacious backyard designed for easy, low-maintenance living. The generous rear yard offers plenty of room to create your own outdoor retreat, garden, entertaining space, or explore the potential for an ADU (buyer to verify with the appropriate agencies). A unique feature of the property is the garage configuration and open space directly behind it, offering the potential to create additional access from the garage into the backyard, ideal for buyers looking for added flexibility for vehicles, recreational toys, projects, or backyard use (buyer to verify feasibility and permitting). Conveniently located near shopping (Harden Ranch Shopping Center and Northridge Mall), dining, schools, and everyday amenities, with easy access to Highway 101 for commuters. Enjoy the convenience of Salinas living while being approximately 20 miles from Monterey and approximately 60 miles from San Jose. With its updated interior, large low-maintenance backyard, convenient location, and opportunities to make the property your own, 1832 Pescadero Drive is ready for its next chapter. Great location, thoughtful updates & a backyard with possibilities. Come see it today!

1832 Pescadero Drive, Salinas

Listing courtesy of Listing Agent: Monica Wason (monicawason@gmail.com) from Listing Office: M2 Realty Group.

$850,000
1 Beds 1 Baths ML82058683 MLS Beacon BLDG.
Enjoy city living with spectacular, unobstructed views of the city through wall-to-wall windows, and think about the daytime views the night can bring, offering an entirely new perspective. This is luxury high-rise living with world-class amenities. A large one-bedroom with updated modern finishes, new flooring, new kitchen appliances, & bath R light. In-unit W&D, utility closet in the bath R, a walk-in closet in the bed R & 2 closets in the hallway. Secured 1-car parking & earthquake INS. Finest location in Mission Bay for comfort lifestyle! Steps away from grocery stores, coffee shops, restaurants, Caltrain, Muni & buses. Easy commute to tech companies, near freeways & BART. Short walk to downtown and Embarcadero waterfront & Ferry Building/farmers market and nearby park. Five-star amenities include a 24-hour lobby attendant, a heated outdoor pool/spa, sauna, gym, clubhouse with kitchen facilities & a business center. Outdoor Dog park

250 King Street Unit 1210, San Francisco

Listing courtesy of Listing Agent: Fari Zamani (farideh.zamani@gmail.com) from Listing Office: Coldwell Banker Realty.

$1,198,800
4 Beds 2 Baths ML82058175 MLS
Nestled in an established neighborhood near the scenic Milpitas foothills, this charming single-story home offers the ideal combination of comfort and convenience. Featuring a functional floor plan with 4 bedrooms and 2 bathrooms, this single-level layout eliminates stairs for seamless, accessible living. Enjoy natural light, versatile living areas, and a private backyard perfect for relaxing against the backdrop of the rolling hills. For those buyers who wish for an opportunity to expand the home, you can add square footage to the back of the home for a larger family and kitchen area, primary suite bathroom and closet. The front may be expanded to have direct access to the garage and laundry area....endless possibilities!! Centrally located in Silicon Valley with easy access to major commuter routes, local parks like Ed Levin County Park, top-rated schools, BART and nearby shopping centers. Excellent opportunity for multi-generational living or working from home!

1283 Traughber Street, Milpitas

Listing courtesy of Listing Agent: Julie Charron (julie.charron@cbrealty.com) from Listing Office: Coldwell Banker Realty.

$925,000
1 Beds 1 Baths ML82054626 MLS The Ashton BLDG.
Experience modern living in this stylish 1-bedroom, 1-bathroom residence at The Ashton, a contemporary condominium community in the heart of Belmont. Offering approximately 884 square feet of thoughtfully designed living space, Residence #409 combines clean architectural lines, an open-concept floor plan, and quality contemporary finishes. The inviting main living area provides a versatile setting for relaxing and entertaining, while large windows bring in abundant natural light. The modern kitchen flows seamlessly into the dining and living spaces, creating an efficient layout that feels both spacious and connected. The well-proportioned bedroom offers a comfortable private retreat, large walk in closet and is complemented by a beautifully appointed full bath. Built in 2019, The Ashton delivers the advantages of newer construction with contemporary design and convenient amenities. Residents enjoy an attractive landscaped setting, well-appointed common areas, and convenient parking. The location provides easy access to shopping, dining, transportation, and the many amenities of Belmont and the surrounding Peninsula. A sophisticated, low-maintenance residence offering contemporary design, generous proportions, and an exceptionally convenient Belmont location.

400 El Camino Real Unit 409, Belmont

Listing courtesy of Listing Agent: Colin Clancy (colinclancy@kw.com) from Listing Office: KW Bay Area Estates.

$1,390,000
3 Beds 3 Baths ML82054758 MLS Willow Glen Pines BLDG.
**Your Willow Glen Dream Home Awaits!** Beautifully maintained and thoughtfully updated, this stunning **3-bedroom, 2.5-bath townhome** offers the perfect blend of comfort, style, and convenience. The highly sought-after **ground-floor primary suite** provides privacy and easy everyday living. Step inside to soaring ceilings, abundant natural light, and an open floor plan ideal for entertaining. The **updated kitchen features freshly painted cabinets**, creating a bright, modern feel, while the **primary bathroom has been refreshed with a new vanity, countertop, faucet, and light fixtures**, making this home truly move-in ready. Upstairs, two spacious bedrooms and a full bath provide flexible space for guests, a home office, or a growing family. Relax on your private patio, or enjoy the convenience of an attached two-car garage with extra storage and a **240-volt outlet for EV charging**. The community also features a sparkling pool and expansive green space. Located just minutes from **Downtown Willow Glen**, you'll love the nearby shops, restaurants, cafés, parks, and community events along Lincoln Avenue, with easy access to major commute routes. A beautifully updated home in one of San Jose's most desirable neighborhoodsdon't miss this opportunity to make it yours!

856 Minnesota Avenue Unit 103, San Jose

Listing courtesy of Listing Agent: Stephanie Martin (stephanie.martin@compass.com) from Listing Office: Compass.

$2,200,000
ML82058656 MLS
Don't miss this exceptional Redwood City duplex offering 4,098 sf on a 7,970 sf lot - an outstanding combination of space, flexibility, and investment potential. Featuring two generously sized residences, each with its own 2-car garage and outdoor space, this property is ideal for investors, multi-generational living, or an owner seeking rental income. The larger residence features 3 bedrooms and 2.5 baths, with a comfortable floor plan designed for everyday living and entertaining. The second residence offers 2 bedrooms and 2 baths, complemented by two private patios perfect for outdoor dining, gardening, or relaxing. Each unit offers its own distinct living space, providing privacy and versatility rarely found in income properties. With four total garage spaces, parking and storage are abundant. Whether you're looking to build your investment portfolio, accommodate extended family, or live in one unit while generating income from the other, this property offers many possibilities.Ideally situated near Woodside Plaza, the property is close to shopping, dining, entertainment, parks, and everyday amenities, with easy access to major freeways and transportation throughout the Bay Area. A rare opportunity to own a spacious, well-configured duplex in a highly sought-after community.

1661 Kansas Street, Redwood City

Listing courtesy of Listing Agent: Eileen Giorgi (eileen@sereno.com) from Listing Office: Christie's International Real Estate Sereno.

$3,488,843
4 Beds 3 Baths ML82058097 MLS
Rarely does a home offer such a seamless blend of sophisticated design and high-functioning utility. 642 Marlin Court is truly in a league of its own. From the moment you step inside, your eyes are immediately drawn to the wide, sparkling water views that define the living space. It's the kind of backdrop that makes every morning coffee feel like a getaway. The home is in impeccable condition, truly move-in ready for someone who wants the luxury of a turnkey lifestyle without the wait. One of the standout features is the thoughtfully designed ground-floor primary suite, offering a level of convenience and privacy that is highly sought after but hard to find. Beyond the aesthetics, this property is built for peace of mind. It comes equipped with a backup generator featuring a "zombie box" noise suppressor, ensuring that even if the power goes out, you'll have seamless electricity without the typical roar of a motor. Every detail here has been considered, from the pristine finishes to the quiet, efficient systems behind the scenes. This is waterfront living at its most refined.

642 Marlin Court, Redwood City

Listing courtesy of Listing Agent: DonnaMarie Baldwin (donnamarie.baldwin@compass.com) from Listing Office: Compass.

$499,000
2 Beds 2 Baths ML82058442 MLS
Welcome to this end-unit in Canyon Meadows, tucked into a quiet, park-like setting in the heart of Pleasanton. The kitchen and bathrooms have been thoughtfully updated with new vanities, tile flooring, and new countertops. Offering two bedrooms and bathrooms, including a primary suite with a walk-in closet and a secondary bedroom with ample closet space. Washer and dryer in unit. A fireplace anchors the living space. There are two private patios and a one car garage with extra storage and guest parking. The community offers two pools and a spa, tennis courts, a clubhouse, and a fitness center, all on well kept grounds. This condo is perfectly situated with top Pleasanton schools, minutes from historic downtown, and close to major employers like Stanford Health Care Tri-Valley, Thermo Fisher Scientific, Roche, and Kaiser Permanente. Enjoy the close proximity of Stoneridge, plus parks and trails for the days you'd rather be outside. Commuting is straightforward with I-580, I-680, and Highway 84 close by, and BART access.

8035 Mountain View Drive Unit B, Pleasanton

Listing courtesy of Listing Agent: Kimberly Lopez (kimfindshomes@gmail.com) from Listing Office: Century 21 Anew Realty.

$3,095,000
7 Beds 6 Baths ML82039706 MLS
Excellent opportunity for savvy homeowner, multi-generational family, or real estate investor -- live in a beautifully-remodeled and spacious 3 bedroom 2 bathroom 1-level home with attached 2-car garage, and rent out the two (2) additional units (each with 2 bedrooms, 1.5 bathrooms) to significantly reduce your mortgage, property taxes and enhance your lifestyle. Desirable, central location in the heart of Silicon Valley -- popular Main Street Cupertino just around the corner and only a couple of city blocks to Apple Park! Quiet neighborhood. 100 yards to popular Creekside Park -- great for kids, complete with athletic fields, basketball courts and City of Cupertino community events. Spacious 2-vehicle garage with private driveway (Unit 1) + secondary driveway + carport for Units 2 & 3. Each unit has its own inside laundry. Three separate gas and electric meters. Newer roof. Prestigious Cupertino Schools. Opportunity knocks!

10353 Miller Avenue, Cupertino

Listing courtesy of Listing Agent: Erin Burke (erin.burke@cbnorcal.com) from Listing Office: Coldwell Banker Realty.

$985,000
2 Beds 2 Baths ML82058585 MLS
Tucked into a prime Richmond District location on a quiet street, this beautifully updated 2-bedroom, 1.5-bath home features modern finishes, a functional layout, and low HOA dues! A piece of San Francisco history awaits in this classic Edwardian residence, part of a six-unit TIC building that showcases the architectural charm defining the neighborhood. The primary bedroom offers a peaceful retreat, while the expansive second bedroom provides wonderful flexibility as a guest room, home office, or both. Common laundry is conveniently located on-site, and residents enjoy a large shared backyard with raised garden beds perfect for those with a green thumb. Nature lovers will appreciate the beloved Argonne Community Garden just two doors down, a lush neighborhood gathering spot with picnic areas. Just steps from Golden Gate Park, residents also enjoy easy access to the de Young Museum, California Academy of Sciences, Japanese Tea Garden, and miles of trails, meadows, and gardens right outside the door. It is just minutes from Clement Street restaurants, cafes, local shops, and everyday conveniences. With an easy commute to the Golden Gate Bridge, the Peninsula, and Muni, this charming home offers an exceptional opportunity to enjoy the best of SF living!

724 16th Avenue Unit 2, San Francisco

Listing courtesy of Listing Agent: Angela K. Galatolo (angie.galatolo@theagencyre.com) from Listing Office: The Agency.

$349,900
4 Beds 2 Baths 41145865 MLS
Priced to sell—this is an opportunity you don’t want to miss! This single-story 4-bedroom, 2-bath home offers approximately 1,638 sq ft of living space on a 6,534 sq ft lot and is full of potential. The home is in good overall condition with a spacious, functional layout, while some original finishes provide the perfect opportunity for the next owner to update it to their taste and create additional value. Whether you’re a buyer looking for a home you can make your own or an investor searching for your next rental or renovation opportunity, this property offers plenty of possibilities. Conveniently located near parks, schools, shopping, dining, and everyday amenities. Opportunities like this don’t come around often—bring your vision, see the potential for yourself, and schedule your showing today!

5814 Hemlock St, Sacramento

Listing courtesy of Listing Agent: Ulises A. Rodriguez Flores (Ulisesrealtor1@gmail.com) from Listing Office: HomeSmart PV & Associates.

$3,250,000
OC26184044 MLS
Rare 10-Lot Infill Development Opportunity | City of Fullerton ($325,000/Lot). Possible Seller JV or Seller Cary option | Note that this site can be built to scale at an option to build as many as 53 condo units with a streamlined entitlement process | An exceptional infill opportunity to acquire a proposed 10-unit residential development site in the City of Fullerton. This site design prioritizes true fee-simple lot ownership—offering future buyers detached single-family privacy with low projected shared maintenance overhead ($0–$50/mo target vs $500+/mo at nearby new developments). Development Potential & Flexible Layouts | Fee-Simple Ownership Structure: Proposed 10 individual residential lots centered around a shared drive aisle and road maintenance agreement. Designed with intent for a streamlined DRE process. Versatile Build Options: Concept allows up to 1,750 sq. ft. habitable main residences, plus a Junior ADU (JADU) with interior hallway access up to 500 sq. ft. (2,250 total sq. ft.), or attached/detached ADU configurations—including a unique design option for detached ADUs across the drive aisle. Planning Progress: Prior minor site plan review completed with city staff comments on file and available for developer review. Design criteria met under proposed site design and no public hearing required. Builders can proceed toward finalizing and construction docs concurrently. | Location & Strong Surrounding Market | Proven Market Demand: Nearby new-construction detached 3-bedroom homes recently achieved sales in the $1.5M range with heavy HOA monthly structures, demonstrating high buyer appetite for low-HOA fee-simple options. | Infrastructure Upgrades Underway: Situated along Harbor Blvd, where a city-funded streetscape project is currently transforming the corridor from 6 lanes down to 4 with wider, enhanced bike lanes and improved pedestrian access.

1555 North Harbor, Fullerton

Listing courtesy of Listing Agent: Patrick Parry (info@patparryhomes.com) from Listing Office: Compass.

$4,995,000
5 Beds 5 Baths 26875309 MLS
Extensively reimagined and remodeled from 2022 through 2024, this two-story Traditional is privately positioned on a nearly quarter-acre, approximately 11,800-square-foot lot on a quiet, tucked-away cul-de-sac in Pacific Palisades, offering an exceptional combination of privacy, space, and indoor-outdoor living. The approximately 3,500-square-foot main residence features 4 bedrooms, 3.5 baths, a media room, an attached two-car garage, rich espresso hardwood floors throughout the main entertaining areas, multiple fireplaces, abundant natural light, skylights throughout, and two new HVAC systems. The spacious, remodeled kitchen features quartz countertops, premium appliances, a center island, a breakfast bar, a pantry, and a casual dining area that opens to the family room with a fireplace and built-ins. French doors throughout create a seamless connection to the lush gardens and patios, while the primary suite features its own fireplace. The magical and exceptionally private grounds are a true highlight, featuring a completely renovated pool and spa with new plaster, tile, pool cover, all-new equipment, and water features, complemented by new lawns and extensive new landscaping in both the front and rear yards. An approximately 350-square-foot detached guest house with a bedroom, sitting area, and bath provides wonderful flexibility for guests, a home office, or additional living space, while a separate pool house with a fireplace, outdoor kitchen, and enclosed outdoor shower creates an inviting setting for entertaining and everyday enjoyment. An expansive roof deck with a gas fireplace provides a beautiful setting for enjoying ocean views and spectacular sunsets. Ideally located just minutes from Palisades Village, Erewhon, local markets, shops and restaurants, highly regarded schools, scenic hiking trails, and world-class beaches, this is a rare opportunity to enjoy a private, resort-like setting close to the best of Pacific Palisades.

1037 Maroney Lane, Los Angeles

Listing courtesy of Listing Agent: Anthony Marguleas (anthony@amalfiestates.com) from Listing Office: Amalfi Estates.

$3,295,000
5 Beds 5 Baths NDP2607919 MLS
Experience one of the most versatile floorplans in the highly sought-after Encinitas Ranch community, offering rare flexibility, updated condition, and beautiful natural lighting throughout. This home features multiple bonus and flex spaces including an attached casita, library with custom built-ins, upstairs bonus room, dedicated homework area, optional fitness room, and a third-car garage. At the heart of the home is a remodeled kitchen designed for entertaining with double ovens, two dishwashers, a large center island, butler's pantry, and walk-in pantry, all opening seamlessly to the backyard. French doors, soaring arches, and wood flooring, enhance the main living areas, while ensuite bedrooms upstairs and a main-level guest suite provide comfort and privacy. The primary suite is a peaceful retreat with a sitting area, serene balcony, oversized closet, and spa-like bath. The outdoor spaces are designed for entertaining with a welcoming courtyard, pool-size yard, built-in BBQ with bar seating, mature landscaping, and sea breezes. Enjoy the best of coastal living with every convenience at your fingertips: direct access to scenic trails, minutes to Encinitas Ranch Golf Course, beaches, top-rated schools, shopping, dining, and freeway access.

647 Lynwood Dr, Encinitas

Listing courtesy of Listing Agent: Jason Barry (Jason@barryestates.com) from Listing Office: Barry Estates.

$249,999
GD26184088 MLS
Prime Lancaster Commercial Land / Parking Lot Opportunity Excellent opportunity to acquire a strategically located commercial property at 706 W Milling St, Lancaster, CA 93534. The property consists of approximately 13,871 SF of land and is currently utilized as a parking lot, offering a flexible opportunity for an investor, owner-user, or developer looking to acquire a well-positioned parcel in the Lancaster market. The property is located within Los Angeles County and benefits from convenient access to surrounding commercial corridors, residential neighborhoods, and major transportation routes. With its existing parking use and substantial lot area, the property presents potential for continued parking operations, redevelopment, or other commercial uses, subject to applicable zoning, permitting, and city approvals. The parcel is identified as APN 3133-023-025 and is zoned LRC* according to the available property data. Buyers and their representatives are encouraged to independently verify zoning, permitted uses, development standards, parking requirements, utilities, and all other property information with the appropriate governmental agencies. Property Highlights: Approximately 13,871 SF lot Existing parking lot use Commercial property designation LRC* zoning per available property data APN: 3133-023-025 Located in Lancaster, CA 93534 Excellent opportunity for investors, developers, and owner-users Potential for multiple future uses, subject to zoning and governmental approvals An excellent opportunity to secure a sizable commercial parcel in Lancaster with existing parking use and future potential. Contact the listing agent for additional information, due diligence materials, and showing instructions.

706 W Milling St, Lancaster

Listing courtesy of Listing Agent: Sean Madadian (smmagicrealty@gmail.com) from Listing Office: Magic Realty.

$755,000
3 Beds 2 Baths AR26184084 MLS
A fantastic opportunity to personalize and remodel a home exactly to your vision in a well-located Burbank community. This top-floor, 3-bedroom, 2-bathroom condo features a desirable single-level layout, a sense of privacy, and plenty of potential to create a home that truly feels like your own. Located at the end of the walkway, the upper-level location provides added privacy and a peaceful setting. The property also includes two assigned subterranean parking spaces, providing both convenience and security. With its spacious layout and character, this condo presents an exciting renovation opportunity for investors, contractors, or buyers looking to transform the property into a modern, custom retreat. Bring your vision and create something special in one of Los Angeles County's most desirable communities.

441 E San Jose Unit 309, Burbank

Listing courtesy of Listing Agent: Marina Paniagua (marina@skyreserv.com) from Listing Office: Sky Real Estate Services, Inc.

$1,648,000
4 Beds 4 Baths 26875681 MLS
It feels a little East Coastexcept we're right here in View Park. Welcome to 3803 Monteith Drive, a beautifully updated 4-bedroom, 4-bath Cape Cod Colonial Revival with a den that can easily serve as a 5th bedroom, all set on a prominent corner lot with timeless character and relaxed California style. And yes, there's a private poolbecause this home knows how to do both charm and lifestyle.Inside, naturally light-filled spaces are enhanced by two fireplaces, adding warmth and architectural character throughout. The kitchen is a true centerpiece with abundant soft-close cabinetry, generous counter space, a large island, modern finishes, and an easy connection to the dining and living areas perfect for both everyday living and entertaining. One of the main-level rooms features its own fireplace and opens directly to the pool through a charming Dutch door, giving the space incredible flexibility as a den, lounge, guest room, or potential 5th bedroom. Upstairs, three bedrooms are tucked beneath charming dormer windows that give the home its unmistakable Cape Cod personality. Two bedrooms share a full bath, while the spacious primary suite captures beautiful city views, creating a peaceful retreat above it all. The backyard is made for Southern California living, with the private pool setting the stage for sunny afternoons, evening gatherings, and effortless entertaining. Located near Monteith Park, Ruben Ingold Park, Kenneth Hahn State Recreation Area, Culver City, SoFi Stadium, and major transportation routes, this is a rare opportunity to own a home with architectural character, space, views, and a lifestyle all its own. Not your typical View Park home and that is exactly the point.

3803 Monteith Drive, Los Angeles

Listing courtesy of Listing Agent: Obie Nwabuzor (bimaxhomes@gmail.com) from Listing Office: Compass.

$488,000
2 Beds 2 Baths 41145861 MLS
Welcome to Cape Cod Manor! A rarely available 7-unit small-scale, quaint complex set peacefully back from the street. This turnkey, ground-level single-story condo offers zero steps to the entrance and a seamless, modern layout featuring 2 bedrooms and 2 full bathrooms. The sunlit interior has been fully (and beautifully) updated with fresh paint, durable laminate flooring, new light fixtures, and a gorgeous quartz kitchen countertop, with a dedicated dining space. The spacious living room is centered around a cozy gas fireplace with a beautiful surround and includes a built-in wet bar with a sink and floating shelves, perfect for entertaining, whether it's cocktails or coffee! Step outside to enjoy one of TWO dedicated outdoor spaces, including a private covered patio off the living room and a dedicated backyard w/small patio, drought-resistant partial landscape and endless potential. Additional highlights include: in-unit laundry, a dedicated detached garage w/walk-in storage closet w/shelving, an designated parking spot under the carport, and a communal recreation room for owners enjoyment. Unbeatable commuter convenience near I-238 and I-580, local shopping, and dining. COME SEE THIS ONE FOR YOURSELF!! Open Saturday, 8/22 from 2 to 4; Sunday, 8/23 from 1 to 4

946 Elgin St Unit C, San Lorenzo

Listing courtesy of Listing Agent: Christopher Brent (chris.brent@bhhsdrysdale.com) from Listing Office: BHHS Drysdale Properties.

$1,059,000
3 Beds 3 Baths V1-38339 MLS
Welcome to this beautiful former model home located in a desirable Ventura community, offering a thoughtfully designed floor plan with spacious living areas, numerous upgrades, and modern comforts throughout. This exceptional home features an upgraded kitchen with additional cabinetry, providing abundant storage and an elevated, functional design. The first floor includes a versatile room ideal for a home office, conveniently located near a half bathroom.The heart of the home is the impressive open-concept living area, where abundant windows fill the spacious living room with natural light and create a bright, welcoming atmosphere. The upgraded kitchen offers generous counter space, elegant stone countertops, beautiful white cabinetry, and stainless steel appliances, including a refrigerator, dishwasher, gas range with oven, and microwave. Additional cabinetry throughout the home provides exceptional storage and functionality. The adjoining dining area seamlessly connects to the living and kitchen spaces and offers convenient access to the backyard and attached two-car garage, making indoor-outdoor living and entertaining effortless.Carpeted stairs lead to the second floor, where a dedicated laundry room with washer and dryer adds everyday convenience. Two secondary bedrooms share a well-appointed full bathroom with private access from each bedroom, dual sinks, a bathtub, and shower. At the end of the hallway, the spacious primary suite provides a private retreat complete with a generous walk-in closet and an ensuite bathroom featuring dual sinks, a relaxing soaking tub, and a beautifully upgraded marble shower with built-in seating.As a former model home, this property showcases thoughtful upgrades and added features throughout, including extra cabinetry and an upgraded primary bathroom. With its bright open layout, spacious living areas, abundant storage, upgraded kitchen and primary suite, attached two-car garage, and wonderful location within a beautiful Ventura community, this home offers an exceptional combination of comfort, style, and convenience.

2682 Cameron Street, Ventura

Listing courtesy of Listing Agent: Jose Luiz Morales (mrg@moralesregroup.com) from Listing Office: eXp Realty of California Inc.

$199,000
DW26184052 MLS
20+ ACRES IN THE BARREL SPRINGS AREA OF PALMDALE — RANCH, ESTATE & INVESTMENT OPPORTUNITY Rare opportunity to own approximately 20.23 acres in the scenic Barrel Springs area of Palmdale. Located near Avenue V and 37th Street East, this expansive parcel offers panoramic mountain and foothill views, abundant open space and the rural lifestyle of the Antelope Valley while remaining just minutes from established Palmdale neighborhoods and services. The surrounding southeast Palmdale area includes custom homes, equestrian properties, planned residential development and ongoing infrastructure investment, making this an intriguing opportunity for both an owner-user and long-term land investor. With approximately 881,325 square feet of land, potential uses may include a custom home or private estate, ranch or equestrian use, agricultural activities, recreational property or future development/subdivision opportunities subject to County approval. The property is also located approximately four miles from the Lake Palmdale/Una Lake area and within the greater Barrel Springs corridor.

Vic Ave V Barrel SPGS, Palmdale

Listing courtesy of Listing Agent: Luis Fajardo (luis@luisfajardo.net) from Listing Office: Century 21 Masters.

$7,000
HD26184071 MLS
Discover 2.5 acres of vacant land in the rural Johnson Valley area of Lucerne Valley! Located near the famous King of the Hammers events and just minutes from paved Old Woman Springs Road (Highway 247), this property offers a great off-grid opportunity at an affordable price. Enjoy beautiful desert and mountain views, open space, and peaceful surroundings. Power is nearby, offering added potential for future development. Whether you are looking for a weekend getaway, recreational property, or a place to create your desert retreat, this lot is worth exploring! Drive by and invest today! APN: 0454-521-03-0000. Latitude:34.365931, Longitude:-116.594493.

800 Datura Terrace Near, Lucerne Valley

Listing courtesy of Listing Agent: Jasmin Delgadillo (jasmindelgadillo4548@gmail.com) from Listing Office: Jasmin Delgadillo, Broker.

$199,000
2 Beds 2 Baths SW26184016 MLS
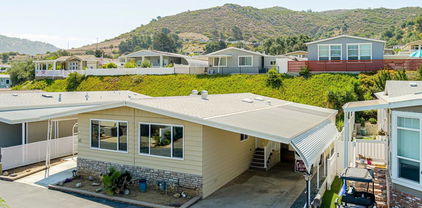
Welcome to 1485 Cordova Drive in Sierra Dawn North, an established 55+ community in Hemet where you own the land with no space rent and enjoy an exceptionally low HOA of approximately $60 per year. This 2 bedroom, 2 bathroom home offers approximately 1,248 square feet of comfortable single story living and has been freshly updated with new interior paint, brand new carpet, a brand new 5 burner stove, and dual ovens. The functional floor plan offers spacious living areas, plenty of natural light, and a great opportunity to move in and make the home your own. Additional features include central heating and air conditioning, covered carport parking, and two storage sheds providing extra room for tools, hobbies, and seasonal storage. Sierra Dawn North offers a relaxed 55+ lifestyle with the benefit of land ownership and very low ongoing community costs. Conveniently located near shopping, restaurants, medical facilities, and everyday necessities, this home is a great option for anyone looking to downsize, retire, or simply enjoy affordable homeownership without the burden of monthly space rent. Freshly updated, move in ready, and priced to offer an excellent opportunity in one of Hemet’s established 55+ communities.

1485 Cordova, Hemet

Listing courtesy of Listing Agent: Anthony Lauria (Anthony@explorecalihomes.com) from Listing Office: Abundance Real Estate.