Refine Search
Sort by
181 Buckeye, Lake Forest
$2,398,000
5 Beds ⋅ 6 Baths ⋅ OC25239001 MLS
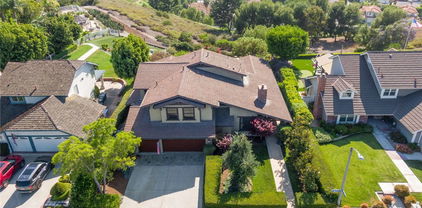
SELLER MOTIVATED!!! STUNNING 5-BED / 5.5-BATH HOME IN EVERGREENS AT THE MEADOWS — LARGEST FLOOR PLAN IN THE NEIGHBORHOOD and PREMIER LOCATION JUST STEPS TO THE CLUBHOUSE. The OPEN-CONCEPT LAYOUT delivers a WARM, ELEGANT AMBIANCE with HIGH CEILINGS, DESIGNER LIGHTING, CUSTOM WINDOW TREATMENTS, PROFESSIONAL LANDSCAPING, and an ENERGY-EFFICIENT SOLAR SYSTEM — TRULY MOVE-IN READY. CHEF’S KITCHEN showcases PROFESSIONAL-GRADE APPLIANCES, an OVERSIZED ISLAND finished with STRIKING “WATER-INK” VEINED STONE, and ABUNDANT STORAGE — PERFECT FOR ENTERTAINING. RECENT WHOLE-HOME WOOD FLOORING UPGRADE adds a seamless, LUXE feel throughout. Ideal for MULTI-GENERATIONAL LIVING, the MAIN-LEVEL PRIVATE IN-LAW SUITE includes ITS OWN BEDROOM + LIVING ROOM for COMFORT and PRIVACY. Upstairs, the SPACIOUS PRIMARY SUITE offers a LARGE WALK-IN CLOSET and SPA-LIKE BATH with a LUXE WALK-IN SHOWER. Three ADDITIONAL BEDROOMS WITH ENSUITE BATHS plus an OPEN LOFT provide FLEXIBLE LIVING — perfect as a MEDIA ROOM, STUDY AREA, or SECOND FAMILY ROOM. Enjoy INDOOR-OUTDOOR CALIFORNIA LIVING with SLIDERS to a LOW-MAINTENANCE YARD and COVERED OUTDOOR LOUNGE. Community RESORT-STYLE AMENITIES include POOLS, SPAS, PLAYGROUNDS, PICNIC AREAS & MORE. Located with CONVENIENT ACCESS to SHOPPING, DINING, a 24-HOUR FITNESS CENTER, IRVINE SPECTRUM, MAJOR FREEWAYS, and JOHN WAYNE AIRPORT. THIS IS THE ONE!

181 Buckeye, Lake Forest

Listing courtesy of Listing Agent: Linjiao Lu (realtormialu@gmail.com) from Listing Office: Pacific Sterling Realty.

Selling Office: Compass.

360 Riverbend, Lake Forest
$2,388,000
5 Beds ⋅ 5 Baths ⋅ OC26023481 MLS
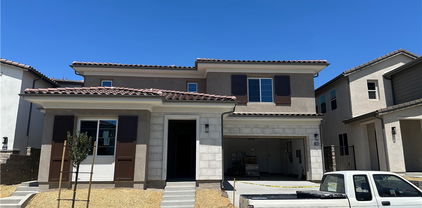
VIEW! VIEW! VIEW! Toll Brothers home boasts an excellent location, adjacent to a community park, swimming pool, spa, BBQ area, and notably, no neighbors in the back! It's the most sought-after 5-bedroom, 5-bath residence in the Magnolias of the Meadows, Lake Forest. The layout includes one bedroom and a full bath downstairs, with the remaining four bedrooms and baths upstairs. The ground floor features upgraded tile flooring, a spacious chef's gourmet kitchen with granite countertops, stainless steel appliances, a 6-burner gas stove, a wall oven/microwave, white wood cabinets extending to the ceiling, a large kitchen island, and ample storage. The home also offers a light-filled formal living room and dining room with recessed lighting. Enjoy the benefit of no Mello-Roos and a low property tax rate of only 1.06%. --- A MUST-SEE, DON'T MISS OUT!

360 Riverbend, Lake Forest

Listing courtesy of Listing Agent: Tony Yang (uscatony@gmail.com) from Listing Office: Harvest Realty Development.

Selling Office: Coldwell Banker Realty.

24708 Toledo, Lake Forest
$2,370,000
4 Beds ⋅ 3 Baths ⋅ OC25240783 MLS
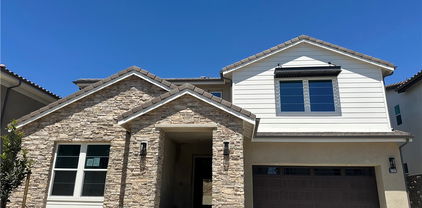
Soft light moves through the home from dawn to dusk, tracing reflections across its light floors and whitewashed walls. Every space within this fully redesigned lake house feels intentional, open, and shaped by its relationship to the water. What was once a traditional lakefront home has been transformed into a composition of clean lines and open volumes. Glass walls frame the water like a living artwork, while wide passages invite movement through the interior as if following the rhythm of the lake itself. The design captures that sense of quiet luxury while being simple, natural, and enduring. At the heart of the home, the floating staircase rises as a sculptural moment. Formed in steel and timber, it gives the interior a sense of weightlessness. The kitchen and living areas merge as one, designed for gathering without boundaries. White quartz counters and soft, textural finishes reflect light gently throughout the day, creating a setting that feels equally suited to morning stillness or an evening by the lake. Four bedrooms and three bathrooms complete the home, each conceived with an understated warmth that mirrors the tones of the surrounding landscape. Outside, the property opens toward one of the most striking views in all of the Keys. From the private dock, the water stretches endlessly down the channel, a rare perspective that captures the full character of lakefront living. The backyard, generous and green, becomes an extension of the home’s interior. A place where architecture, light, and nature are held in perfect balance. Here, life unfolds at its own pace. The sound of the water, the warmth of the afternoon sun, and the play of light across open spaces come together in quiet harmony, a home that feels timeless, effortless, and deeply connected to where it stands.

24708 Toledo, Lake Forest

Listing courtesy of Listing Agent: Shant Kizirian (shant@kizirianproperties.com) from Listing Office: Pacific Sotheby's Int'l Realty.

Selling Office: Wetrust Realty.

21441 Montbury Drive, Lake Forest
$2,370,000
5 Beds ⋅ 4 Baths ⋅ OC25106320 MLS
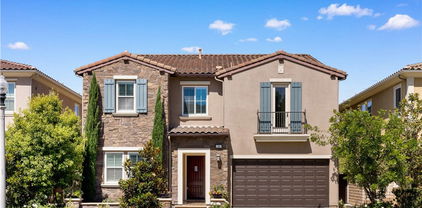
Incredible custom home, with one of a kind Craftsman style remodel, a true showpiece! In today’s market, it would be a several million-dollar remodel and several year project! This stunning home is located on an equestrian lot with panoramic views to Long Beach and more! The expanded floorplan was built out to approx. 3863 sq.ft. and has an ADU/studio apartment with separate entrance, kitchen and bathroom. Impeccable custom high-quality woodwork throughout, custom cabinetry, beautiful black honed granite in kitchen and bathrooms, gourmet kitchen with a Thermador stove and custom refrigerator. Upstairs you will find a beautiful primary suite with two walk-in closets and an en-suite bathroom, and 3 spacious additional bedrooms. There is a large media room with built-ins, a workout room, an office with built-ins and view, numerous French doors throughout, custom fireplaces and a gorgeous private outdoor area with panoramic views and an incredible custom fireplace. This large lot has a gate that opens to the equestrian trail, and the Montbury on the Hill community also has tennis and pickleball courts. There are too many upgrades to list, and this is truly a must see in person to appreciate!

21441 Montbury Drive, Lake Forest

Listing courtesy of Listing Agent: Kevin Hill (KevinHill@bhhscal.com) from Listing Office: Berkshire Hathaway HomeService.

Selling Office: Berkshire Hathaway HomeService.

141 Wild Flower, Lake Forest
$2,350,000
5 Beds ⋅ 5 Baths ⋅ IV26154159 MLS
Beautiful 5-bedroom, 5-bath home in The Meadows offering 3,057 sq. ft. of bright, modern living space. The open-concept main level features a spacious great room, dining area, and a well-appointed kitchen with a large center island, dark cabinetry, premium appliances, and abundant storage. A main-floor bedroom adds flexibility, while the primary suite includes a spa-inspired bath and a private covered balcony. Large sliding doors connect the interior to a landscaped backyard with a private pool, water feature, and covered patio for relaxed indoor-outdoor living. Additional highlights include an attached two-car garage and access to The Meadows community amenities, including pools, spas, parks, playgrounds, and dog parks.

141 Wild Flower, Lake Forest

Listing courtesy of Listing Agent: HAOHANG LI (haohang@me.com) from Listing Office: TopSky Realty Inc.

Selling Office: TopSky Realty Inc.

20941 Parkridge, Lake Forest
$2,326,500
6 Beds ⋅ 3 Baths ⋅ OC26016610 MLS
Fully Upgraded Entertainers Dream! Thoughtfully Curated & Intelligently Designed with a Warm Modern Vibe, this completely reimagined home was FULLY REMODELED with Stunning Upgrades in every direction! Located on a Private Cut-De-Sac featuring 5 Full Bedrooms, 3 Bathrooms, & BONUS ROOM! Upon entry the Upgrades and On-Trend designs are immediately noticed w/ Wood Look Luxury Vinyl Flooring, Designer Chandelier, Automatic Blinds, & Soaring Two-Story Cathedral Ceilings allowing for an abundance of Natural Light. The Spacious Family Room features Custom Built-Ins, Relaxing Fireplace, Plantation Shutters, Designer Interior Paint and 2 Sets of Sliding Doors that open to the Award Winning Backyard Oasis. The Chef's Kitchen leaves nothing to the imagination w/ Stainless Steel Appliances, Shaker-Style Cabinetry w/ Integrated Lighting, Custom Neutral Toned Granite Countertops & Range Hood, Convenient Pot Filler, Walk In Pantry w/ Custom Shelving, Spacious Center Island, Designer Chandelier, & 7 Stage Reverse Osmosis Water Filtration System! The Downstairs Bedroom & Fully Remodeled Bathroom with On Trend Designer Finishes & the Redesigned Laundry Room complete with Artisanal Tile round out the first floor. Upstairs you will find the Spacious Multi-Purpose Media Room Featuring Custom Built-In Home Entertainment Theater, Built-In Speakers, & Ceiling Fan. The Primary Suite Retreat Stuns w/ Natural Sunlight, Greenbelt Views, Custom Lighting, & an extended seating lounge. Start Your New Wellness Routine in the Spa Like Primary Bathroom Intelligently Remodeled with Designer Tile, His & Hers Vanities, Oversized Restorative Shower, Custom Vanity, Relaxing Jacuzzi Tub, and a Custom Walk In Closet. Continue Outside and Prepare to be blown away by the Entertainers Dream Backyard. Professionally Landscaped w/ Fresh Fruit Trees & Natural Stone Hardscape, Accent Lighting, Custom BBQ Island w/ Beverage Refrigerator, Gas Fire pit, Built In Outdoor TV Wall, Custom Aluminum Patio Cover, Outdoor Integrated Speakers, 8 Seater Jacuzzi w/ Custom Deck...THIS BACKAYRD HAS IT ALL! Additional Upgrades for the Modern Day Buyer include NEW HVAC SYTEM, Home has been RE PIPED, New Water Heater, Dual Pain Windows and Smart Light Switches. The Attention to Detail continues in the MASSIVE 3 CAR GARAGE complete with Epoxy Flooring, Custom Built In Cabinets, EV Charger, New Garage Doors and Wall Mount Motors. COME SEE THIS QUICK!

20941 Parkridge, Lake Forest

Listing courtesy of Listing Agent: Zachary Doan (zakdoan1@gmail.com) from Listing Office: Aspero Realty, Inc.

Selling Office: Redfin.

1621 Sunset View, Lake Forest
$2,325,000
4 Beds ⋅ 5 Baths ⋅ OC26030573 MLS
Located in the prestigious gated community of the Oaks at Portola Hills, this beautifully upgraded home offers an exceptional blend of scale, comfort, and modern design. Spanning approximately 3,823 sq ft, the residence showcases dramatic two-story ceilings and an expansive great room that opens effortlessly to the backyard through dual bifold glass doors, creating seamless indoor-outdoor living. The chef’s kitchen is designed for entertaining with an oversized island, premium JennAir appliances, and a fully equipped butler’s pantry. The flexible floor plan includes 4 bedrooms, 4.5 baths, and a spacious loft, with a desirable main-level ensuite ideal for guests or multigenerational living. The luxurious primary suite offers a spa-like bathroom and an oversized walk-in closet. Recent upgrades include designer finishes, updated flooring, and fresh interior paint. The private backyard is finished with low-maintenance landscaping and synthetic turf for easy enjoyment. Fully paid solar enhances efficiency. Residents enjoy access to resort-style amenities including pools, parks, sports fields, scenic trails, and clubhouse facilities, all conveniently located near shopping, dining, and major transportation corridors.

1621 Sunset View, Lake Forest

Listing courtesy of Listing Agent: Chelsea Zhao (chelsea@feiliestates.com) from Listing Office: Latitude 33 Real Estate.

Selling Office: Coldwell Banker Realty.

5807 Sunrise Ridge Lane, Lake Forest
$2,307,000
5 Beds ⋅ 6 Baths ⋅ OC25186118 MLS
Fully completed, ready to move in new construction home in The Oaks at Portola Hills. This Beautiful Residence 5530 home is representative of modern California living. Desirable two story with plenty of interior space to entertain. This floorplan boasts 5 well sized Bedrooms, 5 1/2 baths and a 2 Car Garage. The primary bedroom features an open concept with a sitting area to unwind. Interior includes an accessory unit ILO of bedroom 2 and highly tastefully upgraded flooring, countertops, wall tile, cabinet, stair and electrical. A beautifully appointed California room leads you to your private backyard. It’s Indoor and outdoor living at its best. Access to hiking trails and outdoor activities abound including a dog parks and sports park. Gated community with a swimming pool, BBQ area, and C Multi-paneled doors clubhouse. Near 241 Toll Road and Irvine Spectrum.

5807 Sunrise Ridge Lane, Lake Forest

Listing courtesy of Listing Agent: Melissa Hazlett (mhazlett@pcc-heritage.com) from Listing Office: Melissa Hazlett, Broker.

Selling Office: None MRML.

21922 Erie, Lake Forest
$2,305,000
4 Beds ⋅ 3 Baths ⋅ OC26010233 MLS
Just minutes from Irvine, yet feeling worlds away, this lakefront home in the sought-after Keys community offers a rare blend of convenience and resort-style living. Tucked along a quiet single road, the setting feels private and peaceful—like being on vacation every day. Behind a gated entry and double front doors, timeless Spanish-inspired architecture meets modern design in an open-concept layout with White Oak flooring and sweeping lake views throughout. The kitchen flows seamlessly into the main living and dining areas, ideal for entertaining, while expansive pocket doors open to a backyard retreat complete with a private boat dock and canal-to-main-channel views, with no direct neighbor across the water. A downstairs bedroom and full bath provide flexibility for guests, and a dedicated laundry room adds everyday convenience. Upstairs, a dramatic floating staircase leads to a light-filled loft perfect for a media room or office. The primary suite is a true escape, featuring a fireplace, wall-to-wall lake views, a private balcony, and a spa-inspired bath with soaking tub, walk-in shower, and oversized closet. Two additional bedrooms and a full bath complete the home. This is a rare opportunity to enjoy tranquil waterfront living just outside Irvine, where comfort, privacy, and location come together effortlessly.

21922 Erie, Lake Forest

Listing courtesy of Listing Agent: Marissa Bacon (Marissa@mcluregroup.com) from Listing Office: eXp Realty of California, Inc..

Selling Office: alison nguyen, broker.

121 MULBERRY, Lake Forest
$2,300,000
5 Beds ⋅ 5 Baths ⋅ OC26063257 MLS
Located at Toll Brothers The Meadows community with an amazing lifestyle surrounded by hiking and biking trails, swimming pools, sport park and kids playground. Walking distance to the central main park. 5 bedroom and 5 bathroom single family house with a loft upstairs. High ceiling foyer and open floor plan from living room to dining room with two multi-slide stacked glass doors open leads you to the California room and outdoor living space. The kitchen features stainless steel appliances which include built-in range with ovens, hood, dishwasher and built-in refrigerator. Marble effect porcelain slab wall with custom entertainment unit cabinetry. Wood flooring through whole house and walnut wall in entry and great room. Master Bedroom with extend retreat room and three side windows surrounding and a huge walk in walking closet and upgraded shower tile in all bathroom. Paid and owned solar panels and system. Highly regarded saddleback valley unified school district and close to many private school. Home Depot, fitness center, The Foothill shopping center and Irvine Spectrum Center is close by.

121 MULBERRY, Lake Forest

Listing courtesy of Listing Agent: Yiming Yu (cocoyunewhouse@gmail.com) from Listing Office: Realty One Group West.

Selling Office: Kenneth Harter, Broker.

3017 Viejo Ridge North Drive, Lake Forest
$2,300,000
5 Beds ⋅ 5 Baths ⋅ NP26046228 MLS
Newer construction (built in 2022), dramatic voluminous ceilings, two first-floor en suite bedrooms, and a versatile 5-bedroom-plus-loft floor plan define this exceptional residence in the gated community of The Oaks at Portola Hills. Designed for flexibility and modern living, the home blends fresh contemporary style with everyday comfort while offering the rare convenience of dual main-level suites. Under soaring ceilings, the great room opens through pocket sliding doors to the private backyard, creating a seamless indoor-outdoor connection. The kitchen features quartz countertops, a stone and porcelain mosaic backsplash, soft-close cabinetry, a large eat-in island, and a walk-in pantry plumbed for a beverage cooler. Commercial-grade KitchenAid appliances include a six-burner gas cooktop with built-in electric grill and two full built-in ovens—all complemented by a fireplace-warmed dining area with a custom lighted china cabinet finished with a granite top. Smart features include a motorized kitchen shade, solar screen at the California room, and three Enviroblind security shields—each with remote and manual operation. Waterproof rigid core luxury vinyl oak plank flooring, plantation shutters, and quartz finishes elevate the interiors. The main-level primary suite opens directly to the backyard and offers a spa-like bath with limestone slab-topped dual sinks, a walk-in shower, and a freestanding soaking tub. Upstairs, an en suite bedroom functions as a second primary, while a loft/media room provides additional flexibility for entertaining or a home office. Two additional bedrooms—currently configured as offices—feature updated baths with quartz finishes and glass enclosures. The backyard combines stone and turf for a low-maintenance retreat. Additional highlights include seller-owned solar, Honeywell-controlled systems, EV charging, instant hot water call buttons, and two garages: a finished two-car garage plus a separate one-car garage. Residents enjoy resort-style amenities including a pool, clubhouse, BBQ area, dog parks, sports courts, and over 1.5 miles of hiking trails, with convenient access to the 241 Toll Road and proximity to Irvine Spectrum.

3017 Viejo Ridge North Drive, Lake Forest

Listing courtesy of Listing Agent: Tim Smith (tim@timsmithgroup.com) from Listing Office: Coldwell Banker Realty.

Selling Office: Tammy Kim, Broker.

5767 Sunrise Ridge Lane, Lake Forest
$2,300,000
4 Beds ⋅ 5 Baths ⋅ WS25248928 MLS
Over 160k upgrades included (floorings throughout, conservatory, coutertops etc.)!!!!– Plan 5520- Welcome to The Oaks at Portola Hills, a premier gated community! This brand new, never lived in 4 bedroom, 4.5 bathroom home offers an expansive 4,101 sq. ft. of living space, including an enclosed California room added to the interior. The living room features soaring two-story ceilings and a cozy fireplace. The open-concept kitchen is a chef’s dream, with upgraded countertops, abundant cabinetry, and three sinks for maximum convenience. A spacious downstairs bedroom suite is perfect for guests or multi-generational living. Upstairs, you’ll find a versatile loft space and a luxurious primary suite with a highly upgraded limestone shower and spa-like bath. The backyard provides plenty of room for entertaining or relaxing outdoors. Additional highlights include a 2-car garage, solar panels, and a prime location near Foothill Ranch Town Center, top-rated schools, and easy freeway access. Be the very first to call this exceptional home yours!

5767 Sunrise Ridge Lane, Lake Forest

Listing courtesy of Listing Agent: XIANGHUI ZHOU (ericzhoula@yahoo.com) from Listing Office: Real Brokerage Technologies.

Selling Office: Real Brokerage Technologies.

671 Pelion, Lake Forest
$2,300,000
5 Beds ⋅ 5 Baths ⋅ OC25199273 MLS
View! View! View! Stunning 5-Bedroom home with city/mountain views in Lake Forest’s Serrano Summit! Solar fully paid off! Welcome to this luxury 5-bedroom, 4.5-bathroom single-family home nestled in the highly sought-after Serrano Summit community in Lake Forest. Built in 2022, this contemporary residence offers the perfect blend of style, comfort, and functionality, with 3500+ sqft of open-concept living space and a 2-car garage plus driveway. Step inside to an open floor plan featuring a spacious great room and a modern gourmet kitchen with an oversized island, built-in GE Profile refrigerator, and walk-in pantry for abundant storage. A permitted enclosed California room extends your living space seamlessly to the huge backyard, where you’ll enjoy breathtaking mountain and sunset views—perfect for entertaining or relaxing. The home features one bedroom with a full bath on the main level, ideal for guests or multigenerational living. Upstairs, you’ll find four additional bedrooms, including a luxurious primary suite with a spa-inspired en-suite bathroom, private balcony, and spectacular panoramic mountain and sunset views. On the third floor, a versatile bonus room with its own balcony and half bath offers endless possibilities—home theater, game room, or home office. Residents of Serrano Summit enjoy world-class amenities, including a resort-style pool and spa, BBQ and picnic areas, pickleball courts, pool table, firepit lounges, and more—all designed to capture stunning sunset views. Located within walking distance to the Lake Forest Civic Center and just minutes from shopping, dining, and top-rated schools, this home offers the ultimate Southern California lifestyle. Don’t miss your chance to own this modern retreat in one of Orange County’s most desirable communities!

671 Pelion, Lake Forest

Listing courtesy of Listing Agent: Caroline Jin (carolinejinrealty@gmail.com) from Listing Office: Real Broker.

Selling Office: Pinnacle Real Estate Group.

131 Hill, Lake Forest
$2,295,000
5 Beds ⋅ 6 Baths ⋅ OC26137242 MLS
This turnkey Beechwood floor plan Evergreen home has over $300k in upgrades, including a PAID OFF SunPower 4.9kW solar system (under NEM 2.0), and is located in the newer Meadows community of Lake Forest and was built by Toll Brothers in 2023. This sun filled and immaculate home boasts 10-feet ceilings downstairs, 5 spacious bedrooms and 5.5 bathrooms with a full bedroom and bathroom downstairs, a downstairs office/den, and a large upstairs loft with 3,461sf of living space situated on a 4,400sf lot. As you enter the home you are greeted by an open concept floor plan featuring a gourmet kitchen adjacent to an expansive Great Room which is further enhanced by the included panoramic stacking sliders with Phantom retractable screens, resulting in increased opportunities for sunlight, fresh air and entertainment. The home has a highly upgraded kitchen boasting a large center island with waterfall Taj Mahal quartzite, upgraded white wood cabinets extended to the ceiling, beautiful quartz countertops and backsplash, a walk-in pantry, and stainless-steel appliances with a 48” Jenn-Air Rise range and a 48” Jenn-Air Rise built in refrigerator. Upstairs features 4 bedrooms, a loft, laundry room, and a large primary bedroom with a highly upgraded primary bathroom and walk-in closet. Other upgrades include California Classics 9.5 inch wide engineered french oak hardwood including ¼ inch acoustical rated cork underlayment applied under upstairs flooring, 7 inch baseboards, Calacatta Manhattan marble with waterfall and Marazzi Persuade porcelain tile features in primary bathroom, Calacatta Izaro quartz in secondary bathrooms, custom Hunter Douglas motorized shades, built-in speakers in the great room, and more. The low maintenance front and back yards have been completed with Mitred corners, Wifi controlled LED lighting at stairs, planter, and bench, drip system, and Trex wall. The direct access 2-car garage features 11-foot ceilings, epoxy flooring, water softener system, Moen Flo shut off valve, and a 220 Volt garage outlet with a Level 2 Tesla Wall Charger. Resort-style amenities include a large recreation center, two pools, two spas, 12 acres of parks, sports fields, and basketball, Pickleball, and volleyball courts. With more than 10 acres of dedicated open space and trails connecting to the Serrano Creek regional trails system, The Meadows provides the ideal setting to live beautifully. No Mello-Roos and low property tax rate of 1.05%. A great place to call home!

131 Hill, Lake Forest

Listing courtesy of Listing Agent: Martin Mania (mmania001@yahoo.com) from Listing Office: Keller Williams OC Luxury Realty.

Selling Office: Re/Max Coastal Homes.

5567 Heritage Oak Dr, Lake Forest
$2,290,000
4 Beds ⋅ 4 Baths ⋅ OC25270571 MLS
Offering Warm Modern Luxury, this Entertainer’s Paradise Embodies Model Quality Design and Contemporary Functionality. Seamlessly Blending Artisanal Style with a Modern Floor Plan this home is an Absolute Masterpiece! Located in the Gated Resort Style Community of The Oaks, the Residence Curates Stunning Designer Landscaping and Functional Indoor/Outdoor Living featuring an Upgraded Designer Tile Front Porch Entry and Custom Designed Driveway. Upon entry the Luxury Upgrades are immediately distinguished with Exquisite Porcelain Tile Flooring, Soaring 2 Story Ceilings and an abundance of Natural Light. The Spectacular Chef’s Kitchen features High End Upgrades including Quartz Countertops, Stainless Steel Gourmet Appliances, 6 Burner Gas Stove, Dual Ovens, Upgraded Cabinets, Center Island w/ Bar Seating, Secondary Prep Kitchen and Spacious Walk-In Pantry. A Fully Retractable Spectacular Multi-Panel Stacking Glass Door allows the Kitchen to Fully Open up to the Private Backyard Oasis creating the Indoor/Outdoor Living we all love. The Backyard is private and spacious featuring a Covered California Room, Designer Hardscape, Artificial Turf and a Beautiful Expansive Water feature. The highly desirable Downstairs Bedroom & Full Bathroom and additional Powder Room offers Incredible Flexibility for the Modern Day Buyer. Follow the Gorgeous Designer Wrought Iron Staircase upstairs into the the Spacious Multi-Purpose Loft and tech deck space, the perfect at home work station. Continue the tour and find the Convenient Upstairs Laundry Room, 3 Bedrooms including the Spectacular Primary Suite Retreat. Relax your Mind in the Designated Restorative Enclave of your Primary Suite Retreat with Lush Backyard Views from your Spacious Private Outdoor Enclave. The Primary Bath Stuns w/ Upgraded Cabinets and Counter Tops, Soaking Tub, Upgraded Walk-In Shower, Designer Tile and Spacious His & Hers Walk-In Closets. Additional Custom Luxury Upgrades Include Plantation Shutters, Custom Front Yard Tile Hardscape & Drought Tolerant Landscaping, Spacious 2 Car Garage and Extended Driveway. This One Is Special!

5567 Heritage Oak Dr, Lake Forest

Listing courtesy of Listing Agent: Zachary Doan (zakdoan1@gmail.com) from Listing Office: Aspero Realty, Inc.

Selling Office: Pinnacle Real Estate Group.

21701 Montbury, Lake Forest
$2,250,000
3 Beds ⋅ 2 Baths ⋅ OC26030318 MLS
Architect’s own home, equestrian zoned, amazing views to the ocean! Every inch of this home has been improved. This incredible residence is situated in the sought after, exclusive community of Montbury on the Hill, nestled in North Lake Forest. The community boasts wide streets, large lots surrounded by equestrian & hiking trails, & for your enjoyment, 4 community pickle ball courts & 2 tennis courts. Close to everything, yet you will feel like you are in the country! Come & sit on the front patio of this gorgeous home & enjoy the custom landscaping. Walk through the Dutch door entry into the great room. You will be amazed at the beauty, elegance, & warmth, enticing you to sit & stay awhile! Delight in the volume ceilings with custom beaming; two wood-burning fireplaces w/custom mantels; reading area & TV area; dining area illuminated by a beautiful Laura Lee chandelier; private side yard patio w/Eldorado Stone walls & the stunning beauty of the stone being carried through to the living area & to the backyard walls. The spacious great room is complimented with built-in cabinetry & 2 sets of paired French doors leading to the resort-style back yard. The bedroom/office situated off the great room is enhanced w/ custom beaming, built-in desks & bookcases, & an exercise area. The incredible kitchen is a chef’s delight w/ spacious Giallo Antico stone countertops, two stone sinks, two dishwashers, Viking side-by-side built-in refrigerator, Thermador double oven, Thermador 6-burner range-top with griddle, custom cabinetry, & pantry. White paneling provides elegance to the hallway, bathrooms, laundry room & bedrooms; built-in cabinetry throughout! The secondary bathroom is beautiful w/ white custom cabinetry, quartzite countertop w/ waterfall edge, & spacious shower w/ skylight. The secondary bedroom opens to a private patio & climb the ladder in this bedroom to a special ‘hang place.’ The main bedroom is one of beauty & perfect organization! The main bathroom boasts dual shower heads, soaking tub, white custom cabinetry & quartzite countertop w/ waterfall ends. The jaw dropping, resort-style backyard has incredible mountains, city lights, & sparkling ocean peek-a-boo views. A detached studio in the backyard was created by the Architect as his place for reflection & creative endeavors. The 3-car garage side yard area is perfect for your outdoor getaway items – a trailer, boat, or off-road vehicles. There is simply not enough space to describe this phenomenal home…

21701 Montbury, Lake Forest

Listing courtesy of Listing Agent: Linda Danahy (Linda@RegencyRE.com) from Listing Office: Regency Real Estate Brokers.

Selling Office: Redfin.

5787 Sunrise Ridge Lane, Lake Forest
$2,230,000
5 Beds ⋅ 6 Baths ⋅ OC25186197 MLS
Ready to Move In, New Construction home in The Oaks at Portola Hills. This Beautiful Residence 5530 home is representative of modern California living. Desirable two story with plenty of interior space to entertain. This floorplan boasts 5 well sized Bedrooms, 5 1/2 baths and a 2 Car Garage. The primary bedroom features an open concept with a sitting area to unwind. Interior includes a downstairs bedroom 2 with full private bathroom, and highly tastefully upgraded flooring, countertops, wall tile, cabinet, stair and electrical. A beautifully appointed California room leads you to your private backyard. It’s Indoor and outdoor living at its best. Access to hiking trails and outdoor activities abound including a dog parks and sports park. Gated community with a swimming pool, BBQ area, and C Multi-paneled doors clubhouse. Near 241 Toll Road and Irvine Spectrum.

5787 Sunrise Ridge Lane, Lake Forest

Listing courtesy of Listing Agent: Melissa Hazlett (mhazlett@pcc-heritage.com) from Listing Office: Melissa Hazlett, Broker.

Selling Office: Pinnacle Real Estate Group.

12 Belladonna, Lake Forest
$2,200,000
4 Beds ⋅ 5 Baths ⋅ OC26046605 MLS
Located in the highly desirable Baker Ranch community of Lake Forest, this beautifully maintained Toll Brothers residence offers approximately 2,874 sq.ft. of living space with 4 bedrooms, 4.5 bathrooms, and a versatile loft, providing a flexible and highly functional layout ideal for modern living. One of the standout features of the home is the recently upgraded bathrooms, which have undergone significant renovation with modern finishes that enhance both comfort and style. The property is also equipped with Tesla solar panels, a Tesla Powerwall battery system, and an EV charging station, offering energy efficiency and convenience for today’s lifestyle. The spacious primary suite features a large private balcony, currently enclosed with sound-insulated glass, creating a comfortable and versatile retreat. This space also provides potential flexibility to be incorporated as additional usable interior space (buyer to verify), further enhancing the home’s functionality. The open-concept design seamlessly connects the living room, dining area, and kitchen, creating an inviting space for both everyday living and entertaining. Upstairs, the thoughtfully designed bedroom layout offers privacy and comfort, while the loft provides additional flexibility for a home office, study area, or media room. This home is in excellent condition and truly move-in ready, with a practical and well-designed floor plan that maximizes space and usability. Residents of Baker Ranch enjoy resort-style amenities including pools, parks, playgrounds, sports courts, clubhouses, and scenic walking trails. The home is conveniently located near Irvine Great Park, major shopping and dining destinations, and offers easy access to major freeways and toll roads. The property also benefits from relatively low property tax for a newer Orange County community, adding long-term value for homeowners. A rare opportunity to own a beautifully upgraded, energy-efficient home in one of South Orange County’s most desirable master-planned communities.

12 Belladonna, Lake Forest

Listing courtesy of Listing Agent: Fei Li (Fei@feiliestates.com) from Listing Office: Latitude 33 Real Estate.

Selling Office: Coldwell Banker Platinum Prop.

653 Pelion, Lake Forest
$2,185,000
5 Beds ⋅ 5 Baths ⋅ OC26104007 MLS
View! View! View! A rare opportunity to own a beautiful 5-bedroom home with sweeping city, mountain, and sunset views in Lake Forest’s prestigious Serrano Summit community. Built in 2022, this modern 5-bedroom, 4.5-bathroom single-family residence offers over 3,300 sqft of thoughtfully designed living space, blending contemporary style with everyday comfort and functionality. The home also includes a 2-car garage plus driveway parking. The open-concept layout welcomes you with a spacious great room and a sleek gourmet kitchen featuring an oversized center island, built-in GE Profile refrigerator, and a walk-in pantry that provides excellent storage. The beautifully finished backyard captures breathtaking mountain and sunset views, making it an ideal space for outdoor dining, entertaining guests, or simply unwinding at the end of the day. The main level includes a bedroom with a full bathroom, perfect for visiting guests, extended family, or multigenerational living. Upstairs, there are four additional bedrooms, highlighted by an elegant primary suite with a spa-like en-suite bathroom, private balcony, and incredible panoramic views of the mountains and sunsets. On the third floor, a flexible bonus room offers even more space to enjoy. Complete with its own balcony, enhanced views, and a half bath, this area can easily serve as a home theater, game room, fitness room, private office, or additional lounge space. Serrano Summit residents enjoy exceptional community amenities, including a resort-style pool and spa, BBQ and picnic areas, pickleball courts, pool table, firepit lounges, and thoughtfully designed gathering spaces positioned to take in the community’s stunning sunset views. Located within walking distance to the Lake Forest Civic Center and only minutes from shopping, dining, and top-rated schools, this home offers the best of Southern California living in one of Orange County’s most desirable neighborhoods. Don’t miss your chance to make this modern view retreat in Serrano Summit your own.

653 Pelion, Lake Forest

Listing courtesy of Listing Agent: Caroline Jin (carolinejinrealty@gmail.com) from Listing Office: Real Broker.

Selling Office: Pacific Sotheby's Int'l Realty.

13 Goldenrod, Lake Forest
$2,160,000
4 Beds ⋅ 5 Baths ⋅ OC25094517 MLS
Price Reduced! Don't Miss This Opportunity to own a $750K Renovated Modern Estate in Baker Ranch, set on a premium ~$7,300 sq ft lot ($90K lot premium), this 4 bedroom, 4.5 bathroom home has been completely transformed in 2023, a rare blend of modern design, cutting-edge efficiency, and resort-style living. Step through the grand entry of this Toll Brothers masterpiece and immediately feel the elegance of wide-plank engineered French oak flooring, soaring ceilings, and an abundance of natural light. The inviting foyer opens into a dramatic great room, 2 disappearing glass walls, and seamless indoor-outdoor flow—creating an entertainer’s dream. To the left of the entrance, a private en-suite bedroom provides an ideal space for guests, office or private gym. The heart of the home is the chef-inspired kitchen, showcasing the recent upgrades. It features custom cabinetry, quartz countertops, designer backsplash, and top-of-the-line appliances: a Wolf induction range, Fisher & Paykel column refrigerator and freezer, double DishDrawer, Sharp drawer microwave, and a custom range hood—all seamlessly blending function with elegance. You’ll find a beautifully upgraded powder room by the kitchen with designer finishes. Ascend the stairs to a bright and spacious loft, perfect as a media room, office, or additional lounge space. The primary suite is a tranquil retreat, complete with a fully reimagined spa-style bathroom, and two walk-in closets. Two additional upstairs bedrooms provide comfort and flexibility. All bathrooms have been upgraded with Toto Aimes toilets, modern vanities, and custom sinks. Step outside into the beautifully landscaped backyard where California living comes to life. Relax under the custom wood pergola, dine at the built-in BBQ island equipped with a Twin Eagles 36" natural gas grill and Zephyr under-counter refrigerator, or unwind in the tranquil retreat area surrounded by lush plantings and designer hardscape. This home is also built for sustainable, smart living with a fully paid 5.60 kW solar system (14 Panasonic EVPV400H panels, Enphase microinverters under NEM 2.0), dual 220v EV charging, and a Halo whole-home water filtration and softener system. Located in the highly sought-after Baker Ranch community, enjoy access to resort-style amenities—multiple pools, parks, trails, and clubhouses—all with NO Mello-Roos and low HOA dues. Viewing By Appointment Only on Saturdays between 1-3 PM.

13 Goldenrod, Lake Forest

Listing courtesy of Listing Agent: Connie Wang (connie.jj.wang@gmail.com) from Listing Office: Pacific Sterling Realty.

Selling Office: Pacific Sterling Realty.

20876 Parkside, Lake Forest
$2,155,000
5 Beds ⋅ 3 Baths ⋅ OC26057808 MLS
Incredible Home, Fully Upgraded w/Breathtaking Views of Saddleback Mountain that Define Southern California's Quintessential Indoor/Outdoor Living. Located on a Private Cul-De-Sac featuring 5 Beds, 3 Baths + BONUS ROOM this home has it all! Sophistication and Elegance are the Hallmarks of this Impeccably Designed Home featuring Stunning Upgrades in Every Direction. Upon entry through the Private Courtyard the Upgrades and Timeless designs are immediately noticed w/Soaring Two-Story Cathedral Ceilings allowing for an abundance of Natural Light to fill the space. The Spacious Family Rm features Custom Built-Ins, Relaxing Fireplace, Designer Interior Paint, Built-In Speakers and Designer Light Fixtures. Continue Outside through the Double French Door Entry in the Family Rm to The Entertainers Dream Backyard with a Custom Built In BBQ Island w/bar seating, Charming Overhead Trellis, Mature Landscaping Overlooking the Picturesque Mountain Views..Vacation Every Weekend in your own backyard! The Chef's Kitchen leaves nothing to the imagination w/ Stainless Steel Appliances, Custom Cabinetry, Neutral Toned Granite Countertops, Artisanal Mosaic Tile Backsplash, Walk-In Pantry w/ Custom Shelving, Spacious Center Island and Designer Pendant Lights! The Downstairs Bed/with Elegant Full Bath & the Redesigned Laundry Room round out the first floor. Upstairs you will find the Spacious Multi-Purpose Bonus Room Featuring Custom Built-In Home Entertainment Theater, Designer Paint and plenty of room for the entire family. The Primary Suite Retreat Stuns w/ Double French Doors that open to the expansive Trex Deck that allows you to take in Unobstructed, Breathtaking Saddleback Mountain Views. The Primary Retreat also features a custom extended seating lounge providing both incredible views and supreme functionality. Start Your New Wellness Routine in the Spa Like Primary Bath Filled with Natural Sunlight, Upgraded Restorative Glass Shower, His/Hers Vanities, 2 Separate Walk-In Closets w/ Closet Organizers and Ample Cabinetry with Linen Storage. Additional Upgrades for the Modern Day Buyer include 7.15kW PPA SOLAR, Upgraded Window Casings & Baseboards, Rachio Smart Sprinkler Controller and Recently Upgraded Water Heater. The Attention to Detail continues in the MASSIVE 3 CAR GARAGE complete with Epoxy Flooring, Custom Built In Cabinets, 3 Overhead Storage Racks, Newly Installed Garage Doors, Gladiator Wall System for Tools & MyQ Smart Garage Control. COME SEE THIS QUICK!

20876 Parkside, Lake Forest

Listing courtesy of Listing Agent: Zachary Doan (zakdoan1@gmail.com) from Listing Office: Aspero Realty, Inc.

Selling Office: First Team Real Estate.

21391 Aliso Court, Lake Forest
$2,150,000
5 Beds ⋅ 4 Baths ⋅ OC26067944 MLS
Stunning Cul-de-Sac Home in “Montbury on the Hill” with Pool, Privacy & Guest Quarters. Located at the end of a quiet cul-de-sac, this exceptional property sits on an expansive 16,267 sq ft lot (per third-party measurement), offering rare privacy with no neighbors behind. The beautifully landscaped grounds feature lush greenery, mature hedges, and thoughtfully designed hardscape throughout. A standout feature is the approximately 625 sq ft private guest quarters (or downstairs bedroom), complete with its own entrance, walk-in shower, oversized closet, and serene views—ideal for multigenerational living or guests. The main residence welcomes you with a double-door entry and boasts a beautifully remodeled kitchen and updated bathrooms, inside laundry, and four spacious bedrooms. The generous primary suite includes dual closets and ample space for relaxation. Step into the backyard oasis, where you’ll find a large, covered patio, built-in BBQ, and a sparkling pool and spa—all designed for entertaining and enjoying the ultimate in privacy. A sizable flat grass area adds versatility for play or outdoor gatherings. Situated in the highly desirable Montbury on the Hill community, residents enjoy access to horse trails, open space, pickleball and tennis courts. Conveniently located near the renowned Lake Forest Sports Park, offering baseball, soccer, basketball, and indoor activity facilities, as well as close proximity to freeways, toll roads, shopping, and dining. This home truly combines space, privacy, and lifestyle—making it one of the most sought-after opportunities in this price range.

21391 Aliso Court, Lake Forest

Listing courtesy of Listing Agent: Kevin Hill (KevinHill@bhhscal.com) from Listing Office: Berkshire Hathaway HomeService.

Selling Office: CENTURY 21 Affiliated.

14 Snowberry, Lake Forest
$2,120,000
5 Beds ⋅ 5 Baths ⋅ OC25170907 MLS
**Price Reduction!** NO MELLO-ROOS! Embrace glowing sunsets from the second floor and the peaceful, spacious loft! Welcome to this beautiful 5-bedroom, 4.5-bath home in the award-winning master-planned community of Baker Ranch, built by luxury homebuilder Toll Brothers. This home features a bright, open layout with soaring 10-foot ceilings on the first floor and 9-foot ceilings upstairs, creating a spacious and airy feel throughout.A beautiful California Room that adds both charm and an elevated living experience,its generous space a hidden bonus beyond the home’s measured square footage. The kitchen is truly the heart of the home – designed with double center islands, elegant granite countertops, double ovens, and a generous walk-in pantry. Large sliding glass doors open up to an enclosed California Room (approx. 250+ extra sqft on top of the original 3066 sqft), offering the perfect indoor-outdoor lifestyle. Upstairs, the primary suite is a true retreat – featuring dual vanities, upgraded marble counters, a separate shower, and a large walk-in closet. One bedroom with a full private bath downstairs makes it ideal for guests or multi-generational living. The backyard is professionally landscaped for low maintenance and makes a great space for entertaining friends and family. From the huge balcony and master bedroom, you can enjoy breathtaking views of sunsets, mountains, city lights, and even Catalina Island on a clear day. Community Amenities: Baker Ranch offers some of the best resort-style living in the area, including: 3 heated pools and spas, 10+ parks, basketball, tennis, volleyball, and bocce ball courts, Fitness trails, outdoor workout stations, BBQ areas, Clubhouses, dog parks, baseball and soccer fields, And miles of hiking and biking trails Prime Location: Conveniently close to shopping and dining, just minutes from Irvine Spectrum, and easy access to Hwy 5, 241, and 133.

14 Snowberry, Lake Forest

Listing courtesy of Listing Agent: Amy Jin (Amymk2015@gmail.com) from Listing Office: Real Broker.

Selling Office: Bay One Realty.

22576 Lake Forest Lane, Lake Forest
$2,100,000
4 Beds ⋅ 3 Baths ⋅ OC26054559 MLS
Set along the water on a rare corner lot, this residence stands as one of the community’s most refined and thoughtfully composed homes. Recently reimagined in its entirety, the property reflects a quiet confidence in design where natural materials, clean architecture, and soft light come together to create a home that feels both timeless and deeply considered. From the moment you enter, the interiors unfold with a sense of calm continuity. Wide plank floors carry throughout the main living spaces, grounding the home in warmth while allowing the architecture to breathe. Venetian plaster accent walls introduce a subtle texture that shifts with the light, adding depth without overwhelming the simplicity of the design. The open plan moves effortlessly from one space to the next, creating an atmosphere that feels expansive yet intimate. At the center of the home, the kitchen is both a sculptural focal point and a place for everyday gathering. A dramatic island wrapped in Taj Mahal quartzite anchors the space, its soft veining bringing a natural elegance to the room. Custom cabinetry and carefully integrated appliances create a seamless composition, while the surrounding dining and living areas remain visually connected to the landscape beyond. Large glass doors open the interior to the outdoors, allowing the home to extend naturally into the backyard. The patio becomes an outdoor living room overlooking the water, with generous seating and dining areas arranged to capture the views across the lake and toward the waterfalls. The corner lot position offers both privacy and a wider perspective, giving the home one of the most open and tranquil outlooks within Hidden Lakes. Upstairs, the primary suite serves as a peaceful retreat oriented toward the water. Large windows and a private balcony overlook the lake, offering a quiet place to begin and end the day while watching the light shift across the water. The suite is complemented by a beautifully designed en suite bathroom. Additional bedrooms upstairs provide comfortable and light-filled spaces, while a dedicated office on the main level offers flexibility and can easily function as a fifth bedroom for guests. Every element of the renovation was approached with intention, creating a residence where the architecture, materials, and setting feel completely aligned. The result is a home that moves gracefully between indoors and outdoors, between everyday living and quiet retreat.

22576 Lake Forest Lane, Lake Forest

Listing courtesy of Listing Agent: Aren Kizirian (aren@kizirianproperties.com) from Listing Office: Pacific Sotheby's Int'l Realty.

Selling Office: Pacific Sotheby's Int'l Realty.

21676 Rushford Drive, Lake Forest
$2,100,000
4 Beds ⋅ 3 Baths ⋅ OC26034452 MLS
This delightful single story home is situated in the exclusive community of Montbury on the Hill. Nestled in North Lake Forest, this sought-after community features wide streets, customized homes, equestrian and walking trails, two private tennis courts, and two pickle ball courts, all for enhancing your daily enjoyment. Located close to everything, yet you will feel like you are in the country! Simple elegance describes the beauty of this semi-custom home with volume ceilings & French doors throughout; the spacious open floor plan welcomes natural light throughout the entire home. Beautifully remodeled kitchen with stainless steel appliances - gas stovetop, refrigerator, double-oven, microwave, dishwasher; custom cabinetry, gorgeous quartz countertops, spacious center island with wine refrigerator, and custom tile backsplash. A bonus is the adjacent separate pantry area with sink, wine rack, and custom cabinetry. The delightful living room features a wood burning fireplace and custom built-in cabinetry. Entertain in the dining area with coffered ceiling or relax in the family room with fireplace and built-in cabinets. French doors open from each room to the exceptional entertaining back yard. Recessed LED lighting, upgraded light fixtures, and hardwood flooring add to the beauty of this home. The peaceful, spacious master bedroom suite is complimented with volume ceilings, recessed can-lights, built-in cabinetry, and a romantic fireplace. The fully remodeled master bathroom has a separate tub & shower. The large secondary bedrooms, the remodeled secondary bathroom, and the interior laundry room, including the washer and dryer, enhance this fabulous home. A large second-floor bonus room is a huge plus! Privacy abounds in the rear yard for relaxation or smelling the wonderful aroma of cooking on the built-in barbecue. There is ample parking in the 3-car garage with epoxy floor finish and built-in cabinetry, or on the large driveway. Award winning schools, Toll Road access closeness, shopping, and dining are additional amenities for this fabulous home - A must-see! Come to the open house, and make this exceptional home your own! Let the fun begin!

21676 Rushford Drive, Lake Forest

Listing courtesy of Listing Agent: Linda Danahy (Linda@RegencyRE.com) from Listing Office: Regency Real Estate Brokers.

Selling Office: Realty One Group West.

12 Starflower, Lake Forest
$2,100,000
5 Beds ⋅ 6 Baths ⋅ OC25215605 MLS
Price Reduced !! Don't miss this home with the best floor plan in Baker Ranch Community . Gorgeous 5 Private Suites Home in Baker Ranch! Welcome to your dream home in the highly desirable Baker Ranch community Built by Luxury home builder Toll Brother .—No Mello Roos, low HOA, and located within one of the area’s top-rated school districts! Built in 2014, this beautifully maintained two-story single-family home offers the perfect blend of modern upgrades, timeless design, and functional living space. Step inside to a bright and spacious open-concept layout, where natural light floods the living and dining areas, creating a warm, inviting atmosphere. The chef’s kitchen is truly the heart of the home, featuring elegant dark wood cabinetry, granite countertops, a generous center island with sink, and a walk-in pantry—ideal for everyday cooking and weekend entertaining alike. Just off the kitchen, step into your own private oasis—a landscaped backyard with a built-in outdoor fireplace, lush greenery, and plenty of space to host guests or relax under the stars. Bonus: One of the five bedroom suites is located downstairs with its own private entrance—perfect for guests, in-laws, or a secluded home office. Ascend the stunning spiral staircase with black and white contrast to find four additional suite-style bedrooms, including a luxurious primary suite with a private balcony overlooking the backyard. Whether it’s morning coffee or evening sunsets, this balcony offers the perfect escape. Additional features include: Fully enclosed private backyard 5 bedroom suites, each with privacy and flexibility Spacious upstairs laundry room Modern finishes throughout Community amenities such as parks, pools, and walking trails This home is a rare find with its blend of privacy, elegance, and convenience—all nestled in a vibrant, family-friendly community. This Property is also available for Rent .

12 Starflower, Lake Forest

Listing courtesy of Listing Agent: Maggie Hsu (Maggie.cch168@gmail.com) from Listing Office: Pinnacle Real Estate Group.

Selling Office: Real Estate Ebroker Inc.

1835 Aliso Canyon, Lake Forest
$2,095,000
5 Beds ⋅ 5 Baths ⋅ OC26075246 MLS
This gorgeous five bedroom and five bathroom home is situated on one of the best lots in the gated community of Iron Ridge. Luxury vinyl wood floors greet you as you enter and flow throughout. Light seems to rain in from all areas making this open floorplan even more inviting. The gourmet kitchen comes fully equipped with Bosch stainless steel appliances, quartz counters, large breakfast bar, and walk-in pantry. The kitchen is open to the family room which includes a fireplace and accordion doors that lead to the covered patio and entertainer's backyard. Enjoy this dream backyard with pool, spa, firepit with seating area, covered patio with TV, wrap-around backyard with large side yard, outdoor heated shower and stunning unobstructed views of both Santiago and Modjeska Peaks. Back inside there is a bedroom and bathroom conveniently located on the main level. Upstairs you will find the other 4 bedrooms, all with their own bathroom. There is also an upstairs living/entertainment area right off of the 3 secondary bedrooms. The primary suite is spacious and inviting with views of the mountains beyond and the pool area below. Other features include garage with epoxy floors, built-in cabinets, overhead storage racks and work bench. This dream home with large spacious lot and entertainer's backyard is calling your name. Welcome Home.

1835 Aliso Canyon, Lake Forest

Listing courtesy of Listing Agent: Michael Boyd (Michael@MichaelBoydHomes.com) from Listing Office: Coldwell Banker Realty.

Selling Office: Alta Realty Group CA, Inc.

32 Lark, Lake Forest
$2,080,000
5 Beds ⋅ 4 Baths ⋅ OC26053631 MLS
Modern design, privacy, and seamless indoor-outdoor living come together in this beautifully upgraded home in the highly sought-after Baker Ranch community. Ideally located directly across from a neighborhood park, the home pairs timeless architecture with refined finishes and thoughtfully designed living spaces. A private gated courtyard and elegant exterior create a welcoming first impression. Inside, wide-plank wood flooring, soaring ceilings, recessed lighting, and expansive windows fill the home with natural light. The open-concept main level is designed for both everyday living and entertaining, centered around a spacious great room with a fireplace and large sliding glass doors that connect the interior to the outdoor living space. The chef’s kitchen is both stylish and functional, featuring custom cabinetry, quartz countertops, a full backsplash, premium stainless steel appliances, and a large center island with seating. Outdoor living is elevated with a covered California room, built-in BBQ area, fireplace, and private entertaining space, creating the perfect setting for relaxing evenings or weekend gatherings. Upstairs, a spacious loft provides a versatile second living area ideal for a media room, office, or play space. The master suite offers a peaceful retreat with a spa-inspired bathroom featuring dual vanities, a large walk-in shower, and a generous walk-in closet. The other two bedrooms are also incredibly spacious. There is a downstairs bedroom & full bathroom as well. In Baker Ranch, residents enjoy five pools, a swim club, 11 parks, sports courts, and miles of hiking and biking trails. With top-tier schools nearby and designer upgrades throughout, this home delivers style, comfort, and elevated Southern California living.

32 Lark, Lake Forest

Listing courtesy of Listing Agent: Michael Doyle (sold@mikedoyle-re.com) from Listing Office: Coldwell Banker Realty.

Selling Office: Realty One Group West.