Refine Search
Sort by
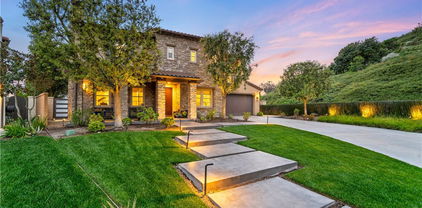
4023 Calle Isabella, San Clemente
$3,995,000
4 Beds ⋅ 3 Baths ⋅ OC25141450 MLS
Nestled in the heart of San Clemente’s coveted guard-gated enclave, 4023 Calle Isabella is coastal living reimagined. No detail was spared in this complete reinvention: wide-plank oak floors flow beneath hand-troweled plaster walls, while custom pocket doors invite the ocean breeze through a seamless indoor-outdoor floor plan. The chef’s kitchen is a masterpiece of Italian design—waterfall-edge stone counters, pro-grade appliances, and a hidden pantry worthy of ArchDigest—perfect for casual weekend brunches in the courtyard or al fresco dinners under the stars. When you’re ready to unwind, the primary suite awaits like a private spa: book-matched marble surrounds a deep soaking tub, a boutique-style wardrobe offers couture-caliber storage. Step outside to your resort-worthy backyard: a pristine pool and spa glow beneath swaying palms, and just beyond the guard gate you’ll discover pickleball courts, a private beach path, and incredible world famous waves, ocean-view cafes, and vibrant downtown scene. This is not just a home—it’s a year-round vacation destination where every day feels like a coastal retreat. 4023 Calle Isabella delivers designer perfection, true indoor-outdoor harmony, and first-row access to Southern California’s legendary lifestyle. Opportunities like this vanish fast—schedule your private preview today and claim your slice of San Clemente paradise.

4023 Calle Isabella, San Clemente

Listing courtesy of Listing Agent: Kirk Schilling (kirk@schilling.team) from Listing Office: Rise Realty.

Selling Office: Compass.

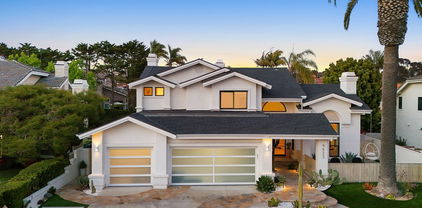
252 Avenida Lobeiro, San Clemente
$3,900,000
11 Beds ⋅ 10 Baths ⋅ NP25243591 MLS
5 UNITS perfectly poised on San Clemente’s coveted "loop," just across from beach access and the sprawling San Clemente State Park, this residential offering presents an exceptionally rare opportunity. Surrounded by multi-million dollar condominiums and imbued with coastal charm, the property captures unobstructed ocean views from all units — blending lifestyle and investment seamlessly. The building is thoughtfully configured with four 2-bedroom units and one expansive 3-bedroom rear unit, the latter of which enjoys the privacy of no common walls. This ideal composition offers flexibility for a variety of ownership goals — from multi-generational living to income generation through long-term leasing and short-term rentals, for which the property is ideally located in the City's approved zone. Two of the units are furnished and ready for immediate use or leasing, while the rest invite light enhancements or upgrades to further elevate returns and long-term value. The layout fosters privacy and versatility while maintaining an intimate, boutique scale — an increasingly desirable attribute for today's discerning buyers. Steps from coastal trails, surfing spots, and the celebrated natural beauty of San Clemente State Park, 252 Avenida Lobeiro allows for effortless access to outdoor recreation. Whether as a full-time residence, a part-time coastal retreat with revenue upside, or a diversified investment in a premier beachside enclave, this property stands as a rare and compelling proposition.

252 Avenida Lobeiro, San Clemente

Listing courtesy of Listing Agent: Andrew Cotton (Andrew.Cotton@compass.com) from Listing Office: Compass.

Selling Office: Ryan Clancy, Broker.

23 Campanilla, San Clemente
$3,900,000
4 Beds ⋅ 4 Baths ⋅ LG25216204 MLS
Stunning ocean views greet you the moment you enter this home in the exclusive, 24-hour guard-gated community of Sea Pointe Estates. This beautifully upgraded residence offers the ultimate in coastal luxury with unmatched panoramic vistas. Spanning approximately 4,072 square feet, this 4-bedroom, 3.5-bathroom home plus office features an open floor plan designed to maximize natural light and showcase the ocean. The dramatic entry with soaring ceilings and a sweeping staircase sets an elegant tone that continues throughout the home. Entertain impressively in a great room that captures ocean views and flows seamlessly into a genuine chef-caliber kitchen with custom cabinetry, an oversized island, Wolf, and Viking appliances, beamed ceilings, a Sub-Zero wine cooler, and additional Fisher & Paykel refrigerator/freezer drawers. The space opens to an ocean-view backyard designed for entertaining, complete with an infinity spa, tranquil waterfall feature, built-in Viking BBQ, gas fire pit, and multiple areas for relaxation. The main-level primary suite offers single-level living with wall-to-wall ocean views and a spa-inspired bathroom with a step-free shower and luxurious finishes. An office is also located on this level. Upstairs, three additional bedrooms and a spacious bonus room, ideal for a media or playroom, open to a sweeping view deck perfect for enjoying sunsets and whitewater coastline vistas. A private elevator provides effortless access between levels, and a secondary garage adds convenience. Residents of Sea Pointe Estates enjoy resort-style amenities including tennis courts, a clubhouse, pool, spa, and tot lot. Just minutes from magnificent beaches, upscale shopping and dining, the home offers easy access to historic San Juan Capistrano and Dana Point Harbor. Experience refined coastal living at its finest in this breathtaking San Clemente retreat.

23 Campanilla, San Clemente

Listing courtesy of Listing Agent: Meital Taub (MEITAL@LIVELREALESTATE.COM) from Listing Office: Livel Real Estate.

Selling Office: Katnik Brothers R.E. Services.

216 Avenida Princesa, San Clemente
$3,895,000
4 Beds ⋅ 4 Baths ⋅ OC26170830 MLS
Among the most desirable opportunities in the coastal Southwest San Clemente area, this newer home is absolutely dialed in. Built in 2008, it’s apparent the home was finished with high-quality craftsmanship. Custom details like shaker siding, stacked stone cladding, high-end mullioned windows, mature palms, manicured landscaping, stone walkways & expanded patios all enhance the curb appeal. Inside the Dutch door, this elevated beach house truly offers attention to detail like no other with a carefully curated interior united by ceramic woodgrain tile. The formal dining room offers built-in wine refrigeration, custom cabinetry, & French doors. The great room is the heart of the home & unites one impressive space. The massive chef’s kitchen has an oversized island, bar seating, new fixtures, stone counters, walk-in pantry, high-end stainless appliances, a walk-in pantry & timeless shaker cabinetry. The kitchen & main living spaces live seamlessly with 9’+ ceilings, ceramic flooring, & gas fireplace. Several French doors access an amazing entertainer’s yard with an exceptional covered CA room warmed by a gas fireplace & overhead heat, built-in seating & features a high-end BBQ. A private lounging patio shares space with a generous in-ground spa & integrates perfectly with the lush landscaping that finishes the yard. Truly, the most dreamy outdoor living arrangement. All four bedrooms are ideally upstairs with an office niche & a dedicated laundry room, all finished in newer LVP flooring. Two bedrooms share a full Jack&Jill bath. A separate guest suite was recently remodeled with new en suite bath, walk-in closet, & custom built-in Oak bedframe. The recently-updated primary is extraordinary, featuring a stone-cladded headboard wall, bronze-mirrored & dark plastered walls, Walnut built-ins, finished walk-in closet, a versatile indoor/outdoor covered ocean-view deck & a completely remodeled ensuite bathroom. Stone-finished walls, custom cabinetry, a soaking tub, modern fixtures, & privacy toilet complete the luxurious bath. Additional values: sprinklered, custom fixtures & window treatments, outdoor & multi-head showers, custom millwork, LED lighting & ceiling fans, oversized garage with major storage, dual A/C, & NO HOA/Mello-Roos. Ideal 200-block location on quiet side street walkable to popular sandy beaches, the 2.5 mile beach trail, world-class surf, & new restaurants/cafes, this is a really special offering that rarely comes to market.

216 Avenida Princesa, San Clemente

Listing courtesy of Listing Agent: Christian Wach (christian@talaverare.com) from Listing Office: Talavera Real Estate.

Selling Office: Talavera Real Estate.

2103 S Ola Vista, San Clemente
$3,875,000
4 Beds ⋅ 6 Baths ⋅ AR26187877 MLS
Brand-New Coastal Luxury in San Clemente Experience elevated coastal living in this stunning brand-new San Clemente residence, thoughtfully designed with luxury, comfort, and entertaining in mind. Offering approximately 3,334 square feet, this exceptional home features 4 spacious bedrooms and 6 bathrooms, with every bedroom enjoying its own private en-suite bath. At the heart of the home is a beautifully appointed chef’s kitchen featuring premium Sub-Zero and Wolf appliances, sophisticated finishes, and a seamless connection to the surrounding living and entertaining spaces. One of the home's most impressive features is the expansive approximately 1,500-square-foot rooftop deck, where you can take in gorgeous ocean views, entertain guests, dine al fresco, or simply relax and enjoy San Clemente’s incredible coastal sunsets. Additional highlights include an oversized two-car garage, a large dedicated storage room, solar panels, and the peace of mind and modern conveniences that come with brand-new construction. Ideally located for the quintessential San Clemente lifestyle, the home is approximately a 15-minute walk to both San Clemente State Beach and Riviera Beach, putting sand, surf, and some of Southern California’s most beautiful coastline within easy reach. Brand-new construction, ocean views, exceptional outdoor living, and a coveted beach-close location—this is San Clemente coastal living at its finest.

2103 S Ola Vista, San Clemente

Listing courtesy of Listing Agent: Jonathan Rodriguez (jonathan@caflatfee.com) from Listing Office: CA Flat Fee Listings, Inc.

Selling Office: KW Venture.

815 Calle Dulcinea, San Clemente
$3,875,000
5 Beds ⋅ 5 Baths ⋅ OC26065801 MLS
Perched atop the beautiful southeast hills of San Clemente. This renovated CH Anderson home checks all the boxes. Big views, Cul-De-Sac, Pool, Spa, Sauna, Solar and Privacy. Sitting on a 16,000 square foot lot, you can enjoy a refreshing traditional home that has been reimagined for modern day California living. An oversized driveway with an extended three-bay garage provides plenty of room for car enthusiast. From the cul-de-sac you can easily access the Ridgeline trail which leads to hiking and world class mtn. biking. Soak in ocean views from your master bathtub. Enjoy breathtaking views of the Pacific Ocean and Saddleback Mountains from your private rooftop deck. Don't dream it, live it! Upgrades include but not limited too: New windows, new interior and exterior doors, all new appliances, engineered hardwood floors, new HVAC, outdoor shower, updated landscaping, landscape lighting, fire pit, all new cabinetry, all new fixtures, electrical re-wire, all new recessed lighting, tankless water heater, new pool heater...

815 Calle Dulcinea, San Clemente

Listing courtesy of Listing Agent: Casey Kirkland (kirklandcasey@gmail.com) from Listing Office: Compass.

Selling Office: Compass.

205 W Avenida Valencia, San Clemente
$3,800,000
4 Beds ⋅ 4 Baths ⋅ OC26198683 MLS
Perched on a corner lot in Southwest San Clemente, this Modern Hacienda delivers what almost nothing else in the neighborhood can: nearly 3,900 square feet, zero HOA, and a price per square foot that won't last. Walk in and the great room does the talking, with vaulted ceilings, exposed wood beams, and light pouring in from every angle. The kitchen is built for people who actually cook and actually entertain: an island big enough to seat six, a Wolf eight-burner range, double ovens, wine cooler, ice maker, and storage for days. Step outside and there's a 700-square-foot ocean-view patio that catches the breeze off the water, the kind of spot where sunset dinners happen. On the other side of the kitchen, a formal dining room with its own fireplace and patio gives you a second, quieter place to entertain. The primary suite is genuinely a retreat, with a sitting area, fireplace, jetted tub, dual walk-in closets, and the kind of square footage you don't see in new construction anymore. Three more bedrooms sit privately on the other side of the house, so guests and family get their own space. Then there's the garage. A 792-square-foot, three-car garage, practically unheard of in Southwest San Clemente, plus three more spots in the driveway. If you know this neighborhood, you know how rare that is. Add a dedicated office with custom built-ins, a whole-home LifeSource water filtration system, and a walk to Lost Winds Beach with an easy bike ride to Trestles, and you've got a property that's hard to argue with. Scale, quality, ocean views, and that three-car garage: this one's worth seeing in person.

205 W Avenida Valencia, San Clemente

Listing courtesy of Listing Agent: Wyatt Parker (parker.wyatt5050@gmail.com) from Listing Office: Compass.

Selling Office: Resident Group.

8 Calle Ameno, San Clemente
$3,800,000
5 Beds ⋅ 4 Baths ⋅ OC26111867 MLS
Set behind the gates of Sea Ridge Estates, this Spanish Colonial-inspired coastal residence blends panoramic ocean views, mature landscaping, and a level of privacy rarely found in San Clemente. Positioned on a private lot with preserved open space behind the home, the property combines timeless architecture with a setting that feels calm and removed from the surrounding neighborhood. Framed by lush landscaping and manicured grounds, the home immediately stands out with its smooth stucco exterior, clay tile roof, dramatic arched entry, and charming courtyard. Inside, approximately 3,200 square feet of living space unfold, with high ceilings, wood-look plank tile flooring, custom beam work, ornate wrought iron staircase detailing, and imported hand-painted mosaic tile featured along the staircase. Two bifolding doors open the main living areas to the backyard, creating seamless indoor-outdoor flow. The kitchen balances everyday functionality with entertaining, featuring built-in appliances, a large island, extensive cabinetry, two walk-in pantries, and a butler’s bar positioned between the main living spaces for easy entertaining. Just off the courtyard, a dedicated office provides a quiet and private workspace filled with natural light. The outdoor living spaces were designed to take advantage of the property’s unique setting, with expansive decking, pergola-covered dining areas, glass view fencing, and multiple gathering spaces overlooking preserved canyon open space and panoramic ocean views. A large built-in fire feature anchors the main seating area, while the outdoor BBQ and dining spaces allow the backyard to function as a natural extension of the home. One of the property’s most unique features is the private access down to an additional viewing area positioned behind the home, offering a peaceful setting to enjoy unobstructed ocean and canyon views with no rear neighbors. Upstairs, the primary suite captures excellent natural light and ocean views, while offering a private deck, walk-in closet, and an updated bathroom with dual vanities, soaking tub, and walk-in shower. Secondary bedrooms each offer their own unique character with balcony access and private outdoor spaces, while the junior suite includes its own updated ensuite bathroom. Combining timeless architecture, panoramic coastal views, preserved open space, and beautifully maintained living spaces, this is a rare offering within one of San Clemente’s most sought-after gated communities.

8 Calle Ameno, San Clemente

Listing courtesy of Listing Agent: Ryan Schramm (Ryan@RTSRE.com) from Listing Office: Ryan Schramm Real Estate.

Selling Office: Ryan Schramm Real Estate.

786 Avenida Salvador, San Clemente
$3,775,000
5 Beds ⋅ 6 Baths ⋅ OC26062188 MLS
Perched atop one of the highest vantage points in all of San Clemente, this property evokes a sense of serenity and scale that is increasingly difficult to find. Sweeping views stretch from Catalina Island to Dana Point Harbor and miles of coastline, while also capturing the Dana Point Headlands, city lights, and distant mountain ranges, including Saddleback and Mount Baldy. The result is a dynamic perspective that blends ocean, islands, hills, and skyline—a combination rarely found on a single homesite. Set on a uniquely positioned lot with only one truly adjacent neighbor, the property offers exceptional privacy. Hillsides and natural slopes surround the residence, leaving sightlines completely unobstructed. No rooftops, no trees, and no visual barriers—just open horizon in nearly every direction. Originally built in 1985 as a custom home, the property features elements that would be extremely difficult, if not impossible, to replicate today. The large pool and spa are positioned to take full advantage of the view, while a detached casita sits on caissons along the slope—a unique and highly valuable feature that current building constraints would make challenging to reproduce. These components, combined with the elevated setting, create a layout rarely achievable today. The existing residence spans just over 4,600 square feet and includes a three-car garage, offering substantial size and flexibility for future vision. The home has remained largely untouched over the years, preserving its original character. For the next owner, this presents an opportunity to reimagine and modernize a property that already offers features that are difficult to duplicate. Outdoor spaces fully embrace the setting, with expansive hardscape, pool and spa areas, and multiple vantage points designed to capture the wide views. Whether enjoying the coastal backdrop during the day or the city lights in the evening, the property delivers a constantly changing perspective. Despite its elevated and private setting, the location remains remarkably convenient—approximately 0.1 miles to the Ridgeline Trailhead, five minutes to downtown San Clemente, and roughly eight minutes to the San Clemente Pier. It is the combination of each of these factors that makes this property truly stand apart. Opportunities to acquire a homesite with this level of presence and potential are rare, offering a chance to create something special in one of San Clemente’s most prominent coastal settings.

786 Avenida Salvador, San Clemente

Listing courtesy of Listing Agent: Ryan Schramm (Ryan@RTSRE.com) from Listing Office: Ryan Schramm Real Estate.

Selling Office: Ryan Schramm Real Estate.

104 Via Pamplona, San Clemente
$3,700,000
4 Beds ⋅ 5 Baths ⋅ SW26084355 MLS
Welcome to 104 Via Pamplona, a stunning coastal retreat nestled in one of San Clemente's most sought-after communities: Sea Summit. This beautifully maintained residence captures the essence of Southern California living with its perfect blend of comfort, style, and proximity to the ocean. With incredible curb appeal including low-maintenance high quality turf and tasteful landscaping this is just the first jaw-dropping feature to this exquisite property. Step inside to discover a light-filled interior featuring an open-concept floor plan, soaring ceiling in the foyer, and elegant finishes throughout. The spacious living areas flow effortlessly, creating an inviting atmosphere ideal for both relaxing and entertaining. A well-appointed kitchen serves as the heart of the home, complete with modern appliances, ample cabinetry, and a layout designed for everyday convenience. The home offers generously sized bedrooms, each with it's individual connected bathroom, including a serene primary suite that provides a private escape complete with a relaxing balcony with incredible panoramic views of the Ocean. It also has dual walk-in closets and its own en-suite bath with soaking tub, walk-in upscale super shower, and a peaceful ambiance. Large windows invite in natural light and coastal breezes, enhancing the home's warm and airy feel. Outdoors on the main level, enjoy a beautifully landscaped yard perfect for hosting gatherings, or simply unwinding in the sunshine. Whether it's morning coffee or evening sunsets, the outdoor space delivers a true California lifestyle experience. Located just minutes from pristine beaches, scenic trails, top-rated schools, and the charming shops and dining of downtown San Clemente, this home offers both tranquility and accessibility. Local tram stop located at the entrance to the community. 104 Via Pamplona is more than just a home-it's a lifestyle. Don't miss the opportunity to make it yours.

104 Via Pamplona, San Clemente

Listing courtesy of Listing Agent: Michael Chaffey (chaffeyre@gmail.com) from Listing Office: Berkshire Hathaway HomeServices California Properties.

Selling Office: Coldwell Banker Realty.

857 Avenida Acapulco, San Clemente
$3,675,000
5 Beds ⋅ 7 Baths ⋅ OC26063437 MLS
Unquestionably One of the Best Ocean Views Homes in all the SoCal San Clemente. Experience the breathtaking beauty of this pinnacle of coastal living, where panoramic ocean views meet exquisite contemporary design elements. This Fully Renovation offers Open Concept Living, Dual Master Suites, Chefs Kitchen, Ocean View Guest Suites, Wine Cellar, Sauna Room and More. The modern interior sets the stage for elevated and elegant everyday living while allowing for large scale gatherings. Guests are greeted by an impressive soaring ceiling foyer which showcases stunning views of the vibrant sunsets. The Magnificent Great Room is both dramatic and inviting as it blends seamlessly with the outdoor balcony, where you may enjoy the unobstructed Pacific Ocean and the glistening city lights that span the coastline all the way up to LA. A timeless style Chefs Kitchen offer top-line appliances and connects to the Dining Room for upscale entreating, which seamlessly transitions to the Family Room that offering parallel Ocean Views and Mountain Views that become an ever-evolving art piece.The Upper Level offers an extraordinary Master Suite that encompasses a private terrace, with Loft and Bonus Guest Suite that all showcase both Ocean and Mountain Views. The Lower Level offers Bonus Primary Suits and Two Luxe Guest Suites, Plus a View Balcony , Wine Cellar, Sauna Room and more. Let this legacy property to be enjoyed today, and shared with generations to come.

857 Avenida Acapulco, San Clemente

Listing courtesy of Listing Agent: Yiming Yu (cocoyunewhouse@gmail.com) from Listing Office: Realty One Group West.

Selling Office: Douglas Elliman of California, Inc..

12 Via Alcamo, San Clemente
$3,670,000
5 Beds ⋅ 6 Baths ⋅ OC25085429 MLS
Tucked away at the end of a peaceful cul-de-sac, this stunning 5-bedroom residence offers privacy, space, and panoramic views that are truly second to none. Set on an expansive 11,000 sq ft lot and bordered by serene hillsides and scenic trails, this is more than just a home — it’s your personal sanctuary. From the moment you arrive, the home’s exceptional curb appeal is undeniable. A beautifully landscaped front yard and extra-long 6-car driveway welcome you in style. Inside, natural light pours through French doors into two elegant front rooms — a formal sitting area with a cozy fireplace and a private office perfect for remote work or quiet reflection. Rich hardwood floors guide you through a dramatic entryway, where a charming courtyard with its own fireplace and market lights invites effortless indoor-outdoor living. Entertain in the formal dining room, updated with a striking stone accent wall and contemporary lighting — an ideal setting for unforgettable dinner parties. The open-concept kitchen is a true showpiece, featuring crisp quartz countertops, a walk-in pantry, a butler’s pantry, and a picture-perfect ocean-view window over the sink. Gather with family in the spacious great room, highlighted by custom barn doors, a warm fireplace, and generous natural light. Step outside to a backyard designed for coastal living — enjoy dining under the covered patio, relax by the outdoor stone fireplace, or watch the sun dip into the Pacific from your private seating area. There's even room to build the pool of your dreams, surrounded by updated landscaping and ambient outdoor lighting. Upstairs, the expansive owner’s suite offers a luxurious escape with wainscoting details, ocean-view sitting area, two walk-in closets, and a spa-like bath with dual vanities, soaking tub, and elegant white and grey finishes. The private balcony provides breathtaking ocean and sunset views — day and night. The home also includes a convenient downstairs en suite guest room, three additional upstairs bedrooms, and a spacious loft/media room — perfect for family movie nights or a second living area. With top-rated Vista Del Mar schools just a short walk away, trails and parks at your doorstep, and shopping, dining, and world-class beaches within minutes, this location is unmatched. Plus, Talega residents enjoy access to resort-style amenities including pools, tennis courts, playgrounds, sports facilities, and a vibrant calendar of community events.

12 Via Alcamo, San Clemente

Listing courtesy of Listing Agent: Ryan Hall (ryanhallsc@gmail.com) from Listing Office: Compass.

Selling Office: Compass.

321 Calle Felicidad, San Clemente
$3,650,000
5 Beds ⋅ 4 Baths ⋅ OC26139677 MLS
Set above an expansive greenbelt on one of The Hill's most sought-after single-loaded streets, this exceptional custom residence offers a combination of features rarely found in the community. Offering more than 4,400 square feet, panoramic ocean views, thoughtfully designed entertaining spaces, and a floor plan that balances everyday living with long-term flexibility, this is a home that truly stands apart. Originally rebuilt with extraordinary attention to craftsmanship, function, and livability, the residence welcomes you with soaring ceilings, exposed wood beams, and walls of glass that frame sweeping views of the Pacific Ocean, Dana Point Harbor, Catalina Island, and year-round sunsets. Equally compelling is the protected view corridor, with the Broadmoor community below subject to height restrictions that help preserve these remarkable views for years to come. Designed for both everyday living and entertaining, the expansive kitchen flows seamlessly into the dining and family rooms, where Fleetwood pocket doors create a true indoor-outdoor experience. The family room is anchored by a striking double-sided fireplace shared with the adjacent game room, while outside, a covered California room features its own double-sided fireplace connecting to a secondary covered outdoor lounge. Together, these thoughtfully designed spaces extend to the built-in BBQ, putting green, composite decking, and glass railings overlooking the coastline, creating an exceptional setting for year-round entertaining. The flexible floor plan offers two guest bedrooms, a dedicated office, full bath, powder room, and expansive living spaces on the main level, creating the option for comfortable single-level living. Upstairs, a private guest suite accompanies a spectacular primary retreat featuring a fireplace, dedicated fitness area, dual walk-in closets, spa-inspired bath, and an expansive ocean-view deck. Additional highlights include an owned solar panel system, built-in 47-speaker whole-home audio system, vaulted ceilings with skylights, hardwood flooring, newer HVAC, tankless water heater, extensive custom stonework, and the unmistakable level of craftsmanship and pride of ownership evident throughout the home. Homes of this caliber are rarely available on The Hill. The combination of scale, protected panoramic ocean views, thoughtful design, and exceptional entertaining spaces makes this a truly one-of-a-kind offering.

321 Calle Felicidad, San Clemente

Listing courtesy of Listing Agent: Ryan Schramm (Ryan@RTSRE.com) from Listing Office: Ryan Schramm Real Estate.

Selling Office: Prime Real Estate Group.

121 Avenida Princesa, San Clemente
$3,650,000
5 Beds ⋅ 5 Baths ⋅ OC25227497 MLS
Welcome to 121 Avenida Princesa, a brand-new custom residence thoughtfully crafted with the vision of becoming someone’s forever dream home. Set in one of Southwest San Clemente’s most beloved neighborhoods, this 5-bedroom, 5-bath, 3,630 sq. ft. estate blends timeless coastal elegance with intentional, family-friendly design. Tall ceilings and expansive pocket and bifold doors create a bright, seamless indoor/outdoor flow, letting in natural light and ocean breezes. Thoughtfully chosen, designer-curated finishes bring a quiet sophistication to the home, while the primary bath’s Tadelakt plaster walls add a warm, handcrafted touch and a calming, spa-like atmosphere.The custom kitchen is a true centerpiece that's built for those who love to cook and gather. With an abundance of storage, a 30-inch built-in refrigerator and 30-inch built-in freezer, and a layout designed around the classic “kitchen triangle” method, it’s both highly functional and beautifully crafted for everyday living and entertaining. Two full laundry setups offer exceptional convenience for busy households or guests, and the home is equipped with modern essentials including a Tesla charger, Cat 6 wiring, Fios connectivity, and a built-in sound system. Endless thoughtful touches are woven throughout, including a perfectly placed hand shower ideal for rinsing off your dog after a beach day . Step onto the rooftop deck to experience sweeping ocean views and unforgettable sunsets, or take advantage of the outdoor shower, ideal for rinsing off beach gear and embracing the coastal lifestyle. Just outside your door, you’re moments from iconic surf breaks, favorite local restaurants, charming boutiques, and scenic coastal trails. More than a new build, this home is designed with heart and crafted to be lived in, loved, and cherished for a lifetime, surrounded by sunshine and the sea breeze of Southwest San Clemente.

121 Avenida Princesa, San Clemente

Listing courtesy of Listing Agent: Karissa Franks (karissaroseteam@gmail.com) from Listing Office: Coldwell Banker Realty.

Selling Office: Coldwell Banker Realty.

880 Avenida Acapulco, San Clemente
$3,620,000
4 Beds ⋅ 6 Baths ⋅ OC26170928 MLS
Coastal Gem in Mariners Point | 4,685 sft Custom Turnkey Multigenerational Home with Catalina Island Views & Oversized Yard Welcome to this extraordinary 4,685 sft custom home offering a rare combination of space, flexibility, privacy & resort-like living. Set on an expansive 24,000+ sft lot, this beautifully updated property features 3 distinct living areas with separate entrances, 2 full kitchens & laundry areas & a remarkable 600+ sft flex space. Whether used for multigenerational living, guests, home office or studio, the possibilities are truly endless. The newly remodeled main kitchen is a showstopper featuring top-of-the-line Thermador smart appliances, large quartz island & gorgeous custom cabinetry. A sophisticated dry bar with wine & beverage center makes entertaining effortless while 4 fireplaces, crown moulding, new carpet, window coverings & roman shades blend timeless elegance with modern comfort. Upstairs, the spacious owners’ suite is a private retreat with stunning Catalina Island, SC Island & whitewater views. The private balcony overlooks the expansive backyard where mature trees, lush landscaping, oversized lawn & a charming gazebo create a serene setting for morning coffee, evening gatherings or outdoor entertaining. The home offers 4 bedrooms and 6 beautifully remodeled or updated bathrooms, including multiple en-suite & guest bathrooms. The separate guest quarters/casita feature a bathroom, Murphy bed & additional laundry area. An electric gated breezeway opens to an oversized driveway & 3-car garage complete with a dedicated gym/yoga studio, high end built-in cabinetry & epoxy flooring. Additional highlights include PEX plumbing, fire sprinkler & water softener system & new front double-door entrance. Ideally located less than 2 miles from the 5 Freeway, beaches, downtown shopping & restaurants, SC State Beach & SC Pier, this property offers the perfect balance of coastal tranquility & everyday convenience. No HOA or Mello-Roos. Rarely does a home offer this level of flexibility, scale, views, amenities & coastal lifestyle in one exceptional setting. This is more than a home—it is an opportunity to create the lifestyle you’ve been waiting for. Don’t miss it!

880 Avenida Acapulco, San Clemente

Listing courtesy of Listing Agent: Brad Trager (btrager@surterreproperties.com) from Listing Office: Surterre Properties Inc.

Selling Office: CENTURY 21 Affiliated.

22 Calle Loyola, San Clemente
$3,600,000
6 Beds ⋅ 7 Baths ⋅ OC26085871 MLS
This home is the perfect combination of three things: A large private lot with pool, a beautiful contemporary remodel and a large versatile floor plan. The lot alone will make you want to move to 22 Calle Loyola: nearly 12,000 square feet, no neighbor on one side, large rectangular pool, hard-to-find privacy, mature landscaping, perched on a Talega hill with views. The 4500-sqft home centers around a large covered California room with fireplace and outdoor TV. Its dual full-wall sliding doors make for seamless indoor-outdoor living. White oak engineered wood flooring through out sets the stage for a striking contemporary kitchen & main living space. Recently remodeled with quartz countertops, custom warm wood cabinetry, plastered hood, dual built-in dishwashers, hidden entertainment storage, modern tile work & tasteful pendant lighting. This chef's kitchen includes two pantry nooks, an additional prep sink & deep, soft-close drawer storage. Gather easily at the oversized single-slab island, eat-in kitchen area with modern pendant lighting or welcoming family room. A dedicated first-floor office. All bedrooms include ensuite bathrooms. In total, 6 bedrooms provide a wonderful versatility of living: one bedroom on the main level currently used as a gym, 4 upstairs bedrooms including the remodeled primary suite that boasts large, light-filled bedroom, balcony with small ocean view, contemporary bathroom with soaking tub, oversized walk-in shower, modern tile, striking bronze lighting fixtures and warm, sleek cabinetry, custom walk-in closet; the 6th bedroom serves as its own private casita with dedicated staircase entry with kitchenette, full bathroom and added room for an office or lounge. The outdoor entertaining design includes everything you'd want: a large rectangular pool, spa, manicured pool deck for lounging, built-in island with grill, sink, refrigerator and kegerator, a centered fire pit with seating. A 3-car, split garage with high ceilings for additional storage. Whole house water filtration. Owned solar panels. You will be around the corner to the hidden park, Vista del Mar (k-8) schools and Liberty Park & pool. Enjoy access to the wonderful Talega amenities like HOA events, resort & lap pools and expansive hiking trails. Talega is a quick drive to downtown San Clemente and year-round sunny beaches. If you're looking for an elevated, luxurious home within the highly-coveted Talega neighborhood, 22 Calle Loyola is the one!

22 Calle Loyola, San Clemente

Listing courtesy of Listing Agent: Kelly LeClair (kellyleclair49@gmail.com) from Listing Office: Inhabit Collective.

Selling Office: Compass.

2933 Via Blanco, San Clemente
$3,595,000
4 Beds ⋅ 4 Baths ⋅ OC26212999 MLS
The combination of breathtaking ocean views and an oversized flat lot rarely become available in the hills San Clemente. 2933 via Blanco will take your breath away the moment you walk out that back door. This home has gone through an extensive remodel over the past year by local builder CH Anderson Construction. Upon entry you are greeted with a completely reengineered floating staircase opening the space to flow effortlessly into the kitchen and living area. A fully remodeled kitchen features an oversized pantry, custom cabinetry, and all new appliances. Large bifold doors open to the backyard creating that coveted California living and allowing ample space for entertaining large gatherings. Downstairs also features a bedroom, full bath and dedicated home office. The primary suite is a retreat. Ocean views, vaulted ceilings, and a completely renovated bathroom with your own private built in sauna. Two additional bedrooms upstairs include their own ensuite bathrooms. Skip the project this turnkey home gives you the lifestyle you've been dreaming of. With Saddleback mountain views out the front and Pacific ocean views out the back you will never want to leave.

2933 Via Blanco, San Clemente

Listing courtesy of Listing Agent: Casey Kirkland (kirklandcasey@gmail.com) from Listing Office: Compass.

Selling Office: Coldwell Banker Realty.

12 Calle Angelitos, San Clemente
$3,550,000
5 Beds ⋅ 6 Baths ⋅ LG25176708 MLS
SPECTACULAR HOME IN TALEGA – VIEWS | CUL-DE-SAC | SPACIOUS LOT | REMODELED THROUGHOUT Welcome to one of Talega’s most desirable floor plans (William Lyon, Plan 2) beautifully updated and ideally situated on a wide, level lot of over 10,000 sq ft. Nestled in a private cul-de-sac, this stunning residence offers privacy, space, and luxury upgrades throughout. From the moment you arrive, you’ll notice the fantastic curb appeal, mature landscaping, and porte-cochere with electronic gated entry leading into a private car courtyard—ideal for added security and functionality. Step inside to a central hall plan featuring true hardwood flooring, elegant arched double doors, and an ideal blend of formal and informal living spaces. The living room and office flank the entry, while the formal dining room opens via French doors to an inviting enclosed courtyard—perfect for entertaining or quiet relaxation. The fully remodeled chef’s kitchen is a dream, complete with Carrera marble countertops and backsplash, large center island, and stainless appliances including dishwasher, oven, microwave, and refrigerator. A sunny bay window breakfast nook flows into the spacious family room with an updated fireplace and beautiful views of the lush backyard. First-floor bedroom suite, convenient laundry room, and stylish powder room complete the main level. Upstairs, the grand primary suite spans the entire rear of the home and features a cozy retreat, fireplace, two private view patios, and a spa-like bathroom with double sinks and a private view deck. Three additional en-suite bedrooms and a large bonus room (ideal as a movie room, playroom, or in-law suite) provide plenty of space and flexibility for all lifestyles. Step outside to your expansive backyard oasis—complete with a covered patio, built-in BBQ & bar, lush lawn, and plenty of room for a pool, putting green, playground, or full outdoor room. The lot is deep and wide, offering endless possibilities for outdoor living. The home is located on a quiet dog-leg cul-de-sac with minimal traffic and just steps from one of Talega’s scenic trails. The Talega community offers resort-style amenities including pools, parks, tennis courts, sports fields, and top-rated schools. Minutes from the 5 freeway, San Clemente’s famous beaches, Vista Hermosa Sports Park, shopping, and the vibrant downtown scene—this is a rare opportunity to own a top-of-the-hill, move-in-ready home in one of San Clemente’s most coveted neighborhoods.

12 Calle Angelitos, San Clemente

Listing courtesy of Listing Agent: Katie Houlahan (KATIEHOULAHAN@ME.COM) from Listing Office: Compass.

Selling Office: Compass.

8 Calle Angelitos, San Clemente
$3,530,000
6 Beds ⋅ 6 Baths ⋅ OC26097113 MLS
This coastal Spanish retreat is situated on a single-loaded cul-de-sac on a premier corner lot within the quiet Montellano neighborhood of Talega. A rare blend of scale and sophisticated modern design that has undergone a full transformation. Spanning approximately 4,785 square feet on an 11,101-square-foot lot, the home has been meticulously updated with significant 2025 enhancements, including a complete whole-house re-pipe. The interior is defined by brand-new aged oak wood flooring and refined millwork that flows through light-filled living spaces, accented by custom wainscoting and three inviting fireplaces. At the heart of the home, the chef’s kitchen features Shaker cabinetry, porcelain countertops, and a professional Viking appliance suite, all complemented by a functional butler’s pantry with dual beverage refrigerators. The residence is designed for seamless indoor-outdoor living, anchored by a central open courtyard with a custom water feature and fireplace. A new folding door system opens the living area to a resort-style backyard, where a private pool and spa are surrounded by a new built-in BBQ and bar top and multiple covered patios overlooking views of rolling hills and large wrap around yard. The highly functional floor plan includes five bedrooms and five-and-a-half bathrooms. The main level features an executive office that opens directly to the interior courtyard, as well as a private downstairs guest bedroom with an en-suite bathroom. Upstairs, the primary suite serves as a true retreat with a private balcony with panoramic hills views and a fully remodeled bathroom finished with shiplap walls and marble mosaic accents. Three additional en-suite bedrooms and a generous loft provide versatile space for a media room or teen lounge(also a potential 6th bedroom this was a builder option). Additional modern conveniences include a three-car tandem garage with overhead storage, Tesla solar, and a new water heater, ensuring this home is as efficient as it is beautiful. Community lifestyle provides an unparalleled SoCal experience. Residents enjoy access to a wealth of amenities, including the Talega Swim and Athletic Club with resort-style pools, and multiple sports courts for tennis, pickleball, and volleyball. 19 miles of scenic trails and is anchored by the championship Fred Couples Talega Golf Club. With top-rated schools and world-class beaches of San Clemente close by, this represents the pinnacle of coastal living.

8 Calle Angelitos, San Clemente

Listing courtesy of Listing Agent: Patrick Parry (info@patparryhomes.com) from Listing Office: Compass.

Selling Office: Compass.

121 Avenida Pizarro, San Clemente
$3,500,000
4 Beds ⋅ 5 Baths ⋅ OC26101112 MLS
Perched to capture spectacular ocean, island, sunset, & city light views, this newer, custom-built residence offers the ultimate blend of luxury, comfort, & indoor-outdoor coastal living. Three spacious suites, a dedicated office/game (potential 4th bed conversion), 5 baths, & 3,374 SF of thoughtful living on a massive 9,500 SF lot, this is it! Step into the great room where major ocean views toward the Dana headlands draw you inside with dramatic 18ft ceilings & large-scale beams overhead-an impressive space. Expansive living, dining, & kitchen all flow seamlessly together. 12’ La Cantina bi-folding doors open to a huge covered deck showcasing the panoramic views beyond. The gourmet kitchen features an oversized 11’ island with bar seating, a 48” Wolf range, paneled Sub-Zero, built-in Miele espresso, Miele speed oven, & extensive custom cabinetry. The adjacent dining & living areas create the perfect gathering spaces, complete with built-in cabinetry, surround sound, & 7’ electric fireplace. The ocean-view, main-level primary suite is a true retreat with 10’ ceilings, private balcony, built-in speakers, & a spa-like en-suite with a massive 9’ glass shower, jetted tub, & generous walk-in closet. A wrought iron staircase leads downstairs to an office/game room & two large suites all with ocean views, dedicated laundry & storage room. Outdoor living feels like a private estate with multiple entertaining zones & large grassy lawn all designed to maximize the breathtaking views. The backyard features a covered patio, half bathroom, mature privacy landscaping, & fire pit near the patio with newer spa under privacy pergola. A wrought iron spiral staircase offers access directly to the backyard, enhancing the home’s seamless indoor-outdoor flow. Newer-construction features: aluminum-clad dual-pane windows, wired sound, security cameras, and Wifi extenders in several zones, smart home features, tankless water heater, fire sprinkler system, zoned air conditioning, giant storage room, finished garage with storage shelving & custom 18’ Oak garage door. Ideally located in the hills just above historic downtown a desirable single-loaded, one-way street & walkable to Avenida del Mar’s boutique shopping & dining, the iconic SC Pier, & the scenic 2.5-mile beach trail. World-class surfing, coastal trails, and Dana Point Harbor are all just minutes away—offering the ultimate coastal lifestyle. A rare opportunity to own a newer-built residence of this caliber with this view.

121 Avenida Pizarro, San Clemente

Listing courtesy of Listing Agent: Christian Wach (christian@talaverare.com) from Listing Office: Talavera Real Estate.

Selling Office: MINT Residential Services.

207 W Marquita, San Clemente
$3,500,000
PW26008562 MLS
Introducing 207 W Marquita, a prime investment opportunity in San Clemente. This 6,261 SF multifamily property comprised of (1) one bedroom/one bathroom unit, (5) two-bedroom/one and three quarter bathroom units, and one extremely desirable two bedroom/one and one half bathroom townhouse style unit, boasting scenic canyon vistas and a central location just 3 blocks from Avenida Del Mar. Built in 1971, this well-maintained asset features updated electrical, newer windows, and SB721 compliance. With its desirable location and first-time market listing in over 30 years, this property offers an enticing prospect for multifamily/low-rise/garden investors seeking a solid investment in the thriving San Clemente area.

207 W Marquita, San Clemente

Listing courtesy of Listing Agent: Rick Applebaum (rma@morganskenderian.com) from Listing Office: Morgan Skenderian.

Selling Office: Rise Realty.

149 Avenida De La Paz, San Clemente
$3,500,000
4 Beds ⋅ 4 Baths ⋅ NP25257412 MLS
Perched on an approximately quarter-acre lot, this stunning 4-bedroom, 3.5-bathroom San Clemente home has been completely reimagined from the studs up, offering a seamless blend of coastal warmth and modern luxury throughout its approximately 2,978 sq. ft. of living space. Thoughtfully designed by Kaizon Interiors, every element has been curated to create an inviting yet sophisticated retreat. Upon entry, the large open-concept layout unfolds, revealing a spacious living room with a cozy fireplace, a dedicated dining area, and an elegantly designed kitchen, all flowing together effortlessly. Rich wide plank hardwood floors and high-end black accent hardware add warmth and contrast throughout the space. The kitchen is beautifully appointed with all-new Thermador appliances, quartz countertops, a stylish tile backsplash, pendant lighting, and a breakfast counter, balancing both form and function. The primary suite is a true sanctuary, featuring an ensuite bath with dual sinks, quartz countertops, a walk-in shower, and a freestanding soaking tub, as well as a custom-built dual closets for elevated organization. Three additional bedrooms provide flexibility, including one with a private entrance and ensuite bathroom, making it ideal for multi-generational living, an ADU, or a guest suite. Designed to embrace the indoor-outdoor lifestyle, the home’s horseshoe-shaped layout wraps around a central courtyard, creating a private and tranquil open-air retreat. Multiple access points seamlessly connect the home to this lushly landscaped space, where a cozy firepit provides the perfect gathering spot for relaxing under the stars. Beyond the courtyard, the backyard opens to stunning ocean views, offering a breathtaking backdrop to this exceptional coastal home. Positioned below street level for enhanced privacy, this home offers a rare combination of seclusion, architectural innovation, and luxury coastal living in the heart of San Clemente.

149 Avenida De La Paz, San Clemente

Listing courtesy of Listing Agent: Jason Wright (Jason@timsmithgroup.com) from Listing Office: Coldwell Banker Realty.

Selling Office: Re/Max Real Estate Group.

212 W Avenida Valencia, San Clemente
$3,475,000
3 Beds ⋅ 3 Baths ⋅ OC26015035 MLS
Offered for the first time in over 50 years, this exceptional 1929 Spanish Colonial Revival is a rare offering in the coveted Southwest—lovingly maintained in its authentic character and rich with provenance. Designed by architect E.W. Klausen and built by O.M. Berg for William Thom, then Mayor of Pasadena, the home is recognized on the City’s Designated Historic Resources & Landmarks list—an address with history, craft, and quiet gravitas. Set on a rare 9,520 sq. ft. lot-and-a-half and spanning approx. 1,891 sq. ft., the 3 bed, 2.5 bath home is a study in preserved craftsmanship—where the architecture and interiors still speak the same language. True to its roots, a composed roofline blends hip and front-gable forms, finished in Spanish clay tile, while original wood casement windows remain throughout, holding the home’s scale, proportions, and warmth. Inside, the kind of material integrity that rarely survives intact sets the tone: lath-and-plaster walls, original doors and hardware, and glass knobs paired with a classic skeleton key—small, cinematic details that instantly place the home in its era. The interior doors feature distinctive round medallion-style carving, adding texture and artistry to everyday passages. Underfoot, 1” wood planks laid in a meticulous 3–4–5 pattern reflect a level of craftsmanship nearly impossible to replicate today. The living room is anchored by a statement Talavera-tiled fireplace with period ventilation detailing, framed by dramatic wood-beamed ceilings and softened by natural light. In the dining room, original built-in corner curio cabinets add a collected, timeless finish—equal parts function and charm. The grounds feel established and private—staghorn ferns, mature landscaping, and a Spanish pergola-style setting creating an atmosphere of calm. A long gravel driveway leads to the original high-ceiling two-car garage and generous additional parking, with a classic wing wall creating a graceful connection between the residence and the detached garage. Balconies—including a primary balcony with ocean views—bring the coast into everyday life. Just two blocks from the beach, this is San Clemente living at its most timeless—morning surf, sunset strolls, and a home that holds the story of it all. Eligible for the Mills Act, this is legacy with the potential for meaningful property tax advantages. An invitation to preserve and steward one of San Clemente’s historic originals.

212 W Avenida Valencia, San Clemente

Listing courtesy of Listing Agent: Doug Echelberger (doug@echelberger.com) from Listing Office: Inhabit Collective.

Selling Office: NONMEMBER MRML.

609 Avenida Teresa, San Clemente
$3,400,000
4 Beds ⋅ 3 Baths ⋅ OC26179469 MLS
There are ocean views—then there is 609 Avenida Teresa. This reimagined residence showcases a breathtaking full panoramic ocean view with Catalina Island views and breathtaking sunset views, creating an unforgettable backdrop. Completed in 2024, the renovation went far beyond cosmetic updates. Significant permitted structural improvements included new foundation footings, structural steel beams, framing, ceiling modifications and relocated plumbing and electrical, all completed in accordance with approved engineering plans. The kitchen ceiling was raised to approx 9 feet, dramatically opening the main living spaces. The redesigned kitchen features custom KraftMaid cabinetry, Calacatta Carmel quartz countertops, oversized island, waterfall bar detail, full-height slab backsplash, large-format porcelain tile, glass upper cabinets, soft-close dovetail drawers, under-cabinet lighting, designer pendants and extensive recessed LED lighting. The living room is anchored by a custom gas fireplace wall with quartz surround, shiplap detailing, illuminated built-ins and coordinating cabinetry. A fully integrated Sonos-compatible multi-room audio system serves the kitchen, dining & family rooms, primary bedroom, hallway and backyard, with additional courtyard prewiring. The primary suite includes a custom closet system and a spa-inspired bath with freestanding soaking tub, oversized tiled shower, three recessed niches, tiled ceiling, Namib Fantasy slab bench and countertop, frameless glass enclosure, custom KraftMaid vanity, integrated mirror and outlets inside vanity drawers. The secondary bath was redesigned with large-format Ravel Lace tile, frameless glass, custom cabinetry and Snow White Quartz counters. The former laundry room was converted into a stylish powder room, while the laundry was relocated to a dedicated hallway space. Custom closet systems were added to all four bedrooms, along with a custom hallway closet. Additional upgrades include engineered hardwood flooring, eleven new shaker-style interior doors, new baseboards/casings, extensive recessed lighting, updated electrical, a dramatic 42-inch Pinky's flat-black entry door, interior paint in Decorator's White, exterior paint, custom exterior shutters and a new gas line to the courtyard BBQ. The true showstopper is the panoramic ocean view. Sophisticated coastal living at its finest!.

609 Avenida Teresa, San Clemente

Listing courtesy of Listing Agent: Brandi Vanderbeek (BrandiVanderbeek1@gmail.com) from Listing Office: Douglas Elliman of California.

Selling Office: Inhabit Collective.

6 Calle Angelitos, San Clemente
$3,400,000
4 Beds ⋅ 5 Baths ⋅ OC26171310 MLS
Situated on a private cul-de-sac lot in the coveted Montellano encalve of Talega, this William Lyon Plan 1 estate offers exceptional coastal living across 4,229 sqft on a 9,000 sqft lot. Showcasing refined Spanish architecture, the 4 bedroom plus bonus room (optional 5th bedroom) residence features en-suite accommodations throughout, a three-car garage, owned solar and extensive custom upgrades. A charming private courtyard with an outdoor fireplace welcomes you inside, where solid oak flooring and Saltillo tile set a timeless tone. The main level seamlessly connects elegant formal living and dining spaces filled with natural light to a chef's kitchen and expansive family room. Designed for elevated entertaining, the remodeled kitchen boasts a Sub-Zero refrigerator, stainless appliances, dual dishwashers, dual ovens, a 6-burner range, farmhouse sink, white Shaker cabinetry, quartz surfaces, a large center island and a full butler's pantry with a built-in wine fridge. Enjoy the downstairs spacious laundry room, updated powder room and walk-in pantry. The breakfast nook provides additional seating and opens to the spacious family room with custom entertainment center and fireplace. French doors open out to a covered dining patio, while a main level en-suite bedroom offers ideal flexibility for guests. Upstairs, the primary suite serves as a peaceful retreat featuring a private deck with serene hill views and a fully remodeled, spa-inspired bath complete with quartz counters, a soaking tub, double vanities, large updated shower and a generous walk-in closet. The upper level also includes two additional en-suite bedrooms and a versatile bonus room with a built-in dry bar. The resort-style backyard is an outdoor paradise featuring a sparkling pool, spa, built-in BBQ island, fire pit, lush lawn, and mature lemon trees all surrounded by panoramic vistas. Enjoy Talega's premier amenities, including resort-style pools, parks, hiking trails, sports courts, golf, top-rated Vista Del Mar schools, community events and close proximity to downtown San Clemente and world-class beaches.

6 Calle Angelitos, San Clemente

Listing courtesy of Listing Agent: Melissa Mitchell (melissa.mitchell@compass.com) from Listing Office: Compass.

Selling Office: The Virtual Realty Group.

705 S Ola Vista, San Clemente
$3,400,000
3 Beds ⋅ 3 Baths ⋅ PW26158232 MLS
Ocean views, vaulted ceilings, coastal charm, and a versatile floor plan come together in this beautifully updated 3-bedroom, 3-bathroom home designed for comfortable everyday living and effortless entertaining. Thoughtfully designed for both comfort and functionality, the home features one bedroom and one full bathroom on the main level, providing the perfect space for guests, multigenerational living, or added flexibility. Upstairs, you'll find two additional bedrooms, including the spacious primary suite where you can wake up to beautiful ocean views, along with an expansive office/flex room ideal for a home office, media room, playroom, fitness space, or additional living area. Step outside to two private upstairs balconies, including the primary suite balcony, where you can relax, enjoy the ocean view, and take in the refreshing Pacific breeze. Fresh interior and exterior paint create a bright, move-in-ready atmosphere, while the vaulted ceilings enhance the home's open and airy feel. The inviting side courtyard and private backyard provide ideal spaces for outdoor dining, entertaining, or simply unwinding in San Clemente's year-round coastal climate. Located in the highly desirable Southwest San Clemente neighborhood, this home offers convenient access to Avenida Del Mar's boutique shops, locally loved cafés, popular restaurants, the iconic San Clemente Pier, T-Street Beach, scenic coastal trails, and nearby beaches. Whether you're starting your morning with coffee, catching a surf session at T-Street, spending the afternoon by the ocean, or enjoying dinner near the pier, this home embraces the relaxed coastal lifestyle that makes San Clemente one of Southern California's premier coastal communities.

705 S Ola Vista, San Clemente

Listing courtesy of Listing Agent: Mania Persekian (mania@maniapersekian.com) from Listing Office: Compas Dana Point.

Selling Office: Compass.

How much is your home worth?

Get instant property value now!