Refine Search
Sort by
1732 Brittney, Beaumont
$465,000
2 Beds ⋅ 3 Baths ⋅ IG26044020 MLS
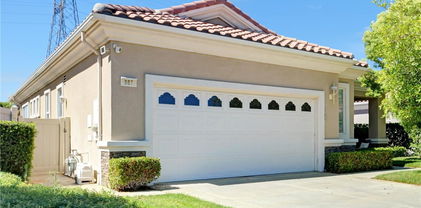
Welcome to 1732 Brittney! A Del Webb home and Solera's largest model at 2,127 Sq ft. The 'EMERALD’ features 2 Bedroom's, 3 Baths + Den/Office . It includes TWO Primary Bedrooms with En Suite Bathrooms & Walk-in Closets; each located on opposite ends of the home with privacy in mind. The Kitchen is well thought out, with a large Island/Breakfast Bar with ample storage, cabinetry & counter space. With BEAUTIFUL upgraded wood flooring and crown molding throughout, it is an Entertainers delight. Family and friends alike will appreciate the open floor plan, where people can gather and mingle, flowing seamlessly into the back yard, enjoying the peaceful fountain, covered patio and rock garden. The AC unit was replaced and it still has a 5 year warranty left on it. A new heating unit was installed in 11/24. Solera offers a Clubhouse, Library, Meeting & Banquet Rooms, Pool, Spa, Indoor Gym, Indoor Track, Tennis Courts, Billiards, , Bocce Ball, Classes & Clubs, Group Trips and 24-hour Security. Basic Spectrum Cable and Internet are included with your HOA. The Solera 55+ Community is surrounded by a picturesque mountain backdrop, and is Freeway close, I-10/60. Just a short distance to wonderful shopping, Cabazon Outlets, Casino Morongo; Golf at Oak Valley Greens; Palm Springs and Desert; Medical facilities close by, including Loma Linda University Medical Center, with medical services in Beaumont. Furniture available, inquire with Agent.

1732 Brittney, Beaumont

Listing courtesy of Listing Agent: Gwenis Gossett (Gwen@calcurbs.com) from Listing Office: California Curb Appeal Real Property Specialists.

Selling Office: Real Brokerage Technologies, Inc.

509 Monika Court, Beaumont
$465,000
3 Beds ⋅ 2 Baths ⋅ IG26012372 MLS
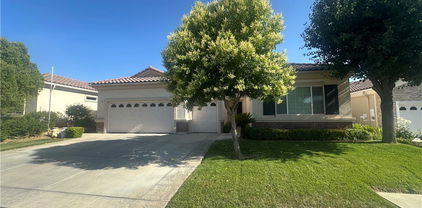
Cute Single Story Home in Beaumont! Home is located in a cul-de-sac with no HOA dues & low property taxes. Short distances to schools, sports park & shopping. Home has been remodeled with upgraded windows & rear sliding glass door, brand new carpet & interior paint. Kitchen features oak cabinets, quartz countertops, tile flooring, stainless steel appliances & sink with pull out sprayer. Lots of countertop space. Cozy rock fireplace in the living room. Raised Panel doors. Remodeled bathrooms with tile surround shower & tub. Large covered patio. Shed included and large side yards with paved parking for an RV, boat or trailer. Spacious garage with a metal roll up door with automatic opener & convenient side door. Roofing paper replaced less than a year ago. Decorative front yard with courtyard with a great mountain view. Come and see!

509 Monika Court, Beaumont

Listing courtesy of Listing Agent: David Fenn (davefenn92@gmail.com) from Listing Office: FENN REAL ESTATE, INC..

Selling Office: Fiv Realty Co..

1546 Tattlesall, Beaumont
$465,000
2 Beds ⋅ 2 Baths ⋅ IG25259401 MLS
Some homes simply feel different the moment you step inside--calmer, warmer, more welcoming. This is one of those homes. Tucked within the beautifully maintained grounds of Four Seasons Beaumont, this pristine "Sanctuary" model has been cared for with intention. Every room tells a story of comfort and ease, from the soft glow filtering through the plantation shutters to peaceful flow of open living space. The kitchen features crisp white cabinetry with special pulls & Butlers pantry quietly connects gatherings and quiet mornings, ready for celebrations or simple cups of coffee. The backyard has a beautiful serine water feature and a stamped concrete patio to enjoy the summer and even winter evenings. With 2 bedrooms, 2 baths and a den/office, this home offers spaces that adapt to your life: a place to work, create, unwind, or welcome loved ones. Life in Four Seasons Community exists with beautiful walking paths, three shimmering pools (one being an indoor pool), a bistro restaurant, serving lunch/breakfast and dinner, three club houses, beauty salon, massage parlor, movie theatre, billiards, fitness center with state-of-the-art equipment BBQ & picnic area, tennis courts, pickle ball/paddle tennis, putting green, a dog park and so many wonderful activities and clubs to meet new friends and be as active as you choose. Here, home is more than a structure, it is a lifestyle, a community and a feeling. You will want to come visit this home and community, you may never want to leave.

1546 Tattlesall, Beaumont

Listing courtesy of Listing Agent: Cynthia Raymond (cynthiaaraymond@yahoo.com) from Listing Office: CENTURY 21 LOIS LAUER REALTY.

Selling Office: WESTCOE REALTORS INC.

351 Scarlett Runner, Beaumont
$465,000
2 Beds ⋅ 2 Baths ⋅ IV25234387 MLS
Are you ready to redefine retirement or secure the ultimate second home that sparks joy every single day? Welcome to 351 Scarlett Runner Dr., an exquisite single-story sanctuary nestled in the prestigious Four Seasons 55+ resort community in Beaumont. This stunning 2-bedroom, 2-bathroom haven, complete with a 3-car tandem garage and a versatile den, spans 1,600 sq. ft. of thoughtfully designed, light-filled space—crafted to elevate your lifestyle with effortless elegance and boundless opportunity. As you pass through the secure gates of Four Seasons, you’re greeted by lush, meticulously manicured landscaping and breathtaking mountain vistas that set the stage for a life of serenity and inspiration. This isn’t just a home—it’s a gateway to a vibrant, fulfilling chapter. Step inside to discover a timeless modern kitchen, featuring expansive countertops, a spacious walk-in pantry, a sleek central island, and appliances. The open-concept design seamlessly connects the kitchen to the dining and living areas, where abundant natural light pours in, framing picturesque views of the surrounding scenery from both your front and backyard. The backyard? A low-maintenance masterpiece designed for pure enjoyment. With no neighbors directly behind, it’s your private oasis for sipping morning coffee, practicing yoga under the stars, or hosting unforgettable evenings with loved ones. The primary suite is a retreat unto itself, boasting a spa-inspired bathroom and a generous walk-in closet that pampers you with luxury. Across the house, a private guest bedroom offers a welcoming space for family or friends, ensuring everyone feels at home. Plus, the flexible den can transform into a home office, creative studio, or even an extra bedroom—the possibilities are as endless as your imagination. But the magic of 351 Scarlett Runner Dr. extends far beyond its walls. The Four Seasons Community is a vibrant, resort-style haven where every day feels like a vacation. Dive into refreshing pools, stay active in the state-of-the-art fitness center, or challenge friends on the pickleball courts. Wander scenic walking trails, join lively social clubs, or immerse yourself in a packed calendar of events that turn neighbors into lifelong friends. This is more than a community—it’s a lifestyle that celebrates connection, adventure, and joy. Call now to schedule your private showing and step into the life you’ve always dreamed of!

351 Scarlett Runner, Beaumont

Listing courtesy of Listing Agent: SASHA EUTSEY (sashaeutsey@yahoo.com) from Listing Office: BERKSHIRE HATHAWAY HOMESERVICES CALIFORNIA REALTY.

Selling Office: Innovate Realty, Inc..

1570 Winding Sun Drive, Beaumont
$464,398
2 Beds ⋅ 2 Baths ⋅ IV26111974 MLS
Backyard Landscaping Package and Stucco Patio Cover Included. Homes at Vita allow you to invite everyone on your list. Find next-level features like large kitchen spaces, additional optional Primary Suites, bedrooms, and more. These are the perfect homes for hosting and toasting. Included Features: Fiberglass Shower at Primary Bath, Fiberglass Tub/Shower with Subway Pattern at Bath 2, BBQ Stub Out, Upgraded Shaker Cabinets in "Smoke," Upgraded Pull Handles in Brushed Satin Nickel, White Quartz Countertops, Upgraded Pull-Down Kitchen Faucet, (2) Pendant Light Prewire Pkg At Island, Upgraded Ceco Hand Crafted Single Bowl Stainless Steel Kitchen Sink, Flat Screen TV Plumbing in Great Room. Buyer to select flooring in the design studio. Estimated Completion of July 2026

1570 Winding Sun Drive, Beaumont

Listing courtesy of Listing Agent: NYLA STERLING (nyla.sterling@tripointehomes.com) from Listing Office: TRI POINTE HOMES HOLDINGS, INC..

Selling Office: BARENBERG ESTATES.

745 Cardinal, Beaumont
$464,000
3 Beds ⋅ 1 Baths ⋅ IV26165451 MLS
Discover 745 Cardinal Street, a charming 3-bedroom, 1-bath home in Beaumont's desirable Oak Valley Greens community with no HOA. Perfect for a young family or first-time homebuyer, this home offers peaceful mountain views, a cozy fireplace, and a spacious primary bedroom with a walk-in closet and private access to the dual-sink bathroom. The owner has plans drawn for an optional secondary bathroom. Enjoy low-maintenance, water-wise landscaping and a covered Alumawood patio, ideal for relaxing or entertaining. Additional features include, indoor laundry, a finished two-car garage, and a durable tile roof. Conveniently located near schools, parks, and shopping, this home offers comfort, convenience, and exceptional value. Schedule your private showing today!

745 Cardinal, Beaumont

Listing courtesy of Listing Agent: REBECCA LAGRAND (HomesByRebecca03@gmail.com) from Listing Office: EXP REALTY OF SOUTHERN CALIFORNIA INC..

Selling Office: RE/MAX ADVANTAGE.

1771 Vasili Lane, Beaumont
$461,000
2 Beds ⋅ 2 Baths ⋅ IV26123471 MLS
Welcome to this beautifully updated home on Vasili Lane! Both bathrooms have been fully renovated with modern touches. Other recent improvements include a brand new AC unit and furnace (less than a year old), upgraded electrical in the garage, new vinyl fencing (along the south side), fresh interior paint, new carpet, new ceiling fans, recessed lights, new curtains, new sink faucet(s), and an updated fireplace/ mantle. The side yard is wide and may be able to accommodate RV, trailer, or boat parking. The rear fence of the backyard is also equipped with a gate to provide direct access into the park. Best of all, there's no HOA payment! Be sure to book your showing appointment before this gorgeous, move-in ready home is gone!

1771 Vasili Lane, Beaumont

Listing courtesy of Listing Agent: JENNIFER RAMSTAD (jennifer.ramstad.realtor@gmail.com) from Listing Office: REALTY MASTERS & ASSOCIATES.

Selling Office: YUCAIPA VALLEY REAL ESTATE.

371 Song Bird, Beaumont
$460,000
2 Beds ⋅ 2 Baths ⋅ IG26129378 MLS
Welcome to 371 Song Bird, a beautifully upgraded single-story home located within the highly sought-after Four Seasons at Beaumont, a premier gated 55+ active adult community. Built in 2017, this thoughtfully designed residence offers approximately 1,473 square feet of living space with 2 bedrooms, 2 bathrooms, and an open-concept floor plan that blends comfort, style, and functionality. This move-in-ready home features newly installed luxury vinyl plank flooring, fresh exterior paint, a newly remodeled primary walk-in shower, (5 High Fidelity surround sound speakers are built in for home theatre) and fully paid for, (two-year-old) solar panels, providing both modern appeal and energy efficiency. The spacious kitchen opens seamlessly to the living and dining areas, creating an ideal space for entertaining and everyday living. Large windows fill the home with natural light while offering pleasant neighborhood and mountain views. Situated on a generously sized lot in a quiet neighborhood, the backyard provides a private setting for outdoor relaxation and enjoyment. Residents of Four Seasons at Beaumont enjoy resort-style amenities including clubhouses, swimming pools, fitness centers, tennis and pickleball courts, walking trails, social clubs, and a full calendar of community activities. With its desirable location, quality upgrades, paid solar system, and access to exceptional community amenities, 371 Song Bird presents a rare opportunity to enjoy low-maintenance, resort-style living in one of Beaumont's most desirable active adult communities.

371 Song Bird, Beaumont

Listing courtesy of Listing Agent: Patrick Liskey (patrick@sunlakesrealty.com) from Listing Office: Century 21 Sun Lakes Realty.

Selling Office: Berkshire Hathaway Homeservices California Realty.

979 Ironwood Road, Beaumont
$460,000
2 Beds ⋅ 3 Baths ⋅ IV26027563 MLS
This is the favored Emerald floor plan in the gated community of Solara in the City of Beaumont. Solar is included and Fully Paid Off! The floor plan is a single story with loads of space at 2127 Square Feet. The seller installed a separate A/C splitter for the main bedroom. The main bathroom has a large walk in closet and a Jacuzzi tub. Laundry room has a sink and is inside of the home, gas dryer hookup. There is a two car garage as well as a separate bay for a golf cart. Cathedral ceilings, blinds in the windows, two patios one being an Aluma Wood built. The Community has a golf course, Clubhouse, tennis, pool and spa, Bocce Ball Court and so much more! The home was built in 2004 according to Records. Kitchen has an island, granite counter tops, built in double oven, dishwasher and microwave. The living room, dining area and kitchen are open to each other. Fireplace has an electric starter.

979 Ironwood Road, Beaumont

Listing courtesy of Listing Agent: GUY PATTERSON (thepattersonteam@gmail.com) from Listing Office: GUY PATTERSON REALTY GROUP.

Selling Office: Seller Door RE & Finance.

1455 Rocky Mountain Park, Beaumont
$460,000
2 Beds ⋅ 2 Baths ⋅ CV25266611 MLS
Welcome home to Rocky Mountain Park in the guard-gated community of the highly acclaimed Four Seasons! This stunning single-story residence in the coveted Arbors One Collection offers 2 bedrooms, 2 bathrooms, and a versatile den, perfectly designed for comfortable living. Step inside to discover designer paint throughout and upgraded flooring that elevates the home’s elegant aesthetic. The thoughtfully designed layout has natural light coming from every window, making for a welcoming home. It maximizes both space and functionality, making this one of the most sought-after floor plans in the desired Arbors Collection. The outdoor living space is truly exceptional, featuring a newly installed putting green flanked by two pergolas, creating an ideal setting for entertaining or relaxing. Stunning landscaping in both the front and back yards completes this resort-style retreat. Four Seasons is an active 55+ community that offers an unparalleled lifestyle with extensive walking and hiking trails, multiple pools, sports courts including pickleball, and a variety of clubs and activities to suit every interest. This is more than a home—it’s a lifestyle. Don’t miss this rare opportunity to own one of the most desirable floor plans in the Four Seasons! The only thing missing is YOU!

1455 Rocky Mountain Park, Beaumont

Listing courtesy of Listing Agent: Courtney O'Steen (courtney@courtneysells.net) from Listing Office: eXp Realty of Greater Los Angeles.

Selling Office: Henderson Woods Realty.

1140 Lantana, Beaumont
$460,000
2 Beds ⋅ 3 Baths ⋅ IG25255697 MLS
NEW FLOORING and ready for new showings! Photos to be updated soon! Great Value for this beautiful turnkey home in the popular 55+ community of Solera, a Del Webb Community. This wonderfully maintained home features 2 spacious bedrooms, a versatile office/den, 2 full bathrooms, a powder room, a 2-car garage, and an additional golf cart garage. Large lot size with a very nice landscaping and a quiet patio cover where you can enjoy your peaceful evenings. The kitchen and living areas offer generous space for entertaining. The master suite boasts a large walk-in closet, and the second bedroom also has its own private full bathroom. Additionally, there is a separate office off the living area. Residents enjoy a vibrant lifestyle with resort-style amenities including a pool, spa, clubhouse, indoor walking track, tennis courts, bocce ball, library, and more. Conveniently located near the 10 Freeway, this home offers easy access to Palm Springs, Oak Glen, Cabazon Outlets, golf courses, and Morongo Casino. Experience the charm, comfort, and convenience of Solera living.

1140 Lantana, Beaumont

Listing courtesy of Listing Agent: Brian Spinuzzi (brian@logicrealty.com) from Listing Office: Logic Realty.

Selling Office: Elevate Real Estate Agency.

1656 Spring Run Lane, Beaumont
$460,000
2 Beds ⋅ 2 Baths ⋅ CV25254573 MLS
Welcome to this Stunning Move-In Ready Home in the Prestigious Altis 55+ Community! SAVE THOUSANDS on UPGRADES on this beautiful and unique home featuring a perfect blend of contemporary Mediterranean elegance and modern Spanish design. From the moment you walk through the foyer, you’ll notice the luxury finishes, high ceilings, and abundant natural light that make this property truly exceptional. This home is loaded with great PREMIUM UPGRADES — all included at no extra cost to you. The sellers have already invested thousands in enhancements, including a cement-and-stucco covered patio, FULLY LANDSCAPED backyard with mature apricot and lemon trees, plantation shutters, flooring throughout and complete fencing for privacy enjoyment and comfort. The chef’s kitchen boasts quartz countertops, stylish cabinetry, stainless steel appliances, and a spacious walk-in pantry, seamlessly opening to the family area with breathtaking oversized picture windows showcasing peaceful views of your private green yard. The primary suite is a luxurious retreat with a large walk-in closet and a spa-inspired bathroom featuring sleek quartz finishes. Energy-efficient SOLAR PANELS (only $86/month) keeps your utility costs low while you enjoy the modern comfort this home provides. Nestled in the highly sought-after Altis 55+ community, you’ll also enjoy resort-style amenities including a state-of-the-art recreation center, pool, spa, tennis and pickleball courts, BBQ areas, and clubhouse — all designed to enhance your elite lifestyle. Why pay more for upgrades elsewhere when they’re already here and ready for you to enjoy? Move right in, save thousands, and start living the elevated Altis lifestyle today!

1656 Spring Run Lane, Beaumont

Listing courtesy of Listing Agent: Sofia Morales Santana (estatesbysofia@gmail.com) from Listing Office: CENTURY 21 PRIMETIME REALTORS.

Selling Office: REALTY MASTERS & ASSOCIATES.

925 Bluebell Way, Beaumont
$459,900
3 Beds ⋅ 3 Baths ⋅ IG25262443 MLS
One time opportunity for this well-built condo in the highly desirable Alisio Community of Beaumont. Features 3 bedrooms and 2.5 bathrooms across 1,750 sq ft of well-designed living space.  Spacious living/dining area, kitchen with modern appliances, granite countertops, vinyl planks flooring throughout downstairs and recessed lighting. All bedrooms upstairs, including a primary suite. Also features a two-car attached garage, solar panels, low-maintenance backyard, perfect for entertaining or relaxing. HOA Amenities include a bbq, playground and picnic areas. Near schools, shopping, and with easy access to the I-10 freeway for commuting. Welcome home!

925 Bluebell Way, Beaumont

Listing courtesy of Listing Agent: Gerry Ramos (GerryRamosRealty@gmail.com) from Listing Office: KELLER WILLIAMS REALTY.

Selling Office: RE/MAX INNOVATIONS.

902 Elm Avenue, Beaumont
$459,000
2 Beds ⋅ 2 Baths ⋅ IV26095061 MLS
Charming 2 BR, 2 BA Single Story Home on Large Corner Lot w/ detached 2 Car Garage. This home has been beautifully remodeled w/ perfect blend of modern finishes & endless potential. Some of the homes Upgrades include New Waterproof Laminate Flooring throughout, New recessed lighting, fresh paint inside & out. There is functional open flow from living room to kitchen. The kitchen has been renovated w/ contemporary cabinetry, new quarts stone counters, new garbage disposal & new pull out faucet. Cozy Living room with fireplace. Bathrooms have been remodeled w/ custom built shower and tub, beautiful mosaic tile walls w/ elegant tile design, new vanities, new toilets, all new plumbing fixtures & light fixtures. Beautiful primary bedroom with mirror closet door and primary bathroom. Separate Laundry room attached to garage. Sliding wrought iron gate allowing RV Access. Huge yard for entertaining with endless potential. Perfect FHA Home Must See

902 Elm Avenue, Beaumont

Listing courtesy of Listing Agent: LAUREN PRUNEDA (laurengpruneda@gmail.com) from Listing Office: GOOD LIFE REALTORS INC.

Selling Office: TITAN REAL ESTATE GROUP.

1576 Winding Sun Drive, Beaumont
$459,000
2 Beds ⋅ 2 Baths ⋅ IV26026099 MLS
Included Backyard Landscaping Package and Stucco Patio Cove, Selected Features: Fiberglass Shower at Primary Bath -- Fiberglass Tub with Subway Pattern at Bath 2, Color Scheme 9 Elevation C, 8' Entry Door, BBQ Stub Out, Included Den, GE 30" Free-Standing Gas Range Appliance Package with Microwave Hood in Stainless Steel, Shaker Cabinets in "Alto," Upgraded Satin Nickel Bar Pull Handles for Cabinets, White Quartz Countertops, Upgraded Pull-Down Kitchen Faucet in Chrome, (2) Pendant Light Prewire Pkg At Island, Ceco Hand Crafted Equal Bowl Stainless Steel Kitchen Sink, Ceiling Fan Prewire with 2 Switches at Outdoor Patio, Flat Screen TV Ready w/Conduit in Great Room, Buyer to select flooring in the design studio, 3,900 SF Lot, Estimated Completion of April/May 2026

1576 Winding Sun Drive, Beaumont

Listing courtesy of Listing Agent: NYLA STERLING (nyla.sterling@tripointehomes.com) from Listing Office: TRI POINTE HOMES HOLDINGS, INC..

Selling Office: RE/MAX ADVANTAGE.

737 Edgar, Beaumont
$458,000
3 Beds ⋅ 2 Baths ⋅ IV25239218 MLS
Buyer did not perform!!! It's you opportunity to finally own! This spacious 2-story home is ready for you to move right in. Conveniently located on a quiet well-kept street close to all your favorite downtown spots. This 3 bed and 2 bath home offers plenty of space for the family and all your vehicles. The home sits well back off the street offering a beautifully landscaped large front yard area with lush green grass, various trees, fire pit, and a beautiful fountain. There are two separate drives and a large carport offering plenty of vehicle parking or storage. The oversized garage with separate workshop has been partially finished with drywall and updated lighting and outlets, this could make a great ADU. Inside the home you will find the newly completed vinyl flooring throughout the home. The large kitchen with plenty of bar seating is open to the family room and designed around a wood burning brick fireplace. There is a large bonus room downstairs, with a wood burning stove, that can be the 3rd bedroom, an office, den, or whatever you desire. There is a 3/4 bath downstairs in addition to a separate and spacious laundry room. Upstairs you will find 2 additional bedrooms and a full bath with a newly installed soaking tub/shower. This great home has so much to offer and the location is very convenient and commuter friendly. Low tax rate and No HOA!!! Don't let this one slip away!

737 Edgar, Beaumont

Listing courtesy of Listing Agent: DANIEL GRUNER (DAN.GRUNERTEAM@GMAIL.COM) from Listing Office: THE ASSOCIATES REALTY GROUP.

Selling Office: REALTY ONE GROUP ROADS.

887 Westchester Road, Beaumont
$458,000
2 Beds ⋅ 2 Baths ⋅ TR25176420 MLS
PRICE REDUCTION!!!! Welcome to 887 Westchester Rd. !!!!!!, This stunning home offers 1,687 square feet of luxurious living space in the highly desirable 55+ guard-gated community of Solera at Oak Valley Greens. This spacious single-story home features 2 bedrooms, 2 bathrooms, plus a dedicated TV room, offering both comfort and versatility. Step inside to a bright and open living space where comfort meets style. The spacious living room is anchored by a cozy fireplace and filled with natural light from expansive windows, creating the perfect setting for both relaxation and entertaining. The dining area seamlessly connects the living and kitchen spaces, highlighted by a modern chandelier and plenty of room for gatherings with family and friends. The kitchen is a true centerpiece, featuring sleek white cabinetry, stainless steel appliances, and a large peninsula with bar seating—ideal for casual meals or hosting. Its open layout flows effortlessly into the dining and living room, making it the heart of the home. The primary suite includes a large walk-in closet, dual sinks, a soaking tub, and separate shower. A spacious guest bedroom and full bath ensure comfort for visitors. The TV room offers flexibility for media, hobbies, or a cozy retreat. Step outside to your own private retreat! This beautifully landscaped backyard features a covered patio with ceiling fan and string lighting, perfect for relaxing or entertaining guests year-round. The expansive lawn is surrounded by lush greenery, mature trees, and carefully manicured shrubs, creating a peaceful setting with both shade and open space. Decorative stonework and raised planters add charm and character, while the wrought-iron fencing provides an open view of the surrounding area. Whether you’re enjoying a quiet morning coffee, hosting a barbecue, or simply soaking in the tranquil atmosphere, this backyard is designed for both comfort and style.

887 Westchester Road, Beaumont

Listing courtesy of Listing Agent: Juan Valdez (jjvaldez88@yahoo.com) from Listing Office: Realty Masters & Associates.

Selling Office: eXp Realty of Southern Ca, Inc.

1518 Kylemore Way, Beaumont
$455,000
2 Beds ⋅ 2 Baths ⋅ CV26041142 MLS
Welcome to this beautifully maintained 2-bedroom, 2-bathroom home in the highly sought-after 55+ community of Altis in Beaumont. Perfectly situated on a desirable corner lot, this home offers added privacy, abundant natural light, and fantastic curb appeal. Step inside to an inviting open floor plan designed for both comfort and entertaining. The spacious living and dining areas flow seamlessly into the modern kitchen, creating a bright and airy atmosphere ideal for gatherings with family and friends. Large windows frame beautiful mountain views while enhancing the home’s warm, welcoming feel. The thoughtfully designed layout includes two generously sized bedrooms and two full bathrooms, offering comfort and privacy for you and your guests. The primary suite provides a peaceful retreat with ample space and a well-appointed en-suite bath. Enjoy outdoor living at its finest under the Alumawood-covered patio—perfect for relaxing mornings, evening sunsets, or entertaining while taking in the stunning mountain backdrop. The solar system helps keep electric bills low, adding efficiency and long-term savings to this exceptional home. Living in Altis means enjoying resort-style amenities, scenic walking trails, and a vibrant, active lifestyle in one of Beaumont’s premier 55+ communities. This is more than a home—it’s a lifestyle opportunity you won’t want to miss.

1518 Kylemore Way, Beaumont

Listing courtesy of Listing Agent: Sue Ann Challita (sueannchallita@gmail.com) from Listing Office: The Agency.

Selling Office: NONMEMBER MRML.

1580 Trinette, Beaumont
$455,000
3 Beds ⋅ 2 Baths ⋅ DW26009611 MLS
Contemporary Ranch Style single-story home located on a desirable corner lot, featuring a stucco exterior and tile roof. The well-designed floor plan offers 3 bedrooms and 2 bathrooms, a welcoming living room with a fireplace, dining area, kitchen, and an attached 2 car garage. The primary bedroom includes a private en-suite bathroom and a spacious closet, providing comfort and privacy. Recent upgrades include “newer fascia boards, roof plywood, fencing, exterior paint, water heater, garage side-entry doors, front security-screen door, new closet doors, shower doors, toilets, bathroom faucets, and new carpet in two bedrooms”. The dining area opens to a covered patio, leading to a generously sized backyard ideal for entertaining, relaxing, and play.

1580 Trinette, Beaumont

Listing courtesy of Listing Agent: Rogelio Sanchez (Info.rogeliosanchez@gmail.com) from Listing Office: Keller Williams SELA.

Selling Office: First Team Real Estate.

1678 Park Village, Beaumont
$455,000
3 Beds ⋅ 2 Baths ⋅ OC25247434 MLS
Ready for occupancy! This stunning single-story is offering 3 bedrooms, 2 bathroom with a bright open floor plan features wide entry hallway leading to generous living and dining areas. The modern kitchen features granite counter tops, a large center island , and a convenient pantry. Additional highlights include a separate laundry area, remote controlled window shades, a tankless water heater and solar panel for energy efficiency. Located in a desirable 55+ Altis community, residents can enjoy outstanding amenities such as pickleball courts, spools, spa, barbecue and TV area, a clubhouse, with fitness and conference rooms and beautifully landscaped common areas. Conveniently situated near Palm Springs, this home offer easy access to shopping, dining and medical facilities, and major freeways while maintaining a welcoming small-town charm. Come see and appreciate all this home and community have to offer!

1678 Park Village, Beaumont

Listing courtesy of Listing Agent: Norie Whittaker (norie.whittaker.jere@gmail.com) from Listing Office: Jason Elle Real Estate Inc.

Selling Office: Keller Williams Realty.

1744 S FOREST OAKS Drive S, Beaumont
$455,000
2 Beds ⋅ 2 Baths ⋅ IV25218752 MLS
PRICE REDUCTION!!!!Beautifully Updated Home in Solera 55+ Community! Welcome to 1744 S. Forest Oaks in the highly desirable Solera Active Adult Community of Beaumont. This inviting 2-bedroom, 2-bathroom home has been thoughtfully upgraded with new flooring, new cabinets, and stunning quartz countertops in the kitchen, creating a fresh, modern look throughout Residents of Solera. Enjoy a vibrant lifestyle with exceptional amenities, including: Sparkling community pool & spa, Tennis courts and fitness center. Spacious activity and meeting rooms and a wide range of senior activities and clubs Scenic setting right next to the golf course with an HOA of just $335 per month, you’ll enjoy resort-style living at an incredible value. The community is also conveniently located near shopping, dining, and schools, making everyday living effortless. Don’t miss this opportunity to own a beautifully upgraded home in one of Beaumont’s most sought-after 55+ neighborhoods!

1744 S FOREST OAKS Drive S, Beaumont

Listing courtesy of Listing Agent: LEROY HOLT (Leroyholt@hudhomes.ca) from Listing Office: SOLR REALTY.

Selling Office: COLDWELL BANKER RESIDENTIAL BR.

1185 Lantana Road, Beaumont
$454,000
2 Beds ⋅ 5 Baths ⋅ IG25154933 MLS
This is very well kept highly sought-after Solera Community House at 1185 Lantana Street. This is part of the communities luxurious Emerald Model 2 bedroom plus a Den home with an open floor plan and spacious layout with a very modern design. The kitchen features a beutiful large grantite countertop island, perfect for hosting and plenty of room outdoors with a very nice lawn and seating area. Bedrooms are large with private bathrooms and a large den area. Generous lot and sizable backyard with plenty of on the back patio or BBQ and entertain family and friends. Solera is not just a home, but a vibrant community offering an array of resort-style amenities. Dive into the refreshing pool area, challenge yourself at the state-of-the-art fitness center, or indulge in friendly matches at the tennis court and pickleball courts...THIS IS A MUST SEE HOME!

1185 Lantana Road, Beaumont

Listing courtesy of Listing Agent: Austin Todd (atodd@capitalunitedbanking.com) from Listing Office: Capital United.

Selling Office: eXp Realty of Southern California.

278 Kings Canyon, Beaumont
$452,500
2 Beds ⋅ 2 Baths ⋅ IG26052923 MLS
Resort-style living awaits in the prestigious K. Hovnanian Four Seasons at Beaumont, a premier gated 55+ community. This beautifully maintained home offers an open floor plan, granite kitchen counter with center island, private backyard with fruit trees and grapevines, and a large Alumawood patio with mountain and walking-path views. Living in Four Seasons means embracing an active and vibrant lifestyle. Residents enjoy a fitness center and spa, indoor and outdoor pools, tennis, pickleball, bocce ball, scenic walking trails, and a wide variety of social activities including cards, bridge, and canasta. Stop by the community bistro, enjoy a movie at the theater, or treat yourself at the on-site salon. All this and much more awaits you in this exceptional community. This well-appointed home features an open and inviting floor plan designed for comfort and easy living. Tile flooring throughout most of the home—except the bedrooms—offers both beauty and easy maintenance. Ceiling fans throughout help keep the home comfortable year-round. The spacious kitchen features beautiful granite countertops with a satin finish, an elegant backsplash, a large center island perfect for gathering, and abundant cabinet space. An additional office provides flexible space ideal for a home office, hobbies, or a cozy den. The light and airy primary bedroom offers a relaxing retreat, with an adjoining bath featuring an enlarged walk-in tile shower. Indoor laundry conveniently leads to the garage, which includes epoxy flooring and excellent storage including a ceiling rack. Enjoy low-maintenance living with front yard landscaping maintained by the HOA. The private backyard offers a large Alumawood patio, fruit trees, and grape vines, with views of the community walking path and surrounding mountains—perfect for relaxing or entertaining. This is more than a home — it’s an opportunity to enjoy the active, resort-style lifestyle that makes Four Seasons at Beaumont so special.

278 Kings Canyon, Beaumont

Listing courtesy of Listing Agent: John Swem (swejon@aol.com) from Listing Office: RE/MAX TIME REALTY.

Selling Office: NONMEMBER MRML.

1589 Park Village Drive, Beaumont
$451,034
2 Beds ⋅ 2 Baths ⋅ IV26002438 MLS
This single-story floorplan could be your next dream home. Enjoy the ample space provided by the open Great Room, Dining Room, and Kitchen. Stylish options available throughout also means you’re get to add even more brightness and sophistication. Selected Features: Fiberglass Corner Shower at Primary Bath, Fiberglass Tub with Subway Pattern at Bath 2, GE 30" Free-Standing Gas Range Appliance Package with Microwave Hood in Stainless Steel--Shaker (Recessed Panel) Vintage with 7" Bar Pull in Matte Black, Simply White Quartz at Kitchen Perimeter With 6" Splash, Essa Pull-Down Kitchen Faucet in Matte Black, (2) Pendant Light Prewire Pkg At Island, Elkay Farmhouse Single Bowl Fireclay Kitchen Sink in White, Flat Screen TV Ready w/Conduit at Great Room, Garage Service Door, BBQ Stub Out. Completed Backyard Package. Estimated Move-In June 2026

1589 Park Village Drive, Beaumont

Listing courtesy of Listing Agent: NYLA STERLING (nyla.sterling@tripointehomes.com) from Listing Office: TRI POINTE HOMES HOLDINGS, INC..

Selling Office: None MRML.

889 Pennsylvania, Beaumont
$450,000
3 Beds ⋅ 2 Baths ⋅ IG26168381 MLS
Why buy a home only to face costly repairs after moving in? At 889 Pennsylvania Avenue, the major improvements have already been completed—giving you the freedom to move in now and personalize the home over time. This charming single-story home offers 3 bedrooms, 2 bathrooms and 1,165 sq. ft. of comfortable living space on a generous 9,148 sq. ft. lot. A detached 400 sq. ft. two-car garage/workshop provides valuable space for parking, storage, hobbies or projects. Over the past year, the sellers have invested in the improvements that matter most: a NEW roof, NEW HVAC system, NEW insulation and NEW exterior paint. The interior has also been refreshed with new paint, new flooring in all three bedrooms, new ceiling fans throughout and new bedroom closet doors. Even better, the home includes PAID SOLAR, LOW TAXES and NO HOA—valuable features that can help keep the overall cost of homeownership more manageable. The spacious backyard offers plenty of room to create the outdoor space you have been imagining, whether that includes a garden, play area, entertaining space or a quiet place to relax. With its major systems already updated, paid solar, oversized lot and detached garage/workshop, this home offers something increasingly difficult to find: a solid home you can enjoy today while making it your own over time. Seller will consider buyer concessions with an acceptable offer. Some photographs have been virtually enhanced to help illustrate the property’s potential.

889 Pennsylvania, Beaumont

Listing courtesy of Listing Agent: Michelle Theisen (MichelleTheisen.Realtor@gmail.com) from Listing Office: COLDWELL BANKER KIVETT-TEETERS.

Selling Office: SOUTHLAND REALTORS.

How much is your home worth?

Get instant property value now!