Refine Search
Sort by
215 S Tower Drive, Beverly Hills
$2,450,000
8 Beds ⋅ 8 Baths ⋅ 26833867 MLS
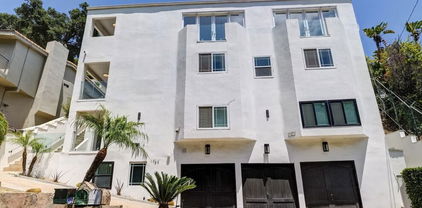
This exceptional mid-century 4-plex, in one of Beverly Hills' most coveted residential enclaves, represents a rare opportunity to acquire a legacy asset with enduring character, strong in-place income, and significant long-term potential. Lovingly maintained by the same family for decades, the property blends timeless architectural appeal with the flexibility and upside sought by today's sophisticated investor. Spanning two stories, the building is comprised of four generously sized 2-bedroom, 2-bath residences, each thoughtfully designed with its own private patio or balcony for seamless indoor-outdoor living. Interiors retain an elegant sense of authenticity, featuring rich hardwood floors, original vintage tile kitchens and baths, and classic mid-century detailing throughout. Two residences are currently vacant and available to show, presenting immediate opportunity for an owner-user, high-end rental repositioning, or the ability to capture premium market rents. Massive pro forma upside with the remaining two occupied units currently operating below market value. Perfectly positioned moments from the world-class shopping, dining, and lifestyle amenities of Beverly Hills and the surrounding Westside, this is a rare chance to secure a trophy multi-family asset in one of Los Angeles' most consistently desirable and supply-constrained rental markets.

215 S Tower Drive, Beverly Hills

Listing courtesy of Listing Agent: Jennifer Eckert (Jennifer@TKECollection.com) from Listing Office: Nourmand & Associates-HW.
1754 Franklin Canyon Drive, Beverly Hills
$2,399,000
8 Beds ⋅ 8 Baths ⋅ 26997641 MLS
Nestled in the prestigious Beverly Hills Post Office, this expansive 6,367 sq ft residence offers 6 bedrooms and 5.5 bathrooms, blending refined elegance with modern comfort. Enjoy convenient access to world-class shopping, dining, and entertainment in Beverly Hills' Golden Triangle, as well as hiking trails in nearby Franklin Canyon. Thoughtfully designed for both entertaining and everyday living, the home boasts high ceilings, multiple balconies and patios, and an open-concept living/dining area with a fireplace that flows seamlessly to the chef's kitchen. Here, top-of-the-line appliances, French doors, and breathtaking canyon views create a true culinary haven. The oversized primary suite features its own fireplace, French doors opening to the backyard, and a spa-like bathroom with a separate soaking tub and an oversized shower. Additional highlights include a family room, an elevator, and a 3-car garage. Outdoor spaces are equally impressive, with a spa, patio area, dedicated bathroom, and multiple terraced hillside sitting areas for taking in the canyon vistas. A separate/adjoining 2-bedroom, 2-bathroom suite with living room, fireplace, and kitchenette offers flexibility for guests, extended family, or staff quarters. An unmatched blend of scenic beauty and refined design. To help visualize this home's floor plan and to highlight its potential, virtual furnishings have been added to photos found in this listing. Per tax records 5BR/7BA. Property functions with 8BR/7.5BA. See MLS DOCS folder for Order to Comply and Notice of Fee for violations. Please do not park in shared driveway or block driveway access.

1754 Franklin Canyon Drive, Beverly Hills

Listing courtesy of Listing Agent: Tiffany Dalgic (Tiffany@EssexHarvey.com) from Listing Office: Coldwell Banker Realty.

128 N Carson Road, Beverly Hills
$2,295,000
2 Beds ⋅ 1 Baths ⋅ 26988773 MLS
*Under the Alternative Plan SB-79, the property would have an allowed density of 60 dwelling units per acre, 75 ft maximum height limit, and a maximum floor area ratio (FAR) of 3.5. The property is 6,500 SF (or 0.149 acres), so the calculation would be: (0.149*60 = 8.94 units), which rounds up to 9 units* Investor Opportunity in Prime Beverly Hills! Welcome to 128 N Carson Rd, a rare chance to renovate, expand, or build new in one of Beverly Hills' most desirable neighborhoods. Situated on a spacious lot exceeding 6,500 square feet, this property is currently the lowest-priced single-family residence in the coveted 90211 zip code. Surrounded by multi-million-dollar homes, it offers tremendous potential for investors, developers, builders, or owner-users seeking to create a custom dream home. With an unbeatable location, generous lot size, and significant value-add opportunity, this property is poised for transformation. Whether you envision a stunning renovation or a brand-new luxury residence, the possibilities are endless. Don't miss this exceptional opportunity to unlock the full potential of a premier Beverly Hills address. Soil report has been done on this property.

128 N Carson Road, Beverly Hills

Listing courtesy of Listing Agent: Shiva Mehrdad (shivayadid@gmail.com) from Listing Office: Forward One.

9921 Durant Drive Unit 2, Beverly Hills
$2,295,000
3 Beds ⋅ 4 Baths ⋅ 26860361 MLS
Perfectly updated townhouse located in prime West Beverly Hills, featuring a spectacular private rooftop entertainment deck with a barbecue area, granite countertops, and panoramic views of Century City, Downtown Los Angeles, and the Santa Monica Mountains. This unique architectural townhouse offers three en-suite bedrooms and four bathrooms, with an abundance of natural light, multiple skylights, French doors throughout, and an exceptional open floor plan. The unit features an expansive formal living room with a fireplace, formal dining area, and a separate family room/den and access to a private balcony, creating an ideal layout for both entertaining and everyday living. Recently renovated with exquisite finishes and state of the art quality throughout the kitchen and bathrooms, the home also features a private elevator with access to every floor, adding convenience and sophistication.The gourmet kitchen is equipped with newer appliances, quartz countertops, a wine cooler, and bar seating for four. The luxurious primary suite includes a fireplace, private balcony, oversized walk-in closet, and spa-style bathroom with dual sinks, a separate soaking tub, and shower.This pristine townhouse also offers three-car parking, a large private storage room, a new A/C system, new roof, and central vacuum. Ideally located just a short distance from Century City and the Golden Triangle, with convenient access to renowned restaurants, luxury hotels, and premier shopping. Situated in one of Beverly Hills' most coveted neighborhoods and within the highly regarded Beverly Hills Unified School District. Private rooftop deck has been virtually staged.

9921 Durant Drive Unit 2, Beverly Hills

Listing courtesy of Listing Agent: Mitra Sisatar (mitrasisatar@gmail.com) from Listing Office: Coldwell Banker Realty.

148 S Crescent Drive Unit 101, Beverly Hills
$2,200,000
2 Beds ⋅ 3 Baths ⋅ 26856699 MLS
Experience refined Beverly Hills living in this exceptional 2-bedroom plus den, 3-bath residence, where each bedroom features a private en-suite bath for ultimate comfort and privacy. Rich hardwood floors, soaring ceilings, abundant natural light, dual fireplaces, a wet bar, and plantation shutters create an elegant setting for everyday living and entertaining. The versatile den with its own fireplace is ideal as a home office, media room, or retreat, while French doors lead to a formal dining room and gourmet kitchen with granite countertops and stainless steel appliances. Elevated above ground level for added privacy, the home also features a private patio, shared outdoor space, newer roof and HVAC system, three parking spaces, three storage areas, earthquake insurance, and an exceptionally low HOA fee. Ideally located just moments from Rodeo Drive, the Beverly Hills Hotel, world-class dining, luxury shopping, fitness clubs, and West Hollywood, this turnkey residence offers timeless style, exceptional convenience, and the best of Beverly Hills living.

148 S Crescent Drive Unit 101, Beverly Hills

Listing courtesy of Listing Agent: Jessica Lopez (Jessica@PropertiesByJessica.com) from Listing Office: Keller Williams Beverly Hills.

9810 Portola Drive, Beverly Hills
$2,195,000
5 Beds ⋅ 6 Baths ⋅ 26102770 MLS
Brand new and completed in 2026, this contemporary residence offers approximately 2,627 square feet of thoughtfully designed living in the coveted Beverly Hills Post Office. Tucked into the hillside canyons, the home pairs a quiet, private setting with quick access to Beverly Hills and the Westside. Inside, the living, dining and kitchen spaces flow seamlessly together beneath high ceilings that create a bright, airy feel throughout. The kitchen is anchored by a generous center island, perfect for casual dining and gathering. The home offers five bedrooms, each with its own en-suite bath, plus a sixth bathroom for guests, and the primary suite opens to a private balcony. Step outside to a backyard built for California living, centered on a sparkling pool and lounge area ideal for entertaining or relaxing in private. An attached two-car garage adds everyday convenience, and as brand-new construction the home is move-in ready with modern systems throughout. A rare chance to own new construction in one of Los Angeles' most sought-after hillside enclaves.

9810 Portola Drive, Beverly Hills

Listing courtesy of Listing Agent: Joshua Altman (josh@thealtmanbrothers.com) from Listing Office: Douglas Elliman of California, Inc..

9828 Easton Drive, Beverly Hills
$2,195,000
2 Beds ⋅ 3 Baths ⋅ 26994469 MLS
Beautifully Updated Contemporary Retreat set in a peaceful canyon setting, offering privacy and effortless indoor-outdoor living, just minutes from the heart of Beverly Hills. A formal entry opens to a light-filled living room with vaulted, beamed ceilings, skylights, fireplace, and wide-plank white oak floors. The living room flows seamlessly into the dining area and kitchen, creating an inviting open space for entertaining, while French doors open directly to the patio, saltwater pool, and private backyard. The well-appointed kitchen features Carrara marble countertops, Viking appliances and a generous pantry with barn door. Two spacious primary suites complement the floor plan, each with a walk-in closet and private patio overlooking the yard and pool, with direct access to a tranquil meditation area. Recent improvements include a high-end whole-house water filtration system, new water heater, two new HVAC units with "Air Scrubbers," replacement of most of the roof, four new retaining walls and drainage systems along both sides of the home, re-piped pool with refreshed brickwork, new outdoor staircase, new gate surrounding the pool equipment, updated flooring in the guest bathroom and closet, and fresh interior and select exterior paint. Additional features include a powder room and two-car garage with direct access, offering flexibility for use as a bonus room or potential third bedroom. A generous driveway provides parking for two additional cars. Private and inviting, this serene canyon retreat combines character, comfort, and thoughtfully updated spaces ideal for relaxed California living and entertaining.

9828 Easton Drive, Beverly Hills

Listing courtesy of Listing Agent: Jade Mills (homes@jademills.com) from Listing Office: Coldwell Banker Realty.

9249 Burton Way Unit 302, Beverly Hills
$2,195,000
2 Beds ⋅ 3 Baths ⋅ 26984265 MLS
Experience refined Beverly Hills living in this beautifully updated front-facing residence at the prestigious Le Faubourg St Germain Condominiums, ideally located adjacent to the iconic L'Hermitage Hotel and moments from the city's best dining, shopping, and lifestyle destinations. Featuring the largest and most desirable floor plan in the building, this elegant two-bedroom, two-and-one-half-bath home offers two expansive primary suites, an airy open living and dining area, and abundant natural light throughout. Private balconies off both bedrooms overlook peaceful treetop views, while both en-suite bathrooms feature large soaking tubs for a true spa-like feel. Additional highlights include in-unit laundry, updated finishes, two side-by-side parking spaces, private storage, concierge service, and a fitness center. A rare opportunity to own one of the premier residences in one of Beverly Hills' most desirable classic building & Street.

9249 Burton Way Unit 302, Beverly Hills

Listing courtesy of Listing Agent: Yar Meshkaty (Yar@LuxuryPropertiesSoCal.com) from Listing Office: Coldwell Banker Realty.

9834 Wanda Park Drive, Beverly Hills
$2,195,000
4 Beds ⋅ 3 Baths ⋅ 26857405 MLS
Stunning, sleek, stylish - this dramatic Mid-Century, 4 bed/3 bath home has been renovated throughout with meticulous attention to design and detail; every finish and texture selected for high-end form and function. The seamless indoor-outdoor flow creates inviting spaces for entertaining, while expansive windows maximize the lush, serene outlooks, with abundant natural light throughout. Enter through the dramatic, two-story foyer with terrazzo floors, steel and glass staircase leading to the open living spaces with hand-scraped European oak floors, European cabinetry, and quartz counters. The flexible, open-concept floor plan offers two bedrooms, two baths up, including owner's retreat with lavish-spa-like bath; two bedrooms, 1 bath down, including a custom-appointed guest suite with kitchenette, laundry and separate entrance, perfect for au-pair, in-law, home office or screening room. Generous two-car garage with ample storage has interior access to the home.

9834 Wanda Park Drive, Beverly Hills

Listing courtesy of Listing Agent: Peter Cornell (peter@ogroup.com) from Listing Office: The Oppenheim Group, Inc..

471 S Clark, Beverly Hills
$2,150,000
4 Beds ⋅ 2 Baths ⋅ SR26223253 MLS
TIMELESS BEVERLY HILLS CHARM, BEAUTIFULLY UPDATED KITCHEN & BATHROOM, AND AN EXCEPTIONAL LOCATION! Discover the charm and possibilities of this inviting single-story Spanish-style residence in one of Beverly Hills' most desirable residential neighborhoods. Offering 4 bedrooms, 2 bathrooms, and approximately 1,730 square feet of living space, this home combines classic architectural character, thoughtful improvements, and the convenience of an outstanding location. A welcoming entrance leads into warm, light-filled interiors featuring graceful archways, plantation shutters, a charming fireplace with custom built-ins, and comfortable living spaces that retain the home's original character. THE KITCHEN IS A TRUE HIGHLIGHT! Beautifully updated, bright, and tastefully designed, it features crisp white cabinetry, elegant countertops, a stylish backsplash, generous storage, and a spacious breakfast counter that connects naturally to the dining area. The updated bathroom complement the home's timeless appeal with added comfort and style. The practical single-story floor plan includes four bedrooms, providing flexibility for everyday living, working from home, or accommodating guests. Step outside to enjoy a private outdoor setting with low-maintenance artificial turf, mature greenery, and inviting spaces for relaxing, outdoor dining, and entertaining. MORE SPACE, MORE POSSIBILITIES! A detached studio-style structure with its own bathroom adds an appealing dimension to the property, with a layout that invites buyers to envision guest accommodations, a private office, or potential income opportunities. EXCEPTIONAL EDUCATIONAL OPTIONS! Enjoy proximity to Beverly Hills High School, exceptional elementary and middle schools, and a wide selection of private schools and early childhood educational programs. A WALKABLE BEVERLY HILLS LIFESTYLE! Enjoy the convenience of nearby shops, cafés, restaurants, places of worship, and everyday amenities, while being just minutes from Beverly Hills' renowned shopping, dining, entertainment, and parks. Whether you're seeking a primary residence, appreciate classic Spanish architecture, or envision personalizing a home to reflect your own style, this property offers an appealing combination of location, character, flexibility, and potential. 471 S CLARK DRIVE — BEVERLY HILLS! Offered at $2,150,000. Schedule your private showing today!

471 S Clark, Beverly Hills

Listing courtesy of Listing Agent: Esti Klaiman (estirealestate1@gmail.com) from Listing Office: Keller Williams Luxury.

9305 Burton Way Unit A, Beverly Hills
$2,150,000
3 Beds ⋅ 3 Baths ⋅ 26871567 MLS
Modern luxury in one of Beverly Hills' most coveted locations. This rare three-bedroom, three-bathroom townhome offers the privacy and sophistication of a single-family residence. Meticulously remodeled from the studs with exceptional materials and thoughtful design including Lutron lighting throughout, the home features a dramatic staircase with illuminated steps, whitewashed stone walls, glass railings, and a seamless blend of wood and tile flooring. The open-concept layout is anchored by a custom kitchen with Miele appliances and bespoke cabinetry. The living room showcases a striking stone fireplace and temperature-controlled, glass-enclosed wine room. Fleetwood doors open to a private patio, creating an effortless indoor-outdoor setting for entertaining. The serene primary suite enjoys treetop views, a spa-inspired bathroom, and showroom-style closets. Direct access to a two-car garage rounds out this special townhome. Refined, private, and impeccably finished, this exceptional residence is designed for the most discerning buyer.

9305 Burton Way Unit A, Beverly Hills

Listing courtesy of Listing Agent: Jill Epstein (jill@jillepsteinRE.com) from Listing Office: Nourmand & Associates-BH.

211 S Spalding Drive Unit 109S, Beverly Hills
$2,095,000
2 Beds ⋅ 3 Baths ⋅ 26963797 MLS
Rare offering in the heart of Beverly Hills full-service living with VALET parking and exceptional amenities. Enter through a formal foyer featuring a dramatic circular staircase leading to a beautifully remodeled residence, designed with meticulous attention to detail and sophisticated high-end finishes. This spacious two-bedroom plus separate den, two-and-a-half-bathroom condominium offers elegant living with new hardwood floors throughout. The expansive living area opens to a large private patio, perfect for entertaining or relaxing in a tranquil outdoor setting. The chef's kitchen features premium appliances, abundant storage, and a bright breakfast area. Upstairs you are welcomed by a coffee bar to your primary bedroom with walk in closet, vanity area and spa like bathroom. Second bedroom with newly remodeled en suite bath. Residents enjoy 24-hour doorman and valet service, a resort-style pool, and a state-of-the-art fitness center. The building has recently completed a comprehensive plumbing replacement, ensuring peace of mind for years to come. Experience comfort, style, and convenience all within moments of world-class dining, shopping, and entertainment in Beverly Hills.

211 S Spalding Drive Unit 109S, Beverly Hills

Listing courtesy of Listing Agent: Jill Epstein (jill@jillepsteinRE.com) from Listing Office: Nourmand & Associates-BH.

234 S Tower Drive Unit 4, Beverly Hills
$2,049,000
4 Beds ⋅ 4 Baths ⋅ 26102137 MLS
Behind private gates in La Cienega Park, one of Beverly Hills' most coveted neighborhoods, sits a townhome unlike anything else on the market. Fully renovated by seasoned developers with no detail left to chance, it's a turnkey, tech-forward home with the polish of new construction and finishes you almost never see in a townhome. A fully finished condo at this level is a very rare opportunity.The chef's kitchen is the showpiece, with exquisite natural stone, bespoke cabinetry and premium finishes throughout. It opens to expansive living spaces with rich hardwood floors, refined tile work, recessed lighting and two dramatic skylights that flood the home with natural light. A Brilliant Smart Home Control system runs the music and lighting throughout the house, and remote-controlled blinds let you set the mood at the touch of a button, so the home has all the bells and whistles from the moment you walk in.The primary suite feels like a boutique hotel. It has generous proportions, excellent closet space, a custom fireplace and a spa-inspired bath where a skylight pours light over the soaking tub. Downstairs, a private wellness retreat pairs a home gym with a steam shower and a dry sauna, a combination that's almost unheard of in a townhome.The quality goes well beyond the surface. A newer HVAC system, copper plumbing, double-pane windows and an EV charging station mean there isn't a single project left on your list. Three side-by-side parking spaces with direct access, generous private storage, and a community pool and spa round out the home.You get space, privacy and serious style without giving up the walkability Beverly Hills is known for. Simply move in.

234 S Tower Drive Unit 4, Beverly Hills

Listing courtesy of Listing Agent: Adam Brawer (adam@adambrawerestates.com) from Listing Office: Compass.

447 N Doheny Drive Unit 305, Beverly Hills
$1,998,000
2 Beds ⋅ 3 Baths ⋅ 26995221 MLS
Sophisticated Beverly Hills living awaits in this exceptional front-facing corner unit at La Terrasse, an intimate, full-service luxury condominium building. This stunning unit features a highly desirable floor plan and a spacious 183-square-foot terrace with views of the Sunset Hills and Griffith Observatory, creating the perfect setting for indoor-outdoor living and entertaining. Adding tremendous value and convenience, unit 305 includes three side-by-side parking spaces plus two private, secure, climate-controlled storage areas, including an approximately 150-square-foot storage room and a separate vertical storage locker. Beautifully appointed interiors showcase high-gloss Italian burled walnut and sycamore cabinetry, brushed walnut and limestone flooring, solid-core mahogany doors, and a dramatic floor-to-ceiling limestone fireplace. The chef's kitchen features polished marble and granite countertops and premium Viking appliances, including an eight-burner cooktop, refrigerator, and new Miele dishwasher. The spacious primary suite is a private retreat with a spa-inspired bath featuring a separate soaking tub and shower, generous walk-in and built-in closets, and abundant storage throughout. Additional features include an in-unit washer and dryer. La Terrasse offers an exceptional full-service lifestyle with concierge service, a gracious reception lobby, secure gated electronic access, a stadium-style media and entertainment room with catering kitchen, state-of-the-art fitness center with club terrace, and a fourth-floor sun terrace with sweeping city views. Ideally located moments from the Sunset Strip, Beverly Hills Golden Triangle, Melrose Place, Robertson Boulevard, Bristol Farms, and some of the best shopping, dining, and entertainment Los Angeles has to offer. A rare opportunity combining luxury, space, privacy, exceptional amenities, and an unbeatable location.

447 N Doheny Drive Unit 305, Beverly Hills

Listing courtesy of Listing Agent: Gene Bush (genebush@gmail.com) from Listing Office: Coldwell Banker Realty.

2300 Benedict Canyon Drive, Beverly Hills
$1,996,000
3 Beds ⋅ 4 Baths ⋅ 26103523 MLS
A HIDDEN OASIS IN 90210 The Feeling of Lake Arrowhead, Right in Beverly Hills. Welcome to 2300 Benedict Canyon Drive, a three story, three bedroom, four bathroom home surrounded by greenery in Beverly Hills. You are only eight minutes from Rodeo Drive and twelve minutes from Sherman Oaks, giving you convenient access to both sides of the canyon while still enjoying the feeling of your own private oasis. When you enter the home, you are welcomed by the main living room, dining room, and kitchen. The house has a beautiful European style with plenty of character, while still feeling warm, comfortable, and inviting. The large kitchen has an oversized chef style refrigerator and plenty of space for cooking and entertaining. It connects directly to the dining room and opens into the first garden, making it easy to host friends inside and outside. The first garden includes a deck with an outdoor dining area. It is perfect for having breakfast outside, hosting dinner, or enjoying wine with friends while staying close to the kitchen. From the deck, steps lead up the hillside through lime, orange, and olive trees until you reach a private gazebo overlooking the canyon. It is a beautiful place for morning coffee, meditation, watching the sunrise, or simply sitting quietly and listening to the birds. This part of the property feels more like a mountain retreat than Beverly Hills. From the main floor, you can go downstairs to find two bedrooms and two full bathrooms, including the primary bedroom. This level gives both bedrooms privacy while keeping them connected to the rest of the home. Continue down through the property and you will reach the second outdoor area. This is where you will find the large sun deck, with plenty of room to lounge, host friends, or enjoy an afternoon in the sun. Just below the sun deck is a separate pergola with another seating area and a grill connected directly to the home's gas line. The clean turf, mature landscaping, and heated pool make this entire level feel like a private resort. Next to the pool is a separate pool house with its own entrance. It includes a bedroom, full bathroom, movie room, laundry area, and extra storage with room to add a closet. It faces the pool and connects directly toward the garage, allowing guests to have their own private space without walking through the main house. The pool house could also be used as an office, creative studio, private space for family, or separate living area. It may also have the possibility of becoming an ADU in the future, depending on permits and city approval. The home has been refreshed for its next owner and includes a brand new HVAC system. It is private, peaceful, full of character, and completely unexpected. You get the feeling of escaping to the mountains while still being only eight minutes from Rodeo Drive and twelve minutes from Sherman Oaks.

2300 Benedict Canyon Drive, Beverly Hills

Listing courtesy of Listing Agent: Jeffrey Campos (jeff@jckluxuryliving.com) from Listing Office: Real Brokerage Technologies.

339 N Palm Drive Unit 201, Beverly Hills
$1,995,000
2 Beds ⋅ 3 Baths ⋅ 26106247 MLS
****Possible Owner Financing!****---Rare Opportunity in a Prestigious Beverly hills building. Beautifully renovated and exceptionally spacious, this elegant residence offers the finest in luxury condominium living. The light-filled open floor plan features rich hardwood floors, raised custom ceilings, LED recessed lighting throughout, and walls of Insulated windows, & sliding glass doors that open to oversized private balconies. The gourmet kitchen is designed for entertaining with premium stainless steel appliances, double wall ovens, custom cabinetry, an oversized center island, and abundant storage. The expansive primary suite is a private retreat with a sitting area, balcony access, a spa-inspired bath, and custom walk-in closets. A generously sized guest bedroom with its own beautifully updated bath offers comfort and privacy. Additional highlights include new linear A/C registers, full-size side-by-side washer dryer, abundant built-in storage, and round the clock secure Valet parking. Ideally located in a beautifully maintained, secure building just moments from the Golden Triangle, world-class shopping, renowned dining, and luxury hotels, this exceptional home offers the very best of Beverly Hills living.

339 N Palm Drive Unit 201, Beverly Hills

Listing courtesy of Listing Agent: Shiva Mehrdad (shivayadid@gmail.com) from Listing Office: Forward One.

125 S Rexford Drive Unit 303, Beverly Hills
$1,950,000
3 Beds ⋅ 3 Baths ⋅ 26108241 MLS
BEVERLY HILLS PENTHOUSE WITH A PRIVATE ROOFTOP TERRACE AND CITY VIEWS. A private elevator opens directly into this two-story Mediterranean penthouse, moments from the restaurants and shops of downtown Beverly Hills. Double-height ceilings, decorative moldings, and tile and hardwood floors set the tone in the open living and dining room, where a Juliet balcony brings in light and air. The den, with its full wet bar, is made for entertaining. The kitchen has a center island, stainless steel appliances, and a sunny breakfast area. Two guest bedrooms share a full bath on the main level, which also has a powder room and washer/dryer. The showpiece is UPSTAIRS: a LARGE ROOFTOP TERRACE WITH CITY VIEWS, your own open-air retreat above Beverly Hills. Gather around the firepit as the city lights come up, with room to dine, lounge, and entertain. It works as a true outdoor living room, from morning coffee to late evenings by the fire. Also on the upper level, an interior balcony overlooks the living room, and the primary suite has a fireplace, a walk-in closet, and a bath with a spa tub and double sinks. The building has coded entry, three garage parking spaces, and a storage room in the garage.

125 S Rexford Drive Unit 303, Beverly Hills

Listing courtesy of Listing Agent: Justin Mandile (j.mandile@sothebyshomes.com) from Listing Office: Sotheby's International Realty.

9200 Wilshire Boulevard Unit 204W, Beverly Hills
$1,925,000
1 Beds ⋅ 2 Baths ⋅ 26990901 MLS
ONCE IN A LIFE TIME OPPORTUNITY to own a Residence at the Mandarin Oriental Residences Beverly Hills. Residence 204 West is an elegant, south-facing, 1,257-square-foot residence offering sophisticated interiors, and the legendary five-star service of Mandarin Oriental. The residence features a custom Molteni kitchen with curved, leathered Taj Mahal quartzite countertops and backsplash, Tabu Birch wood cabinetry, and top-of-the-line Miele appliances. The luxurious en-suite primary bathroom is appointed with French Vanilla marble walls, radiant heated floors, book-matched Azul de Nordic marble vanities, a freestanding Kaldewei soaking tub, exquisite CEA Design fixtures, and a wall-hung TOTO water closet.Occupying an entire city block in the heart of Beverly Hills' famed Golden Triangle, Mandarin Oriental Residences, Beverly Hills comprises just 54 private homes, offering an unparalleled lifestyle of privacy, exclusivity, and effortless sophistication.Residents enjoy a dedicated concierge team, a private porte-cochre with 24-hour valet service, a private garage with dedicated parking, and lush landscaping by renowned landscape architect Enzo Enea. Additional amenities include an elegant fireplace library and lounge, a dedicated meeting room, and over 12,000 square feet of resort-style rooftop amenities.The rooftop retreat features a 40-foot swimming pool surrounded by private cabanas, daybeds, and lounge seating; a residents-only spa with treatment rooms, steam room, sauna, and outdoor relaxation terrace; a state-of-the-art fitness center equipped by Technogym; a yoga studio; and an outdoor meditation terrace. Experience the ultimate expression of luxury living, where the privacy and comfort of home meet the legendary hospitality of Mandarin Oriental in one of the world's most coveted destinations. This residence includes an additional storage unit.

9200 Wilshire Boulevard Unit 204W, Beverly Hills

Listing courtesy of Listing Agent: Amir Ensani (amir@thefridmangroup.com) from Listing Office: The Beverly Hills Estates.

132 S Maple Drive Unit PH3, Beverly Hills
$1,895,000
3 Beds ⋅ 4 Baths ⋅ 26998049 MLS
One of only four Penthouses with a private rooftop - MAKE THIS ONE YOUR OWN Located in the heart of Beverly Hills, Marble entry into Large living room with a vaulted double story ceiling and outstanding views. 3 Bedrooms plus 4 Bathrooms. Office / gym or make it your 4th bedroom. 2 Fireplaces. Beautiful Hardwood Floors and crown moldings throughout. Plantation shutters. Chef's Kitchen with center island and top of the line stainless appliances. Custom cabinets. Master Bed with a romantic Fireplace. Two huge and generous walk-in closets. Marble bathroom with steam shower spa tub. Two additional bedrooms. Very unique private rooftop patio with views all around, to the city and the mountains. Concierge & security, additional common use roof top patio for special occasions. 3 car Parking for the home, additional dedicated storage room for the penthouse in garage and plenty of guest parking spots.

132 S Maple Drive Unit PH3, Beverly Hills

Listing courtesy of Listing Agent: Paul Lester (plester@theagencyre.com) from Listing Office: The Agency.

325 N Oakhurst Drive Unit 405, Beverly Hills
$1,870,000
2 Beds ⋅ 3 Baths ⋅ 26103089 MLS
Exceptional Beverly Hills Corner Residence Offering Refined Luxury and Sophisticated Living. Thoughtfully reimagined with impeccable attention to detail, this stunning single-level condominium presents an elegant blend of contemporary design and timeless style. Featuring 2 spacious bedrooms, 3 beautifully appointed bathrooms, and expansive living areas, boasting impressive high ceilings and a highly private setting. The residence is designed to accommodate both effortless daily living and gracious entertaining. Bathed in natural light, the open-concept floor plan showcases a grand living room anchored by a striking fireplace, seamlessly connecting to the formal dining area and a private balcony that extends the living space outdoors. A versatile den provides the ideal setting for a private office, library, media lounge, or additional gathering space. The designer kitchen is appointed with custom cabinetry, refined finishes, and premium surfaces, creating a sophisticated culinary environment. The serene primary suite serves as a luxurious retreat, complete with a generous walk-in closet, cedar closet, spa-inspired bath, and private balcony access. The secondary bedroom offers exceptional comfort with its own en-suite bath and abundant natural light. A stylish powder room and in-unit laundry add convenience and functionality. Residents of the prestigious Oakhurst Terrace enjoy an impressive collection of full-service amenities, including a spectacular rooftop retreat featuring a pool, an elegant gazebo, and sweeping panoramic city views. Additional offerings include 24-hour concierge and doorman services, a state-of-the-art fitness center, an expansive resident lounge with entertainment bar and catering kitchen, guest parking, private storage, and two side-by-side assigned parking spaces. Perfectly positioned on one of Beverly Hills' most desirable tree-lined streets, just moments from Rodeo Drive, the Four Seasons Hotel, Cedars-Sinai Medical Center, and an exceptional collection of world-class dining, luxury boutiques, and cultural destinations. The HOA provides comprehensive coverage, including water, trash, gas, and building insurance, ensuring a seamless and low-maintenance ownership experience."A rare opportunity to experience elevated living in one of the city's most coveted full-service residences. MUST​​‌​​​​‌​​‌‌​​‌​​​‌‌​​​​​‌​​​‌‌​​​‌‌‌​​​ SEE!

325 N Oakhurst Drive Unit 405, Beverly Hills

Listing courtesy of Listing Agent: Lily Laadan Vosough (lvosough@gmail.com) from Listing Office: Coldwell Banker Realty.

10055 Reevesbury Drive, Beverly Hills
$1,850,000
3 Beds ⋅ 3 Baths ⋅ 26102484 MLS
On a private cul-de-sac sits a sun-soaked Mediterranean Revival brimming with resort-like canyon views and birdsong. Priced to sell quickly - don't miss this special opportunity to buy a massive and beautiful residence perfectly located in 90210 for under $2MM. 10055 Reevesbury Drive offers a rare blend of immediate move-in comfort and enormous value-add potential at an accessible price point. This light and bright home feels worlds away from the city's hustle, yet sits just minutes away from the dining and boutiques of Beverly Hills. The home features a thoughtful multi-level layout that prioritizes natural light, privacy, and nature views. Welcomed by a formal marble entry, this home creates designated spaces divided by floors so every space feels like its own oasis. Large picture windows throughout the residence frame the lush hillside greenery, creating a seamless connection between the indoors, exterior leisure spaces, and the surrounding landscape. The second floor leads into an expansive living area, including a massive chef's kitchen that flows into a light-filled living room with a showcase wood-burning fireplace, dining room, and a balcony with a built-in gas BBQ. The top-level primary suite serves as a true standout, defined by soaring ceilings, an immense terracotta veranda, a separate sitting room with a view, a gas fireplace, his and her walk-in closets, and an immense marble spa bath with a jetted soaking tub and dreamy views. While previously used as a guest bedroom, the sunlit room on the first floor is ideal for an art studio or office. The 2-car garage has high ceilings and ample space. Between its incredible location within a coveted school district and zip code, spacious footprint, designer floorplan, and well-maintained utilities, this property provides the perfect canvas for your creative vision and personality. Don't miss the opportunity to visit this extraordinary residence firsthand - it's a true gem that must be seen to be fully appreciated.

10055 Reevesbury Drive, Beverly Hills

Listing courtesy of Listing Agent: Andy Dulman (andy.dulman@compass.com) from Listing Office: Compass.

234 S Tower Drive Unit 3, Beverly Hills
$1,850,000
4 Beds ⋅ 4 Baths ⋅ 26858755 MLS
Rarely available, this exceptional four-bedroom three-and-a-half-bath contemporary townhome offers the privacy and spaciousness of a single-family residence in the heart of Beverly Hills. Set behind gates in a secure, beautifully landscaped community within the highly sought-after Beverly Hills School District, this three-level home spans over 2,083 square feet and is just moments from La Cienega Park, Restaurant Row, world-class shopping, dining, entertainment, and access to the Metro. Thoughtfully designed with an open-concept floor plan, the home features a formal entry, expansive living and dining areas, wide-plank hardwood flooring, recessed lighting, and a sleek stone fireplace. The kitchen blends sophisticated design with everyday functionality, showcasing premium stainless steel appliances, custom finishes, abundant workspace, and breakfast bar for casual dining. The extra large primary suite is a true retreat, complete with a fireplace, custom walk-in closet, and a spa-inspired bath featuring a soaking tub beneath a skylight, dual vanities, and an oversized walk-in shower. Two additional bedrooms upstairs along with a large bathroom complete the 3rd level. The lower-level fourth-bedroom suite, complete with a sauna, can be accessed from within the home or through its own private exterior entrance, offering privacy and flexibility in use. The home is equipped with modern smart-home technology, offering convenient control of climate, security cameras with remote access, and 3 side by side parking spaces with direct access to the unit. Residents enjoy a private pool and spa, security cameras, low HOA dues, and extensive recent exterior improvements, including renovated hardscape and fresh exterior paint. Offering refined design, exceptional quality, and an unbeatable Beverly Hills location, this is a rare opportunity to own a truly distinctive luxury townhome that seamlessly combines sophistication, comfort, and convenience.

234 S Tower Drive Unit 3, Beverly Hills

Listing courtesy of Listing Agent: Nancy Ross (nancy@nrosssold.com) from Listing Office: Compass.

325 N Oakhurst Drive Unit 203, Beverly Hills
$1,848,000
2 Beds ⋅ 3 Baths ⋅ 26866523 MLS
SELLER IS OFFERING A 2-1 INTEREST RATE BUYDOWN OR A CREDIT TOWARDS HOA DUES. Located in one of Beverly Hills' most respected full-service buildings, this 2,112-square-foot residence has been completely remodeled with a focus on quality and contemporary design. The home features an open, light-filled living room with high ceilings, a marble fireplace, and a large balcony. The adjacent dining area also opens to its own balcony, creating a natural flow for indoor-outdoor living. The kitchen is designed for both style and utility, finished with marble floors, Caesarstone countertops, and high-end stainless steel appliances. The primary suite is a generous retreat that includes a sitting area, hardwood floors, a private balcony, and custom walk-in closets. Its ensuite bath is finished in marble with dual sinks and ample counter space. A second ensuite bedroom with a walk-in closet provides a comfortable and private space for guests or an office. Oakhurst Terrace offers a range of practical and luxury amenities, highlighted by a rooftop deck with a pool, gazebo, and 360-degree views of the city. Residents also benefit from a 24-hour doorman, concierge services, a fitness center, a large community room with a bar and kitchen, guest parking, and the unit comes with two assigned parking spaces + private storage. Ideally situated moments from Rodeo Drive, the Four Seasons, Cedar Sinai, and some of the city's finest dining, shopping, and lifestyle experiences. Truly a must see unit on one of the best streets in a prime neighborhood.

325 N Oakhurst Drive Unit 203, Beverly Hills

Listing courtesy of Listing Agent: David Lukan (info@DavidLukan.com) from Listing Office: Compass.

2430 Coldwater Canyon Drive, Beverly Hills
$1,845,000
3 Beds ⋅ 3 Baths ⋅ 26866347 MLS
Rare dual-address opportunity at 24302428 Coldwater Canyon, Beverly Hills (per Seller and public records) well suited to an owner-user, developer, or investor. The main residence comprises 2,200 sq ft with a 2-bedroom, 2-bath upper level featuring a gourmet kitchen, high ceilings, hardwood flooring throughout, and a primary suite with direct yard access. A separately accessed, permitted 1-bedroom, 1-bath ADU (per Seller) occupies the lower level, offering income potential or flexible multigenerational use. Situated on a 10,431 sq ft gated lot with a horseshoe driveway for efficient ingress and egress. Configuration allows for owner occupancy with rental income, full consolidation into a single-family residence, or redevelopment subject to buyer's due diligence on permits and zoning.

2430 Coldwater Canyon Drive, Beverly Hills

Listing courtesy of Listing Agent: John Palla (johnpallahomes@gmail.com) from Listing Office: Rodeo Realty.

320 N Maple Drive Unit 507, Beverly Hills
$1,830,000
2 Beds ⋅ 3 Baths ⋅ 26854389 MLS
Breathtaking Hollywood Hills views, with the Hollywood Sign in the distance, set the scene in this modern, like-new corner residence at Maple Towers. Windows on multiple sides fill the open floor plan with natural light, while a gas fireplace anchors the living area and an outdoor patio extends the space outdoors. From the kitchen and bathrooms to the flooring and closets, every detail is finished with quality materials and in move-in ready condition. The primary suite features two separate, thoughtfully organized walk-in closets and a bath with two separate vanities. This 2-bedroom, 2.5-bath home includes two side-by-side parking spaces with storage cabinets, and residents enjoy the community pool and spa in a concrete-construction building. Ideally located to enjoy the best of Beverly Hills living, with the Golden Triangle, Rodeo Drive and premier dining and shopping just minutes away, and the Beverly Hills Tennis Club next door. A secure building in a location that brings the best of Beverly Hills within easy reach.

320 N Maple Drive Unit 507, Beverly Hills

Listing courtesy of Listing Agent: Anna J. Ahn (Annaahnrealty@gmail.com) from Listing Office: Redpoint Realty.

277 S Spalding Drive Unit 203, Beverly Hills
$1,800,000
2 Beds ⋅ 3 Baths ⋅ 26873929 MLS
Set within a prestigious, meticulously maintained building, this generously proportioned 1,880 S/F, two-bedroom, three-bathroom condominium offers an exceptional combination of scale, elegance, and location in the heart of Beverly Hills. A gracious entry hall with marble flooring welcomes you into the residence, leading to an expansive, light-filled living and dining area framed by French doors, treetop views, and a beautiful fireplace. The spacious chef's kitchen is thoughtfully appointed with granite countertops, a large center island, breakfast bar, and full suite of appliances, creating an inviting space for both everyday living and entertaining. The impressive primary suite is a private retreat, featuring its own fireplace, French windows, generous closet space, and a luxurious en-suite bathroom with a spa tub. The generously sized secondary bedroom also features a private en-suite bath, while a separate powder room serves guests. Double French doors open to two generous outdoor spaces, extending the living areas and providing a rare opportunity for indoor-outdoor enjoyment. Recent upgrades, including new flooring throughout, complement the residence's timeless character. Additional conveniences include in-unit laundry and abundant storage. The current HOA fees are projected to be reduced. In consideration thereof, Seller agrees to contribute an amount equal to one-half of the current monthly HOA fee, with Seller's contribution capped at $3,000 per month, for a period of two (2) years from the close of escrow, or until the current HOA fee is reduced, whichever occurs first. Upon reduction of the HOA fee, Seller's contribution obligation shall terminate. Available at sellers' loss, HOA is currently under ongoing Los Angeles County Superior Court ordered receivership and will be lifted shortly. The secure, gated subterranean garage offers two side-by-side parking spaces along with a large assigned storage room, an exceptional amenity in Beverly Hills. Ideally positioned near the Golden Triangle, Beverly Hills High School, Roxbury Park, and Westfield Century City, the residence places world-class shopping, dining, entertainment, and cultural destinations moments from your door. Located within the highly coveted Beverly Hills Unified School District, with access to premier city services, this exceptional condominium delivers the space, privacy, convenience, and prestige synonymous with Beverly Hills living. The current HOA fees are projected to be reduced. In consideration thereof, Seller agrees to contribute an amount equal to one-half of the current monthly HOA fee, with Seller's contribution capped at $3,000 per month, for a period of two (2) years from the close of escrow, or until the current HOA fee is reduced, whichever occurs first. Upon reduction of the HOA fee, Seller's contribution obligation shall terminate.

277 S Spalding Drive Unit 203, Beverly Hills

Listing courtesy of Listing Agent: Rick Tyberg (rick@tybergduffy.com) from Listing Office: Douglas Elliman.

1311 Braeridge, Beverly Hills
$1,799,999
5 Beds ⋅ 4 Baths ⋅ OC26225794 MLS
Nestled in the prestigious Beverly Hills neighborhood, this stunning single-family home located at 1311 Braeridge Drive offers a perfect combination of luxury and comfort. Built in 1962, this three-story residence boasts timeless architecture and elegant design elements throughout. With five bedrooms and three and a half bathrooms, this home offers ample space for both living and entertaining. The finished area spans 2,200 sq.ft., providing a spacious and inviting atmosphere for residents and guests alike. The home features an open floor plan that seamlessly connects the living areas, creating a perfect flow for everyday living. Situated on a generously sized lot of 8,516 sq.ft., this property offers a private oasis in the heart of Beverly Hills. The outdoor space includes a beautifully landscaped yard, perfect for relaxing or hosting outdoor gatherings. The lot size also allows for potential expansion or customization, making it a versatile property for future homeowners. Additional features of this home include high ceilings, large windows that flood the space with natural light, and a gourmet kitchen with top-of-the-line appliances. The master suite is a luxurious retreat, complete with a spa-like ensuite bathroom and a private balcony overlooking the picturesque surroundings. Located in one of the most coveted neighborhoods in Los Angeles, this property offers a rare opportunity to own a piece of Beverly Hills history. Whether you are looking for a serene retreat or a stylish home for entertaining, 1311 Braeridge Drive provides the perfect setting for luxury living at its finest. Don't miss your chance to own this exquisite residence in the heart of Beverly Hills.

1311 Braeridge, Beverly Hills

Listing courtesy of Listing Agent: Paul Healey (Paul@SpectrumOneMail.com) from Listing Office: Spectrum One Realty.

9969 Westwanda Drive, Beverly Hills
$1,775,000
3 Beds ⋅ 3 Baths ⋅ 26646563 MLS
French chteau vibes meet pure California living. Set on one of the most sought-after streets in Beverly Hills Post Office, just minutes from the Beverly Hills Hotel, this light-filled, turn-key residence offers style, flow, and privacy. The contemporary interior features hardwood floors throughout and a newly remodeled kitchen designed for everyday living and effortless entertaining. The home features four bedrooms and three baths, with the fourth bedroom ideally suited as an office or bonus room. The primary suite is a standout with a fireplace, private balconies, spa-like bath, and walk-in closet. Multiple terraces capture serene canyon and nature views. The secluded backyard offers a private spa, built-in BBQ, and outdoor TV perfect for hosting or unwinding. A two-car garage with direct entry and a generous storage room complete the home. Great layout. Easy flow. Instant "home" feeling. This is BHPO living done right.

9969 Westwanda Drive, Beverly Hills

Listing courtesy of Listing Agent: Justin Leigh (Justin@HARTLEIGHHAUS.COM) from Listing Office: Hartleigh Haus.

How much is your home worth?

Get instant property value now!