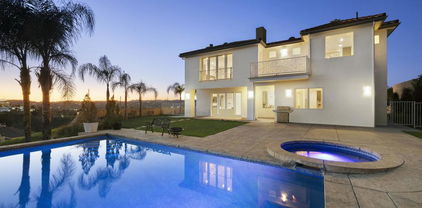
$749,999 Newly Priced. Welcome to Dove Creek — Where Privacy Meets Los Angeles Living. Tucked behind the serene, tree-lined streets of the coveted Dove Creek community, this stunning 3-bedroom, 3-bathroom two-story townhouse is a rare retreat in the heart of the Valley. Surrounded by mature trees, flowering gardens, and lush greenery, Dove Creek offers a peaceful, secluded lifestyle that feels worlds away from the city — yet keeps you perfectly connected to everything Los Angeles has to offer. From the moment you arrive, the community’s beautifully landscaped grounds and winding private drives set the tone for the exceptional living experience within. Step inside this extensively remodeled home and be greeted by warm hardwood floors that flow throughout, creating a seamless and inviting atmosphere. The gourmet kitchen is a true showpiece, featuring gleaming granite countertops, a 6-burner Viking stove, built-in microwave, and thoughtful finishes that blend style with everyday functionality — ideal for cooking, entertaining, and everything in between. The open layout provides comfortable, flexible living spaces perfect for both quiet evenings and lively gatherings. Upstairs, generously sized bedrooms offer peaceful escapes, each with its own sense of privacy. With three bathrooms, morning routines and hosting guests are effortlessly accommodated. A private patio beckons for al fresco dining. The attached two-car garage adds convenience with direct access, additional storage, and peace of mind. As a resident of Dove Creek, you'll enjoy resort-style amenities including a sparkling pool, relaxing spa, and two tennis courts — perfect for staying active without leaving home. Scenic walking paths wind through the lushly landscaped community, offering a daily dose of nature and serenity right outside your door. 3 Beds ⋅ 3 Baths ⋅ SR26073201 MLS Newly Priced. Welcome to Dove Creek — Where Privacy Meets Los Angeles Living. Tucked behind the serene, tree-lined streets of the coveted Dove Creek community, this stunning 3-bedroom, 3-bathroom two-story townhouse is a rare retreat in the heart of the Valley. Surrounded by mature trees, flowering gardens, and lush greenery, Dove Creek offers a peaceful, secluded lifestyle that feels worlds away from the city — yet keeps you perfectly connected to everything Los Angeles has to offer. From the moment you arrive, the community’s beautifully landscaped grounds and winding private drives set the tone for the exceptional living experience within. Step inside this extensively remodeled home and be greeted by warm hardwood floors that flow throughout, creating a seamless and inviting atmosphere. The gourmet kitchen is a true showpiece, featuring gleaming granite countertops, a 6-burner Viking stove, built-in microwave, and thoughtful finishes that blend style with everyday functionality — ideal for cooking, entertaining, and everything in between. The open layout provides comfortable, flexible living spaces perfect for both quiet evenings and lively gatherings. Upstairs, generously sized bedrooms offer peaceful escapes, each with its own sense of privacy. With three bathrooms, morning routines and hosting guests are effortlessly accommodated. A private patio beckons for al fresco dining. The attached two-car garage adds convenience with direct access, additional storage, and peace of mind. As a resident of Dove Creek, you'll enjoy resort-style amenities including a sparkling pool, relaxing spa, and two tennis courts — perfect for staying active without leaving home. Scenic walking paths wind through the lushly landscaped community, offering a daily dose of nature and serenity right outside your door. 6201 Shoup Unit 75, Woodland Hills Listing courtesy of Listing Agent: Brian Grube (brian.grube14@gmail.com) from Listing Office: Coldwell Banker Realty.
$6,295,000 Completely reimagined with designer finishes throughout, this exceptional estate is located within the prestigious 24-hour guard-gated community of Westchester County Estates. Offering 6 bedrooms, 8 bathrooms, and over 6,500 sq ft on a nearly 22,000 sq ft lot, this residence blends architectural elegance with modern California living. A dramatic double-height entry introduces warm wide-plank flooring, custom ironwork, and an abundance of natural light. Formal living and dining rooms are both refined and inviting, while a private lounge featuring a temperature-controlled wine display creates a sophisticated space for entertaining. Multiple fireplaces, including in the living room, family room, and primary suite, add warmth and ambiance throughout. The expansive family room features a sleek statement fireplace and opens seamlessly to the outdoors through oversized pocket doors. The chef’s kitchen is beautifully appointed with a large center island, dual sinks, walk-in pantry, butler’s pantry, and custom cabinetry. Upstairs, a versatile bonus room with balcony complements the spacious en-suite bedrooms. The primary suite is a true retreat with fireplace, sitting area, dual walk-in closets, and a spa-caliber bath with steam shower, soaking tub, and heated floors. The resort-style backyard is designed for both relaxation and entertaining, featuring a pool and spa with waterfall, outdoor kitchen and bar, expansive turf, and a sports court, all surrounded by lush, mature landscaping for ultimate privacy. All of this, set within a prestigious 24-hour guard-gated community, offering an exceptional blend of luxury, privacy, and security. 6 Beds ⋅ 8 Baths ⋅ SR26073982 MLS Completely reimagined with designer finishes throughout, this exceptional estate is located within the prestigious 24-hour guard-gated community of Westchester County Estates. Offering 6 bedrooms, 8 bathrooms, and over 6,500 sq ft on a nearly 22,000 sq ft lot, this residence blends architectural elegance with modern California living. A dramatic double-height entry introduces warm wide-plank flooring, custom ironwork, and an abundance of natural light. Formal living and dining rooms are both refined and inviting, while a private lounge featuring a temperature-controlled wine display creates a sophisticated space for entertaining. Multiple fireplaces, including in the living room, family room, and primary suite, add warmth and ambiance throughout. The expansive family room features a sleek statement fireplace and opens seamlessly to the outdoors through oversized pocket doors. The chef’s kitchen is beautifully appointed with a large center island, dual sinks, walk-in pantry, butler’s pantry, and custom cabinetry. Upstairs, a versatile bonus room with balcony complements the spacious en-suite bedrooms. The primary suite is a true retreat with fireplace, sitting area, dual walk-in closets, and a spa-caliber bath with steam shower, soaking tub, and heated floors. The resort-style backyard is designed for both relaxation and entertaining, featuring a pool and spa with waterfall, outdoor kitchen and bar, expansive turf, and a sports court, all surrounded by lush, mature landscaping for ultimate privacy. All of this, set within a prestigious 24-hour guard-gated community, offering an exceptional blend of luxury, privacy, and security. 4645 Westchester, Woodland Hills Listing courtesy of Listing Agent: Ailine Vakian (homesbyailine@gmail.com) from Listing Office: Pinnacle Estate Properties, Inc..
$1,599,000 Welcome to a crown jewel of College Acres, Woodland Hills, a breathtaking ranch-style pool home in the iconic CANDY CANE LANE neighborhood! Set on a sunny, flat, more than a quarter-acre corner lot, this stunning 3BR + 3BA residence, WITH SOLAR, offers the ideal blend of charm, function, and potential. With 2,244 ft (apx) of living space, this turnkey home features an attached, pass-through two-car garage, making it a prime opportunity for a Junior ADU (Accessory Dwelling Unit) conversion. Expansive front and back yards, along with a generous side yard, are also ideal for a full ADU or home expansion. Step inside and enjoy an inviting sitting room with a cozy fireplace, a dining area framed by elegant bay windows, and an updated kitchen featuring stainless steel appliances, quartz countertops, and an open-concept island that seamlessly connects to the light-filled living room. The spacious primary suite features a massive walk-in closet and a spa-like en-suite bathroom, complete with a Jacuzzi-style tub, a separate shower with frameless glass, and luxurious travertine and slate finishes. Additional upgrades and highlights include a saltwater pool, RV parking, copper plumbing, hardwood floors, smooth ceilings, and recessed lighting. The seller-owned solar panels will reduce electricity costs along with the Milgard windows and Basswood shutters. Low-water gardens allow for beauty without a high water bill. Fantastic photos, aerial video, and immersive 3D tour are available on the property website. 3 Beds ⋅ 3 Baths ⋅ 26674211 MLS Welcome to a crown jewel of College Acres, Woodland Hills, a breathtaking ranch-style pool home in the iconic CANDY CANE LANE neighborhood! Set on a sunny, flat, more than a quarter-acre corner lot, this stunning 3BR + 3BA residence, WITH SOLAR, offers the ideal blend of charm, function, and potential. With 2,244 ft (apx) of living space, this turnkey home features an attached, pass-through two-car garage, making it a prime opportunity for a Junior ADU (Accessory Dwelling Unit) conversion. Expansive front and back yards, along with a generous side yard, are also ideal for a full ADU or home expansion. Step inside and enjoy an inviting sitting room with a cozy fireplace, a dining area framed by elegant bay windows, and an updated kitchen featuring stainless steel appliances, quartz countertops, and an open-concept island that seamlessly connects to the light-filled living room. The spacious primary suite features a massive walk-in closet and a spa-like en-suite bathroom, complete with a Jacuzzi-style tub, a separate shower with frameless glass, and luxurious travertine and slate finishes. Additional upgrades and highlights include a saltwater pool, RV parking, copper plumbing, hardwood floors, smooth ceilings, and recessed lighting. The seller-owned solar panels will reduce electricity costs along with the Milgard windows and Basswood shutters. Low-water gardens allow for beauty without a high water bill. Fantastic photos, aerial video, and immersive 3D tour are available on the property website. 6001 Oakdale Avenue, Woodland Hills Listing courtesy of Listing Agent: Scott Nell (Scott@TheNellTeam.com) from Listing Office: Equity Union.
$275,000 Tucked into the hills of Woodland Hills with beautiful mountain views, this 2-bedroom, 2-bath home offers a peaceful retreat-like setting just minutes from city conveniences and the coast. Positioned in an elevated area of the community, the home enjoys added privacy, scenic views, and a more tucked-away feel from the rest of the neighborhood. Inside, enjoy a bright and functional layout with both bedrooms designed as private primary-style suites, creating an ideal setup for guests, roommates, or flexible living. New AC split systems in every room provide year-round comfort. Located within the highly sought-after Las Virgenes Unified School District, this community features resort-style amenities including a pool, clubhouse with pool tables, library, guest parking, and a chef’s kitchen available for private events and gatherings. Enjoy convenient access to the 101 freeway, Westfield Topanga, The Village, restaurants, grocery stores, hiking trails, and Topanga Beach just about 15 minutes away. Land lease is $1,292.87/month. 2 Beds ⋅ 2 Baths ⋅ SR26073758 MLS Tucked into the hills of Woodland Hills with beautiful mountain views, this 2-bedroom, 2-bath home offers a peaceful retreat-like setting just minutes from city conveniences and the coast. Positioned in an elevated area of the community, the home enjoys added privacy, scenic views, and a more tucked-away feel from the rest of the neighborhood. Inside, enjoy a bright and functional layout with both bedrooms designed as private primary-style suites, creating an ideal setup for guests, roommates, or flexible living. New AC split systems in every room provide year-round comfort. Located within the highly sought-after Las Virgenes Unified School District, this community features resort-style amenities including a pool, clubhouse with pool tables, library, guest parking, and a chef’s kitchen available for private events and gatherings. Enjoy convenient access to the 101 freeway, Westfield Topanga, The Village, restaurants, grocery stores, hiking trails, and Topanga Beach just about 15 minutes away. Land lease is $1,292.87/month. 4201 Topanga Canyon Boulevard Unit 21, Woodland Hills Listing courtesy of Listing Agent: Chadney Keenan (chadneyrealty@gmail.com) from Listing Office: Coldwell Banker Realty.
$3,275,000 Welcome to this pristine, private estate with beautiful panoramic views for days! Nestled in Woodland Hills, south of Ventura Blvd, this is an entertainer's dream encompassing both indoor & outdoor living spaces with nearly 5,300 sqft, 4 bedrooms and 5 baths. You are welcomed into the living areas with lots of natural light, cathedral ceilings, and a cozy fireplace. The gourmet eat-in kitchen features a luxurious center island, large double refrigerator /freezer, walk-in pantry, plenty of cabinets for storage, and a wine refrigerator (add'l wine storage room in another area). All bedrooms are very spacious and offer plenty of natural light too. The house is equipped with a smart lighting system controlled by 3 wall-mounted iPads, with the family room, entertainment, and bedrooms all having surround sound in the ceiling. Yes, don't miss the incredible entertainment room with surround sound, four fireplaces, and an elevator! Enjoy free time in the private backyard with magnificent 180-degree views framing a sparkling infinity pool. This luxury home feels like a resort! Relax in the custom gazebo, equipped with a built-in cook center, fountain, and citrus trees. Plenty of parking in the gated driveway. Don't miss the opportunity to make this Mediterranean Villa yours!! 4 Beds ⋅ 5 Baths ⋅ 226001517 MLS Welcome to this pristine, private estate with beautiful panoramic views for days! Nestled in Woodland Hills, south of Ventura Blvd, this is an entertainer's dream encompassing both indoor & outdoor living spaces with nearly 5,300 sqft, 4 bedrooms and 5 baths. You are welcomed into the living areas with lots of natural light, cathedral ceilings, and a cozy fireplace. The gourmet eat-in kitchen features a luxurious center island, large double refrigerator /freezer, walk-in pantry, plenty of cabinets for storage, and a wine refrigerator (add'l wine storage room in another area). All bedrooms are very spacious and offer plenty of natural light too. The house is equipped with a smart lighting system controlled by 3 wall-mounted iPads, with the family room, entertainment, and bedrooms all having surround sound in the ceiling. Yes, don't miss the incredible entertainment room with surround sound, four fireplaces, and an elevator! Enjoy free time in the private backyard with magnificent 180-degree views framing a sparkling infinity pool. This luxury home feels like a resort! Relax in the custom gazebo, equipped with a built-in cook center, fountain, and citrus trees. Plenty of parking in the gated driveway. Don't miss the opportunity to make this Mediterranean Villa yours!! 22442 Sueno Road, Woodland Hills Listing courtesy of Listing Agent: Jacob Steagall (Jacobsteagallre@gmail.com) from Listing Office: Compass.
$1,399,999 Now offered at a remarkable new price!! A rare combination of architectural design, privacy, nature, and location! This is an exceptional South of the Boulevard opportunity and a home that truly must be experienced. This is more than a home! it’s a private nature retreat designed for unwinding, recharging, and feeling worlds away while staying connected to everything Los Angeles has to offer. Hidden south of the Boulevard, this striking architectural home blends privacy, intentional design, and natural surroundings in a truly rare setting. Located at the end of a quiet cul-de-sac that borders protected conservation land, it offers a serene retreat that still sits just minutes from the city’s vibrant lifestyle. A gated entrance leads into a calm, Zen-inspired environment, enclosed by a distinctive Corten steel fence and framed by mature trees that create a sense of seclusion. Inside, the main living area feels both expansive and inviting, highlighted by a dramatic two-story vaulted ceiling and a wood/gas-burning fireplace that serves as a warm focal point. Elevated windows flood the space with natural light while showcasing tranquil courtyard views, seamlessly blending indoor and outdoor living. The kitchen balances style and functionality, outfitted with stone countertops and premium stainless-steel appliances from Viking and KitchenAid. Adjacent dining and sitting areas flow effortlessly onto a spacious private deck surrounded by lush greenery, an ideal setting for quiet mornings or relaxed evenings accompanied by the soft sounds of nature. The primary suite serves as a peaceful sanctuary, generously sized with its own vaulted ceiling, wood/gas-burning fireplace, private balcony, and a large walk-in closet. The updated en-suite bath offers a spa-like experience, complete with a deep soaking tub and an oversized walk-in shower. Additional bedrooms echo the home’s airy, comfortable design, each featuring vaulted ceilings and walk-in closets. The expansive grounds present opportunities to design a pool retreat or add an ADU. Conveniently located near top grocery destinations like Gelson’s, Trader Joe’s, Sprouts, and Whole Foods, daily living is effortless. Enjoy easy access to scenic hiking trails that extend all the way to the coast, with Topanga State Beach and Malibu just a short 25-minute drive away. This is a home designed for unwinding, recharging, and feeling worlds away while still remaining close to everything you need. 3 Beds ⋅ 3 Baths ⋅ SR26070483 MLS Now offered at a remarkable new price!! A rare combination of architectural design, privacy, nature, and location! This is an exceptional South of the Boulevard opportunity and a home that truly must be experienced. This is more than a home! it’s a private nature retreat designed for unwinding, recharging, and feeling worlds away while staying connected to everything Los Angeles has to offer. Hidden south of the Boulevard, this striking architectural home blends privacy, intentional design, and natural surroundings in a truly rare setting. Located at the end of a quiet cul-de-sac that borders protected conservation land, it offers a serene retreat that still sits just minutes from the city’s vibrant lifestyle. A gated entrance leads into a calm, Zen-inspired environment, enclosed by a distinctive Corten steel fence and framed by mature trees that create a sense of seclusion. Inside, the main living area feels both expansive and inviting, highlighted by a dramatic two-story vaulted ceiling and a wood/gas-burning fireplace that serves as a warm focal point. Elevated windows flood the space with natural light while showcasing tranquil courtyard views, seamlessly blending indoor and outdoor living. The kitchen balances style and functionality, outfitted with stone countertops and premium stainless-steel appliances from Viking and KitchenAid. Adjacent dining and sitting areas flow effortlessly onto a spacious private deck surrounded by lush greenery, an ideal setting for quiet mornings or relaxed evenings accompanied by the soft sounds of nature. The primary suite serves as a peaceful sanctuary, generously sized with its own vaulted ceiling, wood/gas-burning fireplace, private balcony, and a large walk-in closet. The updated en-suite bath offers a spa-like experience, complete with a deep soaking tub and an oversized walk-in shower. Additional bedrooms echo the home’s airy, comfortable design, each featuring vaulted ceilings and walk-in closets. The expansive grounds present opportunities to design a pool retreat or add an ADU. Conveniently located near top grocery destinations like Gelson’s, Trader Joe’s, Sprouts, and Whole Foods, daily living is effortless. Enjoy easy access to scenic hiking trails that extend all the way to the coast, with Topanga State Beach and Malibu just a short 25-minute drive away. This is a home designed for unwinding, recharging, and feeling worlds away while still remaining close to everything you need. 4109 Empis Street, Woodland Hills Listing courtesy of Listing Agent: Renee Rosen (renee@topsocalhomes.com) from Listing Office: Berkshire Hathaway HomeServices California Properties.
$449,900 Open and bright single-level condo located in the highly desirable, guard-gated Warner Woodlands community in the heart of Warner Center. This beautifully appointed 2-bedroom, 1-bath condominium offers exceptional privacy, abundant natural light, and refined finishes throughout. The inviting living space features elegant laminate flooring, a decorative fireplace, and access to a private balcony perfect for relaxing or entertaining. The modern kitchen is equipped with new stainless steel appliances, a gas cooktop, gleaming granite countertops (no refrigerator), and a newly installed water heater. For added convenience, the home includes an in-unit washer and dryer. The spacious primary suite is thoughtfully designed with a sitting area or home office, dual closets, and a well-appointed bathroom with double sinks. A private two-car garage provides secure parking along with additional built-in storage. Residents enjoy resort-style amenities, including a sparkling pool, spa, tennis court, and beautifully maintained grounds. Ideally located just moments from The Village and Westfield Topanga, as well as premier shopping, dining, entertainment, and outdoor recreation, this home offers the perfect blend of comfort and convenience. Don’t miss this exceptional opportunity to own in one of Woodland Hills’ most sought-after communities. 2 Beds ⋅ 1 Baths ⋅ SR26069870 MLS Open and bright single-level condo located in the highly desirable, guard-gated Warner Woodlands community in the heart of Warner Center. This beautifully appointed 2-bedroom, 1-bath condominium offers exceptional privacy, abundant natural light, and refined finishes throughout. The inviting living space features elegant laminate flooring, a decorative fireplace, and access to a private balcony perfect for relaxing or entertaining. The modern kitchen is equipped with new stainless steel appliances, a gas cooktop, gleaming granite countertops (no refrigerator), and a newly installed water heater. For added convenience, the home includes an in-unit washer and dryer. The spacious primary suite is thoughtfully designed with a sitting area or home office, dual closets, and a well-appointed bathroom with double sinks. A private two-car garage provides secure parking along with additional built-in storage. Residents enjoy resort-style amenities, including a sparkling pool, spa, tennis court, and beautifully maintained grounds. Ideally located just moments from The Village and Westfield Topanga, as well as premier shopping, dining, entertainment, and outdoor recreation, this home offers the perfect blend of comfort and convenience. Don’t miss this exceptional opportunity to own in one of Woodland Hills’ most sought-after communities. 6275 Canoga Avenue Unit 73, Woodland Hills Listing courtesy of Listing Agent: Mike Pashai (MikePashai@Gmail.com) from Listing Office: All View Realty.
$9,995,000 Welcome to this architectural digest featured home in the West Valley. This luxurious 5-bedroom, 7-bathroom estate spans 6,830 square feet, blending modern rustic sophistication with natural tranquility. Designed by renowned designer Jake Arnold, the home features a transitional minimalist Mediterranean style that harmonizes classic elegance with contemporary amenities. Nestled at the end of a private cul-de-sac, this double-gated estate offers unparalleled privacy and is surrounded by breathtaking mountain views. Adding to its appeal, the property is nestled in a hollow, which protects it from Santa Ana winds and also provides peace of mind with an LAFD helipad conveniently located on the hilltop for quick access in emergencies. As you step inside, you're greeted by high ceilings, a striking plaster spiral staircase, and open spaces filled with natural light. The gourmet kitchen boasts state-of-the-art appliances, unique stunning marbles, custom cabinetry, and a large island for culinary creations, seamlessly connecting to an elegant dining area for both intimate dinners and larger gatherings. The main level features natural wood flooring and neutral-toned walls, creating a cohesive flow throughout the living spaces. Each room is thoughtfully designed for luxury and functionality, ideal for entertaining or relaxing with family. The home features cleverly concealed shelves, closets, and TVs that seamlessly blend into the serene and cohesive design. The primary suite is a serene sanctuary, where floor-to-ceiling glass doors open to a private deck boasting breathtaking, unobstructed views of untouched landscapes, with not a single home in sight. Inside, a cozy seating area invites relaxation, while the spa-like en-suite bathroom draws inspiration from the timeless elegance of Santa Maria Monastero on Italy's Amalfi Coast. This luxurious retreat features a Belgian soaking tub, a spacious walk-in plaster shower, and dual vanities, blending sophistication with tranquility. Outdoors, the property impresses with amazing flat grounds and exceptional water-wise landscaping. The gorgeous pool and spa are surrounded by lush greenery and seemingly endless olive trees for an Italian villa feel, with multiple entertaining areas, including a deck and gardens for al fresco dining. Located just 100 yards from Topanga trails and only a mile from an emergency room and a 24-hour veterinary clinic, this estate combines luxury with convenience. Additionally, the property includes a continuous lot that offers endless potential--it can be developed into a guest house, studio, or additional living space, providing even more possibilities for this stunning estate. This peaceful oasis offers stunning views of the surrounding landscape, making it the perfect retreat. 5 Beds ⋅ 7 Baths ⋅ 26670059 MLS Welcome to this architectural digest featured home in the West Valley. This luxurious 5-bedroom, 7-bathroom estate spans 6,830 square feet, blending modern rustic sophistication with natural tranquility. Designed by renowned designer Jake Arnold, the home features a transitional minimalist Mediterranean style that harmonizes classic elegance with contemporary amenities. Nestled at the end of a private cul-de-sac, this double-gated estate offers unparalleled privacy and is surrounded by breathtaking mountain views. Adding to its appeal, the property is nestled in a hollow, which protects it from Santa Ana winds and also provides peace of mind with an LAFD helipad conveniently located on the hilltop for quick access in emergencies. As you step inside, you're greeted by high ceilings, a striking plaster spiral staircase, and open spaces filled with natural light. The gourmet kitchen boasts state-of-the-art appliances, unique stunning marbles, custom cabinetry, and a large island for culinary creations, seamlessly connecting to an elegant dining area for both intimate dinners and larger gatherings. The main level features natural wood flooring and neutral-toned walls, creating a cohesive flow throughout the living spaces. Each room is thoughtfully designed for luxury and functionality, ideal for entertaining or relaxing with family. The home features cleverly concealed shelves, closets, and TVs that seamlessly blend into the serene and cohesive design. The primary suite is a serene sanctuary, where floor-to-ceiling glass doors open to a private deck boasting breathtaking, unobstructed views of untouched landscapes, with not a single home in sight. Inside, a cozy seating area invites relaxation, while the spa-like en-suite bathroom draws inspiration from the timeless elegance of Santa Maria Monastero on Italy's Amalfi Coast. This luxurious retreat features a Belgian soaking tub, a spacious walk-in plaster shower, and dual vanities, blending sophistication with tranquility. Outdoors, the property impresses with amazing flat grounds and exceptional water-wise landscaping. The gorgeous pool and spa are surrounded by lush greenery and seemingly endless olive trees for an Italian villa feel, with multiple entertaining areas, including a deck and gardens for al fresco dining. Located just 100 yards from Topanga trails and only a mile from an emergency room and a 24-hour veterinary clinic, this estate combines luxury with convenience. Additionally, the property includes a continuous lot that offers endless potential--it can be developed into a guest house, studio, or additional living space, providing even more possibilities for this stunning estate. This peaceful oasis offers stunning views of the surrounding landscape, making it the perfect retreat. 20580 Natoma Estates Drive, Woodland Hills Listing courtesy of Listing Agent: Adam Rosenfeld (adam@residentre.com) from Listing Office: Resident Group.
$1,495,000 **Fully Renovated Woodland Hills Gem with Dual Primary Suites, New Roof & Prime Location!** Welcome to 20516 Aetna — a beautifully updated single-story home offering 4 bedrooms, 3 full baths, and ~1,975 sq ft on a spacious 9,100 sq ft lot with stunning city light views. Bright, open-concept layout with vaulted ceilings, abundant natural light, and seamless flow between the living room, dining area, remodeled kitchen, and expansive family room — ideal for entertaining. Rare **two primary suites**, including a private retreat with French doors, custom closets, and a spa-like bath featuring dual vanities, soaking tub, and walk-in shower. Extensive upgrades throughout: remodeled kitchen with custom cabinetry & quartz island, updated baths, hardwood flooring, newer HVAC with heat pump, upgraded electrical, tankless water heater, and more. **Brand new roof + fresh exterior paint** add major value and curb appeal. Ultra-private backyard with new landscaping, irrigation, vinyl fencing, electric gate, and multiple patio spaces for indoor-outdoor living. Prime location near Ventura Blvd, The Village at Topanga, top shopping & dining, and the Rams training facility. **Turnkey, upgraded, and priced to move — don’t miss this opportunity!** 4 Beds ⋅ 3 Baths ⋅ BB26065450 MLS **Fully Renovated Woodland Hills Gem with Dual Primary Suites, New Roof & Prime Location!** Welcome to 20516 Aetna — a beautifully updated single-story home offering 4 bedrooms, 3 full baths, and ~1,975 sq ft on a spacious 9,100 sq ft lot with stunning city light views. Bright, open-concept layout with vaulted ceilings, abundant natural light, and seamless flow between the living room, dining area, remodeled kitchen, and expansive family room — ideal for entertaining. Rare **two primary suites**, including a private retreat with French doors, custom closets, and a spa-like bath featuring dual vanities, soaking tub, and walk-in shower. Extensive upgrades throughout: remodeled kitchen with custom cabinetry & quartz island, updated baths, hardwood flooring, newer HVAC with heat pump, upgraded electrical, tankless water heater, and more. **Brand new roof + fresh exterior paint** add major value and curb appeal. Ultra-private backyard with new landscaping, irrigation, vinyl fencing, electric gate, and multiple patio spaces for indoor-outdoor living. Prime location near Ventura Blvd, The Village at Topanga, top shopping & dining, and the Rams training facility. **Turnkey, upgraded, and priced to move — don’t miss this opportunity!** 20516 Aetna Street, Woodland Hills Listing courtesy of Listing Agent: Arto Poladian (arto@redfin.com) from Listing Office: Redfin Corporation.
$6,450,000 Welcome to this rare architectural masterpiece, perfectly situated in the coveted Walnut Acres neighborhood. From the moment you arrive, the sleek design and pristine landscaping make an unforgettable first impression. Every detail of this fully automated smart home showcases modern innovation and refined luxury. Step inside to discover an interior as breathtaking as the exterior. Plaster walls, designer finishes, and Taj Mahal stone accents blend sophistication with functionality. The home features fully automatic pocket doors that open at the touch of a button, seamlessly connecting indoor and outdoor spaces, along with automated shades throughout for effortless control of light and privacy. The open-concept layout flows into a gourmet kitchen that’s a dream for culinary enthusiasts and entertainers. Taj Mahal stone countertops and state-of-the-art appliances set the stage, complemented by a secondary “dirty kitchen” for additional prep space. A custom Taj Mahal dining table serves as an elegant centerpiece for memorable gatherings. The private master suite is a true oasis, offering a spa-inspired bathroom with an indoor jacuzzi and electronic shower. A mini kitchen adds exceptional convenience and privacy. Additional features include a thoughtfully designed home office and a dedicated playroom, easily adaptable as a recreational space. These versatile rooms enhance the home's functionality and ensure every need is met. Entertainment reaches new heights with a private movie theater and a stunning outdoor environment. The cabana—with a full outdoor kitchen and BBQ—is ideal for hosting or relaxing. Car enthusiasts will appreciate the 13.6-ft RV garage with hookups, the attached two-car garage, and an additional two-car garage in the backyard. An electric automatic pocket door offers seamless access to the outdoor spaces. The property also includes a separate ADU, providing flexible living for guests, extended family, or rental opportunities. Every aspect of this home has been designed to create a sanctuary that is as functional as it is beautiful. Experience unparalleled modern luxury in the heart of Walnut Acres—this home truly has it all. Sqft includes garages. 11 Beds ⋅ 11 Baths ⋅ SR26064011 MLS Welcome to this rare architectural masterpiece, perfectly situated in the coveted Walnut Acres neighborhood. From the moment you arrive, the sleek design and pristine landscaping make an unforgettable first impression. Every detail of this fully automated smart home showcases modern innovation and refined luxury. Step inside to discover an interior as breathtaking as the exterior. Plaster walls, designer finishes, and Taj Mahal stone accents blend sophistication with functionality. The home features fully automatic pocket doors that open at the touch of a button, seamlessly connecting indoor and outdoor spaces, along with automated shades throughout for effortless control of light and privacy. The open-concept layout flows into a gourmet kitchen that’s a dream for culinary enthusiasts and entertainers. Taj Mahal stone countertops and state-of-the-art appliances set the stage, complemented by a secondary “dirty kitchen” for additional prep space. A custom Taj Mahal dining table serves as an elegant centerpiece for memorable gatherings. The private master suite is a true oasis, offering a spa-inspired bathroom with an indoor jacuzzi and electronic shower. A mini kitchen adds exceptional convenience and privacy. Additional features include a thoughtfully designed home office and a dedicated playroom, easily adaptable as a recreational space. These versatile rooms enhance the home's functionality and ensure every need is met. Entertainment reaches new heights with a private movie theater and a stunning outdoor environment. The cabana—with a full outdoor kitchen and BBQ—is ideal for hosting or relaxing. Car enthusiasts will appreciate the 13.6-ft RV garage with hookups, the attached two-car garage, and an additional two-car garage in the backyard. An electric automatic pocket door offers seamless access to the outdoor spaces. The property also includes a separate ADU, providing flexible living for guests, extended family, or rental opportunities. Every aspect of this home has been designed to create a sanctuary that is as functional as it is beautiful. Experience unparalleled modern luxury in the heart of Walnut Acres—this home truly has it all. Sqft includes garages. 22924 Erwin Street, Woodland Hills Listing courtesy of Listing Agent: Daniel Eliyahou (danieleliyahou@gmail.com) from Listing Office: Rodeo Realty.
$1,975,000 ***SELLER FINANCING MAY BE CONSIDERED UPON TERMS ACCEPTABLE TO SELLER***Welcome to this exceptional single-story home, thoughtfully reimagined and completely rebuilt from the studs up. Located west of Valley Circle in Woodland Hills and within the highly sought-after El Camino Charter School District, this nearly 2,500 sq ft residence sits on a flat lot of over a quarter acre, offering the ideal blend of privacy, luxury, and modern living. Featuring 4 spacious bedrooms and 3 beautifully appointed bathrooms, the home has been meticulously designed for seamless indoor-outdoor living. At the heart of the home is a chef’s dream kitchen, equipped with top-of-the-line Thermador appliances, including a built-in refrigerator, a stunning 10+ foot island with abundant seating, plus an additional peninsula island with even more seating options—perfect for both everyday living and entertaining.The adjacent family room opens to the private backyard through expansive multi-slide doors, creating a true indoor-outdoor flow. Outside, enjoy a built-in outdoor kitchen complete with BBQ and sink, ideal for al fresco dining and gatherings.The luxurious primary suite also features direct access to the backyard, an oversized walk-in closet, and a spa-like bathroom with dual vanities, a makeup station, and high-end finishes throughout. Designed for those with discerning taste, this home checks every box—including a 3-car garage and a floor plan that embraces both function and style. A rare offering of craftsmanship and design in one of Woodland Hills’ most desirable neighborhoods. 4 Beds ⋅ 3 Baths ⋅ SR26060506 MLS ***SELLER FINANCING MAY BE CONSIDERED UPON TERMS ACCEPTABLE TO SELLER***Welcome to this exceptional single-story home, thoughtfully reimagined and completely rebuilt from the studs up. Located west of Valley Circle in Woodland Hills and within the highly sought-after El Camino Charter School District, this nearly 2,500 sq ft residence sits on a flat lot of over a quarter acre, offering the ideal blend of privacy, luxury, and modern living. Featuring 4 spacious bedrooms and 3 beautifully appointed bathrooms, the home has been meticulously designed for seamless indoor-outdoor living. At the heart of the home is a chef’s dream kitchen, equipped with top-of-the-line Thermador appliances, including a built-in refrigerator, a stunning 10+ foot island with abundant seating, plus an additional peninsula island with even more seating options—perfect for both everyday living and entertaining.The adjacent family room opens to the private backyard through expansive multi-slide doors, creating a true indoor-outdoor flow. Outside, enjoy a built-in outdoor kitchen complete with BBQ and sink, ideal for al fresco dining and gatherings.The luxurious primary suite also features direct access to the backyard, an oversized walk-in closet, and a spa-like bathroom with dual vanities, a makeup station, and high-end finishes throughout. Designed for those with discerning taste, this home checks every box—including a 3-car garage and a floor plan that embraces both function and style. A rare offering of craftsmanship and design in one of Woodland Hills’ most desirable neighborhoods. 5100 Orrville Avenue, Woodland Hills Listing courtesy of Listing Agent: David Emanuel (david@DavidSellsLA.com) from Listing Office: Christie's Int. R.E SoCal.
$165,000 0 Elzevir Rd, Woodland Hills, CA 91364 presents a rare opportunity to purchase a buildable lot in one of the most desirable pockets of Woodland Hills, south of the Boulevard and near Woodland Hills Country Club. Survey now available. This prime parcel offers a flat area well suited for a custom home with room for a yard, pool, and thoughtful outdoor living design. The location is surrounded by existing homes and sits in a well-established residential setting with convenient access to local amenities. Enjoy close proximity to restaurants, shopping, entertainment, and major West Valley destinations, including Promenade 2035, the new AMC dine-in theater, and Westfield Topanga Mall. Scenic canyon routes provide access to Topanga Beach, and Santa Monica Pier is also within a comfortable drive. Utilities are reported nearby, and the lot offers flexibility for a buyer exploring custom construction or other development possibilities, subject to buyer verification, zoning, and city approvals. This is an excellent opportunity to create a custom residence in a highly sought-after Woodland Hills location with strong long-term appeal. Buyer to verify all development potential, utility access, and building requirements. SR26062606 MLS 0 Elzevir Rd, Woodland Hills, CA 91364 presents a rare opportunity to purchase a buildable lot in one of the most desirable pockets of Woodland Hills, south of the Boulevard and near Woodland Hills Country Club. Survey now available. This prime parcel offers a flat area well suited for a custom home with room for a yard, pool, and thoughtful outdoor living design. The location is surrounded by existing homes and sits in a well-established residential setting with convenient access to local amenities. Enjoy close proximity to restaurants, shopping, entertainment, and major West Valley destinations, including Promenade 2035, the new AMC dine-in theater, and Westfield Topanga Mall. Scenic canyon routes provide access to Topanga Beach, and Santa Monica Pier is also within a comfortable drive. Utilities are reported nearby, and the lot offers flexibility for a buyer exploring custom construction or other development possibilities, subject to buyer verification, zoning, and city approvals. This is an excellent opportunity to create a custom residence in a highly sought-after Woodland Hills location with strong long-term appeal. Buyer to verify all development potential, utility access, and building requirements. Elzevir Rd & Morro Dr Road, Woodland Hills Listing courtesy of Listing Agent: Robert Johnson (ehrealtyagent@gmail.com) from Listing Office: E H Realty.
$1,525,000 Experience the perfect blend of style and comfort in this beautifully reimagined mid-century modern single-story pool home, ideally situated south of the boulevard in a beautiful sought-after Woodland Hills neighborhood. Originally renovated about three years ago (2023) with high-end finishes and thoughtful design, the home has been lovingly maintained to preserve its like-new feel. Step through a lush, private courtyard into a light-filled living space with soaring beam ceilings and courtyard views. The open-concept great room features European engineered wood floors, an updated fireplace, and a dining area ideal for gatherings. The chef’s kitchen boasts Viking stainless steel appliances, a generous center island with seating, custom flat-panel cabinetry, quartz counters, and a full-height tile backsplash. Designed for seamless indoor/outdoor living, this 3-bedroom, 2.5-bath home offers a family room that flows to the pool, firepit, and patio, plus a separate grassy yard. The primary suite includes a custom walk-in closet, spa-like en-suite bath, and direct patio access with serene views. A secondary bedroom also opens to the garden. Extensive upgrades from the renovation done in 2023 include designer fixtures, new windows, roof, HVAC, tankless water heater, updated plumbing/electrical, refreshed pool with new coping, plaster, tile, LED lighting, and more. Close to Ventura Blvd’s dining and shopping, The Village, Westfield Topanga, Calabasas Commons, award-winning schools, beaches, and the 101 Freeway—this home offers a private retreat with unbeatable convenience. 3 Beds ⋅ 3 Baths ⋅ SR26059448 MLS Experience the perfect blend of style and comfort in this beautifully reimagined mid-century modern single-story pool home, ideally situated south of the boulevard in a beautiful sought-after Woodland Hills neighborhood. Originally renovated about three years ago (2023) with high-end finishes and thoughtful design, the home has been lovingly maintained to preserve its like-new feel. Step through a lush, private courtyard into a light-filled living space with soaring beam ceilings and courtyard views. The open-concept great room features European engineered wood floors, an updated fireplace, and a dining area ideal for gatherings. The chef’s kitchen boasts Viking stainless steel appliances, a generous center island with seating, custom flat-panel cabinetry, quartz counters, and a full-height tile backsplash. Designed for seamless indoor/outdoor living, this 3-bedroom, 2.5-bath home offers a family room that flows to the pool, firepit, and patio, plus a separate grassy yard. The primary suite includes a custom walk-in closet, spa-like en-suite bath, and direct patio access with serene views. A secondary bedroom also opens to the garden. Extensive upgrades from the renovation done in 2023 include designer fixtures, new windows, roof, HVAC, tankless water heater, updated plumbing/electrical, refreshed pool with new coping, plaster, tile, LED lighting, and more. Close to Ventura Blvd’s dining and shopping, The Village, Westfield Topanga, Calabasas Commons, award-winning schools, beaches, and the 101 Freeway—this home offers a private retreat with unbeatable convenience. 4941 Rigoletto Street, Woodland Hills Listing courtesy of Listing Agent: Sheila Cathers (Sheilac@pinnacleestate.com) from Listing Office: Pinnacle Estate Properties.
$299,000 PERMITS HAVE BEEN PAID! START YOUR CONSTRUCTION TOMORROW AND TAKE ADVANTAGE OF APPROVED PLANS BASED ON THE 2020 CODES AND NO REQUIREMENT TO COMPLY WITH THE 2025 CALIFORNIA WILDLAND-URBAN INTERFACE CODE. Approved plans for a luxurious, modern 3 bedroom, 2 bathroom, 1800+ sqft home with an attached two-car garage complete with a balcony providing magnificent views. This vacant lot sits on a quiet street just south of Ventura Boulevard, surrounded by beautiful homes and scenic canyon views. Location, location, location. Take advantage of this stunning opportunity! SR26058339 MLS PERMITS HAVE BEEN PAID! START YOUR CONSTRUCTION TOMORROW AND TAKE ADVANTAGE OF APPROVED PLANS BASED ON THE 2020 CODES AND NO REQUIREMENT TO COMPLY WITH THE 2025 CALIFORNIA WILDLAND-URBAN INTERFACE CODE. Approved plans for a luxurious, modern 3 bedroom, 2 bathroom, 1800+ sqft home with an attached two-car garage complete with a balcony providing magnificent views. This vacant lot sits on a quiet street just south of Ventura Boulevard, surrounded by beautiful homes and scenic canyon views. Location, location, location. Take advantage of this stunning opportunity! 5105 Escobedo Drive, Woodland Hills Listing courtesy of Listing Agent: Setrag Avakian (seto.avakian@rodeore.com) from Listing Office: Rodeo Realty.
$1,200,000 Exceptional opportunity in a prime Woodland Hills location. This rare and well-maintained duplex offers excellent investment potential and strong rental appeal. The front unit (4813 Topanga Canyon Blvd) features 2 bedrooms and 1 full bathroom across approximately 700 square feet. This inviting space includes an updated kitchen with granite countertops, stainless steel stove and sink, a full bathroom, and a spacious living room with wood flooring. Both bedrooms are carpeted, and the home includes central air and heat, three ceiling fans, and newer dual-pane windows that provide a quiet interior. The unit also includes a single-car garage with a roll-up door and laundry in the garage. Currently occupied by a great tenant. The back unit (4815 Topanga Canyon Blvd) offers approximately 1,484 square feet with 3 bedrooms and 2 full bathrooms. This light-filled home features newer windows for added quiet, tile flooring throughout the main living areas, ceiling fans, and central air and heat. The cozy living room includes a fireplace, while the spacious updated kitchen offers ample counter space and a convenient breakfast bar. The expansive primary suite includes a walk-in closet and an updated bathroom with dual sinks. Bedrooms are carpeted, and the unit includes a washer, dryer, and refrigerator. A two-car garage with roll-up door is also included. Recent improvements and remodeling include a newer roof, newer central AC, newer vinyl fencing, artificial turf in the courtyard, and fresh interior and exterior paint. Each unit has separate gas and electric meters. SR26056414 MLS Exceptional opportunity in a prime Woodland Hills location. This rare and well-maintained duplex offers excellent investment potential and strong rental appeal. The front unit (4813 Topanga Canyon Blvd) features 2 bedrooms and 1 full bathroom across approximately 700 square feet. This inviting space includes an updated kitchen with granite countertops, stainless steel stove and sink, a full bathroom, and a spacious living room with wood flooring. Both bedrooms are carpeted, and the home includes central air and heat, three ceiling fans, and newer dual-pane windows that provide a quiet interior. The unit also includes a single-car garage with a roll-up door and laundry in the garage. Currently occupied by a great tenant. The back unit (4815 Topanga Canyon Blvd) offers approximately 1,484 square feet with 3 bedrooms and 2 full bathrooms. This light-filled home features newer windows for added quiet, tile flooring throughout the main living areas, ceiling fans, and central air and heat. The cozy living room includes a fireplace, while the spacious updated kitchen offers ample counter space and a convenient breakfast bar. The expansive primary suite includes a walk-in closet and an updated bathroom with dual sinks. Bedrooms are carpeted, and the unit includes a washer, dryer, and refrigerator. A two-car garage with roll-up door is also included. Recent improvements and remodeling include a newer roof, newer central AC, newer vinyl fencing, artificial turf in the courtyard, and fresh interior and exterior paint. Each unit has separate gas and electric meters. 4813 Topanga Canyon, Woodland Hills Listing courtesy of Listing Agent: Jamal Behpoornia (jbehpoornia@gmail.com) from Listing Office: Royal Rep Realty, Inc..
$249,000 New Low Price. Ready to issue permits. Everything is approved for an approximately 1850 sq ft 2 story home plus attached 3 car garage. 3 bedrooms and 3 baths. Build your designer home in this quiet, residential neighborhood. Close to Warner Center, Woodland Hills Country Club, the new LA Rams stadium and entertainment center and all the shops and restaurants of Ventura Blvd. No need to pay high new home prices when you can build your own and move in with equity. Water connection is in. Sewer lateral is in. Electricity is at the property line. SR26055814 MLS New Low Price. Ready to issue permits. Everything is approved for an approximately 1850 sq ft 2 story home plus attached 3 car garage. 3 bedrooms and 3 baths. Build your designer home in this quiet, residential neighborhood. Close to Warner Center, Woodland Hills Country Club, the new LA Rams stadium and entertainment center and all the shops and restaurants of Ventura Blvd. No need to pay high new home prices when you can build your own and move in with equity. Water connection is in. Sewer lateral is in. Electricity is at the property line. 4339 Canoga Avenue, Woodland Hills Listing courtesy of Listing Agent: Donald Pistotnik (donpistotnik@aol.com) from Listing Office: Land & Real Estate Investments.
$165,000 This premier vacant lot presents a rare and extraordinary opportunity to craft your ultimate dream residence in one of the most coveted hillside enclaves of the San Fernando Valley. Nestled at the serene end of a peaceful cul-de-sac on San Sebastian Drive, this exceptional parcel sits proudly atop a breathtaking hillside in the highly desirable tree-lined neighborhood just south of the iconic Mulholland Drive. Straddling the prestigious border between Calabasas and Woodland Hills, the location delivers the perfect blend of tranquility, exclusivity, and convenience--offering true privacy with no immediate adjoining neighbors to interrupt your panoramic serenity. Prepare to be captivated by the sweeping 360-degree views that stretch endlessly across the lush surrounding valley and the majestic Santa Monica Mountains. From golden sunrises painting the horizon to dramatic sunsets igniting the sky, every moment here feels like a front-row seat to nature's masterpiece. The elevated vantage point ensures unobstructed views! This prime homesite boasts incredible potential for building a custom masterpiece--whether envisioning a modern architectural stunner, a timeless Mediterranean estate, or a sleek contemporary retreat tailored to your exact vision. With generous space and ideal topography, the canvas awaits your imagination to create a legacy property that harmonizes luxury living with the natural beauty of the hills. Location simply doesn't get better: you're moments from the upscale shopping, gourmet fine dining, and vibrant lifestyle amenities of Calabasas and The Village, while enjoying quick access to the 101 Freeway for effortless commutes to Los Angeles, the Westside, and beyond. Top-rated award-winning schools in the area provide exceptional educational opportunities for families, and the surrounding community offers hiking trails, parks, and the renowned outdoor recreation that defines Southern California living. Embrace the rare chance to own a slice of elevated paradise where privacy, panoramic beauty, and unparalleled potential converge. This is more than a lot--it's the gateway to your extraordinary future home in the hills. Don't miss this once-in-a-lifetime opportunity to build your legacy amidst stunning views and timeless elegance. 226001130 MLS This premier vacant lot presents a rare and extraordinary opportunity to craft your ultimate dream residence in one of the most coveted hillside enclaves of the San Fernando Valley. Nestled at the serene end of a peaceful cul-de-sac on San Sebastian Drive, this exceptional parcel sits proudly atop a breathtaking hillside in the highly desirable tree-lined neighborhood just south of the iconic Mulholland Drive. Straddling the prestigious border between Calabasas and Woodland Hills, the location delivers the perfect blend of tranquility, exclusivity, and convenience--offering true privacy with no immediate adjoining neighbors to interrupt your panoramic serenity. Prepare to be captivated by the sweeping 360-degree views that stretch endlessly across the lush surrounding valley and the majestic Santa Monica Mountains. From golden sunrises painting the horizon to dramatic sunsets igniting the sky, every moment here feels like a front-row seat to nature's masterpiece. The elevated vantage point ensures unobstructed views! This prime homesite boasts incredible potential for building a custom masterpiece--whether envisioning a modern architectural stunner, a timeless Mediterranean estate, or a sleek contemporary retreat tailored to your exact vision. With generous space and ideal topography, the canvas awaits your imagination to create a legacy property that harmonizes luxury living with the natural beauty of the hills. Location simply doesn't get better: you're moments from the upscale shopping, gourmet fine dining, and vibrant lifestyle amenities of Calabasas and The Village, while enjoying quick access to the 101 Freeway for effortless commutes to Los Angeles, the Westside, and beyond. Top-rated award-winning schools in the area provide exceptional educational opportunities for families, and the surrounding community offers hiking trails, parks, and the renowned outdoor recreation that defines Southern California living. Embrace the rare chance to own a slice of elevated paradise where privacy, panoramic beauty, and unparalleled potential converge. This is more than a lot--it's the gateway to your extraordinary future home in the hills. Don't miss this once-in-a-lifetime opportunity to build your legacy amidst stunning views and timeless elegance. San Sebastian Drive, Woodland Hills Listing courtesy of Listing Agent: Lewicki & Associates (TaraWLV@yahoo.com) from Listing Office: Century 21 Masters.
$339,000 Vacant Lot with Permits Pulled and Fees Paid – 4254 Canoga Avenue (Lot No. 5257, Cut 1 & 2) Excellent opportunity to build a beautifully designed single-family residence in a highly desirable Woodland Hills neighborhood. The property comes with a full set of approved plans and building permits already pulled, with permit fees paid, for a stylish home featuring approximately 2,225 sq. ft. of building area (1,913 sq. ft. RFA), including an attached garage. The lot is approximately 5,317 sq. ft. (per tax assessor) and is situated on an uphill site — no costly caisson work required. All approvals have been secured through the Mulholland Corridor Design Review Board, and the architectural, structural, grading, and landscape plans are included. Construction can begin immediately. This is a great opportunity to develop in a prime location surrounded by quality homes. The proposed design blends modern style with the natural hillside setting, creating a perfect balance of comfort and elegance. Note: Buyer to verify all information independently. Also see listings for 4256 and 4260 Canoga Avenue for nearby opportunities. SR26050494 MLS Vacant Lot with Permits Pulled and Fees Paid – 4254 Canoga Avenue (Lot No. 5257, Cut 1 & 2) Excellent opportunity to build a beautifully designed single-family residence in a highly desirable Woodland Hills neighborhood. The property comes with a full set of approved plans and building permits already pulled, with permit fees paid, for a stylish home featuring approximately 2,225 sq. ft. of building area (1,913 sq. ft. RFA), including an attached garage. The lot is approximately 5,317 sq. ft. (per tax assessor) and is situated on an uphill site — no costly caisson work required. All approvals have been secured through the Mulholland Corridor Design Review Board, and the architectural, structural, grading, and landscape plans are included. Construction can begin immediately. This is a great opportunity to develop in a prime location surrounded by quality homes. The proposed design blends modern style with the natural hillside setting, creating a perfect balance of comfort and elegance. Note: Buyer to verify all information independently. Also see listings for 4256 and 4260 Canoga Avenue for nearby opportunities. 4254 N Canoga Avenue, Woodland Hills Listing courtesy of Listing Agent: Behnam Ansari (Ben.Ansari7@gmail.com) from Listing Office: Gold Star Realty.
$339,000 Vacant Lot with Permits Pulled and Fees Paid – 4256 Canoga Avenue (Lot No. 5256, Cut 1 & 2) Excellent opportunity to build a beautifully designed single-family residence in a highly desirable Woodland Hills neighborhood. The property comes with a full set of approved plans and building permits already pulled, with permit fees paid, for a stylish home featuring approximately 2,179 sq. ft. of building area (1,915 sq. ft. RFA), including an attached garage. The lot is approximately 5,305 sq. ft. (per tax assessor) and is situated on an uphill site — no costly caisson work required. All approvals have been secured through the Mulholland Corridor Design Review Board, and the architectural, structural, grading, and landscape plans are included. Construction can begin immediately. This is a great opportunity to develop in a prime location surrounded by quality homes. The proposed design blends modern style with the natural hillside setting, creating a perfect balance of comfort and elegance. Note: Buyer to verify all information independently. Also see listings for 4254 and 4260 Canoga Avenue for nearby opportunities. SR26050488 MLS Vacant Lot with Permits Pulled and Fees Paid – 4256 Canoga Avenue (Lot No. 5256, Cut 1 & 2) Excellent opportunity to build a beautifully designed single-family residence in a highly desirable Woodland Hills neighborhood. The property comes with a full set of approved plans and building permits already pulled, with permit fees paid, for a stylish home featuring approximately 2,179 sq. ft. of building area (1,915 sq. ft. RFA), including an attached garage. The lot is approximately 5,305 sq. ft. (per tax assessor) and is situated on an uphill site — no costly caisson work required. All approvals have been secured through the Mulholland Corridor Design Review Board, and the architectural, structural, grading, and landscape plans are included. Construction can begin immediately. This is a great opportunity to develop in a prime location surrounded by quality homes. The proposed design blends modern style with the natural hillside setting, creating a perfect balance of comfort and elegance. Note: Buyer to verify all information independently. Also see listings for 4254 and 4260 Canoga Avenue for nearby opportunities. 4256 N Canoga Avenue, Woodland Hills Listing courtesy of Listing Agent: Behnam Ansari (Ben.Ansari7@gmail.com) from Listing Office: Gold Star Realty.
$2,449,000 Experience stunning panoramic canyon views and unforgettable sunsets from this contemporary hillside estate set at the top of a private cul-de-sac. Designed with expansive windows throughout, the home is filled with natural light and captures the surrounding scenery from nearly every room. Resting on over 1.4 acres (62,286 sq ft), the property offers exceptional privacy, a generous motor court, newly landscaped grounds, and a recently built swimming pool that brings a true resort atmosphere. Inside, the home features a spacious layout with a separate dining room, a separate formal living room, and a large family room ideal for both relaxing and entertaining. The main level includes a generous en-suite bedroom and an office, perfect for guests or multigenerational living. Wake up in the elegant primary suite upstairs, where French doors open to a wraparound balcony capturing sweeping views from every angle. Two additional well-sized bedrooms complete this hillside retreat, each offering generous closet space. A rare opportunity to enjoy privacy, space, and exceptional sunset living with truly unbeatable views. 4 Beds ⋅ 4 Baths ⋅ 26660161 MLS Experience stunning panoramic canyon views and unforgettable sunsets from this contemporary hillside estate set at the top of a private cul-de-sac. Designed with expansive windows throughout, the home is filled with natural light and captures the surrounding scenery from nearly every room. Resting on over 1.4 acres (62,286 sq ft), the property offers exceptional privacy, a generous motor court, newly landscaped grounds, and a recently built swimming pool that brings a true resort atmosphere. Inside, the home features a spacious layout with a separate dining room, a separate formal living room, and a large family room ideal for both relaxing and entertaining. The main level includes a generous en-suite bedroom and an office, perfect for guests or multigenerational living. Wake up in the elegant primary suite upstairs, where French doors open to a wraparound balcony capturing sweeping views from every angle. Two additional well-sized bedrooms complete this hillside retreat, each offering generous closet space. A rare opportunity to enjoy privacy, space, and exceptional sunset living with truly unbeatable views. 22241 Alizondo Drive, Woodland Hills Listing courtesy of Listing Agent: Gayane Yaffa (gayarealestate@gmail.com) from Listing Office: Christie's International Real Estate SoCal.
$89,000 Rare opportunity to purchase a residential lot in a prime Woodland Hills location south of Ventura Blvd. Conveniently situated near Topanga Canyon Blvd and the 101 Ventura Freeway, offering easy access to shopping, dining, and entertainment. Just minutes from Warner Center, The Village at Westfield Topanga, and Westfield Topanga Mall, with nearby parks, golf courses, and local amenities.This property offers an excellent opportunity for buyers, investors, or developers looking to build in one of the most desirable areas of Woodland Hills. The location provides both privacy and accessibility while being close to major retail centers, restaurants, and entertainment destinations. 23260743 MLS Rare opportunity to purchase a residential lot in a prime Woodland Hills location south of Ventura Blvd. Conveniently situated near Topanga Canyon Blvd and the 101 Ventura Freeway, offering easy access to shopping, dining, and entertainment. Just minutes from Warner Center, The Village at Westfield Topanga, and Westfield Topanga Mall, with nearby parks, golf courses, and local amenities.This property offers an excellent opportunity for buyers, investors, or developers looking to build in one of the most desirable areas of Woodland Hills. The location provides both privacy and accessibility while being close to major retail centers, restaurants, and entertainment destinations. 21435 N W Iglesia Drive, Woodland Hills Listing courtesy of Listing Agent: Roja Lahijaninejad (rojalahijani@gmail.com) from Listing Office: Pellego, Inc..
$290,000 PACKAGE SALE ONLY NOT AVAILABLE INDIVIDUALLY. List price reflects $290,000 per APN; Buyer must purchase ALL THREE parcels together: APNs 2171-012-041 / 2171-012-042 / 2171-012-043. Total package price: $870,000. Perched in the hills just south of Ventura Blvd with 270 jet-liner views spanning serene hillsides to the towers of Universal City, plus city lights, mountains, and sunsets. Combined lot size approx. 31,664 SF with largely flat buildable areas and multiple development scenarios (compound, primary + guesthouse/studio, or phased strategy). Seller will not accept offers on individual APNs. 26660795 MLS PACKAGE SALE ONLY NOT AVAILABLE INDIVIDUALLY. List price reflects $290,000 per APN; Buyer must purchase ALL THREE parcels together: APNs 2171-012-041 / 2171-012-042 / 2171-012-043. Total package price: $870,000. Perched in the hills just south of Ventura Blvd with 270 jet-liner views spanning serene hillsides to the towers of Universal City, plus city lights, mountains, and sunsets. Combined lot size approx. 31,664 SF with largely flat buildable areas and multiple development scenarios (compound, primary + guesthouse/studio, or phased strategy). Seller will not accept offers on individual APNs. Calatrana Drive, Woodland Hills Listing courtesy of Listing Agent: Angel White (angel@dpgestates.com) from Listing Office: Christie's International Real Estate SoCal.
$290,000 PACKAGE SALE ONLY NOT AVAILABLE INDIVIDUALLY. List price reflects $290,000 per APN; Buyer must purchase ALL THREE parcels together: APNs 2171-012-041 / 2171-012-042 / 2171-012-043. Perched in the hills just south of Ventura Blvd with 270 jet-liner views spanning serene hillsides to the towers of Universal City, plus city lights, mountains, and sunsets. Combined lot size approx. 31,664 SF with largely flat buildable areas and multiple development scenarios (compound, primary + guesthouse/studio, or phased strategy). Seller will not accept offers on individual APNs. 26660785 MLS PACKAGE SALE ONLY NOT AVAILABLE INDIVIDUALLY. List price reflects $290,000 per APN; Buyer must purchase ALL THREE parcels together: APNs 2171-012-041 / 2171-012-042 / 2171-012-043. Perched in the hills just south of Ventura Blvd with 270 jet-liner views spanning serene hillsides to the towers of Universal City, plus city lights, mountains, and sunsets. Combined lot size approx. 31,664 SF with largely flat buildable areas and multiple development scenarios (compound, primary + guesthouse/studio, or phased strategy). Seller will not accept offers on individual APNs. Calatrana Drive, Woodland Hills Listing courtesy of Listing Agent: Angel White (angel@dpgestates.com) from Listing Office: Christie's International Real Estate SoCal.
$870,000 Perched in the hills just south of Ventura Blvd with 270 jet-liner views spanning serene hillsides to the towers of Universal City, plus city lights, mountains, and sunsets. Positioned just minutes from the transformative Rams Village at Warner Center that will bring the LA Ram's permanent headquarters, residences, retail, dining, hospitality and public open spaces to the heart of Woodland Hills! This offering presents a rare opportunity to invest in a rapidly changing corridor with significant long term growth potential!PACKAGE SALE ONLY NOT AVAILABLE INDIVIDUALLY. List price reflects $290,000 per APN; Buyer must purchase ALL THREE parcels together: APNs 2171-012-041 / 2171-012-042 / 2171-012-043.Combined lot size approx. 31,664 SF with largely flat buildable areas and multiple development scenarios (compound, primary + guesthouse/studio, or phased strategy). Seller will not accept offers on individual APNs. 26660817 MLS Perched in the hills just south of Ventura Blvd with 270 jet-liner views spanning serene hillsides to the towers of Universal City, plus city lights, mountains, and sunsets. Positioned just minutes from the transformative Rams Village at Warner Center that will bring the LA Ram's permanent headquarters, residences, retail, dining, hospitality and public open spaces to the heart of Woodland Hills! This offering presents a rare opportunity to invest in a rapidly changing corridor with significant long term growth potential!PACKAGE SALE ONLY NOT AVAILABLE INDIVIDUALLY. List price reflects $290,000 per APN; Buyer must purchase ALL THREE parcels together: APNs 2171-012-041 / 2171-012-042 / 2171-012-043.Combined lot size approx. 31,664 SF with largely flat buildable areas and multiple development scenarios (compound, primary + guesthouse/studio, or phased strategy). Seller will not accept offers on individual APNs. 5015 Calatrana Drive, Woodland Hills Listing courtesy of Listing Agent: Angel White (angel@dpgestates.com) from Listing Office: Christie's International Real Estate SoCal.
$1,749,000 Located in the desirable Carlton Terrace neighborhood of Woodland Hills, 20100 Hatteras Street sits on a rare oversized corner lot at Winnetka Avenue, offering excellent access and exceptional flexibility for homeowners, investors, or developers. The property presents multiple possibilities, including use as a single-family residence, long-term care facility, or investment opportunity with potential for an ADU development (buyer to verify with the City of Los Angeles). The generous lot size and corner location create strong potential for expansion. A detached garage, positioned toward the rear of the property and nearly invisible from the main house, offers convenient access & additional flexibility for future use. Inside, the home features a freshly updated spaces throughout while the layout is particularly appealing for the area, offering both a living room and a separate family room, which is uncommon for many homes in Carlton Terrace. Vaulted ceilings, an open-concept layout, and celestory windows create a bright and airy atmosphere with abundant natural light. The primary bedroom enjoys beautiful garden views, adding to the home’s peaceful feel. With its oversized lot, flexible layout, and future development potential, this Carlton Terrace property offers a unique opportunity in a highly sought-after Woodland Hills location. 4 Beds ⋅ 4 Baths ⋅ SR26049405 MLS Located in the desirable Carlton Terrace neighborhood of Woodland Hills, 20100 Hatteras Street sits on a rare oversized corner lot at Winnetka Avenue, offering excellent access and exceptional flexibility for homeowners, investors, or developers. The property presents multiple possibilities, including use as a single-family residence, long-term care facility, or investment opportunity with potential for an ADU development (buyer to verify with the City of Los Angeles). The generous lot size and corner location create strong potential for expansion. A detached garage, positioned toward the rear of the property and nearly invisible from the main house, offers convenient access & additional flexibility for future use. Inside, the home features a freshly updated spaces throughout while the layout is particularly appealing for the area, offering both a living room and a separate family room, which is uncommon for many homes in Carlton Terrace. Vaulted ceilings, an open-concept layout, and celestory windows create a bright and airy atmosphere with abundant natural light. The primary bedroom enjoys beautiful garden views, adding to the home’s peaceful feel. With its oversized lot, flexible layout, and future development potential, this Carlton Terrace property offers a unique opportunity in a highly sought-after Woodland Hills location. 20100 Hatteras Street, Woodland Hills Listing courtesy of Listing Agent: Dana Frank (Dana@DanaFrankHomes.com) from Listing Office: Rodeo Realty.
$359,000 Welcome to the best priced value in Woodland Hills! Escape the hustle without leaving the heart of Woodland Hills. This rare, move-in-ready unit is perfectly positioned in a quiet interior location—far from the freeway and street noise. Inside, the open-concept floor plan feels bright and airy, anchored by a kitchen featuring granite countertops and stainless steel appliances. This one boasts an abundance of storage and the "gold standard" of parking: two conveniently located assigned, non-tandem spots. Step onto your private balcony for al-fresco dining or head out to enjoy the unmatched amenities of The Met. This guard-gated, 26-acre sanctuary offers: 4 Resort-Style Pools & Expansive Sundecks 6 Fully lit North/South Tennis Courts State-of-the-Art Fitness Center, Indoor Basketball & Racquetball Lush, Verdant Grounds & Children’s Playground FHA/VA Approved! Minutes from the Village at Westfield Topanga and the best of Warner Center. Your getaway home awaits. 1 Beds ⋅ 1 Baths ⋅ SR26046448 MLS Welcome to the best priced value in Woodland Hills! Escape the hustle without leaving the heart of Woodland Hills. This rare, move-in-ready unit is perfectly positioned in a quiet interior location—far from the freeway and street noise. Inside, the open-concept floor plan feels bright and airy, anchored by a kitchen featuring granite countertops and stainless steel appliances. This one boasts an abundance of storage and the "gold standard" of parking: two conveniently located assigned, non-tandem spots. Step onto your private balcony for al-fresco dining or head out to enjoy the unmatched amenities of The Met. This guard-gated, 26-acre sanctuary offers: 4 Resort-Style Pools & Expansive Sundecks 6 Fully lit North/South Tennis Courts State-of-the-Art Fitness Center, Indoor Basketball & Racquetball Lush, Verdant Grounds & Children’s Playground FHA/VA Approved! Minutes from the Village at Westfield Topanga and the best of Warner Center. Your getaway home awaits. 5535 Canoga Avenue Unit 218, Woodland Hills Listing courtesy of Listing Agent: Kevin McDonald (kmcdonaldhomes@gmail.com) from Listing Office: Pinnacle Estate Properties, Inc..
$369,000 Rent Controlled Park! Now offered at a new price! Located within the highly regarded Las Virgenes Unified School District, this well-maintained 3-bedroom, 2-bath manufactured home offers a great opportunity for buyers seeking comfortable living in a prime Woodland Hills location. NO AGE RESTRICTION! Offering 1,188 square feet of living space, this home provides a comfortable layout with a spacious living area, functional kitchen, in-unit laundry, generously sized bedrooms, a covered backyard space, a detached storage room and a wide covered carport able of parking 2-3 cars tandem style. The home features an open and inviting interior, abundant natural light, and a practical floor plan designed for everyday living. The primary bedroom includes its own private bathroom, while the additional bedrooms offer flexibility for guests, family, or a home office. Situated within a well-established community in a prime Woodland Hills location, residents enjoy convenient access to nearby shopping, dining, parks, and major freeways. The home also includes dedicated guest parking and access to community amenities like a community pool and hall to hang out or host festivities. This is a great opportunity for buyers seeking affordable homeownership in one of the San Fernando Valley's most convenient pockets. Buyer must obtain park approval. Monthly Land Lease Fee is $1,526 3 Beds ⋅ 2 Baths ⋅ 26659669 MLS Rent Controlled Park! Now offered at a new price! Located within the highly regarded Las Virgenes Unified School District, this well-maintained 3-bedroom, 2-bath manufactured home offers a great opportunity for buyers seeking comfortable living in a prime Woodland Hills location. NO AGE RESTRICTION! Offering 1,188 square feet of living space, this home provides a comfortable layout with a spacious living area, functional kitchen, in-unit laundry, generously sized bedrooms, a covered backyard space, a detached storage room and a wide covered carport able of parking 2-3 cars tandem style. The home features an open and inviting interior, abundant natural light, and a practical floor plan designed for everyday living. The primary bedroom includes its own private bathroom, while the additional bedrooms offer flexibility for guests, family, or a home office. Situated within a well-established community in a prime Woodland Hills location, residents enjoy convenient access to nearby shopping, dining, parks, and major freeways. The home also includes dedicated guest parking and access to community amenities like a community pool and hall to hang out or host festivities. This is a great opportunity for buyers seeking affordable homeownership in one of the San Fernando Valley's most convenient pockets. Buyer must obtain park approval. Monthly Land Lease Fee is $1,526 4201 Topanga Canyon Boulevard Unit 136, Woodland Hills Listing courtesy of Listing Agent: Michael Recinos (michael@syncbrokerage.com) from Listing Office: Sync Brokerage, Inc..
$699,000 Great new price! Stunning split-level townhome in the highly sought-after Villa Madrid community, ideally located in prime Woodland Hills just blocks from Topanga Mall, The Village, and vibrant Warner Center. Perched above the street for excellent privacy, this light-filled home offers approximately 1,519 square feet with 2 bedrooms, 2.5 baths, and a beautifully updated open-concept floor plan. The dramatic living room features soaring ceilings and opens directly to a large front patio perfect for indoor/outdoor SoCal living. The remodeled gourmet kitchen includes stainless steel appliances, a spacious dining area, and overlooks the living room below. Upstairs, both generously sized bedrooms feature their own baths. Additional highlights include a direct-access two-car garage with extra storage, in-unit laundry with newer full-size washer and dryer, a Nest thermostat, Ring doorbell, and resort-style community amenities including a gorgeous pool/spa area and manicured grounds. Truly move-in ready! 2 Beds ⋅ 3 Baths ⋅ 26658687 MLS Great new price! Stunning split-level townhome in the highly sought-after Villa Madrid community, ideally located in prime Woodland Hills just blocks from Topanga Mall, The Village, and vibrant Warner Center. Perched above the street for excellent privacy, this light-filled home offers approximately 1,519 square feet with 2 bedrooms, 2.5 baths, and a beautifully updated open-concept floor plan. The dramatic living room features soaring ceilings and opens directly to a large front patio perfect for indoor/outdoor SoCal living. The remodeled gourmet kitchen includes stainless steel appliances, a spacious dining area, and overlooks the living room below. Upstairs, both generously sized bedrooms feature their own baths. Additional highlights include a direct-access two-car garage with extra storage, in-unit laundry with newer full-size washer and dryer, a Nest thermostat, Ring doorbell, and resort-style community amenities including a gorgeous pool/spa area and manicured grounds. Truly move-in ready! 6263 1/2 Randi Avenue, Woodland Hills Listing courtesy of Listing Agent: Andrew Burk (Andrew@AndrewBurk.com) from Listing Office: Coldwell Banker Realty.
$1,949,000 Welcome to this charming Mid-Century Modern home designed by Charles Dubois, located in Woodland Hills. This remodeled single-story residence is nestled on a quiet cul-de-sac and features vaulted ceilings. With a spacious open floor plan, the home offers 2,216 square feet of living space, comprising 4 bedrooms and 2 bathrooms, on a large 11,944-square-foot lot. Comes with Plans to build 1000 sq. ft. ADU and a 500 sq. ft. Jr. ADU. A GREAT INVESTMENT OPPORTUNITY!!! As a corner property bordered by two streets, it provides added privacy and convenience. The home is close to Calabasas, Malibu, and the Village. Families will appreciate its proximity to award-winning schools, including El Camino Charter High School, Hale Charter Middle School, and Woodlake Elementary School. Additionally, it offers direct access to the 101 freeway, along with nearby shopping, dining, hiking trails, parks, beaches, and more. 4 Beds ⋅ 3 Baths ⋅ SR26046946 MLS Welcome to this charming Mid-Century Modern home designed by Charles Dubois, located in Woodland Hills. This remodeled single-story residence is nestled on a quiet cul-de-sac and features vaulted ceilings. With a spacious open floor plan, the home offers 2,216 square feet of living space, comprising 4 bedrooms and 2 bathrooms, on a large 11,944-square-foot lot. Comes with Plans to build 1000 sq. ft. ADU and a 500 sq. ft. Jr. ADU. A GREAT INVESTMENT OPPORTUNITY!!! As a corner property bordered by two streets, it provides added privacy and convenience. The home is close to Calabasas, Malibu, and the Village. Families will appreciate its proximity to award-winning schools, including El Camino Charter High School, Hale Charter Middle School, and Woodlake Elementary School. Additionally, it offers direct access to the 101 freeway, along with nearby shopping, dining, hiking trails, parks, beaches, and more. 23540 Kivik Street, Woodland Hills Listing courtesy of Listing Agent: Jon Levine (realtorjon123@gmail.com) from Listing Office: Pinnacle Estate Properties, Inc..
$2,250,000 Nestled within the coveted and private enclave of Forrest Hills Estates, this bespoke single-story residence epitomizes indoor/outdoor California living with effortless grace and style. Thoughtfully designed to capitalize on its lush, serene setting, every room enjoys direct access to the outdoors creating an ideal flow for entertaining and everyday living alike. A timeless facade welcomes you into expansive living spaces where natural light cascades through oversized windows and French doors, beautifully blurring the lines between interior comfort and outdoor tranquility. The open plan effortlessly connects formal and casual areas, each flowing to multiple patios that invite alfresco dining, quiet reflection, or lively gatherings under the sky. Set on an approximately half-acre parcel framed by majestic pines, the private grounds feel like a secluded retreat. A sparkling pool and spa serve as the centerpiece of the outdoor living experience, surrounded by verdant landscaping and mature trees that afford privacy and a sense of peaceful seclusion. The well-appointed floor plan includes generously scaled bedrooms and living areas, each thoughtfully positioned to maximize views and access to the outdoor oasis. With seamless transitions from interior to exterior, this home invites effortless entertaining from intimate soires to grand gatherings. Perfectly positioned just moments from premier shopping, top schools, and convenient access to the 101 Freeway, this extraordinary home offers a rare blend of tranquility and lifestyle convenience in one of Woodland Hills' most prestigious neighborhoods. 5 Beds ⋅ 4 Baths ⋅ 26659217 MLS Nestled within the coveted and private enclave of Forrest Hills Estates, this bespoke single-story residence epitomizes indoor/outdoor California living with effortless grace and style. Thoughtfully designed to capitalize on its lush, serene setting, every room enjoys direct access to the outdoors creating an ideal flow for entertaining and everyday living alike. A timeless facade welcomes you into expansive living spaces where natural light cascades through oversized windows and French doors, beautifully blurring the lines between interior comfort and outdoor tranquility. The open plan effortlessly connects formal and casual areas, each flowing to multiple patios that invite alfresco dining, quiet reflection, or lively gatherings under the sky. Set on an approximately half-acre parcel framed by majestic pines, the private grounds feel like a secluded retreat. A sparkling pool and spa serve as the centerpiece of the outdoor living experience, surrounded by verdant landscaping and mature trees that afford privacy and a sense of peaceful seclusion. The well-appointed floor plan includes generously scaled bedrooms and living areas, each thoughtfully positioned to maximize views and access to the outdoor oasis. With seamless transitions from interior to exterior, this home invites effortless entertaining from intimate soires to grand gatherings. Perfectly positioned just moments from premier shopping, top schools, and convenient access to the 101 Freeway, this extraordinary home offers a rare blend of tranquility and lifestyle convenience in one of Woodland Hills' most prestigious neighborhoods. 4968 Queen Florence Lane, Woodland Hills Listing courtesy of Listing Agent: Emil Hartoonian (EHartoonian@TheAgencyRE.com) from Listing Office: The Agency.