$620,000 Picture a spacious, warm Parisian apartment with large light-catching windows and gorgeous wood floors, white walls and delicate Juliet balconies flooding the space with natural light. Located South of the Boulevard in one of Sherman Oaks' most sought-after neighborhoods, this chic 2 bd/2 ba condo mingles clean lines, traditional elements and modern amenities. The spacious living room is complemented by newer glass sliders leading to a large private patio, a wonderful space for morning coffee, outdoor dining or gathering with friends. A generously sized formal dining room offers a rare feature for condo living and connects seamlessly to the main living spaces and updated kitchen. The bright kitchen features stone counters, white cabinetry and stainless steel appliances. The primary suite offers ample closet space and a beautiful, roomy private bath. The lovely second bedroom and full hall bath provide flexibility for guests, a home office or everyday living. Additional highlights include custom built-in cabinetry, central HVAC, excellent storage, two assigned side by side parking spaces in a gated garage and access to a sparkling community pool. Just moments from Ventura Boulevard, Whole Foods and the Sherman Oaks Galleria, this home offers convenient access to numerous restaurants, cafés, boutiques, entertainment and easy Westside access. If you are searching for a special place to come home to, this one is a match. 2 Beds ⋅ 2 Baths ⋅ SR26132850 MLS Picture a spacious, warm Parisian apartment with large light-catching windows and gorgeous wood floors, white walls and delicate Juliet balconies flooding the space with natural light. Located South of the Boulevard in one of Sherman Oaks' most sought-after neighborhoods, this chic 2 bd/2 ba condo mingles clean lines, traditional elements and modern amenities. The spacious living room is complemented by newer glass sliders leading to a large private patio, a wonderful space for morning coffee, outdoor dining or gathering with friends. A generously sized formal dining room offers a rare feature for condo living and connects seamlessly to the main living spaces and updated kitchen. The bright kitchen features stone counters, white cabinetry and stainless steel appliances. The primary suite offers ample closet space and a beautiful, roomy private bath. The lovely second bedroom and full hall bath provide flexibility for guests, a home office or everyday living. Additional highlights include custom built-in cabinetry, central HVAC, excellent storage, two assigned side by side parking spaces in a gated garage and access to a sparkling community pool. Just moments from Ventura Boulevard, Whole Foods and the Sherman Oaks Galleria, this home offers convenient access to numerous restaurants, cafés, boutiques, entertainment and easy Westside access. If you are searching for a special place to come home to, this one is a match. 15248 Dickens Street Unit 102, Sherman Oaks Listing courtesy of Listing Agent: Debbie Edwards (debbieedwards@bhhscal.com) from Listing Office: Berkshire Hathaway HomeServices California Properties.
$849,990 Rare opportunity to own a luxury condo in the heart of Sherman Oaks. Located in an exclusive 5-unit community built in 2016, Unit 1 is the only residence featuring both a private garden and a private in-home elevator. The private elevator provides direct access from the garage to the residence, enhancing everyday ease and accessibility. Ideally situated near the intersection of the 101 and 405 freeways, the home offers convenient access to UCLA, Beverly Hills, West Los Angeles, and Downtown LA. Residents will appreciate the walkable location, with Whole Foods, popular dining, cafes, and shopping just minutes away, creating a vibrant and convenient lifestyle. Offering approximately 1,540 square feet of living space, this thoughtfully designed two-story condo features 2 bedrooms and 2.5 bathrooms. The first floor includes a spacious living room, modern kitchen, and powder room, while the second floor offers two bedrooms, two full bathrooms, and a dedicated laundry area. Large windows throughout the home bring in abundant natural light, while beautiful wood flooring enhances the second level. A standout feature of Unit 1 is the private garden at the front entrance, perfect for outdoor relaxation or gardening. Both bedrooms share access to a spacious balcony that enhances natural light and airflow. The primary suite features a dual-sink vanity, soaking bathtub, and walk-in closet, while the second bedroom also includes its own walk-in closet. The kitchen is equipped with modern stainless steel appliances. Additional highlights include two secured gated underground parking spaces and convenient street parking. Located near prestigious private schools including Harvard-Westlake, this home offers luxury living in one of Sherman Oaks’ most desirable neighborhoods. 2 Beds ⋅ 3 Baths ⋅ OC26138208 MLS Rare opportunity to own a luxury condo in the heart of Sherman Oaks. Located in an exclusive 5-unit community built in 2016, Unit 1 is the only residence featuring both a private garden and a private in-home elevator. The private elevator provides direct access from the garage to the residence, enhancing everyday ease and accessibility. Ideally situated near the intersection of the 101 and 405 freeways, the home offers convenient access to UCLA, Beverly Hills, West Los Angeles, and Downtown LA. Residents will appreciate the walkable location, with Whole Foods, popular dining, cafes, and shopping just minutes away, creating a vibrant and convenient lifestyle. Offering approximately 1,540 square feet of living space, this thoughtfully designed two-story condo features 2 bedrooms and 2.5 bathrooms. The first floor includes a spacious living room, modern kitchen, and powder room, while the second floor offers two bedrooms, two full bathrooms, and a dedicated laundry area. Large windows throughout the home bring in abundant natural light, while beautiful wood flooring enhances the second level. A standout feature of Unit 1 is the private garden at the front entrance, perfect for outdoor relaxation or gardening. Both bedrooms share access to a spacious balcony that enhances natural light and airflow. The primary suite features a dual-sink vanity, soaking bathtub, and walk-in closet, while the second bedroom also includes its own walk-in closet. The kitchen is equipped with modern stainless steel appliances. Additional highlights include two secured gated underground parking spaces and convenient street parking. Located near prestigious private schools including Harvard-Westlake, this home offers luxury living in one of Sherman Oaks’ most desirable neighborhoods. 4485 Hazeltine Avenue Unit 1, Sherman Oaks Listing courtesy of Listing Agent: Luzhou Wang (joewangrealestate@gmail.com) from Listing Office: Coldwell Banker Realty.
$4,995,000 The Ultimate Luxury Retreat in the Heart of Sherman Oaks. Welcome to a Beverly Hills-inspired sanctuary, where privacy, prestige, and unparalleled craftsmanship converge. Nestled behind gates on an expansive two-thirds-acre lot, this custom-built masterpiece is making its debut on the market. Spanning over 5,500 square feet, every inch of this home has been meticulously designed with no expense spared—a true statement of sophistication. Grand Living, Elevated Elegance. This 4-bedroom, 4-bathroom on the estate is predominantly single-story, offering an effortless flow of light-filled, grand-scale living spaces. The exceptions? A sprawling bonus room/gym/office perched above the attached 3-car oversized garage with plenty of built in storage, adding an extra dimension of luxury and functionality. Every detail has been curated for style and comfort—from the hidden home theater, designed for the ultimate cinematic experience, to the James Bond-inspired private office, where sophistication meets intrigue. Each room is perfectly proportioned, exuding warmth, elegance, and timeless charm. Endless Possibilities & Extraordinary Amenities in this Detached 2,100+ Structure. ~ Massive 6-car garage featuring 20+-foot ceilings, ideal open space for training, rehearsals, or studio office space, with parking. ~ Attached 1-bedroom, 1-bath guest suite with private entrance—perfect for visitors or extended stays, including an upstairs loft area 640sf ~ Separate rear-street walk-in access, offering potential for an ADU conversion, business space, or private retreat Outdoor Paradise – A Dream for Entertainers This resort-style estate is designed for seamless indoor-outdoor living, with expansive grounds that set the stage for unforgettable gatherings: ~ Parking accommodates up to 18-20 vehicles - a rare find in Los Angeles ~ Spectacular swimmer’s pool with a swim-up bar and spa, evoking a five-star resort experience ~Lush, oversized grassy yard, perfect for hosting lavish parties, family celebrations, or serene evenings under the stars A residence of this caliber and distinction rarely graces the market. This is your once-in-a-lifetime opportunity to own a true custom estate in one of Los Angeles’ most coveted neighborhoods. This masterpiece won’t last! 4 Beds ⋅ 4 Baths ⋅ SR26138109 MLS The Ultimate Luxury Retreat in the Heart of Sherman Oaks. Welcome to a Beverly Hills-inspired sanctuary, where privacy, prestige, and unparalleled craftsmanship converge. Nestled behind gates on an expansive two-thirds-acre lot, this custom-built masterpiece is making its debut on the market. Spanning over 5,500 square feet, every inch of this home has been meticulously designed with no expense spared—a true statement of sophistication. Grand Living, Elevated Elegance. This 4-bedroom, 4-bathroom on the estate is predominantly single-story, offering an effortless flow of light-filled, grand-scale living spaces. The exceptions? A sprawling bonus room/gym/office perched above the attached 3-car oversized garage with plenty of built in storage, adding an extra dimension of luxury and functionality. Every detail has been curated for style and comfort—from the hidden home theater, designed for the ultimate cinematic experience, to the James Bond-inspired private office, where sophistication meets intrigue. Each room is perfectly proportioned, exuding warmth, elegance, and timeless charm. Endless Possibilities & Extraordinary Amenities in this Detached 2,100+ Structure. ~ Massive 6-car garage featuring 20+-foot ceilings, ideal open space for training, rehearsals, or studio office space, with parking. ~ Attached 1-bedroom, 1-bath guest suite with private entrance—perfect for visitors or extended stays, including an upstairs loft area 640sf ~ Separate rear-street walk-in access, offering potential for an ADU conversion, business space, or private retreat Outdoor Paradise – A Dream for Entertainers This resort-style estate is designed for seamless indoor-outdoor living, with expansive grounds that set the stage for unforgettable gatherings: ~ Parking accommodates up to 18-20 vehicles - a rare find in Los Angeles ~ Spectacular swimmer’s pool with a swim-up bar and spa, evoking a five-star resort experience ~Lush, oversized grassy yard, perfect for hosting lavish parties, family celebrations, or serene evenings under the stars A residence of this caliber and distinction rarely graces the market. This is your once-in-a-lifetime opportunity to own a true custom estate in one of Los Angeles’ most coveted neighborhoods. This masterpiece won’t last! 13157 Chandler Boulevard, Sherman Oaks Listing courtesy of Listing Agent: Matt Epstein (somatt@aol.com) from Listing Office: Kliq Realty.
$1,578,000 Seller will accept back up offers- Set on a quiet, tree-lined street in one of Sherman Oaks' most desirable neighborhoods, this turnkey 3-bedroom, 2-bath home offers nearly 2,000 square feet of thoughtfully designed living space, fully owned solar panels, and a finished detached flex space that truly sets it apart. Filled with natural light from a stunning picture window, the home blends timeless character with modern updates and effortless indoor-outdoor living. A spacious open floor plan seamlessly connects the living room, dining area, chef's kitchen, and family room, creating an ideal setting for both entertaining and everyday life. French doors open to the backyard, while quality finishes and built-in cabinetry create a warm, inviting atmosphere. The private primary suite is a true retreat, featuring French doors that open directly to the backyard, a generous walk-in closet with integrated laundry, and a beautifully remodeled ensuite bath. Two additional large bedrooms provide flexibility for family, guests, or a dedicated home office. The finished, climate-controlled detached garage provides approximately 400 square feet of bonus flex space, ideal for a gym, office, studio, playroom, or guest overflow. Complete with a mini-split HVAC system, built-in cabinetry, an insulated automatic garage door, and a second refrigerator, it easily adapts to your needs, whether you're working from home, creating a fitness studio, or simply looking for additional space to gather and unwind. The backyard is designed for entertaining, play, or simply relaxing, with multiple gathering areas, new turf, lush landscaping, and seamless access from both the family room and primary suite. Recent upgrades include: - Fully owned solar panels - Updated electrical panel - Tankless water heater - New gutters - Freshly painted exterior - Renovated kitchen and bathrooms - Built-in cabinetry throughout - Updated window treatments Located just a short walk from the highly sought-after Kester Avenue Elementary and Magnet School and just minutes from Ventura Boulevard, Studio City, Encino with convenient Westside access via the 405, this home offers the perfect balance of neighborhood charm, thoughtful upgrades, and everyday convenience. From its versatile bonus space to its inviting indoor-outdoor design, this is a home that's ready to grow with you and be enjoyed for years to come. 3 Beds ⋅ 2 Baths ⋅ GD26138011 MLS Seller will accept back up offers- Set on a quiet, tree-lined street in one of Sherman Oaks' most desirable neighborhoods, this turnkey 3-bedroom, 2-bath home offers nearly 2,000 square feet of thoughtfully designed living space, fully owned solar panels, and a finished detached flex space that truly sets it apart. Filled with natural light from a stunning picture window, the home blends timeless character with modern updates and effortless indoor-outdoor living. A spacious open floor plan seamlessly connects the living room, dining area, chef's kitchen, and family room, creating an ideal setting for both entertaining and everyday life. French doors open to the backyard, while quality finishes and built-in cabinetry create a warm, inviting atmosphere. The private primary suite is a true retreat, featuring French doors that open directly to the backyard, a generous walk-in closet with integrated laundry, and a beautifully remodeled ensuite bath. Two additional large bedrooms provide flexibility for family, guests, or a dedicated home office. The finished, climate-controlled detached garage provides approximately 400 square feet of bonus flex space, ideal for a gym, office, studio, playroom, or guest overflow. Complete with a mini-split HVAC system, built-in cabinetry, an insulated automatic garage door, and a second refrigerator, it easily adapts to your needs, whether you're working from home, creating a fitness studio, or simply looking for additional space to gather and unwind. The backyard is designed for entertaining, play, or simply relaxing, with multiple gathering areas, new turf, lush landscaping, and seamless access from both the family room and primary suite. Recent upgrades include: - Fully owned solar panels - Updated electrical panel - Tankless water heater - New gutters - Freshly painted exterior - Renovated kitchen and bathrooms - Built-in cabinetry throughout - Updated window treatments Located just a short walk from the highly sought-after Kester Avenue Elementary and Magnet School and just minutes from Ventura Boulevard, Studio City, Encino with convenient Westside access via the 405, this home offers the perfect balance of neighborhood charm, thoughtful upgrades, and everyday convenience. From its versatile bonus space to its inviting indoor-outdoor design, this is a home that's ready to grow with you and be enjoyed for years to come. 5423 Columbus Ave, Sherman Oaks Listing courtesy of Listing Agent: Kathleen Jones-Simon (brightoninc@gmail.com) from Listing Office: Brighton Street Properties.
$1,449,000 Nestled at the end of a peaceful cul de sac in the highly sought after M Street neighborhood of Sherman Oaks, this beautifully updated single story home offers exceptional privacy, character, and indoor outdoor living on an approximately 8,780 square foot lot. Major system upgrades include owned and paid for solar, central heating and air conditioning, an upgraded 200 amp electrical panel, dual pane windows, and numerous additional improvements throughout.The impressive front grounds create a memorable first impression with mature drought tolerant landscaping, stone pathways, a charming bridge entry, and a custom stone waterfall stream that flows beneath the bridge into a tranquil pond, creating a setting rarely found in Sherman Oaks. Inside, the spacious open floorplan offers approximately 2,029 square feet with three bedrooms and three remodeled bathrooms. The expansive great room features hardwood floors, a custom fireplace, built in cabinetry, recessed lighting, a wet bar, and abundant natural light, creating an ideal setting for both everyday living and entertaining. The beautifully updated kitchen features quartz countertops, shaker cabinetry, stainless steel appliances, extensive counter space, custom backsplash, breakfast bar seating, and generous storage. The oversized primary suite is a true retreat featuring vaulted ceilings, French doors opening to the backyard, two large walk in closets with custom organizers, and a beautifully remodeled ensuite bathroom with dual vanities and an oversized walk in shower. The private backyard is designed for relaxation and entertaining with a sparkling pool, pergola covered patio, mature landscaping, multiple outdoor sitting areas, and a separate solar powered waterfall pond that creates a peaceful garden setting. A long gated driveway and detached two car garage provide excellent parking and ADU potential. Combining a prime cul de sac location, exceptional privacy, an oversized primary suite, resort style grounds, paid solar, and one of Sherman Oaks' most desirable neighborhoods, this is truly a unique property that must be experienced in person. 3 Beds ⋅ 3 Baths ⋅ SR26135619 MLS Nestled at the end of a peaceful cul de sac in the highly sought after M Street neighborhood of Sherman Oaks, this beautifully updated single story home offers exceptional privacy, character, and indoor outdoor living on an approximately 8,780 square foot lot. Major system upgrades include owned and paid for solar, central heating and air conditioning, an upgraded 200 amp electrical panel, dual pane windows, and numerous additional improvements throughout.The impressive front grounds create a memorable first impression with mature drought tolerant landscaping, stone pathways, a charming bridge entry, and a custom stone waterfall stream that flows beneath the bridge into a tranquil pond, creating a setting rarely found in Sherman Oaks. Inside, the spacious open floorplan offers approximately 2,029 square feet with three bedrooms and three remodeled bathrooms. The expansive great room features hardwood floors, a custom fireplace, built in cabinetry, recessed lighting, a wet bar, and abundant natural light, creating an ideal setting for both everyday living and entertaining. The beautifully updated kitchen features quartz countertops, shaker cabinetry, stainless steel appliances, extensive counter space, custom backsplash, breakfast bar seating, and generous storage. The oversized primary suite is a true retreat featuring vaulted ceilings, French doors opening to the backyard, two large walk in closets with custom organizers, and a beautifully remodeled ensuite bathroom with dual vanities and an oversized walk in shower. The private backyard is designed for relaxation and entertaining with a sparkling pool, pergola covered patio, mature landscaping, multiple outdoor sitting areas, and a separate solar powered waterfall pond that creates a peaceful garden setting. A long gated driveway and detached two car garage provide excellent parking and ADU potential. Combining a prime cul de sac location, exceptional privacy, an oversized primary suite, resort style grounds, paid solar, and one of Sherman Oaks' most desirable neighborhoods, this is truly a unique property that must be experienced in person. 4719 Wortser, Sherman Oaks Listing courtesy of Listing Agent: Michael Rescigno (Michael@MichaelRescigno.com) from Listing Office: Berkshire Hathaway HomeServices California Properties.
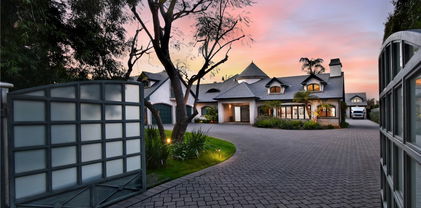
$1,290,000 Modern minimalism meets bespoke craftsmanship at this newly renovated penthouse condo.The living space is anchored by a sculptural, smooth-coat stucco fireplace, set against new wood flooring that flows seamlessly throughout. Custom designer lighting has been curated for every room, creating a gallery-like atmosphere that extends to the outdoors via two private balconies. In the kitchen, custom cabinetry is elevated by rich walnut accents, blending organic warmth with sharp contemporary design.The primary suite offers a refined retreat, featuring a primary shower finished in spa-inspired smooth-coat stucco. Modern convenience is integrated throughout, including a new LG washer and dryer.Positioned for an effortless lifestyle, this home is moments from Ventura Boulevard, Whole Foods, and Ralphs. A rare private retreat for those who appreciate intentional design and a sleek, move-in-ready environment. 3 Beds ⋅ 3 Baths ⋅ 26851565 MLS Modern minimalism meets bespoke craftsmanship at this newly renovated penthouse condo.The living space is anchored by a sculptural, smooth-coat stucco fireplace, set against new wood flooring that flows seamlessly throughout. Custom designer lighting has been curated for every room, creating a gallery-like atmosphere that extends to the outdoors via two private balconies. In the kitchen, custom cabinetry is elevated by rich walnut accents, blending organic warmth with sharp contemporary design.The primary suite offers a refined retreat, featuring a primary shower finished in spa-inspired smooth-coat stucco. Modern convenience is integrated throughout, including a new LG washer and dryer.Positioned for an effortless lifestyle, this home is moments from Ventura Boulevard, Whole Foods, and Ralphs. A rare private retreat for those who appreciate intentional design and a sleek, move-in-ready environment. 14115 Moorpark Street Unit 311, Sherman Oaks Listing courtesy of Listing Agent: Ryan Sypek (ryan.sypek@compass.com) from Listing Office: Compass.
$599,999 Welcome to Villa Trevi, a gated Tuscan-style community in the heart of Sherman Oaks. This luxurious and beautifully maintained 2-bedroom, 2.5-bath residence stands out from the crowd. Built in 2006, this home offers modern space, comfort, and luxury in one of Sherman Oaks' most desirable complexes. Inside includes a bright, open concept layout and generous bedrooms with en-suite bathrooms and ample closet space.The living and dining areas flow seamlessly into the gourmet kitchen, featuring granite countertops, stainless steel appliances, and a breakfast bar. Additional highlights include a cozy living room fireplace, private patio/balcony, and in-unit laundry! This unit shines with recent upgrades, including a brand-new HVAC system and a dedicated EV charger in the assigned parking space. Residents enjoy Villa Trevi's resort-style amenities, serene courtyards with fountains, gas BBQ areas, a rooftop sun deck, gated access, and secure parking.Conveniently located near the 101 & 405 fwy, and close proximity to Ventura Boulevard's shopping, dining, beautiful parks. This home delivers the perfect blend of tranquility and Luxury. Don't miss this rare opportunity! 2 Beds ⋅ 3 Baths ⋅ 26851437 MLS Welcome to Villa Trevi, a gated Tuscan-style community in the heart of Sherman Oaks. This luxurious and beautifully maintained 2-bedroom, 2.5-bath residence stands out from the crowd. Built in 2006, this home offers modern space, comfort, and luxury in one of Sherman Oaks' most desirable complexes. Inside includes a bright, open concept layout and generous bedrooms with en-suite bathrooms and ample closet space.The living and dining areas flow seamlessly into the gourmet kitchen, featuring granite countertops, stainless steel appliances, and a breakfast bar. Additional highlights include a cozy living room fireplace, private patio/balcony, and in-unit laundry! This unit shines with recent upgrades, including a brand-new HVAC system and a dedicated EV charger in the assigned parking space. Residents enjoy Villa Trevi's resort-style amenities, serene courtyards with fountains, gas BBQ areas, a rooftop sun deck, gated access, and secure parking.Conveniently located near the 101 & 405 fwy, and close proximity to Ventura Boulevard's shopping, dining, beautiful parks. This home delivers the perfect blend of tranquility and Luxury. Don't miss this rare opportunity! 15206 Burbank Boulevard Unit 116, Sherman Oaks Listing courtesy of Listing Agent: Brian Gardner (Brian@GardnerHomesLA.com) from Listing Office: Rodeo Realty.
$695,000 AGENTS DO NOT CONTACT OWNER. Tucked away in one of Sherman Oaks' most desirable and walkable neighborhoods, this exceptionally private corner residence offers the rare combination of peaceful living and everyday convenience. With no adjoining neighbors on either side, abundant natural light and views of the Hollywood Hills and surrounding skyline, this thoughtfully designed two-bedroom, two-bath home is a true urban retreat. A spacious entry welcomes you into a sun-filled living room with east-facing windows and a private balcony—perfect for morning coffee or relaxing at the end of the day. One of the home's most distinctive features is its versatile bonus room, ideally functioning as a formal dining room, home office, den, fitness space, or playroom. A cozy gas fireplace, striking hexagonal ceiling, and angled bay windows add architectural character rarely found in condominium living. The split-bedroom floor plan provides exceptional privacy, with the primary suite and second bedroom located on opposite sides of the home. The spacious primary suite features a walk-in closet and en-suite bath with a jetted soaking tub, while the second bathroom offers dual sinks and a walk-in shower. The kitchen is equipped with stainless steel appliances, updated fixtures, and a newer microwave. Residents enjoy earthquake insurance, a recently replaced roof, a fitness center conveniently located on the same floor, abundant guest parking, EV charging allowed, a reservable recreation room, and a secure, pet-friendly community. Best of all, you'll enjoy one of Sherman Oaks' most walkable locations, just moments from Ventura Boulevard's restaurants, cafés, boutiques, Whole Foods, Trader Joe's, Ralphs, Westfield Fashion Square, parks, and the local farmer’s market. Exceptional privacy, flexible living space, architectural charm, and an unbeatable location make this a rare opportunity to enjoy the very best of Sherman Oaks living. 2 Beds ⋅ 2 Baths ⋅ SR26136025 MLS AGENTS DO NOT CONTACT OWNER. Tucked away in one of Sherman Oaks' most desirable and walkable neighborhoods, this exceptionally private corner residence offers the rare combination of peaceful living and everyday convenience. With no adjoining neighbors on either side, abundant natural light and views of the Hollywood Hills and surrounding skyline, this thoughtfully designed two-bedroom, two-bath home is a true urban retreat. A spacious entry welcomes you into a sun-filled living room with east-facing windows and a private balcony—perfect for morning coffee or relaxing at the end of the day. One of the home's most distinctive features is its versatile bonus room, ideally functioning as a formal dining room, home office, den, fitness space, or playroom. A cozy gas fireplace, striking hexagonal ceiling, and angled bay windows add architectural character rarely found in condominium living. The split-bedroom floor plan provides exceptional privacy, with the primary suite and second bedroom located on opposite sides of the home. The spacious primary suite features a walk-in closet and en-suite bath with a jetted soaking tub, while the second bathroom offers dual sinks and a walk-in shower. The kitchen is equipped with stainless steel appliances, updated fixtures, and a newer microwave. Residents enjoy earthquake insurance, a recently replaced roof, a fitness center conveniently located on the same floor, abundant guest parking, EV charging allowed, a reservable recreation room, and a secure, pet-friendly community. Best of all, you'll enjoy one of Sherman Oaks' most walkable locations, just moments from Ventura Boulevard's restaurants, cafés, boutiques, Whole Foods, Trader Joe's, Ralphs, Westfield Fashion Square, parks, and the local farmer’s market. Exceptional privacy, flexible living space, architectural charm, and an unbeatable location make this a rare opportunity to enjoy the very best of Sherman Oaks living. 4455 Hazeltine Unit 208, Sherman Oaks Listing courtesy of Listing Agent: Priya Dua (priya@duateam.com) from Listing Office: Keller Williams Realty-Studio City.
$1,899,000 EXCEPTIONAL VALUE 4BR + BONUS SOUTH OF THE BLVD with option for duplex style living! Welcome to 14440 Valley Vista Blvd, a coveted south-of-the-blvd 4 bed + bonus room retreat in the heart of Sherman Oaks, set on an expansive lot in one of the Valley's most desirable neighborhoods. Privately positioned away from the boulevard, the property offers a rare sense of tranquility, space, and potential ideal for elevated California living. The generous grounds invite endless possibilities like enjoying sun-soaked days by the pool, host gatherings under the stars, or utilize the detached bonus guest room as a private office, studio, or guest space. Inside the home has been thoughtfully remodeled with a reimagined kitchen, upgraded bathrooms, new flooring throughout, and a brand-new roof completed in 2025 delivering a clean, modern, move-in ready experience. The flexible floor plan also offers the potential for duplex-style living, with a kitchenette in a bedroom on the opposite side being ideal for guests, extended family, or added income potential. Located just moments from the Blvd, you'll have easy access to top dining, shopping, and everyday conveniences, along with quick connectivity over the hill to the Westside. With its combination of lot size, location, and thoughtful updates, the property also presents a compelling opportunity to further enhance or maximize long-term value. 4 Beds ⋅ 4 Baths ⋅ 26850845 MLS EXCEPTIONAL VALUE 4BR + BONUS SOUTH OF THE BLVD with option for duplex style living! Welcome to 14440 Valley Vista Blvd, a coveted south-of-the-blvd 4 bed + bonus room retreat in the heart of Sherman Oaks, set on an expansive lot in one of the Valley's most desirable neighborhoods. Privately positioned away from the boulevard, the property offers a rare sense of tranquility, space, and potential ideal for elevated California living. The generous grounds invite endless possibilities like enjoying sun-soaked days by the pool, host gatherings under the stars, or utilize the detached bonus guest room as a private office, studio, or guest space. Inside the home has been thoughtfully remodeled with a reimagined kitchen, upgraded bathrooms, new flooring throughout, and a brand-new roof completed in 2025 delivering a clean, modern, move-in ready experience. The flexible floor plan also offers the potential for duplex-style living, with a kitchenette in a bedroom on the opposite side being ideal for guests, extended family, or added income potential. Located just moments from the Blvd, you'll have easy access to top dining, shopping, and everyday conveniences, along with quick connectivity over the hill to the Westside. With its combination of lot size, location, and thoughtful updates, the property also presents a compelling opportunity to further enhance or maximize long-term value. 14440 Valley Vista Boulevard, Sherman Oaks Listing courtesy of Listing Agent: Brian Veasman (brian.veasman@compass.com) from Listing Office: Compass.
$125,000 Nestled in the heart of Sherman Oaks, this vacant lot offers an extraordinary opportunity to create your dream home with canyon views on 5,329 SF upslope lot, zoned R1. This property is perfectly positioned south of Ventura Blvd on an exclusive, highly desirable neighborhood surrounded by elegant multi-million dollar homes. With water and electric readily available in the street, this lot is the ideal canvas for bringing your vision to life in one of LA's coveted neighborhoods. 26851245 MLS Nestled in the heart of Sherman Oaks, this vacant lot offers an extraordinary opportunity to create your dream home with canyon views on 5,329 SF upslope lot, zoned R1. This property is perfectly positioned south of Ventura Blvd on an exclusive, highly desirable neighborhood surrounded by elegant multi-million dollar homes. With water and electric readily available in the street, this lot is the ideal canvas for bringing your vision to life in one of LA's coveted neighborhoods. 3947 N Hopevale Drive, Sherman Oaks Listing courtesy of Listing Agent: Shawn S. Kormondy (skor@SkorREG.com) from Listing Office: Keller Williams Beverly Hills.
$6,350,000 Welcome to Casa Verde, one of the largest and most extraordinary homes ever built south of the Boulevard in Sherman Oaks. Set on an expansive nearly 13,000 sq ft lot, this 5-bed, 7-bath estate blends timeless European influence with high-end contemporary design, featuring hand-applied limewashed walls, a sculptural plaster staircase, and natural light pouring in from every angle. Step through the custom oversized pivot door and you're immediately met with soaring ceilings and a floor plan crafted for true indoor/outdoor entertaining. A large custom bar sits at the center of the home, creating a stunning focal point and seamless flow into the expansive dining area, where floor-to-ceiling sliders open to a private outdoor sanctuary anchored by a limestone fireplace. The chef's kitchen features custom white oak cabinetry, travertine counters, and panel-ready appliances that disappear into the design. A hidden butler's kitchen with its own cooktop, sink, dishwasher, and walk-in pantry keeps prep work tucked away when hosting. The generous family room opens to the oversized backyard with ample patio space, an outdoor kitchen, large pool, two covered cabanas, and a full bathroom. The main floor is completed with a large home theater, office, bedroom and reading nook. Upstairs are 4 additional bedrooms, each with its own en-suite bath and walk-in closet. The oversized primary suite offers a floor-to-ceiling stone fireplace, two balconies, an expansive walk-in closet, and a private bonus room ideal as a yoga studio, nursery, or second closet. The spa-like bathroom features a large zellige-tiled rain shower, freestanding tub with mountain views, makeup vanity, and dual water closets.Tucked in an exceptional walkable pocket, Casa Verde is moments from some of the city's best restaurants and coffee shops, Anajak Thai, Bacari, The Blvd, Crema, and more, as well as The Buckley School. This is a rare opportunity to own a statement property defined by scale, design, and craftsmanship. 5 Beds ⋅ 7 Baths ⋅ 26850485 MLS Welcome to Casa Verde, one of the largest and most extraordinary homes ever built south of the Boulevard in Sherman Oaks. Set on an expansive nearly 13,000 sq ft lot, this 5-bed, 7-bath estate blends timeless European influence with high-end contemporary design, featuring hand-applied limewashed walls, a sculptural plaster staircase, and natural light pouring in from every angle. Step through the custom oversized pivot door and you're immediately met with soaring ceilings and a floor plan crafted for true indoor/outdoor entertaining. A large custom bar sits at the center of the home, creating a stunning focal point and seamless flow into the expansive dining area, where floor-to-ceiling sliders open to a private outdoor sanctuary anchored by a limestone fireplace. The chef's kitchen features custom white oak cabinetry, travertine counters, and panel-ready appliances that disappear into the design. A hidden butler's kitchen with its own cooktop, sink, dishwasher, and walk-in pantry keeps prep work tucked away when hosting. The generous family room opens to the oversized backyard with ample patio space, an outdoor kitchen, large pool, two covered cabanas, and a full bathroom. The main floor is completed with a large home theater, office, bedroom and reading nook. Upstairs are 4 additional bedrooms, each with its own en-suite bath and walk-in closet. The oversized primary suite offers a floor-to-ceiling stone fireplace, two balconies, an expansive walk-in closet, and a private bonus room ideal as a yoga studio, nursery, or second closet. The spa-like bathroom features a large zellige-tiled rain shower, freestanding tub with mountain views, makeup vanity, and dual water closets.Tucked in an exceptional walkable pocket, Casa Verde is moments from some of the city's best restaurants and coffee shops, Anajak Thai, Bacari, The Blvd, Crema, and more, as well as The Buckley School. This is a rare opportunity to own a statement property defined by scale, design, and craftsmanship. 14273 Greenleaf Street, Sherman Oaks Listing courtesy of Listing Agent: Lauren Duffy (lauren@tybergduffy.com) from Listing Office: Douglas Elliman.
$940,500 Gorgeous location easily buildable vacant land with panoramic view. We are currently offering two contiguous parcels of vacant land nearly one acre. Perched along the serene Mulholland Scenic Corridor, this prime hillside property offers breathtaking panoramic views of Sherman Oaks and Studio City. The lot is mostly flat, big and easy to build with custom million dollar homes near buy. Developers have options to develop several custom homes. Great area in proximity to beautiful hiking trails, the property is just minutes from the Valley, and the Glen Centre. Historical Significance: Located in an area steeped in Hollywood celebrity history. Proximity to top-rated schools, and local recreational facilities. Please call for a showing; the seller is motivated, so bring your offer. SR26134771 MLS Gorgeous location easily buildable vacant land with panoramic view. We are currently offering two contiguous parcels of vacant land nearly one acre. Perched along the serene Mulholland Scenic Corridor, this prime hillside property offers breathtaking panoramic views of Sherman Oaks and Studio City. The lot is mostly flat, big and easy to build with custom million dollar homes near buy. Developers have options to develop several custom homes. Great area in proximity to beautiful hiking trails, the property is just minutes from the Valley, and the Glen Centre. Historical Significance: Located in an area steeped in Hollywood celebrity history. Proximity to top-rated schools, and local recreational facilities. Please call for a showing; the seller is motivated, so bring your offer. 3511 Beverly Glen Boulevard, Sherman Oaks Listing courtesy of Listing Agent: Dina Charles-Patrusky (dcpatrusky@gmail.com) from Listing Office: Rodeo Realty.
$1,749,000 This custom 1957 mid-century California ranch just became even more compelling with a fresh new price. Set in one of Stone Canyon's most spectacular locations, with sweeping canyon, valley, and mountain views it's tucked away on a cul de sac at the head of the canyon. Low slung and stylish, there are 3 bedrooms, 1.75 baths, an oversized main living space with a dramatic curved floor-to-ceiling stone fireplace, separate media/family room and roomy well-proportioned kitchen. The accessible street-to-street lot offers a huge deck, patios, and unforgettable views. Don't miss out on this terrific home in a friendly Sherman Oaks canyon neighborhood just minutes from Ventura Boulevard. 3 Beds ⋅ 2 Baths ⋅ 26849837 MLS This custom 1957 mid-century California ranch just became even more compelling with a fresh new price. Set in one of Stone Canyon's most spectacular locations, with sweeping canyon, valley, and mountain views it's tucked away on a cul de sac at the head of the canyon. Low slung and stylish, there are 3 bedrooms, 1.75 baths, an oversized main living space with a dramatic curved floor-to-ceiling stone fireplace, separate media/family room and roomy well-proportioned kitchen. The accessible street-to-street lot offers a huge deck, patios, and unforgettable views. Don't miss out on this terrific home in a friendly Sherman Oaks canyon neighborhood just minutes from Ventura Boulevard. 14947 Rhinestone Drive, Sherman Oaks Listing courtesy of Listing Agent: Bill Lustig (billlustig@gmail.com) from Listing Office: Compass.
$1,575,000 MOTIVATED SELLER! Incredible opportunity in Sherman Oaks' desirable Ernie's Walk neighborhood. Set behind an electric driveway gate on a beautiful tree-lined street, this spacious single-story home offers approximately 2,600 square feet, five bedrooms, three bathrooms, a pool and spa, and tremendous potential for its next owner. Located within the highly sought-after Kester Avenue Elementary School area, the home features a flexible floor plan with multiple spaces that can accommodate a home office, gym, playroom, media room, guest accommodations, or whatever best fits your lifestyle. A large attached garage provides additional storage and functionality. The private backyard features a pool, spa, generous hardscape, and plenty of opportunity to create an inviting outdoor retreat. Ready for its next chapter, this home offers an exciting opportunity for a buyer who wants to update, personalize, and add value over time. Move in and make improvements at your own pace, or reimagine the space to suit your vision. All of this in a prime Sherman Oaks location near Ventura Boulevard's shopping, dining, restaurants, and entertainment, with convenient access to the 101 and 405 freeways. HIGHLY MOTIVATED SELLER. ALL OFFERS ENCOURAGED AND WILL BE CONSIDERED. Bring your vision and your offer! 5 Beds ⋅ 3 Baths ⋅ 26849719 MLS MOTIVATED SELLER! Incredible opportunity in Sherman Oaks' desirable Ernie's Walk neighborhood. Set behind an electric driveway gate on a beautiful tree-lined street, this spacious single-story home offers approximately 2,600 square feet, five bedrooms, three bathrooms, a pool and spa, and tremendous potential for its next owner. Located within the highly sought-after Kester Avenue Elementary School area, the home features a flexible floor plan with multiple spaces that can accommodate a home office, gym, playroom, media room, guest accommodations, or whatever best fits your lifestyle. A large attached garage provides additional storage and functionality. The private backyard features a pool, spa, generous hardscape, and plenty of opportunity to create an inviting outdoor retreat. Ready for its next chapter, this home offers an exciting opportunity for a buyer who wants to update, personalize, and add value over time. Move in and make improvements at your own pace, or reimagine the space to suit your vision. All of this in a prime Sherman Oaks location near Ventura Boulevard's shopping, dining, restaurants, and entertainment, with convenient access to the 101 and 405 freeways. HIGHLY MOTIVATED SELLER. ALL OFFERS ENCOURAGED AND WILL BE CONSIDERED. Bring your vision and your offer! 14755 Valleyheart Drive, Sherman Oaks Listing courtesy of Listing Agent: Kendra Fuchs (kendrafuchs@gmail.com) from Listing Office: Real Broker.
$2,299,000 Striking single-story modern farmhouse set on a quiet, tree-lined street in prime Sherman Oaks. A striking exterior with clean architectural lines and a wide driveway creates an immediate sense of arrival, complemented by lush landscaping and warm curb appeal. A covered entry opens to a thoughtfully designed interior where elevated ceilings, wide-plank European oak floors, and curated finishes define the space. The expansive great room seamlessly connects living and dining areas, anchored by custom built-ins and flooded with natural light. The chef’s kitchen is both functional and refined, featuring stone countertops, premium stainless steel appliances, and a generous center island with bar seating, ideal for everyday living and entertaining alike. The primary suite is a private retreat, complete with a spacious walk-in closet and a spa-inspired bathroom offering a soaking tub, oversized glass shower, and dual vanity. The backyard is designed for effortless California living, with a covered patio and expansive grassy yard—perfect for entertaining, relaxing, or outdoor dining. A versatile rec room offers flexibility for a home office, gym, media room, or playroom. Additional highlights include a security system with cameras, alarm, and smart home pre-wiring. Ideally located moments from Ventura Boulevard’s premier dining, shopping, and lifestyle amenities, this home delivers modern comfort with timeless appeal. 4 Beds ⋅ 5 Baths ⋅ SR26134217 MLS Striking single-story modern farmhouse set on a quiet, tree-lined street in prime Sherman Oaks. A striking exterior with clean architectural lines and a wide driveway creates an immediate sense of arrival, complemented by lush landscaping and warm curb appeal. A covered entry opens to a thoughtfully designed interior where elevated ceilings, wide-plank European oak floors, and curated finishes define the space. The expansive great room seamlessly connects living and dining areas, anchored by custom built-ins and flooded with natural light. The chef’s kitchen is both functional and refined, featuring stone countertops, premium stainless steel appliances, and a generous center island with bar seating, ideal for everyday living and entertaining alike. The primary suite is a private retreat, complete with a spacious walk-in closet and a spa-inspired bathroom offering a soaking tub, oversized glass shower, and dual vanity. The backyard is designed for effortless California living, with a covered patio and expansive grassy yard—perfect for entertaining, relaxing, or outdoor dining. A versatile rec room offers flexibility for a home office, gym, media room, or playroom. Additional highlights include a security system with cameras, alarm, and smart home pre-wiring. Ideally located moments from Ventura Boulevard’s premier dining, shopping, and lifestyle amenities, this home delivers modern comfort with timeless appeal. 5537 Sunnyslope Avenue, Sherman Oaks Listing courtesy of Listing Agent: Daniel Eliyahou (danieleliyahou@gmail.com) from Listing Office: Rodeo Realty.
$2,800,000 Tucked away t the end of a peaceful cul-de-sac south of Valley Vista in the prestigious Stone Canyon enclave of Sherman Oaks, this exceptional estate offers the perfect blend of privacy, elegance, and effortless California living. A long private driveway leads to this beautifully appointed 4-bedroom. 3-bath residence encompassing more than 3,100 square feet of thoughtfully designed living space. Surrounded by mature landscaping, the expansive backyard is a private sanctuary featuring a sparkling pool, sweeping canyon views, and multiple areas for outdoor entertaining, dining under the stars, or simply enjoying the serenity of this remarkable setting. Inside, walls of glass bathe the home in natural light, enchaining the spacious interiors and seamless connection to the outdoors. The dramatic living room is highlighted by soaring ceilings, a handsome wood-burning fireplace, and an atmosphere of warmth and sophistication. Designed for both everyday living and elegant entertaining, the gourmet kitchen is equipped with top-of-the-line appliances, a charming breakfast room, and flows effortlessly into the dining area, creating the perfect gathering place for family and guests. The expansive family room is equally impressive, offering a second fireplace, a stylish wet bar, and generous space for entertaining on any scale. Privately situated on the main level, the luxurious primary suite serves as a peaceful retreat, complete with a spa-inspired bath featuring dual vanities, a soaking tub, and a spacious walk-in-closet. Rich hardwood floors, recessed lighting, abundant storage, and an attached two-car garage further enhance the home's timeless appeal. Ideally located just moments from the boutiques, fine dining and vibrant lifestyle of Ventura Bouleard, yet nestled within one of Sherman Oaks'most coveted canyon neighborhoods, this extraordinary residence offers the rare opportunity to enjoy resort-style living with convenient access to the Westside, Beverly Hills, and the 101 and 405 Freeways. A home of exceptional warmth, privacy, and distinction-designed for those who appreciate the very best of Southern California living. 4 Beds ⋅ 3 Baths ⋅ SR26133715 MLS Tucked away t the end of a peaceful cul-de-sac south of Valley Vista in the prestigious Stone Canyon enclave of Sherman Oaks, this exceptional estate offers the perfect blend of privacy, elegance, and effortless California living. A long private driveway leads to this beautifully appointed 4-bedroom. 3-bath residence encompassing more than 3,100 square feet of thoughtfully designed living space. Surrounded by mature landscaping, the expansive backyard is a private sanctuary featuring a sparkling pool, sweeping canyon views, and multiple areas for outdoor entertaining, dining under the stars, or simply enjoying the serenity of this remarkable setting. Inside, walls of glass bathe the home in natural light, enchaining the spacious interiors and seamless connection to the outdoors. The dramatic living room is highlighted by soaring ceilings, a handsome wood-burning fireplace, and an atmosphere of warmth and sophistication. Designed for both everyday living and elegant entertaining, the gourmet kitchen is equipped with top-of-the-line appliances, a charming breakfast room, and flows effortlessly into the dining area, creating the perfect gathering place for family and guests. The expansive family room is equally impressive, offering a second fireplace, a stylish wet bar, and generous space for entertaining on any scale. Privately situated on the main level, the luxurious primary suite serves as a peaceful retreat, complete with a spa-inspired bath featuring dual vanities, a soaking tub, and a spacious walk-in-closet. Rich hardwood floors, recessed lighting, abundant storage, and an attached two-car garage further enhance the home's timeless appeal. Ideally located just moments from the boutiques, fine dining and vibrant lifestyle of Ventura Bouleard, yet nestled within one of Sherman Oaks'most coveted canyon neighborhoods, this extraordinary residence offers the rare opportunity to enjoy resort-style living with convenient access to the Westside, Beverly Hills, and the 101 and 405 Freeways. A home of exceptional warmth, privacy, and distinction-designed for those who appreciate the very best of Southern California living. 14934 Stonesboro Place, Sherman Oaks Listing courtesy of Listing Agent: Diane McClure (dianeestates@aol.com) from Listing Office: Coldwell Banker Realty.
$769,000 Located in the heart of Sherman Oaks, this beautifully renovated corner residence offers spacious living areas, abundant natural light, and a highly desirable floor plan. Rich hardwood floors, a contemporary fireplace, and a private balcony enhance the inviting living space, creating a warm and comfortable setting for both everyday living and entertaining. The thoughtfully designed kitchen is both elegant and functional, featuring custom walnut cabinetry, quartz countertops, premium stainless steel appliances, and an expansive island that seamlessly connects to the living and dining areas. Located at the end of the hallway, this corner unit offers a well-designed floor plan with excellent separation between the bedrooms. The spacious primary suite features a walk-in closet and a beautifully renovated bathroom with an oversized soaking tub. The secondary bedroom is situated on the opposite side of the unit and is adjacent to a renovated full bathroom, offering flexibility for guests, a home office, or additional living space. Additional amenities include in-unit laundry, central heating and air conditioning, two secure tandem parking spaces with access to electric vehicle charging stations in the garage, ample guest parking, and access to the community pool and spa. Conveniently located near Ventura Boulevard's restaurants, shopping, entertainment, and the 101 freeway, this move-in-ready residence offers an exceptional opportunity in one of Sherman Oaks' most sought-after neighborhoods. 2 Beds ⋅ 2 Baths ⋅ SR26133083 MLS Located in the heart of Sherman Oaks, this beautifully renovated corner residence offers spacious living areas, abundant natural light, and a highly desirable floor plan. Rich hardwood floors, a contemporary fireplace, and a private balcony enhance the inviting living space, creating a warm and comfortable setting for both everyday living and entertaining. The thoughtfully designed kitchen is both elegant and functional, featuring custom walnut cabinetry, quartz countertops, premium stainless steel appliances, and an expansive island that seamlessly connects to the living and dining areas. Located at the end of the hallway, this corner unit offers a well-designed floor plan with excellent separation between the bedrooms. The spacious primary suite features a walk-in closet and a beautifully renovated bathroom with an oversized soaking tub. The secondary bedroom is situated on the opposite side of the unit and is adjacent to a renovated full bathroom, offering flexibility for guests, a home office, or additional living space. Additional amenities include in-unit laundry, central heating and air conditioning, two secure tandem parking spaces with access to electric vehicle charging stations in the garage, ample guest parking, and access to the community pool and spa. Conveniently located near Ventura Boulevard's restaurants, shopping, entertainment, and the 101 freeway, this move-in-ready residence offers an exceptional opportunity in one of Sherman Oaks' most sought-after neighborhoods. 4477 Woodman Avenue Unit 202, Sherman Oaks Listing courtesy of Listing Agent: Victoria Waldorf (victoria@waldorfestates.com) from Listing Office: Equity Union.
$924,900 Welcome to this spacious and beautifully updated three-bedroom, two-and-a-half-bath condo, located in an upscale, Tuscany-inspired complex in the heart of Sherman Oaks. Offering over 1,600 square feet of light-filled living space, this end-unit provides exceptional privacy and tranquility with only one shared wall. The open-concept layout features rich hardwood floors throughout the main living area and a cozy fireplace that anchors the living room. Step out onto your private balcony, perfect for quiet mornings, peaceful reading, or unwinding at the end of the day. The gourmet kitchen is ideal for entertaining, showcasing granite countertops and sleek Electrolux stainless steel appliances. The thoughtfully designed floor plan ensures maximum privacy, with the spacious primary suite located on one side of the home. It includes a walk-in closet and a spa-inspired en-suite bathroom with a double-sink vanity, tub, and separate shower. On the opposite side, you'll find two generously sized bedrooms with plush carpeting and a shared full bathroom and an in-unit laundry area with washer and dryer add to the home's convenience. Additional upgrades include a freshly painted interior, professionally installed Lutron smart lights system, a Nest thermostat, and custom window automated blinds in Master Bedroom. The well-maintained, secure-access building features a beautifully landscaped courtyard with a fireplace and waterfall, a fully equipped fitness center, a media/conference room, and convenient elevator access. Enjoy two tandem parking spaces in the gated underground garage, plus bike storage and ample guest parking. Monthly HOA dues include water, trash, earthquake insurance, and access to all community amenities. Located within the coveted Dixie Canyon Community Charter School District and just moments from Ventura Blvd's vibrant shopping and dining scene, the Shops at Sportsman's Lodge, Erewhon, Equinox, and more. With easy access to the 101 and 405 freeways and nearby canyons, commuting is effortless. This is a rare opportunity to own a stylish, move-in ready condo in one of Sherman Oaks' most sought-after communities. 3 Beds ⋅ 3 Baths ⋅ SR26133467 MLS Welcome to this spacious and beautifully updated three-bedroom, two-and-a-half-bath condo, located in an upscale, Tuscany-inspired complex in the heart of Sherman Oaks. Offering over 1,600 square feet of light-filled living space, this end-unit provides exceptional privacy and tranquility with only one shared wall. The open-concept layout features rich hardwood floors throughout the main living area and a cozy fireplace that anchors the living room. Step out onto your private balcony, perfect for quiet mornings, peaceful reading, or unwinding at the end of the day. The gourmet kitchen is ideal for entertaining, showcasing granite countertops and sleek Electrolux stainless steel appliances. The thoughtfully designed floor plan ensures maximum privacy, with the spacious primary suite located on one side of the home. It includes a walk-in closet and a spa-inspired en-suite bathroom with a double-sink vanity, tub, and separate shower. On the opposite side, you'll find two generously sized bedrooms with plush carpeting and a shared full bathroom and an in-unit laundry area with washer and dryer add to the home's convenience. Additional upgrades include a freshly painted interior, professionally installed Lutron smart lights system, a Nest thermostat, and custom window automated blinds in Master Bedroom. The well-maintained, secure-access building features a beautifully landscaped courtyard with a fireplace and waterfall, a fully equipped fitness center, a media/conference room, and convenient elevator access. Enjoy two tandem parking spaces in the gated underground garage, plus bike storage and ample guest parking. Monthly HOA dues include water, trash, earthquake insurance, and access to all community amenities. Located within the coveted Dixie Canyon Community Charter School District and just moments from Ventura Blvd's vibrant shopping and dining scene, the Shops at Sportsman's Lodge, Erewhon, Equinox, and more. With easy access to the 101 and 405 freeways and nearby canyons, commuting is effortless. This is a rare opportunity to own a stylish, move-in ready condo in one of Sherman Oaks' most sought-after communities. 13200 Moorpark Unit 203, Sherman Oaks Listing courtesy of Listing Agent: Edward Frish (efrish@c21edva.com) from Listing Office: Century 21 Hollywood.
$1,350,000 We are pleased to present 4747 Orion Avenue, a4-unit multifamily investment opportunity situated in the heart of Sherman Oaks, just moments from Ventura Boulevard and the101/405 interchange - one of the San Fernando Valley's most desirable and supply-constrained rental submarkets. The property features three one-bedroom/one-bath units and one two-bedroom/two-bath unit across approximately 2,964 gross square feet, sitting on a spacious 8,755 SF lot. One unit will be delivered vacant at the close of escrow, providing an incoming investor with immediate market rate income for that unit from day one. At the asking price of $1,350,000, the property is offered at $337,500 per unit and $455 per square foot at a market cap rate of 4.88% and market GIM of 11.97 - representing approximately 24% revenue upside as below-market leases roll to current levels. R3-1 zoning on an 8,755 SF lot unlocks meaningful development optionality. Base density supports up to 10 units by right at 1unit per 800 SF of lot area, with additional density achievable through Density Bonus, SB 9, and state housing provisions - all of which have seen active uptake throughout Sherman Oaks. Buyer to verify. The surrounding submarket has attracted significant institutional capital, with IMT Residential's 249-unit Citrus Commons and 325-unit Via Avanti either recently delivered or nearing completion within close proximity, validating deep and sustained investor conviction in the Sherman Oaks multifamily market. Metro's East San Fernando Valley Light Rail is currently under construction along Van Nuys Boulevard, with 11 stations planned between the G Line and Pacoima. Additionally, the Sepulveda Transit Corridor - a proposed high-capacity rail connection linking the Valley to the Westside - is advancing through environmental review, with a corridor alignment running through Sherman Oaks. 5 Beds ⋅ 5 Baths ⋅ 26849143 MLS We are pleased to present 4747 Orion Avenue, a4-unit multifamily investment opportunity situated in the heart of Sherman Oaks, just moments from Ventura Boulevard and the101/405 interchange - one of the San Fernando Valley's most desirable and supply-constrained rental submarkets. The property features three one-bedroom/one-bath units and one two-bedroom/two-bath unit across approximately 2,964 gross square feet, sitting on a spacious 8,755 SF lot. One unit will be delivered vacant at the close of escrow, providing an incoming investor with immediate market rate income for that unit from day one. At the asking price of $1,350,000, the property is offered at $337,500 per unit and $455 per square foot at a market cap rate of 4.88% and market GIM of 11.97 - representing approximately 24% revenue upside as below-market leases roll to current levels. R3-1 zoning on an 8,755 SF lot unlocks meaningful development optionality. Base density supports up to 10 units by right at 1unit per 800 SF of lot area, with additional density achievable through Density Bonus, SB 9, and state housing provisions - all of which have seen active uptake throughout Sherman Oaks. Buyer to verify. The surrounding submarket has attracted significant institutional capital, with IMT Residential's 249-unit Citrus Commons and 325-unit Via Avanti either recently delivered or nearing completion within close proximity, validating deep and sustained investor conviction in the Sherman Oaks multifamily market. Metro's East San Fernando Valley Light Rail is currently under construction along Van Nuys Boulevard, with 11 stations planned between the G Line and Pacoima. Additionally, the Sepulveda Transit Corridor - a proposed high-capacity rail connection linking the Valley to the Westside - is advancing through environmental review, with a corridor alignment running through Sherman Oaks. 4747 Orion Avenue, Sherman Oaks Listing courtesy of Listing Agent: Neema Ahadian (neema@marcusmillichap.com) from Listing Office: Marcus & Millichap.
$200,000 226002846 MLS 13349 Newcomb Drive, Sherman Oaks Listing courtesy of Listing Agent: Melissa Viands () from Listing Office: Keller Williams Westlake Village.
$2,299,000 Owner user or developer opportunity- Large lot in Sherman Oaks, Chandler Estates area, to be delivered with preliminary plans under SB9 subdivision of two lots. Each lot has plans for a two-story duplex, approx. 1,700sqft each, as well as two ADUs approx. 850 sqft. each. Plans for a total of 8 units, 4 per lot (one duplex and two ADUs each lot). Currently a charming one-story home, 3 BR - 2 BA in over 2,300 sqft on large gated lot with pool. Call listing agent for additional information. 3 Beds ⋅ 2 Baths ⋅ SR26132354 MLS Owner user or developer opportunity- Large lot in Sherman Oaks, Chandler Estates area, to be delivered with preliminary plans under SB9 subdivision of two lots. Each lot has plans for a two-story duplex, approx. 1,700sqft each, as well as two ADUs approx. 850 sqft. each. Plans for a total of 8 units, 4 per lot (one duplex and two ADUs each lot). Currently a charming one-story home, 3 BR - 2 BA in over 2,300 sqft on large gated lot with pool. Call listing agent for additional information. 5504 Tyrone Avenue, Sherman Oaks Listing courtesy of Listing Agent: Avi Barazani (abarazani@ymail.com) from Listing Office: Coldwell Banker Realty.
$700,000 Welcome to this charming, turn-key upper level condo located in the heart of Sherman Oaks, south of the boulevard. This spacious 2-bedroom, 2-bath home spans 1,423 sqft with a functional layout with well defined living spaces. The bright living room features sliding doors that lead out to a private covered balcony. The updated kitchen is well equipped with granite counters, light cabinets, built in oven and microwave, and ample prep and storage space. The layout flows naturally with the formal dining connecting the kitchen, living room, and bedrooms. The primary suite has great natural light, an oversized closet, and an en-suite bath featuring a dual vanity and a separate shower. The secondary bedroom enjoys access to the full hallway bath, offering flexibility for guests, family, or a home office. Enjoy plank flooring and shutters throughout the main living areas, plus central HVAC. The well-maintained complex includes secure gated subterranean parking, a private pool, and an updated lobby. Ideally situated moments from Whole Foods, The Sherman Oaks Galleria, and all the vibrant shops and restaurants along Ventura Blvd. Don't miss this one! 2 Beds ⋅ 2 Baths ⋅ SR26128339 MLS Welcome to this charming, turn-key upper level condo located in the heart of Sherman Oaks, south of the boulevard. This spacious 2-bedroom, 2-bath home spans 1,423 sqft with a functional layout with well defined living spaces. The bright living room features sliding doors that lead out to a private covered balcony. The updated kitchen is well equipped with granite counters, light cabinets, built in oven and microwave, and ample prep and storage space. The layout flows naturally with the formal dining connecting the kitchen, living room, and bedrooms. The primary suite has great natural light, an oversized closet, and an en-suite bath featuring a dual vanity and a separate shower. The secondary bedroom enjoys access to the full hallway bath, offering flexibility for guests, family, or a home office. Enjoy plank flooring and shutters throughout the main living areas, plus central HVAC. The well-maintained complex includes secure gated subterranean parking, a private pool, and an updated lobby. Ideally situated moments from Whole Foods, The Sherman Oaks Galleria, and all the vibrant shops and restaurants along Ventura Blvd. Don't miss this one! 15248 Dickens Street Unit 205, Sherman Oaks Listing courtesy of Listing Agent: Jordan Polon (Jpolon@lbpm.com) from Listing Office: LB Property Management Inc.
$647,999 Top-floor 2-bedroom, 2-bath condominium with a bright, comfortable interior, an updated look, and an easy-flow layout. Natural light fills the home, and thoughtful improvements include recessed lighting, quartz kitchen counters, refreshed bathrooms, and a fresh interior paint scheme that gives the space a clean, move-in-ready feel. A private balcony adds useful outdoor space for relaxing. Additional conveniences include two tandem parking spaces in a secure gated underground garage, controlled building access, and access to a community pool. Located in a walkable area near shops, cafés, and restaurants, this home offers a practical blend of convenience, comfort, and low-maintenance living. 2 Beds ⋅ 2 Baths ⋅ PW26130798 MLS Top-floor 2-bedroom, 2-bath condominium with a bright, comfortable interior, an updated look, and an easy-flow layout. Natural light fills the home, and thoughtful improvements include recessed lighting, quartz kitchen counters, refreshed bathrooms, and a fresh interior paint scheme that gives the space a clean, move-in-ready feel. A private balcony adds useful outdoor space for relaxing. Additional conveniences include two tandem parking spaces in a secure gated underground garage, controlled building access, and access to a community pool. Located in a walkable area near shops, cafés, and restaurants, this home offers a practical blend of convenience, comfort, and low-maintenance living. 4637 Willis Avenue Unit 306, Sherman Oaks Listing courtesy of Listing Agent: Ezett Smith (ezettrealty@gmail.com) from Listing Office: Trends RE Inc..
$1,699,000 Charming single-level ranch in prime Sherman Oaks, South of Ventura Blvd.! Featuring 3 BR - 2.5 BA on a large, almost 8,000sqft lot. Spacious and bright living room features fireplace and adjacent formal dining area. Kitchen features pantry and breakfast area overlooking lush backyard and family room with French doors to patio. Primary suite opens to covered patio/seating area and yard. Lush backyard features large grassy area, citrus trees, mature trees/hedging for privacy, and the potential for a future ADU and/or pool. Centrally located, close to the Galleria, Ventura Blvd., and with convenient access to the Westside. Also a developer opportunity with RTI plans for approximately 4,700sqft house and ADU. 3 Beds ⋅ 3 Baths ⋅ SR26130776 MLS Charming single-level ranch in prime Sherman Oaks, South of Ventura Blvd.! Featuring 3 BR - 2.5 BA on a large, almost 8,000sqft lot. Spacious and bright living room features fireplace and adjacent formal dining area. Kitchen features pantry and breakfast area overlooking lush backyard and family room with French doors to patio. Primary suite opens to covered patio/seating area and yard. Lush backyard features large grassy area, citrus trees, mature trees/hedging for privacy, and the potential for a future ADU and/or pool. Centrally located, close to the Galleria, Ventura Blvd., and with convenient access to the Westside. Also a developer opportunity with RTI plans for approximately 4,700sqft house and ADU. 15440 Dickens Street, Sherman Oaks Listing courtesy of Listing Agent: Avi Barazani (abarazani@ymail.com) from Listing Office: Coldwell Banker Realty.
$549,999 Welcome to Sherman Oaks' most sought-after neighborhoods. This beautifully appointed one-bedroom-plus-den unit features one and a quarter full bathrooms and an ideal blend of comfort, style, and convenience that is rarely found at this price point. The expansive living room is bathed in natural light, creating a warm and inviting atmosphere perfect for both relaxing and entertaining. Step directly from the living room onto your private balcony and enjoy the fresh California air. The generously sized, separate kitchen offers ample counter and cabinet space, and flows seamlessly to a charming outdoor patio — ideal for dining or your morning coffee. The spacious primary suite boasts a large walk-in closet, providing an abundance of storage. The versatile den offers the perfect space for a home office, guest room, or creative retreat. An in-unit washer and dryer adds a layer of everyday convenience that truly elevates the living experience. Nestled within a boutique, small-scale complex, residents enjoy resort-style amenities including a sparkling pool, recreation area, and sauna. The unit also includes two assigned covered parking spaces along with a private storage room. Ideally situated just moments from premier shopping destinations, fine dining, major freeways, and the scenic beauty of the nearby canyons, this residence offers the very best of San Fernando Valley living. Whether you are a first-time buyer, downsizer, or savvy investor, this is an opportunity not to be missed. 1 Beds ⋅ 2 Baths ⋅ SR26128398 MLS Welcome to Sherman Oaks' most sought-after neighborhoods. This beautifully appointed one-bedroom-plus-den unit features one and a quarter full bathrooms and an ideal blend of comfort, style, and convenience that is rarely found at this price point. The expansive living room is bathed in natural light, creating a warm and inviting atmosphere perfect for both relaxing and entertaining. Step directly from the living room onto your private balcony and enjoy the fresh California air. The generously sized, separate kitchen offers ample counter and cabinet space, and flows seamlessly to a charming outdoor patio — ideal for dining or your morning coffee. The spacious primary suite boasts a large walk-in closet, providing an abundance of storage. The versatile den offers the perfect space for a home office, guest room, or creative retreat. An in-unit washer and dryer adds a layer of everyday convenience that truly elevates the living experience. Nestled within a boutique, small-scale complex, residents enjoy resort-style amenities including a sparkling pool, recreation area, and sauna. The unit also includes two assigned covered parking spaces along with a private storage room. Ideally situated just moments from premier shopping destinations, fine dining, major freeways, and the scenic beauty of the nearby canyons, this residence offers the very best of San Fernando Valley living. Whether you are a first-time buyer, downsizer, or savvy investor, this is an opportunity not to be missed. 4454 Ventura Canyon Unit 105, Sherman Oaks Listing courtesy of Listing Agent: Lana Mitsevich (lanaforrealestate@gmail.com) from Listing Office: PAK Home Realty.
$1,750,000 Build your dream estate in one of Los Angeles' most prestigious neighborhoods. Nestled in the highly sought-after Mulholland Drive area of Sherman Oaks, this exceptional development opportunity offers partially approved plans for a stunning 5,295-square-foot luxury residence on an expansive 24,351-square-foot lot. The thoughtfully designed home features 6 spacious bedrooms, 6.5 bathrooms, a spectacular 38-foot infinity pool, and parking accommodations for up to 5 vehicles. The most challenging and time-consuming part of the development process has already been completed. The project has received approval from the Mulholland Design Review Board and is currently in the City of Los Angeles Plan Check Department with partial approvals already in place. Whether you're a developer, investor, or end user looking to build a custom luxury residence, this is a rare opportunity to accelerate the construction timeline and bring a remarkable vision to life in one of Sherman Oaks' most coveted locations. Plans, reports, approvals, and supporting documentation are available upon request. SR26128526 MLS Build your dream estate in one of Los Angeles' most prestigious neighborhoods. Nestled in the highly sought-after Mulholland Drive area of Sherman Oaks, this exceptional development opportunity offers partially approved plans for a stunning 5,295-square-foot luxury residence on an expansive 24,351-square-foot lot. The thoughtfully designed home features 6 spacious bedrooms, 6.5 bathrooms, a spectacular 38-foot infinity pool, and parking accommodations for up to 5 vehicles. The most challenging and time-consuming part of the development process has already been completed. The project has received approval from the Mulholland Design Review Board and is currently in the City of Los Angeles Plan Check Department with partial approvals already in place. Whether you're a developer, investor, or end user looking to build a custom luxury residence, this is a rare opportunity to accelerate the construction timeline and bring a remarkable vision to life in one of Sherman Oaks' most coveted locations. Plans, reports, approvals, and supporting documentation are available upon request. 3359 Vista Haven Road, Sherman Oaks Listing courtesy of Listing Agent: Lilith Berko (lilitberko@gmail.com) from Listing Office: JohnHart Real Estate.
$3,179,000 Nestled in one of Sherman Oaks' most sought-after neighborhoods, this exceptional Spanish-inspired estate offers over 4,236 square feet of living space on an expansive 8,500 square foot lot, renovated in 2018, just moments from premier shopping, dining, and the highly regarded Notre Dame High School. Designed for both grand-scale entertaining and everyday living, the home welcomes you with a breathtaking two-story foyer featuring soaring 30-foot ceilings, dramatic black iron detailing, rich hardwood floors, and timeless architectural character throughout. A private office or den sits just off the entry, providing the perfect work-from-home retreat. At the heart of the home is a spectacular chef's kitchen, thoughtfully designed with Thermador appliances, an oversized center island, custom cabinetry, and a hidden walk-in pantry with an additional prep sink. Adjacent formal and informal living spaces flow effortlessly to the outdoors through expansive doors, creating the ultimate indoor-outdoor California lifestyle. A custom refrigerated wine cellar, inspired by the Spanish countryside and finished with reclaimed wine barrel flooring, serves as a stunning focal point for entertaining. Additional custom details include imported European elements, wood-beamed ceilings, designer lighting, and one-of-a-kind spa-inspired bathrooms. Upstairs, four generously sized ensuite bedrooms provide comfort and privacy. Three bedrooms enjoy access to a spacious balcony overlooking the resort-style backyard. The luxurious primary suite offers a private retreat complete with a spa-like bathroom, soaking tub, oversized shower, and an impressive walk-in closet. The backyard is a true entertainer's paradise, featuring a sparkling pool and spa, outdoor fireplace, built-in outdoor BBQ with island, lush landscaping, and a detached guest house/recreation room with its own bathroom—ideal for guests, a gym, creative studio, or additional workspace. Combining timeless Spanish architecture, custom craftsmanship, and an unbeatable Sherman Oaks location, this remarkable residence offers the very best of Southern California luxury living. 5 Beds ⋅ 6 Baths ⋅ SR26125499 MLS Nestled in one of Sherman Oaks' most sought-after neighborhoods, this exceptional Spanish-inspired estate offers over 4,236 square feet of living space on an expansive 8,500 square foot lot, renovated in 2018, just moments from premier shopping, dining, and the highly regarded Notre Dame High School. Designed for both grand-scale entertaining and everyday living, the home welcomes you with a breathtaking two-story foyer featuring soaring 30-foot ceilings, dramatic black iron detailing, rich hardwood floors, and timeless architectural character throughout. A private office or den sits just off the entry, providing the perfect work-from-home retreat. At the heart of the home is a spectacular chef's kitchen, thoughtfully designed with Thermador appliances, an oversized center island, custom cabinetry, and a hidden walk-in pantry with an additional prep sink. Adjacent formal and informal living spaces flow effortlessly to the outdoors through expansive doors, creating the ultimate indoor-outdoor California lifestyle. A custom refrigerated wine cellar, inspired by the Spanish countryside and finished with reclaimed wine barrel flooring, serves as a stunning focal point for entertaining. Additional custom details include imported European elements, wood-beamed ceilings, designer lighting, and one-of-a-kind spa-inspired bathrooms. Upstairs, four generously sized ensuite bedrooms provide comfort and privacy. Three bedrooms enjoy access to a spacious balcony overlooking the resort-style backyard. The luxurious primary suite offers a private retreat complete with a spa-like bathroom, soaking tub, oversized shower, and an impressive walk-in closet. The backyard is a true entertainer's paradise, featuring a sparkling pool and spa, outdoor fireplace, built-in outdoor BBQ with island, lush landscaping, and a detached guest house/recreation room with its own bathroom—ideal for guests, a gym, creative studio, or additional workspace. Combining timeless Spanish architecture, custom craftsmanship, and an unbeatable Sherman Oaks location, this remarkable residence offers the very best of Southern California luxury living. 5022 Ranchito, Sherman Oaks Listing courtesy of Listing Agent: Joseph Neuah (joe@m-1realty.com) from Listing Office: M-1 Realty.
$2,400,000 Exceptional residential income opportunity in the heart of Sherman Oaks featuring four upgraded units totaling approximately 4577 square feet. This well maintained fourplex offers an attractive unit mix consisting of three spacious 3 bedroom 2.5 bathroom units and one 1 bedroom 1 bathroom unit, creating strong rental appeal and excellent income potential. The upgraded interiors showcase modern kitchens, updated bathrooms, contemporary finishes, stylish flooring, and bright open living areas designed for comfortable everyday living. Residents enjoy private outdoor spaces, abundant natural light, and convenient access to shopping, dining, entertainment, parks, and major transportation routes throughout the San Fernando Valley. The property includes seven uncovered parking spaces, adding convenience and value for tenants. Located in a highly desirable Sherman Oaks neighborhood, this turnkey investment presents a rare opportunity to acquire a quality multifamily asset with strong long term upside and broad tenant appeal in one of the areas most sought after rental markets. SR26127093 MLS Exceptional residential income opportunity in the heart of Sherman Oaks featuring four upgraded units totaling approximately 4577 square feet. This well maintained fourplex offers an attractive unit mix consisting of three spacious 3 bedroom 2.5 bathroom units and one 1 bedroom 1 bathroom unit, creating strong rental appeal and excellent income potential. The upgraded interiors showcase modern kitchens, updated bathrooms, contemporary finishes, stylish flooring, and bright open living areas designed for comfortable everyday living. Residents enjoy private outdoor spaces, abundant natural light, and convenient access to shopping, dining, entertainment, parks, and major transportation routes throughout the San Fernando Valley. The property includes seven uncovered parking spaces, adding convenience and value for tenants. Located in a highly desirable Sherman Oaks neighborhood, this turnkey investment presents a rare opportunity to acquire a quality multifamily asset with strong long term upside and broad tenant appeal in one of the areas most sought after rental markets. 4405 Ventura Canyon Avenue, Sherman Oaks Listing courtesy of Listing Agent: Haik Bokhchalian (MyAgentHaik@gmail.com) from Listing Office: JohnHart Real Estate.
$1,679,000 Introducing a striking 4BD/5BA residence with a detached 1BD/1BA guest house, ideally located South of the Boulevard in Sherman Oaks. Spanning over 3,100 square feet of living space, this entertainer's home features seamlessly connected living areas, beautiful treetop views, and a thoughtfully designed layout. A double-door entry with craftsman-style windows opens to a sunlit living room with a corner fireplace, flowing seamlessly into the dining area, perfect for entertaining. The chef's kitchen is equipped with a generous center island with a breakfast bar, sparkling countertops, glass-front cabinetry, and direct backyard access for effortless indoor-outdoor living. The main level includes two spacious bedrooms and two baths each with an enclosed step-in shower. Upstairs, the primary suite offers a private retreat with a fireplace, balcony, walk-in closet, and spa-inspired ensuite featuring an oversized soaking tub, expansive glass shower, and dual vanities. An additional bedroom with an ensuite bath completes the upper level. A detached one-bedroom guest house with a private bath adds flexibility for a home office, creative space, or in-law suite. Additional highlights include a bonus room with a separate entrance, ideal as an entertainment room or additional guest suite, as well as multiple outdoor terraces and large balconies ideal for entertaining. Situated within the highly sought-after Dixie Canyon Elementary School district and moments from the shopping and dining along Ventura Boulevard, this exceptional home offers elevated living in a prime location. 5 Beds ⋅ 6 Baths ⋅ 26846203 MLS Introducing a striking 4BD/5BA residence with a detached 1BD/1BA guest house, ideally located South of the Boulevard in Sherman Oaks. Spanning over 3,100 square feet of living space, this entertainer's home features seamlessly connected living areas, beautiful treetop views, and a thoughtfully designed layout. A double-door entry with craftsman-style windows opens to a sunlit living room with a corner fireplace, flowing seamlessly into the dining area, perfect for entertaining. The chef's kitchen is equipped with a generous center island with a breakfast bar, sparkling countertops, glass-front cabinetry, and direct backyard access for effortless indoor-outdoor living. The main level includes two spacious bedrooms and two baths each with an enclosed step-in shower. Upstairs, the primary suite offers a private retreat with a fireplace, balcony, walk-in closet, and spa-inspired ensuite featuring an oversized soaking tub, expansive glass shower, and dual vanities. An additional bedroom with an ensuite bath completes the upper level. A detached one-bedroom guest house with a private bath adds flexibility for a home office, creative space, or in-law suite. Additional highlights include a bonus room with a separate entrance, ideal as an entertainment room or additional guest suite, as well as multiple outdoor terraces and large balconies ideal for entertaining. Situated within the highly sought-after Dixie Canyon Elementary School district and moments from the shopping and dining along Ventura Boulevard, this exceptional home offers elevated living in a prime location. 3724 Dixie Canyon Avenue, Sherman Oaks Listing courtesy of Listing Agent: Andrew Dinsky (andrewdinsky@gmail.com) from Listing Office: Equity Union.
$1,499,000 Gated and hedged for privacy, 5236 Lennox Ave is a single-story Sherman Oaks bungalow with 3 beds, 2.5 baths, approx. 1,870 SF of updated living space on a 5,396 SF lot. Warm, character-rich interiors open through navy French doors to light-filled living and dining areas with wide-plank hardwood floors and a carved-stone fireplace. The kitchen is the heart of the home, featuring Carrara marble counters and full-height backsplash, a Bertazzoni range with pot filler and custom canopy hood, a generous island with wine storage, glass-front cabinetry, and skylights that bring in beautiful natural light. A separate family room, dedicated office, and flexible bedroom layout include a vaulted primary suite with private patio access and a spa-inspired bath, plus a designer secondary ensuite and updated guest bath. Private paver courtyards, a pergola lounge, garden spaces, and mature fruit trees create a peaceful indoor-outdoor retreat. Set on an established residential street near parks, recreation, pickleball courts, Ventura Blvd shopping and dining, Trader Joe's, The Galleria, Regal Cinemas, and convenient 101/405 access. 3 Beds ⋅ 3 Baths ⋅ 26844893 MLS Gated and hedged for privacy, 5236 Lennox Ave is a single-story Sherman Oaks bungalow with 3 beds, 2.5 baths, approx. 1,870 SF of updated living space on a 5,396 SF lot. Warm, character-rich interiors open through navy French doors to light-filled living and dining areas with wide-plank hardwood floors and a carved-stone fireplace. The kitchen is the heart of the home, featuring Carrara marble counters and full-height backsplash, a Bertazzoni range with pot filler and custom canopy hood, a generous island with wine storage, glass-front cabinetry, and skylights that bring in beautiful natural light. A separate family room, dedicated office, and flexible bedroom layout include a vaulted primary suite with private patio access and a spa-inspired bath, plus a designer secondary ensuite and updated guest bath. Private paver courtyards, a pergola lounge, garden spaces, and mature fruit trees create a peaceful indoor-outdoor retreat. Set on an established residential street near parks, recreation, pickleball courts, Ventura Blvd shopping and dining, Trader Joe's, The Galleria, Regal Cinemas, and convenient 101/405 access. 5236 Lennox Avenue, Sherman Oaks Listing courtesy of Listing Agent: Francisco Williams (francisco.williams@kw.com) from Listing Office: Keller Williams Beverly Hills.