Refine Search
Sort by
6 Tasman Sea, Newport Coast
$11,544,400
5 Beds ⋅ 6 Baths ⋅ OC25053776 MLS
Welcome to an incredible opportunity to own a newly reconstructed, single-level home on one of Crystal Cove’s most coveted view lots at 6 Tasman Sea, where luxury, modern design, and breathtaking ocean views combine to create an unparalleled living experience. From every primary room, you’ll enjoy sweeping, unobstructed views of the Pacific Ocean, transforming everyday living into a coastal retreat. Two LaCantina bi-fold doors open to reveal a true indoor-outdoor experience, effortlessly merging the expansive living areas with the outdoors. Spanning 4,100 +/- s.f., this stunning home offers 5 bedrooms and 6 bathrooms, each meticulously designed with the finest finishes. A completely redesigned kitchen features double islands with abundant custom cabinetry, new white oak cabinet doors, Carrera countertops with matching full-height backsplash and designer appliances all designed to complement the natural light streaming in from the ocean-facing windows. The primary suite is a sanctuary with a spa-like bath with a freestanding tub and ocean views. Every bedroom has been carefully designed with wide-plank hardwood floors, custom closet systems, and en-suite bathrooms with signature hardware, all blending style and comfort. With new LED recessed lighting, updated plumbing and electrical systems, and fresh drywall and paint throughout, this home has been completely reimagined for the most discerning homeowner. A brand-new front driveway featuring a sleek blend of concrete and synthetic turf leads you to the entrance, where large-format white porcelain tiles create a welcoming and elegant first impression. The newly landscaped front yard perfectly complements the home’s modern aesthetic, and the new glass and iron entrance door invites you into a space designed to maximize the beauty of the surrounding views. In the backyard, the newly renovated spa offers a luxurious setting to relax while taking in the spectacular scenery. The outdoor bar and barbecue area features a Wolf barbecue, SubZero refrigerator, and a natural stone countertop with a waterfall finish. This one-of-a-kind residence offers direct community access to Crystal Cove beach and state park, walking proximity shopping and dining options, and nearby to the fabulous options in Newport and Laguna, making 6 Tasman Sea a gem in one of the most coveted coastal communities.

6 Tasman Sea, Newport Coast

Listing courtesy of Listing Agent: John Cain (john@caingroup.com) from Listing Office: Pacific Sotheby's Int'l Realty.

Selling Office: eXp Realty of Southern Ca, Inc.

52 Twilight Bluff, Newport Coast
$11,500,000
3 Beds ⋅ 4 Baths ⋅ OC26018594 MLS
Gracefully set atop a secluded, oversized 11,622 square foot corner lot within the prestigious guard-gated enclave of Crystal Cove, 52 Twilight Bluff offers an extraordinary blend of refined design, privacy, and breathtaking coastal views. A long, stately driveway creates a grand sense of arrival and sets the tone for this beautifully reimagined residence spanning approximately 4,188 square feet. Recently remodeled with high-quality finishes throughout, the home showcases premium marble kitchen countertops, new wood flooring, custom glazing, updated lighting and plumbing fixtures, full HVAC system and condensers replaced, and fresh interior paint throughout that enhances the light-filled interiors. Thoughtfully designed for both everyday comfort and elegant entertaining, the residence features three spacious bedrooms, including a guest casita, four baths, a dramatic third-story tower with stunning 360-degree views, and a versatile bonus room or flex space - ideal for guests, a studio, or extended stays. Sweeping ocean, Catalina & San Clemente Island, and sunset views enhanced by swaying palm trees create a spectacular backdrop from both the interior living spaces and the outdoor entertaining areas. The private rear yard with refreshed landscaping is designed for effortless indoor and outdoor living, highlighted by a stunning raised glass-tiled infinity-edge pool overlooking the coastline. A rare four-car on-grade garage with a distinctive layout further enhances the home’s exceptional functionality. Residents of Crystal Cove enjoy access to the community’s exclusive amenities, including the 2.5-acre Canyon Club with swimming, tennis, pickleball, basketball, and gathering spaces, along with parks, greenbelts, and scenic hiking trails. Ideally located walking-distance from Crystal Cove State Park and the Crystal Cove Promenade’s renowned dining and shopping, and within convenient reach of Fashion Island and John Wayne Airport, this remarkable coastal residence captures the very best of Southern California living. (Should more space be needed, the owner has preliminary plans available for an expansion/addition. Inquire for details.)

52 Twilight Bluff, Newport Coast

Listing courtesy of Listing Agent: John Cain (john@caingroup.com) from Listing Office: Pacific Sotheby's Int'l Realty.

Selling Office: Pacific Sotheby's Int'l Realty.

1521 Bayadere Terrace, Corona Del Mar
$11,500,000
4 Beds ⋅ 6 Baths ⋅ NP25277539 MLS
Situated in the prestigious enclave of Irvine Terrace, Corona del Mar, 1521 Bayadere Terrace presents a rare opportunity to own a custom-built coastal estate on an expansive 16,000+ square-foot lot. Primarily a single-level home, enhanced by a versatile lower level ideal for entertaining or family gatherings. The modern architecture, open-concept, and effortless indoor-outdoor integration define the property, while its scale, style, and picturesque views elevate everyday living. Designer furnishings may be available, offering a seamless move-in opportunity. The design connects each space with light and expansive views of Newport Harbor, the Pacific Ocean, and magical sunsets. Pocketing glass walls dissolve boundaries, immersing the interiors in sunlight and coastal scenery. French white oak flooring adds warmth and refinement, softening the clean architectural lines and creating a cohesive, elevated flow between rooms. Two distinct living areas anchor the main level: a formal living room with a dramatic fireplace, and a spacious great room. Both spaces open to the pool terrace, offering seamless indoor-outdoor living. The kitchen is a focal point of both design and performance, centered around a showstopping La Cornue range, complemented by porcelain countertops, iron open shelving, and a fully equipped secondary catering kitchen with Wolf and Sub-Zero appliances. The expansive primary suite features floor-to-ceiling glass, sweeping views, a spa-inspired bath with a freestanding concrete soaking tub, oversized shower, and a custom walk-in closet. The main level also includes three additional en-suite bedrooms and a refined home office. Outside, the resort-like experience continues: a dramatic infinity-edge pool and spa, heated covered terrace, and lush landscaping create a private oasis for year-round enjoyment. The lower level transitions into full entertainment mode. A stunning lounge with multiple seating areas, billiards space, and a striking bar provides the ultimate setting for hosting. Also included is a four-car garage with abundant storage and a mechanical room. Smart home automation is fully integrated, with a Crestron system controlling pocketing glass sliders, climate, lighting, audio, and security, paired with solar power for enhanced efficiency and sustainability. All just moments from the beach, harbor, Balboa Island, and the best of Corona del Mar, a highly livable coastal lifestyle built to enjoy.

1521 Bayadere Terrace, Corona Del Mar

Listing courtesy of Listing Agent: Brad Hinman (hinmanbrad@gmail.com) from Listing Office: Compass.

Selling Office: Coldwell Banker Realty.

11 Shoreridge, Newport Coast
$11,500,000
4 Beds ⋅ 5 Baths ⋅ OC25234337 MLS
Set behind the guard-gates of prestigious Pelican Crest, this custom estate blends neoclassical presence with modern livability—~6,727 SF on an approx. 15,547 SF lot, built 2002, with a seamless indoor/outdoor flow designed for entertaining and everyday ease. A dramatic foyer with a statement staircase and soaring two-story ceilings introduces grand yet welcoming formal spaces: living room with stone fireplace, formal dining framed by French windows, an oversized office/den (potentially 5th bedroom), and a versatile lounge or second office. The social heart of the home combines a warm family room with wet bar, and detailed coffered ceilings open to the chef’s kitchen and breakfast area, all overlooking resort-style grounds. Private quarters include 4 bedrooms / 4.5 baths: two main-level bedrooms overlooking manicured gardens; upstairs, a junior suite with balcony and a grand primary with sitting room, double-sided fireplace, terrace, boutique-scale bath, and oversized wardrobe. Outdoors live like a private resort: a spa cascading into the pool, expansive stone terraces for sun and dining, a covered loggia linked to the living room, and a built-in BBQ kitchen with bar seating—all set within layered landscaping for privacy. A finished 3-car garage completes the offering. Residents of Pelican Crest enjoy one of coastal Orange County’s premier addresses—guard-gated exclusivity atop the ridge near Pelican Hill Resort & Golf, with effortless access to Crystal Cove beaches, Fashion Island shopping & dining, and major business corridors and airports.

11 Shoreridge, Newport Coast

Listing courtesy of Listing Agent: Xiaoya (Ruby) Wang (ruby@daftariangroup.com) from Listing Office: Luxe Real Estate.

Selling Office: KD Development Inc.

7210 W. Oceanfront, Newport Beach
$11,300,000
4 Beds ⋅ 5 Baths ⋅ OC25215127 MLS
Welcome to 7210 W. Oceanfront – Where Oceanfront Luxury Meets Rare Subterranean Engineering. At first glance, this home is listed as 3,120 square feet above ground – but that’s only part of the story. Beneath the sand sits a 1,359-square-foot subterranean garage with a private car elevator—a feature that cost as much to build as the home itself and is virtually unheard of on the Newport Beach coastline. Combined, the residence offers nearly 4,500 square feet of custom construction, making its true value far greater than price-per-square-foot alone suggests. Built in 2020 as a labor of love by a father-and-son team, this custom home blends craftsmanship, intention, and timeless design. It was created never with the intention to sell, which meant no compromises: only the most expensive additions, cutting-edge smart home technology, and the highest materials in engineering and construction were chosen throughout. With 4 bedrooms, 5 bathrooms, and an elevator serving all 4 levels, it delivers effortless beachfront living directly on the sand with unobstructed Pacific views. A highlight of the main floor is the private one-bedroom suite, fully self-contained with its own living room, kitchen, full bath, washer/dryer, and no stairs—perfect for guests, in-laws, or extended family. The subterranean garage accommodates 7 covered parking spaces—a once-in-a-lifetime find on the oceanfront. Whether you’re a car collector or simply value the security and convenience, this space sets the property apart in ways that no other listing can. Inside, light-filled living areas showcase upscale coastal finishes, seamless indoor-outdoor flow, and views that will never be duplicated. Every detail was hand-selected to create a legacy residence—both for relaxation and entertaining at the highest level. 7210 W. Oceanfront is more than a home; it’s a one-of-a-kind retreat where thoughtful amenities, unrivaled parking, and rare oceanfront location come together. A custom-built treasure, ready for its next chapter.

7210 W. Oceanfront, Newport Beach

Listing courtesy of Listing Agent: Tyler Van Twist (tylervtwist@gmail.com) from Listing Office: IS Luxury of California.

Selling Office: Katnik Brothers R.E. Services.

31971 Coast Highway, Laguna Beach
$11,125,000
7 Beds ⋅ 7 Baths ⋅ LG26174368 MLS
Perched above the Pacific Ocean, this rare Laguna Beach estate unfolds across more than half an acre, offering direct beach access with rare ownership of a portion of the sand, panoramic coastal views, and resort-style amenities. Designed to celebrate its dramatic oceanfront setting, the property blends timeless craftsmanship with whimsical architectural character and effortless California elegance across approximately 5,756 square feet of living space, featuring seven bedrooms and seven total bathrooms. The compound includes a stunning main home, poolside guest quarters and a separate guest residence. The main residence feels both grand and enchanting, with a stone turret, diamond-patterned windows, and a shingled roof that mirrors the rhythm of the waves below. Inside, stone floors, a sculptural floating staircase, and soaring beamed ceilings frame endless ocean vistas. The living room, anchored by an impressive double-height fireplace, opens to an oversized deck that appears to float above the water, while the formal dining room and vintage kitchen with a wet bar for entertaining invite gatherings that linger late into the evening. The primary suite offers a private ocean-view deck, fireplace, dual baths, and a walk-in closet, a serene retreat overlooking the sea, with panoramic coastal views, Catalina Island, sunsets, and sparkling night lights. Additional highlights include a loft-style office, expansive great room, and two main-level bedrooms. The poolside guest quarters feature ocean views, a fireplace, and an ensuite bath, while the separate stand alone guest residence -approximately 1,485 square feet - showcases panoramic ocean vistas, high ceilings, abundant natural light, three bedrooms (two ensuite), a den, and ocean-view patios. Lush stone pathways meander through the grounds, connecting multiple terraces, a resort-style pool and spa, and the sandy shoreline of renowned Thousand Steps Beach. An oversized five-car garage with immense storage and an expansive motor court with a circular drive accommodating an additional four cars complete the property. This rare oceanfront compound, where craftsmanship and coastal magic converge, captures the very essence of Laguna Beach living. Ideally situated moments from fine and casual dining, art galleries, and the Montage Resort, it represents the pinnacle of coastal living.

31971 Coast Highway, Laguna Beach

Listing courtesy of Listing Agent: Meital Taub (MEITAL@LIVELREALESTATE.COM) from Listing Office: Livel Real Estate.

Selling Office: T.N.G. Real Estate Consultants.

523 Emerald Bay, Laguna Beach
$11,100,000
5 Beds ⋅ 5 Baths ⋅ LG25080825 MLS
Welcome to 523 Emerald Bay—where coastal luxury meets panoramic perfection in one of Laguna Beach’s most sought-after private communities. Perched to capture uninterrupted views of the Pacific Ocean, Catalina Island, and glowing sunsets that light up the sky, this more than 4000 SF, 5 bedroom, 4.5 bath home offers a front-row seat to Southern California’s most breathtaking coastal scenery. Inside, discover a stunning blend of contemporary elegance and refined coastal sophistication, all overlooking one of California’s most coveted beaches. The light-filled great room flows seamlessly onto expansive decks—perfect for entertaining or simply soaking in the view. A chef-worthy kitchen, spa-inspired baths, and generously sized bedrooms make everyday living feel like a retreat. Property has a separate guest quarters, perfect for visitors or staff and an office or fifth bedroom. Set within the exclusive enclave of Emerald Bay, residents enjoy private access to a secluded beach, six tennis courts, a resort-style swim center, beautiful parks, and 24/7 security—all just minutes from the vibrant energy of downtown Laguna Beach. This is more than a home—it’s a lifestyle. And those views? They’re simply next level.

523 Emerald Bay, Laguna Beach

Listing courtesy of Listing Agent: Maura Short (mshort@me.com) from Listing Office: Compass.

Selling Office: Compass.

17 Monarch Bay, Dana Point
$11,085,000
4 Beds ⋅ 4 Baths ⋅ LG26020819 MLS
Prominently positioned in guard-gated Monarch Bay, this single-level coastal residence captures striking ocean, whitewater, sand, Headlands, and Ritz-Carlton views from its main living space. Nearly completely redesigned within the last five years, the home spans approximately 3,500 square feet and blends clean architectural lines with a warm, soft-contemporary aesthetic designed for elevated yet comfortable living. A beautiful entry atrium leads into an open great room filled with natural light and thoughtfully connected to the outdoors at multiple points. Smooth-coat walls, clean detailing, and carefully selected materials reinforce the home’s refined, contemporary feel throughout. The kitchen is outfitted with Miele appliances and integrates seamlessly with the living and dining areas, making it equally well suited for everyday living and larger-scale entertaining. The true centerpiece of the home is the dramatic living room, featuring soaring 12-foot ceilings, expansive Fleetwood windows and doors, oversized sliders oriented to the ocean views, an 8-foot glass fireplace, and a built-in wet bar. The open layout was intentionally designed to maximize light, flow, and indoor-outdoor living through versatile, interconnected spaces. The property has been thoughtfully upgraded with integrated wiring for cameras and speakers throughout, supporting modern living without compromising the home’s clean aesthetic. Outdoors, newly completed pool, spa, hardscape, softscape, water features, and a putting green create a private, resort-style setting. New roof installed in 2025. A beautifully landscaped entry courtyard, mature olive tree, and curated outdoor lighting further elevate the arrival experience. Monarch Bay residents enjoy exclusive access to the Monarch Bay Private Beach Club, operated by the Waldorf Astoria Monarch Beach, offering beach chair service, dining, bar, and events, along with newly added tennis, pickleball, and playground amenities. With a prime location among five-star resorts, year-round golf, and world-class beaches, exceptional coastal views from its primary living space, and refined single-level design, this is premier Monarch Bay living within one of Southern California’s most sought-after guard-gated communities, and only one hour from both Los Angeles and San Diego.

17 Monarch Bay, Dana Point

Listing courtesy of Listing Agent: Bryan Gerlach (BRYAN.GERLACH@EVREALESTATE.COM) from Listing Office: Engel & Voelkers Dana Point.

Selling Office: Coldwell Banker Realty.

342 W Paseo De Cristobal, San Clemente
$11,050,000
3 Beds ⋅ 4 Baths ⋅ NP26155651 MLS
Standing gracefully above the Pacific at San Clemente's iconic T-Street Beach, this remarkable residence reflects a rare dialogue between European craftsmanship and California's coastal landscape. Conceived by acclaimed designer James Glover, the home draws upon the romance of Old World architecture while embracing a timeless sense of ease. Throughout its approximately 4,707 square feet, with centuries-old materials, including fossilized stone from Burgundy, reclaimed French barn wood, and handmade clay roof tiles sourced from an Italian cathedral, this home lends depth, warmth, and enduring character. Natural light moves effortlessly through a sequence of arched French doors, soaring passageways, and thoughtfully composed living spaces, each oriented toward uninterrupted views of the Pacific. From the historic San Clemente Pier to Catalina Island and the Dana Point Headlands, the ever-changing horizon becomes an integral part of daily life. Designed with an ease of connection between indoors and out, the principal living spaces extend onto large stone terraces and sheltered loggias overlooking the ocean. The main level outdoor entertaining space is complete with built-in grill, beverage taps, and ample seating. Indoors, there are gracious gathering spaces, European stone fireplaces creating warmth throughout. The kitchen anchors the home with understated elegance, where thoughtfully detailed ceiling treatments and beautifully crafted backsplashes elevate the space beyond the ordinary. Outfitted with a 52-inch Wolf range complete with a convenient pot filler, a set of integrated refrigerators and freezers, a dedicated coffee bar, and an island with generous seating, it is designed for both effortless entertaining and everyday living. Privately positioned, the primary suite offers a quiet retreat, complete with a generous sitting room, private ocean-view terrace, a beautifully appointed bath, and walk in closet. The executive office resides with private balcony and stunning ocean views. A gracious secondary suite can easily be modified into two suites, while the lower lever bedroom suite has a private courtyard and entrance. A climate controlled wine cellar and game room accompany the 6-car garage. Just moments from the sand and the cafés, boutiques, and restaurants of downtown San Clemente, the residence offers a rare balance of architectural significance, enduring craftsmanship, and an unmistakable connection to the sea.

342 W Paseo De Cristobal, San Clemente

Listing courtesy of Listing Agent: Steven Sergi (steven@valiaOC.com) from Listing Office: VALIA Properties.

Selling Office: eXp Realty of California Inc.

2601 Bayshore Drive, Newport Beach
$11,000,000
4 Beds ⋅ 5 Baths ⋅ NP26015410 MLS
This exquisite Bayshores home embodies timeless sophistication and coastal elegance. Ideally situated on coveted Bayshore Drive, the residence has been custom-designed throughout, featuring exceptional craftsmanship and elevated finishes at every turn. Designed by Diane Johnson Design/Cynthia Childs. Interiors designed by the esteemed M.Elle Design firm, it showcases a rare level of bespoke artistry and thoughtful detail. Impeccably maintained and meticulously cared for, the property reflects pride of ownership in every space. While descriptions provide an overview, they cannot fully capture the quality, scale, and attention to detail throughout. Best experienced in person, this home presents a rare opportunity for those seeking a Bayshores residence that reflects the community’s classic style and coastal lifestyle. Community has a 24 hr. guard-gated, 2 private beaches, children's playpark, marina and access to Balboa Bay Club.

2601 Bayshore Drive, Newport Beach

Listing courtesy of Listing Agent: Tracy Bowie (tracycbowie@gmail.com) from Listing Office: Pacific Sotheby's Int'l Realty.

Selling Office: Pacific Sotheby's Int'l Realty.

6 Windemere Court, Newport Coast
$10,920,000
5 Beds ⋅ 5 Baths ⋅ OC25272697 MLS
Inspired by the unhurried elegance of the French Riviera, 6 Windemere rises above the Pacific with a calm confidence and elevated coastal style. Set behind private iron gates on an oversized 15,600 SF corner parcel, the residence enjoys sweeping views of the ocean, Catalina Island, and sunset horizons. Inside, 5,364 SF of living space balances sophistication and ease. Vaulted ceilings, clerestory windows, and stone flooring draw in natural light throughout the day, while the great room and chef’s kitchen open seamlessly to a broad covered terrace and shaded pergola - a setting that recalls long lunches and late evenings along the Côte d’Azur. The backyard is the estate’s signature: a rare, expansive, level lawn framed by mature palms and citrus, a heated pool and spa, built-in BBQ, and a poolside pavillon with fireplace and television. It’s a private outdoor world designed for both quiet moments and glamorous gatherings under the California sky. Additional features include a 3-car garage with EV charging, infrared sauna, main-level guest suite, and zoned climate control. Minutes to Crystal Cove, Pelican Hill Resort, Fashion Island, and top-rated schools. Riviera elegance, tailored for Southern California living.

6 Windemere Court, Newport Coast

Listing courtesy of Listing Agent: Paul Daftarian (paul@daftariangroup.com) from Listing Office: Luxe Real Estate.

Selling Office: Real Broker.

2419 Santiago, Newport Beach
$10,910,000
5 Beds ⋅ 5 Baths ⋅ NP26157680 MLS
A rare turnkey compound on over half an acre, set in the quiet company of Dover Shores. From the street, it gives nothing away. Beyond two motorized entry gates, the property reveals itself: a private, resort-caliber world of pool, lawn, and pavilion that few in Newport Beach will ever know exists. Crowned by a glowing cupola, the contemporary residence offers 5 bedrooms and 4.5 baths with soaring truss-vaulted ceilings, skylights, wide-plank white oak floors, and a great room that opens fully to the grounds through slide-away glass. Chef's kitchen with oversized marble island, Wolf range, and built-in glass-door refrigeration. The dramatic primary suite features two-story ceilings and windows, a linear fireplace, a wraparound patio, walk-in closet, and a spa bath finished in bookmatched marble, brass, and white oak, with freestanding tub and dual-head walk-in shower with steam. Just outside the suite, a private staircase leads to a dedicated wellness retreat with fully equipped gym and infrared sauna, completing the home's primary wing. Recent upgrades include remodeled baths, designer-curated interiors, and full Control4 and Savant smart-home integration. Outdoors, expansive resort grounds await: glowing pool and spa, full outdoor kitchen, and a wood-clad entertaining pavilion complete with bar seating, integrated heating, and media, all set among sundecks and rare-for-Newport lawn space with landscape design by Garden Studio Design. Three-car garage with custom wood doors. All of it minutes from Newport Harbor, Balboa Island, and the beach, with Back Bay trails a few blocks away and the award-winning dining and shopping of 17th Street, top schools, and John Wayne Airport moments beyond.

2419 Santiago, Newport Beach

Listing courtesy of Listing Agent: Andrew Cotton (Andrew.Cotton@compass.com) from Listing Office: Compass.

Selling Office: Compass.

1123 E Balboa, Newport Beach
$10,900,000
4 Beds ⋅ 6 Baths ⋅ OC26083583 MLS
Introducing a rare opportunity to own a brand-new oceanfront residence with a SHORT TERM RENTAL PERMIT on the highly coveted Balboa Peninsula. Thoughtfully designed and expertly curated, this 4-bedroom, 5.5-bathroom home spans approximately 2,851 square feet and blends timeless coastal architecture with refined, modern finishes. From the moment you enter, the home showcases an elevated yet relaxed aesthetic, featuring custom white oak cabinetry, soft plaster finishes, and a sophisticated mix of natural stone, handcrafted tile, and warm textural elements. The chef’s kitchen is both functional and striking, complete with premium appliances, custom millwork, and a seamless connection to the main living spaces—perfectly positioned to capture sweeping ocean views. Each bedroom is ensuite, offering privacy and comfort, while the primary suite is a true retreat with a spa-inspired bath, layered textures, and serene coastal tones. Throughout the home, curated lighting, designer fixtures, and bespoke details create a cohesive and luxurious living experience. One of the home’s most exceptional features is the expansive rooftop deck, offering panoramic ocean and bay views—an ideal setting for entertaining, relaxing, and enjoying Newport’s iconic sunsets. Located directly on the sand, 1123 E. Balboa delivers the ultimate coastal lifestyle with immediate access to the beach, boardwalk, and all that Newport Beach has to offer.

1123 E Balboa, Newport Beach

Listing courtesy of Listing Agent: Tara McNabb (taralmcnabb@icloud.com) from Listing Office: Compass.

Selling Office: Compass.

3 Via Burrone, Newport Coast
$10,900,000
5 Beds ⋅ 8 Baths ⋅ NP25249988 MLS
Located on the front row of the coveted, guard-gated enclave of Pelican Heights, this private estate harmonizes serenity and scale. Beyond its discreet gate and motor court, the residence unfolds across a half-acre, framing unobstructed views of the Pacific Ocean, Newport Harbor, and the contours of Buck Gully’s canyons. The main home embraces five-bedroom suites and an array of living spaces designed for reflection and gathering. Light drifts through extensive glass, connecting each room to the rhythm of the sea and sky. Outdoors, a private putting green blends into the natural open space, while the ocean-view terrace invites moments of calm beside the pool, waterfall, and spa. A separate structure offers a tranquil retreat with a ground-level lounge with pool bath and an upper-level office. The third pavilion, devoted to entertaining, evokes a sense of celebration and belonging. Its private kitchen, enclosed dining space, and rooftop deck open to 360-degree vistas, where ocean and mountain meet. A rare opportunity to refine and reimagine an extraordinary coastal retreat, where every element speaks of light, landscape, and tranquility.

3 Via Burrone, Newport Coast

Listing courtesy of Listing Agent: Steven Sergi (steven@valiaOC.com) from Listing Office: VALIA Properties.

Selling Office: Askari Realty.

31702 Seacliff Drive, Laguna Beach
$10,800,000
5 Beds ⋅ 5 Baths ⋅ NP26070761 MLS
Unobstructed oceanfront views are just one of the countless rewards at this extra-bright, remodeled residence in South Laguna Beach. Perched on cliffs above a rocky point, the homesite captures sweeping vistas of the Pacific—breaking waves, glowing sunsets over Catalina Island, and one of the coast’s rare natural rock arches. Spanning five levels, the main residence offers four bedrooms and four baths, along with direct access to Table Rock Beach. A detached one-bedroom, one-bath casita adds approximately 424 square feet, bringing the total living space to appx. 3,361 square feet. Natural light fills the home, complemented by nearly 2,000 square feet of expansive decks. Most rooms open to oceanfront terraces with uninterrupted coastal views. Inside, the main living area is designed to impress, showcasing dramatic sit-down ocean views through floor-to-ceiling glass. Sliding doors extend the space to a wraparound deck ideal for large-scale entertaining. The kitchen delivers both style and function, featuring quartz countertops, generous cabinetry, an oversized island with bar seating beneath designer pendant lighting, and premium stainless-steel appliances—including a Bertazzoni six-burner cooktop and KitchenAid refrigerator, freezer, and dishwasher. Located on the main level, the primary suite continues the airy feel with soaring ceilings, an en suite bath finished with marble countertops, a spacious walk-in shower, and a flexible bonus area suited for a custom closet or dressing space. Downstairs, the middle level includes an additional en suite bedroom with a private balcony, a secondary bedroom, a full bath/powder room, and an oversized laundry room. One level below, a separate family room centers around a fireplace and opens to another ocean-view deck through sliding glass doors. The lowest interior level offers a full bedroom and bath, ideal for a home office or guest retreat. Two additional lower levels lead to an expansive private deck overlooking the ocean—perfect for relaxing or entertaining against a dramatic coastal backdrop. Privately accessed from the courtyard, the detached casita is filled with natural light and includes a walk-in shower. A two-car garage and adjacent carport provide ample off-street parking. The location places you just minutes from the Montage Resort, The Ranch golf course, and the shops and dining of Laguna Beach. Main Beach is a short drive north, while Monarch Beach and Dana Point lie just to the south.

31702 Seacliff Drive, Laguna Beach

Listing courtesy of Listing Agent: Amy Calvert (amy@timsmithgroup.com) from Listing Office: Coldwell Banker Realty.

Selling Office: Compass.

4 Kingsport, Newport Coast
$10,700,000
4 Beds ⋅ 5 Baths ⋅ OC26109452 MLS
Ideally positioned to maximize privacy and curb appeal on a single loaded, Cul de sac street in the exclusive guard gated community of Pelican Ridge. 4 Kingsport has been newly reimagined to offer awe-inspiring street presence & expansive views of rolling hills & partial ocean views, that set the stage for the grand entrance. Upon entry, a gated motor-court showcasing a four car garage, lead you to the impressive front door where a a double height foyer greets you with grandeur and poise. While an abundance of windows deliver natural light to every corner of this voluminous entrance. Over 6,300 sqft of recently updated living space highlighted by new kitchen countertops and designer lighting fixtures, provide ample space for large scale celebrations while maintaining practicality for everyday living. The kitchen, complete with chef grade appliances, wine refrigerator, and refreshed cabinetry, blends seamlessly together with the family room, creating an open floor plan ideal for everyday living and large scale events. Four oversized en-suite bedrooms, including one on the main level, provide a level of accommodation rivaling the Pelican Hill Resort just down the road, while a bonus room and main floor private office supplements their function. The generously appointed master suite includes a retreat area, spa sized bathroom, and walk-in closet rivaling a showroom at South Coast Plaza. The resort style backyard, meticulously designed by a French landscape architect, combines a picturesque pool/spa, covered patio w/ fireplace, and outdoor BBQ area & loggia, to create the ideal setting for true California living. This private oasis is framed by a backdrop of rolling hills and a blue waters of the Pacific Ocean. Immediate proximity to world class schools, Fashion Island, and the coastline beaches, complete this Pelican Ridge dream home.

4 Kingsport, Newport Coast

Listing courtesy of Listing Agent: Paul Daftarian (paul@daftariangroup.com) from Listing Office: Luxe Real Estate.

Selling Office: Keller Williams Realty.

1516 E Ocean Front, Newport Beach
$10,600,000
5 Beds ⋅ 4 Baths ⋅ NP26043115 MLS
Oceanfront living on the Peninsula Point—set on a rare oversized lot—this reimagined Nantucket-style beach home captures the spirit of Newport Beach coastal luxury with front-row whitewater views and effortless indoor-outdoor flow. With the beach at your doorstep, the residence offers a premier oceanfront address paired with a lifestyle defined by surf, sunsets, and seaside ease. A charming garden courtyard entry creates a sense of arrival, opening to expansive ocean-view living, dining, and kitchen spaces where walls of glass frame the Pacific and French doors lead to a wide beachfront patio—ideal for al fresco dining, weekend brunches, and sunset entertaining. The flexible five-bedroom layout includes a main-level guest suite, while the upstairs oceanfront primary retreat features a private sitting room or office and an expansive terrace with panoramic sunrise-to-sunset coastline views. A spacious bonus/media room adds versatility for gatherings, work-from-home, or game nights after a day at the beach. Four-car parking—anchored by an oversized two-car garage—provides an exceptional Peninsula amenity. From early mornings at The Wedge and bike rides along the Newport Beach boardwalk to paddle boarding on the bay and evenings on your own oceanfront patio, this home delivers the full Peninsula Point lifestyle. Turnkey, oceanfront, and set on an oversized parcel, this Nantucket-inspired residence is a rare Newport Beach opportunity for those seeking a move-in-ready beachfront home in one of the coast’s most sought-after communities.

1516 E Ocean Front, Newport Beach

Listing courtesy of Listing Agent: Tara Foster Shapiro (tshapiro@homgroup.com) from Listing Office: Coldwell Banker Realty.

Selling Office: Coldwell Banker Realty.

34 Smithcliffs, Laguna Beach
$10,550,000
4 Beds ⋅ 5 Baths ⋅ OC26078316 MLS
Welcome to Smithcliffs, one of Laguna Beach’s most private and historic coastal enclaves, established in 1915 and comprised of only 20 residences. Located within this ultra-exclusive gated North Laguna community, 34 Smithcliffs Road presents a rare opportunity to own in one of the city’s most tightly held blufftop neighborhoods. Positioned on a quiet cul-de-sac behind an additional automatic security gate, the home captures sweeping ocean, coastline, and sunset views while offering exceptional privacy just moments from Laguna’s renowned beaches, galleries, restaurants, and village amenities. Thoughtfully updated interiors, expansive living areas, view terraces, and seamless indoor-outdoor flow create an ideal setting for both entertaining and relaxed coastal living. Defined by its historic character, architectural pedigree, and elevated position above the shoreline, Smithcliffs represents one of Laguna Beach’s most coveted residential settings—where opportunities to purchase are exceptionally rare.

34 Smithcliffs, Laguna Beach

Listing courtesy of Listing Agent: Baron Bershaw (bbershaw@gmail.com) from Listing Office: Compass.

Selling Office: The Agency.

1453 Galaxy Dr, Newport Beach
$10,500,000
5 Beds ⋅ 8 Baths ⋅ OC26092181 MLS
Brand-new in 2026, this architectural single-level estate in Dover Shores offers the rare combination of modern design, expansive scale, and seamless indoor–outdoor living. Privately set on an approximately 13,000 square foot lot, the home spans 5,755 square feet with 5 bedroom suites, 8 bathrooms, and a 3-car garage, blending sophisticated finishes with exceptional comfort. The thoughtfully designed layout is centered around a stunning private courtyard with a mature olive tree, creating a tranquil architectural focal point. Inside, wide-plank white oak floors and soaring 14 foot ceilings enhance the open-concept living spaces. The great room, dining area, and chef’s kitchen open effortlessly to the backyard through massive motorized sliding glass doors, delivering the ultimate indoor–outdoor lifestyle. The designer kitchen features striking quartzite countertops with a waterfall island, custom white oak cabinetry, and Thermador appliances. A fully equipped butler’s kitchen with an additional stove, freezer, and prep sink keeps entertaining effortless while maintaining a pristine main kitchen. Each of the five bedrooms is a private suite with its own ensuite bath and walk-in closet. The primary retreat offers separate his-and-hers bathrooms and walk-in closets, along with a dedicated laundry room for added convenience. Designed for entertaining, a hidden speakeasy-style game room includes a bar island, wine refrigerator, and pass-through window to the backyard. The resort-style backyard is equally impressive with a pool, spa, sunken firepit lounge, built-in BBQ, and covered patio with a dramatic waterfall feature cascading into the pool, creating a serene outdoor retreat. A Savant smart home system seamlessly controls lighting, music, security cameras, and motorized doors throughout the home. Offering a rare single-story layout, bespoke finishes, and resort-caliber amenities, 1453 Galaxy Drive represents an exceptional opportunity to own a newly built luxury residence in one of Newport Beach’s most desirable neighborhoods.

1453 Galaxy Dr, Newport Beach

Listing courtesy of Listing Agent: Pablo Rener (Pablo@RenerTeam.com) from Listing Office: First Team Real Estate.

Selling Office: Coldwell Banker Realty.

1946 Port Carney Pl., Newport Beach
$10,500,000
5 Beds ⋅ 7 Baths ⋅ NP26077454 MLS
Welcome to an extraordinary offering in the heart of Harbor View Homes, The Port Streets. Completed in 2026, this rare brand-new ground-up construction with basement was built by the most sought-after builder in the Port Streets, Grissinger Fine Homes, and designed by acclaimed architect Craig Hampton. Offering 5 bedrooms, 6.5 bathrooms, and approximately 5,087 square feet of impeccably crafted living space on a 6,240 sq. ft. lot, this residence represents the pinnacle of Port Streets luxury, ideally situated steps from the community pool and clubhouse. Every inch of this home reflects an unwavering commitment to craftsmanship and design, with custom cabinetry and millwork, wide-plank white oak hardwood floors, soaring ceilings, and an abundance of natural light throughout. The main floor unfolds with a gracious open-concept layout, formal dining room, and a chef's kitchen that is nothing short of extraordinary. Outfitted with Wolf and Sub-Zero appliances, custom full-slab natural quartzite countertops, a generous island with bar seating, breakfast nook, and walk-in pantry. Expansive glass sliding doors dissolve the boundary between interior and exterior living. A main-floor en-suite bedroom and mudroom round out the level. A rare and expansive basement provides exceptional additional living space seldom found in the Port Streets, fully finished and beautifully appointed with a kitchenette, wine refrigerator, dishwasher, and bathroom, with its own private exterior entrance. An incredibly versatile space ideal for a guest suite, private entertainment lounge, home theater, or multigenerational living. Upstairs, the primary suite is a sanctuary unto itself, featuring a spa-inspired bath with book matched stone slab shower, soaking tub, exquisite custom tilework, and a lavishly designed walk-in closet. Three additional en-suite bedrooms, each thoughtfully curated with custom tile, walk-in closets, and exceptional natural light, plus a conveniently located laundry room finish off the upper level. The home is also equipped with owned solar panels, reflecting a thoughtful commitment to modern, sustainable living. The resort-inspired backyard offers a pool and spa with retractable cover, an outdoor fireplace with television, and a built-in BBQ perfect for al fresco entertaining at its finest. Award-winning Andersen Elementary just moments away, and easy access to Fashion Island and Newport's world-class beaches complete this once-in-a-generation offering

1946 Port Carney Pl., Newport Beach

Listing courtesy of Listing Agent: Justin Grissinger (justin@reefviewrealty.com) from Listing Office: Reef View Realty.

Selling Office: Arbor Real Estate.

118 Via Lido Nord, Newport Beach
$10,500,000
4 Beds ⋅ 4 Baths ⋅ NP26061750 MLS
Welcome to 118 Via Lido Nord, a beautifully reimagined bayfront residence in a prime location on Lido Isle. Extensively remodeled and boasting expansive bay views from nearly every living space, this residence is truly something special. Downstairs highlights an open living area that seamlessly flows into the patio with a built-in fire pit, dining area, and your own private pier and dock - configured to accommodate two vessels. The premium chef’s kitchen is open to the grand living space and complete with Wolf appliances, a walk in pantry, and large island. The main level is complete with a laundry room, powder bathroom, wine cellar, 2-car garage, and gated entry. As you walk up the stairs, full of natural light, you are greeted by 4 bedrooms and 3 bathrooms. The primary retreat is generously sized and includes a fireplace, sitting area, and a beautiful serene balcony looking out over the Newport Harbor; while the bathroom includes a beautiful standalone soaking tub, large walk in shower, dual vanities, and a walk in closet. Just down the hall you can find 3 guest bedrooms, one of them having its own private deck. Along with all the great features of the home itself, you can enjoy the relaxed yet refined lifestyle that makes Lido Isle so desirable—offering a private beach, clubhouse, yacht club, tennis and pickleball courts, numerous parks, and a welcoming community. Just a short walk or bike ride across the bridge takes you to Lido Marina Village where great dining and elevated shopping capture the charm and active lifestyle of Newport Beach living.

118 Via Lido Nord, Newport Beach

Listing courtesy of Listing Agent: Kimberly Bibb (kbibb10@gmail.com) from Listing Office: Pacific Sotheby's Int'l Realty.

Selling Office: Pacific Sotheby's Int'l Realty.

7 Lochmoor, Newport Beach
$10,500,000
4 Beds ⋅ 7 Baths ⋅ NP26031607 MLS
Location, Location, LOCATION! Overlooking the soon-to-be completed, new 18th fairway of Big Canyon Country Club, this is a rare opportunity to purchase a home on a peaceful cul-de-sac with over 162 feet of golf course frontage on the coveted sunny side of the course. Remodeled extensively in 2009 the timeless French Country Manor-inspired residence features a beautiful slate roof, multiple outdoor entertaining areas, and sun-dappled garden. A privately gated entry opens to a sparkling pool and spa and two outdoor fireplaces. Inside, stunning hardwood floors throughout lead you to a main level primary suite featuring a romantic fireplace and dual bathrooms, dual dressing rooms and closets, a soaking tub and shared shower. A sunken living room showcases a bar, a disappearing television that vanishes when not in use, fireplace and ample room for entertaining and opens to the formal dining room that easily seats ten guests. The kitchen is equipped with a six burner range with griddle and pot filler, a SubZero refrigerator, microwave and plenty of counter space for the family chef. The main level also includes a family room with fireplace and built-in desk, powder room, laundry/craft room, wine cellar, office and a guest suite with a private bathroom. Upstairs you'll find two additional bedroom suites and a spacious bonus room with a dedicated bathroom and shower. Don't forget to visit the spacious, secret attic space--perfect for storage. A three car garage houses your vehicles with three additional spaces in the driveway. Best of all, you will enjoy views that act as a living painting of the golf course and two lakes, twinkling lights from the clubhouse and Fashion Island and front-row seats to Big Canyon's spectacular 4th of July fireworks.

7 Lochmoor, Newport Beach

Listing courtesy of Listing Agent: Katie Machoskie (katie.machoskie@compass.com) from Listing Office: Compass.

Selling Office: Compass.

1344 W Bay Avenue, Newport Beach
$10,500,000
4 Beds ⋅ 4 Baths ⋅ NP26003179 MLS
A rare offering for the discerning waterfront buyer, 1344 West Bay Avenue delivers the elements that matter most: a substantial private dock, a mid-peninsula West Bay Avenue address, and a walkable, boat-centric lifestyle in one of Newport’s most prized bayfront corridors. Set on a 110-foot-deep bayfront parcel, this residence enjoys an ideal orientation along a wide, refined stretch of West Bay—quiet, prestigious, and notably free of visual clutter or moorings. The private dock is designed for stress-free boating, accommodating a 59’ yacht with the additional potential for a large side-tie vessel up to approximately 40’ (depending on beam)—a rare and increasingly difficult-to-replicate asset on the Peninsula. Spanning nearly 3,000 square feet, the home has been thoughtfully reimagined with a clean, coastal sensibility that prioritizes light, flow, and livability. Four bedrooms are located upstairs, including a flexible room ideal as an office or study, complemented by an additional landing workspace. A main-level bath with exterior access is purpose-built for bayfront living—perfect for returning from the boat or beach without disruption. From nearly every room, the home opens to dynamic harbor views across Newport Channel and Lido Isle Reach, where sailboats, yacht traffic, and evening lights from Fashion Island create a constantly evolving backdrop. The depth of the lot and setback from the boardwalk provide a sense of privacy and scale rarely found on the Peninsula. Equally compelling is the walkability: steps to Marina Park, bayfront beaches, surf breaks, Peninsula Village dining, and Newport’s only beachfront elementary school—all while remaining centrally positioned for easy on-and-off peninsula access. With approved permits for additional enhancements, the property offers immediate enjoyment today and strategic optionality for tomorrow. For buyers prioritizing dock capacity, location, and lifestyle over excess, 1344 West Bay Avenue stands apart as a true harbor-forward opportunity.

1344 W Bay Avenue, Newport Beach

Listing courtesy of Listing Agent: Andrew Cotton (Andrew.Cotton@compass.com) from Listing Office: Compass.

Selling Office: Compass.

31372 Trigo Trail, Coto De Caza
$10,500,000
6 Beds ⋅ 9 Baths ⋅ OC25186135 MLS
Nestled within the ultra-private, guard-gated enclave of Los Ranchos Estates in Coto de Caza, 31372 Trigo Trail is a grand-scale estate of nearly 8,546 sq ft, featuring six ensuite bedrooms, ten baths, and a six-car garage, set on over 4.3 acres of lush, manicured grounds behind dual iron gates—an estate as rare as it is refined. Built in 2000, this home offers opulent living and entertainment spaces highlighted by soaring custom ceilings, a dual-refrigerator kitchen, grand butler’s pantry, elegant formal dining, and a glamorous master suite with dual closets and private gym/office. The entertaining flow continues outdoors with a resort-style pool with a waterfall, a cabana equipped with outdoor kitchen and sound system, a dedicated pool bath, and fruit-bearing orchard—all supported by a well water irrigation system. With a custom built 10 stall barn with a professional arena. This home went through extensive upgrades both inside and out since 2020. Los Ranchos Estates is one of Orange County’s most esteemed estates subdivisions on 355 acres, with only ~75 custom homes—ensuring privacy and exclusivity. The area's equestrian roots run deep; it includes the Coto Equestrian Center, famously used for the 1984 Olympic modern pentathlon, reinforcing the area's prestige and heritage. Lifestyle amenities abound. Situated minutes from the renowned Coto de Caza Golf & Racquet Club, residents enjoy 36 holes of championship golf, tennis/pickleball courts, fitness and spa facilities, dining options, and social programming. Miles of equestrian and hiking trails weave through rolling hills and preserved open space—perfect for an active, nature-centered lifestyle. Despite its serene setting, the home remains highly accessible—just ~24 miles from John Wayne Airport (SNA) and within straightforward reach of broader Southern California airports like LGB, ONT, and LAX. In essence, 31372 Trigo Trail offers unmatched scale, elegance, and lifestyle in a storied, high-value enclave—combining resort-style luxury, Olympic equestrian heritage, and a prime location for family life or modern estate living. This isn’t simply a home—it’s a legacy.

31372 Trigo Trail, Coto De Caza

Listing courtesy of Listing Agent: Cooper Gallaway (gallawaycooper@gmail.com) from Listing Office: eXp Realty of Greater Los Angeles, Inc..

Selling Office: Anvil Real Estate.

222 Arch Street, Laguna Beach
$10,425,000
25509615 MLS
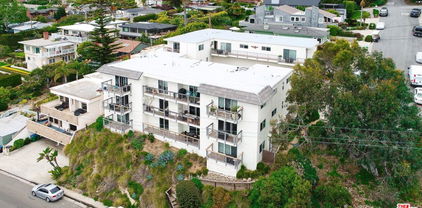
222 Arch Street in Laguna Beach is a 13-unit complex nestled atop Pacific Coast Hwy overlooking the Pacific Ocean in one of the premiere coastal housing markets in the nation. Built in 1971, this complex has an outstanding unit mix of 100% two- and three- bedroom units, with an average square foot per unit of almost 1,000 square feet. All units have a luxurious ocean view and in unit stacked washer and dryer. Units also have private balconies and individual rollup door garage parking. There have been recent interior renovations including new granite countertops and cabinets, new flooring, new custom bathroom tile, vanities and lighting. The stainless-steel appliance package includes stovetop oven, built in microwave, dishwasher, sink and faucet, and refrigerator. The updated exterior has a nice sign package, double pane vinyl windows and an interior courtyard with seating area and BBQ. The property's Class A location in Laguna Beach puts the property near major retail, educational and employment opportunities. 222 Arch street is short walk to many small beaches, Surf and Sand Resort Laguna Beach and the Montage Laguna Beach. Continuing in either direction takes you to Main Beach Laguna and Dana Point Harbor. The mild climate, walkable main beach area, scenic coves, and great beaches make Laguna Beach one of the most desirable communities for everyone. There is approximately 380 square feet of space that was previously used as a laundry room and a storage room, both of which have active plumbing and drainage. The space also includes electrical wiring, recessed lighting, and two slider windows that could be suitable for a living area and a bathroom. The former laundry room could potentially be converted into a bathroom, and the shared plumbing wall may allow for the installation of a kitchenette in the larger storage room. As a studio layout, no additional walls would be required aside from a door separating the two rooms. The drywall and lighting were recently completed with permits and inspected by the city. If converted into an ADU, there would still be an additional small storage area available near Unit 10 for essential building supplies.

222 Arch Street, Laguna Beach

Listing courtesy of Listing Agent: Daniel Withers (daniel.withers@matthews.com) from Listing Office: Matthews Real Estate Investment Services.

Selling Office: Pacific Sotheby s International Realty.

1938 Port Cardiff, Newport Beach
$10,325,000
5 Beds ⋅ 6 Baths ⋅ NP26066922 MLS
Rarely does an opportunity arise to own one of the most significant land holdings in the Port Streets. Situated on an expansive, oversized 10,270-square-foot lot within the coveted "Inner Loop," this custom Cape Cod-inspired estate represents the pinnacle of Newport Beach coastal living. Exquisitely crafted with relentless attention to detail, the residence spans five generous en-suite bedrooms, a dedicated executive office, and an upstairs teen retreat. The interior aesthetic strikes a perfect balance of casual elegance and high-end sophistication, anchored by wide-plank white oak flooring and soaring, light-filled volumes. The heart of the home is a seamless indoor-outdoor experience. An expansive accordion door system disappears to reveal a resort-caliber sanctuary. The grounds feature a striking black-bottom pool and spa, a built-in BBQ island, and a quintessential California Room—complete with a fireplace and skylights—designed for year-round entertaining. Additional key features & amenities include three interior fireplaces, a secondary service staircase, and premium craftsmanship throughout. Enjoy a lifestyle of lush greenbelts, and a short stroll to the award-winning Andersen Elementary and the renowned Port Streets swim team facilities. Harbor View Homes offers convenient proximity to Fashion Island, elite Newport beaches, and the 73 corridor for effortless connectivity.

1938 Port Cardiff, Newport Beach

Listing courtesy of Listing Agent: Corey Anthony (corey@coreyanthonygroup.com) from Listing Office: Coldwell Banker Realty.

Selling Office: Compass.

How much is your home worth?

Get instant property value now!