Refine Search
Sort by
2173 Orchard Drive, Newport Beach
$8,995,000
3 Beds ⋅ 1 Baths ⋅ NP25113718 MLS
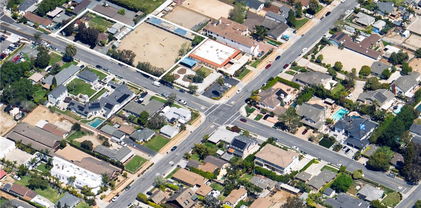
For the first time in over 80 years, 2173 Orchard is available for purchase—a rare opportunity to own a landmark estate in Newport Beach’s only equestrian neighborhood. Spanning an expansive 37,950-square-foot flat lot, this is the largest parcel currently for sale in Newport Beach. The property features a modest home alongside a fully operational equestrian stable, accommodating 8 to 11 horses, with direct access to scenic trails that wind through miles of Newport Beach’s Back Bay. As part of this exclusive community, residents enjoy picturesque views of horses during morning strolls and seamless access to the Back Bay Nature Preserve, offering stunning trails for walking and biking. This is truly a once-in-a-lifetime opportunity.

2173 Orchard Drive, Newport Beach

Listing courtesy of Listing Agent: Mike Kennedy (MikeKennedy5000@gmail.com) from Listing Office: Pacific Sotheby's Int'l Realty.

1416 E Balboa Boulevard, Newport Beach
$8,980,000
5 Beds ⋅ 6 Baths ⋅ NP26197836 MLS
There is a reason Peninsula Point has long been among Newport Beach's most coveted coastal enclaves, where the beach, harbor, and relaxed rhythm of waterfront living are woven into everyday life. Set on one of the Point's larger parcels, just moments from both the bay and ocean, this exceptional designer residence combines timeless coastal architecture, beautifully curated interiors, and captivating water views. A charming Dutch door introduces a lush garden courtyard with an intimate firepit lounge, creating an inviting outdoor gathering space. Inside, expansive walls of glass and oversized windows invite abundant natural light, while warm whites, soft neutrals, and organic textures establish a refined yet relaxed aesthetic. Throughout the home, bespoke finishes, custom wall treatments, statement lighting, and tailored window coverings reflect a thoughtful attention to design and detail. Generously proportioned living, dining, and kitchen spaces flow naturally together, providing an inviting setting for both everyday living and entertaining. The five-bedroom, five-and-a-half-bath floor plan offers beautifully appointed accommodations, including a light-filled primary suite with tranquil water views, refreshing ocean breezes, and a spa-inspired bath featuring a deep soaking tub, steam shower, heated floors and make up vanity. Each guest suite is thoughtfully designed for comfort and privacy, while a charming, custom-designed bunk room adds a playful touch, creating an inviting hideaway that guests of all ages will love. The rooftop terraces are nothing short of spectacular. With views of the ocean, harbor and city skyline, these remarkable outdoor spaces offer an exceptional setting for entertaining, relaxation, and taking in the ever-changing coastal panorama. A handcrafted cedar hot tub, sheltered lounges, and a charming porch swing create a series of inviting spaces. Additional appointments include integrated smart-home technology, solar power, household battery backup, a two-car garage, and dedicated golf cart parking. With the beach and harbor just steps away, this beautifully crafted home offers an uncommon combination of architectural character, sophisticated interiors, and expansive outdoor living in one of Newport Beach's most desirable neighborhoods.

1416 E Balboa Boulevard, Newport Beach

Listing courtesy of Listing Agent: Tara Foster Shapiro (tshapiro@homgroup.com) from Listing Office: Coldwell Banker Realty.

21 Ridgeview, Irvine
$8,980,000
5 Beds ⋅ 6 Baths ⋅ TR25273840 MLS
This is one of the finest locations and most stunning estates in the prestigious, guard-gated Turtle Ridge community. This exceptional property boasts breathtaking panoramic views stretching from sparkling city lights to Shady Canyon, set on a premium pie-shaped lot at the end of a quiet cul-de-sac. Every aspect of the home reflects uncompromising attention to detail, featuring unique materials and superior craftsmanship inside and out. The residence offers 5 bedrooms, 5.5 bathrooms, plus an office, a library, a media room, and additional bonus living spaces. Highlights include an expansive formal dining room and breakfast nook, along with a gourmet kitchen featuring an oversized fan-shaped center island, dual built-in refrigerators, and a wine cooler. Finishes include marble, granite, and hardwood flooring, plantation wood shutters, custom mirrors, imported drapery, crown moldings, European-style cabinetry, and French doors. A 4-car attached garage with epoxy flooring completes the interior amenities. The resort-style landscaping is thoughtfully designed for both relaxation and entertaining, showcasing a fully automated pool and spa, oversized gazebo, outdoor fireplace, fire pit, and extensive natural flagstone throughout the yard. Ideally located near award-winning Vista Verde K-8, renowned University High School, and Sage Hill Private School. Residents also enjoy access to exceptional community amenities including two resort-style pools, spas, cabanas, playgrounds, a clubhouse, a theater, and scenic trails. Homes like this are seldom available. Act before the opportunity slips away.

21 Ridgeview, Irvine

Listing courtesy of Listing Agent: Ying Lee (leeychristy@hotmail.com) from Listing Office: IRN Realty.

24 Venezia, Newport Coast
$8,970,000
4 Beds ⋅ 5 Baths ⋅ OC26225918 MLS
ALL OFFERS DUE BY SUNDAY, NOVEMBER 22, 2026. Former Model Estate with Unobstructed Ocean Views in Coastal Canyon Perched above the rolling hills of Newport Coast, this former model residence frames sweeping vistas of the Pacific Ocean, Catalina Island, and canyons from nearly every vantage. Occupying a generous 8,751-square-foot parcel in one of Coastal Canyon's most sought-after settings, the sightline meets nothing but hills, sky, and sea. Originally built by Greystone Homes as the signature Sausalito model, the estate blends timeless bones with refined finishes throughout. Walls of glass erase the line between indoors and out, filling the 4,022-square-foot floor plan with natural light. The main level is designed for effortless entertaining, featuring soaring ceilings, a main floor en-suite bedroom ideal for guests or an executive office, and a grand open-concept gourmet kitchen equipped with a center island and walk-in pantry. Upstairs, the primary suite serves as a private sanctuary, claiming its own outlook over the water, complete with a fireplace retreat and a spa-inspired bath. Outside, the grounds feature a sparkling pool and spa, stone entertaining patio, built-in BBQ, glass perimeter fencing, and manicured landscaping designed for taking in golden hour sunsets. Complete with a 3-car garage and 24/7 guard-gated security, this home offers an unrivaled coastal lifestyle just minutes from Fashion Island, Crystal Cove beaches, world-class dining, and acclaimed schools. - Exclusive Setting: Situated on an 8,751 SF lot in the 24hr guard-gated Coastal Canyon community in Newport Coast. - Model Home Pedigree: Former Greystone Homes Sausalito model featuring classic craftsmanship and refined details. - Unobstructed Views: Panoramic Pacific Ocean, Catalina Island, canyon, and sunset views with no neighboring rooftops in sight. - Seamless Layout: 4,022 SF featuring 4 Bedrooms and 4.5 Bathrooms, including a full main-level en-suite bedroom/office. - Indoor-Outdoor Flow: Expansive walls of glass connect light-filled living spaces directly to the outdoor patio. - Gourmet Kitchen: Anchors the main level for effortless entertaining, complete with a center island and walk-in pantry. - Primary Suite Sanctuary: Features a double-sided fireplace retreat, luxury bath, and private ocean outlook. - Backyard Oasis: Private pool & spa, built-in BBQ, stone patio, glass view fencing, and a 3-car garage. Minutes to Fashion Island and Crystal Cove.

24 Venezia, Newport Coast

Listing courtesy of Listing Agent: Chloe Parker (ChloeParkerrealtor@gmail.com) from Listing Office: Universal Elite Inc..

4014 Channel Place, Newport Beach
$8,900,000
3 Beds ⋅ 5 Baths ⋅ OC26174097 MLS
Experience the best of Newport Beach living in this beautifully designed coastal contemporary residence on intimate Newport Island. Completed in late 2024 by Thomas James Homes, the home blends newer construction with a warm, relaxed waterfront lifestyle. Inside, you’ll find three ensuite bedrooms, two additional powder rooms, a dedicated office, and a third-floor loft created for gathering and entertaining, complete with a wet bar, wine refrigerator, and sink. The thoughtfully appointed kitchen features a full suite of Thermador appliances, including a six-burner gas range, built-in oven and microwave, paneled refrigerator and dishwasher, and a stainless steel farmhouse sink. One of the home’s most special features is its two rooftop decks, offering multiple vantage points to take in the surrounding beauty. Enjoy stunning bay views, peekaboo ocean views, and views stretching toward Saddleback Mountain, creating an incredible backdrop for morning coffee, coastal breezes, sunset cocktails, or evenings spent entertaining under the Newport Beach sky. Outside, a private 20-foot dock offers a direct connection to the Newport Harbor lifestyle, whether heading out on the water, paddleboarding, kayaking, or simply enjoying the peaceful surroundings. Additional features include a tankless water heater, alarm system, solar panels, and keyless entry. Set on one of Newport Harbor’s most intimate residential islands, this special home offers the rare combination of modern design, waterfront access, expansive views, and the effortless coastal lifestyle Newport Beach is known for.

4014 Channel Place, Newport Beach

Listing courtesy of Listing Agent: Bryn Hutchinson (BrynHutchinson@hotmail.com) from Listing Office: Re/Max Property Connection.

1961 Port Cardigan Place, Newport Beach
$8,900,000
5 Beds ⋅ 7 Baths ⋅ NP26078106 MLS
ALL FURNITURE INCLUDED!! Positioned on the inner loop of the Port Streets in Newport Beach, 1961 Port Cardigan Place introduces a fully reimagined residence defined by elevated design, scale, and seamless indoor-outdoor living. Located near Anderson Elementary and situated on the same street as the school’s entrance, the home offers convenient access to the campus within one of the neighborhood’s most established settings. Reconstructed in 2025 and designed by Alicia Torosian Design, this residence was featured on the 2026 Corona del Mar Home Tour. Thoughtful design and high-quality craftsmanship are evident throughout, with custom finish carpentry, cabinetry, stonework, wallpaper, and integrated furnishings creating a cohesive and refined interior environment. French white oak extends across flooring, ceilings, doors, shutters, and into the finished garage, reinforcing a consistent architectural aesthetic. Designed for both everyday living and entertaining, the open-concept layout offers a natural flow between living spaces. Each bedroom is appointed with its own ensuite bathroom, providing comfort and functionality. The kitchen serves as a central gathering space, featuring Thermador appliances, an oversized skylight, and a custom backsplash, all opening to the main living areas. The outdoor setting is equally compelling, with a generously scaled backyard offering space for entertaining, recreation, or relaxation. Additional features include on-site RV parking, adding versatility to the property.

1961 Port Cardigan Place, Newport Beach

Listing courtesy of Listing Agent: Lilyanna Reed (lilyannareed77@gmail.com) from Listing Office: Lilyanna Joy Reed, Broker.

17 Sunpeak, Irvine
$8,880,000
6 Beds ⋅ 7 Baths ⋅ OC26225583 MLS
Sweeping mountain vistas, rolling hills, and Irvine’s sparkling skyline create a captivating backdrop for this exceptional residence in prestigious Turtle Rock Crest. Situated at the end of a quiet cul-de-sac, this expansive two-story home offers approximately 6,425 square feet of living space on a 20,000-square-foot lot, with six bedrooms, six full bathrooms, one half bathroom, a private elevator, and an attached four-car garage. Classic red brick and white siding, framed by manicured landscaping and a generous entry courtyard, create a gracious first impression. Decorative leaded-glass double doors open to beautifully proportioned, light-filled interiors, where windows bring the surrounding scenery into the home. Hardwood floors, custom fireplace mantels, and detailed ceiling treatments lend warmth, architectural character, and timeless elegance. The formal living room and separate dining room provide refined settings for gatherings and celebrations. A spacious family room with its own fireplace offers a welcoming space for relaxation. The kitchen features white cabinetry, contrasting black granite countertops, a center island, and a built-in refrigerator. A window-lined breakfast area frames the picturesque surroundings, while outdoor dining and a built-in barbecue invite gatherings to continue into the garden. Upstairs, four generously sized bedrooms include three en-suite retreats, each showcasing beautiful hillside and city views. Bedrooms on opposite wings of the home feature private view terraces, offering peaceful outdoor spaces to appreciate the surrounding landscape. The expansive primary suite is a true highlight, featuring a spectacular window-lined sitting area that captures panoramic mountain vistas and sweeping views of Irvine—an inviting sanctuary for morning coffee, quiet relaxation, or simply admiring the ever-changing scenery. A private elevator provides convenient access between both levels. Expansive patios, landscaped lawn areas, and an in-ground spa make the backyard a natural extension of the home. Enjoy leisurely afternoons overlooking the hills, outdoor dinners as daylight fades, and quiet evenings above the glittering cityscape. From layered mountain views by day to sparkling city lights after dark, this extraordinary home brings together breathtaking scenery, timeless architecture, and generous indoor and outdoor spaces, offering a distinctive expression of relaxed elegance in the hills of Turtle Rock Crest.

17 Sunpeak, Irvine

Listing courtesy of Listing Agent: Gang Ding (hemafumei@gmail.com) from Listing Office: Real Broker.

111 Shady Arbor, Irvine
$8,855,000
6 Beds ⋅ 6 Baths ⋅ OC26197729 MLS
Welcome to 111 Shady Arbor, an exceptional Marbella floorplan in Irvine’s prestigious guard-gated Hidden Canyon community featuring approximately 5,500 square feet, this thoughtfully designed home features 6 bedrooms, 6.5 baths, and a 3-car garage.A dramatic two-story foyer with a barrel ceiling opens to elegant living spaces and panoramic views. The expansive kitchen features an oversized island and separate prep kitchen, flowing seamlessly into the great room and upgraded conservatory.This home comes with dual primary suites. The first primary bedroom is conveniently located on the first floor, giving you the ease of single-level living without compromising the space and flexibility of a two-story home. Upstairs, you’ll find a second primary suite, spacious bonus room, and generously sized secondary bedrooms. With no rear neighbors, enjoy exceptional privacy and sweeping community, city-light, and Irvine Spectrum views. A distinctive opportunity combining space, flexibility, privacy, and views in one of Irvine’s most coveted communities.

111 Shady Arbor, Irvine

Listing courtesy of Listing Agent: Calise Chang (calisechangrealty@gmail.com) from Listing Office: Realty One Group West.

605 36th Street, Newport Beach
$8,800,000
4 Beds ⋅ 3 Baths ⋅ OC26228041 MLS
Experience the allure of Newport Beach waterfront living at 605 36th Street, where distinctive architecture, rich natural finishes, and shimmering canal views create an inviting coastal retreat. Designed by architect Bradford C. Smith and extensively remodeled in 2015, this custom residence offers approximately 2,348 square feet with 4 bedrooms and 3 bathrooms. Reclaimed oak beams, limestone accents, polished concrete floors, and American oak hardwood flooring blend rustic warmth with contemporary sophistication. At the heart of the home, a spacious great room anchored by a striking stone fireplace flanked by two custom dry bars, opens through disappearing pocket doors to an exceptional waterfront entertaining area. Custom decking, a built-in BBQ, and a large cozy fire pit set the stage for sunset cocktails, alfresco dining, and relaxed evenings beside the water. A private dock accommodating a boat up to 32 feet, places the beauty and recreation of Newport Harbor just steps away. The beautifully appointed chef’s kitchen features Neolith countertops, stainless steel appliances, a Wolf built-in range, dual sinks, an ice maker, and textured limestone walls. An adjoining dining area offers a welcoming gathering space with an effortless connection to the great room and outdoor setting. A versatile main-level bedroom and a bathroom with a floor-to-ceiling tiled shower provide added flexibility. Upstairs, the primary suite offers a peaceful waterfront escape with a custom stone fireplace, walk-in closet, and covered balcony, enhanced by warm wood-paneled walls and ceiling, with breathtaking views of the Newport harbor canals and waterways. Enjoy these views and colorful sunsets before unwinding in the spa-inspired primary bath, complete with dual sinks, a freestanding soaking tub with ceiling rain shower, and a separate walk-in shower with floor to ceiling stone tiles and dual shower heads. Two additional spacious bedrooms, a third full bath, a custom loft (perfect sleeping area for additional guests), and conveniently located laundry complete the upper level. A spacious two-car garage with Western Red Cedar detailing complements the home’s distinctive character. Walking distance to sandy beaches, Lido Marina Village, boutique shopping, world famous waterfront restaurants, and endless harbor recreation nearby, this captivating residence brings the epitome of Newport Beach living to your doorstep!

605 36th Street, Newport Beach

Listing courtesy of Listing Agent: Michael Kies (michael@advantage1st.com) from Listing Office: AdvantageFirst Realty Inc..

423 Via Lido Soud, Newport Beach
$8,795,000
5 Beds ⋅ 3 Baths ⋅ NP26069716 MLS
Experience the quintessential Lido Isle lifestyle with this rare bayfront duplex, ideally positioned along the sand to capture the very best of coastal Newport Beach living. Featuring two distinct residences, desirable outdoor spaces, flexible living arrangements, and income-producing potential, the property presents an exceptional opportunity for both owner-users and investors. The lower residence offers three bedrooms and two baths, with one bedroom well suited as a den or office. An inviting living room with fireplace creates a warm focal point, complemented by an eat-in kitchen and separate dining area ideal for both everyday living and entertaining. Plantation shutters, marble countertops, abundant built-in storage, and thoughtful updates enhance the home’s timeless coastal appeal. Outside, a private patio opens toward the sand and bay, creating an effortless connection to the waterfront lifestyle—whether launching a paddleboard, heading out by kayak, or simply relaxing and enjoying the coastal setting. Above, the 2-bedroom, 1-bath upper residence offers its own private retreat, highlighted by a rooftop deck with beautiful bay views. This elevated outdoor space captures the relaxed sophistication and coastal atmosphere that make Lido Isle so sought after. With two separate living spaces, the duplex offers exceptional versatility. An owner may choose to occupy one residence while leasing the other for supplemental income, retain both as rental residences, accommodate guests or create a multi-generational coastal home. This flexibility, combined with its exceptional bayfront location, makes the property equally compelling as a primary residence, investment opportunity, or combination of the two. Residents of Lido Isle enjoy an array of coveted community amenities, including private beaches, tennis courts, parks, BBQ areas, community facilities, and sailing opportunities. Just moments away, Lido Marina Village offers acclaimed dining, boutique shopping, and convenient access to the many recreational activities of Newport Harbor. Blending coastal charm, bay views, income potential, and an enviable sand-and-bayfront setting, this distinctive Lido Isle duplex presents a truly rare opportunity to acquire an income-producing property in one of Newport Beach’s most desirable waterfront communities.

423 Via Lido Soud, Newport Beach

Listing courtesy of Listing Agent: Tim Smith (tim@timsmithgroup.com) from Listing Office: Coldwell Banker Realty.

2 Trafalgar, Newport Beach
$8,750,000
5 Beds ⋅ 6 Baths ⋅ LG26077451 MLS
Intentionally curated grounds, designed for entertaining. Architect Edward Giddings, whose Newport Beach practice produced custom residences for Southern California clients and beachfront resorts in Cabo San Lucas and Puerto Vallarta, sited this Harbor Ridge estate the way he sited his resorts. The social life of the house is placed where the sun and the gathering are, and the entire view elevation is reserved for the vista. The result is a home that lives outward in both directions. Arrival opens to a private pool terrace and expansive entertaining deck, a courtyard world screened from the street and held in sun through the afternoon. Behind the house the land drops to an uninterrupted panorama across Newport Harbor, the coastline, the ocean, Catalina, and the city lights, framed by walls of glass rather than crowded by lawn. Nothing is placed to distract from that view. Inside, approximately 7,903 square feet unfold over three levels on a 14,300 square foot lot, the largest homesite among recent Harbor Ridge offerings. A two story foyer sets the scale. The main level carries a generous living room, a kitchen with center island and breakfast area, and an indoor bar that connects the gathering rooms directly to the terrace. The lower level was built purely for pleasure, with a billiards room, wine cellar, separate media room, and an original phone booth that guests discover. The primary suite occupies its own wing with an attached office retreat. Five bedrooms, five and one half baths, three car garage, behind the 24 hour guard gate of Harbor Ridge Custom. Beautifully maintained and entirely livable today, with the architecture, the scale, and the site to become a modern Santa Barbara coastal estate.

2 Trafalgar, Newport Beach

Listing courtesy of Listing Agent: Andy Stavros (andystavros@gmail.com) from Listing Office: DOUGLAS ELLIMAN OF CALIFORNIA, INC..

300 S Bay Front, Newport Beach
$8,750,000
3 Beds ⋅ 5 Baths ⋅ NP26104573 MLS
Experience the rare privilege of waterfront living on world-famous Newport Harbor, home to more than 10,000 yachts and recreational vessels, spectacular sunsets, and year-round coastal weather. Ideally positioned on the coveted west end of South Bayfront on Balboa Island, 300 South Bayfront offers an extraordinary lifestyle with panoramic harbor views and an unmatched connection to the bay. This prime corner residence invites you to step outside and instantly enjoy the sun, ocean breeze, serenity, and vibrant waterfront atmosphere. Built in 1991, the approximately 2,429-square-foot home features three bedrooms, five baths (including two powder rooms), and thoughtfully designed living spaces with separate family rooms on both the upper and lower levels. A two-car garage with an electric vehicle charging station adds modern convenience. From your living and family rooms, enjoy front-row views of regattas, holiday boat parades, nature's sea-life and the ever-changing beauty of harbor life. The completed underground utility project enhances the setting, preserving uninterrupted sightlines free from utility poles and wires. Designed with distinctive Southwestern-inspired architecture, this exceptional bayfront property is a rare opportunity to own a truly iconic Balboa Island home.

300 S Bay Front, Newport Beach

Listing courtesy of Listing Agent: Marlys Vasterling (marlys@loravance.com) from Listing Office: Lora Vance, Realtor.

166 Leafy Pass, Irvine
$8,680,000
6 Beds ⋅ 7 Baths ⋅ OC26220914 MLS
Perched within the prestigious guard-gated enclave of Alta Vista at Orchard Hills, this masterfully designed estate offers a rarely-found combination of 6 bedrooms and 6.5 bathrooms, with refined, livable interiors and thoughtful amenities throughout. A soaring grand entry and dramatic dual staircase lead to open-concept living anchored by a wide-open living area and a chef's dream kitchen featuring Wolf and Sub-Zero appliances, a generous center island, floor-to-ceiling custom cabinetry, and a fully equipped prep kitchen. The south-facing living areas, together with a dedicated entertaining room, take in mountain, city, Catalina, and sunset views, with distant ocean glimpses on clear days. A main-level suite, a private retreat for guests or extended family, completes the first level. Upstairs, the luxurious primary suite features a flex room, a spa-inspired bath with a soaking tub and oversized shower, and a huge walk-in closet, all presenting incredible views, joined by four additional en-suite bedrooms and a laundry room. A connected four-car garage and tremendous driveway give car lovers all the parking and display space they could wish for.

166 Leafy Pass, Irvine

Listing courtesy of Listing Agent: Austin Tang (austintrealty@gmail.com) from Listing Office: Realty One Group West.

170 Leafy Pass, Irvine
$8,680,000
5 Beds ⋅ 6 Baths ⋅ OC26030776 MLS
Behind the guarded gates of Orchard Hills, one of Irvine’s most prestigious communities, 170 Leafy Pass sits on the highest street in the neighborhood, pairing a premier location with several million in bespoke high end finishes. Positioned on a single loaded street with sweeping views, the home’s lot premium makes a striking impression before you step inside. Professionally designed landscaping features four mature palm trees, a tranquil water feature, curated greenery, and a custom driveway leading to two separate two car garages. A dramatic entry with 22 foot ceilings, dual staircases, and an open concept floor plan frames the views beyond. The first floor was designed for true indoor outdoor living, ideal for everyday comfort and entertaining, with floor to ceiling sliding glass doors and limestone flooring that extends into the outdoor living space, creating a seamless transition. The kitchen and prep kitchen form a professional grade culinary space with Wolf appliances, Sub Zero refrigerators, soft close cabinetry, extended counter space, and dual islands finished with Blue Galaxy granite. The formal dining area and covered patio accommodate gatherings while showcasing panoramic views across Irvine toward the ocean. The backyard features a sunken fire pit, two waterfall features including one about 70 feet in length, and ambient lighting that creates a stunning atmosphere day and night. A spacious downstairs bedroom includes an ensuite bath and custom closet. Upstairs, a loft with a wet bar and floor to ceiling sliding glass doors opens to a covered deck with some of the best views in the home, and built in surround sound with projector pre wiring allows the space to function as a theater. The primary suite occupies the right wing and includes a retreat with fireplace and a spa caliber bathroom with Calacatta Bluette marble, limestone finishes, a Thermasol steam shower, dual Rain Dome shower heads, towel warmers, a Toto Washlet bidet, and a custom walk in closet. Three additional bedrooms offer ensuite baths and custom closets, while the fifth bedroom is currently configured as an office with hillside views. The home is equipped with a 22kW owned solar system with four Tesla Powerwalls, Crestron whole home lighting, Ubiquiti WiFi and security cameras, surround sound, and motorized blinds, all controllable from your phone. Residents enjoy Orchard Hills amenities, top tier schools, and proximity to shopping, dining, and entertainment.

170 Leafy Pass, Irvine

Listing courtesy of Listing Agent: Wyatt Hulick (charleshulick@bhhscal.com) from Listing Office: Berkshire Hathaway HomeService.

5109 Seashore, Newport Beach
$8,600,000
3 Beds ⋅ 4 Baths ⋅ NP26235119 MLS
An exceptional opportunity to own a newly constructed beachfront home along Newport Beach's coveted coastline, 5109 Seashore Drive is a striking ground-up residence now well underway, combining contemporary coastal architecture, thoughtfully curated interiors, and an extraordinary position directly on the sand. This remarkable setting offers unobstructed ocean views, spectacular sunsets, and an intimate connection to the coastline. Designed by Richart Architects, built by Newport Beach-based Marston Builders, and interiors by Jodi Fleming Design, the residence brings together an exceptional team of local talent. The three-story home encompasses approximately 1,973 square feet of living space, with three bedrooms, three and a half bathrooms. Expansive living areas open to a generous beachfront patio with direct access to the sand, creating a seamless extension of the home's interior spaces. Above, a private ocean-facing balcony off the primary suite offers an intimate retreat, while two rooftop decks capture panoramic views of the Pacific and surrounding coastline, providing exceptional spaces for entertaining and enjoying Newport Beach's coastal lifestyle. With construction progressing, approved plans, active permits, and a comprehensive interior design program in place, much of the complexity of beachfront development has already been addressed. Offered at its current stage of construction, the listed price reflects the underlying beachfront real estate, improvements completed to date, approved plans, and established project infrastructure. A discerning buyer can assume the remaining construction costs, continue with the exceptional team already assembled, and potentially personalize the remaining design and finishes, subject to applicable approvals and agreements. Further enhancing the offering, the property holds an active short-term lodging permit, potentially providing valuable flexibility and income opportunities. Direct access to the sand, multiple oceanfront entertaining spaces, an exceptional design and construction team, and the opportunity to shape the final expression of a remarkable coastal residence. Estimated completion 2027. Property offered as-is; remaining construction costs are additional to the listed price. Renderings are conceptual. Final design, specifications, features, and pricing subject to change. Additional project documentation available upon request.

5109 Seashore, Newport Beach

Listing courtesy of Listing Agent: Tyler Brown (tyler@tylerbrownre.com) from Listing Office: Serhant California, Inc.

711 Gull, Laguna Beach
$8,599,000
5 Beds ⋅ 6 Baths ⋅ OC26117785 MLS
Perched on a coveted southwest-facing corner lot in Portafina, this completely reimagined contemporary masterpiece offers breathtaking sit-down views of Catalina Island and the San Clemente Isles. Rebuilt down to the studs in 2017, no detail was overlooked — from radiant-heated white Corinthian marble floors and custom stone counters to Sub-Zero appliances and a chef’s kitchen that flows seamlessly into the family room. Accordion glass doors dissolve the boundary between indoors and out, opening to a wraparound deck, outdoor kitchen, jacuzzi, and fireplace perfectly framed by sweeping ocean views. The full Savant smart home system, Lutron custom LED lighting, and high-velocity zoned A/C and radiant heat deliver a living experience rarely found in Southern California. Set on one of Laguna Beach’s most desirable streets, this 4,798 SF residence offers 5 bedrooms, 5.5 bathrooms, and a 3-car garage — an extraordinary opportunity for the discerning buyer seeking scale, privacy, and premier coastal living. Furnishings, décor, and art negotiable.

711 Gull, Laguna Beach

Listing courtesy of Listing Agent: Paul Daftarian (paul@daftariangroup.com) from Listing Office: Luxe Real Estate.

3000 W Oceanfront, Newport Beach
$8,500,000
4 Beds ⋅ 4 Baths ⋅ OC26226216 MLS
An exceptional opportunity to own a prime oceanfront corner property in Newport Beach, featuring an impressive 40 feet of ocean frontage. Ideally positioned directly on the sand, this desirable corner location showcases breathtaking panoramic ocean views and an incredible setting to experience the best of coastal living. The residence features four bedrooms, four bathrooms, and approximately 2,839 square feet of living space. Enjoy spectacular sunsets, the sound of crashing waves, and sweeping views of the Pacific Ocean from this exceptional beachfront setting. Located near the iconic Newport Pier, the property offers convenient access to popular local restaurants, charming coffee shops, beachfront dining, and the many attractions that make the Balboa Peninsula such a desirable destination. Whether enjoyed as a primary residence, coastal retreat, or an opportunity to create your dream beachfront home, the possibilities are endless. A rare opportunity to own a remarkable oceanfront property in one of Newport Beach's most sought-after coastal locations.

3000 W Oceanfront, Newport Beach

Listing courtesy of Listing Agent: Tara McNabb (taralmcnabb@icloud.com) from Listing Office: Compass.

23012 Bering Sea Drive, Dana Point
$8,495,000
4 Beds ⋅ 6 Baths ⋅ LG26225415 MLS
Nestled on a private cul-de-sac within Monarch Bay Terrace and moments from the revitalized Dana Point Harbor, this exceptional ocean-view residence captures breathtaking panoramas of the Pacific. Recently renovated, 23012 Bering Sea showcases refined finishes throughout, including French limestone floors, granite countertops, and luxurious marble details. The voluminous great room and living area are flanked by retractable steel doors that effortlessly merge the interior with the landscape. The gourmet kitchen was thoughtfully curated for both beauty and function, complemented by a walk-in pantry and a separate laundry room. The seamless indoor-outdoor living experience is framed by a spectacular pool and spa, a built-in barbecue, and expansive entertaining sections overlooking a stunning coastline with views stretching all the way to Catalina and the San Clemente Islands. The open-plan layout encompasses three spacious bedrooms and three and a half baths, alongside a dedicated home office easily adaptable as a fourth bedroom. The primary suite serves as a tranquil retreat, featuring an en-suite spa-like bathroom complete with a steam shower and soaking tub. Two additional well-appointed guest bedrooms offer absolute comfort and privacy, accompanied by a convenient outdoor pool bathroom. Ideally situated just minutes from world-renowned resorts, pristine coastline, and the vibrant amenities of the harbor, this residence places the coastal charm of Laguna Beach just a short drive north, with convenient air travel accessible via nearby John Wayne Airport.

23012 Bering Sea Drive, Dana Point

Listing courtesy of Listing Agent: John Stanaland (john@johnstanaland.com) from Listing Office: The Agency.

215 Goldenrod, Corona Del Mar
$8,495,000
4 Beds ⋅ 4 Baths ⋅ NP26219580 MLS
Rebuilt with a refined contemporary coastal aesthetic, this Corona del Mar single-family residence was designed by Laidlaw Schultz Architects and developed by BT Custom Homes, showcasing exceptional craftsmanship, indoor-outdoor living, and panoramic rooftop views. A quintessential front patio with firepit leads to an oversized pivot-door entry. Soaring ceilings, wide-plank oak flooring, black-framed windows and doors, custom oak millwork, designer lighting, skylights, and integrated built-ins carry throughout the home. Living and dining areas feature architectural wood detailing, built-in seating, and direct access to a central courtyard with a fully equipped outdoor kitchen including Wolf grill and side burner. The kitchen is defined by an oversized waterfall-edge stone island, extensive custom cabinetry with organizational features, Wolf professional appliances, Sub-Zero refrigeration, full-height stone backsplash, generous counter seating, an open walk-in pantry with prep station, and direct access to a kitchen terrace with ocean views. A main-level ensuite bedroom adds versatility. Upstairs, a vaulted secondary family or bonus room features expansive skylights, a full-height masonry fireplace wall, and access to an elevated terrace. With its own viewing balcony, the primary suite showcases custom dressing room, and spa-inspired bath with dual vanities, freestanding soaking tub, and oversized frameless shower with rain and handheld fixtures. Secondary bedrooms offer custom storage, with an additional bathroom finished in stone, tile, and frameless glass. Additional appointments include a dedicated laundry room, extensive storage, and dual-zone HVAC. An expansive rooftop deck captures sweeping ocean, harbor, coastline, Catalina Island, and sunset views. Live the CdM lifestyle moments from the beaches, restaurants, shops, and amenities of Corona del Mar.

215 Goldenrod, Corona Del Mar

Listing courtesy of Listing Agent: Casey Lesher (caseylesher@gmail.com) from Listing Office: Christie's International R.E. Southern California.

503 J, Newport Beach
$8,495,000
4 Beds ⋅ 6 Baths ⋅ NP26175847 MLS
In one of Peninsula Point’s discreet and quiet pockets, this residence reflects an architectural vision shaped by natural materials, balanced proportions, and a coastal modern design. The interiors unfold with a calm, intentional rhythm with limewashed walls, wide plank hardwood flooring, custom walnut millwork, and curated stone selections creating a warm, tactile foundation throughout. In the main living room, a backlit Crystallo stone fireplace becomes a sculptural highlight, softened by walnut paneling and glass elements. The dining room extends this material language with a large, elegant setting defined by a built in buffet and illuminated display cabinetry – a seamless transition to the kitchen. The kitchen features walnut cabinetry, honed Arabescato Gold marble, and a suite of premium appliances from Gaggenau, Sub Zero, Miele, and Wolf. An adjoining pantry provides generous storage and prep space while preserving the kitchen’s clean, uninterrupted aesthetic. Upstairs, a secondary living and bar lounge offers an intimate setting for gatherings, complete with custom walnut cabinetry and Sub Zero wine and beverage refrigeration. Four bedroom suites each feature thoughtfully appointed baths with natural stone, custom vanities, and premium fixtures. The primary suite is a refined retreat featuring a Crystallo stone fireplace, white oak detailing, private viewing balcony, custom walk-in closet, and a spa-inspired bath finished in White Rhino and Thassos marble. The rooftop deck is designed for year-round enjoyment, equipped with a full Thor outdoor kitchen supplying a pizza oven, grill, sink, and refrigeration, alongside a gas firepit, integrated JBL speakers, and irrigated planters. A fully integrated smart-home system with Lutron RA3 keypads and a two-car garage further support an effortless coastal lifestyle. Just one block from the water, the residence offers effortless access to the beach, bay, and the understated coastal energy of Balboa Peninsula Point. Seller financing available.

503 J, Newport Beach

Listing courtesy of Listing Agent: Casey Lesher (caseylesher@gmail.com) from Listing Office: Christie's International R.E. Southern California.

1076 Skyline Drive, Laguna Beach
$8,495,000
4 Beds ⋅ 5 Baths ⋅ OC26161328 MLS
Perched above Laguna Beach's iconic coastline, this private gated estate captures breathtaking panoramic views stretching from Main Beach to Catalina Island and the endless Pacific beyond. Positioned to maximize its extraordinary setting, the residence offers a rare combination of privacy, architectural presence, and spectacular ocean vistas throughout. A dramatic entry introduces light-filled interiors featuring soaring ceilings, walls of glass, and expansive living spaces designed to showcase the stunning coastline, sunset, and city-light views. The floor plan offers multiple gathering and entertaining areas, a private theater, elevator access, view terraces, and four ensuite bedrooms, creating an ideal setting for both comfortable daily living and memorable entertaining. The outdoor experience is equally compelling. An infinity-edge pool appears to merge seamlessly with the Pacific Ocean, while expansive terraces provide the perfect backdrop for hosting guests, relaxing in the coastal breeze, or enjoying Laguna Beach's renowned sunsets. A gated motor court and three-car garage enhance privacy and convenience, while home automation, solar power, and EV charging add modern functionality. Located just moments from world-class beaches, acclaimed restaurants, art galleries, shopping, and the vibrant heart of Laguna Village, this exceptional ocean-view residence presents a rare opportunity to enjoy one of Southern California's most coveted coastal lifestyles.

1076 Skyline Drive, Laguna Beach

Listing courtesy of Listing Agent: Vince Nguyen (vincee.nguyen@gmail.com) from Listing Office: Vince International Properties, Inc..

448 Serra Drive, Corona Del Mar
$8,495,000
4 Beds ⋅ 5 Baths ⋅ OC26158887 MLS
Perched to capture breathtaking Pacific Ocean, Catalina Island, and sunset views, this newer built soft contemporary residence offers approximately 4,300 square feet of thoughtfully designed living space, complemented by over 1,160 square feet of covered, heated decks and balconies that embrace Southern California's indoor-outdoor lifestyle. Privileged with private Third Beach access through the HOA, the home blends exceptional craftsmanship with an open-concept floor plan, soaring ceilings, wide-plank European hardwood floors, and lush tropical landscaping. The expansive great room centers around a dramatic fireplace and flows into a chef's kitchen featuring an oversized island and premium Thermador appliances. All four bedrooms are en suite, including a spectacular ocean-view primary suite with fireplace, spa-inspired bath, freestanding soaking tub, oversized walk-in shower, and generous walk-in closet, while a secondary primary suite is conveniently located on the main level. Additional highlights include a media/game room with a custom bar, built-in audio, home security, central vacuum, two Rinnai tankless water heaters, abundant storage, and a finished three-car garage with epoxy floors. Designed by renowned architect Mark Teale and expertly built by The Nicholson Companies, this is a rare opportunity to own a newly completed coastal masterpiece in one of the area's most coveted seaside locations.

448 Serra Drive, Corona Del Mar

Listing courtesy of Listing Agent: Keven Stirdivant (ks@kasere.com) from Listing Office: Kase Real Estate.

200 S Cypress, Orange
$8,250,000
PW26225366 MLS
FREESTANDING Warehouse Commercial Building | Prime Signalized Corner Owner-User & Investment Opportunity! First time on market in over 27 years+. A rare opportunity to acquire or lease a freestanding industrial/warehouse property positioned at a signalized corner in Orange, California. Situated on approximately ±25,618 SF Land, the property features a ±23,415 SF Building including ±400 SF office with 2 restrooms, with an additional approximately ±1,000 square feet of mezzanine area. The existing improvements include loading docks and commercial roll-up doors, offering functional utility for owner-users, investors, and businesses seeking an established industrial operating location. Offered for the first time in over 27 years, the property presents a unique opportunity to acquire a long-held commercial asset within the Orange County market. Its prominent corner positioning, existing warehouse configuration, and flexible sale or lease options provide prospective buyers and tenants with the opportunity to evaluate the property for a variety of business operations, subject to zoning, permitting, and property-specific requirements. Endless potential. Located in the historic City of Orange, the property benefits from the broader area's established commercial identity and central Orange County setting. Nearby Old Towne Orange, centered around the iconic Orange Plaza, is recognized for its historic architecture, independent shops, restaurants, and longstanding community character. The district provides a distinctive cultural backdrop within a city that has evolved from an agricultural settlement into an established Orange County community. Ownership type: Fee Simple

200 S Cypress, Orange

Listing courtesy of Listing Agent: Duy Nguyen (duynguyenrealtor@yahoo.com) from Listing Office: Superior Real Estate Group.

306 E Oceanfront, Newport Beach
$8,250,000
4 Beds ⋅ 5 Baths ⋅ NP26231403 MLS
An exceptional opportunity to own newly constructed oceanfront real estate along Newport Beach's iconic Balboa Peninsula, 306 E Oceanfront is a ground-up residence now well underway, combining striking coastal architecture, thoughtfully curated interiors, and an irreplaceable front-row position on the Pacific. Situated directly along the boardwalk, the property enjoys unobstructed ocean views and a particularly desirable beachfront setting, with an expansive stretch of sand separating the residence from the shoreline, portions of which feature a naturally occurring protective berm. Designed by Richart Architects, built by Newport Beach-based Marston Builders, and featuring interiors by Jodi Fleming Design, the residence brings together an exceptional team of local talent. The three-story home encompasses approximately 2,520 square feet of habitable space on a 2,400-square-foot oceanfront lot, with three bedrooms, three and a half bathrooms in the primary residence, plus an attached one-bed, one-bath JADU. Expansive living areas open to an extraordinary beachfront patio with expansive depth, a rare luxury along the Peninsula where outdoor space is often limited. Above, multiple rooftop entertaining areas, including an outdoor kitchen, capture sweeping panoramic views of the Pacific and surrounding coastline. With construction progressing, approved plans, permits, and a comprehensive design program already in place, much of the complexity of bringing an oceanfront development to life has been addressed. Offered at its current stage of construction, the listed price reflects the underlying real estate, improvements completed to date, approved plans, and established project infrastructure. A discerning buyer has the opportunity to continue with the exceptional team already assembled, and potentially personalize finishes to their own vision. Further enhancing the offering, the primary residence holds an active short-term lodging permit. Direct boardwalk frontage, an exceptionally generous oceanfront patio, an acclaimed design and construction team, and the opportunity to shape the final expression of a remarkable coastal residence. An increasingly rare offering on Newport Beach's oceanfront. Renderings are conceptual only. Final design, materials, and features are subject to change. Current list price is subject to change with progression of construction, inquire for more information.

306 E Oceanfront, Newport Beach

Listing courtesy of Listing Agent: Tyler Brown (tyler@tylerbrownre.com) from Listing Office: Serhant California, Inc.

119 S Fahrion Place, Anaheim
$8,250,000
OC26126398 MLS
The Courtyard Apartments is a 32-unit apartment property offering a rare opportunity to acquire a sizeable multifamily asset comprised of four separate, but contiguous 8-unit buildings. Built in 1959, the property features a clean and efficient unit mix of all one-bedroom, one-bathroom units, making it well-positioned to serve a broad renter base seeking functional and affordable apartment living. The two-story buildings are improved with pitched roofs, providing both architectural character and long-term ownership appeal. The property also benefits from 32 open surface parking spaces, offering one parking space per units, in addition to ample street parking due to the surrounding lower-density neighborhood. This parking availability is a meaningful advantage for residents and enhances the overall tenant experience. A key operational feature of The Courtyard Apartments is the existing on-site laundry facilities, which provides residents with added convenience while creating an additional income stream for ownership. Further upside exists through the existing washer and dryer hookups already located inside each unit, allowing a new owner the potential to implement in-unit laundry options over time to further enhance tenant appeal and support future rent growth. With its desirable all one-bedroom unit mix, four contiguous 8-unit buildings, ample parking, pitched roofs, on-site laundry, and additional operational upside through existing in-unit washer and dryer hookups, The Courtyard Apartments represents a compelling investment opportunity with strong fundamentals and meaningful value-add potential.

119 S Fahrion Place, Anaheim

Listing courtesy of Listing Agent: Jason Kirklen (jason@kig-usa.com) from Listing Office: Kirklen Investment Group.

2378 Crestview Drive, Laguna Beach
$8,250,000
4 Beds ⋅ 4 Baths ⋅ LG26119717 MLS
Dramatic Ocean View Architectural Masterpiece in Laguna Beach Perched in one of Laguna Beach’s most breathtaking settings, this four-bedroom, three-and-a-half-bath architecturally rich residence offers endless Pacific Ocean views, from the shimmering waters by day to the dazzling coastal lights by night. Designed to maximize the panoramic scenery, retractable glass doors seamlessly merge indoor and outdoor living, inviting in the ocean breeze and framing the stunning vistas. Spanning 4,951 square feet on a 6,500 square foot lot, this custom contemporary masterpiece is a sanctuary of style and sophistication. The open living spaces flow effortlessly to a spacious ocean-view terrace and a rare Laguna Hillside Garden, where outdoor seating, lush lawns, mature olive trees, and a vibrant flower garden create a serene retreat. The chef-inspired kitchen is designed for function and beauty, offering top-tier appliances and stunning ocean views. A separate dining area provides a picturesque setting with views of the coastline and garden. The living space is designed for grand entertaining, enhanced by soaring ceilings, architectural art lighting, and generous gallery-like wall space. A sculptural interior staircase and 100-year-old patinated maple flooring add to the home’s distinctive character. The temperature-controlled wine room, capable of storing up to 700 bottles, provides ample space for wine enthusiasts. The luxurious master suite features a private ocean-view balcony, spa-like bath, and his-and-her dressing areas. Two additional en suite guest rooms, both with ocean views, provide comfort and privacy. A convertible media room offers flexibility for additional living space. Additional highlights include: Elevator access to all levels Oversized garage with a private gym Whole-house audio and high-end finishes throughout Multiple ocean-view decks, including a private master suite terrace with sweeping white-water, coastline, Catalina Island, and city-light views, this exceptional residence is a true coastal retreat, offering the best of Laguna Beach living.

2378 Crestview Drive, Laguna Beach

Listing courtesy of Listing Agent: Barry Tobin (BARRYGTOBIN@GMAIL.COM) from Listing Office: Coldwell Banker Realty.

12 Thomas, Ladera Ranch
$8,195,000
6 Beds ⋅ 8 Baths ⋅ OC26196945 MLS
One of the most extraordinary custom estates ever built in Covenant Hills, 12 Thomas is a nearly 10,000-square-foot architectural masterpiece defined by grand scale, exceptional privacy and rare amenities-including an incredible 9-car subterranean garage and private elevator. Designed by renowned architect Eric Trabert with landscape design by Scott Zucker, this Italian countryside-inspired villa occupies an ultra-private, nearly 14,000-square-foot lot within an exclusive triple cul-de-sac setting. Mature olive trees, fountains, citrus groves, trumpet vines and a grape-covered trellis create a secluded estate atmosphere, while reclaimed Old World flooring, soaring ceilings, dramatic chandeliers and handcrafted architectural details showcase exceptional character and craftsmanship. Designed for luxurious living and entertaining, the expansive floor plan features 6 bedrooms, 8 bathrooms, 2 private offices, home gym, upstairs loft, private elevator and an unforgettable theater inspired by the historic Roosevelt Hotel speakeasy. The showpiece chef’s kitchen features a La Cornue range, ovens and rotisserie, dual Sub-Zero refrigerators, concealed refrigerated drawers and a temperature-controlled walk-in wine room. Dual pocket doors create seamless indoor-outdoor living, opening to an entertainment loggia with fireplace and built-in heaters. The resort-inspired backyard features a private pool, multiple lounge and firepit areas, covered outdoor living and a fully equipped outdoor kitchen with Fire Magic grill and custom Woodstone pizza oven. The primary suite is a private sanctuary with balcony and peek ocean views, dual custom closets and an elegant marble-clad spa bath. Sophisticated technology includes a Control4 smart-home system and Lutron lighting. Perhaps the home’s most remarkable feature lies below: an extraordinary 9-car subterranean garage offering capacity, privacy and flexibility virtually unheard of in Covenant Hills-ideal for the serious automobile collector. Massive in scale yet remarkably private, 12 Thomas delivers the feeling of a secluded custom compound within guard-gated Covenant Hills. With nearly 10,000 square feet, a 9-car subterranean garage, elevator, resort-style grounds, extraordinary entertaining spaces and bespoke finishes, this is not simply one of Covenant Hills’ finest homes-it is one of its most unique and irreplaceable estates.

12 Thomas, Ladera Ranch

Listing courtesy of Listing Agent: Tim Wolter (timwoltergroup@gmail.com) from Listing Office: Ladera Realty.

100 Knob Creek, Irvine
$8,080,000
5 Beds ⋅ 6 Baths ⋅ NP26235388 MLS
Discover exceptional luxury living in the prestigious 24-hour guard-gated community of The Groves at Orchard Hills. Situated on a private corner lot spanning approximately 12,822 square feet, this stunning residence offers approximately 6,029 square feet of elegant living space, featuring 5 bedrooms, 5.5 bathrooms, and a spacious four-car garage. Designed for both comfortable everyday living and sophisticated entertaining, the home showcases soaring ceilings, abundant natural light, dual staircases, and expansive living areas. The gourmet kitchen features a generous center island, professional-style appliances, and a walk-in pantry, seamlessly connecting to inviting gathering spaces. The luxurious primary suite offers a peaceful retreat with a beautifully appointed bathroom and spacious walk-in closet. The expansive corner lot provides exceptional privacy, beautiful mountain views, and generous outdoor space, creating an ideal setting for relaxation and entertaining. Enjoy the tranquility of the surrounding hillsides while embracing Southern California's indoor-outdoor lifestyle. Residents enjoy exclusive resort-style amenities, including swimming pools, spas, a clubhouse, sports courts, parks, and scenic walking trails. Conveniently located near Orchard Hills Shopping Center, highly regarded schools, and premier shopping and dining destinations. A rare opportunity to enjoy privacy, breathtaking mountain views, and refined luxury living in one of Irvine's most desirable communities.

100 Knob Creek, Irvine

Listing courtesy of Listing Agent: Daisy Dai (novadaisy@gmail.com) from Listing Office: eXp realty of Greater Los Angeles.

21 Shadowcast, Newport Coast
$7,999,998
4 Beds ⋅ 5 Baths ⋅ OC26231344 MLS
Nestled within the prestigious guard-gated community of Pacific Ridge, 21 Shadowcast offers an exceptional blend of refined coastal living, privacy, and breathtaking ocean, Catalina Island, and canyon views. Spanning approximately 3,858 square feet, this extensively remodeled residence features four bedrooms, four-and-one-half bathrooms, and a thoughtfully designed floor plan that seamlessly balances elegance and functionality. Recently transformed with an extensive collection of upgrades, the residence showcases all-new hardwood flooring throughout, new doors and windows, refreshed exterior stucco, and completely redesigned landscaping and hardscape. The beautifully appointed kitchen features all-new Wolf and Sub-Zero appliances and opens to an inviting family room, creating an ideal setting for everyday living and entertaining. The main level also features a formal dining room, a versatile bonus room ideal for a private office or formal living space, a spacious en-suite bedroom, and a dedicated laundry room. A completely redesigned three-car garage boasts custom cabinetry, abundant storage, and a dedicated workshop. An intimate interior courtyard with a private spa provides a tranquil setting for relaxation. Upstairs, three en-suite bedrooms offer exceptional comfort and privacy, highlighted by the stunning primary retreat. Capturing picturesque ocean views, the primary suite features a new fireplace, elegant tongue-and-groove ceiling detailing, and a beautifully curated bathroom complete with dual vanities and a newly designed custom walk-in closet. Combining timeless coastal architecture with extensive modern upgrades, 21 Shadowcast presents a rare turnkey opportunity in one of Newport Coast’s most coveted guard-gated communities.

21 Shadowcast, Newport Coast

Listing courtesy of Listing Agent: Aideen Makky (aideen@daftariangroup.com) from Listing Office: Luxe Real Estate.

How much is your home worth?

Get instant property value now!