Refine Search
Sort by
1369 N Coast Highway, Laguna Beach
$19,900,000
OC26191362 MLS ⋅ The Collection At Crescent Bay BLDG.
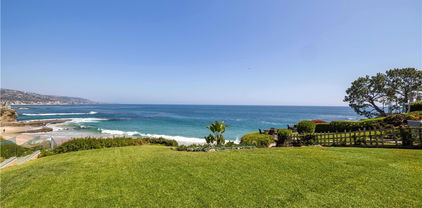
This newly delivered, premier mixed-use architectural masterpiece stands as an unrivaled landmark of coastal elegance. Commandingly positioned at the iconic intersection of Cliff Drive and Coast Highway in North Laguna Beach, this monumental property represents the culmination of a meticulous development process. It holds the singular distinction of being the only new construction of this magnitude situated on the ocean side of the Pacific Coast Highway across a vast and highly coveted stretch of coastline. Benefiting from an esteemed position at the final traffic signal-controlled intersection of this exclusive corridor, the estate enjoys unparalleled visibility and a commanding street presence. It is directly adjacent to some of the nation's most affluent, ultra-high-net-worth residential enclaves, offering an elite tenant or owner an extraordinary platform for high-end retail, best in class service, or luxury showroom pursuits. The commercial elements of this unique facility feature approximately 6,500 square feet of ultra-prime space elegantly divided into three distinct units. Delivered in like-new, ready to build-out-to-suit condition, it facilitates a completely blank canvas that aligns with sophisticated posh branding and near limitless types of operations. An inviting arrival experience is curated via a spacious central courtyard, elevator access, and high-visibility frontage, while a rare and substantial parking facility provides 26 on-site spaces. Operational control is enhanced by a premium garage gate system that also allows for keypad entry. Crowning the structure, two magnificent penthouse residences introduce a rare and highly sophisticated residential component. Framed by breathtaking, panoramic ocean views that capture the true essence of refined living, each estate features its own private elevator and three dedicated, secured parking spaces to ensure absolute convenience and discretion. Set within an internationally celebrated enclave of art, culture, and luxury that defines Laguna Beach, this landmark property is enveloped by world-renowned beaches, distinguished galleries, resorts, and elite dining, capitalizing on an enduring luxury market that continuously attracts the world's most discerning.

1369 N Coast Highway, Laguna Beach

Listing courtesy of Listing Agent: Beau Beardslee (beau@beardsleegroup.com) from Listing Office: First Team Real Estate.

35 Shoreline, Dana Point
$19,900,000
5 Beds ⋅ 8 Baths ⋅ OC26121606 MLS
Experience refined coastal living at 35 Shoreline Drive, an exceptional residence within the prestigious guard-gated community of The Strand at Headlands in Dana Point. Recently remodeled 6 Ensuite bedrooms has a timeless palette, the home blends sophisticated contemporary design with the relaxed elegance of Southern California’s coastline. The home is on one of the largest lots in the upper strand of approx. 16,000 sf lot. At the heart of the residence, the newly updated kitchen is anchored by striking Dover White stone, creating a bright, sophisticated centerpiece for both everyday living and entertaining. The primary suite has been transformed into a private retreat, featuring beautiful Ocean Silver travertine that brings natural warmth and understated luxury to the space. Throughout the home, carefully selected finishes and thoughtful updates complement the architecture while maintaining a clean, coastal aesthetic. With its newly remodeled interiors, exceptional location and access to one of Southern California’s most exclusive private coastal communities, 35 Shoreline Drive offers the rare combination of a sophisticated private residence and an effortless resort lifestyle—all within minutes of Dana Point Harbor, world-class dining and the best of the Orange County coast.

35 Shoreline, Dana Point

Listing courtesy of Listing Agent: Hanna Karcho-Polselli (hannakarcho@gmail.com) from Listing Office: Luxury Fine Homes, Inc..

43 Beach View, Dana Point
$19,900,000
6 Beds ⋅ 7 Baths ⋅ LG26054996 MLS
Behind the exclusive guard-gated enclave of The Strand at Headlands, this alluring contemporary residence epitomizes the pinnacle of luxury beachside living. Conceived by renowned architect, Horst Noppenberger, this property was custom built and tailored to enjoy the most awe-inspiring panoramic ocean and Catalina views. Spanning over 6,300 square feet of interior space, steel frames allow for fewer walls and large floor to ceiling windows, embracing an open-concept layout throughout. Upon entering, you are greeted by a dramatic entrance of stone walls and an alluring courtyard of ponds and fountains that overflow into the backyard pool and spa. With ample space across three levels, this home boasts 2 primary suites, 4 guest bedrooms, including an office equipped with a Murphy bed, and a secondary living room with its own private entrance. The gourmet kitchen offers minimalist features of sleek cabinetry, dual sinks, and butler's pantry of two Bosch dishwashers, 3 Sub Zero refrigerators, Wolf ovens, 2 wine refrigerators, and a generous size island for entertaining. Adjacent to the kitchen is the living room and dining room, which are complemented by the stone fireplace, neutral tones, and glass sliding doors that open up to the expansive deck overlooking the backyard, built-in BBQ, and several other seating areas to take in the mesmerizing sunsets. The exquisite primary suite showcases the most splendid views in the house, boasting a generous wrap-around deck complete with an outdoor fireplace. Moreover, it offers convenient amenities such as a mini bar featuring a sink and fridge, alongside a luxurious bathroom and a spacious walk-in closet. Fully equipped with an elevator, security system, subterranean parking, and state-of-the-art smart home technology (featuring Lutron, Sonos, and Nest systems), this estate offers every modern convenience imaginable. Further enhancing its appeal are accommodations for up to four cars in the garage plus a separate garage with two golf carts; outdoor fire pits and ceiling heaters; a community clubhouse offering a pool, spa, gym, recreation room; and direct access to The Strand Beach.

43 Beach View, Dana Point

Listing courtesy of Listing Agent: Alexandra Rubow (alexandra@thealtmanbrothers.com) from Listing Office: Douglas Elliman of California - Corona Del Mar.

31091 Coast Highway, Laguna Beach
$19,887,500
4 Beds ⋅ 5 Baths ⋅ LG25073824 MLS
Perched immediately above the sand, just south of the Montage Resort, this exceptional contemporary residence features direct access to Aliso Beach just beneath via a private staircase. The impeccably appointed interior spans approximately 4,300 square feet and affords commanding panoramas of the Pacific Ocean from both levels. Coastal design elements blend with striking architectural lines, creating a sophisticated yet soothing atmosphere. Enveloped in glass, the main floor is comprised of a state-of-the-art SieMatic kitchen open to the dining section and the home’s living area which flows to a spacious deck. Focus on the ocean vistas extends into the primary suite on this level, a tranquil and luxurious sanctuary. Two additional ensuite bedrooms and a powder room round out this floor. A secondary gathering space can be found downstairs where a living room, a home bar, and walk-in wine cellar create the ultimate area to unwind in. A home gym and a multipurpose den complement this well-designed property. An extension of the high-end interiors, the lower deck features several sitting areas, a built-in BBQ, a hot tub, and direct beach access. An expansive lot allows for plentiful driveway parking in addition to the three car garage. The rarity of the combination of a coveted South Laguna Beach location, level of design, and breathtaking ocean views cannot be overstated.

31091 Coast Highway, Laguna Beach

Listing courtesy of Listing Agent: John Stanaland (john@johnstanaland.com) from Listing Office: The Agency.

4225 Fairmont Boulevard, Yorba Linda
$19,800,000
OC26224747 MLS
Rare development opportunity in the highly desirable city of Yorba Linda. This ±23-acre site offers significant potential for a low-density residential community, identified by city planning materials for approximately 30 residential units (buyer to verify). The property is ideally suited for a gated, high-end estate-style development, featuring large lot configurations and strong end-user demand in one of Orange County’s most established residential markets. Conveniently located near Yorba Linda High School, local parks, shopping, and major transportation corridors, offering both privacy and accessibility. A rare infill opportunity with favorable planning positioning and substantial upside for developers, investors, or end-users seeking a premier land holding. Buyer to verify all information, including zoning, development potential, utilities, and approvals with the City.

4225 Fairmont Boulevard, Yorba Linda

Listing courtesy of Listing Agent: Meiling Wan (mina@sorgp.com) from Listing Office: AI REALTY.

34344 Green Lantern, Dana Point
$19,500,000
OC26222964 MLS ⋅ Cannons BLDG.
A beloved Dana Point landmark, Cannons Seafood Grill is being reinvented as The View, an extraordinary coastal destination with a completely reimagined exterior. Perched atop the coastal bluffs, this exceptional property features approximately 9,800 square feet of interior space and an expansive 3,000-square-foot outdoor deck overlooking the breathtaking Pacific Ocean. Situated on an approximately 39,000-square-foot lot with 77 parking spaces, this remarkable offering presents a rare opportunity to acquire a premier coastal restaurant property in one of Southern California’s most coveted seaside communities. A truly iconic setting, ready for its next owner to bring an extraordinary vision to life.

34344 Green Lantern, Dana Point

Listing courtesy of Listing Agent: Hanna Karcho-Polselli (hannakarcho@gmail.com) from Listing Office: Luxury Fine Homes, Inc..

2323 Bayside Drive, Corona Del Mar
$19,500,000
6 Beds ⋅ 7 Baths ⋅ NP26180711 MLS
A rare bayfront offering in Corona del Mar, 2323 Bayside Drive occupies a private corner setting with sweeping views across Newport Harbor. Designed by renowned architect Robert A. Sinclair and built by Finton/Reeves, the residence reflects a timeless architectural sensibility, defined by grand proportions, lofty ceilings, and an abundance of natural light throughout. Set on a nearly 10,200 sf lot, the approximately 6,262 sf residence offers 6 bedrooms, 6.5 bathrooms, and 3-car garage. Its position along the harbor captures panoramic views spanning the harbor entrance, the famed Wedge, Balboa Pavilion, and the constant movement of boats across Newport Harbor. An adjacent greenbelt and open space further enhance the setting, bringing added privacy, natural light, and a sense of openness rarely found along the bayfront. Generous living spaces open toward the water, where a bayfront terrace with built-in barbecue provides an effortless setting for dining and entertaining. Approximately 40 feet of harbor frontage provides access to a shared four-residence dock with a private slip accommodating a vessel of approximately 55 feet. Offering enduring architecture, substantial scale, privacy, and direct access to Newport Harbor. 2323 Bayside Drive represents a rare waterfront opportunity in Corona del Mar, just moments from local beaches, dozens of restaurants, shops along PCH & CdM Plaza.

2323 Bayside Drive, Corona Del Mar

Listing courtesy of Listing Agent: Steven Sergi (steven@valiaOC.com) from Listing Office: VALIA Properties.

76 Hillcrest Lane, Newport Beach
$18,995,000
6 Beds ⋅ 7 Baths ⋅ OC26187233 MLS
Newly completed within the prestigious Big Canyon community, this extraordinary residence is a distinguished statement of refined architecture and modern coastal elegance. Set on an expansive pie-shaped lot, the home takes in sweeping views of the manicured fairways of Big Canyon Golf Course and the Fashion Island skyline. Impeccably executed, the approximately 10,106 square foot estate balances grand-scale entertaining with intimate, private retreats. Six bedroom suites, seven bathrooms, and a six-car garage anchor the plan, with the option to add vehicle lifts. Soaring ceilings, wide hallways, and generously scaled spaces create a sense of openness and architectural harmony. A dramatic formal entry, flanked by two private offices, introduces the refined interiors. The great room merges with outdoor living areas through walls of glass, while the family room flows into a chef's kitchen with a statement island, premium appliances and fixtures, an oversized walk-in pantry, and a striking glass-enclosed wine display. A private main-level wing holds two bedroom suites: a well-appointed guest retreat and a primary sanctuary with a private outdoor sitting area and spa-inspired bath. A laundry and mud room offers direct access to the two-car garage. Upstairs are a wellness room, an open bonus room, and three additional ensuite bedrooms. A second primary suite mirrors the main-level layout and opens to a private deck overlooking the rear grounds and rolling golf course. Outdoors, a California Room with a built-in BBQ and bar, expansive patios surrounding a zero-edge infinity pool and spa, multiple seating areas, and a dramatic fire pit overlook the 13th hole. Big Canyon residents enjoy 24-hour guard-gated security, private parks, and lush greenbelts. Near pristine beaches, world-class shopping and dining, and major transportation hubs, this estate delivers the very best of Newport Beach living.

76 Hillcrest Lane, Newport Beach

Listing courtesy of Listing Agent: John Cain (john@caingroup.com) from Listing Office: Pacific Sotheby's Int'l Realty.

26 S La Senda Drive, Laguna Beach
$18,995,000
4 Beds ⋅ 6 Baths ⋅ OC26183220 MLS
Nestled along the picturesque coastline of Laguna Beach, 26 S La Senda presents an exceptional opportunity to experience coastal living at its finest. This oceanfront masterpiece offers unparalleled panoramic views of the Pacific Ocean, with breathtaking sunsets and the soothing sound of the waves as your backdrop. Designed with meticulous attention to detail, this custom-built residence boasts four bedrooms and six bathrooms, all elegantly appointed to provide comfort and luxury. The open-concept living spaces flow seamlessly, with walls of glass framing the magnificent ocean views. The gourmet kitchen features high-end appliances and a spacious island, making it a chef's delight and an ideal gathering place for family and friends. Step outside to the multiple outdoor terraces and patios that invite you to savor the fresh sea air and relish in the California sunshine. Enjoy alfresco dining with views of Whale Rock and cinematic sunsets or relax in the spa while watching sailboats drift by. 26 S La Senda is more than a home; it's a sanctuary of peace and serenity offering direct access to a private community beach, a unique and rare feature in Laguna Beach. Experience the magic of this captivating oceanfront retreat, where you can relish in the ultimate in seaside luxury while still being in close proximity to Laguna's renowned art scene, dining, and shopping. This is a once-in-a-lifetime opportunity to own a piece of paradise on the California coast. Don't miss your chance to make 26 S La Senda your dream coastal retreat.

26 S La Senda Drive, Laguna Beach

Listing courtesy of Listing Agent: Paul Daftarian (paul@daftariangroup.com) from Listing Office: Luxe Real Estate.

2804 Ocean, Corona Del Mar
$18,995,000
4 Beds ⋅ 5 Baths ⋅ NP26091932 MLS
Perfectly positioned on a landmark parcel along the Corona del Mar coast, with 191 feet of Ocean Blvd frontage, this residence is a masterclass in architectural precision and elevated luxury. Designed by Eric Olsen, brought to life by Longman Construction, and curated by Bonesteel Trout Hall, the home reflects a rare level of collaboration where design integrity and execution align. Derived from the geometry of its site, the home’s form is intentionally resolved into sleek, contemporary, architecturally sound lines. Expansive glass envelopes the structure, creating an immersive experience where the interior and ocean backdrop exist in constant dialogue. From the upper level, the vantage point evokes the sensation of standing at the bow of a yacht, surrounded by water, light, and horizon. Open-plan living unfolds with clean lines, laconic shapes, and a curated palette of pale oak, cool stone, and warm neutrals. The great room captures sweeping ocean views, while exposed beams and steel-framed windows frame the ever-changing coastal landscape. Functional and sculptural, the kitchen is anchored by a central island of spare, geometric elegance. Rich marble, warm woods, and contrasting countertop materials create visual depth, while a distinctive fixture lends a refined industrial edge. Throughout, every space presents a curated moment where tactility meets tranquility. A floating vanity and sculptural soaking tub define the primary bath, where stone and timber coalesce into a calm, continuous composition. Secondary bedrooms introduce soothing textures, bespoke cabinetry, and soft, natural palettes, while marble-clad powder rooms transform everyday function into statement design. Custom steel doors, fluted wood paneling, and integrated hardware reinforce the home’s tailored aesthetic. Outdoor spaces are equally considered. The terrace, defined by clean lines and coastal materials, offers tailored seating oriented toward panoramic ocean views. Tiered landscaping and elevated positioning provide privacy while preserving the home’s visual connection to the shoreline. Materiality extends beyond aesthetics; brick, copper, and Western red cedar wrap the exterior, designed to weather gracefully over time, enhancing the home’s character with age. This continuity between indoors and out reinforces a timeless, organic sensibility. Balancing architectural drama with functional, comfortable living, this is more than a home; it is an iconic coastal statement.

2804 Ocean, Corona Del Mar

Listing courtesy of Listing Agent: Casey Lesher (caseylesher@gmail.com) from Listing Office: Christie's International R.E. Southern California.

922 EMERALD BAY, Laguna Beach
$18,950,000
5 Beds ⋅ 7 Baths ⋅ LG26169394 MLS
EMERALD BAY | LAGUNA BEACH | Completely reimagined through an extensive renovation previously completed, 922 Emerald Bay is an exceptional coastal residence located within Emerald Bay—one of Southern California’s most prestigious private, guard-gated beach communities. The home captures panoramic ocean, coastline and sunset views while showcasing an extraordinary level of design, craftsmanship and attention to detail. Designed for sophisticated coastal living and effortless indoor-outdoor entertaining, the residence features five generously appointed bedroom suites, each with a private en-suite bathroom and walk-in closet. An elegant powder room serves the main living level, while an additional half bathroom is conveniently located on the recreation and home theater level. Expansive wall-to-wall glass door systems open the interiors to the surrounding coastal landscape, filling the residence with natural light and framing the spectacular Pacific Ocean views. The resort-inspired outdoor setting features a private pool and spa, dry sauna, outdoor kitchen and dining area—all set against a breathtaking backdrop of ocean, coastline and sunset vistas. Every element of the home reflects an uncompromising commitment to quality, from its thoughtfully designed floor plan to the exceptional materials, finishes and craftsmanship found throughout. The remarkable level of detail must be experienced firsthand. The residence is offered completely furnished, excluding the Seller’s designated personal property and artwork. 922 Emerald Bay represents a rare opportunity to own an extraordinary Laguna Beach coastal residence within the exclusive Emerald Bay private beach community.

922 EMERALD BAY, Laguna Beach

Listing courtesy of Listing Agent: Harold Noriega (HAROLD.NORIEGA@COMPASS.COM) from Listing Office: Compass.

1 Stickley Drive, Laguna Beach
$18,888,000
3 Beds ⋅ 4 Baths ⋅ LG26207179 MLS
1 Stickley: not merely a residence but an heirloom-quality masterpiece. A singularly irreplaceable home positioned at the highest elevation within the entire Montage Laguna Beach. Offering the most dramatic, sweeping ocean and coastline views in the resort, this one-of-one Villa is defined by a seamless, single-level flow and the largest private outdoor patio, creating an unparalleled fusion of indoor serenity and open-air coastal living. Every detail reflects a 2.5-year meticulous design journey inspired by global benchmarks. A comprehensive, bespoke renovation has just been completed, utilizing nature's finest materials—from rift white oak to luminous marble and quartzite. A sense of refined metropolitan energy is perfectly balanced by a soothing palette and bespoke furnishings by Jeff Maynard Design, resulting in a home that feels both deeply peaceful and breathtakingly elevated. This rare fusion of Zen tranquility, global sophistication, and spa-like luxury embodies a lifestyle of wellness, art, and calm. With world-class craftsmanship that is ready for immediate enjoyment, this property stands alone as one of the most refined residences in Southern California—a sanctuary for those who appreciate design at the highest level.

1 Stickley Drive, Laguna Beach

Listing courtesy of Listing Agent: John Stanaland (john@johnstanaland.com) from Listing Office: The Agency.

1041 Marine Drive, Laguna Beach
$18,800,000
1 Baths ⋅ NP25099973 MLS
Experience breathtaking oceanfront living at 1041 Marine Drive in North Laguna. Set on a rare, oversized lot with a gentle slope and desirable southeast orientation, this property offers panoramic views of the coastline reminiscent of the French Riviera. By day, enjoy endless ocean vistas; by night, the coastline sparkles with lights. A private staircase leads directly to Shaws Cove, one of Laguna Beach's most beautiful and swimmable beaches. Included is a charming 432 sq ft century-old seaside cottage ideal to enjoy while planning your own oceanfront retreat. Surrounded by lush, garden-like landscaping and wide lawns, the setting is peaceful and private, with only the sound of the waves as your backdrop. The only property of its kind, this is a rare opportunity to build on one of Laguna's most coveted streets.

1041 Marine Drive, Laguna Beach

Listing courtesy of Listing Agent: Robert Giem (rob@robgiem.com) from Listing Office: Plus Real Estate.

500 Via Lido Nord, Newport Beach
$18,500,000
5 Beds ⋅ 4 Baths ⋅ NP26198421 MLS
Positioned on an oversized corner lot, this exceptional Lido Isle bayfront home offers a rare masterclass in coastal living. Framed by unobstructed views that stretch across the shimmering waters of Newport Harbor to the city lights and distant mountains, this property captures the Newport Beach lifestyle. The home features a private pier & custom dock capable of hosting a large boat, alongside a waterfront oasis complete with a private pool & spa. Inside a dramatic sweeping staircase serves as a focal piece. The formal and informal living areas are defined by warmth and light. The main level hosts a spacious living room centered by a fireplace, and a dining room with its own fireplace that flows seamlessly into the gourmet kitchen. A sought after downstairs bedroom and direct garage access complete the 1st floor. Covered large outdoor patio plus an open air patio complete the first level. The upper level is dedicated to privacy. The spacious primary suite features a cozy fireplace and opens to a massive private bayfront deck with panoramic mountain and harbor views. Adjacent to the suite an executive office functions as a sanctuary complete with a fireplace, skylights and a custom bar area. Primary bathroom offers a retreat with ample closet space & dressing area.Enjoy access to the Lido Isle community with private beaches, childrens' playgrounds, tennis & pickleball courts & clubhouse equipped with a commercial kitchen, party rooms & outdoor barbecues. Nearby Lido Marina Village and Cannery Village with fine dining & world class shopping.

500 Via Lido Nord, Newport Beach

Listing courtesy of Listing Agent: Alison McCormick (amccormick@arborrealestate.com) from Listing Office: Arbor Real Estate.

820 Emerald Bay, Laguna Beach
$18,500,000
6 Beds ⋅ 7 Baths ⋅ LG26209257 MLS
Commanding sweeping ocean, coastline and sunset views from a private cul-de-sac setting, this exceptional residence, completed in 2012 offers sophisticated coastal living within Emerald Bay, one of Southern California’s most prestigious guard gated beach communities. Encompassing approximately 5,875 square feet on an expansive 10,260 square foot homesite, the residence showcases refined design, generous proportions and meticulous attention to detail. The coveted cul-de-sac location further enhances privacy while providing ample parking for residents and guests. Designed for seamless indoor outdoor living and effortless entertaining, the open-concept interiors are bathed in natural light, while expansive glass doors frame the coastal landscape and open the main living area to a spacious ocean view deck. The main level features a generously proportioned primary suite and two private offices, offering the convenience of single-level living. The chef’s kitchen is centered around two oversized islands positioned to capture the ocean views and is complemented by a butler’s pantry. A suite of premium Wolf, Miele and Sub-Zero appliances, including a six burner cooktop, dual ovens and dual dishwashers, creates a refined culinary environment that reflects the same uncompromising standard found throughout the home. Six bedrooms, each with an en-suite bathroom provide exceptional privacy and flexibility. An elevator connects the home’s two levels, and an additional living room on the lower level creates a versatile space for entertaining, movie nights or quiet relaxation. The lower level opens directly to a completely private outdoor setting featuring a generous yard, resort-inspired pool and spa, and an inviting seating area centered around an outdoor fireplace creating an exceptional environment for year-round relaxation and entertaining. A thoughtfully considered floor plan, elevated finishes and seamless indoor outdoor flow further enhance the home’s appeal for both everyday living and memorable gatherings. Emerald Bay is an exclusive guard gated community offering access to a pristine private beach, parks, tennis and volleyball courts, swimming facilities, and resort style amenities offering a lifestyle unmatched along the Southern California coast. This is a rare opportunity to own an extraordinary residence in one of Orange County’s most coveted private communities, where exceptional design, an enviable location and coastal beauty converge at the highest level.

820 Emerald Bay, Laguna Beach

Listing courtesy of Listing Agent: Meital Taub (MEITAL@LIVELREALESTATE.COM) from Listing Office: Livel Real Estate.

31791 Coast, Laguna Beach
$18,444,000
4 Beds ⋅ 6 Baths ⋅ OC26099188 MLS
Commanding a rare, front-row position above the turquoise waters of the semi private Totuava Beach, this gated coastal estate sets a new benchmark for oceanfront luxury in Laguna Beach. Privately accessed from Coast Highway and spanning an extraordinary ~21,000-square-foot lot, this turnkey residence delivers a level of scale, privacy, and lifestyle that is virtually impossible to replicate along the California coastline.From the moment you enter, the home draws you in—walls of glass frame uninterrupted whitewater, Catalina Island, and sunset views, creating a constant connection to the Pacific. The newly remodeled main residence has been thoughtfully designed as a refined coastal retreat, where open-concept living spaces flow effortlessly to expansive view decks, blurring the line between indoor and outdoor living.Every detail has been elevated with curated, designer finishes—anchored by a statement kitchen featuring Wolf and Sub-Zero appliances, custom cabinetry, and rich stone surfaces. A wine room, private office, fitness area and spa-inspired baths complete the experience, while the primary suite offers a true sanctuary with its own lounge area, indoor/outdoor shower, and tailored walk-in wardrobe.The estate unfolds as a compound, with a detached one-bedroom guest residence beautifully appointed for any guest.Yet what truly elevates this offering into a category of its own is the private beachfront cabana, set directly on the sand, this rare amenity evokes the feeling of the most beautiful enclaves of the Mediterranean—where calm, crystal-clear waters meet soft, semi-private shoreline with NO public access. It’s an experience reserved for a select few, creating a lifestyle that feels worlds away.Outdoor living has been designed for unforgettable moments—featuring a built in spa, fire feature, built-in barbecue, and multiple entertaining terraces, all positioned to capture the ocean. Whether hosting or unwinding, every space invites connection, relaxation, and presence.Parking—an absolute unmatched premium, a 4 -car garage and a motor court for up to eight vehicles, ideal for collectors and guests alike.Fully integrated with smart home tech, the residence offers seamless control of audio, video, lighting, and security.This is more than a home—it is a legacy property. Turnkey, irreplaceable, and designed for those who understand that the greatest luxury is not just where you live, but how it makes you feel.Create priceless memories. Live the standard.

31791 Coast, Laguna Beach

Listing courtesy of Listing Agent: Leo Goldschwartz (Leogold1010@yahoo.com) from Listing Office: Coldwell Banker Realty.

31 Blue Heron, Irvine
$17,998,000
6 Beds ⋅ 9 Baths ⋅ OC26190566 MLS
Newly completed and refreshed, 31 Blue Heron has undergone a significant interior transformation featuring new interior paint and trim, and newly installed stone throughout, further elevating the estate’s already exceptional design; this estate is a must see. Ideally situated on a premium view lot in the exclusive guard gated community of Shady Canyon, 31 Blue Heron offers views of the rolling hills and dramatic sunsets while offering exceptional design elements that will impress design aficionados and the most discerning buyers alike. This stunning custom estate is adorned with steel and glass doors & windows, hand crafted reclaimed beams, artisan brick walls, Obeche wood cabinetry and paneling, and a mixture of limestone and wide plank oak floors. The home boasts 6 bedrooms, office, + 9 baths offering an elegantly appointed main floor primary suite accompanied by a retreat + passthrough fireplace, spa like master bath showcasing Cristallo stone and bespoke millwork. The main floor also offers a designer kitchen with pro series appliances, wood and metal custom cabinetry, prep kitchen, and direct access to the atrium style breakfast nook and Great room creating a sense of openness and airiness where residents and guests can flow seamlessly between the indoor and outdoor spaces. In addition the main level offers a beautifully appointed formal living room, formal dining space w/ wine cellar and a main-floor secondary guest suite along with an office. Three additional bedroom suites are located on the upper level of this grand residence. The homes exceptional design continues down into the basement level featuring a oversized home gym w/ glass and mirrored walls, private "speak easy" bar + second wine cellar along with the ultimate game & media room, a salon, guest suite, powder room, elevator which services all 3 floors, and access to your showcase garage with parking for 7-8+ cars. The outdoor spaces in the residence have been professionally designed to create a resort like setting all while focusing in on creating the utmost privacy and tranquility. The detailed mosaic tile pool & spa are complimented by two outdoor loggias offering heated floors, an outdoor kitchen, fireplace, TV sitting area, bath, and outdoor shower. The triple gated property offers direct proximity to award winning Irvine schools, Shady Canyon Country Club featuring two world class Tom Fazio golf courses, and minutes away from Orange County's best dining, shopping, and beaches.

31 Blue Heron, Irvine

Listing courtesy of Listing Agent: Paul Daftarian (paul@daftariangroup.com) from Listing Office: Luxe Real Estate.

2442 Marino Dr, Newport Beach
$17,995,000
5 Beds ⋅ 7 Baths ⋅ OC26120776 MLS
A rare opportunity to own a fully furnished, turnkey designer residence in Newport Beach’s prestigious guard-gated Bayshores community. Expertly designed and curated by renowned interior designer Shelley Starr, this exceptional home offers an unparalleled blend of sophistication, privacy, and waterfront living. Perfectly positioned to capture tranquil harbor views overlooking Bayshores’ private beach, the residence embraces a seamless connection to the water, offering a coveted walk-to-your-boat lifestyle with marina access just moments away. Every detail has been thoughtfully considered, showcasing Starr’s signature "Art of Imperfection" philosophy through reclaimed wood, hand-finished stone, bronze accents, custom millwork, and rich layered textures that create warmth, character, and timeless elegance. A dramatic marble staircase serves as a stunning architectural centerpiece, while expansive living spaces flow effortlessly between indoor and outdoor environments. The chef’s kitchen is designed for both everyday living and entertaining, featuring premium finishes and a seamless connection to the dining and living areas. The luxurious primary suite serves as a private retreat, complete with a spa-inspired bath featuring a custom nickel soaking tub, hand-finished marble, and bespoke detailing throughout. Additional highlights include a private wellness spa complete with a sauna, cold plunge, and jacuzzi, creating a true resort-style experience at home. A temperature-controlled wine room offers the perfect setting for collectors and entertainers alike, while a dedicated office provides a refined work-from-home environment. An upper-level loft with an integrated fitness area adds flexibility for wellness and recreation, all complemented by beautifully appointed harbor-view living spaces throughout the residence. Offered fully furnished and move-in ready, the home delivers an effortless turnkey lifestyle from day one. Residents of Bayshores enjoy an exclusive coastal lifestyle with private beach access, marina privileges, 24-hour guard-gated security, and moments to Lido Marina Village’s premier dining, shopping, and entertainment. Fashion Island, Balboa Bay Club, and John Wayne Airport are all conveniently nearby. Combining exceptional design, superior craftsmanship, harbor views, and direct access to Newport Beach’s coveted boating lifestyle - this is a truly rare offering within one of Southern California’s most exclusive waterfront communities.

2442 Marino Dr, Newport Beach

Listing courtesy of Listing Agent: Joshua Altman (Josh@TheAltmanBrothers.com) from Listing Office: Douglas Elliman of California Inc..

24 Scenic Bluff, Newport Coast
$17,800,000
4 Beds ⋅ 5 Baths ⋅ TR26219808 MLS
Perched on one of the most coveted parcels in the guard-gated community of Crystal Cove, 24 Scenic Bluff offers an extraordinary coastal retreat defined by unobstructed, front-row Pacific Ocean views. Spanning 5,251 square feet of primary single-level living, this freshly renovated residence pairs sleek modern luxury with timeless Spanish Colonial architectural charm. A gated double-door entry welcomes you into a private central courtyard anchored by an outdoor fireplace, setting an inviting tone for intimate gatherings or peaceful morning coffee. Beyond the entry, high beamed ceilings, luxury flooring, and newly installed floor-to-ceiling glass doors draw the eye straight to the horizon. Every core living space, including the formal living room, family room, dining area, and sunlit breakfast nook, is positioned to maximize the mesmerizing 270-degree ocean views. Designed with both scale and comfort in mind, all main accommodations rest conveniently on the primary level. The sprawling primary suite is a private sanctuary featuring sweeping ocean vistas, direct outdoor patio access, a newly upgraded custom walk-in closet, and a luxurious spa-bath. A hidden spiral staircase within the suite ascends to a dedicated upper-level office or reading room. Three additional en-suite bedrooms and a separate main-floor study complete the primary floor. Adding to the home's rare versatility are two unique architectural extensions. An entry-level staircase leads to a private second-story den with a viewing balcony, while lower-level stairs guide you down to a subterranean wine cellar and custom media room that is ideal for a private entertainment lounge. Outdoors, the resort-caliber grounds feature an infinity-edge pool framed by majestic palm trees, expansive green lawn areas, and a pergola-covered outdoor barbecue lounge designed for effortless entertaining against breathtaking ocean sunsets. While the estate is completely move-in ready with brand-new finishes throughout, it also presents exceptional future upside. Customized architectural plans created by the previous owner are available, offering significant expansion potential to create a considerably larger interior and a built-out second floor if desired. 24 Scenic Bluff represents a remarkable panoramic ocean view estate in Newport Coast’s most prestigious enclave, located just minutes from world-class dining, luxury shopping, and pristine beaches.

24 Scenic Bluff, Newport Coast

Listing courtesy of Listing Agent: Annie Xiao Zhang (anniezx93@gmail.com) from Listing Office: Universal Elite Inc..

1907 Ocean Way, Laguna Beach
$17,495,000
4 Beds ⋅ 4 Baths ⋅ LG25270778 MLS
Set atop a coveted oceanfront peninsula, 1907 Ocean Way is a standout Laguna Beach estate envisioned by renowned architect Chris Abel. One of just two residences within this exclusive, gated enclave overlooking Woods Cove, this remarkable residence combines architectural significance with sweeping panoramas views from Dana Point to Palos Verdes and Catalina Island! Showcasing Abel’s signature craftsmanship, the home spans more than 3,600 square feet and includes four bedrooms and three-and-a-half baths, all designed for effortless indoor-outdoor living. Soaring wood-beamed ceilings, sleek lines, skylights and expansive glass walls bathe every space in natural light, while multiple fireplaces create inviting, intimate areas to relax and gather. From sunrise to sunset, the Pacific Ocean provides a stunning backdrop for daily living. The spacious living and dining areas unfold onto broad ocean-facing decks, including a separate lower deck overlooking the cove which was grandfathered-in and never be duplicated again. This oceanfront estate is perfect for hosting or unwinding. The chef’s kitchen is outfitted with high-end appliances and custom cabinetry, and the primary suite offers a peaceful sanctuary with its own ocean-view terrace, spa-style bath, and generous walk-in closet. A rare blend of setting and design, 1907 Ocean Way represents a once-in-a-lifetime chance to own a truly iconic property in the heart of Laguna Beach. Stroll to downtown Laguna from this home and enjoy renown restaurant cuisine, art galleries, shopping, not to mention the wonderful coves and tide pools!

1907 Ocean Way, Laguna Beach

Listing courtesy of Listing Agent: Shauna Covington (shauna@shaunacovington.com) from Listing Office: Berkshire Hathaway HomeServices California Properties.

52 Ritz Cove Dr, Dana Point
$16,995,000
4 Beds ⋅ 6 Baths ⋅ OC26231693 MLS
"Modern Coastal Masterpiece" in Ritz Cove. Experience the "Pinnacle of Coastal Luxury Living" in this brand-new, contemporary two-story home situated in the prestigious 24-hr guard-gated community of Ritz Cove. Thoughtfully designed to capture uninterrupted ocean views & the best of the Southern California indoor/outdoor lifestyle, approximately 5,830 square foot residence offers a seamless blend of architectural sophistication, premium finishes, and resort-caliber amenities. Interior Highlights include 4 spacious bedrooms and 5.5 luxurious baths, including a stunning ocean-view primary suite with fireplace, spa-style bath, and a custom walk-in closet. Expansive great room with panoramic ocean views framed by a wall of multi-panel sliding glass doors—perfect for entertaining and everyday living. Chef’s kitchen featuring custom cabinetry, quartzite island, stone counters, and top-of-the-line appliances including Wolf, Sub-Zero, and Cove. Thoughtfully designed pantry with second sink, matching luxury finishes as the main kitchen. Warm white oak engineered hardwood floors throughout, paired with smooth finish drywall, kerfed detailing, and 6" square baseboards. Residential elevator connecting both levels for convenience and accessibility. Exterior Details include smooth stucco & hand chiseled stone façade accented by an oversized custom wood entry door and matching wood garage door. Premium aluminum-clad wood windows and dramatic multi-panel sliding glass door systems for seamless indoor/outdoor transitions. 2-piece clay tile roof, metal exterior railings, and modern architectural lines highlight timeless elegance with a coastal edge. Technology & Security include Lutron Lighting System with wall keypads throughout major living areas. Advanced security system with motion detectors, touchscreens, and full coverage for all access points. Integrated audio/visual system with ceiling speakers in primary spaces including living areas, primary suite, bar, gym, and patio. Wired for high-speed connectivity with RG6 wiring throughout. Located just steps from the sand with its "private & gated beach access" and adjacent to the renowned Ritz-Carlton Laguna Niguel. Enjoy guard-gated security, private beach access to famed Salt Creek Beach with its incredible surf breaks and proximity to world-class dining, golf, and resort amenities. *Completion set for summer 2027! See supplements!

52 Ritz Cove Dr, Dana Point

Listing courtesy of Listing Agent: Bob Wolff (bob@bobwolff.com) from Listing Office: Harcourts Prime Properties.

642 Via Lido Nord, Newport Beach
$16,995,000
4 Beds ⋅ 4 Baths ⋅ OC26192812 MLS
Recently completed following an extensive studs-up renovation, this exceptional bayfront residence pairs timeless modernism with architectural pedigree on one of Lido Isle’s most coveted stretches of waterfront. Honoring the vision of original architect Donald Knorr, the home is defined by clean lines, abundant natural light, and an effortless connection to the bay. At its heart is a one-of-a-kind retractable roof, the only one on Lido Isle, transforming the main living space into a dramatic open-air experience unlike anything else on the island. Nearly 3,000 square feet of meticulously designed interiors offer 4 bedrooms and 4 bathrooms, with designer finishes curated by Barclay Butera throughout. Highlights include a full Control4 automation and security system, Wolf appliances with dual dishwashers and a 48-inch range, beverage center, built-in BBQ, and an expansive waterfront deck designed for seamless indoor-outdoor entertaining. With 32 feet of prime bay frontage, the private dock has been expertly reconfigured to accommodate an approximately 65-foot yacht plus a side tie for a Duffy, an increasingly rare offering on Lido. Just moments from Lido Marina Village, world-class dining, shopping, and the beach, this is a singular opportunity to own one of Lido Isle’s most distinctive bayfront residences.

642 Via Lido Nord, Newport Beach

Listing courtesy of Listing Agent: Keegan Budden (KEEGAN@THEALTMANBROTHERS.COM) from Listing Office: Douglas Elliman of California Inc..

626 Clubhouse, Newport Beach
$16,995,000
OC26155362 MLS
Rare waterfront investment opportunity in Newport Beach’s highly desirable Lido Peninsula. The property consists of four buildings totaling 10 units across three APNs: APN 423-083-12 (4 units), APN 423-083-11 (4 units), and APN 423-083-10 (2 units). Ideally positioned along the water with abundant natural light and premier bayfront views, this unique offering presents an exceptional opportunity for investors and developers to acquire a well-located multifamily asset with significant upside potential through strategic repositioning and enhancement of the existing units, while capitalizing on the strong demand for waterfront living in one of Southern California’s most sought-after coastal communities. The property also features a 50-foot dock, adding to the unique waterfront appeal of this rare Newport Beach offering. Do Not Visit Property Without Appointment - Contact Listing Office. Property is Tenant Occupied; Do Not Disturb Occupants

626 Clubhouse, Newport Beach

Listing courtesy of Listing Agent: Joshua Altman (Josh@TheAltmanBrothers.com) from Listing Office: Douglas Elliman of California Inc..

1 Cypress Point Lane, Newport Beach
$16,995,000
6 Beds ⋅ 8 Baths ⋅ NP26147795 MLS
Beyond the gates of Big Canyon Country Club, where manicured fairways frame the ease of coastal Orange County living, this French Provençal estate captures a rare combination of scale, setting, and quiet sophistication. Ideally positioned within one of Newport Beach’s most prestigious guard-gated enclaves, the residence rests on a prime 13,800-square-foot cul-de-sac lot with approximately 200 feet adjacent to the golf course. From its privileged vantage point, sweeping golf course views span the 9th hole and fairway, with portions of the 18th hole and fairway still visible beyond the clubhouse, along with the driving range, chipping and putting areas, Big Canyon Clubhouse, and the Fashion Island skyline. Spanning approximately 7,973 square feet, the home features six en-suite bedrooms, two additional powder baths, and three levels of thoughtfully designed living space, with elevator access to the garage level, main level, and second level. Light-filled interiors balance timeless architectural detail with warm, livable elegance, showcasing coffered ceilings, wainscoting, custom millwork, and richly layered finishes throughout. Within the primary suite, generous proportions create a private retreat with dual walk-in closets and a spacious bath appointed with dual vanities, a jetted soaking tub, and an expansive shower with dual shower heads. Culinary spaces are equally considered, with a full suite of premium Dacor appliances including a six-burner range with convection oven and built-in steam capability, double wall ovens, a built-in refrigerator/freezer, two warming drawers, and dual Bosch dishwashers. Nearly every principal living space is oriented toward the view, bringing the golf course, clubhouse, and skyline into everyday focus. Downstairs, inviting family and living rooms are wrapped in warm wood-paneled walls, lending depth, intimacy, and understated refinement. Designed for wellness, entertaining, and relaxed resort-style living, the property includes an infrared sauna, custom spool, built-in Hestan barbecue, and an outdoor fire pit for lingering evenings beneath the open sky. Gated courtyard parking enhances both privacy and arrival, while a three-car garage provides generous everyday functionality. Moments from Fashion Island, world-class beaches, and the best of coastal Orange County, this one-of-a-kind Big Canyon residence offers an exceptional lifestyle in one of Newport Beach’s most coveted golf communities.

1 Cypress Point Lane, Newport Beach

Listing courtesy of Listing Agent: Tim Smith (tim@timsmithgroup.com) from Listing Office: Coldwell Banker Realty.

71 Ritz Cove, Dana Point
$16,950,000
5 Beds ⋅ 7 Baths ⋅ OC26126569 MLS
Perched hill-top within the prestigious guard-gated oceanfront enclave of Ritz Cove, this extraordinary 9,048-square-foot coastal estate embodies the pinnacle of refined seaside living. Designed to capture the grandeur of the Pacific from nearly every vantage point, the residence blends scale and sophistication, creating an unparalleled retreat along one of Southern California’s most coveted stretches of coastline.The terraced backyard offers private, immediate access to Salt Creek Beach, while Ritz Cove’s gates open to an unmatched coastal lifestyle—perfectly positioned between two world-class resorts. Walk to the Waldorf Astoria Monarch Beach Resort & Club, The Ritz-Carlton or the exclusive Monarch Bay Beach Club, with fine dining, boutique shopping, and the soon-to-be-reimagined Dana Point Harbor just moments away. A blank canvas waiting for a personal touch and oerfectly suited for living large along the oceanfront.

71 Ritz Cove, Dana Point

Listing courtesy of Listing Agent: Roderic Stadelmann (Roderic@WhiteLabelRE.com) from Listing Office: Compass.

12 Morning Dove, Laguna Niguel
$16,888,888
10 Beds ⋅ 12 Baths ⋅ OC26061500 MLS
Located within the prestigious guard gated enclave of Bear Brand Ranch, 12 Morning Dove is a magnificent ocean view estate that epitomizes Southern California coastal, luxury living. Set on approximately 1.41 acres, this extraordinary custom residence offers over 13,500 square feet of refined living space with 10 bedrooms and 11.5 bathrooms, designed to provide both grand-scale entertaining and ultimate privacy. A dramatic entry welcomes guests into a soaring foyer highlighted by exquisite custom woodwork and architectural detailing throughout. Expansive living spaces are filled with natural light and flow effortlessly from formal living and dining areas to relaxed family gathering spaces anchored by elegant fireplaces. The newly remodeled chef’s kitchen is thoughtfully designed with premium appliances (Gaggenau range) and custom cabinetry, and an oversized island, creating a perfect setting for both intimate meals and large-scale entertaining. Nearby formal and informal dining spaces provide seamless functionality for hosting. A custom built formal dining table seats up to 20 for the ultimate family dinners. The primary suite serves as a large expansive private sanctuary, featuring a luxurious spa-inspired marble bathroom with large walk in closet, one of two in the suite. Also a second office and a private balcony overlooking the estate’s beautifully landscaped grounds and ocean view. Many unique features within this elegant home include 2 large ensuite bedrooms that sit off a large study area complete with three built in desks and a large custom square conference table. Downstairs is the grand game room complete with a 9 seat movie theater and an authentic Japanese Tea room with custom tatami floors and Shoji sliding doors. Designed for resort-style living, the grounds feature: A private regulation tennis court/Pickle ball court, lit for evening play and newly resurfaced. Resort-style pool and spa. Multiple outdoor entertaining areas. One bedroom/One bath casita ideal for guests. Additional amenities include 2 garages including a 4 car garage for the car enthusiast, 290 bottle wine cellar, home gym/mirrored dance studio with full bath & ladies nail bar. Extensive patios overlooking the tennis court/grounds include a large outdoor barbecue area with outdoor fireplace. Located just minutes from famous resorts and beaches, as well as premier dining and shopping, elevate the estate to a truly "world class" residence.

12 Morning Dove, Laguna Niguel

Listing courtesy of Listing Agent: Shawn Halan (Shawn@shawnhalan.com) from Listing Office: Bren and Furstenfeld Estates, Inc..

21 Bay Island, Newport Beach
$16,750,000
4 Beds ⋅ 6 Baths ⋅ OC26169145 MLS
Set within Newport Beach’s most exclusive waterfront enclave, 21 Bay Island offers a rare combination of architectural distinction, direct harbor and yachting access, privacy, and effortless coastal living. Bay Island is a gated, pedestrian-only sanctuary of just 23 waterfront homes, reached by foot or golfcart over a charming private bridge, where lush picking gardens, mature trees, a private sandy beach, and sweeping harbor views create an atmosphere unlike anywhere else in Newport Beach - moments from the Balboa Peninsula and steps from the Pacific Ocean. Held in Bay Island’s distinctive stock-cooperative, 21 Bay Island is a detached single-family home designed by acclaimed architect Kurt Donat and built by Neil Longman Construction. This Hamptons-inspired residence blends timeless nautical character with the scale and comfort expected of an ultra-luxury waterfront home. Polished hardwood floors, crisp white millwork, refined coastal finishes, expansive entertaining spaces, and walls of windows evoke the elegance of a classic yacht while framing captivating views of Newport Harbor. Generous living areas open naturally to terraces, gardens, and the water, creating a seamless setting for intimate gatherings, grand entertaining, or quiet evenings watching sunsets and boats cross the harbor. Serviced by a private elevator, this home features multiple fireplaces, a waterfront spa terrace, a dedicated office providing a quiet setting for work or study, and a light-filled upper-level loft with four built-in beds that make for a charming and flexible additional sleeping space, ideal as a bunk room, guest retreat, or additional bedroom. For the boating enthusiast, the property delivers the ultimate Newport Beach lifestyle with a private dock, and immediate access to the harbor’s main channels. Begin the day on the water, cruise the coast, and return home for a sunset overlooking the bay. Bay Island’s private beach, beautifully maintained gardens, waterfront pathways, and intimate residential character make it more than a neighborhood—it is a world apart. Few properties offer this combination of prestige, tranquility, walkability, boating access, ocean proximity, and architectural pedigree. Bay Island represents the pinnacle of Newport Beach living: private yet connected, refined yet relaxed, and surrounded by the beauty of the water.

21 Bay Island, Newport Beach

Listing courtesy of Listing Agent: Hunter Plescia (broker@balboateam.com) from Listing Office: Balboa Real Estate, Inc.

2027 Bayside Drive, Corona Del Mar
$16,495,000
4 Beds ⋅ 4 Baths ⋅ NP26172283 MLS
Where harbor light dances across the water and nearly every window seems to frame a postcard, this bayfront residence remodeled in 1993 by acclaimed architect Brion Jeannette presents one of the most captivating settings along Newport Harbor’s coveted Bayside Drive, with approximately 51’ of frontage and sweeping views spanning the harbor from the jetty to the Balboa Pavilion. Multiple bayfront terraces and a spa extend the living experience outdoors, while a shared boat dock accommodating vessels up to 50’ puts Newport Harbor’s boating lifestyle right at the doorstep. Spanning appx. 4,921 SF with 4 bedrooms and 4 bathrooms, the residence balances generous scale with an intimate, livable flow. A gated entry, tucked beneath a canopy of mature trees and framed by a dramatic stone archway, leads to leaded-glass front doors and opens to a motorcourt with rare turn-around access and a three-car attached garage, a true rarity on Bayside Dr. Inside, walls of glass, Vermont slate flooring, and a spiral staircase rising beneath a skylight set the tone for a home designed around the harbor. A tiled fireplace anchors the living room, which flows directly onto the bayfront patio where sailboats and yachts glide by just beyond the glass railing. Nearby, a dining area is wrapped in windows framing sweeping views of Newport Harbor, Balboa Peninsula and Peninsula Point, Balboa Island, and the passing parade of boats. The kitchen features granite countertops and backsplash, built-in Wolf and SubZero appliances, a mounted TV, and desk nook. Just beyond, a stone courtyard with a bubbling fountain and al fresco dining area creates a peaceful outdoor retreat. The main level continues with two bedrooms—one en suite—along with a bonus room and full bathroom. Upstairs, the primary suite unfolds with a private balcony, fireplace, sitting area, built-in shelving, and new carpet, all drinking in views of the harbor below. A flexible bonus space, perfectly suited to an exercise area, bridges the primary bathroom and the walk-in closet. Rounding out the second level is an office with built-in desk and shelving, temperature-controlled wine cellar, and secondary en suite bedroom distinguished by an artist-designed round leaded-glass window. Shaped by water, light, and privacy, this exceptional residence captures the very best of Newport Harbor living.

2027 Bayside Drive, Corona Del Mar

Listing courtesy of Listing Agent: Tim Smith (tim@timsmithgroup.com) from Listing Office: Coldwell Banker Realty.

8071 Garfield, Huntington Beach
$16,125,000
OC26189867 MLS
This 34-unit split-level complex located off Beach and Garfield is an excellent investment opportunity for an intermediate to advanced buyer. The complex is split between two buildings: 8071 with 16 units (seven one-bedrooms, eight two-bedrooms, and one three-bedroom) and 8081 with 18 units (eight one-bedrooms, nine two-bedrooms, and one three-bedroom). One-bedroom units come standard with one and a half baths; two-bedroom and three-bedroom units come with two and a half baths. Each unit is separately metered for gas and electric, and the owner pays for water. Each unit has hookups for a stackable washer dryer. The complex includes 44 garages (21 in 8071 and 23 in 8081) as well as 25 uncovered parking spaces.

8071 Garfield, Huntington Beach

Listing courtesy of Listing Agent: Robert Ludwick (robertludwick4homes@gmail.com) from Listing Office: American Realty Services.

How much is your home worth?

Get instant property value now!