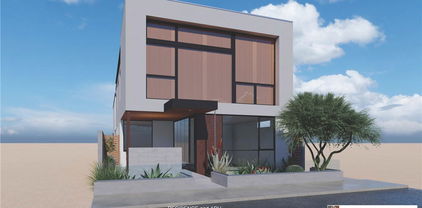
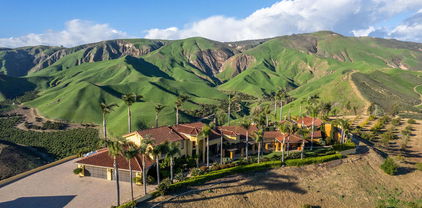
$2,990,000 Located in beautiful Alta Loma, CA with panoramic city and mountain views, this brand new subdivision of eight luxury estates on half acres lots will be situated on a newly developed cul de sac. With four models to choose from, these big garage homes include features such as 20' x 50' RV garages with an option for a finished mezzanine, indoor/outdoor living with beautiful 500 SF covered California rooms, multi-generational living accommodation with NextGen/Guest suites, high ceilings, beautiful staircases, ensuite bathrooms for all bedrooms, and options for a swimming pool and private gated driveway. Curbs and sidewalks with city sewer are included even though the site has access to an equestrian trail and miles of walkable nature trails directly from each property. This is in a coveted quiet Alta Loma neighborhood which boasts California distinguished elementary and middle schools as well as a nationally recognized high school. Imagine snowboarding and surfing the same day as you're only 45 min from both the beach and mountain resorts. Los Angeles night life and restaurants are under an hour away! See attached Site Plan, Renderings & Elevations, Floor Plans, and Key Features available for the model being placed on this specific lot (subject to adjustments as required via final approval process). Presales are under way! First homes will be available for move-in starting Q4 2026. Phase Two homes ready Q1 2027, Contact Listing Agent for details on how to reserve your home! Please note pictures are artists renderings not actual photos, Check out floor plans, key features, and 360 tours on website at AltaLoma8.com. 5 Beds ⋅ 6 Baths ⋅ V1-32557 MLS Located in beautiful Alta Loma, CA with panoramic city and mountain views, this brand new subdivision of eight luxury estates on half acres lots will be situated on a newly developed cul de sac. With four models to choose from, these big garage homes include features such as 20' x 50' RV garages with an option for a finished mezzanine, indoor/outdoor living with beautiful 500 SF covered California rooms, multi-generational living accommodation with NextGen/Guest suites, high ceilings, beautiful staircases, ensuite bathrooms for all bedrooms, and options for a swimming pool and private gated driveway. Curbs and sidewalks with city sewer are included even though the site has access to an equestrian trail and miles of walkable nature trails directly from each property. This is in a coveted quiet Alta Loma neighborhood which boasts California distinguished elementary and middle schools as well as a nationally recognized high school. Imagine snowboarding and surfing the same day as you're only 45 min from both the beach and mountain resorts. Los Angeles night life and restaurants are under an hour away! See attached Site Plan, Renderings & Elevations, Floor Plans, and Key Features available for the model being placed on this specific lot (subject to adjustments as required via final approval process). Presales are under way! First homes will be available for move-in starting Q4 2026. Phase Two homes ready Q1 2027, Contact Listing Agent for details on how to reserve your home! Please note pictures are artists renderings not actual photos, Check out floor plans, key features, and 360 tours on website at AltaLoma8.com. 9210 Camellia Court, Rancho Cucamonga Listing courtesy of Listing Agent: Janet Meier (jmeier1984ic@icloud.com) from Listing Office: eXp Realty of California Inc.
$2,525,000 Located in beautiful Alta Loma, CA with panoramic city and mountain views, this brand new subdivision of eight luxury estates on half acres lots will be situated on a newly developed cul de sac. With four models to choose from, these big garage homes include features such as 20' x 50' RV garages with an option for a finished mezzanine, indoor/outdoor living with beautiful 500 SF covered California rooms, multi-generational living accommodation with NextGen/Guest suites, high ceilings, beautiful staircases, ensuite bathrooms for all bedrooms, and options for a swimming pool and private gated driveway. Curbs and sidewalks with city sewer are included even though the site has access to an equestrian trail and miles of walkable nature trails directly from each property. This is in a coveted quiet Alta Loma neighborhood which boasts California distinguished elementary and middle schools as well as a nationally recognized high school. Imagine snowboarding and surfing the same day as you're only 45 min from both the beach and mountain resorts. Los Angeles night life and restaurants are under an hour away! See attached Site Plan, Renderings & Elevations, Floor Plans, and Key Features available for the model being placed on this specific lot (subject to adjustments as required via final approval process). Presales are under way! First homes will be available for move-in starting Q3 2026. Contact Listing Agent for details on how to reserve your home! Please note all pictures are artists renderings not actual photos. 5 Beds ⋅ 7 Baths ⋅ V1-32556 MLS Located in beautiful Alta Loma, CA with panoramic city and mountain views, this brand new subdivision of eight luxury estates on half acres lots will be situated on a newly developed cul de sac. With four models to choose from, these big garage homes include features such as 20' x 50' RV garages with an option for a finished mezzanine, indoor/outdoor living with beautiful 500 SF covered California rooms, multi-generational living accommodation with NextGen/Guest suites, high ceilings, beautiful staircases, ensuite bathrooms for all bedrooms, and options for a swimming pool and private gated driveway. Curbs and sidewalks with city sewer are included even though the site has access to an equestrian trail and miles of walkable nature trails directly from each property. This is in a coveted quiet Alta Loma neighborhood which boasts California distinguished elementary and middle schools as well as a nationally recognized high school. Imagine snowboarding and surfing the same day as you're only 45 min from both the beach and mountain resorts. Los Angeles night life and restaurants are under an hour away! See attached Site Plan, Renderings & Elevations, Floor Plans, and Key Features available for the model being placed on this specific lot (subject to adjustments as required via final approval process). Presales are under way! First homes will be available for move-in starting Q3 2026. Contact Listing Agent for details on how to reserve your home! Please note all pictures are artists renderings not actual photos. 9209 Camellia Court, Rancho Cucamonga Listing courtesy of Listing Agent: Janet Meier (jmeier1984ic@icloud.com) from Listing Office: eXp Realty of California Inc.
$2,560,000 Located in beautiful Alta Loma, CA with panoramic city and mountain views, this brand new subdivision of eight luxury estates on half acres lots will be situated on a newly developed cul de sac. With four models to choose from, these big garage homes include features such as 20' x 50' RV garages with an option for a finished mezzanine, indoor/outdoor living with beautiful 500 SF covered California rooms, multi-generational living accommodation with NextGen/Guest suites, high ceilings, beautiful staircases, ensuite bathrooms for all bedrooms, and options for a swimming pool and private gated driveway. Curbs and sidewalks with city sewer are included even though the site has access to an equestrian trail and miles of walkable nature trails directly from each property. This is in a coveted quiet Alta Loma neighborhood which boasts California distinguished elementary and middle schools as well as a nationally recognized high school. Imagine snowboarding and surfing the same day as you're only 45 min from both the beach and mountain resorts. Los Angeles night life and restaurants are under an hour away! See attached Site Plan, Renderings & Elevations, Floor Plans, and Key Features available for the model being placed on this specific lot (subject to adjustments as required via final approval process). Presales are under way! First homes will be available for move-in starting Q3 2026. Contact Listing Agent for details on how to reserve your home! PLEASE NOTE: All pictures are artists renderings not actual photos. 5 Beds ⋅ 6 Baths ⋅ V1-32555 MLS Located in beautiful Alta Loma, CA with panoramic city and mountain views, this brand new subdivision of eight luxury estates on half acres lots will be situated on a newly developed cul de sac. With four models to choose from, these big garage homes include features such as 20' x 50' RV garages with an option for a finished mezzanine, indoor/outdoor living with beautiful 500 SF covered California rooms, multi-generational living accommodation with NextGen/Guest suites, high ceilings, beautiful staircases, ensuite bathrooms for all bedrooms, and options for a swimming pool and private gated driveway. Curbs and sidewalks with city sewer are included even though the site has access to an equestrian trail and miles of walkable nature trails directly from each property. This is in a coveted quiet Alta Loma neighborhood which boasts California distinguished elementary and middle schools as well as a nationally recognized high school. Imagine snowboarding and surfing the same day as you're only 45 min from both the beach and mountain resorts. Los Angeles night life and restaurants are under an hour away! See attached Site Plan, Renderings & Elevations, Floor Plans, and Key Features available for the model being placed on this specific lot (subject to adjustments as required via final approval process). Presales are under way! First homes will be available for move-in starting Q3 2026. Contact Listing Agent for details on how to reserve your home! PLEASE NOTE: All pictures are artists renderings not actual photos. 9201 Camellia Court, Rancho Cucamonga Listing courtesy of Listing Agent: Janet Meier (jmeier1984ic@icloud.com) from Listing Office: eXp Realty of California Inc.
$1,625,000 Welcome to Perkins Ranch! A rare Napa County opportunity to build your own family compound. This 40 acre ranch offers a spacious 2,922 sf main home with family, dine in kitchen, 2 spacious bedrooms and a master bedroom with spa like bath, separate office area, and central heat and air. The secondary home offers 966 sf of flexible living space and offers 2 bedrooms, a full bath, and dining area. The homes tranquil backyard offers a shaded canopy under the trees, a perfect place to relax and listen to the stream that runs alongside it. The quaint 684 sf granny unit offers a full kitchen with island and breakfast nook, full bath and spacious and bright bedroom. The ranch is fully equipped with 1,280 sf workshop with ample storage space and concrete slab floor. Additional storage includes a 574 sf lean-to attached to the shop, perfect for equipment storage. Other features include two ponds with a holding capacity of three acre water feet and spring that runs through the property. Water availability is abundant and incudes a high producing domestic well (3 wells total), and a 2,500 gallon water tank that easily provides water to all three homes. The listing includes two separate addresses on one parcel. 7878/76 Butts Canyon Rd. Close to Pope Valley, Napa, St. Helena & so much more! 3 Beds ⋅ 2 Baths ⋅ 41110667 MLS Welcome to Perkins Ranch! A rare Napa County opportunity to build your own family compound. This 40 acre ranch offers a spacious 2,922 sf main home with family, dine in kitchen, 2 spacious bedrooms and a master bedroom with spa like bath, separate office area, and central heat and air. The secondary home offers 966 sf of flexible living space and offers 2 bedrooms, a full bath, and dining area. The homes tranquil backyard offers a shaded canopy under the trees, a perfect place to relax and listen to the stream that runs alongside it. The quaint 684 sf granny unit offers a full kitchen with island and breakfast nook, full bath and spacious and bright bedroom. The ranch is fully equipped with 1,280 sf workshop with ample storage space and concrete slab floor. Additional storage includes a 574 sf lean-to attached to the shop, perfect for equipment storage. Other features include two ponds with a holding capacity of three acre water feet and spring that runs through the property. Water availability is abundant and incudes a high producing domestic well (3 wells total), and a 2,500 gallon water tank that easily provides water to all three homes. The listing includes two separate addresses on one parcel. 7878/76 Butts Canyon Rd. Close to Pope Valley, Napa, St. Helena & so much more! 7878 Butts Canyon Road, Pope Valley Listing courtesy of Listing Agent: Jennifer Van Wegen (jennifer@ranchlandandluxuryproperties.com) from Listing Office: California Outdoor Properties.
$902,857 Plan 2 offers an ADU as well as open concept living with a well-appointed gathering room, gourmet kitchen with large island and walk-in pantry. Three secondary bedrooms, a spacious loft, and a primary suite are perfect for relaxing. 6 Beds ⋅ 5 Baths ⋅ 41110393 MLS Plan 2 offers an ADU as well as open concept living with a well-appointed gathering room, gourmet kitchen with large island and walk-in pantry. Three secondary bedrooms, a spacious loft, and a primary suite are perfect for relaxing. 17184 Coral Tree Lane, Lathrop Listing courtesy of Listing Agent: Suzie Gibbons (suzie.gibbons@pulte.com) from Listing Office: Pulte Group.
$3,750,000 Ocean View Beach Cottage with Approved Plans for a Luxury Home on Balboa Peninsula Welcome to your dream property, just one row from the ocean with stunning views from the roof deck! This unique opportunity offers a charming beach cottage and a detached efficiency studio, perfect for immediate use or rental income. The property is located off a spacious 20-foot alley on a generous 31-foot wide by 102-foot-long lot, providing ample space and privacy. The beach cottage was completely remodeled in 2020, featuring new windows and a new roof, ensuring a comfortable and modern living experience. But the real gem of this property lies in its future potential. The owners have fully approved construction drawings from the City of Newport Beach, ready for a brand-new, 5 bedroom, three-story single-family dwelling. Imagine living in a luxurious new home designed with every modern convenience in mind. The new home design includes five spacious bedrooms, each with its own full bath, and two additional powder rooms for guests. The first floor Family/Game room with bedroom, full bathroom, laundry and kitchenette is designed (per current design code) to easily be converted to an ADU (after future City approval). It offers its own entry and patio, perfect for extended family or rental income if preferred. The home also features a stunning three-story glass elevator, making every level easily accessible. With a total of 3477sq. ft. in the main house including 533 sq. ft. in the Family/Game room area, there is plenty of room for everyone. The new construction will provide four off-street parking spaces, including an attached 2-car garage and a 2-car carport, ensuring ample parking for residents and guests. The second level boasts two decks, one with breathtaking ocean views, while the third level features an expansive 852 sq. ft. roof deck. This incredible outdoor space includes a powder room, appliances, BBQ, fire pit, and is designed for a hot tub, making it the perfect spot for entertaining or relaxing while enjoying the ocean views. The Peninsula is a scenic three-mile stretch with the harbor on one side and sandy beaches on the other. The area is primarily residential with some commercial areas, offering a mix of waterfront restaurants, local surf shops, and some of the best nightlife in Newport Beach. The permits are ready, and the property is set to move forward with construction. 2 Beds ⋅ 1 Baths ⋅ NP25186509 MLS Ocean View Beach Cottage with Approved Plans for a Luxury Home on Balboa Peninsula Welcome to your dream property, just one row from the ocean with stunning views from the roof deck! This unique opportunity offers a charming beach cottage and a detached efficiency studio, perfect for immediate use or rental income. The property is located off a spacious 20-foot alley on a generous 31-foot wide by 102-foot-long lot, providing ample space and privacy. The beach cottage was completely remodeled in 2020, featuring new windows and a new roof, ensuring a comfortable and modern living experience. But the real gem of this property lies in its future potential. The owners have fully approved construction drawings from the City of Newport Beach, ready for a brand-new, 5 bedroom, three-story single-family dwelling. Imagine living in a luxurious new home designed with every modern convenience in mind. The new home design includes five spacious bedrooms, each with its own full bath, and two additional powder rooms for guests. The first floor Family/Game room with bedroom, full bathroom, laundry and kitchenette is designed (per current design code) to easily be converted to an ADU (after future City approval). It offers its own entry and patio, perfect for extended family or rental income if preferred. The home also features a stunning three-story glass elevator, making every level easily accessible. With a total of 3477sq. ft. in the main house including 533 sq. ft. in the Family/Game room area, there is plenty of room for everyone. The new construction will provide four off-street parking spaces, including an attached 2-car garage and a 2-car carport, ensuring ample parking for residents and guests. The second level boasts two decks, one with breathtaking ocean views, while the third level features an expansive 852 sq. ft. roof deck. This incredible outdoor space includes a powder room, appliances, BBQ, fire pit, and is designed for a hot tub, making it the perfect spot for entertaining or relaxing while enjoying the ocean views. The Peninsula is a scenic three-mile stretch with the harbor on one side and sandy beaches on the other. The area is primarily residential with some commercial areas, offering a mix of waterfront restaurants, local surf shops, and some of the best nightlife in Newport Beach. The permits are ready, and the property is set to move forward with construction. 1245 W Balboa Boulevard, Newport Beach Listing courtesy of Listing Agent: Darwin Pearson (dpearson@pacificocproperties.com) from Listing Office: Pacific OC Properties.
$4,499,800 *Make Your Offer !*Qualifies For Major Tax Benefits !*Major Potential in the Heart of San Clemente !*Commercial & Residential Opportunity!*Welcome to 251 Avenida Del Mar – your opportunity to own a slice of coastal paradise right in the heart of San Clemente. Just steps from boutique shopping, gourmet restaurants, and some of Southern California’s most beautiful beaches, this Ole Hanson property offers the perfect blend of charm, character, and modern convenience. Inside, you’ll find three distinct living spaces ideal for multigenerational living, guest accommodations, or supplemental rental income. The main residence features a bright, open layout with two spacious bedrooms, a well-sized kitchen, and a serene deck—perfect for enjoying your morning coffee or evening sunsets. The second unit has its own private side entrance, peek-a-boo ocean views, a full bath, and large windows that fill the space with natural light. The third unit is a newly remodeled ADU complete with new flooring, recessed lighting, and a convenient kitchenette—perfect for guests or extended family. Enjoy relaxing or entertaining in the charming back patio, and take advantage of the 4-car driveway. Whether you're looking for a forever home, a vacation retreat, or a flexible property with income potential, this one-of-a-kind home offers it all—steps from the best of San Clemente living. 4 Beds ⋅ 3 Baths ⋅ OC25177019 MLS *Make Your Offer !*Qualifies For Major Tax Benefits !*Major Potential in the Heart of San Clemente !*Commercial & Residential Opportunity!*Welcome to 251 Avenida Del Mar – your opportunity to own a slice of coastal paradise right in the heart of San Clemente. Just steps from boutique shopping, gourmet restaurants, and some of Southern California’s most beautiful beaches, this Ole Hanson property offers the perfect blend of charm, character, and modern convenience. Inside, you’ll find three distinct living spaces ideal for multigenerational living, guest accommodations, or supplemental rental income. The main residence features a bright, open layout with two spacious bedrooms, a well-sized kitchen, and a serene deck—perfect for enjoying your morning coffee or evening sunsets. The second unit has its own private side entrance, peek-a-boo ocean views, a full bath, and large windows that fill the space with natural light. The third unit is a newly remodeled ADU complete with new flooring, recessed lighting, and a convenient kitchenette—perfect for guests or extended family. Enjoy relaxing or entertaining in the charming back patio, and take advantage of the 4-car driveway. Whether you're looking for a forever home, a vacation retreat, or a flexible property with income potential, this one-of-a-kind home offers it all—steps from the best of San Clemente living. 251 Avenida Del Mar, San Clemente Listing courtesy of Listing Agent: Britt Fulton (welcomehome949@gmail.com) from Listing Office: Luxre Realty, Inc..
$499,000 Summer is calling in Alpine Meadows. Imagine long mountain days filled with hiking, biking, wildflowers, fresh alpine air, and evenings under some of Tahoe’s darkest, star-filled skies. Adventure begins right outside your door, while peace, tranquility, and nature surround you at every turn. Offered at just $535,000, this 2-bedroom, 2-bath condo is one of the best opportunities currently available in Alpine Meadows. Whether you’re searching for a full-time residence, weekend escape, or mountain retreat, this property offers incredible value in an unbeatable location. Enjoy easy access to endless year-round recreation, world-class skiing, scenic trails, and the convenience of the Mountaineer Shuttle right at your doorstep. Spend your summers exploring Tahoe and your winters on the slopes — all from the comfort of your own mountain basecamp. The functional layout offers flexibility and potential, while the seller’s motivation creates an exceptional opportunity for buyers ready to make their move. The property is being sold as-is and priced aggressively for today’s market. Live at the resort. Breathe the mountain air. Watch the stars come out. Tahoe living starts here. Contact LA, Kristen Pepin for HOA & more information. 2 Beds ⋅ 2 Baths ⋅ 41106632 MLS Summer is calling in Alpine Meadows. Imagine long mountain days filled with hiking, biking, wildflowers, fresh alpine air, and evenings under some of Tahoe’s darkest, star-filled skies. Adventure begins right outside your door, while peace, tranquility, and nature surround you at every turn. Offered at just $535,000, this 2-bedroom, 2-bath condo is one of the best opportunities currently available in Alpine Meadows. Whether you’re searching for a full-time residence, weekend escape, or mountain retreat, this property offers incredible value in an unbeatable location. Enjoy easy access to endless year-round recreation, world-class skiing, scenic trails, and the convenience of the Mountaineer Shuttle right at your doorstep. Spend your summers exploring Tahoe and your winters on the slopes — all from the comfort of your own mountain basecamp. The functional layout offers flexibility and potential, while the seller’s motivation creates an exceptional opportunity for buyers ready to make their move. The property is being sold as-is and priced aggressively for today’s market. Live at the resort. Breathe the mountain air. Watch the stars come out. Tahoe living starts here. Contact LA, Kristen Pepin for HOA & more information. 2201 Scott Peak Pl 49, Not Provided Listing courtesy of Listing Agent: Kristen Pepin (kristen@lovelivetahoe.com) from Listing Office: Dudum Real Estate Group.
$279,950 Charming Lakeside Retreat – property is 100 feet away from a boat launch, swimming area, and boat storage for a modest annual fee. Enjoy year-round beauty with this stunning 3-bedroom, 2-bath Lower Lake gem! Featuring a remodeled kitchen with recessed lighting and an oversized quartz countertop, this home is perfect for casual breakfasts, coffee mornings, or hosting friends and family. Rustic charm shines throughout with knotty pine ceilings in many rooms, creating a warm and inviting atmosphere. Cozy up in winter around the large wood-burning stove in the spacious main living area. French doors open to a sprawling deck where you can take in breathtaking views—ideal for relaxing or entertaining. Just 400 feet from the water, your private dock offers direct lake access—perfect for launching your boat and living the lake life to the fullest. Whether you’re looking for a serene full-time residence, a weekend getaway, or a top-tier short-term rental (Airbnb or VRBO), this property checks every box. Don’t miss out—homes like this go fast! 3 Beds ⋅ 2 Baths ⋅ 41105856 MLS Charming Lakeside Retreat – property is 100 feet away from a boat launch, swimming area, and boat storage for a modest annual fee. Enjoy year-round beauty with this stunning 3-bedroom, 2-bath Lower Lake gem! Featuring a remodeled kitchen with recessed lighting and an oversized quartz countertop, this home is perfect for casual breakfasts, coffee mornings, or hosting friends and family. Rustic charm shines throughout with knotty pine ceilings in many rooms, creating a warm and inviting atmosphere. Cozy up in winter around the large wood-burning stove in the spacious main living area. French doors open to a sprawling deck where you can take in breathtaking views—ideal for relaxing or entertaining. Just 400 feet from the water, your private dock offers direct lake access—perfect for launching your boat and living the lake life to the fullest. Whether you’re looking for a serene full-time residence, a weekend getaway, or a top-tier short-term rental (Airbnb or VRBO), this property checks every box. Don’t miss out—homes like this go fast! 5935 Sunrise Ct, Lower Lake Listing courtesy of Listing Agent: Raquel Rath (raquelrath@comcast.net) from Listing Office: Mount Diablo Realty.
$1,200,000 210-Acre Off-Grid Ranch with Olive Orchard & Custom Home Discover peaceful, sustainable living on this private 210-acre ranch just off Mines Road. Thoughtfully subdivided into three parcels (each with deeded access), this off-grid property offers self-sufficient living powered by solar, wind, and generators, with a shared well supplying all parcels. The custom home, built in 1996, sits on Parcel 2 and offers a simple, functional layout. Warmth comes from propane and pellet stoves, and while there’s no traditional A/C, cool hilltop breezes and nightly ventilation keep the home comfortable. A highlight of the property is the established olive orchard—about 100 Arbequina trees—complete with its own solar-powered well and irrigation system. There is a mill room with an olive mill from Italy where great quality olive oil is made. Nature lovers will appreciate the abundant wildlife, two ponds, and stunning starry skies free from city lights. Whether you're seeking a peaceful retreat, a working ranch, or a unique off-grid lifestyle, this property offers endless possibilities. Located 40 minutes from Livermore 3 Beds ⋅ 3 Baths ⋅ 41105133 MLS 210-Acre Off-Grid Ranch with Olive Orchard & Custom Home Discover peaceful, sustainable living on this private 210-acre ranch just off Mines Road. Thoughtfully subdivided into three parcels (each with deeded access), this off-grid property offers self-sufficient living powered by solar, wind, and generators, with a shared well supplying all parcels. The custom home, built in 1996, sits on Parcel 2 and offers a simple, functional layout. Warmth comes from propane and pellet stoves, and while there’s no traditional A/C, cool hilltop breezes and nightly ventilation keep the home comfortable. A highlight of the property is the established olive orchard—about 100 Arbequina trees—complete with its own solar-powered well and irrigation system. There is a mill room with an olive mill from Italy where great quality olive oil is made. Nature lovers will appreciate the abundant wildlife, two ponds, and stunning starry skies free from city lights. Whether you're seeking a peaceful retreat, a working ranch, or a unique off-grid lifestyle, this property offers endless possibilities. Located 40 minutes from Livermore 59480 Mines Rd, Livermore Listing courtesy of Listing Agent: David Debus (david@daviddebus.com) from Listing Office: Vintage Real Estate.
$1,122,426 Plan 3 features an open floor plan with covered patio, spacious den and loft, quartz kitchen countertops, white cabinetry, stainless steel Whirlpool appliances and luxury vinyl plank flooring. This beautiful home will be ready in late summer 2025. *Photos are of model home, not actual home* 5 Beds ⋅ 4 Baths ⋅ 41102548 MLS Plan 3 features an open floor plan with covered patio, spacious den and loft, quartz kitchen countertops, white cabinetry, stainless steel Whirlpool appliances and luxury vinyl plank flooring. This beautiful home will be ready in late summer 2025. *Photos are of model home, not actual home* 349 E Gobind Blvd, Mountain House Listing courtesy of Listing Agent: Suzie Gibbons (suzie.gibbons@pulte.com) from Listing Office: Pulte Group.
$1,226,692 Plan 2 features an open floor plan with covered patio, 2 spacious bedrooms and bathrooms on the main floor. Chef kitchen, quartz kitchen countertops, white cabinetry, stainless steel Whirlpool appliances and luxury vinyl plank flooring. *Photos are of model home, not actual home* 5 Beds ⋅ 3 Baths ⋅ 41102527 MLS Plan 2 features an open floor plan with covered patio, 2 spacious bedrooms and bathrooms on the main floor. Chef kitchen, quartz kitchen countertops, white cabinetry, stainless steel Whirlpool appliances and luxury vinyl plank flooring. *Photos are of model home, not actual home* 515 E Fiorino Street, Mountain House Listing courtesy of Listing Agent: Suzie Gibbons (suzie.gibbons@pulte.com) from Listing Office: Pulte Group.
$1,352,689 The Plan 4 is made for entertaining. The open-concept kitchen and the gathering room leads into the backyard. This home has a primary suite with a den located on the first floor and upstairs features four bedrooms, and a loft providing extra space. *Photos are of model home, not of actual home* 5 Beds ⋅ 4 Baths ⋅ 41102523 MLS The Plan 4 is made for entertaining. The open-concept kitchen and the gathering room leads into the backyard. This home has a primary suite with a den located on the first floor and upstairs features four bedrooms, and a loft providing extra space. *Photos are of model home, not of actual home* 503 E Fiorino Street, Mountain House Listing courtesy of Listing Agent: Suzie Gibbons (suzie.gibbons@pulte.com) from Listing Office: Pulte Group.
$1,680,000 Located on a quiet cul-de-sac in Mont Marin, this spacious 5BR/3BA home sits on over half an acre and offers ±2,297 sq. ft. of comfort and functionality. The entry opens to a bright living room with fireplace and sliding doors to the yard. Enjoy a formal dining room with picture windows and an updated kitchen with new stainless appliances and gas range, flowing into the family room and patio. A bedroom, full bath, and laundry complete the main level. Upstairs features a large primary suite with private deck and two closets, plus three additional bedrooms and a full bath. The expansive yard includes patios off the kitchen and living room, two decks (one with a liner pool and stunning views), and ample space for gardening or relaxing. Well maintained paint, carpet, hardwood floors, dual-pane windows, updated lighting, 2-car garage, storage sheds, and excellent privacy. Close to top schools, hiking trails, and commuter routes....this Mont Marin gem has it all! SELLER FINANCING AVAILABLE! 5 Beds ⋅ 3 Baths ⋅ 41097086 MLS Located on a quiet cul-de-sac in Mont Marin, this spacious 5BR/3BA home sits on over half an acre and offers ±2,297 sq. ft. of comfort and functionality. The entry opens to a bright living room with fireplace and sliding doors to the yard. Enjoy a formal dining room with picture windows and an updated kitchen with new stainless appliances and gas range, flowing into the family room and patio. A bedroom, full bath, and laundry complete the main level. Upstairs features a large primary suite with private deck and two closets, plus three additional bedrooms and a full bath. The expansive yard includes patios off the kitchen and living room, two decks (one with a liner pool and stunning views), and ample space for gardening or relaxing. Well maintained paint, carpet, hardwood floors, dual-pane windows, updated lighting, 2-car garage, storage sheds, and excellent privacy. Close to top schools, hiking trails, and commuter routes....this Mont Marin gem has it all! SELLER FINANCING AVAILABLE! 11 Oak Tree Court, San Rafael Listing courtesy of Listing Agent: Jerry Adamson (jerry@groundmatrix.com) from Listing Office: Ground Matrix.
$330,000 Charming Banning Home with Mountain Views – Ready to Move In! Beautifully maintained 3-bedroom, 2-bathroom single-story home nestled in the heart of Banning, CA. This inviting property offers 1,625 sq ft of comfortable living space and sits on a spacious 7,405 sq ft lot, perfect for first-time buyers, growing families, or investors. Step inside to find a bright and airy living room with large windows that fill the space with natural light. The open-concept kitchen and dining area feature ample cabinetry and counter space, making it ideal for hosting and everyday living. Each bedroom offers cozy privacy and generous closet space, while both bathrooms are clean and well-appointed. Outside, enjoy a private backyard with plenty of room for gardening, play, or relaxing under the sun. The attached 2-car garage provides convenience and additional storage. Located in a quiet neighborhood near local schools, parks, and shopping, this home offers a blend of tranquility and accessibility. Easy access to the I-10 freeway makes commuting a breeze. 3 Beds ⋅ 3 Baths ⋅ CV25089238 MLS Charming Banning Home with Mountain Views – Ready to Move In! Beautifully maintained 3-bedroom, 2-bathroom single-story home nestled in the heart of Banning, CA. This inviting property offers 1,625 sq ft of comfortable living space and sits on a spacious 7,405 sq ft lot, perfect for first-time buyers, growing families, or investors. Step inside to find a bright and airy living room with large windows that fill the space with natural light. The open-concept kitchen and dining area feature ample cabinetry and counter space, making it ideal for hosting and everyday living. Each bedroom offers cozy privacy and generous closet space, while both bathrooms are clean and well-appointed. Outside, enjoy a private backyard with plenty of room for gardening, play, or relaxing under the sun. The attached 2-car garage provides convenience and additional storage. Located in a quiet neighborhood near local schools, parks, and shopping, this home offers a blend of tranquility and accessibility. Easy access to the I-10 freeway makes commuting a breeze. 1078 W King Street, Banning Listing courtesy of Listing Agent: Irene Sermeno (Irene@H4SRealty.com) from Listing Office: H4S REALTY.
$449,000 Rare Golf Course Location with Fountain & Pond Views. Steps to the country club, pool and golf course. This rarely available golf course property boasts unobstructed views of the tranquil pond and signature fountain on Hole 1 of the championship Pine Mountain Lake Golf Course. Located on one of the most desirable streets in the community, this home is just a short walk (or golf cart ride) to all the top-tier amenities Pine Mountain Lake has to offer. Enjoy pickleball, swimming at the pool, and dining at the county club, all within minutes. Spend your afternoons relaxing at one of the three private beaches or launch your boat for a day on the lake. This beautifully, single level, well maintained, newer home features 3 spacious bedrooms and 2.5 bathrooms, with quality construction throughout. The home sits on a level, usable lot, making it ideal for full-time living or weekend getaways. Inside, you'll find an inviting open-concept floor plan with abundant natural light and modern finishes that create a warm and welcoming atmosphere. This is a rare opportunity to own one of the most coveted golf course properties in Pine Mountain Lake, with a home built with pride by the original owner. With a view overlooking Hole One, the deck and kitchen window offer a front-row seat to the game—making it just as enjoyable to watch your friends put as it is to join them on the course. Live the lifestyle full time or enjoy on the weekends as it's only a couple hours from the bar area and less than an hour from Yosemite National Park. 3 Beds ⋅ 3 Baths ⋅ 41093488 MLS Rare Golf Course Location with Fountain & Pond Views. Steps to the country club, pool and golf course. This rarely available golf course property boasts unobstructed views of the tranquil pond and signature fountain on Hole 1 of the championship Pine Mountain Lake Golf Course. Located on one of the most desirable streets in the community, this home is just a short walk (or golf cart ride) to all the top-tier amenities Pine Mountain Lake has to offer. Enjoy pickleball, swimming at the pool, and dining at the county club, all within minutes. Spend your afternoons relaxing at one of the three private beaches or launch your boat for a day on the lake. This beautifully, single level, well maintained, newer home features 3 spacious bedrooms and 2.5 bathrooms, with quality construction throughout. The home sits on a level, usable lot, making it ideal for full-time living or weekend getaways. Inside, you'll find an inviting open-concept floor plan with abundant natural light and modern finishes that create a warm and welcoming atmosphere. This is a rare opportunity to own one of the most coveted golf course properties in Pine Mountain Lake, with a home built with pride by the original owner. With a view overlooking Hole One, the deck and kitchen window offer a front-row seat to the game—making it just as enjoyable to watch your friends put as it is to join them on the course. Live the lifestyle full time or enjoy on the weekends as it's only a couple hours from the bar area and less than an hour from Yosemite National Park. 12552 Tannahill, Groveland Listing courtesy of Listing Agent: Diane Kraft (dj@allcountryproperties.com) from Listing Office: PINE MTN LAKE REALTY.
$1,229,000 Income-Generating Property. Total Rental Income: $6,650/Month Exceptional investment opportunity featuring a newly built 1,000 sq. ft. ADU with paid-off solar panels and central air conditioning, offering modern, energy-efficient living and strong passive income potential. Property Highlights: • Main Home + ADU generating $6,650/month in consistent rental income • Separate water meters and utilities for simplified management • Desirable location near Mater Dei High School and Santa Ana College • Ideal for families, students, professionals, or multi-generational living • Flexible use for owner-occupants or investors seeking long-term returns Whether you're looking for a turnkey rental or a sustainable housing solution, this property checks all the boxes. Don’t wait—schedule a showing today! 5 Beds ⋅ 4 Baths ⋅ OC25074239 MLS Income-Generating Property. Total Rental Income: $6,650/Month Exceptional investment opportunity featuring a newly built 1,000 sq. ft. ADU with paid-off solar panels and central air conditioning, offering modern, energy-efficient living and strong passive income potential. Property Highlights: • Main Home + ADU generating $6,650/month in consistent rental income • Separate water meters and utilities for simplified management • Desirable location near Mater Dei High School and Santa Ana College • Ideal for families, students, professionals, or multi-generational living • Flexible use for owner-occupants or investors seeking long-term returns Whether you're looking for a turnkey rental or a sustainable housing solution, this property checks all the boxes. Don’t wait—schedule a showing today! 1246 S Baker Street, Santa Ana Listing courtesy of Listing Agent: Christopher Nguyen (Realtor2go@gmail.com) from Listing Office: Professional R.E. Center, Inc..
$615,000 wow! Investors Income Opportunity, Just FInished Unique Style Front House has Rounded windows in Front Bedroom and Entry door. with New Paint, Refinishe Hardwood Floors, Lighting, Living Room Includes Barrel Rolled Ceiling with Recessed Lighting and Fireplace. Fornal Dininng Room. Kitchen Features Quartz Counters, Gas Stove, Microwave, Dishwasher, Recessed Ceiling Lights, Breakfast Area and Door to Backyard. Primary Bedroom Faces Backyard with Full Bathroom Including Shower Stall. Hall Bathroom has Shower over Tub. Inside Laundry Closet in Hall. Back House offers Additional Income or possible Room for Extended Family. Total Square Footage for both units is Approximately 2012 Sq Ft. *Photos with Staging have been Digitally Altered.* 41090537 MLS wow! Investors Income Opportunity, Just FInished Unique Style Front House has Rounded windows in Front Bedroom and Entry door. with New Paint, Refinishe Hardwood Floors, Lighting, Living Room Includes Barrel Rolled Ceiling with Recessed Lighting and Fireplace. Fornal Dininng Room. Kitchen Features Quartz Counters, Gas Stove, Microwave, Dishwasher, Recessed Ceiling Lights, Breakfast Area and Door to Backyard. Primary Bedroom Faces Backyard with Full Bathroom Including Shower Stall. Hall Bathroom has Shower over Tub. Inside Laundry Closet in Hall. Back House offers Additional Income or possible Room for Extended Family. Total Square Footage for both units is Approximately 2012 Sq Ft. *Photos with Staging have been Digitally Altered.* 729 Ohio St, Vallejo Listing courtesy of Listing Agent: Erica Marr (erica@communityrealty.co) from Listing Office: COMMUNITY REALTY & INVESTMENTS.
$4,499,950 An absolutely awe inspiring masterpiece estate sitting atop over 46 private acres in the highly desirable small gated community of La Loma Ranch. Ideally set behind a private gate and up a long driveway sits this remarkable one of a kind Mediterranean villa boasting the most incredible 360 degree jet liner views in Ventura county. The unobstructed panoramic views of the ocean, mountains and valley below are truly second to none! The primary residence spans 5448 square feet and there is also a 1000 square foot detached guest house, ranchers quarters with kitchen and bathroom, barn and garages for approximately 26 cars. The primary home is graced with an impressive two story entry with curved wrought iron staircase. There is also a theater, office, beautiful center island kitchen and a tremendous primary suite with two balconies, vaulted ceilings, hardwood floors, fireplace and a spa like bathroom with jetted tub, steam shower and fireplace. There are also 3 additional bedrooms in the main home. The detached guest house has one bedroom, living room, kitchen, fireplace, eating area and beautiful bathroom. The resort quality yard provides a pebble tech pool and spa with water features, lush mature landscape and explosive views from everywhere! This true compound villa is a one of one! There is a new approximately 1/2 acre graded pad plus prime lower level grounds ideal for tennis court or go kart tracks, epic massive garages including one with a second story expansive office space and so much more! This is absolutely the premier view ranch estate in highly desirable Somis! A very special offering! 5 Beds ⋅ 8 Baths ⋅ 225001365 MLS An absolutely awe inspiring masterpiece estate sitting atop over 46 private acres in the highly desirable small gated community of La Loma Ranch. Ideally set behind a private gate and up a long driveway sits this remarkable one of a kind Mediterranean villa boasting the most incredible 360 degree jet liner views in Ventura county. The unobstructed panoramic views of the ocean, mountains and valley below are truly second to none! The primary residence spans 5448 square feet and there is also a 1000 square foot detached guest house, ranchers quarters with kitchen and bathroom, barn and garages for approximately 26 cars. The primary home is graced with an impressive two story entry with curved wrought iron staircase. There is also a theater, office, beautiful center island kitchen and a tremendous primary suite with two balconies, vaulted ceilings, hardwood floors, fireplace and a spa like bathroom with jetted tub, steam shower and fireplace. There are also 3 additional bedrooms in the main home. The detached guest house has one bedroom, living room, kitchen, fireplace, eating area and beautiful bathroom. The resort quality yard provides a pebble tech pool and spa with water features, lush mature landscape and explosive views from everywhere! This true compound villa is a one of one! There is a new approximately 1/2 acre graded pad plus prime lower level grounds ideal for tennis court or go kart tracks, epic massive garages including one with a second story expansive office space and so much more! This is absolutely the premier view ranch estate in highly desirable Somis! A very special offering! 2065 E La Loma Avenue, Somis Listing courtesy of Listing Agent: Jordan Cohen (jordan@jordancohen.com) from Listing Office: RE/MAX ONE.
$1,495,000 11/05 Massive Price improvement! This exceptional property, originally built in 1890, completely renovated in 1990, offers almost 8000 sq. feet, offers a rare opportunity for a diverse range of buyers. At its heart is a 4,000-square-foot Concert Hall, expertly engineered with $100,000 in acoustic design, making it ideal for concerts, performances, lectures, weddings, philanthropic events and more. A fully equipped executive chef’s kitchen with a butler’s pantry provides ample space for catering both grand events and family gatherings. The Concert Hall connects seamlessly to a large bar, reception veranda, and an expansive outdoor deck and yard. Additional features include ample guest parking, a garage, & spacious workshop. The home itself boasts 7 bedrooms, 4 full baths, and 2 half baths, offering both luxury and functionality, on over 3 areas. This exceptional property is conveniently located just 5 minutes from downtown Nevada City and approximately 1 hours from Lake Tahoe. It offers easy access to both private and commercial airports, with the Nevada County Airport providing charter services, Reno and Sacramento International Airport, all within about an hour drive or less. Please make sure to view the entire photo gallery at the link in the details, as well as the video tour. 6 Beds ⋅ 5 Baths ⋅ 41088413 MLS 11/05 Massive Price improvement! This exceptional property, originally built in 1890, completely renovated in 1990, offers almost 8000 sq. feet, offers a rare opportunity for a diverse range of buyers. At its heart is a 4,000-square-foot Concert Hall, expertly engineered with $100,000 in acoustic design, making it ideal for concerts, performances, lectures, weddings, philanthropic events and more. A fully equipped executive chef’s kitchen with a butler’s pantry provides ample space for catering both grand events and family gatherings. The Concert Hall connects seamlessly to a large bar, reception veranda, and an expansive outdoor deck and yard. Additional features include ample guest parking, a garage, & spacious workshop. The home itself boasts 7 bedrooms, 4 full baths, and 2 half baths, offering both luxury and functionality, on over 3 areas. This exceptional property is conveniently located just 5 minutes from downtown Nevada City and approximately 1 hours from Lake Tahoe. It offers easy access to both private and commercial airports, with the Nevada County Airport providing charter services, Reno and Sacramento International Airport, all within about an hour drive or less. Please make sure to view the entire photo gallery at the link in the details, as well as the video tour. 11417 Red Dog Rd, Nevada City Listing courtesy of Listing Agent: Trish O'Connell (trish@trishoconnell.com) from Listing Office: Corcoran Icon Properties.
$955,000 RARELY AVAILABLE. Centrally located and recently renovated CRAFTSMAN home with front commercial rented unit. Only steps from transportation, shopping, St. Mary’s hospital, schools (Poly Tech), and many other amenities. Close to LB City College, 710 and 405 freeways. This 4 bedroom house (County shows 3 Bedrooms - Den was converted to 4th bedroom) was fully remolded in 2016 and renovated again in 2023 and 2025. Newer roof, double pane windows, kitchen with quartz countertop, W/D included, newer central furnace, fully fenced, plus many other upgrades. One bedroom has a separate entry and can be used as an office or…. Fireplace not functional. Commercial unit has ductless AC. Commercial unit is currently used as a hair salon but can be converted to an ADU. Per City, a secondary ADU is also permissible. NOT SUBJECT TO RENT CONTROL. DO NOT DISTURB TENANTS Parking: Up-to 4 vehicles in the backyard for residential plus 3 additional slots for commercial. Do not disturbed tenant. Unique side and back alleys. Large yard is left unfinished for new owner to re-do (i.e. ADU). BONUS 1: Oil and gas royalties are included in the sale. BONUS 2: Recent RMU4 Zoning (Residential Mixed Use) allows for unrestricted density and up-to 5 stories + any ADU allowances. Parking will be optional for a new development. Buyer must confirm with the City. Also see OC25048265 & OC25046753. The information provided here is deemed reliable but is not guaranteed. Buyer is advised to independently verify any and all information related to the property. Owner/Agent 3 Beds ⋅ 2 Baths ⋅ OC25048259 MLS RARELY AVAILABLE. Centrally located and recently renovated CRAFTSMAN home with front commercial rented unit. Only steps from transportation, shopping, St. Mary’s hospital, schools (Poly Tech), and many other amenities. Close to LB City College, 710 and 405 freeways. This 4 bedroom house (County shows 3 Bedrooms - Den was converted to 4th bedroom) was fully remolded in 2016 and renovated again in 2023 and 2025. Newer roof, double pane windows, kitchen with quartz countertop, W/D included, newer central furnace, fully fenced, plus many other upgrades. One bedroom has a separate entry and can be used as an office or…. Fireplace not functional. Commercial unit has ductless AC. Commercial unit is currently used as a hair salon but can be converted to an ADU. Per City, a secondary ADU is also permissible. NOT SUBJECT TO RENT CONTROL. DO NOT DISTURB TENANTS Parking: Up-to 4 vehicles in the backyard for residential plus 3 additional slots for commercial. Do not disturbed tenant. Unique side and back alleys. Large yard is left unfinished for new owner to re-do (i.e. ADU). BONUS 1: Oil and gas royalties are included in the sale. BONUS 2: Recent RMU4 Zoning (Residential Mixed Use) allows for unrestricted density and up-to 5 stories + any ADU allowances. Parking will be optional for a new development. Buyer must confirm with the City. Also see OC25048265 & OC25046753. The information provided here is deemed reliable but is not guaranteed. Buyer is advised to independently verify any and all information related to the property. Owner/Agent 1331 Atlantic Avenue, Long Beach Listing courtesy of Listing Agent: Khosrow Shirzad (kshirzad@yahoo.com) from Listing Office: Khosrow Shirzad, Broker.
$1,000,000 Calling All Wannabes Farmers, Cowboys, Sheep Herders! This Property has Land Water Rights & a House! A Ranch & a Farm House with 14.14 Acres...Move-In Ready! First Time on the Market! Currently 14 Acres of Corn Crop set to be Harvested in October! This Home has the Most Acres On the Market in Patterson this Summer! This Farmhouse has the Perfect Open Floor Plan! The Living Room Graciously Flows into the Dining Room and then Opens Up into the Gourmet Kitchen! With an Induction Stove Top, Dishwasher, & Frig, Farmhouse Kitchen Has Plenty of Counter Space and Storage Cabinets! Open Farmland with Great Potential & Well Maintained Home is Oozing with Pride of Ownership Ranch Home: One Story...Three Bedrooms & Two Bathrooms...A/C... Spacious Living... New Roof, New Well Tank, New Electric Fireplace Insert, New Paint. With a Variety of Trees Planted around the House; Oranges, Pomegranates, Fig, Lemon, Walnut, Mulberry Canopy of Trees, Provide the Most Comfortable Summer Shade For Hosting & Entertaining! This is an Entertainers Dream! Land Water Rights with Immediate Irrigation Access. Property Boundaries Along the Road and Security Gated Road. Not in the Williamson Act = Endless possibilities... With Building Possibilities: ADU or JADU, etc. See County Permit & Zoning...Compliance Options. A Commuter's Dream in the Westside of Stanislaus County with Easy Access to Interstate 5 and Highway 33. 3 Beds ⋅ 2 Baths ⋅ 41083765 MLS Calling All Wannabes Farmers, Cowboys, Sheep Herders! This Property has Land Water Rights & a House! A Ranch & a Farm House with 14.14 Acres...Move-In Ready! First Time on the Market! Currently 14 Acres of Corn Crop set to be Harvested in October! This Home has the Most Acres On the Market in Patterson this Summer! This Farmhouse has the Perfect Open Floor Plan! The Living Room Graciously Flows into the Dining Room and then Opens Up into the Gourmet Kitchen! With an Induction Stove Top, Dishwasher, & Frig, Farmhouse Kitchen Has Plenty of Counter Space and Storage Cabinets! Open Farmland with Great Potential & Well Maintained Home is Oozing with Pride of Ownership Ranch Home: One Story...Three Bedrooms & Two Bathrooms...A/C... Spacious Living... New Roof, New Well Tank, New Electric Fireplace Insert, New Paint. With a Variety of Trees Planted around the House; Oranges, Pomegranates, Fig, Lemon, Walnut, Mulberry Canopy of Trees, Provide the Most Comfortable Summer Shade For Hosting & Entertaining! This is an Entertainers Dream! Land Water Rights with Immediate Irrigation Access. Property Boundaries Along the Road and Security Gated Road. Not in the Williamson Act = Endless possibilities... With Building Possibilities: ADU or JADU, etc. See County Permit & Zoning...Compliance Options. A Commuter's Dream in the Westside of Stanislaus County with Easy Access to Interstate 5 and Highway 33. 1290 Orange Ave, Patterson Listing courtesy of Listing Agent: Olga Lopez (olopez@realtyexperts.com) from Listing Office: REALTY EXPERTS.
$829,900 Welcome to this charming home located in the vibrant city of Oakland. This property offers a blend of classic architecture and modern updates. Enjoy spacious living areas filled with natural light, a well-appointed kitchen, and comfortable bedrooms. The outdoor space provides an ideal setting for relaxation or entertaining. Conveniently situated near local amenities, shops, and dining. Don't miss the opportunity to explore this wonderful home! 4 Beds ⋅ 2 Baths ⋅ 41075875 MLS Welcome to this charming home located in the vibrant city of Oakland. This property offers a blend of classic architecture and modern updates. Enjoy spacious living areas filled with natural light, a well-appointed kitchen, and comfortable bedrooms. The outdoor space provides an ideal setting for relaxation or entertaining. Conveniently situated near local amenities, shops, and dining. Don't miss the opportunity to explore this wonderful home! 1135 Linden St, Oakland Listing courtesy of Listing Agent: Valeska Nemetiz (contact@beycome.com) from Listing Office: beycome of California.
$495,000 Welcome to this delightful 1940s bungalow that perfectly blends classic charm with modern comfort. Located in a serene neighborhood, this 1,040 sq ft home features three cozy bedrooms and a well-appointed bathroom, offering an inviting space for both relaxation and entertainment. Step inside to discover original details and warm character throughout, from the vintage architectural elements to the lovingly maintained hardwood floors. The spacious living area is ideal for gathering, while the quaint kitchen and dining space provide ample opportunity for culinary creativity. Outside, enjoy a private backyard, perfect for outdoor gatherings or gardening. With its timeless appeal and excellent location, this bungalow presents a wonderful opportunity to own a piece of history while enjoying modern living conveniences. Don’t miss the chance to make this charming home yours! 3 Beds ⋅ 1 Baths ⋅ 41070184 MLS Welcome to this delightful 1940s bungalow that perfectly blends classic charm with modern comfort. Located in a serene neighborhood, this 1,040 sq ft home features three cozy bedrooms and a well-appointed bathroom, offering an inviting space for both relaxation and entertainment. Step inside to discover original details and warm character throughout, from the vintage architectural elements to the lovingly maintained hardwood floors. The spacious living area is ideal for gathering, while the quaint kitchen and dining space provide ample opportunity for culinary creativity. Outside, enjoy a private backyard, perfect for outdoor gatherings or gardening. With its timeless appeal and excellent location, this bungalow presents a wonderful opportunity to own a piece of history while enjoying modern living conveniences. Don’t miss the chance to make this charming home yours! 108 Mesa, Vallejo Listing courtesy of Listing Agent: Marlene Rohayem (lena@curb31.com) from Listing Office: CA Urban RE Brokerage.
$2,125,000 The Shipwreck House: inspired by the serpentine profiles found in this natural setting, was conceived as a vessel racked against the granite shoreline. Spartan, minimalist, protected panoramic lake and mountain views, gracefully embraces energy efficiency. Never occupied, a house perpetually waiting for a party. Detached living area. 3 Beds ⋅ 4 Baths ⋅ 41053758 MLS The Shipwreck House: inspired by the serpentine profiles found in this natural setting, was conceived as a vessel racked against the granite shoreline. Spartan, minimalist, protected panoramic lake and mountain views, gracefully embraces energy efficiency. Never occupied, a house perpetually waiting for a party. Detached living area. 3599 Hector RD, Newcastle Listing courtesy of Listing Agent: Jonathan Minerick (info@homecoin.com) from Listing Office: HOMECOIN.COM.
$899,000 WOW!! Don't miss out on this beautiful, carefully designed gorgeous home nestle in the heart of Anaheim. Conveniently located near freeways, retail stores, 10-15 minutes to Disneyland and minutes to the Block (The Outlets at Orange). This single story home have solar that is already paid off , also an oversize driveway that can park RV or can park up to 6 cars...WOW! As you enter, you will immediately notice all the details that makes this home stand out. Open floor plan, extreme elegant kitchen with recess lights, elegant Calacatt quartz, black stainless steel sink, state of the art stainless steel appliances, white shaker soft self closing cabinets ...definitely a Chef's dream! Master bedroom have walk in closet and ensuite master bathroom with designs that is breath taking. Wait there's more, the hallway bathroom is also just insanely beautiful with exquisite tile designs, modern vanity with beautiful quartz, beautiful fixtures and a tub to soak out all of your troubles on any bad day. Double pane windows, new modern hard flooring throughout. Large covered patio in spacious back yard with block wall fence for privacy..... the list just goes on and on and on....put in your offer now .. will sell fast!! 4 Beds ⋅ 3 Baths ⋅ PW24014552 MLS WOW!! Don't miss out on this beautiful, carefully designed gorgeous home nestle in the heart of Anaheim. Conveniently located near freeways, retail stores, 10-15 minutes to Disneyland and minutes to the Block (The Outlets at Orange). This single story home have solar that is already paid off , also an oversize driveway that can park RV or can park up to 6 cars...WOW! As you enter, you will immediately notice all the details that makes this home stand out. Open floor plan, extreme elegant kitchen with recess lights, elegant Calacatt quartz, black stainless steel sink, state of the art stainless steel appliances, white shaker soft self closing cabinets ...definitely a Chef's dream! Master bedroom have walk in closet and ensuite master bathroom with designs that is breath taking. Wait there's more, the hallway bathroom is also just insanely beautiful with exquisite tile designs, modern vanity with beautiful quartz, beautiful fixtures and a tub to soak out all of your troubles on any bad day. Double pane windows, new modern hard flooring throughout. Large covered patio in spacious back yard with block wall fence for privacy..... the list just goes on and on and on....put in your offer now .. will sell fast!! 2141 S Vern Street, Anaheim Listing courtesy of Listing Agent: Trang Dang (trinadang@cox.net) from Listing Office: Greenfield Realty.
$790,000 Welcome to this lovely, single-level gem with OWNED SOLAR nestled in the desirable Penrose Neighborhood. This former model home filled with upgraded design options is a testament to style and comfort. Mature landscaping provides nice shade for a welcoming front porch! With 3 bedrooms, 2 bathrooms, and a 3-car tandem garage complete with built-in cabinets, this property offers convenience and elegance. The spacious open floor plan seamlessly connects the living, dining, and kitchen areas, creating an ideal space for both relaxation and entertaining. The abundant natural light that floods the interior enhances the warm and inviting atmosphere. The upgraded kitchen features stainless appliances, an oversized bar seating counter top with highly upgraded granite and custom back splash. Great extra storage with built ins, a butlers pantry and a walk in panty. Long list of upgrades and extras including, fridge, washer and dryer. 3 Beds ⋅ 2 Baths ⋅ 41038765 MLS Welcome to this lovely, single-level gem with OWNED SOLAR nestled in the desirable Penrose Neighborhood. This former model home filled with upgraded design options is a testament to style and comfort. Mature landscaping provides nice shade for a welcoming front porch! With 3 bedrooms, 2 bathrooms, and a 3-car tandem garage complete with built-in cabinets, this property offers convenience and elegance. The spacious open floor plan seamlessly connects the living, dining, and kitchen areas, creating an ideal space for both relaxation and entertaining. The abundant natural light that floods the interior enhances the warm and inviting atmosphere. The upgraded kitchen features stainless appliances, an oversized bar seating counter top with highly upgraded granite and custom back splash. Great extra storage with built ins, a butlers pantry and a walk in panty. Long list of upgrades and extras including, fridge, washer and dryer. 1692 Oakville, Brentwood Listing courtesy of Listing Agent: Katie Haynes (katiehayneshomes@gmail.com) from Listing Office: EXP Realty.