Refine Search
Sort by
25561 Oak Savannah Court, Valencia
$6,000,000
5 Beds ⋅ 11 Baths ⋅ SR26190276 MLS
SELLER FINANCING AVAILABLE...A residence of extraordinary scale and craftsmanship, this custom estate combines grand architecture, artisan finishes, resort level recreation and an exceptional collection of private amenities. From its elevated approach, stone accented façade and ornate entry to expansive hillside and valley views, the home makes an immediate impression. Inside, soaring ceilings, architectural columns, detailed millwork, ornamental ironwork and crystal lighting define the formal interiors. The dramatic two story living room is anchored by an oversized fireplace and statement crystal chandelier, while motorized sliding glass doors open directly to the pool, outdoor entertaining areas and sweeping views. The formal dining room offers an equally elegant setting for entertaining. The expansive kitchen features extensive custom cabinetry, professional Wolf cooking appliances, pot filler, oversized center island, built in refrigeration and ice maker, and richly detailed stone surfaces. The primary suite offers the scale of a private retreat, complemented by an extraordinary bath with custom cabinetry, intricate stone flooring, a sculptural freestanding stone tub and crystal lighting. An adjoining boutique style dressing room features floor to ceiling custom millwork, a substantial center island and additional crystal fixtures. Resort inspired wellness amenities include an indoor exercise pool with counter current swim system, dramatic mosaic mural and illuminated decorative ceiling installation, along with a sauna, steam room and dedicated massage room wrapped in a custom seaside mural. A private gym and indoor sports court complete the wellness experience. The entertainment features are second to none. A full game room with billiards and card tables, custom bar topped in imported Italian onyx, party soda dispensing system and a dedicated home theater surrounded by richly carved millwork. A separate custom library and executive office is wrapped in floor to ceiling wood cabinetry and built in bookcases. Outdoors, the estate opens to a private pool and spa surrounded by broad stone terraces, covered entertaining spaces, balconies, an outdoor fireplace and sweeping views. A six car garage and private three stop residential elevator with a 900 pound capacity complete this exceptional property.

25561 Oak Savannah Court, Valencia

Listing courtesy of Listing Agent: Nathan Butcher (Nate@NateButcher.com) from Listing Office: eXp Realty of California Inc..

1 Highway 79, Santa Ysabel
$6,000,000
6 Beds ⋅ 4 Baths ⋅ IV26161404 MLS
The CBC Land Team is pleased to present the offering of the Sloan Ranch, a stunning ranch property spanning approximately 833 acres in Santa Ysabel, CA. This is the first time the property has been offered on the market and is a unique opportunity to build and improve on the properties existing structures and improvements. The ranch is accessible via a dirt road easement off of SR 79 which leads to the primary APN (195-020-13-00) that includes the main house and two additional detached units that are currently being rented out by ownership. The adjacent APN (195-020-14-00) is accessible via a dirt road and has an additional pad that could be utilized for further development. The other two APNs (195-040-03-00 & 195-050-01-00) consist of the excess acreage, picturesque mountainside, and trails totaling approximately 680 acres. Please reach out to our team with any questions or interest in this exciting offering.

1 Highway 79, Santa Ysabel

Listing courtesy of Listing Agent: MICHAEL PIZZAGONI (mpizzagoni@cbcsocalgroup.com) from Listing Office: COLDWELL BANKER COMMERCIAL SC.

2840 Seattle Drive, Los Angeles
$6,000,000
4 Beds ⋅ 5 Baths ⋅ 26843337 MLS
The hand-built Seattle Hacienda celebrates early California living without sacrificing comfort. Securely walled, the residence reflects a program typical of the California Mission's early 18th-century padre's bedroom quarters attached to a grand open-plan living space. Sensitive later additions include guest quarters over the garage, a swimming pool, and a spa. The residence features a heavy-beamed open-plan living/dining area, 4 bedrooms, 5 baths, a family room/library, guest quarters, or a separate office with a bath and kitchenette, a garage, a pool, and a spa on nearly 1/2 acre. Located at the top of Nichols Canyon, the site affords a uniquely forested microclimate rare for the Santa Monica Mountains. Here, if one turns off the computer and cellular phones, the peacefulness of country living comes alive with a romance that arguably even surpasses Helen Hunt Jackson's setting for Ramona's home at Rancho Camulos.

2840 Seattle Drive, Los Angeles

Listing courtesy of Listing Agent: Crosby Doe (crosby@crosbydoe.com) from Listing Office: Crosby Doe Associates, Inc..

60 Crest Road E, Rolling Hills
$6,000,000
5 Beds ⋅ 6 Baths ⋅ WS26065821 MLS
This beautiful single family residence is situated in a highly secured 24 hour guard gated city. This Contemporary classic ranch style with gorgeous views and large windows throughout. This Single story 5 bedrooms/6 bath estate sits on approx 3 acres of impeccable landscaping all behind a long and private gated driveway. The backyard features a cascading waterfall from the house to the negative edge pool and in-ground spa sits next to a large high vaulted ceilings and gourmet chef's kitchen with separate formal dining area. The master suite features its own fireplace with a large walk-in closet, private mahogany wood adorned study w/fireplace, and a spa-quality master bath.

60 Crest Road E, Rolling Hills

Listing courtesy of Listing Agent: DELPHINE TSO (dtso_2000@yahoo.com) from Listing Office: IRN REALTY.

1255 Viva, Nipomo
$5,999,999
7 Beds ⋅ 9 Baths ⋅ SC26232790 MLS
Discover an exceptional opportunity to create your dream estate at 1255 Viva Way in Nipomo, ideally situated on approximately 5 acres across from Trilogy Golf Course. This impressive future residence is designed to offer approximately 10,000 square feet of living space, featuring a total of 7 bedrooms and 8.5 bathrooms, a private office, two spacious living areas, an elevator, and two stairways. The property also includes plans for a separate guest home, providing additional space for extended family, guests, or multigenerational living. With a private water well and no HOA, this estate offers flexibility and privacy in a desirable Central Coast location. Additional possibilities include two more guest houses, a custom pool and spa, a barn, or other amenities to complement your lifestyle, subject to applicable approvals. Buyers who act early may have the opportunity to personalize finishes and design selections, creating a home tailored to their individual preferences. Customization opportunities will become more limited as construction progresses and materials are ordered. Don't miss this rare opportunity to secure a custom estate with room to grow in beautiful Nipomo. Additional structures and amenities are subject to applicable approvals. Customization options are dependent on construction timelines, material availability, and the terms of the purchase agreement.

1255 Viva, Nipomo

Listing courtesy of Listing Agent: Gloria Contreras (gloria@eighty20.group) from Listing Office: Eighty20 Group.

440 S Arden Boulevard, Los Angeles
$5,999,999
4 Beds ⋅ 6 Baths ⋅ 26103797 MLS
Built in 1917 and designed by Arthur R. Kelly, the Los Angeles architect known for the celebrated Arthur Letts Jr. estate, aka The Playboy Mansion, this Mediterranean Revival residence is set midblock on one of Windsor Square's most desirable streets. A Churrigueresque entryway and winding staircase introduce interiors with wood floors, abundant natural light, and a thoughtful balance of formal and informal spaces. The main level includes a formal living room and dining room, breakfast area, office, kitchen, and a separate bedroom suite off the kitchen. Upstairs, the primary suite occupies one end of the residence, while two additional bedroom suites and a sitting room are located at the opposite end. Below, a former speakeasy has been converted into an entertainment room, with original wallpaper preserved on the staircase door, a nod to the home's history. The exterior features muted rose toned walls, patinated roof tiles, and mature olive trees. Landscaped grounds offer multiple sitting areas, outdoor dining, a pool and spa, and an outdoor cooking area with marble countertops. A detached pool house with a spa style bathroom provides flexibility for office, studio or guests. Just moments from Larchmont Boulevard and near Marlborough School, the property is located within Windsor Square's Historic Preservation Overlay Zone, reflecting the neighborhood's architectural heritage and enduring character.

440 S Arden Boulevard, Los Angeles

Listing courtesy of Listing Agent: Learka Bosnak (heatherandlearka@elliman.com) from Listing Office: Douglas Elliman.

5601 Freedom Boulevard, Aptos
$5,999,999
9 Beds ⋅ 7 Baths ⋅ ML82042803 MLS
Unique Investment & Landmark Property. Own a piece of California unlike any other. Imagine the possibilities: Family Compound, Retreat Center...or live there and enjoy ample rental income in addition to living on this fabulous property! Home to the Bamboo Giant Nursery, this 30+ acre estate features the largest public bamboo grove in the U.S., along with redwoods, hiking paths, sunny clearings, and a koi pond with a self-sustaining waterfall. The property includes 12 rental units generating steady income: two homes with 2 units each (1,904 sq. ft. and 4,673 sq. ft.), Total 6,577 SF Total bed /bath count 9/7 plus a commercial/art studio building with 8 creative bays (2,693 sq. ft.). All units are fully tenant-occupied, providing a significant monthly rent roll. Beyond its current use, the land potentially offers future development possibilities, with ~10 acres possibly subdividable from the 30 acres to build a massive house plus and ADU with sweeping canyon views. Buyer to verify! The natural beauty has also made this property a sought-after venue for weddings, fairs, and tours. A rare opportunity to combine income, development, and natural splendor in one remarkable property. Seller is offering partial seller financing to qualified buyers.

5601 Freedom Boulevard, Aptos

Listing courtesy of Listing Agent: Nicole Myhrstad (nicolem@baileyproperties.com) from Listing Office: Bailey Properties.

2041 Ashbourne Drive, South Pasadena
$5,999,999
4 Beds ⋅ 5 Baths ⋅ P1-22063 MLS
The subject property was built in 1910. It is an elegant two level craftsman style design Masterpiece. Exceptionally preserved with original details and characteristics throughout. The house is superblypositioned on the lot with 3 large bedrooms each with an on suite bathroom upstairs. Guest 1/2 bath down stairs with a finished basement game / wine cellar / guest room. House is on a raised and braced concrete foundation. Wood shake roofing with airplane pitch / overhangs, wood siding and exterior walls, with original wooden windows, hardware, fixtures and knobs. Large covered porch with concrete steps and decking. Extra large covered patio featured concrete decking, concrete steps, and river rock deck skirt trim. Dual central heating and cooling, patina copper gutters, craftsman interior and exterior light fixtures, exceptionally well preserved exterior wooden trim, rafters and moldings. French doors and leaded glass windows in formal dining room,and living room. Tennis court with professional grade lighting and fencing.Extra large garage with a permitted 1/2 bathroom.Property was appraised at $7,250,000 on 3-25-24 by All Star Appraisal of Pasadena.

2041 Ashbourne Drive, South Pasadena

Listing courtesy of Listing Agent: Ron Eshilian (rebrokerage1@yahoo.com) from Listing Office: R.E. Brokerage.

15547 Valley Vista Boulevard, Encino
$5,999,000
6 Beds ⋅ 8 Baths ⋅ SR26218244 MLS
Hidden behind private gates on a sprawling nearly half acre lot in the prestigious Royal Oaks enclave of Encino, this newer construction estate consists of a 5-bed, 7-bath main home and two-story guest/pool house. A dramatic double-height foyer sets the tone for the open-concept layout ahead, featuring chic designer finishes, lofty ceilings and natural light that floods the home from all angles. At the heart of the home, the designer chef’s kitchen boasts Thermador Professional Series appliances, leathered stone countertops, a butler's pantry and breakfast nook. The kitchen flows effortlessly into a spacious family room, while a formal living and dining room offer a refined entertaining space. A dedicated media room rounds out the thoughtfully designed main level. Upstairs, you’ll find four generously sized bedrooms, including a luxurious primary suite that's highlighted by a large walk-in closet and spa-inspired bath with a soaking tub, rainfall shower and dual vanities. Enveloped by lush, mature landscaping, the resort-style backyard includes a sparkling pool and spa, outdoor kitchen cabana, sports court, built-in fire pit, expansive lounge areas and a separate grassy yard with a mature orange tree. The impressive two-story guest/pool house offers exceptional versatility. The lower level features a living room with a catering kitchen, while the upper level functions as a fully private 1-bed, 1-bath guest suite complete with its own living room and full kitchen. Additional amenities include a glass-enclosed wine room, dedicated laundry room, smart home technology, and a gated circular driveway leading to a three-car garage. Ideally located in one of Encino’s most sought-after, Westside-accessible neighborhoods, this extraordinary estate presents a rare opportunity to enjoy luxury, privacy, and convenience all in one.

15547 Valley Vista Boulevard, Encino

Listing courtesy of Listing Agent: Dennis Chernov (dennis@chernovteam.com) from Listing Office: Equity Union.

3757 Selvante St, Pleasanton
$5,999,000
5 Beds ⋅ 6 Baths ⋅ 41148231 MLS
Experience extraordinary resort-style living in this magnificent east-facing Mediterranean estate, situated on a premium .6-acre corner lot in Pleasanton’s gated Ruby Hill community. Designed for luxurious everyday living and unforgettable entertaining, this exceptional residence features 5 bedrooms, private office, game room, home theater, 5 full baths, powder room, elevator, and oversized 4-car garage with car lift. Custom iron double doors open to a dramatic two-story foyer with soaring beamed ceiling, sweeping staircase, and elegant travertine and cherry hardwood floors. Formal living and dining rooms showcase timeless architectural details, while the gourmet kitchen features rich cherry cabinetry, slab granite, oversized island, and premium Thermador appliances. A separate catering kitchen adds convenience for entertaining. The spacious family room features temperature-controlled wine storage and a spectacular bar with illuminated blue onyx wall. Entertainment takes center stage upstairs with a game room and full bar, plus a dedicated theater featuring 10 leather recliners, a 15-foot screen, surround sound, and dramatic twilight ceiling. The luxurious primary suite offers a fireplace, private balcony with sweeping Mount Diablo and Livermore Valley views, dual walk-in closets, and spa-inspired marble bath. Additional bedroom suites and upstairs laundry complete the flexible floor plan. Step outside to discover a remarkable private resort. A covered patio, outdoor fireplace, sunken fire pit, and sparkling spool with custom mosaic detailing create inviting spaces for relaxation and entertaining. The elaborate outdoor kitchen features a 48-inch barbecue, EVO grill, wok station, and more. A truly distinctive highlight is the approximately 500 sq ft detached cabana, an exceptional retreat featuring expansive NanaWall doors, kitchenette, bathroom, built-in speakers, and flexible space for entertaining, lounging, or relaxing poolside. Opening to the outdoor living areas, it creates a seamless connection between indoor comfort and the resort-inspired grounds. A private hillside vineyard provides a picturesque backdrop, completing this extraordinary setting. An exceptional Ruby Hill estate where architectural elegance, spectacular amenities, and effortless indoor-outdoor living create an unforgettable lifestyle.

3757 Selvante St, Pleasanton

Listing courtesy of Listing Agent: Douglas Buenz (Doug@680homes.com) from Listing Office: Compass.

14273 Greenleaf Street, Los Angeles
$5,999,000
5 Beds ⋅ 7 Baths ⋅ 26989991 MLS
Welcome to Casa Verde, one of the largest and most extraordinary homes ever built south of the Boulevard in Sherman Oaks. Set on an expansive nearly 13,000 sq ft lot, this 5-bed, 7-bath estate blends timeless European influence with high-end contemporary design, featuring hand-applied limewashed walls, a sculptural plaster staircase, and natural light pouring in from every angle. Step through the custom oversized pivot door and you're immediately met with soaring ceilings and a floor plan crafted for true indoor/outdoor entertaining. A large custom bar sits at the center of the home, creating a stunning focal point and seamless flow into the expansive dining area, where floor-to-ceiling sliders open to a private outdoor sanctuary anchored by a limestone fireplace. The chef's kitchen features custom white oak cabinetry, travertine counters, and panel-ready appliances that disappear into the design. A hidden butler's kitchen with its own cooktop, sink, dishwasher, and walk-in pantry keeps prep work tucked away when hosting. The generous family room opens to the oversized backyard with ample patio space, an outdoor kitchen, large pool, two covered cabanas, and a full bathroom. The main floor is completed with a large home theater, office, bedroom and reading nook. Upstairs are 4 additional bedrooms, each with its own en-suite bath and walk-in closet. The oversized primary suite offers a floor-to-ceiling stone fireplace, two balconies, an expansive walk-in closet, and a private bonus room ideal as a yoga studio, nursery, or second closet. The spa-like bathroom features a large zellige-tiled rain shower, freestanding tub with mountain views, makeup vanity, and dual water closets.Tucked in an exceptional walkable pocket, Casa Verde is moments from some of the city's best restaurants and coffee shops, Anajak Thai, Bacari, The Blvd, Crema, and more, as well as The Buckley School. This is a rare opportunity to own a statement property defined by scale, design, and craftsmanship.

14273 Greenleaf Street, Los Angeles

Listing courtesy of Listing Agent: Lauren Duffy (lauren@tybergduffy.com) from Listing Office: Douglas Elliman.

82820 Avenue 54, Thermal
$5,999,000
9 Beds ⋅ 13 Baths ⋅ 219152884DA MLS
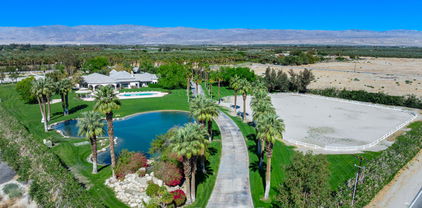
Beautiful equestrian compound! Great for horses, grand event or even your own personal estate. This approx. 9,131 SF home is located on 9.29 Acres. Enter through private electric gates and proceed up a meandering driveway past a large man-made lake with a beautiful waterfall to the main house. Step into the large foyer into an impressive living room with an oversized fireplace. The family room has a large bar and custom built-ins. Spacious kitchen with a large center island. The primary suite has dual walk-in closets (one with a large storage room attached), a powder/sitting room and an extra dressing room. The second primary suite has a living room, large walk-in closet and a full private bathroom. Each of the three guest suites have private full bathrooms. The main house has a large laundry room, wine cellar, cedar lined storage closet and a full dog kennel with a large built-in dog bath and fenced dog yard. There are four large garages with three very large storage rooms and a 5 gallon bottled water storage room. The guest house has three separate living quarters (studio and two 2 bedroom apartments) and two additional garages, one being a large RV garage. Additional property features include a huge covered patio, pool & spa, gazebo, two barns (one with caretakers quarters) with approx. 14 stalls, tack room with private full bathroom and a kitchen, multiple riding arenas, a large horse arena, pastures, an orchard and over 6 acres of turf. Many sitting areas with built-in benches throughout the property. There is a gym is with a full size multifunctional gym system, multiple closets and a large storage room attached. The orchard has its own well and is connected to the city as well. The possibilities are endless with this exceptional property. Total privacy abounds, yet you are only 2-4 miles from dining, shopping and schools.

82820 Avenue 54, Thermal

Listing courtesy of Listing Agent: Valery Neuman (valery@valeryneuman.com) from Listing Office: Compass.

2345 Tuna Canyon Road, Topanga
$5,999,000
6 Beds ⋅ 7 Baths ⋅ 26875129 MLS
Eagles Peak at Blackridge. Epic views, a stunning natural stone pool and spa, a separate guest house, and artful intent come together in this custom 2020 Modern Masterpiece, newly expanded and elevated. If your heart can dream it, you will find it here. Beyond a private gate, panoramic views unfold as golden eagles sweep overhead. Fleetwood doors open to decks, while silky oak floors, white oak beams, double-height ceilings, and walls of glass frame Topanga State Park, Eagle Rock, and distant snowcapped peaks. The sexy black kitchen offers top-of-the-line everything, a vast island, floor-to-ceiling cabinetry, and huge walk-in pantry. The expanded living room reaches to the edge of the sky. Above, the primary suite has a wraparound deck, sitting area, walk-in closet, and marble bath with steam shower and view-set tub. Two ensuite bedrooms sit below. A chic lower level offers a library, screening lounge, guest room, infrared sauna, steam shower, and wellness space. The 7,032 square-foot main house culminates in a massive studio with a spacious bath, and a bar, opening to an Ipe deck, lawn, fruit trees, and stone pool and spa. Most of the exquisite designer furnishings are available. Seller financing is also available. Down the driveway, a truly separate 1,146-square-foot two-story guest house with ocean and downtown views, with bath, kitchen, loft, entertaining patios, and a second two-car garage completes this Topanga retreat, which is available for immediate occupancy upon closing. You can lose a sense of time watching the canyon laid out below you. The beaches of Malibu are minutes away. Trails to massive coastal views are so close by, you can be there in minutes. The life of Topanga, with its renowned cafes, galleries, pilates studios, and cultural offerings are nearby. Meet the neighbors at the Friday Topanga Farmer's Market, or at the world famous Theatricum Botanicum. Or slip into the cool waters of the pool, and watch the clouds float by, at Eagles Peak, the penultimate Topanga home.

2345 Tuna Canyon Road, Topanga

Listing courtesy of Listing Agent: Adrian Wright (TheWrightWayTeam@Compass.com) from Listing Office: Compass.

5 Mirada Circle, Rancho Mirage
$5,999,000
5 Beds ⋅ 7 Baths ⋅ 219150944DA MLS
This quality built, old world designed masterpiece is one of the most substantial homes at Mirada! Set on .80-acre lot with commanding down valley, night-light and mountain views, with a luxury resort atmosphere. This 6,800 square foot residence consists of 5 bedrooms, a dual built-in office, a theater & an exercise room. The entry Courtyard features a fountain & a fireplace seating area. The massive iron entry door leads to an impressive foyer and on to a Grand Living Room with high open beam ceilings & massive fireplace. An incredible gourmet cook's kitchen with the best of all appliances, granite countertops & custom cabinets adjoins a spacious family room and breakfast nook. The formal dining room includes a wine room and views out to the courtyard. The Primary Bedroom Suite enjoys mountain views, fireplace and two bathrooms. There's a 2 Bedroom Casita with Sitting Room that opens to the pool area. Incredible outdoor living area and dining area that share a fireplace and overlook the resort style pool & spa. Residents of Mirada Estates enjoy exclusive privileges at the adjacent Ritz-Carlton Rancho Mirage.

5 Mirada Circle, Rancho Mirage

Listing courtesy of Listing Agent: Keith Blomgren (keith@keithblomgren.com) from Listing Office: Bennion Deville Homes.

1720 Penny Way, Los Altos
$5,999,000
6 Beds ⋅ 6 Baths ⋅ ML82055506 MLS
A New Vision of Contemporary Luxury with ADU on a desirable Los Altos culdesac. Just completed new construction. Approx. 3666 total sq. ftge. of living area. 4 BR.+den 3.5 main residence.Detached 2 BR 2 Ba ADU. RE Dramatic high ceilings throughout the main residence, Walls of glass gracing the interior with natural light and ideal south and east exposure. Grand entry leads to a fabulous open sunlit Great Room with Designer Kitchen, living room and fam. rm. combination. Dream open kitchen, waterfall stone center island brightened by pendant lighting, wraparound quartz counters, custom cabinetry, pantry, the finest Thermador appliances. Luxurious primary suite, sitting area, spa style bathroom, direct access to backyard and great room. 2 bedrooms share a bathrooms near the primary suite. Separate guest room, private bath with garden view. Private office/den looking out to the front yard with mature Pistache tree and entryway. Separate 2 BR 2 BA ADU served by a private walkway, direct access to sunny main patio and backyard for family gatherings, and it's own shaded garden retreat. . Excellent Cupertino schools easy access to freeways for convenient travel to Silicon Valley and beyond. A rare opportunity in a spectacular Contemporary, desirable floorplan, delightful culdesac.

1720 Penny Way, Los Altos

Listing courtesy of Listing Agent: Richard Rollins (rollinsmp@sbcglobal.net) from Listing Office: Rollins Realty.

14155 Bryce Point, Poway
$5,999,000
7 Beds ⋅ 9 Baths ⋅ 260015619SD MLS
Perched above Maderas Golf Course within the exclusive guard-gated Heritage Custom Estates, Bryce Point Estate is a private hilltop retreat defined by panoramic views, exceptional privacy, and resort-caliber living. This custom Mediterranean residence showcases timeless finishes including travertine, marble, hardwood floors, and grand stone fireplaces, while thoughtfully designed spaces blend luxury with effortless livability. Highlights include a chef’s kitchen, vaulted wood-beam ceilings, wine cellar, private cinema, and a dedicated wellness retreat with fitness studio, sauna, steam room, and hydrotherapy spa. Outdoors, a covered veranda overlooks the vanishing-edge saltwater pool, cascading water features, spa, sport court, and expansive grounds designed for both relaxation and entertaining. Completing the estate is a private one-bedroom guest residence with its own living room, kitchenette, and fireplace—offering flexibility for extended family, guests, or staff. A rare offering where scale, privacy, and world-class amenities converge in one of North County’s most coveted settings.

14155 Bryce Point, Poway

Listing courtesy of Listing Agent: Eric Iantorno (eric.iantorno@compass.com) from Listing Office: Compass.

25665 Mulholland Highway, Calabasas
$5,999,000
6 Beds ⋅ 6 Baths ⋅ 26638007 MLS
Set on over six acres behind private gates, this distinguished Mediterranean inspired modern estate offers a level of quality and discretion suited for the most particular owners. The residence spans approximately 7547 square feet with six bedrooms and six bathrooms and is introduced by soaring ceilings and expansive walls of glass that frame the tranquil grounds and mountains beyond. Every finish has been thoughtfully selected, showcasing refined stonework, designer surfaces, and a statement fireplace that anchors the grand living spaces and creates an atmosphere of understated luxury. A separate guest suite with its own entrance and patio provides an elegant and private retreat for visitors or extended stays. The outdoor areas evoke a true resort setting with a meticulously positioned pool capturing sweeping views, complemented by multiple terraces and manicured landscaping that enhance both serenity and sophistication. This exceptional Calabasas estate represents a rare offering for buyers seeking pedigree design, substantial acreage, and the utmost privacy.

25665 Mulholland Highway, Calabasas

Listing courtesy of Listing Agent: Tomer Fridman (tomer@thefridmangroup.com) from Listing Office: The Beverly Hills Estates.

44000 Pacific Coast Highway, Malibu
$5,999,000
4 Beds ⋅ 3 Baths ⋅ 25563819 MLS
This beach house sits right on the sand, where floor-to-ceiling windows in the living room, dining area and bedrooms frame west-facing ocean views and fill every room with sunlight all day. In the living room, a bar and fireplace create a cozy focal point for effortless entertaining. The kitchen is laid out for practical use and flows seamlessly into the great room. Above the main level, a large loft provides flexible space and abundant storage. With R2 zoning, the home includes a fully equipped second kitchen, complete with its own dining and sitting area plus a private deck entrance, perfect for catering events or guest quarters. The primary suite opens onto a private beachfront deck and includes a spa-style bath with dual vanities. Two additional bedrooms each enjoy their own beachfront decks and unobstructed ocean vistas. Stairs lead you straight down to a private sandy beach, one of only 20 homes with such direct access. Anchored on reinforced pilings and backed by nearly $900,000 in marine-grade improvements, the home rests on a solid foundation that provides peace of mind. A+ water rating ensures exceptionally clean seas that draw dolphins, seals, and seabirds daily. From fishing and diving to kayaking, paddle-boarding, kite-surfing or jet-skiing, the ocean is your playground, capped each evening by sunsets stretching from the Channel Islands to Catalina. With Malibu's premier restaurants a scenic drive away on the Pacific Coast Highway, this home embodies Malibu's iconic beachfront coastal living.

44000 Pacific Coast Highway, Malibu

Listing courtesy of Listing Agent: Amber Reed (westmalibubeachhomes@gmail.com) from Listing Office: Compass.

14750 Sobey Road, Saratoga
$5,998,000
5 Beds ⋅ 5 Baths ⋅ ML82050024 MLS
Welcome Home to 14750 Sobey Road in Saratoga! Located in the Center of One of the Most Exclusive Streets & Sought-After Locations in All of Saratoga! Expansive 5 Bed, 4.5 Bath Home Offers 4,864 SF on 1.02 Flat Acres w/ Resort-Style Grounds, Pool, Spa, Tennis Court & Indoor Squash / Racquet Ball / 1/2 Basketball Court! Large 3 Car Garage w/ Workshop! Featuring a Grand Semi-Circular Driveway, Mature Trees & Lush Landscaping. Thoughtful Floor Plan Features Formal Living & Dining Rooms, Multiple Living Areas, and a Kitchen w/ Skylight that Opens to the Family Room and Overlooks the Back Garden for Everyday Living & Entertaining. Primary Suite Features a Large, Beautiful Covered Balcony Overlooking the Back Garden, Pool & Tennis Court w/ Direct Access to the Grounds. Multiple Outdoor Living Areas Include Covered Patios, Brick Walkways, Rose Gardens, Expansive Lawn, Poolside Lounge Areas & a Pergola Seating Area w/ Fire Pit. A Truly Private Estate w/ Space to Entertain, Relax, Play & Enjoy the Saratoga Lifestyle. Serene Setting Surrounded by Mature Trees Yet Convenient to Downtown Saratoga, Los Gatos, Shopping, Dining, Parks, Trails & Hwy 85. A One-of-a-Kind Opportunity!

14750 Sobey Road, Saratoga

Listing courtesy of Listing Agent: Andy Tse (team@tsegroup.com) from Listing Office: Intero Real Estate Services.

26 Coral Reef, Newport Coast
$5,995,000
3 Beds ⋅ 4 Baths ⋅ OC26231632 MLS
Situated on one of the largest ocean-view corner lots in the community, 26 Coral Reef presents an exceptional opportunity to enjoy sweeping, unobstructed-feeling coastal panoramas, an expansive wraparound backyard, and a highly desirable floor plan with a rare main-level primary suite. Encompassing approximately 3,155 square feet, this distinctive residence is highlighted by commanding ocean views that are enjoyed from nearly every room throughout the home. Upon entry, the home’s remarkable views immediately take center stage, with oversized picture windows framing the Pacific Ocean and allowing an abundance of natural light to fill the living spaces. These enlarged windows, an improvement rarely found among neighboring residences, create an extraordinary connection to the surrounding coastal landscape and further accentuate the property’s exceptional setting. An enclosed balcony provides additional interior living space, creating an expanded family room that offers substantially greater functionality and versatility than typically found in homes of this floor plan. Equally impressive is the property’s expansive corner lot, offering an abundance of outdoor space that is exceptionally rare for an ocean-view residence within the community. The sprawling wraparound backyard features generous areas for outdoor entertaining, with ample room for a barbecue, pool and spa, and a usable grassy lawn. The combination of its generous lot dimensions, captivating ocean views, and versatile outdoor spaces creates an ideal setting for resort-style entertaining and everyday relaxation. With its rare main-level primary suite, enhanced interior living spaces, oversized corner lot, and extraordinary ocean views throughout, 26 Coral Reef represents a truly unique opportunity to enjoy the very best of coastal living.

26 Coral Reef, Newport Coast

Listing courtesy of Listing Agent: Paul Daftarian (paul@daftariangroup.com) from Listing Office: Luxe Real Estate.

1128 Palos Verdes Drive, Palos Verdes Estates
$5,995,000
5 Beds ⋅ 7 Baths ⋅ 26104527 MLS
Some homes are memorable for their architecture, while others stay with you for the view. At this Tuscan-inspired Palos Verdes Estates residence, the two come together. Overlooking the coastline and the Queen's Necklace, the home offers a front-row seat to ocean sunsets and the twinkling lights that follow. Built in 2008 as an interior designer's own home, the main residence balances grand spaces with places to retreat. Host dinner in the formal dining room, gather around one of two islands in the kitchen, or linger beneath the great room's vaulted, wood-beamed ceiling. Multiple balconies bring the ocean, cove, whitewater, and city views into everyday life. The layout makes room for different rhythms: two generous suites for privacy, flexible studies for work or creative pursuits, and an elevator connecting all three levels. For guests who appreciate their own space, separate quarters above one of the garages offer approximately 832 square feet with two bedrooms, a bath, living area, and kitchenette. Two garages provide parking for four cars and additional storage. Set in Malaga Cove, the home also offers access to the award-winning Palos Verdes Peninsula Unified School District. Come for the coastal setting; stay for the many ways to make it your own.

1128 Palos Verdes Drive, Palos Verdes Estates

Listing courtesy of Listing Agent: Adam Kang (adam@highlandpremiere.com) from Listing Office: Highland Premiere Real Estate.

418 Belvue Lane, Newport Beach
$5,995,000
4 Beds ⋅ 3 Baths ⋅ NP26228979 MLS
Welcome home to Belvue Lane, one of the most beloved walk streets on Balboa Peninsula Point, where neighbors stroll to the sand and the day moves at a gentler pace. Set on an approximately 4,000 sq ft lot, larger than most on the Peninsula, this 4-bedroom, 3-bath home greets you with a front lawn and a den or office at the entry, the perfect spot to watch the lane go by. The living, dining, and kitchen flow together, with a cozy fireplace in the family room and a kitchen finished with granite counters and a proper dining room just beside it. Step out to the private brick courtyard for barbecues, long dinners, and ocean breezes. Upstairs, you can find all four bedrooms, including a sun-filled primary suite with a spacious en suite bath and its own deck. A two-car attached garage holds the boards and bikes, and the sand and bay are just steps away.

418 Belvue Lane, Newport Beach

Listing courtesy of Listing Agent: Kimberly Bibb (kbibb10@gmail.com) from Listing Office: Pacific Sotheby's Int'l Realty.

9225 Nightingale Drive, Los Angeles
$5,995,000
5 Beds ⋅ 5 Baths ⋅ 26103322 MLS
Perched within the legendary Bird Streets, on billionaire's row, this quintessential mid-century retreat is a masterclass in effortless glamour. Walls of glass dissolve the boundary between interior and exterior, framing sweeping views and bathing the home in natural light throughout the day. Clean architectural lines, an open flow, and a sparkling pool capture the very essence of hillside living at its finest, a rare piece of Hollywood Hills history reimagined for modern life. Beyond its architectural pedigree, the home has been lovingly maintained and is the epitome of prime California indoor-outdoor living. This is more than a home, it is an invitation to experience the timeless allure of mid-century design, elevated for today's discerning buyer, in one of the most exclusive enclaves that prime LA living has to offer.

9225 Nightingale Drive, Los Angeles

Listing courtesy of Listing Agent: Aaron Kirman (aaron@aaronkirman.com) from Listing Office: Christie's International Real Estate SoCal.

16541 Bosque Drive, Encino
$5,995,000
6 Beds ⋅ 7 Baths ⋅ 26102439 MLS
An exceptional expression of modern luxury, this remarkable Encino residence offers nearly 6,000 square feet of beautifully curated living space, where elevated design, high-quality finishes, and resort-inspired amenities create an extraordinary living experience. Featuring six bedrooms and six-and-a-half bathrooms, the property is thoughtfully designed to deliver both sophistication and versatility.A stunning cobblestone driveway and matching walkway establish an elegant first impression, leading into interiors defined by quality, comfort, and attention to detail. The main residence features five bedrooms, expansive living spaces, and a private movie theater, creating an ideal setting for both effortless everyday living and memorable entertaining.A standout feature of the property is the separate ADU, offering a private bedroom, full bathroom, fully equipped kitchen, and inviting living room. Perfect for extended family, guests, or a private live-in arrangement, this independent living space adds exceptional flexibility to the property.Designed with relaxation in mind, a spa-inspired retreat featuring a steam room and sauna provides a private wellness experience, offering the perfect escape at the end of the day.Ideally situated in the heart of prime Encino, this distinctive property brings together refined finishes, luxurious amenities, and versatile living spaces in one compelling offering. A rare opportunity to enjoy an elevated California lifestyle, where every detail contributes to a sense of comfort, privacy, and understated elegance.

16541 Bosque Drive, Encino

Listing courtesy of Listing Agent: Stephen Sweeney (Stephen@thebeverlyhillsestates.com) from Listing Office: The Beverly Hills Estates.

5 Vista Court, Laguna Niguel
$5,995,000
5 Beds ⋅ 7 Baths ⋅ OC26217810 MLS
ELEVATED OCEAN-VIEW HOMESITE IN GUARD-GATED CORONADO POINTE One of only a handful of remaining undeveloped direct ocean-view homesites in all of Laguna Niguel, 5 Vista Court presents a rare opportunity to create a landmark coastal estate. Commanding an elevated, approximately half-acre setting at the end of a quiet cul-de-sac within the prestigious guard-gated enclave of Coronado Pointe, the property offers sweeping views of the Pacific Ocean, Catalina Island, and the surrounding coastal canyons. With protected open space rather than rooftops beyond, the setting offers remarkable privacy and an uninterrupted connection to the surrounding landscape. The property previously accommodated an approximately 10,000-square-foot luxury residence with a pool, spa, and expansive terraces. Its original building pad remains, with utilities available at the curb, providing a foundation for a new custom estate, subject to applicable approvals. A conceptual design by South Coast Architects, in collaboration with Genova Builders, showcases the potential for a distinctive custom residence designed around the property’s dramatic setting and coastal views. Moments from world-class beaches, golf, fine dining, and Southern California’s celebrated luxury resorts, the property combines coastal serenity with convenient access to the region’s finest amenities. Above the canyons, coastline, and Catalina Island, the stage is set for Orange County’s next landmark estate.

5 Vista Court, Laguna Niguel

Listing courtesy of Listing Agent: Jason Wright (Jason@timsmithgroup.com) from Listing Office: Serhant California, Inc.

How much is your home worth?

Get instant property value now!