Share this with your friends


+13104253779
Keller Williams
23624 Falcons View Drive, Diamond Bar, CA 91765
- $3,900,000
- 7
- BD
- 9
- BA
- 9,557
- SqFt
- Sold Price
- $3,900,000
- List Price
- $4,399,000
- Status
- CLOSED
- Days on Market
- 144
- Closing Date
- Nov 24, 2025
- MLS#
- TR25046887
- Subtype
- Residential
- Style
- English
- Year Built
- 1994
- Bedrooms
- 7
- Bathrooms
- 9
- Full Baths
- 8
- Half Baths
- 1
- Living Area
- 9,557
- Lot Size
- 51,921
- Acres
- 1.19
- MLS Area Major
- Diamond Bar (616)
Property Description
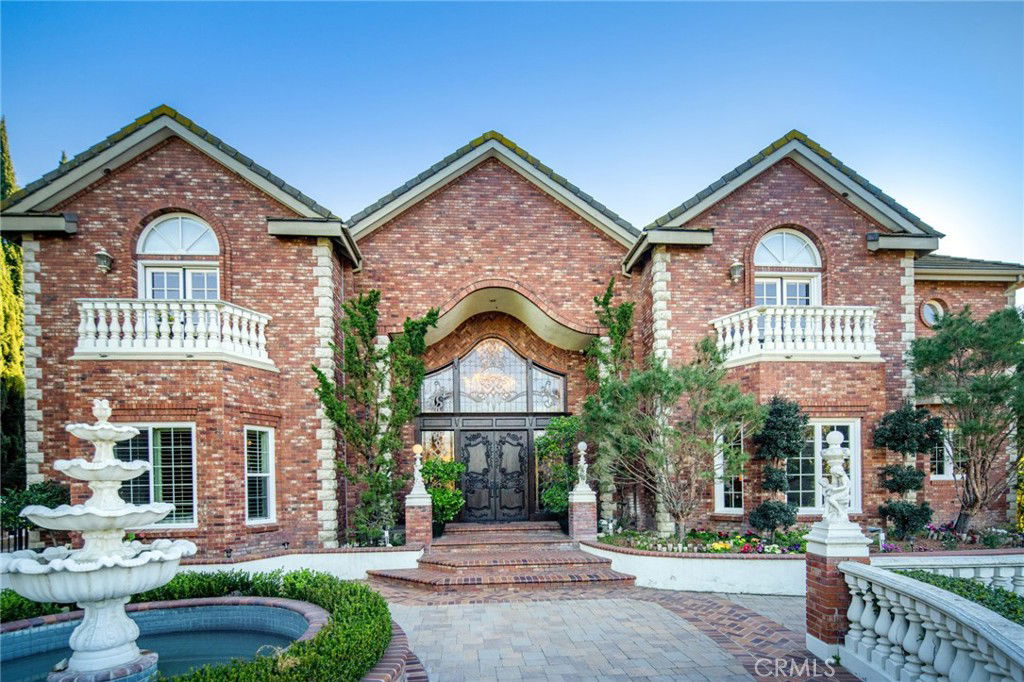
This classic English Tudor estate, renovated in 2013, is nestled in the prestigious 24hrs guard-gated community “The Country”. A large private driveway leads to a spacious 4 cars garage with more parking spaces on the side of driveway. The dramatic 2-story foyer with gleaming marble floors, immaculate wooden staircase and a dazzling chandelier welcomes guests to this 7 bed 8.5 bath custom appointed residence with 2 wood paneled offices and a deluxe private theater with stunning mountain and hill views. The resort-style backyard oasis showcases with pool and spa, outdoor kitchen and lighted tennis court surrounded by beautiful landscaping and palm trees for a tranquil space to entertain. A residential elevator is included for your convenience. The formal living room, dining room, wine cellar, bar, and home theater are ideal for entertaining both large crowds and intimate gatherings. Enjoy the lavish chef caliber kitchen with designer-selected finishes, high-end appliances, custom cabinetry, oversized center island and pantry. The breakfast nook with hand-painted wallpaper surrounded by windows overlooks beautiful backyard. The impressive master suite offers a fireplace, large sitting area, dual custom closets, relaxing Sauna room, and inspired bath. The balcony overlooks the pool, tennis court and lush garden. This traditional estate with incredible attention to detail is also close to H-Mart, parks, all major shopping centers, with easy access to 60 & 57 freeways. This home is also in the award-winning Walnut School District.
/u.realgeeks.media/highdesertrealtyteam/eXp_Realty_-_Black-01.png)
Additional Information
- Interior Features
- Brick Walls, Balcony, Breakfast Area, Ceiling Fan(s), Crown Molding, Cathedral Ceiling(s), Separate/Formal Dining Room, Elevator, Granite Counters, High Ceilings, In-Law Floorplan, Multiple Staircases, Recessed Lighting, Two Story Ceilings, Bar, Bedroom on Main Level, Galley Kitchen, Primary Suite, Walk-In Closet(s)
- HOA Freqency
- Monthly
- Property Description
- English
- Zoning
- LCR140000*
- Flooring
- Stone, Tile, Wood
- Appliances
- 6 Burner Stove, Barbecue, Dishwasher, Refrigerator, Water Heater
- Heating
- Central
- Air Conditioning
- Yes
- Stories
- Three Or More Levels, Multi Level
- Levels
- Three Or More, Multi/Split
- Roof
- Tile
- Pool
- Yes
- Pool Type
- Private, Association
- Parking Features
- Door-Multi, Driveway, Garage, One Space
- Garage Spaces
- 4
- School District
- Walnut Valley Unified
- Elementary School
- Castlerock
- Middle School
- Chaparral
- High School
- Diamond Bar
- View
- Canyon, Hills, Neighborhood
Mortgage Calculator
Listing courtesy of Listing Agent: Jessica Chan (jessica8zheng@yahoo.com) from Listing Office: Clark & Associates.
Selling Office: Pinnacle Real Estate Group.Based on information from California Regional Multiple Listing Service, Inc. as of . This information is for your personal, non-commercial use and may not be used for any purpose other than to identify prospective properties you may be interested in purchasing. Display of MLS data is usually deemed reliable but is NOT guaranteed accurate by the MLS. Buyers are responsible for verifying the accuracy of all information and should investigate the data themselves or retain appropriate professionals. Information from sources other than the Listing Agent may have been included in the MLS data. Unless otherwise specified in writing, Broker/Agent has not and will not verify any information obtained from other sources. The Broker/Agent providing the information contained herein may or may not have been the Listing and/or Selling Agent.