Share this with your friends


+13104253779
Keller Williams
2868 Oak Knoll Dr, Diamond Bar, CA 91765
- $3,930,000
- 6
- BD
- 6
- BA
- 6,423
- SqFt




- Sold Price
- $3,930,000
- List Price
- $3,980,000
- Status
- CLOSED
- Days on Market
- 35
- Closing Date
- Oct 01, 2026
- MLS#
- TR26151147
- Subtype
- Residential
- Year Built
- 1998
- Bedrooms
- 6
- Bathrooms
- 6
- Full Baths
- 1
- Half Baths
- 1
- Living Area
- 6,423
- Lot Size
- 53,448
- Acres
- 1.23
- MLS Area Major
- Diamond Bar (616)
Property Description
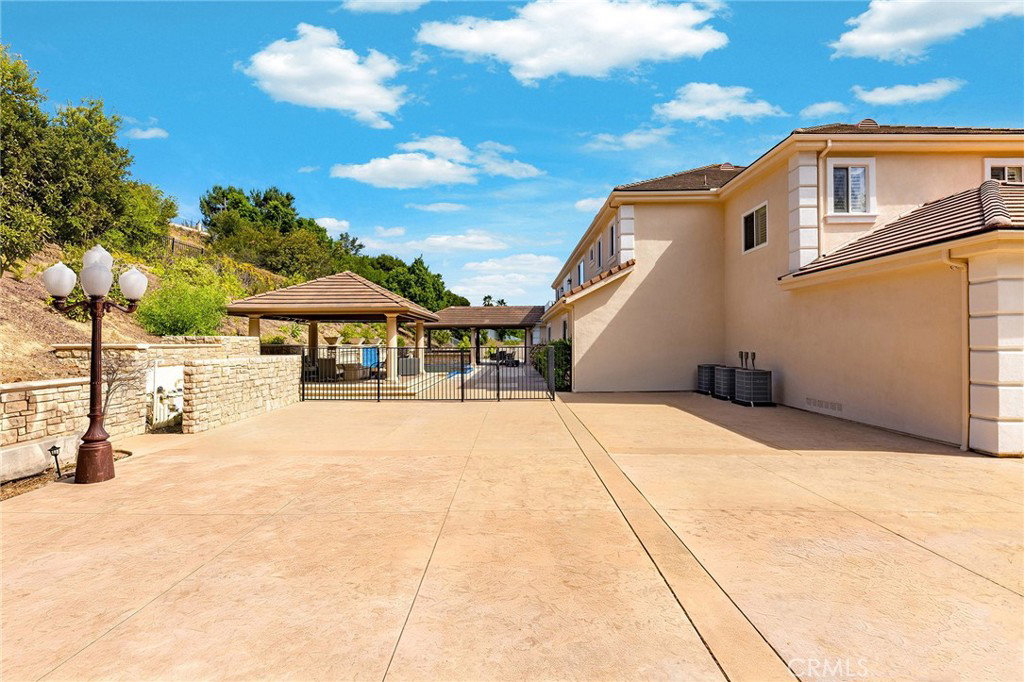
Located within “The Country”, Diamond Bar's prestigious 24-hour guard-gated community, this magnificent custom-built estate is a true architectural masterpiece, offering exceptional craftsmanship, privacy, and luxury. Encompassing approximately 6,423 square feet of elegant living space and surrounded by other distinguished custom estates, this impressive residence welcomes you through grand double doors into a dramatic foyer highlighted by a stunning Crystal Chandelier. The formal living and dining rooms provide sophisticated spaces for elegant entertaining and both-sided fireplace, while the expansive family room features a custom wet bar, creating the perfect setting for gatherings with family and friends. Designed for both everyday living and grand entertaining, the gourmet chef's kitchen showcases granite countertops, a large center island, custom cabinetry, high-end stainless steel appliances, and a built-in Sub-Zero refrigerator, combining timeless style with exceptional functionality. The home offers 6 spacious bedrooms and 5.5 bathrooms, including 4 bedroom suites. Two bedroom suites are conveniently located on the main level, making them ideal for guests or multi-generational living. The luxurious primary suite serves as a private retreat, fireplace, private balcony, spacious walk-in closet, spa-inspired bathroom with a soaking tub, and a separate shower. Step outside to your own resort-style backyard featuring a sparkling swimming pool and spa, two pavilion gazebos, a built-in BBQ and outdoor cooking area, professionally designed landscaping, and a variety of mature fruit trees, creating the perfect environment for outdoor entertaining and relaxation. Additional highlights include new three-zone central air conditioning, a 3-car garage, RV parking, a security system, elegant crown molding throughout, and fresh interior and exterior paint. Ideally situated on a private cul-de-sac within the highly acclaimed Walnut Valley Unified School District, this extraordinary estate offers the perfect balance of prestige and convenience, just minutes from fine dining, premier shopping, and major freeways. A rare opportunity to own one of the most distinguished luxury estates in “The Country”, one of Diamond Bar's most exclusive communities.
/u.realgeeks.media/highdesertrealtyteam/eXp_Realty_-_Black-01.png)
Additional Information
- Interior Features
- Wet Bar, Balcony, Breakfast Area, Crown Molding, Separate/Formal Dining Room, Granite Counters, High Ceilings, Recessed Lighting, Bedroom on Main Level, Entrance Foyer, Walk-In Closet(s)
- Exterior Features
- Rain Gutters
- HOA Freqency
- Monthly
- Zoning
- LCR120000
- Flooring
- Carpet, Stone, Wood
- Appliances
- Built-In Range, Gas Oven, Gas Range, Microwave, Refrigerator, Range Hood
- Heating
- Central
- Air Conditioning
- Yes
- Stories
- Two Levels
- Levels
- Two
- Roof
- Tile
- Pool
- Yes
- Pool Type
- Community, In Ground, Private, Association
- Parking Features
- Driveway, Garage
- Garage Spaces
- 3
- School District
- Walnut Valley Unified
- Elementary School
- Castle Rock
- Middle School
- South Pointe
- High School
- Diamond Bar
- View
- Hills, Pool
Mortgage Calculator
Listing courtesy of Listing Agent: Nancy Liu (nancyliu2000@aol.com) from Listing Office: ReMax Elite Realty.
Selling Office: JC Pacific Corp..Based on information from California Regional Multiple Listing Service, Inc. as of . This information is for your personal, non-commercial use and may not be used for any purpose other than to identify prospective properties you may be interested in purchasing. Display of MLS data is usually deemed reliable but is NOT guaranteed accurate by the MLS. Buyers are responsible for verifying the accuracy of all information and should investigate the data themselves or retain appropriate professionals. Information from sources other than the Listing Agent may have been included in the MLS data. Unless otherwise specified in writing, Broker/Agent has not and will not verify any information obtained from other sources. The Broker/Agent providing the information contained herein may or may not have been the Listing and/or Selling Agent.