Share this with your friends


+13104253779
Keller Williams
17338 Citronia Street, Northridge, CA 91325
- $1,850,000
- 5
- BD
- 3
- BA
- 3,529
- SqFt




- Sold Price
- $1,850,000
- List Price
- $1,935,000
- Status
- CLOSED
- Days on Market
- 56
- Closing Date
- May 19, 2026
- MLS#
- SR26039275
- Subtype
- Residential
- Style
- Traditional
- Year Built
- 1964
- Bedrooms
- 5
- Bathrooms
- 3
- Full Baths
- 1
- Living Area
- 3,529
- Lot Size
- 16,515
- Acres
- 0.38
- MLS Area Major
- Northridge (NR)
Property Description
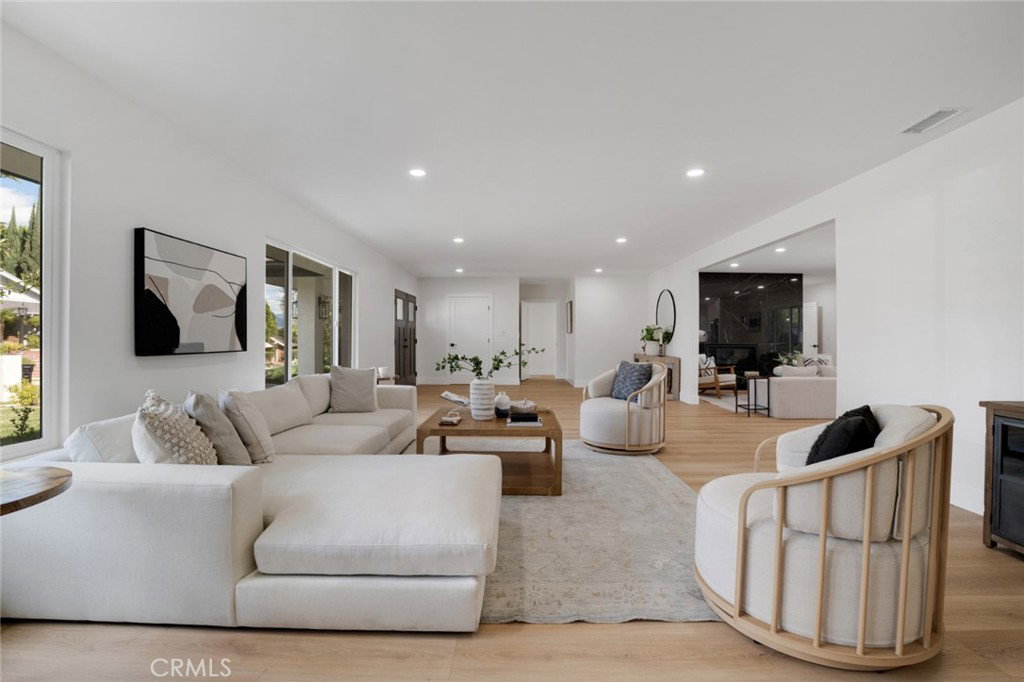
Striking, ranch-style, 5 bed, 3 bath, 3,529 sq ft mid-century home with sophisticated contemporary styling, high-end finishes, and maintaining the mid-century flair. Top to bottom remodel! Home is located on a view lot, hilltop, on a quiet and private cul-de-sac street. Exceptional curb appeal with a wide green lawn, manicured planted borders, sleek modern lines, and custom wrought iron decorative gates, offering both security and statement. Double front door entry leads to a sweeping open-plan interior defined by warm floors, recessed lighting and a seamless flow between spaces for flexible configuration and effortless entertaining. Formal living and dining open into the informal family room anchored by a stunning black marble fireplace. The space is fully open to a show-stopping chef’s kitchen centered around a dramatic waterfall quartz island, accented by contrasting black shaker cabinetry, with breakfast bar seating and integrated 5-burner gas range, white shaker cabinets with contemporary hardware, quartz countertops, white subway tile backsplash, farmhouse sink, and brand-new, stainless-steel appliances including double ovens. An adjacent, cozy breakfast nook with statement chandelier offers sliding glass doors opening to the expansive rear patio. In the west wing is a large bedroom with a sliding glass door out to the yard, and a remodeled ¾ bath with direct pool access, making it perfect to act as a guest wing or home office. In the east wing, the spacious primary suite boasts a sliding glass door to the patio, dual closets, and a spa-inspired bath with dual-sink quartz vanity, oversized shower, and separate claw-foot soaking tub. Three additional, large bedrooms share a beautifully updated ¾ bath with stylish design features. The backyard is a private retreat with a generous in-ground pool, a very large covered patio perfect for enjoying summer BBQs and dining al fresco, and a serene pagoda with fire pit for relaxing or entertaining, all framed by lovely mountain views. Additional highlights include indoor laundry with utility sink, direct access to a 3-car garage, and gated. Open-air RV or boat parking to the west side of the house. Situated near shopping, dining, and recreation in the heart of Northridge. Don’t miss out on the rare blend of timeless ranch architecture and refined modern living embodied by this home.
/u.realgeeks.media/highdesertrealtyteam/eXp_Realty_-_Black-01.png)
Additional Information
- Interior Features
- Ceiling Fan(s), Separate/Formal Dining Room, Open Floorplan, Recessed Lighting, All Bedrooms Down, Primary Suite
- Property Description
- Traditional
- Appliances
- Built-In Range, Double Oven, Dishwasher, Gas Cooktop, Disposal, Microwave, Refrigerator, Range Hood, Vented Exhaust Fan, Water Heater
- Heating
- Central
- Air Conditioning
- Yes
- Exterior Construction
- Stucco
- Stories
- One Level
- Levels
- One
- Roof
- Composition
- Pool
- Yes
- Pool Type
- In Ground, Private
- Parking Features
- Concrete, Door-Multi, Direct Access, Driveway, Garage Faces Front, Garage, Garage Door Opener, RV Potential, RV Access/Parking, See Remarks, Side By Side
- Garage Spaces
- 3
- School District
- Los Angeles Unified
- Elementary School
- Dearborn
- Middle School
- Holmes
- View
- City Lights, Mountain(s)
Mortgage Calculator
Listing courtesy of Listing Agent: Stephanie Vitacco (stephanie@teamvitacco.com) from Listing Office: Equity Union.
Selling Office: Pinnacle Estate Properties, Inc..Based on information from California Regional Multiple Listing Service, Inc. as of . This information is for your personal, non-commercial use and may not be used for any purpose other than to identify prospective properties you may be interested in purchasing. Display of MLS data is usually deemed reliable but is NOT guaranteed accurate by the MLS. Buyers are responsible for verifying the accuracy of all information and should investigate the data themselves or retain appropriate professionals. Information from sources other than the Listing Agent may have been included in the MLS data. Unless otherwise specified in writing, Broker/Agent has not and will not verify any information obtained from other sources. The Broker/Agent providing the information contained herein may or may not have been the Listing and/or Selling Agent.