Share this with your friends


+13104253779
Keller Williams
28087 North Shore Road, Lake Arrowhead, CA 92352
- $6,295,000
- 5
- BD
- 7
- BA
- 5,116
- SqFt


- List Price
- $6,295,000
- Status
- ACTIVE
- Days on Market
- 414
- Price Change
- ▼ $605,000 1786590551
- MLS#
- IV25183799
- Subtype
- Residential
- Style
- Custom
- Year Built
- 2012
- Bedrooms
- 5
- Bathrooms
- 7
- Full Baths
- 1
- Half Baths
- 2
- Living Area
- 5,116
- Lot Size
- 22,250
- Acres
- 0.51
- Subdivision
- Arrowhead Woods (Awhw)
- Neighborhood
- Arrowhead Woods (Awhw)
- MLS Area Major
- Arrowhead Woods (287A)
Property Description
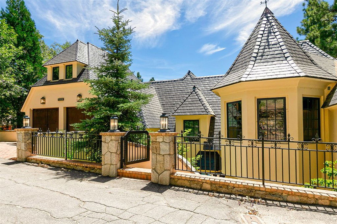
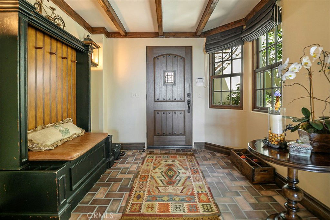
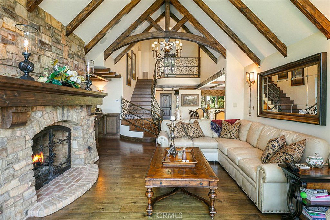
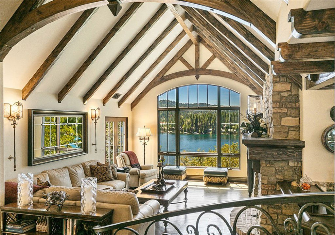
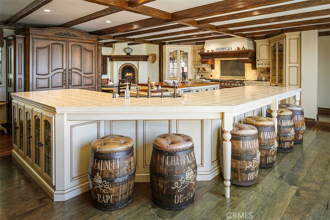

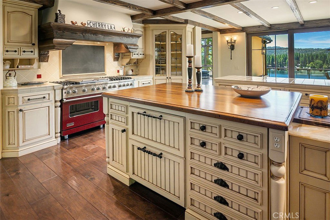
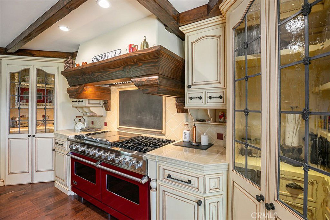
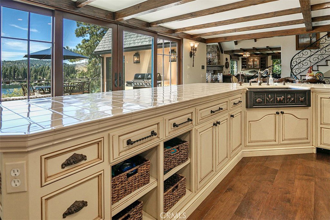
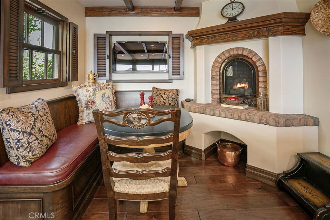
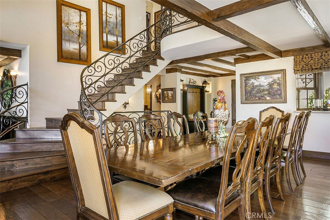
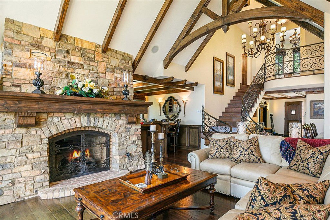

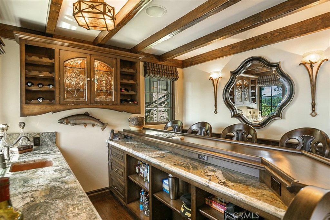
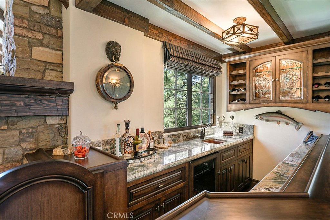
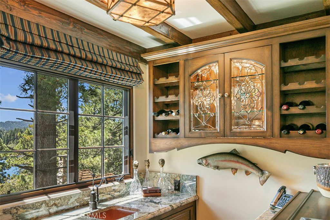
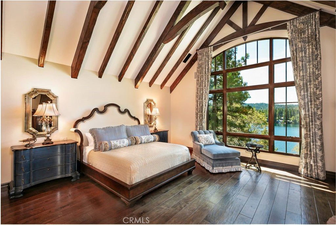
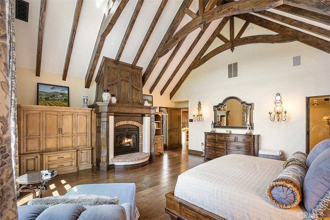
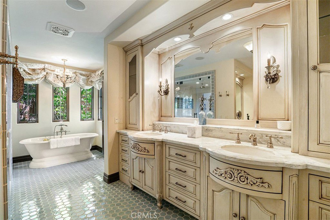

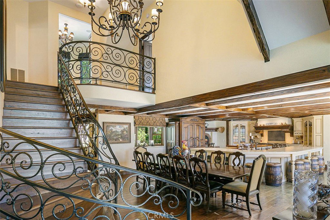
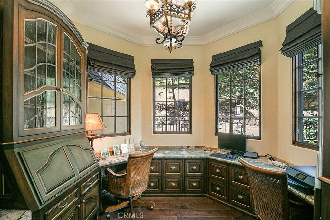
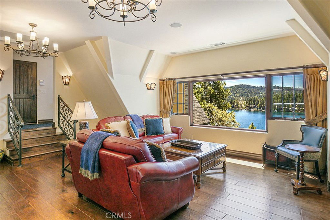
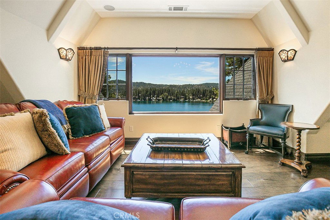
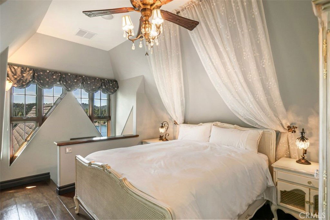
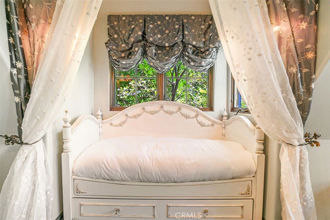
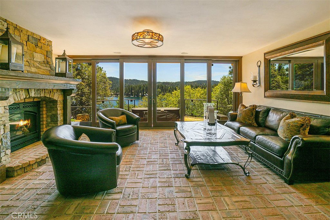
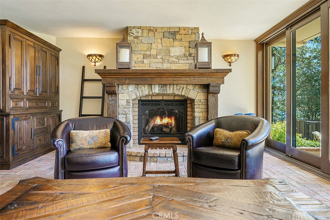
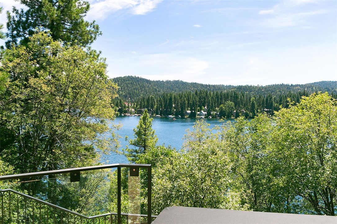
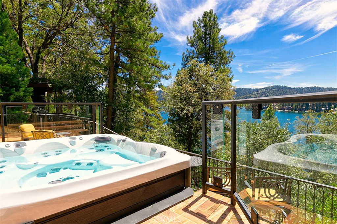
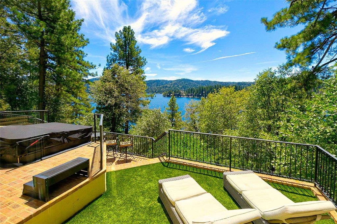
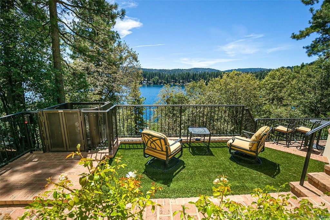
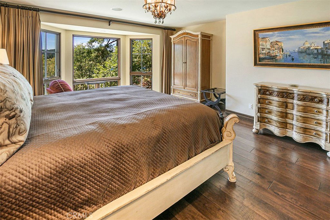
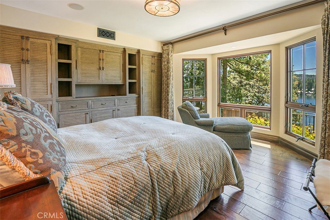
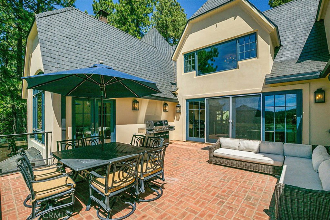

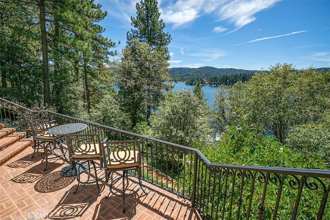


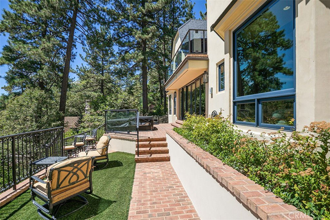
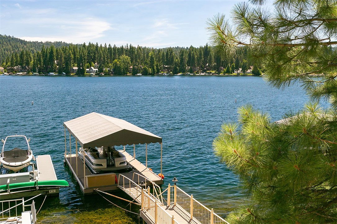
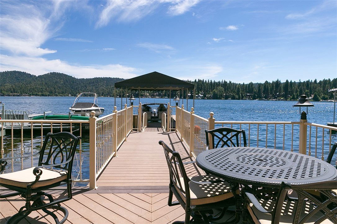
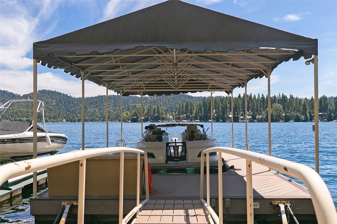
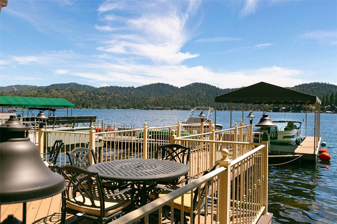
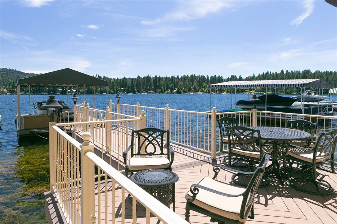

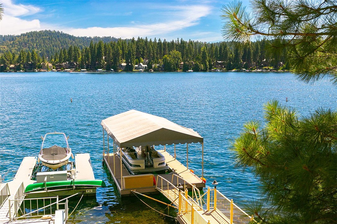
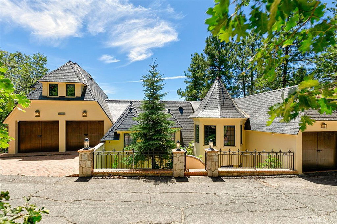
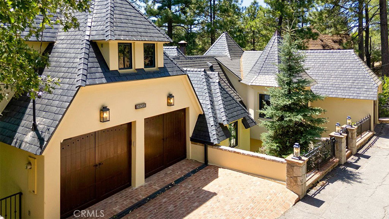
WORLD CLASS SHOWPLACE! "Splendido" Not another Lakefront like this! Our Custom Built Lakefront is indeed, One-of-a-Kind! A meandering stone studded trail leads to the waters edge and to the Dock and Dock House located in Deep Water! State of the Art Tram allows for easy transport of guests and beachwear. Upon entry, the Lake Views are spectacular and the dramatic architecture takes your breath away! The dream Kitchen combines with the Dining area and Conversation Living room with a sit down Cocktail Bar. All 5 Bedrooms are beautiful and the Primary Suite on the main level is Glorious!! There is a Custom Office and Family room and a SEPARATE Garden Lounge with Fireplace and Outdoor Spa! Magnificent Outdoor setting with intriguing spaces for family and guests enjoyment! Approximately 5,116 sqft, 3 Car Garage, 4 Fireplaces, Central A/C and Heat. Lot size approximately 22,250 sqft. There is high tech "Smart House" System, Control4 Entertainment System. "Floe" Automatic Water Leak Set-Off Feature and a Whole House Generator! Offered FURNISHED! Every possible Amenity! On the North Shore. If you see no other Lakefront...SEE THIS ONE!
/u.realgeeks.media/highdesertrealtyteam/eXp_Realty_-_Black-01.png)
Additional Information
- Interior Features
- Beamed Ceilings, Wet Bar, Breakfast Bar, Built-in Features, Breakfast Area, Eat-in Kitchen, Furnished, Granite Counters, Living Room Deck Attached, Open Floorplan, Pantry, Storage, Tile Counters, Bar, Main Level Primary, Primary Suite, Walk-In Pantry, Walk-In Closet(s)
- Exterior Features
- Boat Slip
- Property Description
- Custom
- Zoning
- R-1
- Flooring
- Brick, Stone, Wood
- Appliances
- 6 Burner Stove, Double Oven, Dishwasher, Freezer, Disposal, Gas Oven, Gas Range, Ice Maker, Microwave, Refrigerator, Trash Compactor, Vented Exhaust Fan
- Heating
- Central
- Air Conditioning
- Yes
- Stories
- Three Or More Levels
- Levels
- Three Or More
- Roof
- Slate, Tile
- Pool Type
- None
- Parking Features
- Direct Access, Driveway Level, Garage
- Garage Spaces
- 3
- School District
- Rim of the World
- View
- Lake
Mortgage Calculator
Listing courtesy of Listing Agent: LYNNE WILSON (lynne@lynneonthego.com) from Listing Office: LYNNE B WILSON & ASSOCIATES.
Based on information from California Regional Multiple Listing Service, Inc. as of . This information is for your personal, non-commercial use and may not be used for any purpose other than to identify prospective properties you may be interested in purchasing. Display of MLS data is usually deemed reliable but is NOT guaranteed accurate by the MLS. Buyers are responsible for verifying the accuracy of all information and should investigate the data themselves or retain appropriate professionals. Information from sources other than the Listing Agent may have been included in the MLS data. Unless otherwise specified in writing, Broker/Agent has not and will not verify any information obtained from other sources. The Broker/Agent providing the information contained herein may or may not have been the Listing and/or Selling Agent.