Refine Search
Sort by
W Riverside Dr & Joy Ave, Lake Elsinore
$5,706,500
219114762DA MLS
Zoned High Density Residential (24 du/ac) and General Commercial. High visibility with strong traffic count of Riverside Drive (Hwy 74) 26,500 cars per day. Close proximity within 2.5 miles to Target, Costco, Walmart, LA Fitness, Lowes, Home Depot, Starbucks and many more! Easy access to I-15, I-215, & CA-60. Just 80 miles south to San Diego and 70 miles west to Los Angeles. Located less than 1/2 mile from Machado Elementary School. Located in the Inland Empire which has experienced incredible growth due to affordability & jobs. Lake Elsinore is one of California's fastest growing cities located in one of the most dynamic regions with high market demand. *Brochure can be downloadable in the 'Document' tab*

W Riverside Dr & Joy Ave, Lake Elsinore

Listing courtesy of Listing Agent: Susan Harvey (susan@dppllc.com) from Listing Office: Desert Pacific Properties.

Selling Office: Non Member Office.

Date Palm Dr & 30th Ave, Cathedral City
$4,000,000
219136530DA MLS
Commercial land with frontage on three road and approx. 1,328 ft. of frontage on Date Palm. Potential grocery store anchor tenant upon development via seller leaseback. Impressive traffic counts of 22,000 cars/day on Date Palm and 14,000 cars/day on 30th Ave. Great location 1 mile south of I-10. Minutes away from Palm Springs Airport, Agua Caliente Resort Casino and Mission Hills Country Club. Cathedral City has the second highest full-time population in the Coachella Valley. Cathedral City has a pro growth and business friendly environment. 100,000 year round west valley residents within 5-mile radius. *Brochure can be downloadable in the 'Document' tab*

Date Palm Dr & 30th Ave, Cathedral City

Listing courtesy of Listing Agent: Susan Harvey (susan@dppllc.com) from Listing Office: Desert Pacific Properties.

Selling Office: The Hoffman Company.

410 Clubhouse Avenue, Newport Beach
$3,970,000
219151871DA MLS
Short -Term Rental Asset in Lido Marina Village with two existing Short-Term Lodging (STR) permits Active STR permits in this neighborhood are exceptionally scarce . Transferability and continued eligibility are subject to verification with the City of Newport Beach and applicable City requirements This fully permitted turn-key setup offers immediate , high -yield revenue potential through Airbnb, VRBO or luxury vacation leasing , making it a premier asset for buyers seeking strong cash flow or a personal coastal retreat with built in income There are independent entries for each living space and high-end upgrades throughout upper Residence :3 bedrooms /2 Baths with vaulted ceilings and private balcony Main Level Residence : 2 bedrooms / 2 Baths with a cozy fireplace Penthouse Studio : private entry and full bath -ideal for extended stays or maximizing overall rental yield Key Highlights and Amenities : Chef's Kitchen :Designed with custom cabinets , quartz counters and stainless steel appliances and wide -plank hardwood floors 3 separate utility meters to maximize rental efficiency and minimize landlord overhead Parking & Views : Includes 4 total parking spaces (2 -car garage +2-car carport) along with peek-a -boo-ocean views Prime Location: Situated steps from Lido Marina Village , nearby beaches , and exclusive hotspots like Nobu, mayor's Table , and Lido House

410 Clubhouse Avenue, Newport Beach

Listing courtesy of Listing Agent: Bill Potts (laquintamarine@gmail.com) from Listing Office: Potts Realty.

Selling Office: Non Member Office.

1160 S Beverwil Drive, Los Angeles
$3,700,000
4 Beds ⋅ 4 Baths ⋅ 219148711DA MLS
Elegant Residence at 1160 S Beverwil Drive - Prime Beverly Hills Adjacent LocationDiscover this beautifully remodeled 3,570 sq. ft. home offering 4 bedrooms with rich Old Hollywood heritage. Soaring ceilings and a grand living room with fireplace create an inviting sense of space and timeless character, complemented by an updated kitchen featuring premium Caesar Stone countertops.Throughout the residence, exquisite period details and a curated collection of fine antiques reflect its distinguished past.Nestled on a desirable street in a highly sought-after Los Angeles neighborhood, this property blends historic provenance with modern comforts -- a rare opportunity for buyers who appreciate character and elegance.

1160 S Beverwil Drive, Los Angeles

Listing courtesy of Listing Agent: Randall Adair (randyadair10@hotmail.com) from Listing Office: HomeSmart.

Selling Office: NonMember/Member-Other Board.

73145 Fiddleneck Lane, Palm Desert
$3,650,000
4 Beds ⋅ 6 Baths ⋅ 219145960DA MLS
Incredible custom Spanish estate home, in the heart of desirable South Palm Desert. Four bedrooms (gym could be 5th bedroom), four baths plus two half baths in a spacious 5,411 SF, situated on a huge .69 acre lot! From the paver-stone circular drive, you enter through a gated courtyard with impeccable landscaping, into a dramatic great room with towering beam ceilings and walls of glass. The showroom worthy kitchen boasts a large island with a gorgeous marble countertop, top of the line stainless steel appliances and exceptional functionality for day to day living, or effortless entertaining. Further, there is a formal dining room. The luxurious primary suite has a spa-like his and hers bath. In addition to the three other lovely bedroom suites, there is also a large family room with a bar, a very functional office, and a gym (could be 5th bedroom). Proceeding outside, you are greeted by a fairytale backyard featuring an oversized pool and spa with large tanning shelf, welcoming firepit area, multiple seating areas with strings of cafe lights, a BBQ center, an outdoor rain shower and even a bocce ball court! Rounding out this exceptional home is an oversized three car garage with loads of storage, This impeccable property is a perfect full-time home, or desert getaway ... and there are NO HOA dues! Offered unfurnished, but furnishings may be negotiable.

73145 Fiddleneck Lane, Palm Desert

Listing courtesy of Listing Agent: Valery Neuman (valery@valeryneuman.com) from Listing Office: Compass.

Selling Office: Non Member Office.

1 Bravo Court, Rancho Mirage
$3,500,000
5 Beds ⋅ 6 Baths ⋅ 219152726DA MLS
Welcome to Bravo 7, located in the heart of Tamarisk, in Rancho Mirage. This private enclave of seven curated luxury homes by architect James M. McEachern and Developer Bravo Development is now hitting the market for the first time. This luxury residence at Bravo 1 boasts an oversized pool with two tiled Baja shelves and a step-down bar area with a fire pit. Upon entering through the pivoting glass door, you will be greeted by an impressive interior featuring soaring ceilings, fold-away glass doors, imported polished marble from Spain, and sleek custom cabinetry imported from Germany. The bathrooms and kitchen are adorned with high-quality Hansgrohe fixtures. The spacious great room, complete with a linear fireplace, is perfect for hosting grand-scale gatherings and seamlessly connects to the kitchen, backyard, and pool area. The estate offers 5 ensuite bedrooms and 5.5 baths, equipped with Fleetwood doors and windows, Miele appliances, smart-home lighting and communication systems, and luxurious Italian cabinetry in the primary suite's walk-in closets. Other notable features include illuminated bath mirrors, solar power, and a 3-car garage with epoxy flooring. This prestigious residential collection is conveniently located near The Ritz-Carlton Resort & Spa, Sunnylands, Palm Springs International Airport, luxury shopping, and fine dining. It presents an unparalleled opportunity to live a grand lifestyle that many can only dream

1 Bravo Court, Rancho Mirage

Listing courtesy of Listing Agent: The Rich Nolan Group (rich.nolan@compass.com) from Listing Office: Compass.

Selling Office: Bennion Deville Homes.

75650 Altamira Drive, Indian Wells
$3,500,000
4 Beds ⋅ 4 Baths ⋅ 219149609DA MLS
In a market where truly exceptional homes are rarely available, a dream has finally been brought to life.A sophisticated expression of mid-century architecture blended with Hollywood Regency elegance, this extraordinary residence represents the perfect harmony of architectural vision, timeless style, and impeccable craftsmanship. Meticulously designed and curated by a team that understands that the smallest details are what transform a beautiful home into a masterpiece.This fully permitted, down-to-the-studs renovation is a true showpiece, situated on a stunning 1/3-acre lot at the end of a quiet cul-de-sac in one of the area's most sought-after neighborhoods. With no HOA, the property offers the rare combination of privacy, flexibility, and exclusivity. Framed by incredible curb appeal and sweeping panoramic mountain views, this exceptional 4-bedroom, 4-bathroom estate delivers an elevated lifestyle with effortless sophistication.The thoughtfully designed open floor plan celebrates both beauty and functionality. The luxurious primary suite is perfectly positioned to capture the property's serene surroundings, accompanied by a second full suite. The expansive open-concept living spaces are complemented by a dedicated den/media room, private office, and a dramatic powder room that creates an unforgettable design moment.Two additional bedrooms are connected by a beautifully appointed Jack-and-Jill bathroom. The brand-new pool has been intentionally placed to maximize the incredible grounds, creating a private resort-inspired setting perfect for relaxing and entertaining.Every finish reflects an uncompromising commitment to quality, including:Brand-new HVAC systemCircular driveway with exceptional curb appealNew 2-car garage with epoxy floorUpdated electrical and plumbing Custom-designed chef's kitchen featuring Thermador appliancesNew Outdoor kitchen New built in Fire-pitCustom slab work throughout the homeDesigner closets with built-in storage systemsSolid-core doors with premium hardwareLarge-format flooring throughout the entire residenceNew elegant bar perfectly locatedBeautifully crafted custom laundry roomThis is not simply a renovation; it is a fully reimagined luxury residence where thoughtful design, exceptional materials, and masterful craftsmanship come together seamlessly.A rare opportunity to own a one-of-a-kind home featuring timeless design, resort-style living, breathtaking views, and the freedom of no HOA.

75650 Altamira Drive, Indian Wells

Listing courtesy of Listing Agent: Scott Braun (scott@scottbraunrealty.com) from Listing Office: Scott Braun Realty.

Selling Office: BD Homes - Eldorado Properties.

200 E Wakefield Avenue, Anaheim
$3,195,000
219147081DA MLS
Prime Net Lease Inc. is pleased to offer 200 E. Wakefield Ave. in the desirablecommunity of Anaheim. The subject property was completely renovated in2021-2022 and is in excellent condition. 200 E. Wakefield Ave. offers the newowner a turnkey, low-maintenance asset with immediate cash flow. The propertyfeatures a unique unit mix with units 3, 4, and 5 Bedroom units. Average unit size is 1550 SF with a low cost per square foot of $346. There areindividual enclosed single car garages for each unit at the rear of the building.Over 10% upside in rents exists through annual increases. The apartmentbuilding is conveniently located in Anaheim, California, offering easy access to avariety of amenities and attractions. Residents can enjoy proximity to shoppingcenters, restaurants, entertainment venues, and recreational facilities, ensuringa vibrant and fulfilling lifestyle. Disneyland Resort and the AnaheimConvention Center are both less than 5 minutes away. Property is listed at a true 5.35% Cap rate and 14.00 GRM. All units are currently occupied. Rent range from $2625 to $4095. Please contact agent for details.

200 E Wakefield Avenue, Anaheim

Listing courtesy of Listing Agent: Paul Matusik (pmatusik@primenetlease.com) from Listing Office: Prime Desert Estates.

Selling Office: Keller Williams Coastal Proper.

45570 Desierto Drive, Indian Wells
$3,100,000
4 Beds ⋅ 4 Baths ⋅ 219145396DA MLS
Offered for the first time, this exceptional custom estate in Indian Wells captures stunning south-facing views of Eisenhower Mountain from a premium cul-de-sac location in one of the city's most desirable pockets. Thoughtfully designed around the property's original casita, the sellers positioned the main residence to maximize views & create a seamless indoor-outdoor lifestyle centered around a private pool courtyard. Custom-built in 2020, the main residence features engineered hardwood flooring, double kitchen island in a Chef's kitchen, expansive pocket sliders opening to the pool & beautiful Spanish tile details throughout. The main home offers 2 bedrooms & 2 baths with light-filled living spaces oriented to the dramatic mountain backdrop. Across the pool, the detached casita lives as its own residence with 2 bedrooms, 2 bathrooms and living space, with the second bedroom added in 2012. Multiple outdoor seating areas connect the two homes while maintaining privacy & flexibility for guests. Offered furnished per inventory. Enjoy the benefits of Indian Wells residency including golf & dining privileges, BNP Paribas Open tennis access & use of the Grand Hyatt Indian Wells spa & fitness center.

45570 Desierto Drive, Indian Wells

Listing courtesy of Listing Agent: Stonegate West Real Estate ... (info@stonegatewestrealestate.com) from Listing Office: HomeSmart.

Selling Office: Real Brokerage Technologies.

34777 Via Josefina, Rancho Mirage
$2,999,000
7 Beds ⋅ 6 Baths ⋅ 219138526PS MLS
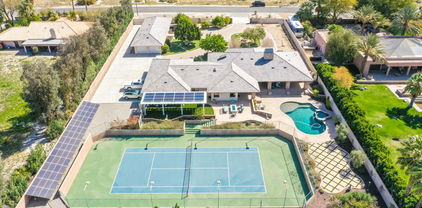
Experience resort-style living in this private, gated 1.14-acre Rancho Mirage estate featuring a complete 2-bedroom guest house, a large attached 2-bedroom casita, and breathtaking mountain views. Designed for entertaining and relaxation, the property offers a total of 7 bedrooms and 6 full baths, and 5 large garages, a lighted regulation tennis court that can convert to two pickleball courts, a sparkling Pebble Tec heated saltwater pool with tanning shelf and rock spillway, and a 50-amp full-hookup RV site with its own private gate, of any size and easy access. The main home showcases elegant porcelain tile floors, quartz countertops, and a chef's kitchen with an expansive island, illuminated cabinetry, Sub-Zero refrigerator, wine and 2 beverage coolers, and a 4-burner stove with griddle and grill. The guest house includes a full kitchen, living room, washer/dryer, bathroom, and two-car garage, while the attached casita features a large walk-in closet spacious enough for two queen beds. Additional highlights include a Vantage LED lighting system, owned dual-bank solar electric system, motorized roller shades, central vacuum, and drought-tolerant landscaping with premium artificial turf. With no HOA fees and efficient IID utilities, this fully walled and gated estate offers unparalleled privacy, sophistication, and comfort. Offered turnkey furnished with four king beds and four queen beds, this showpiece property is a must-see for those seeking the ultimate in Rancho Mirage luxury living.

34777 Via Josefina, Rancho Mirage

Listing courtesy of Listing Agent: Eric Avriette (eric.avriette@compass.com) from Listing Office: Compass.

Selling Office: Esteem Team Properties.

73306 Juniper Street, Palm Desert
$2,671,670
4 Beds ⋅ 5 Baths ⋅ 219145463DA MLS
Welcome to South Palm Desert. Walking distance or a golf cart ride to the Desert's hottest entertainment/restaurant/shopping corridor -''El Paseo.'' Situated in one of the most sought-after locations (No HOA), this home seamlessly blends an exceptional setting with a thoughtfully designed estate home. The home boasts the following key features: 4,196 SF, 4 bedrooms and 4.5 bathrooms, plus an office or optional 5th bedroom, detached pool house, and a large fully finished basement game room or can be home theater. This home took hours of planning, permitting, and executing in order to achieve the perfect contemporary living experience in South Palm Desert. Upon entering the residence, you will see the open floor plan that feels airy and inviting, with tons of natural light. Next, the rear portion of the home features a custom stackable glass slider to capture the entertainer's backyard with a resort style pool, built in firepit, built in BBQ, and modern landscaping and hardscape. The kitchen features a large center island, custom cabinets, built in brand new Thermador appliances. The property also offers a 4-car garage, additional off-street parking, and Solar. Big bonus is a true detached pool house perfect for gym,office, or den. Other notable features new windows and sliders, custom front pivot door, large format tile throughout the home, smooth drywall, new concrete hardscape and landscape, smooth exterior stucco, epoxy garage floor, custom walk-in showers, custom interior doors, recessed built in LED lighting throughout entire home, custom closet build outs, and LED ceiling lights. Enjoy the professional pictures, but an in-person visit will not disappoint you.

73306 Juniper Street, Palm Desert

Listing courtesy of Listing Agent: Simmers Tedder Real Estat... (jaysimmers@gmail.com) from Listing Office: Rennie Group.

Selling Office: Coldwell Banker Realty.

75541 Painted Desert Dr. Drive, Indian Wells
$2,585,000
4 Beds ⋅ 5 Baths ⋅ 219147526DA MLS
Picture this...You want a newly built home in the heart of Indian Wells, BUT you definitely don't want to deal with all of the delays, headaches, or DRAMA that come with new builds...Well THIS is THAT OPPORTUNITY!Built in 2023 and never before brought to the open market, this stunner on Painted Desert Drive gives you fresh and modern luxury from the jump. Did I mention you don't have to start from scratch or deal with delays??? Every detail on this desert gem is cohesive, clean, and you need to see it yourself to feel it!Take a few steps into the home with me through the custom pivot entry door, and as you look into the massive open layout you'll notice every detail in the home has been executed to a tee. As you Head to the kitchen you are walking on large-format marble style flooring that runs all throughout the home. Notice glossy quartz countertops, a full waterfall island, and a custom-wrapped hood that ties all of the surfaces together. Take a glance up at the standout dark shaker cabinetry with soft-close features, paired with ZLINE ''attainable-luxury'' collection appliances, and a glazed ceramic tile backsplash that give the entire space a classy and modern look.Even the behind-the-scenes systems are dialed in with OWNED SOLAR, a high-efficiency inverter HVAC system, and two tankless water heaters. The systems the home is equipped with make it built for comfort, efficiency, low maintenance, AND LOW COST long-term.As we step outside through the giant floor to ceiling sliding glass doors that fully open up for the true indoor-outdoor atmosphere you came to the desert for in the first place, you'll find an outdoor fireplace wrapped in split-face stone, a custom outdoor shower finished with oversized marble-style tile, a perfectly landscaped side yard with added lighting, AND matured ficus hedges already over 8 feet tall that will continue to grow into a full natural privacy wall. The pool and spa are quite literally brand new having only been used a handful of times and are set up with top of the line hayward pool equipment featuring an OmniLogic smart technology control system. To sum it all up, this isn't your typical Indian Wells home, and it's definitely not something you see come up often. If you have been waiting for THE newly built home in the Coachella Valley with no HOAs and stunning mountain views, you're welcome...THIS IS IT!!!Call for a private showing today before this one is gone!

75541 Painted Desert Dr. Drive, Indian Wells

Listing courtesy of Listing Agent: Ryan Santos (ryan@theauthenticre.com) from Listing Office: Real Brokerage Technologies.

Selling Office: Kristian Ardelian, Broker.

72400 Rancho Road, Rancho Mirage
$2,575,000
5 Beds ⋅ 5 Baths ⋅ 219138891DA MLS
Welcome to sophistication and elegance at every corner - otherwise known as 72400 Rancho Road. With three separate spaces to enjoy, the possibilities are endless! First, the main house holds 4 bedrooms and three baths all on a uniform single story with no level changes . The primary suite is one you could only dream of, the size of the walk in pantry is shocking, top of the line Thermadour appliances throughout, every detail is divine! Multiple rooms highlight sliding doors leading to the backyard easily achieving that indoor outdoor lifestyle but also showcasing spectacular mountain views and sunsets. The next space is truly whatever you desire - multigenerational living for an elderly parent or adult child, gym, granny flat, home for caretakers, guest house, rental unit - equipped with its own living, laundry, and kitchenette. Finally, we have our pool house. Complete with a mini bar and convenient bathroom to keep the wet contained, this is exactly the space you need for entertaining. I'm sure you've heard it before but this property is absolutely one of a kind and no description could do it justice.

72400 Rancho Road, Rancho Mirage

Listing courtesy of Listing Agent: Stephen Price (pricesteve@kw.com) from Listing Office: Keller Williams SanDiego Metro.

Selling Office: Keller Williams Luxury Homes.

49320 Croquet Court, Indio
$2,280,000
3 Beds ⋅ 5 Baths ⋅ 219145543DA MLS
A rare opportunity to own a true desert compound designed for scale, versatility, and lifestyle. Set on 1.3 acres of open space and framed by breathtaking panoramic mountain views, this one-of-a-kind estate delivers unmatched flexibility for collectors, investors, and those seeking privacy without compromise.Bring your motor coaches, exotic cars, and recreational toys, this property was built to accommodate it all. Featuring a 5-car detached garage, a 45-foot bus garage, and an attached oversized garage with a 14-foot roll-up door, there is room for everything and more.Inside, the home showcases elevated design and craftsmanship with polished travertine flooring, an expansive open-concept layout, and walls of glass capturing awe-inspiring desert views. The chef's kitchen is both functional and striking, offering stainless steel appliances, granite countertops, a beverage center, and a massive walk-in pantry.All three bedrooms are private en-suites, including a luxurious primary retreat complete with a soaking tub, oversized walk-in shower, and a space designed for true relaxation.Step outside to your own private resort--featuring a saltwater pool, luxury spa with waterfall, and endless views that create a sense of total escape.Adding to the property's value and uniqueness, the estate includes 145 Medjool date trees. There is also ample space to build an ADU or expand into a multi-structure compound. The detached garage offers potential for conversion into a guest casita or additional living space.Offered furnished per inventory list, this property is not just a home it's a rare investment in lifestyle, income potential, and long-term value.

49320 Croquet Court, Indio

Listing courtesy of Listing Agent: Angela Maciel-Gibbons (bocadeleo@gmail.com) from Listing Office: BPO Homes.

Selling Office: Keller Williams Luxury Homes.

1681 Tuolumne Road, Big Bear
$2,199,900
4 Beds ⋅ 4 Baths ⋅ 219148909PS MLS
Experience mountain luxury at its finest in the prestigious High Timber Ranch neighborhood. This exceptional new construction home is perfectly positioned on an expansive 30,000 sq. ft. lot, capturing breathtaking panoramic views of Bear Mountain, the surrounding ski slopes, Butler Peak, Gray Peak, and the valley beyond--including the habitat of Big Bear's famous eagle pair, Jackie and Shadow. Designed with both elegance and functionality in mind, the home features dramatic mountain architecture highlighted by a soaring 23-foot ceiling in the great room, 14-foot side walls, and a stunning 6'' x 8'' hammer-beam ceiling accented with knotty alder tongue-and-groove finishes. An impressive 8-foot-tall by 12-foot-wide Anderson sliding glass door frames the spectacular views and seamlessly connects the interior to approximately 2,000 square feet of expansive Trex decking. The gourmet kitchen is built for entertaining, offering a massive 10-foot granite island, walk-in pantry, premium appliance package, and a 48-inch chef-style range. The oversized laundry and mudroom provide convenient access from the attached 896 sq. ft. garage featuring an 8-foot-high garage door. Luxury continues throughout with custom 8-foot knotty alder interior doors, custom metal railings, central air conditioning, a Generac natural gas backup generator, and a high-efficiency fireplace in the great room. The primary suite on the main level is a true retreat, complete with a fireplace, oversized custom walk-in closet, spa-inspired bathroom featuring a massive 75+ sq. ft. walk-in rain shower, freestanding soaking tub, glass barn door entry, and private water closet. A second en-suite bedroom upstairs enjoys its own private deck access and spectacular mountain and ski slope views. The spacious approximately 600 sq. ft. loft/game room overlooks the great room below and includes a wet bar, creating the perfect gathering space for family and guests. The exterior showcases low-maintenance LP SmartSide siding and beautiful Eldorado Stone accents, blending timeless mountain character with modern durability. Partially landscaped and thoughtfully designed throughout, this remarkable High Timber Ranch residence offers a rare opportunity to own a custom mountain retreat with some of the finest views in Big Bear. A truly exceptional home where luxury, craftsmanship, and unforgettable views come together.

1681 Tuolumne Road, Big Bear

Listing courtesy of Listing Agent: Steve Hirschler (stevehirschler@gmail.com) from Listing Office: Keller Williams Big Bear Lake Arrowhead.

Selling Office: Compass.

72781 Bursera Way, Palm Desert
$2,080,000
6 Beds ⋅ 7 Baths ⋅ 219151503DA MLS
A rare private tennis estate in one of South Palm Desert's most desirable neighborhoods, just blocks from the world-renowned shopping and dining of El Paseo. Set against dramatic mountain views, this exceptional property features two spacious three-bedroom residences, a full-size private tennis court with pickleball striping, and a resort-style pool and spa--creating a secluded setting for entertaining, recreation, and relaxed desert living.The main residence offers generous living and dining spaces, a well-appointed kitchen, wet bar, fireplace, powder room, laundry, and three private bedroom suites. The separate guest residence is exceptionally spacious, with three additional bedroom suites, a full kitchen, expansive living area, bar, and its own laundry--ideal for extended family and guests while providing complete privacy and independence.With six bedroom suites across two fully equipped residences, exceptional privacy, and resort-style amenities, this distinctive property offers a combination rarely found in South Palm Desert. The estate also has an established rental history and is available for purchase fully furnished, offering the opportunity for a seamless transition as a private desert retreat, multi-generational residence, or income-producing property. Enjoy tennis or pickleball beneath the mountains, afternoons by the pool, and evenings on El Paseo, with world-class golf, hiking, spas, dining, and the best of the Coachella Valley all within easy reach.

72781 Bursera Way, Palm Desert

Listing courtesy of Listing Agent: The Rich Nolan Group (rich.nolan@compass.com) from Listing Office: Compass.

Selling Office: Wealth Partners Real Estate.

73543 Juniper Street, Palm Desert
$2,000,000
4 Beds ⋅ 5 Baths ⋅ 219148757PS MLS
Set on one of South Palm Desert's largest corner parcels this expansive resort-style compound offers a rare combination of scale, exceptional privacy, and flexibility. Designed for effortless indoor-outdoor living, the residence unfolds through expansive open-concept spaces filled with natural light and connected by clean lines and oversized rooms designed for gathering. The generously scaled kitchen anchors the home with extensive prep space and seamless connection to the living and dining areas, creating an ideal setting for both entertaining and relaxed everyday living. Multiple lounge spaces, a powder room, dedicated billiard room, and a private theater further elevate the experience. Privately positioned within the residence, the large primary suite lives as its own retreat, complete with a fireplace, spacious bath, dual walk-in closets, and two private, secluded patios that create a quiet connection to the surrounding landscape. Beyond the main home, the property transitions into a true compound setting centered around a massive pool and oversized spa, framed by mature landscaping and multiple areas to unwind beneath the desert sky. Three one-bedroom, one-bath casita- style guest quarters, each with their own private patio, are thoughtfully positioned, offering privacy for guests, extended stays, multigenerational living, office, home-gym or art studios. Other notable features include: a three-car garage with additional storage, outdoor shower and solar. Quietly tucked within South Palm Desert yet only blocks from the boutiques, restaurants, and galleries of El Paseo, this is a rare estate offering seldom found so close to the heart of the city.

73543 Juniper Street, Palm Desert

Listing courtesy of Listing Agent: Reagan Richter (reagan.richter@compass.com) from Listing Office: Compass.

Selling Office: Compass.

72920 Homestead Road, Palm Desert
$1,950,000
4 Beds ⋅ 4 Baths ⋅ 219144531DA MLS
Designed by renowned developer/designer Stanton F. Graham, this exceptional residence has been completely reimagined with refined designer finishes and a striking contemporary desert modern aesthetic. Thoughtfully remodeled down to the studs just four years ago by well known Shields Residential, the home offers the rare opportunity to own what feels like a brand-new architectural property while preserving its original mid-century spirit.Inside, expansive walls of glass facing east and north flood the home with natural light while framing breathtaking mountain views. The dramatic sunken living room with fireplace anchors the living space and captures the essence of classic desert architecture, blending timeless design with modern sophistication.The oversized primary suite serves as a private retreat, complete with its own fireplace, serene mountain views, and a beautifully designed spa-inspired en suite bath. A separate guest suite with private bath provides comfort and privacy for visitors, while two additional guest bedrooms share a stylish Jack-and-Jill bathroom. A powder bath just off the spacious entryway adds convenience for entertaining.Architectural details throughout evoke subtle Eichler-inspired vibes, creating a seamless indoor-outdoor lifestyle that defines desert living. Outside, the home is surrounded by exceptionally private outdoor spaces, including a thoughtfully designed yard with a putting green, perfect for relaxing or entertaining against the stunning desert backdrop.Located in the highly desirable So-Hay neighborhood of Palm Desert with underground power lines, this elevated property enjoys sweeping northeast mountain views and one of the most coveted locations in the Coachella Valley. Just a short golf cart ride to El Paseo, residents enjoy immediate access to world-class dining, boutique shopping, art galleries, and vibrant nightlife. Nearby parks and open green spaces provide beautiful areas for walking, exercise, and enjoying the outdoors. Known for its style, creativity, and energy, So-Hay represents one of the hippest and most dynamic neighborhoods in the desert.With its architectural pedigree, extensive renovation, and unbeatable location, this one-of-a-kind Palm Desert home blends mid-century heritage, modern luxury, and the ultimate desert lifestyle. There are so many reasons why this home was featured on the Modernism Week Signature Home Tour in 2026.

72920 Homestead Road, Palm Desert

Listing courtesy of Listing Agent: Troy Kudlac (troy@kudproperties.com) from Listing Office: KUD Properties, Inc..

Selling Office: Compass.

65168 Van Buren Street, Thermal
$1,900,000
219140819DA MLS
Water Water water and amazing fertile soil! Surrounded by farming and equestrian properties! Great investment opportunity located in a designated opportunity zone giving the new owner great tax benefits. This 73 acres is in the desirable southern portion of Vista Santa Rosa. This land is situated near the mountains in a farming and equestrian community. The property was last used for a nursery and has ample water sources and fertile soil. A high capacity well coupled with canal water offers an abundance of water to pursue your desires. There is a large reservoir onsite and a storage/maintenance building. Owner just went to great expense to clear the land for the new buyer. The land is ready for a variety of pursuits including and not limited to: farming, cultivation, development, events, polo facility, jumping facility, as a private equestrian ranch or estate. The foundation has been laid for you to create your dreams! Property sold as is

65168 Van Buren Street, Thermal

Listing courtesy of Listing Agent: Jessica Bailey (jessiebaileyus@yahoo.com) from Listing Office: Allison James Estates & Homes.

Selling Office: Exceptional Realty.

41050 Yucca Lane, Bermuda Dunes
$1,800,000
4 Beds ⋅ 5 Baths ⋅ 219147674DA MLS
Nestled on an exceptionally private lot, this freshly renovated custom estate blends luxury, comfort, and versatility with exceptional indoor-outdoor living. The beautifully redesigned main residence features three bedrooms, two and a half baths, custom finishes throughout, a dramatic entryway, open-concept living spaces, decorative glass fireplace, formal dining area, breakfast nook, oversized quartz island, custom cabinetry, designer backsplash, and a premium Dynasty six-burner range with built-in microwave.The expansive primary suite offers French doors, a spa-inspired bath with soaking tub, oversized walk-in shower with custom seating, dual vanities, separate water closet, linen storage, and a large walk-in closet. Two guest bedrooms share a spacious Jack-and-Jill bath featuring dual sinks, separate toilet room, and linen storage, while one guest room includes its own walk-in closet. Additional highlights include a powder bath, laundry room with sink, and a flexible den/playroom with French doors.Resort-style grounds feature lush grass areas, horseshoe pits, sparkling pool, outdoor kitchen, and an expansive detached shop complete with two RV bays, storage loft, and custom office equipped with all the essentials. The main home also offers a finished three-car garage.Ideal for guests, extended family, or private living quarters, the detached casita includes a living room, kitchen, bedroom, bathroom, and stackable washer and dryer. A rare opportunity to own a truly special custom estate designed for entertaining, recreation, and everyday luxury. Square footage per plans is as follows: Main home including 3 car garage is 2852sq.ft. plus 496 sq.ft. guest house. Shop office is 900 sq.ft, Shop garage space is 2025sq.ft.

41050 Yucca Lane, Bermuda Dunes

Listing courtesy of Listing Agent: Signe Beck (info@signeinc.com) from Listing Office: Keller Williams Luxury Homes.

Selling Office: The Agency.

43630 Rainbow Lane, Angelus Oaks
$1,800,000
9 Beds ⋅ 10 Baths ⋅ 219138904DA MLS
Welcome to this Hidden Retreat -- 43630 Rainbow Lane, a breathtaking 40-acre retreat nestled in the serene mountains of Angelus Oaks, California. This rare and versatile property includes a spacious main residence of approximately 4,000 square feet and four charming cabins, each ranging between 400-500 square feet.Perfect as a luxurious primary home, investment property, or turnkey income opportunity, the ranch was formally a fully permitted event venue, ideal for weddings, retreats, and gatherings and was previously permitted for active Bed & Breakfast (B&B) and Short-Term Rental (STR). making it Airbnb-ready from day one upon re-establishing new permits.This Country Estate is self-sustaining, equipped with solar power and its own private well. The property has been thoughtfully upgraded throughout the years and offers a peaceful, off-the-grid lifestyle with modern comfort.Whether you're looking to host unforgettable events, run a thriving rental business, or simply escape to your private mountain sanctuary, this property offers it all.

43630 Rainbow Lane, Angelus Oaks

Listing courtesy of Listing Agent: Guadalupe De La Cruz (lupitadlcrealtor@gmail.com) from Listing Office: OZA Realty Inc..

Selling Office: Keller Williams Victor Valley.

435 Cambridge Drive, Burbank
$1,730,000
3 Beds ⋅ 2 Baths ⋅ 219147887PS MLS
Located on a leafy, beautifully landscaped, premier corner lot within Burbank's prestigious ''College Streets,'' this meticulously updated single-story retreat offers a perfect blend of style and function. This bright, sun-splashed home offers a perfect mix of original vintage mid century charm with smart, upscale enhancements. There are original hardwood floors throughout with a beautiful stacked ledgestone fireplace anchoring the living room, an open kitchen with sleek stone countertops and seamless access to the outdoor patio. The home is complemented by high-end details like custom shades from The Shade Store and dedicated laundry with a Miele washer and dryer. The extra large primary suite serves as a private sanctuary, offering a separate sitting area and boasting a custom walk-in closet by California Closets, an ensuite bathroom with a soaking tub, and direct access to the expansive backyard. Two additional bedrooms provide versatile living options, including one equipped with a custom Murphy bed that functions perfectly as either a home office or guest quarters.The large, beautifully landscaped exterior is equally impressive, beginning with a butterfly friendly, drought-tolerant front yard, offering striking curb appeal. An entertainer's dream, the generous backyard features palm trees, an orange tree and a sparkling pool set against stunning mountain views, while the detached finished garage provides ample storage and significant potential for future expansion. This home is located within the boundaries of top-rated Burbank schools and sits just minutes from the hiking trails of Wildwood Canyon.

435 Cambridge Drive, Burbank

Listing courtesy of Listing Agent: James Wilson (jimmy.wilson@compass.com) from Listing Office: Compass.

Selling Office: The Art In Real Estate.

75654 Via Serena, Indian Wells
$1,725,000
3 Beds ⋅ 3 Baths ⋅ 219149396DA MLS
Welcome to this ultra private desert retreat , tucked away on a quiet Cul- de sac in the heart of Indian Wells. Once owned by the Legendary golfer Ken Venturi's son, Tim Venturi, this beautifully remodeled and reimagined residence blends contemporary luxury with a serene Zen inspired design. Spanning approximately 2944 Sqft, the home features 3 spacious bedrooms, 3 baths , an open great room and abundant natural light throughout. Thoughtfully curated with top of the line finishes, the home exudes charm and offers a sense of comfort , elegance and tranquility. Step outside to a lushly landscaped backyard with mature trees, sparkling pool & spa ,private putting green and breathtaking mountain views. Surrounded by prestigious homes and ideally located near world-class golf, dining and resort amenities, this exceptional property offers the ultimate Indian Wells lifestyle. The charm, location and exceptional reimagination of this home make it a discerning buyer's dream with instant equity

75654 Via Serena, Indian Wells

Listing courtesy of Listing Agent: Niloo Shams (nilooshamsgroup@gmail.com) from Listing Office: Equity Union.

Selling Office: Equity Union.

72828 Joshua Tree Street, Palm Desert
$1,700,000
4 Beds ⋅ 5 Baths ⋅ 219149148DA MLS
Welcome to 72828 Joshua Tree Street, a remarkable estate nestled on 0.61 acres in the heart of Palm Desert. Offering breathtaking valley views and a serene desert setting, this exceptional property presents a rare opportunity to own a piece of Palm Desert history.The expansive outdoor entertaining area provides the perfect backdrop for relaxing afternoons in the sun or memorable gatherings with family and friends. Rich in architectural significance, the residence was originally commissioned for the distinguished Nordstrom family and designed by renowned architects Walling & McCallum.Lovingly maintained through the years by the esteemed Nordstrom family, the home exudes an enduring old-world charm that continues to define the property today. While awaiting renovation, this classic estate offers an extraordinary opportunity for buyers and investors to create something truly special.Conceptual renovation renderings have been thoughtfully designed by acclaimed Palm Springs architect Brandon Newell of Cioffi Designs, showcasing the potential to blend modern amenities with the timeless elegance for which the home is known.Whether envisioned as a full-time residence, a luxurious desert retreat, or an exceptional investment opportunity, this iconic estate is rich with possibilities. With its spectacular views, architectural pedigree, and prime location, 72828 Joshua Tree Street offers a rare chance to restore a landmark property and enjoy all that Palm Desert has to offer.Solar owned system! Don't miss the opportunity to own a treasured piece of Palm Desert history--an estate whose beauty, heritage, and location are truly unmatched.

72828 Joshua Tree Street, Palm Desert

Listing courtesy of Listing Agent: Denise Francis (denise.p.francis@gmail.com) from Listing Office: Coldwell Banker Realty.

Selling Office: Bennion Deville Homes.

75984 Altamira Drive, Indian Wells
$1,700,000
3 Beds ⋅ 3 Baths ⋅ 219147846DA MLS
Nestled in the heart of prestigious Indian Wells, this 3-bedroom, 2.5-bath residence offers 2,863 square feet of desert living on an impressive 11,761 square foot corner lot. Designed to capture the essence of indoor-outdoor living, the home showcases southern-facing views of Eisenhower Mountain.Inside, 10-foot ceilings, stone flooring, and custom-crafted built-ins create a warm and inviting atmosphere. The updated kitchen features quartz countertops, a Sub-Zero refrigerator, gas cooktop, microwave, wine refrigerator, and ample prep and storage space ideal for entertaining.The primary suite features a jacuzzi tub and direct outdoor access, while sliders in the bedrooms seamlessly connect the interior to the resort-style grounds. Outdoors, enjoy a stacked stone fountain and waterfall, pebble-finish pool and spa, and energy-saving pool pump -- all framed by mature landscaping and mountain views.Additional highlights include ShutterWise powered security shutters on all doors and windows, offering both convenience and peace of mind. Offered furnished, this property is ready to enjoy as a full-time residence, seasonal retreat, or investment opportunity. Call today for a private showing.

75984 Altamira Drive, Indian Wells

Listing courtesy of Listing Agent: Christina Arthur (christina.arthur@kw.com) from Listing Office: Keller Williams Luxury Homes.

Selling Office: Keller Williams Luxury Homes.

8520 Purple Sage Road, Joshua Tree
$1,600,000
2 Beds ⋅ 2 Baths ⋅ 219146370DA MLS
Skyfall. Set high among Joshua Tree's iconic boulders at the end of a quiet road, this architectural retreat occupies a rare position where privacy, elevation, and open sky fully converge. Just minutes from the west entrance of Joshua Tree National Park, yet entirely removed.Completed in 2021, the home reflects a disciplined approach to design, where clean lines and natural materials create a sense of calm, understated luxury. The main living space unfolds around a sculptural fireplace and custom Heath-tiled kitchen and baths, while a dramatic natural rock wall and expansive glass frame shifting desert light from first sunrise to the final glow of dusk. A detached guest house and additional studio establish a true compound, offering flexibility for guests, creative work, or quiet retreat.Set on over two acres, the grounds feel intentional and composed. A private pool and spa are positioned to take in unobstructed desert and mountain views, accompanied by an outdoor shower, multiple seating areas, a fire pit, and sculptural desert landscaping that integrates seamlessly with the surrounding terrain.Equally suited as a full-time residence, refined weekend escape, or high-performing short-term rental, Skyfall offers a rare expression of architecture, landscape, and atmosphere in one of Joshua Tree's most sought-after settings.

8520 Purple Sage Road, Joshua Tree

Listing courtesy of Listing Agent: Clayton Baldwin (claytonjbaldwin@gmail.com) from Listing Office: Kinetic Properties.

Selling Office: Cherie Miller & Associates.

31020 Via Las Palmas, Thousand Palms
$1,550,000
5 Beds ⋅ 6 Baths ⋅ 219153415DA MLS
THE PALMS ESTATE at Via Las Palmas -- TURNKEY FURNISHED, nearly 3 acres, resort-style grounds, equestrian potential AND an incredible SHORT-TERM RENTAL opportunity! This is not just a home -- it is a true private desert compound unlike anything else on the market. Spanning approximately 3,700 square feet, this spectacular estate offers 5 bedrooms, 4 bathrooms, a massive pool and spa, 3-car garage, and nearly 3 acres of completely private grounds surrounded by hundreds of mature date palms and lush landscaping. Step inside to soaring ceilings, stone and wood flooring, and expansive living spaces built for entertaining. The custom chef's kitchen makes a statement with stone countertops, a waterfall-edge island, high-end stainless-steel appliances, custom cabinetry, walk-in pantry, and upgraded lighting and plumbing fixtures. The oversized primary retreat feels like its own private escape, featuring direct backyard access, a sitting area, large walk-in closet, and dramatic slate-finished bathroom. Four additional guest bedrooms offer generous space, wood flooring, and beautiful views throughout the property. Then step outside -- THIS is where The Palms Estate separates itself from everything else. The backyard feels like your own private resort, complete with a huge pool and spa, outdoor kitchen, wood-burning pizza oven, multiple bar areas, several fire pits, outdoor shower, horseshoe area, expansive entertaining spaces, and incredible privacy. Whether hosting large gatherings, enjoying quiet desert nights, or creating an unforgettable luxury vacation experience, this property was made to entertain. The grounds are truly one of a kind. Hundreds of mature date palms, lush flowers, manicured trees and landscaping create a tropical desert oasis across nearly three acres. Even better, the estate features its own private well servicing the landscape irrigation. With its size, privacy, turnkey furnishings, resort-style amenities, equestrian possibilities, and ability to function as a short-term vacation rental, The Palms Estate offers a combination that is nearly impossible to duplicate. Nearly 3 acres. 5 bedrooms. Resort-style pool and spa. Turnkey furnished. Private well. Horse property. Short-term rental opportunity. One unforgettable estate. Welcome to THE PALMS ESTATE.

31020 Via Las Palmas, Thousand Palms

Listing courtesy of Listing Agent: Charles Scicli (cscicli@gmail.com) from Listing Office: Desert Elite Properties, Inc..

Selling Office: Hacienda Agency, Inc..

How much is your home worth?

Get instant property value now!