Refine Search
Sort by
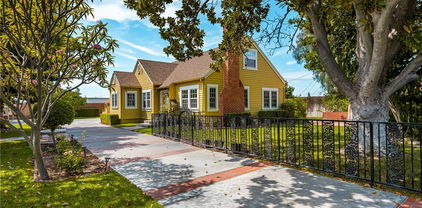
111 9th, Huntington Beach
$3,950,000
4 Beds ⋅ 5 Baths ⋅ OC26128810 MLS
Experience coastal luxury living in this stunning brand-new custom home, completed in 2026 and located on 9th Street in the heart of Downtown Huntington Beach. Just steps from the sand, the iconic Huntington Beach Pier, and the shops, restaurants, and entertainment of Main Street, this exceptional home offers the ultimate Southern California lifestyle. Spanning three levels and a rooftop deck, serviced by a private elevator, this thoughtfully designed residence features 4 bedrooms, 4.5 bathrooms, and an open-concept floor plan filled with natural light. The main living level showcases expansive sliding glass doors, a spacious living room with a fireplace, an elegant dining area, and a chef-inspired kitchen centered around a large island. Premium Thermador appliances, pantry, powder room, and direct access to the attached two-car garage complete this level. The second floor offers three generously sized guest bedrooms, each with its own ensuite bathroom, and two of the bedrooms feature private decks. Occupying the entire third level, the luxurious primary suite serves as a private retreat featuring its own deck, a spa-inspired bathroom with a freestanding soaking tub, dual vanities, and an oversized walk-in closet. Crowning the home is a beautiful rooftop deck, perfect for entertaining and enjoying the panoramic views of the coastal sunsets and ocean breezes of the California coastline. A rare opportunity to own a newly constructed luxury residence in one of Huntington Beach's most sought-after downtown locations, offering unparalleled access to the beach and the best of coastal living. Notice: Image Disclaimer : This listing includes AI-generated conceptual image intended to illustrate possible design ideas or renovation potential. These images do not represent the property's current condition or guarantee future results. Please refer to the actual property photos an schedule an in-person shwoing for a accurate reprentation of the home.

111 9th, Huntington Beach

Listing courtesy of Listing Agent: Mike Nguyen (minguyen_bmt@yahoo.com) from Listing Office: Stop Realty.

Selling Office: L&T First Mortgage & Realty.

8719 Hummingbird, Fountain Valley
$3,360,000
5 Beds ⋅ 7 Baths ⋅ OC26187549 MLS
Wow! Wow! Wow! Welcome to this exceptional BRAND NEW 2026 BUILD luxury custom Residence with PAID OFF SOLAR, thoughtfully designed to blend sophisticated style, exceptional comfort, and modern functionality. From the moment you arrive, the custom 9-foot double-door entry creates a striking first impression, leading into beautifully proportioned living spaces enhanced by soaring 10-foot ceilings on both levels. Set on a 7,290-square-foot lot, this impressive residence features 5 bedrooms, 6.5 bathrooms, and an oversized three-car garage with epoxy-coated flooring. The home features a stunning oversized custom kitchen with gorgeous custom cabinetry, luxurious porcelain countertops, and an expansive walk-in pantry, creating a sophisticated and highly functional culinary space. Two expansive living areas, with one located on each level, provide ample space for both everyday living and entertaining. Two separate laundry rooms, conveniently located on each floor, add an extra level of functionality and convenience. Upstairs are two generously appointed primary suites, along with another en-suite bedroom. Two additional bedrooms, each with its own private en-suite bathroom, are conveniently located on the first floor. A hallway bathroom upstairs and a downstairs powder room provide additional convenience for family and guests. Every bedroom features a spacious walk-in closet, offering excellent storage and privacy throughout the home. Designed with quality and style in mind, the interior features elegant designer tile flooring downstairs and engineered wood flooring in the bedrooms and upstairs. Dual HVAC systems are equipped with APCO-X Clean Air purification technology to enhance indoor air quality and provide year-round comfort. A stunning custom fireplace with a designer tile surround serves as a beautiful focal point for the living area. Additional highlights include modern energy and EV-ready features, including a fully paid-off solar system and pre-wiring for two EV chargers. The brand-new three-car driveway provides generous additional parking. Step outside to discover beautifully established mature maple landscaping and a custom waterfall feature, creating a peaceful and inviting outdoor retreat perfect for relaxing or entertaining. Located in an area served by highly rated schools, this remarkable custom residence offers an extraordinary combination of luxury, thoughtful design, spacious living, and modern amenities. A truly exceptional home.

8719 Hummingbird, Fountain Valley

Listing courtesy of Listing Agent: Kin Ly (kinanly@yahoo.com) from Listing Office: eXp Realty of California Inc.

Selling Office: First Team Real Estate.

132 Belmont Avenue, Long Beach
$2,250,000
4 Beds ⋅ 3 Baths ⋅ IG26089019 MLS
Nestled in the heart of the highly coveted Belmont Heights neighborhood, this 1920’s Spanish-style gem offers the perfect balance of modern amenities and timeless charm . Situated on a prominent corner lot with peek-a-boo ocean views, this home is brimming with character. Boasting a spacious interior and a generous lot for both relaxing and entertaining. This property includes a 2-car garage with an added bonus room above. The main home exudes classic charm, with architectural details brought back to life. Imagine living in your dream home just steps from Belmont Heights' vibrant offerings, including boutique restaurants, nightlife, and the ocean. Grocery stores and everyday conveniences are just a short stroll away, making this location truly unbeatable. Whether you're relocating from out of area or a local, this property is a rare find in one of Long Beach’s most desirable neighborhoods. Enjoy this Spanish beauty and make it your own—your dream home awaits!

132 Belmont Avenue, Long Beach

Listing courtesy of Listing Agent: Emily Griffin (emily@griffin-residential.com) from Listing Office: Griffin Real Estate, Inc..

Selling Office: Keller Williams Pacific Estate.

716 Avenida Columbo, San Clemente
$2,250,000
4 Beds ⋅ 3 Baths ⋅ OC26061805 MLS
NEW NEW NEW remodel completed. OCEAN and HILLS VIEWS. NEW items are: high end range, dishwasher, range hood, BBQ, Outdoor cooler, paint, flooring, remodeled bathrooms, quartz countertops, fireplace, tile work ETC ETC. 3 indoor fireplaces. Excellent views of lush green mountains and ocean. Semi Custom Architectural Home with a custom Pool and Spa. Tucked away at the end of a quiet cul-de-sac and perched high in the hills. Spectacular upper-level primary suite with wraparound windows showcasing views. Gorgeous custom pool and spa with striking waterfall feature. The backyard has even been the setting for weddings and parties. Seamless indoor-outdoor flow with 2 new bifold glass sliders that open completely. Originally designed as a single-level home with 3 bedrooms and 2 baths down built in 1963, the property has been thoughtfully expanded around 2001 by the former owner and architect to include a massive downstairs bonus room and a spectacular upper-level primary suite. To ensure the structural integrity when the additions were completed, the seller invested in multiple caissons to secure the property. Priced 400k below appraisal for fast sale. Quiet dead end street. No homes behind you nor side of you. Outdoor BBQ and eating area. One of the bedrooms downstairs has a door that opens to the garage which would technically make it a den/office. 16,000 sq ft lot. New AC and heating to be installed by 4/7/26.

716 Avenida Columbo, San Clemente

Listing courtesy of Listing Agent: Chris Shepard (chris@cs7.biz) from Listing Office: Nationwide Capital Group, Inc.

Selling Office: Seven Gables Real Estate.

10162 Knuth Circle, Villa Park
$2,215,500
4 Beds ⋅ 4 Baths ⋅ PW26145574 MLS
Located on a quiet cul-de-sac in Villa Park, you’ll find this sprawling ranch-style home set on a corner lot. A brick walkway from the street meets the circular driveway as it leads you to the double-door entry. The large foyer draws you into the home with abundant lighting from the many doors & windows that overlook the back yard. An impressive brick wall with fireplace compliments the sloped, open-beam ceiling in the spacious Living Room. The Primary Suite also has a fireplace on its brick wall & French doors that open to the back yard. A pocket door on the west wall opens to cedar-lined closet that leads to the primary bathroom. You will instantly be drawn to large, jetted soaking tub at the center of the room & walk in shower to the right. There’s plenty of cabinet space for all your essentials in this bathroom with dual vanities plus make-up vanity, a linen closet, two separate toilet closets & another walk-in closet! Another pocket door brings you back to the primary bedroom. You’ll naturally be drawn to the family room featuring open-beam ceiling, skylights & a stone wall with raised hearth & wood burning stove. A walk-in, wet bar with glass-door cabinets provides a focal spot for greeting guests. Between the entry & the kitchen sits a formal dining room that’s perfect for special meals. There’s no shortage of counter space in this kitchen, complete with double oven, cooktop, microwave & dishwasher. Two sets of French doors lead to the RV parking area & north side yard. From the kitchen, there’s a walk-in pantry & laundry room that leads to another bedroom (used as an office) with a powder room, built-in bookcases, sliding doors & interior access to the garage. Off of the family room you’ll find a long hallway with cabinets, a door leading to the back yard, secondary bedrooms that share a “jack & jill” bathroom & a welcoming guest bathroom, complete with shower. Each bedroom has large closets & doors leading outside. The backyard has an expansive lawn, fruit trees including lemon, orange, grapefruit & occasionally avocados from the neighbor’s tree. There is room for RV parking through the double-gates behind the garage. Start your Villa Park memories in this home by adding your own special touches.

10162 Knuth Circle, Villa Park

Listing courtesy of Listing Agent: Terry Limburg (terry_limburg@pacbell.net) from Listing Office: Aramis Realty Group Inc..

Selling Office: eXp Realty of Greater Los Angeles, Inc..

1421 Thatcher Street, Fullerton
$1,850,000
4 Beds ⋅ 3 Baths ⋅ OC26102970 MLS
Ideal Location in Amerige Heights Facing Holcomb Park and 0.2 Miles to Fisler School! Welcome to 1421 Thatcher St., a beautifully maintained 4-bedroom, 3-bathroom home offering 3,243 sq. ft. of living space on a 5,100 sq. ft. lot. Thoughtfully designed, there is a downstairs bedroom and full bathroom ideal for multigenerational living, guests, or office space. The second floor features a spacious primary suite, two additional bedrooms, a laundry room, and a versatile loft space. Step outside to your backyard garden with a variety of fruit trees, herbs, and plants, along with a gazebo for both relaxing and entertaining. Recent home upgrades include recessed lighting, flooring, and stainless-steel window screens. Additional highlights: fully paid off solar, water softener system, and attached 2-car garage with extended driveway. Conveniently located near award-winning schools, community parks, and the Amerige Heights Town Center, 1421 Thatcher St. is hard to beat!

1421 Thatcher Street, Fullerton

Listing courtesy of Listing Agent: Ben Choi (ben@onyxhomes.com) from Listing Office: Onyx Homes.

Selling Office: Onyx Homes.

720 N Adele Street, Orange
$1,764,000
OC26088586 MLS
Well-maintained Pride of Ownership 4-unit property located in the highly desirable City of Orange near Villa Park. The adjacent property at 730 Adele is also available for sale, offering a rare opportunity to acquire a total of 8 units. Properties may be purchased together or separately, with the advantage of conforming financing available for each building. Ideally situated near shopping centers, restaurants, parks, schools, and churches, this property benefits from strong tenant demand in a sought-after rental market. Convenient access to the 55, 5, and 91 freeways makes commuting throughout Orange County simple and efficient. The unit mix includes a spacious front owner’s unit featuring 3 bedrooms and 2.5 bathrooms with an attached 2-car garage. Two additional units offer 2 bedrooms and 1.5 bathrooms, along with one upstairs unit featuring 2 bedrooms and 1 bathroom. The property includes a total of 6 garages (2 attached, 4 detached), plus additional parking in front of the garages and a recently added parking space in front of the building. Each unit includes washer and dryer hookups, enhancing tenant convenience. The property is currently occupied by long-term, MONTH TO MONTH TENANTS with below-market rents, presenting a significant opportunity for increased income and future upside. Both 720 and 730 Adele share a common driveway, making this an ideal acquisition for a single buyer seeking scale and long-term investment potential.

720 N Adele Street, Orange

Listing courtesy of Listing Agent: Britt Nelson (nelsonfinancial@gmail.com) from Listing Office: American Home Realty.

Selling Office: Keller Williams Realty Irvine.

730 N Adele Street, Orange
$1,764,000
OC26088590 MLS
Well-maintained Pride of Ownership 4-unit property located in the highly desirable City of Orange near Villa Park. The adjacent property at 720 Adele is also available for sale, offering a rare opportunity to acquire a total of 8 units. Properties may be purchased together or separately, with the advantage of conforming financing available for each building. Ideally situated near shopping centers, restaurants, parks, schools, and churches, this property benefits from strong tenant demand in a sought-after rental market. Convenient access to the 55, 5, and 91 freeways makes commuting throughout Orange County simple and efficient. The unit mix includes a spacious front owner’s unit featuring 3 bedrooms and 2.5 bathrooms with an attached 2-car garage. Two additional units offer 2 bedrooms and 1.5 bathrooms, along with one upstairs unit featuring 2 bedrooms and 1 bathroom. The property includes a total of 6 garages (2 attached, 4 detached), plus additional parking in front of the garages and a recently added parking space in front of the building. Each unit includes washer and dryer hookups, enhancing tenant convenience. The property is currently occupied by long-term, MONTH TO MONTH TENANTS with below-market rents, presenting a significant opportunity for increased income and future upside. Both 720 and 730 Adele share a common driveway, making this an ideal acquisition for a single buyer seeking scale and long-term investment potential.

730 N Adele Street, Orange

Listing courtesy of Listing Agent: Britt Nelson (nelsonfinancial@gmail.com) from Listing Office: American Home Realty.

Selling Office: Keller Williams Realty Irvine.

17573 Santa Cristobal, Fountain Valley
$1,750,000
3 Beds ⋅ 3 Baths ⋅ PW26145880 MLS
Rare Fountain Valley opportunity with ADU, JADU, and SB9 potential already in motion. ADU, JADU & SB9 plans are already in the final stage of city review, pending Planning approval. Beautifully upgraded for modern luxury living today, with plans and city application work already started for future expansion, multi-generational living, or income-producing possibilities. Located at 17573 Santa Cristobal Street, this single-level home offers a rare combination of style, comfort, and long-term upside. Extensively upgraded in 2026, the home features a clean, elevated design with warm modern finishes throughout. The curb appeal immediately stands out with smooth exterior stucco, painted roof, new black-framed windows, upgraded front hardscape, modern driveway, new garage door, new entry door, and beautiful landscape lighting that gives the home a striking evening presence. Inside, the home feels bright, open, and inviting. The floor plan features new tile flooring throughout, engineered wood flooring in the living room, recessed lighting, designer wood accent walls, an electric fireplace, and a stylish updated kitchen with a center island and new appliances. The finishes are modern yet warm, creating a home that feels polished, comfortable, and move-in ready. The backyard is designed for true Southern California living, featuring a new pergola with string lights, mature landscaping, generous patio space, and a peaceful setting perfect for outdoor dining, entertaining, or relaxing at the end of the day. The seller has already invested in ADU, JADU & SB9 plans and City application work, with the project currently in the final Planning review stage. All plans and supporting documents will be transferred to the buyer at closing, giving the next owner an opportunity to continue the process and explore future expansion, multi-generational living, or income-producing possibilities. Move in, enjoy the upgrades, and keep the door open to what this property could become next. A rare blend of lifestyle, flexibility, and future upside in the heart of Fountain Valley.

17573 Santa Cristobal, Fountain Valley

Listing courtesy of Listing Agent: Tram Duong (tram.duong@compass.com) from Listing Office: Compass.

Selling Office: First Team Real Estate.

8741 JENNRICH AVE, Westminster
$1,710,000
8 Beds ⋅ 5 Baths ⋅ PW26172187 MLS
Welcome to 8741 Jennrich Avenue, 3 HOMES ON 1 LOT. Westminster—a truly exceptional luxury income-producing estate nestled in the heart of the vibrant Little Saigon community, offering 3 beautifully designed, fully permitted residences on one expansive 8,045 sq. ft. lot, with approximately 2,468 SF of total living space, this one-of-a-kind property offers the perfect blend of luxury. The Main Residence Approx. 1,285 Sf thoughtfully remodeled interior featuring 4 spacious bedrooms and 2 elegant bathrooms. Every detail has been carefully upgraded, including waterproof luxury vinyl flooring throughout, recessed LED lighting, designer granite countertops, fresh interior and exterior paint, and a brand-new roof. Brand new subpanel breaker. Brand new Furnace and AC system. Estimated rental income: approximately $3,800 per month. A beautifully designed open courtyard separates the main residence from the newly constructed ADU, creating a private and inviting outdoor space ideal for entertaining, relaxing, or family gatherings. The Newly Built ADU Completed August 2026, Approx. 749 Sf and enclosed patio 148sf with 3 bedrooms, 2 bathrooms, a private entrance, and its own address and separate all utilities. The home features luxury vinyl flooring, elegant quartz countertops, a fully appointed kitchen with dishwasher, soaring 9-foot ceilings, individual mini-split A/C systems in every room, a spacious living area, and a covered patio perfect for outdoor enjoyment. A separate electrical subpanel. Estimated rental income: approximately $3,300 per month. The Newly Built JADU Completed 2026 Approx. 434 SF, offers a private entrance and an intelligently designed floor plan featuring 1 bedroom and 1 bathroom. Beautiful finishes include luxury vinyl flooring, quartz countertops, a stylish kitchen, an open living and dining area, laundry hookups, and its own separate electrical subpanel. approximately rent $1,900 per month. With an estimated combined rental income of approximately $8,200 per month. Two units have separate addresses. Separate electric. New rear block wall providing privacy and security. Expansive concrete driveway with parking for up to 8 vehicles. Prime Westminster location just minutes from the 22 and 405 Freeways, renowned dining, shopping centers, supermarkets, schools, parks, and the cultural heart of Little Saigon.

8741 JENNRICH AVE, Westminster

Listing courtesy of Listing Agent: Tracy La (retracyla@yahoo.com) from Listing Office: Superior Real Estate Group.

Selling Office: Frontier Realty Inc.

1166 N Handy Street, Orange
$1,710,000
4 Beds ⋅ 2 Baths ⋅ PW25195255 MLS
THIS HISTORIC 1906 ORANGE FARMHOUSE is a STEP BACK IN TIME! Located on a PRIVATE, SECLUDED 20,350 SQUARE FOOT LOT, this property is a “ONE-OF-A-KIND OPPORTUNITY!” The traditional floor plan includes a LIVING ROOM highlighted by a FIREPLACE, a LARGE FORMAL DINING ROOM, an UPGRADED KITCHEN featuring a 6 BURNER DÉCOR RANGE and large adjoining BREAKFAST ROOM and a SEPARATE WOOD PANELED DEN/FAMILY ROOM with SECOND FIREPLACE. Two of the 4 bedrooms are downstairs and 2 are in the finished attic. A walk-in basement is accessible from the outside. There are 3 GARAGE SPACES in 2 separate buildings and an additional 2 COVERED SPACES. The manicured grounds include mature shade trees, a charming BRICK COURTYARD with fountain, producing Persimmon, Pomegranate, Macadamia Nut and Avocado trees and loads of potential garden areas. This “treasure” has had only 3 owners. Highly regarded VILLA PARK SCHOOLS are all a short distance away!

1166 N Handy Street, Orange

Listing courtesy of Listing Agent: Daniel Slater (danslater@danslater.com) from Listing Office: Orange Realty, Inc..

Selling Office: eHomes.

227 Avenida Victoria, San Clemente
$1,610,000
NP26110395 MLS
Rare coastal duplex opportunity in one of San Clemente’s most desirable beach-close locations. Just moments from the San Clemente Pier, downtown dining, boutique shopping, beaches, surf, and coastal trails, 227 Avenida Victoria offers exceptional flexibility for investors, owner-users, or buyers seeking a classic coastal property with income potential. The single-level duplex features two units: a 2 bedroom, 1 bath unit and a 1 bedroom, 1 bath unit, each with functional layouts and separate utility metering for electric and gas. With approximately 1,424 sq. ft. of building area on a 3,920 sq. ft. lot, the property also includes two garage spaces and a patio area, adding convenience and usability rarely found in this location. Built in 1959, the property offers timeless San Clemente charm with the opportunity to update, enhance, and maximize long-term value. Live in one unit and rent the other, lease both units, or create a beach-close retreat in the heart of one of Orange County’s most sought-after coastal communities. Lots of possibilities in an irreplaceable location near the sand, pier, downtown, and everything San Clemente has to offer.

227 Avenida Victoria, San Clemente

Listing courtesy of Listing Agent: Dale Thayer (dale@wcrsi.com) from Listing Office: West Coast Realty Services Inc.

Selling Office: Talavera Real Estate.

22271 Parkwood, Lake Forest
$1,430,000
3 Beds ⋅ 2 Baths ⋅ PW26108136 MLS
Welcome to this beautifully reimagined single-story home nestled on a picturesque, tree-lined street in one of Lake Forest’s most sought-after neighborhoods. From the moment you arrive, the striking white modern façade, elegant brick-accented driveway, and lush mature trees set the tone for the exceptional living experience that awaits inside. Step through the inviting entryway into an impressive open-concept layout anchored by a stunning built-in bar area featuring bold cabinetry and a built-in wine refrigerator — an ideal spot for hosting that flows effortlessly into the formal dining room and living spaces beyond. The showstopping chef’s kitchen is the heart of the home, featuring crisp white cabinetry, gleaming stone countertops, a striking mosaic tile backsplash, premium appliances, and a generous island with bar seating — perfect for casual mornings or lively gatherings. The kitchen opens directly into the spacious family room, where a dramatic brick fireplace and soaring vaulted ceilings create an inviting space the whole family will love. The primary suite is a true retreat, complete with a ceiling fan, tranquil yard views, and ensuite bathroom featuring dual vanities, a soaking tub and a walk-in shower with tile finishes. Additional bedrooms are generously sized, and a beautifully appointed secondary bathroom with a modern frameless shower and stylish vanity ensures every guest feels pampered. In addition to the 3 bedrooms, there is a dedicated home office outfitted with custom built-in cabinetry offering an inspiring and functional workspace. Step outside to your own private backyard oasis — an entertainer’s dream featuring a patio cover with a built-in BBQ, artificial turf lawn, inground trampoline and ample space for relaxation and al fresco dining under the California sky. This home is also equipped with a three-car garage, Tesla Powerwall and an EV charger. The property includes coveted membership to the Lake Forest Beach & Tennis Club, granting access to beach amenities, tennis courts, pools, and year-round recreation. This is California living at its finest, don’t miss your opportunity to call 22271 Parkwood home. Floor Plan in Supplements.

22271 Parkwood, Lake Forest

Listing courtesy of Listing Agent: Tom Williams (tomwilre@aol.com) from Listing Office: Windsor Inv., Inc..

Selling Office: Refined Realty.

2360 W Greenacre Avenue, Anaheim
$1,420,000
PW26171789 MLS
Fantastic investment opportunity in the heart of Anaheim! This well-maintained fourplex features four spacious 2-bedroom, 2-bath units, each offering a functional floor plan with a large living room, dining area, and wall A/C. Three of the units have been tastefully updated with remodeled kitchens and bathrooms featuring granite countertops. Located directly across the street from a neighborhood park, the property offers an attractive setting for tenants while being conveniently close to shopping, dining, schools, and freeways. The property includes five enclosed garages, additional parking, and an on-site laundry room. With one unit currently vacant, there's immediate upside for an owner-occupant or investor. The detached garages also provide additional income potential by renting them separately, and buyers may wish to explore the possibility of adding an ADU or additional unit above the garage structure, subject to city approval. Major improvements include brand-new electrical panels installed in 2025 and compliance with the City of Anaheim's Quality Rental Housing Program. This is a rare opportunity to own a solid income property with both current cash flow and future upside.

2360 W Greenacre Avenue, Anaheim

Listing courtesy of Listing Agent: Ray Fernandez (Ray@NextMoveCA.com) from Listing Office: NextMove Real Estate.

Selling Office: NextMove Real Estate.

1763 N Maplewood, Orange
$1,400,000
4 Beds ⋅ 3 Baths ⋅ IG26150923 MLS
Tucked away at the end of a quiet cul-de-sac in one of Orange's most desirable neighborhoods, this spacious 4-bedroom, 3-bath residence offers approximately 2,600 square feet of living space on an expansive 10,350-square-foot lot. Backing directly to an elementary school with private gated access, the property enjoys an exceptional sense of openness and convenience rarely found in today's market. Designed with timeless architectural character, the home features a dramatic two-story entry, graceful arched openings, charming bay windows, and generously sized living spaces that have been lovingly maintained over the years. Recent updates include a beautifully remodeled kitchen, center island, subway tile backsplash, newer stainless steel appliances, updated plank flooring, a newer high-efficiency HVAC system with smart thermostat, newer furnace, dual-pane windows, solar panels, Ring security system, and new garage door equipment. The inviting family room is anchored by a stunning floor-to-ceiling stone fireplace with custom built-in shelving and opens to an oversized backyard designed for entertaining. Enjoy a built-in brick BBQ complete with sink and prep area, mature orange trees, dedicated dog run, covered patio, brick entertaining areas, and an in-ground spa ready to be restored. The expansive lawn offers endless possibilities for recreation, gardening, or creating your dream outdoor retreat. Upstairs, the oversized primary suite serves as a private retreat featuring a spacious dressing area with dual vanities, an en-suite bathroom, abundant closet space, and sliding doors leading to a private balcony overlooking the backyard and open school grounds. Skylights fill the bathrooms with natural light, while thoughtful storage throughout the home—including attic storage, walk-in closets with built-in shelving, garage cabinetry, workbenches, and flexible indoor or garage laundry hookups—adds everyday convenience. With its exceptional location, oversized lot, timeless architectural charm, extensive storage, energy-efficient upgrades, and incredible indoor-outdoor living spaces, this is a rare opportunity to own a home that has been thoughtfully cared for and endless potential for its next owner.

1763 N Maplewood, Orange

Listing courtesy of Listing Agent: Loretta Cunningham (lorettacunningham@kw.com) from Listing Office: Keller Williams Realty.

Selling Office: LPT Realty, Inc.

19 Muir, Irvine
$1,385,000
3 Beds ⋅ 2 Baths ⋅ OC26134103 MLS
Discover this beautiful home nestled in the tranquil Northwood area of Irvine, offering a serene location. This highly sought-after 2-bedroom, 1-den(The den can be converted easily to a 3rd bedroom), and 2-bath residence boasts a lofty ceiling and is situated in a convenient commuting area within the coveted Northwood neighborhood. The seller has renovated the home, including new bathrooms, new flooring, and new paint both inside and out. The expansive backyard is a true paradise, featuring private, lush, and mature landscaping that provides a sense of seclusion and comfort. Most importantly, there are no neighbors at the back. Located near a community park, shopping centers, and a playground, and just a short distance from churches, freeways, and California's distinguished schools. With a property tax of 1.05%, no Mello-Roos, and no HOA fees, this home is a must-see opportunity you won't want to miss! ***NOTE***: "The house had previously applied for reconstruction and had passed city approval with a full set of drawings."

19 Muir, Irvine

Listing courtesy of Listing Agent: Tony Yang (uscatony@gmail.com) from Listing Office: Harvest Realty Development.

Selling Office: eXp Realty of California Inc.

11812 Banner, Garden Grove
$1,380,000
7 Beds ⋅ 4 Baths ⋅ PW26192778 MLS
TWO HOMES • ONE LOT • GREAT INVESTMENT OPPORTUNITY! Rare Garden Grove opportunity featuring a 4-bedroom, 2-bath main home PLUS a 3-bedroom, 2-bath ADU with its own separate address. Perfect for multi-generational living, rental income, or a combination of both! The main home offers a spacious living room, dining area, kitchen, and central A/C and heating. The fully independent ADU features its own entrance, kitchen, and laundry hookups. Paid-off solar on ADU. Conveniently located near shopping, restaurants, public transportation, banks, Disneyland, and the 22 Freeway. Live in one, rent the other, and enjoy the flexibility this exceptional property offers! Don't miss it!

11812 Banner, Garden Grove

Listing courtesy of Listing Agent: Thuy Pham (kimphamrealestate@gmail.com) from Listing Office: Greenfield Realty.

Selling Office: eXp Realty of California Inc.

5781 Park West, La Palma
$1,355,000
4 Beds ⋅ 3 Baths ⋅ PW26176977 MLS
This stunning, completely updated home in La Palma Ca features modern upgrades, a sleek designer kitchen and a private backyard oasis. Located in a quiet, highly desirable neighborhood, this move in ready property offers top-tier style and comfort near local parks and highly rated schools. HOME HIGHLIGHTS: Open bright living spaces with new floors and recessed lights. New kitchen with quartz counters, new cabinetry and stainless steel appliances. UPDATED baths: Clean tile work, new vanities and modern fixtures. Home is newly painted both inside and out. HVAC ducting completely re done. All new windows, slider entry and all interior doors are new. Updated electrical outlets and beautiful baseboards thru out. PRIVATE YARD: New concrete everywhere! New driveway, walkway and patio. Fresh landscaping and a great patio for outdoor dining. Garage fully updated with new epoxy floors and door opener. LOCATION PERKS: Close to great schools, and community parks. Quick access to major freeways for easy commuting. Near local shopping and great dining spots. Home is located on a cul-de-sac. Home is move in ready and all your expensive updates are done!

5781 Park West, La Palma

Listing courtesy of Listing Agent: Shelly Smith (shellyshampoo@aol.com) from Listing Office: Keller Williams Empire Estates.

Selling Office: Realty One Group West.

17522 Pine Circle, Yorba Linda
$1,350,000
4 Beds ⋅ 2 Baths ⋅ PW26074927 MLS
Welcome to 17522 Pine Circle in Yorba Linda. This one is truly something special. Situated on the end of a small cul-de-sac street sits this beautiful single story home. with sprawling 12,600 sq foot lot. Enter into this open floor plan with oversized family room with accented stone fireplace, perfect for everyday living. The kitchen saw a complete remodel with all new cabinetry, granite counters, stainless appliances, and picturesque windows showcasing the incredible grounds. Dining room is light and bright and adjacent to the kitchen featuring a wall of custom cabinetry and oversized sliding glass door to the patio makes this the perfect entertainers home. Primary bedroom offers a newer remodeled bath with walk-in shower, white cabinetry, quartz countertops and new hardware. Three additional bedrooms are well appointed with recessed lighting, fans, mirrored doors and all freshly painted. The grounds are exceptional! Covered patio is an ideal extension of the home offering added space to host parties and relax. You will LOVE the additional garage/workshop. Make this space yours as a home office, gym, home school or anything you can imagine. The garage currently has a lift, office and workshop. Plenty of room for RV, boat, toy trailer, play ground and a garden. RV parking on right side of home is perfect place for additional parking for all the toys. Two car attached garage offers laundry and additional storage. Home has been recently painted making this a move in ready home. Bonus there is Su Run solar system to keep electric bills low with 21 panels and low lease payments. This neighborhood is centrally located to everything Yorba Linda offers with excellent schools, local shopping, easy freeway access, low tax rate and all in one of the best cities to live.

17522 Pine Circle, Yorba Linda

Listing courtesy of Listing Agent: Terri Newland (Terrinewland@enjoyocliving.com) from Listing Office: First Team Real Estate.

Selling Office: Coldwell Banker Realty.

115 Tubeflower, Irvine
$1,330,000
4 Beds ⋅ 3 Baths ⋅ OC26184147 MLS
Great Location! Great Location! Great Location! New Canopy Plazza coming soon. Toll Brother new homes are currently under construction. The construction of new housing and commercial districts will undoubtedly boost property values. The rarely find this most popular plan comes with downstairs guest bedroom with full bath. Open floor plan with spacious living room, dining nook, and gourmet kitchen with contemporary white cabinetry, beautiful quartz countertops, tile backsplash, stainless steel appliances, and large kitchen island. Beautiful Laminate flooring downstairs and fresh new vinyl flooring upstairs. Upstairs includes Two good size secondary bedrooms share a Jack & Jill bathroom. The primary suite with spa-like bathroom: dual sinks, large step-in shower, and walk-in closet. Ceiling Fans in all Bedrooms. Direct access to a 2-car garage. Enjoy the private patio space for entertaining and BBQs. Top shelf Cypress Village amenities include private community parks, Jr. Olympic pools, jacuzzis, tot lots, and award-winning schools Cypress Elementary and Jeffrey Trails Middle school. You are also close to the Great Park, Irvine Spectrum, Woodbury Town Center, Cypress Village Shopping Center, and 5 Freeway. It will never let you down and make appointment to show it!

115 Tubeflower, Irvine

Listing courtesy of Listing Agent: Rick Lin (realtor6688@gmail.com) from Listing Office: Wetrust Realty.

Selling Office: Wetrust Realty.

2207 Meadow, Fullerton
$1,314,000
4 Beds ⋅ 2 Baths ⋅ AR26136800 MLS
Welcome to 2207 Meadow Lane, a tastefully updated and lovingly maintained single-story residence offering 4 bedrooms and 2 bathrooms in one of Fullerton’s most desirable neighborhoods. The home features beautiful mahogany hardwood flooring, premium KitchenAid appliances, a relaxing jetted tub in the primary bathroom, and light-filled living spaces. A spacious sunroom extends the living area and offers endless possibilities as a family room, home office, game room, or peaceful retreat. Outside, you'll find an expansive, delightfully landscaped backyard with a sparkling pool, perfect for lounging in the sun, dining al fresco, and poolside parties. Ideally situated within walking distance to highly acclaimed Troy High School and just a short drive to Cal State Fullerton, this exceptional property combines quality upgrades, a sought-after single-story layout, and a convenient location near shopping, dining, excellent schools, and major transportation routes. It's the perfect place to start your next chapter and create lasting memories.

2207 Meadow, Fullerton

Listing courtesy of Listing Agent: Shuyuan Chen (jenchen403@gmail.com) from Listing Office: Wetrust Realty.

Selling Office: Wetrust Realty.

2712 E Jacaranda Avenue, Orange
$1,300,000
4 Beds ⋅ 2 Baths ⋅ PW26099040 MLS
Nestled in the highly sought-after Presidential Tract near Villa Park, this beautifully renovated 4-bedroom, 2-bath home blends warmth, charm, and thoughtful upgrades in one of Orange’s most beloved neighborhoods. Known for its strong sense of community, neighborhood events, tree-lined streets, and neighbors out walking dogs and riding bikes to Old Towne Orange, this location offers the lifestyle people wait for. Inside, every detail has been carefully curated with quality craftsmanship and timeless design. The remodeled kitchen features quartz countertops, updated cabinetry, and stylish finishes, while both bathrooms have been beautifully renovated with Kohler fixtures, marble, travertine, limestone, and quartz details. Commercial-grade Karndean luxury vinyl tile flooring runs throughout the home, creating a seamless blend of durability and style. The cozy gas fireplace adds warmth and character to the inviting living space. Step outside into a private, lush backyard that feels like a hidden French garden with mature landscaping, landscape lighting, and drip irrigation in both the front and back yards. Designed for both entertaining and relaxing, the outdoor space offers incredible privacy and tranquility. This is more than just a home. It’s a rare opportunity to own a thoughtfully upgraded property in one of Orange’s most treasured neighborhoods. Seller willing to include some of the furniture with the sale of the property.

2712 E Jacaranda Avenue, Orange

Listing courtesy of Listing Agent: Courtney Short (courtneyshortrealty@gmail.com) from Listing Office: Seven Gables Real Estate.

Selling Office: Seven Gables Real Estate.

13151 Stanrich, Garden Grove
$1,299,999
4 Beds ⋅ 2 Baths ⋅ OC26082637 MLS
Private Oasis, Single Story home in desired neighborhood. Featuring a private pool and spa with automation. This property includes a private courtyard ideal for entertaining, along with numerous upgrades such as recessed lighting, ceiling fans, indoor speakers, custom molding, and automatic custom blinds. In addition, every closet in the house has a custom closet organizer. Additional features include: Front door has a Dutch Door, ceiling fans and bi-fold door, solid core doors, Granite countertops and premium finishes throughout. A beautifully landscaped backyard with a private pool, spa, and a separate storage shed and built-in BBQ. A three-car garage with epoxy flooring, built-in shelving, two attic ladders for additional storage and a separate side entry suitable for a potential ADU setup. Conveniently located near downtown, shopping - you can walk to Costco, restaurants, parks, and major freeways, this turnkey home combines modern upgrades in a desirable Garden Grove cul-de-sac location.

13151 Stanrich, Garden Grove

Listing courtesy of Listing Agent: Sabrina Aspesi (arcane2@ix.netcom.com) from Listing Office: Tracy Briles, Broker.

Selling Office: REALTY MASTERS & ASSOCIATES.

734 S Vale, Anaheim
$1,280,000
4 Beds ⋅ 3 Baths ⋅ OC26098662 MLS
Step into elevated Anaheim living with this BEAUTIFULLY REMODELED 4 Bedroom, 3 Bath stunner offering the perfect blend of STYLE, COMFORT and MODERN UPGRADES! From the moment you arrive, the BRAND NEW ROOF, fresh finishes and inviting curb appeal set the tone for what awaits inside. The spacious open-concept floorplan is highlighted by WIDE PLANK VINYL FLOORING throughout, ALL NEW recessed lighting and designer fixtures that create a bright and sophisticated feel. The heart of the home is the SHOWSTOPPER kitchen featuring warm tone cabinetry, QUARTZ countertops, tiled backsplash and ALL NEW APPLIANCES perfectly designed for entertaining and everyday living alike. Retreat to the luxuriously remodeled PRIMARY TRANQUIL SUITE offering a spa-inspired atmosphere to unwind and recharge. Additional upgrades include NEW HVAC, NEW VINYL WINDOWS and thoughtful modern touches throughout the home.

734 S Vale, Anaheim

Listing courtesy of Listing Agent: Brian Brooke (Brian@BrookeRealty.com) from Listing Office: eXp Realty of California Inc.

Selling Office: RE/MAX TIME REALTY.

11591 Martha Ann, Los Alamitos
$1,255,000
3 Beds ⋅ 2 Baths ⋅ PW26174439 MLS
Bring Your Vision to Rossmoor! This is an incredible opportunity to create the home you’ve been dreaming of in the highly desirable community of Rossmoor. Martha Ann is ready for a new chapter and offers 1,447 square feet of living space with three generously sized bedrooms, a spacious family room, and an open dining area. The original kitchen offers plenty of opportunity for a future refresh while its open layout keeps the kitchen connected to the family room and dining space. Each bedroom features an ample-sized closet and large windows that bring in an abundance of natural light. Plantation shutters provide privacy and help keep the rooms comfortable. Just off the kitchen, the dedicated laundry area and second bathroom offer convenient access to the backyard. And what a backyard it is! The expansive lot provides a wonderful blank canvas for creating your own outdoor oasis. Block walls on three sides, lush greenery, and a mature avocado tree add privacy and character, while the generous space offers plenty of room to imagine a pool, water feature, entertaining area, garden, or whatever best suits your lifestyle. Conveniently located near the 605, 405, and 22 freeways, shopping, restaurants, and everyday conveniences, with the beach approximately 15 minutes away. Whether you’re looking to personalize a home over time or create something truly your own, Martha Ann is ready for its next chapter. Don’t miss this opportunity to make it yours!

11591 Martha Ann, Los Alamitos

Listing courtesy of Listing Agent: Shannon Mead-Sternagle (ssternagle@gmail.com) from Listing Office: Right Move Real Estate.

Selling Office: First Team Real Estate.

How much is your home worth?

Get instant property value now!